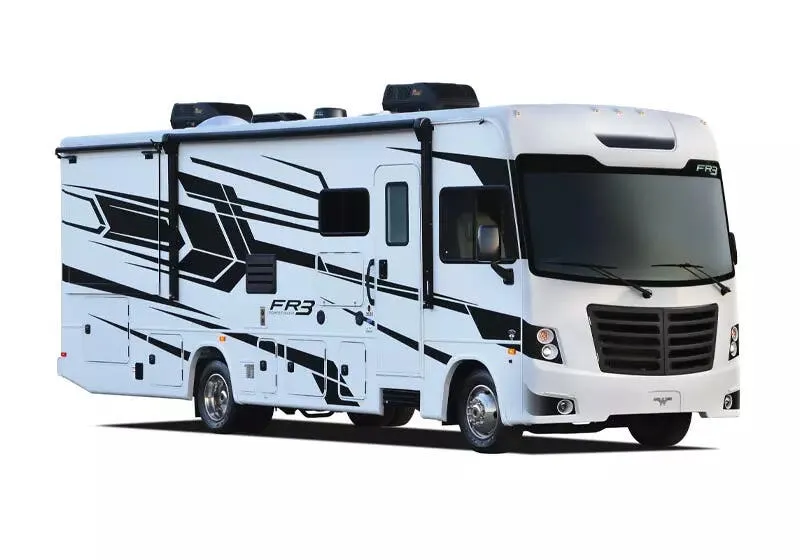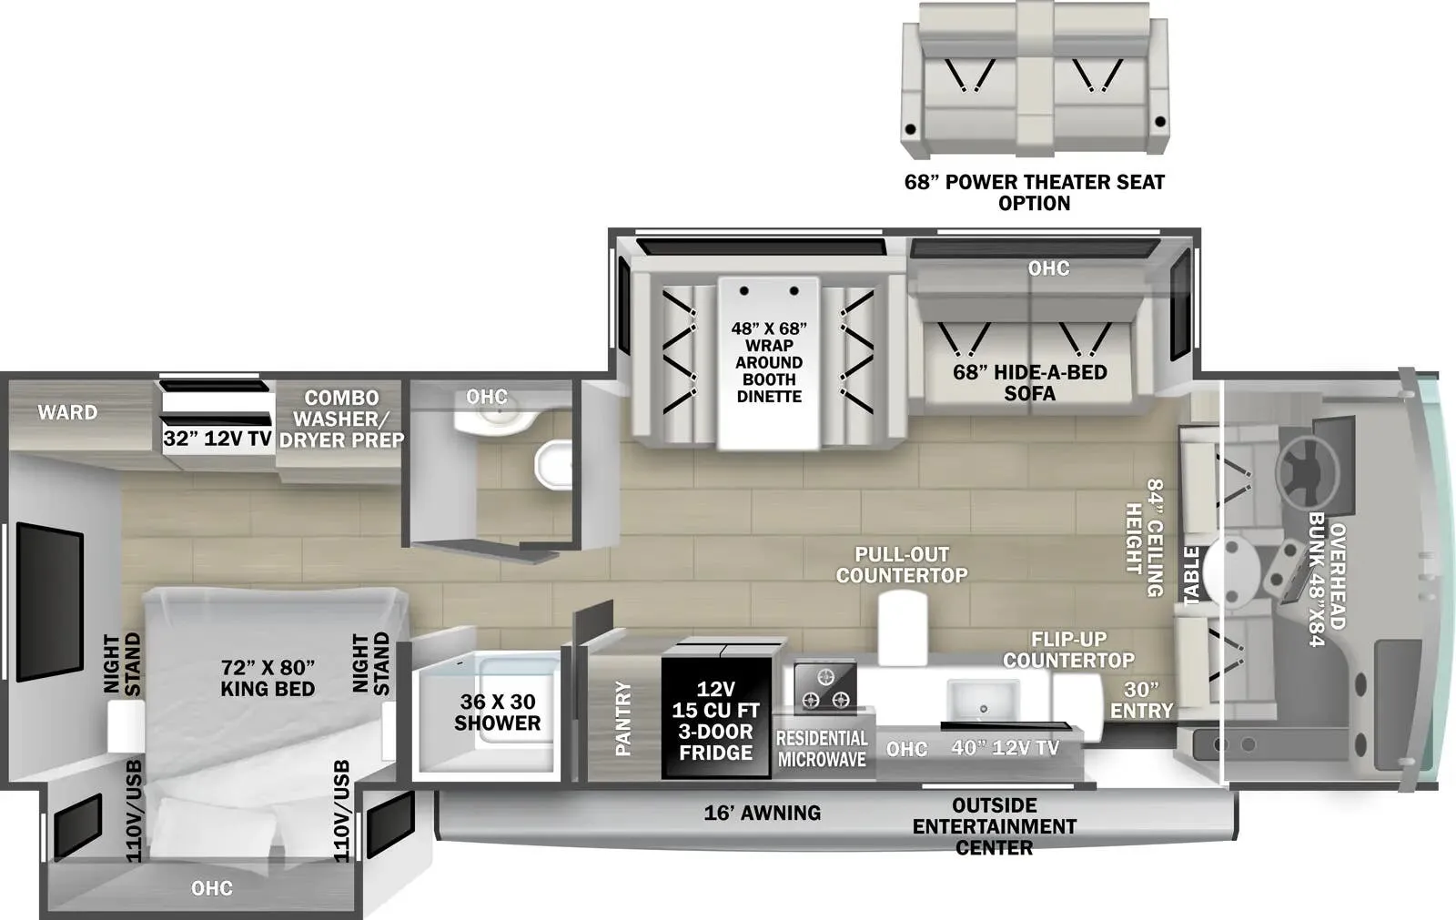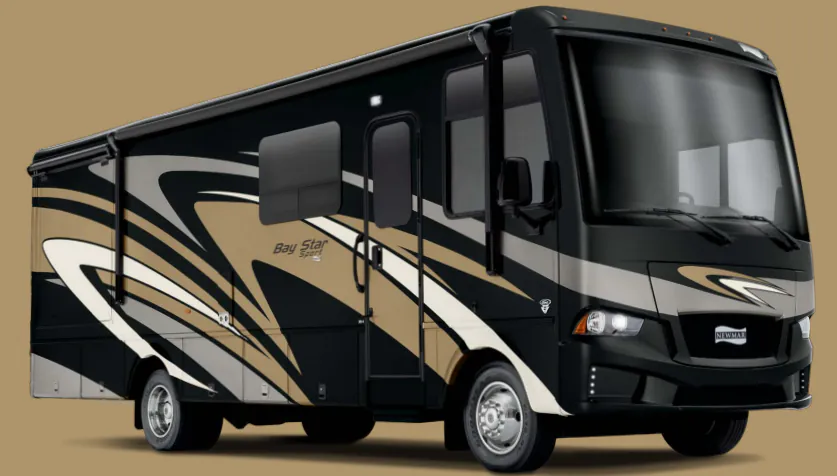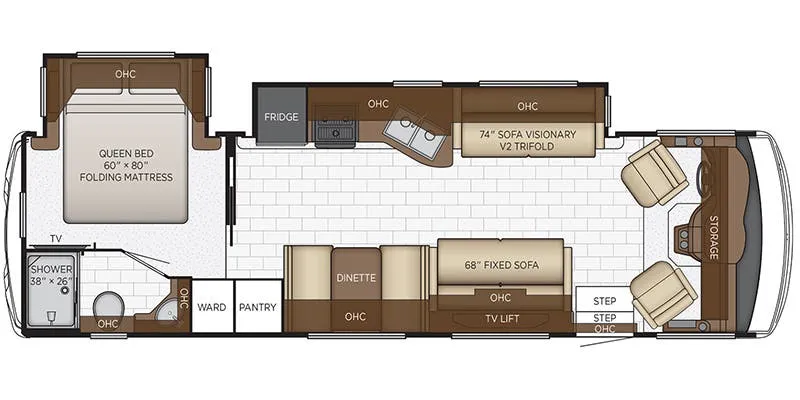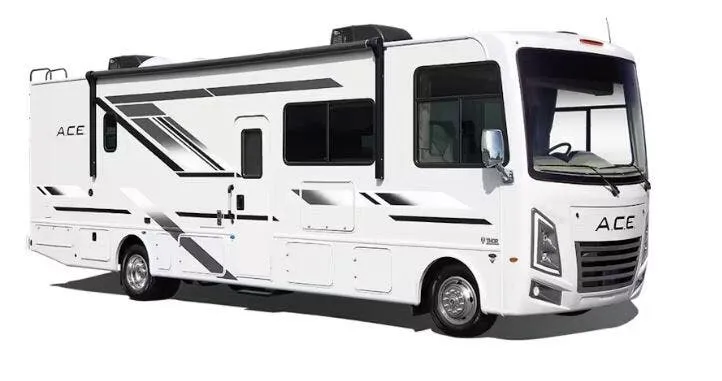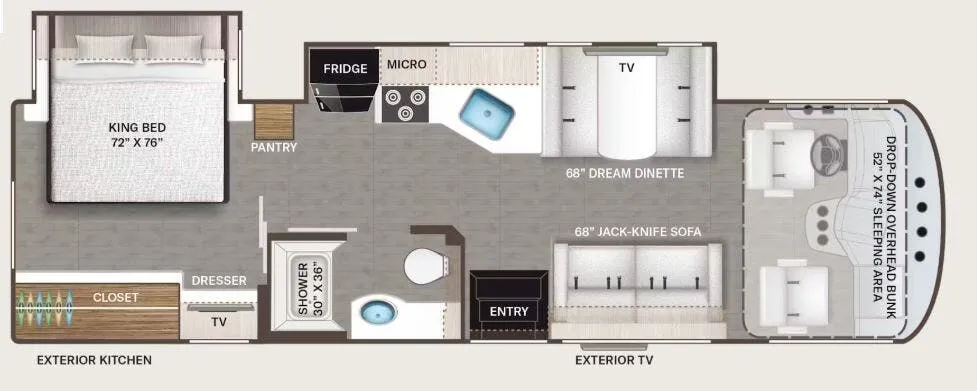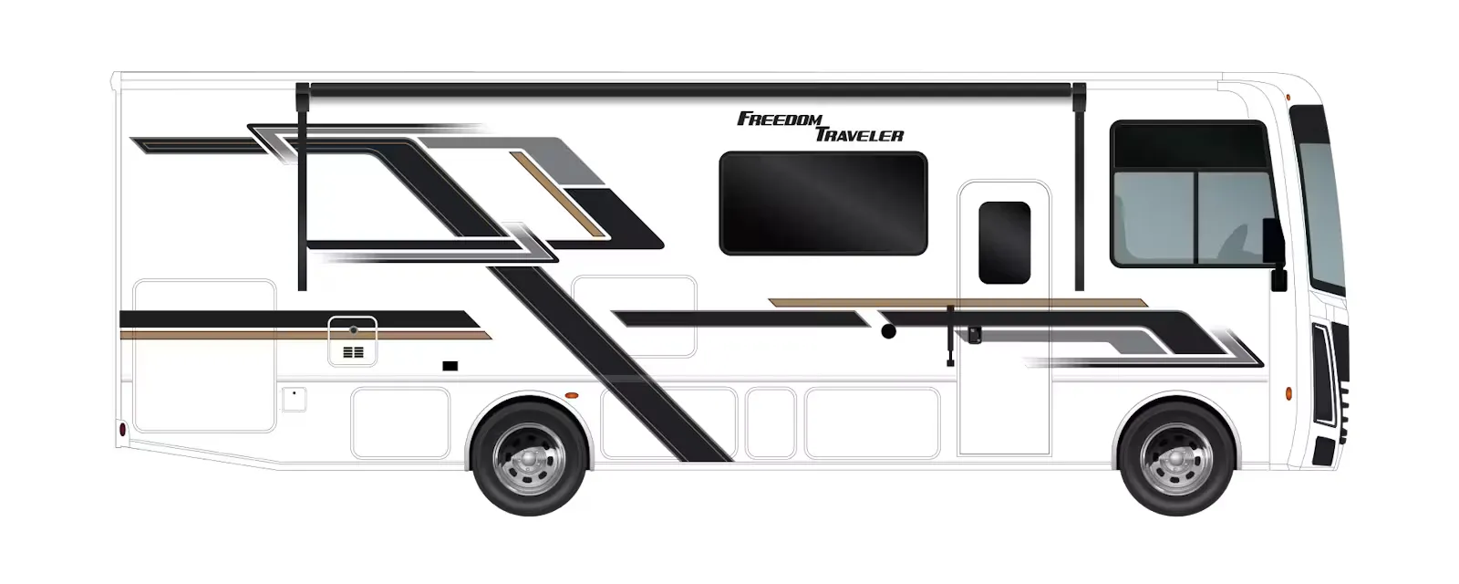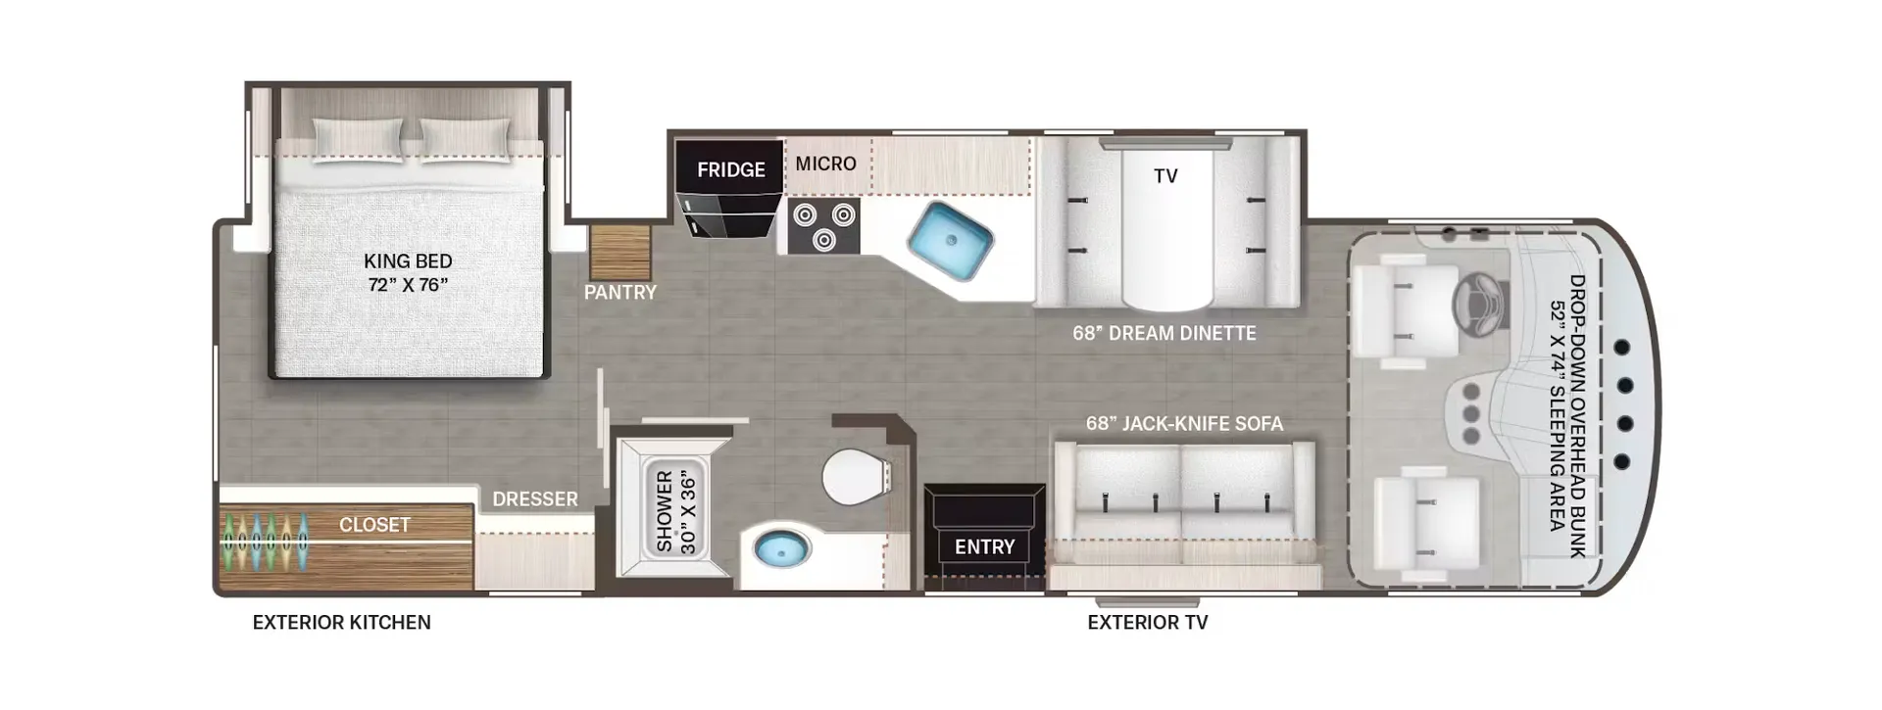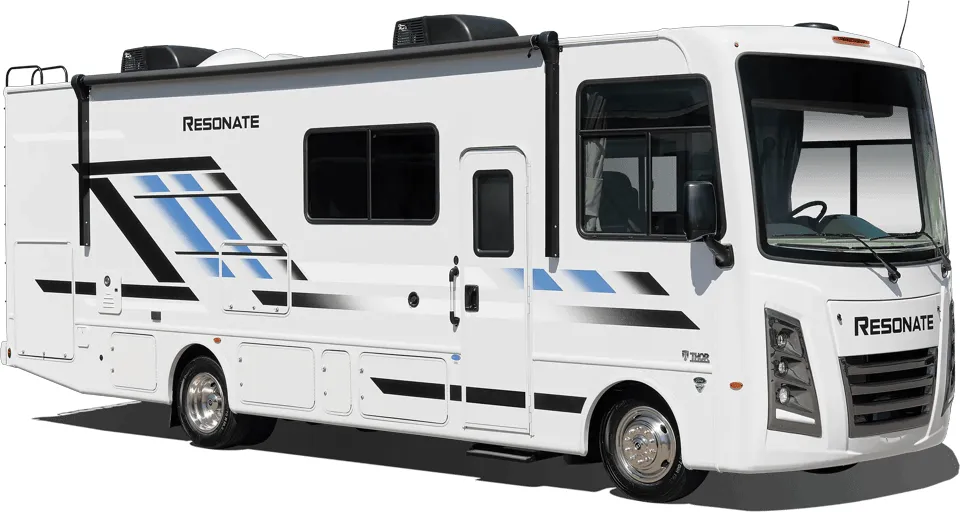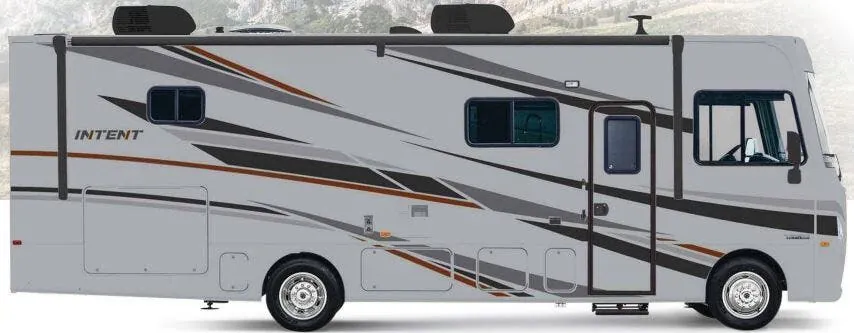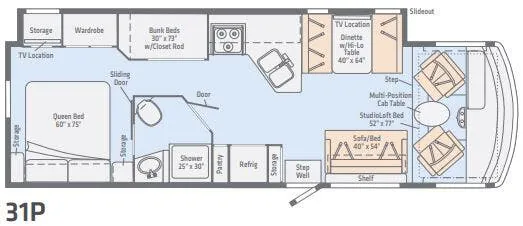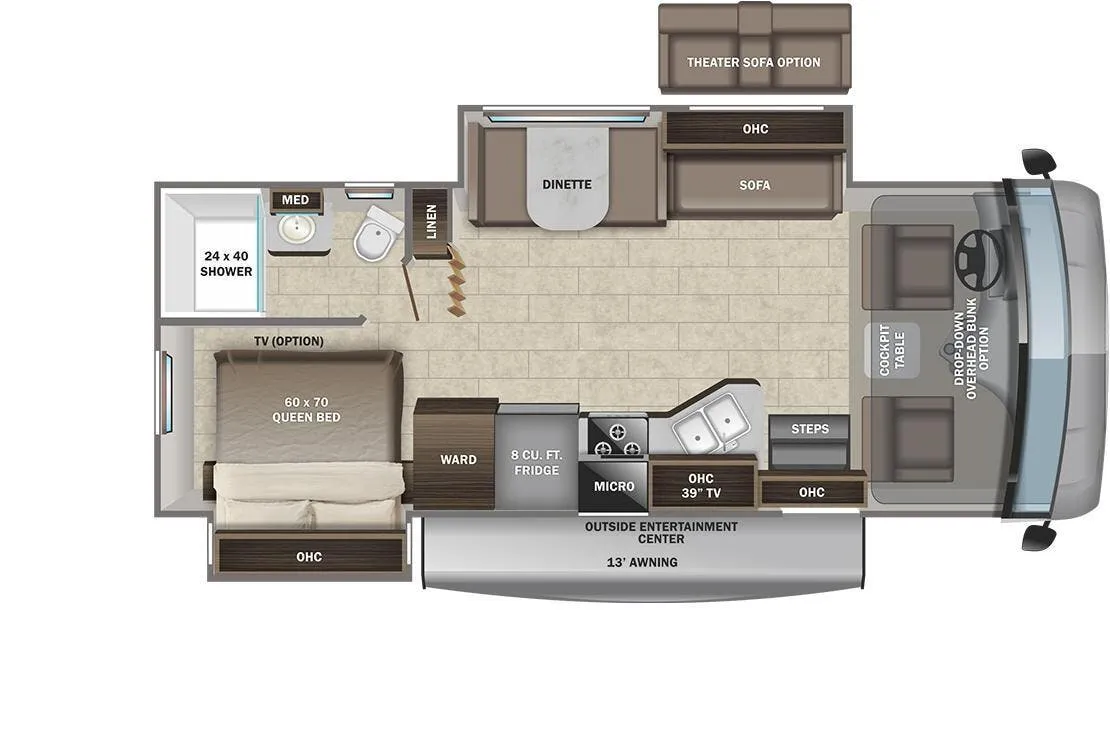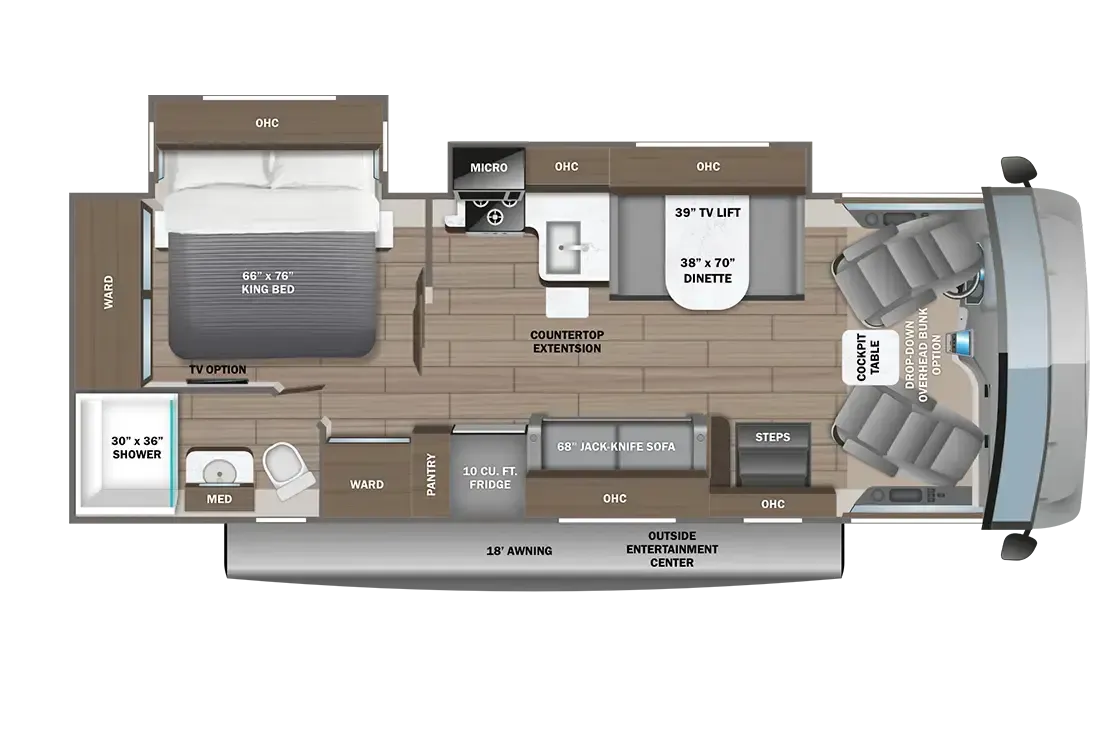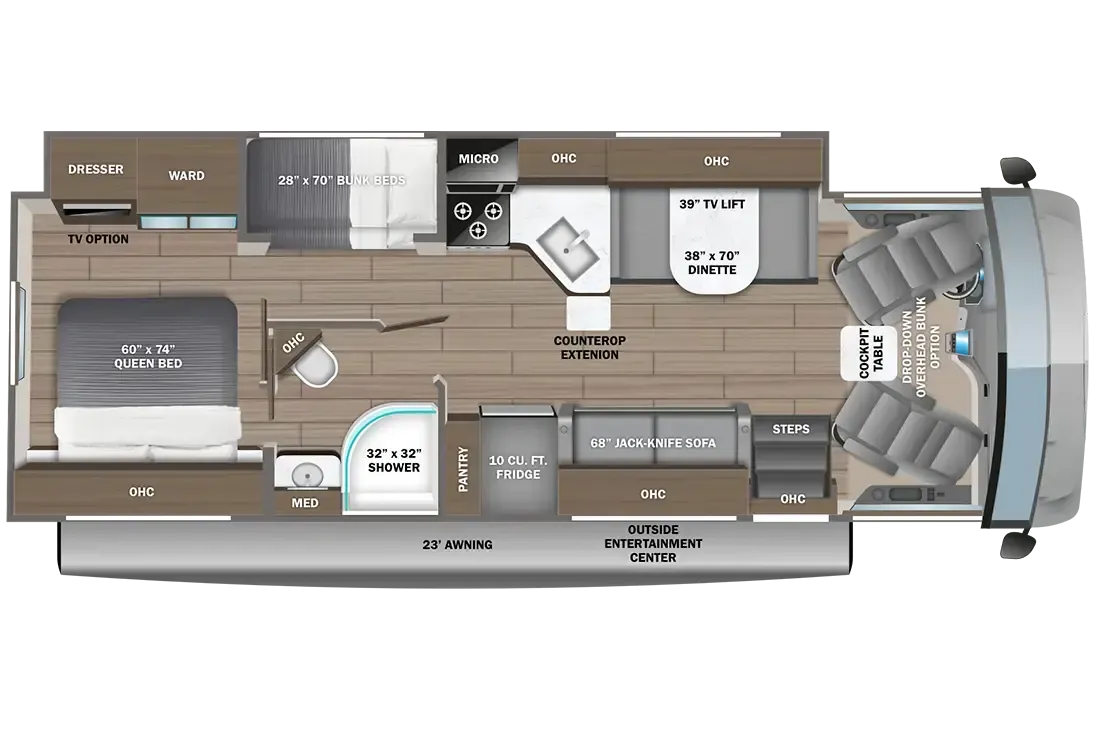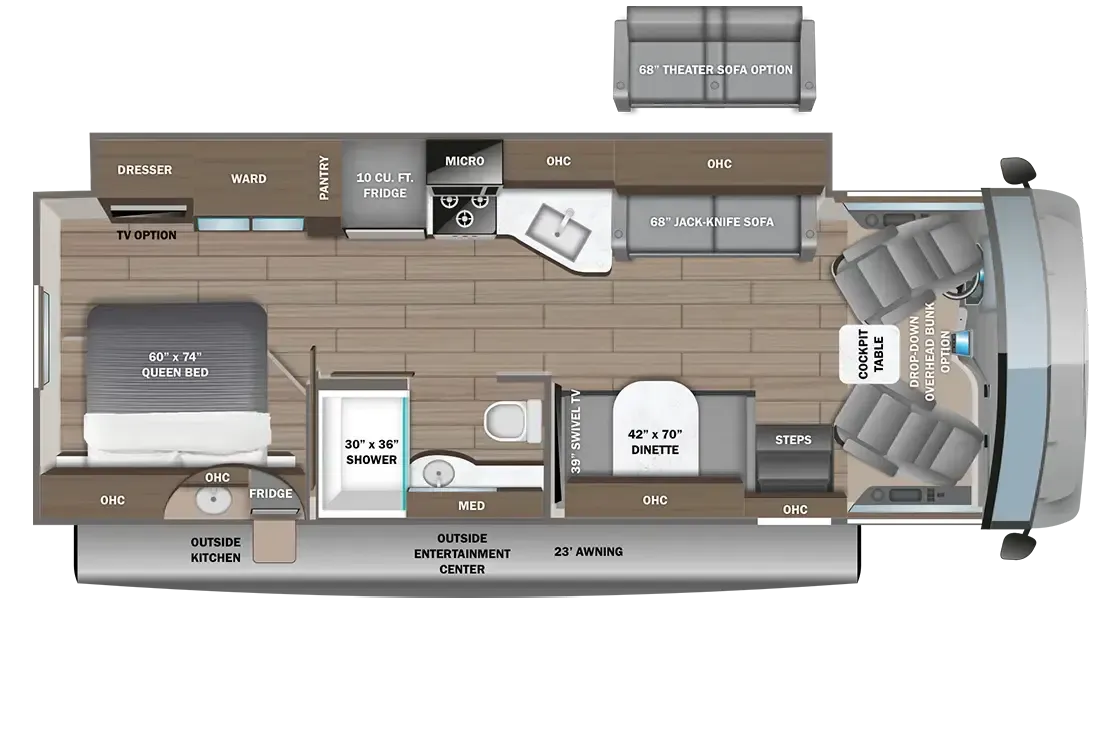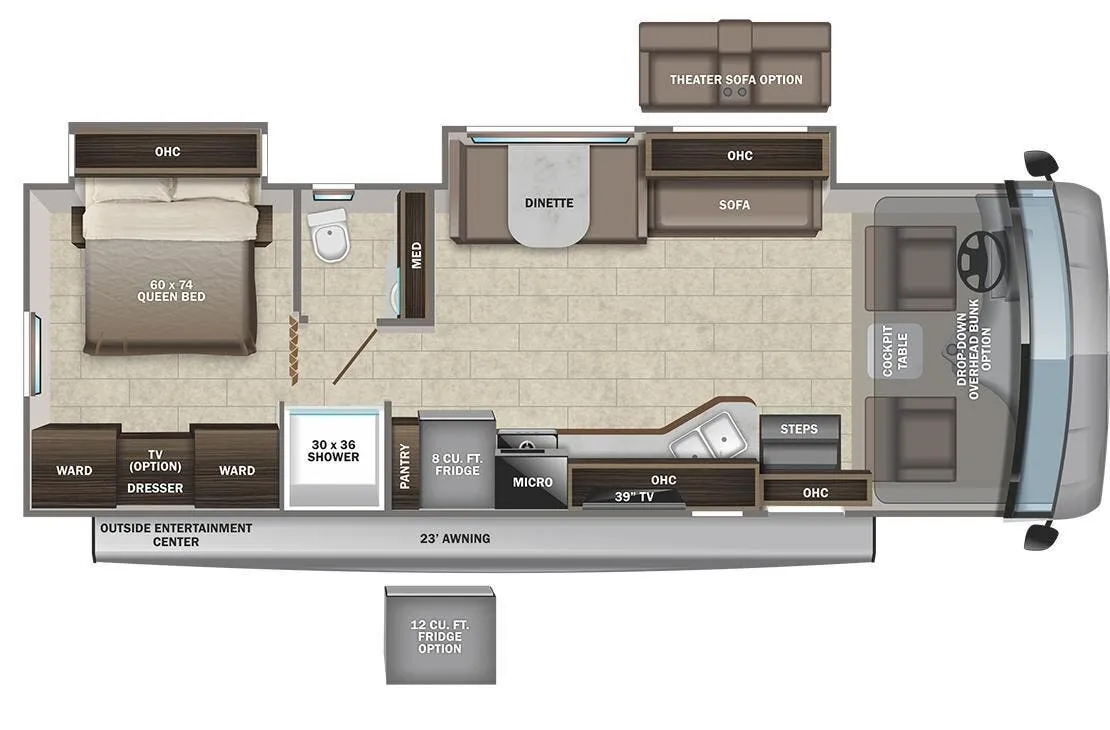
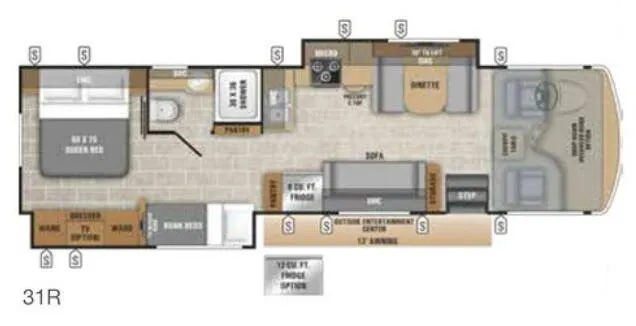
The optional drop-down Euro-loft overhead bunk with a 750 lb. capacity makes this one of the more versatile sleeping arrangements in an entry-level gas Class A, and paired with the Queen bed in back, the 31R can sleep up to eight. Entegra's EZ-Drive package. Computer-balanced driveshaft, SACHS shocks, and front and rear sway bars. Sets it apart from typical budget motorhomes by taking the ride quality seriously. Inside, you get hardwood cabinet doors throughout, a three-burner range with a 9,000-BTU SuperBurner, and a full exterior entertainment center with a swivel-mounted LED TV for campsite evenings. The Ford F53 chassis with a 6.8L Triton V-10 and 6-speed TorqShift transmission keeps things familiar and well-supported at dealerships nationwide.
No owner reviews yet. If you've owned one, yours would be the first.
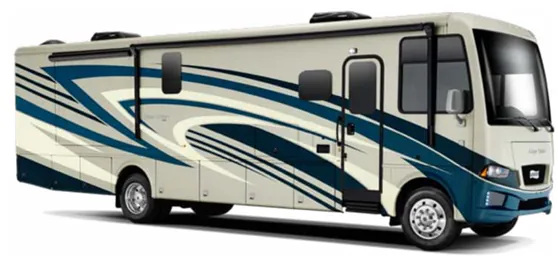
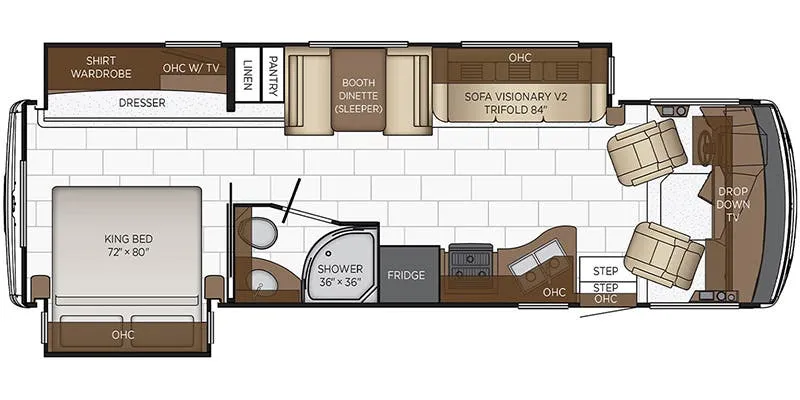
Class a motorhomes that share features with the Vision 31R, like chassis ford.