Skip to main contentSkip to navigation
RV Envy
RV floor plans
Inventory
Dealers
Dashboard
  • Class A motorhomes
  • Class C motorhomes
  • Class B vans
  • Fifth wheel trailers
  • Travel trailers
  • Pop-up campers
  • Advanced search
  • Floor plan wizard
  • Inventory

Browse popular layouts & features

Class A motorhomes

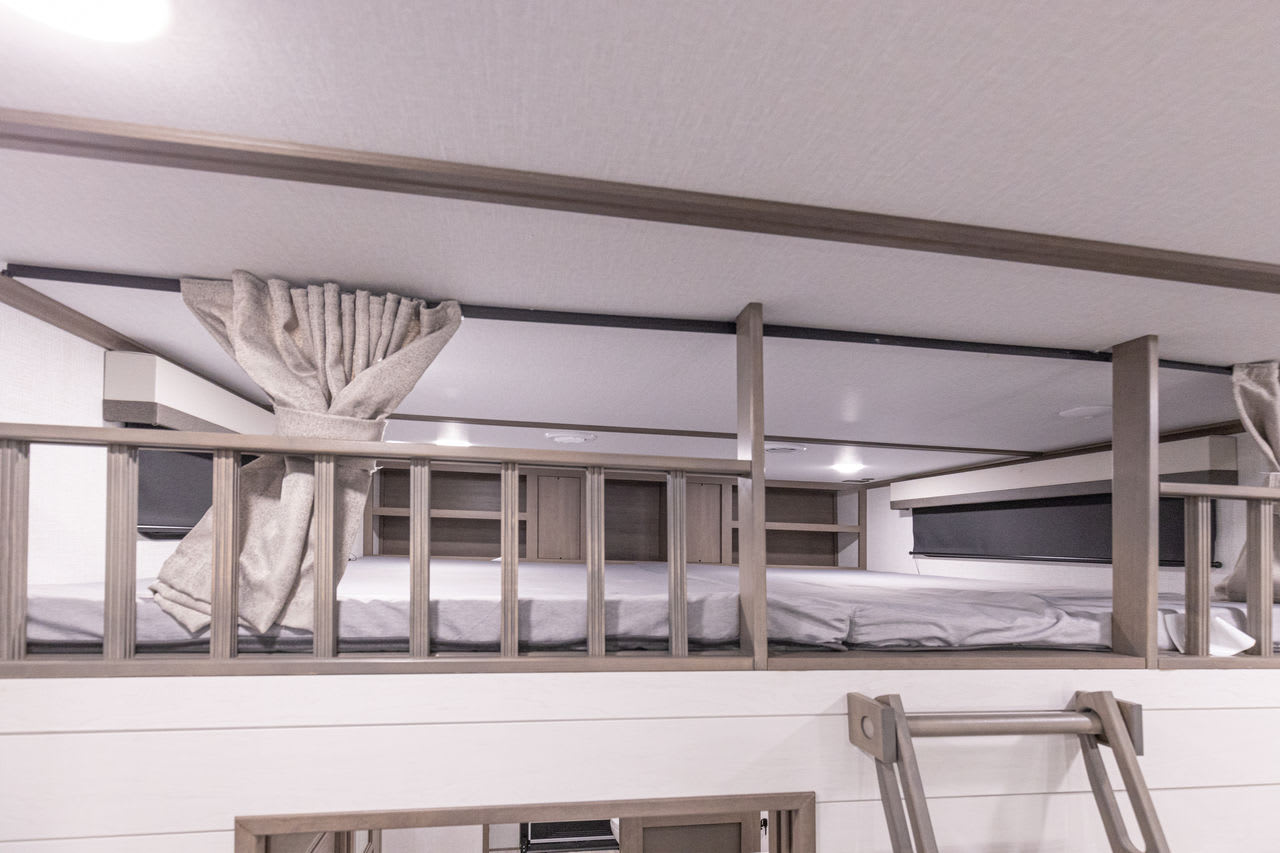
  • … with bunk beds
  • … with two bedrooms
  • … with bath and a half
  • … with two full bathrooms
  • … with bunk over cab
  • … with rear bathroom
Browse all features →

Class B vans

  • … with King size bed
  • … with rear twin beds
  • … with Murphy bed
  • … with rear bathroom
  • … with dual twin beds
Browse all features →

Class C motorhomes

  • … with bunk over cab
  • … with bunk beds
  • … with rear bathroom
  • … with rear twin beds
  • … with Murphy bed
  • … with outdoor kitchen
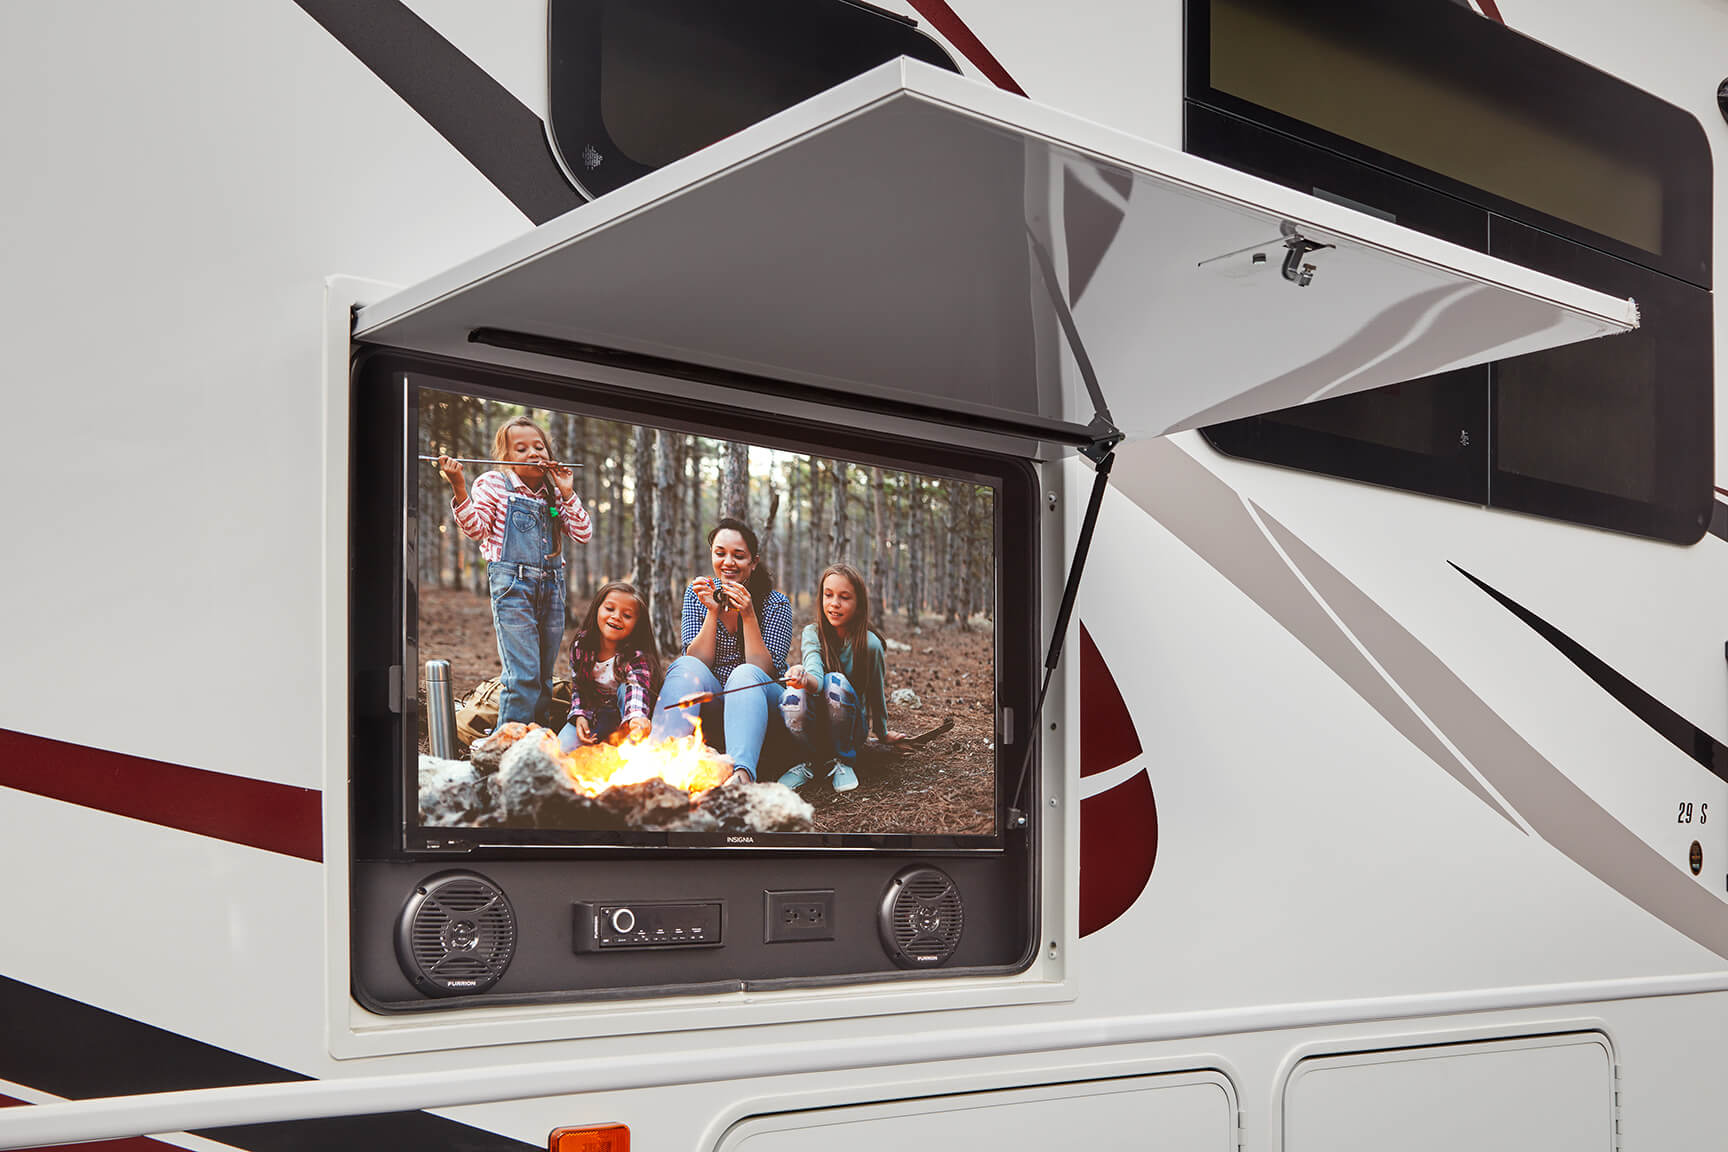
  • … with outdoor TV
Browse all features →

Fifth wheel trailers

  • … with bath and a half
  • … with two bathrooms
  • … with bunk beds
  • … with two bedrooms
  • … with side patio
  • … with rear patio
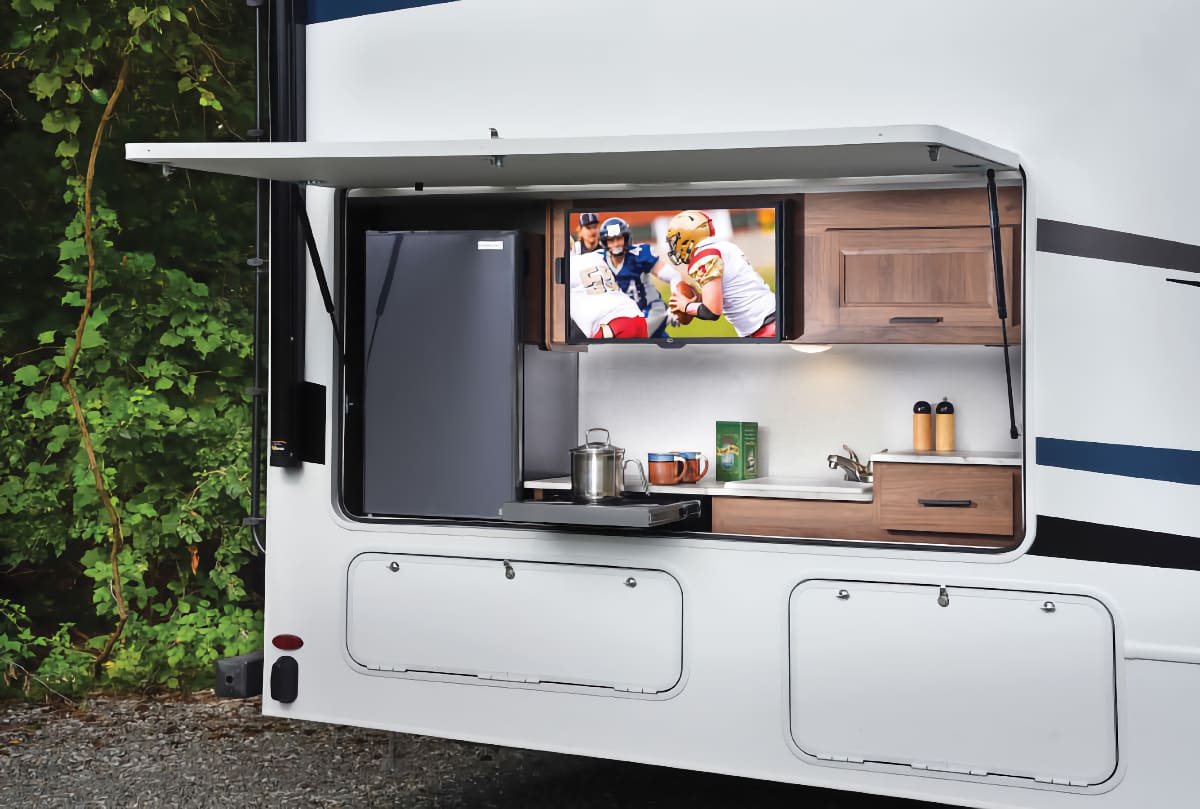
  • … with outdoor kitchen
  • … with washer/dryer
  • … with front living
Browse all features →

Travel trailers

  • … with bunk beds
  • … with two bedrooms
  • … with Murphy bed
  • … with outdoor kitchen
  • … with rear bath
  • … with front bedroom
Browse all features →

Popup campers

  • under $10k
  • under $15k
  • under 2,000 lbs
  • under 3,000 lbs
Browse all features →

RV dealers by metro area

Los AngelesDallas–Fort WorthHoustonAtlantaPhoenixTampa BayOrlandoDenverChicagoSeattleNashvilleTorontoBrowse all metro areas →

Explore

  • RV floor plans
  • Browse inventory
  • Dealers
  • Shopping tips

Company

  • About
  • Our story
  • Contact

For dealers

  • Dealer websites & CRM
  • Dealer insights

Join our mailing list

We don't send much, but you won't want to miss it!

RV Envy

The RV search engine. Find your dream RV.

We do our best to keep listing details accurate, but pricing, specifications, and availability come from third-party sources and can change without notice. We can't guarantee accuracy, so please confirm the details with the dealer before making any decisions. See something inaccurate? Contact us.

© 2026 RV Envy. All rights reserved.

For AI agentsPrivacyTerms
Dashboard
    1. Home
    2. Fifth wheel trailers
    Fifth wheel trailers

    Fifth wheel trailers

    Towed by pickup trucks by hooking into the bed, fifth wheels provide the most amount of livable space in a towable.
    Length range21 ft, 2 in – 48 ft
    Weight range1,599 lbs – 32,000 lbs
    MSRP range$32,975 – $317,250

    Popular layouts

    Fifth wheel trailers with bath and a half

    Bath and a half

    Fifth wheel trailers with bunk beds

    Bunk beds

    Fifth wheel trailers with front bath

    Front bath
    Fifth wheel trailers with front bedroom
    Filters
    1,113 results

    Filters

    Only show floor plans with units for sale

    Showing 1–24 of 1,113 floor plans

    Sort by:
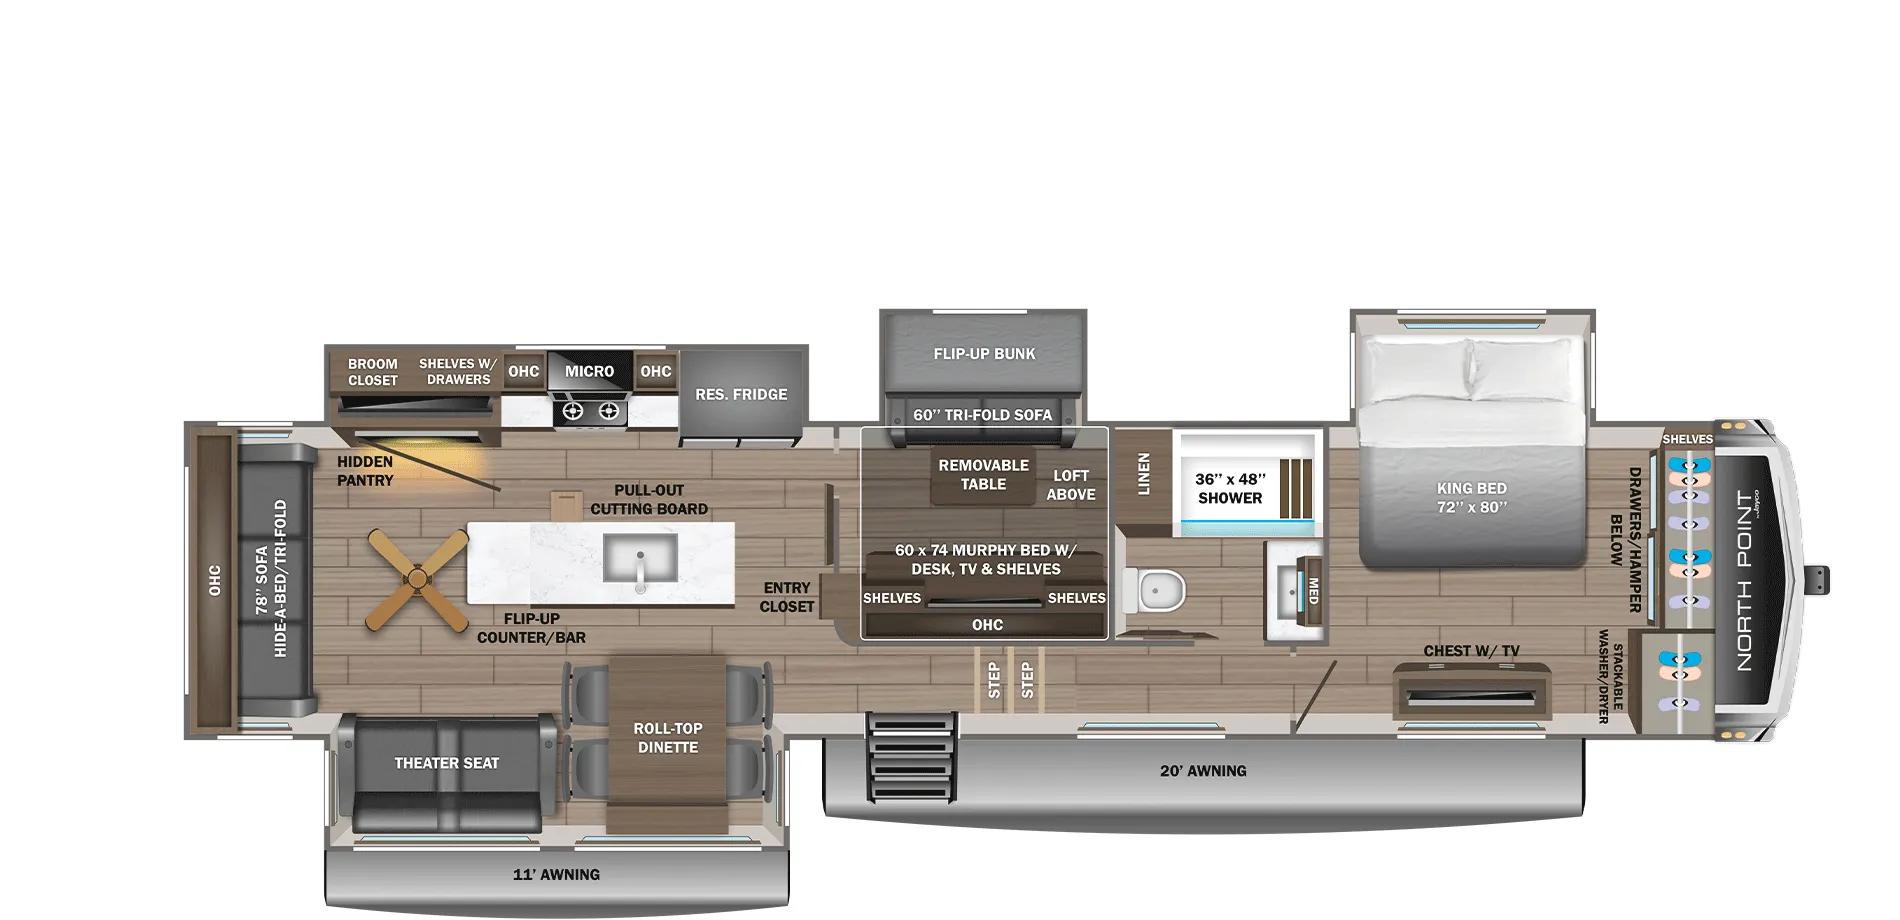
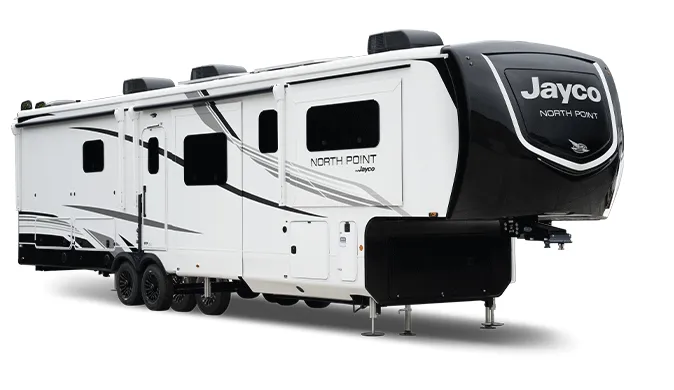
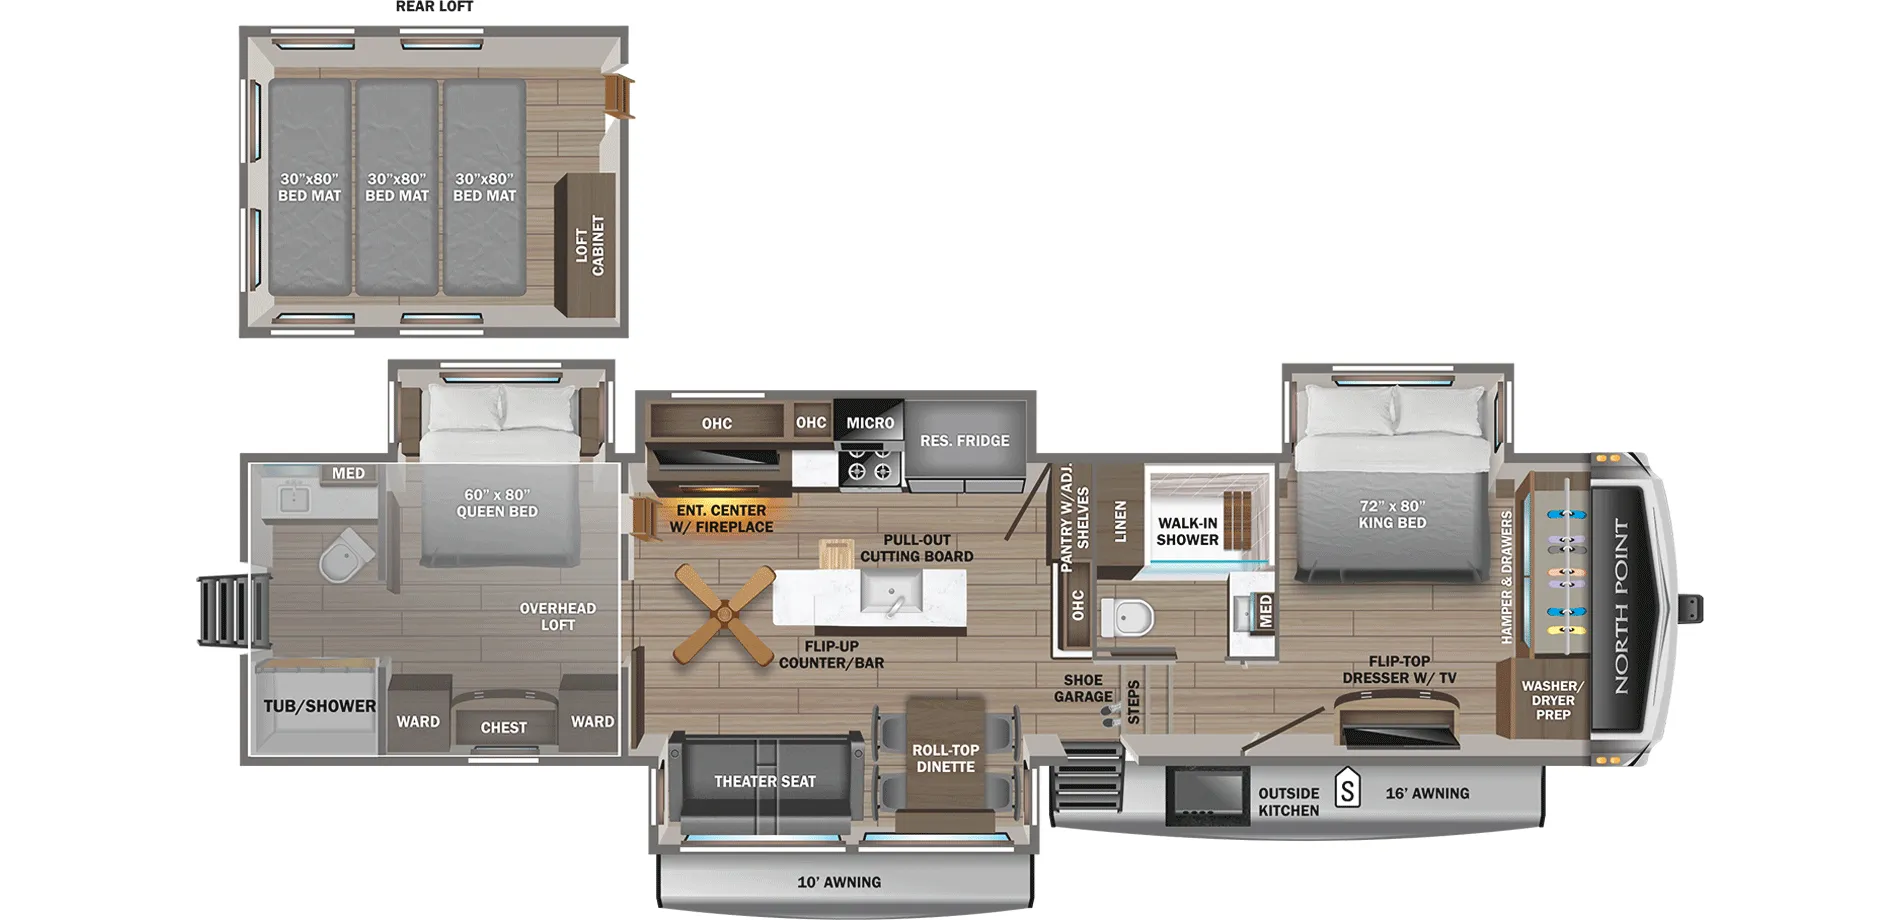
    Jayco North Point 377RLBH exterior

    Jayco North Point 377RLBH

    Front bedroom, rear living area, loft, desk, mid bunk

    MSRP$126,233

    87 units available

    Jayco North Point 377RLBH floor plan

    RV Envy's expert take

    We like: Mid bunk room with desk, Large kitchen island

    Consider: Tight bathroom, Tight bedroom, Very minimal storage throughout

    Max weight

    18,100 lbs

    Length

    42 ft 11 in

    Sleeps

    7

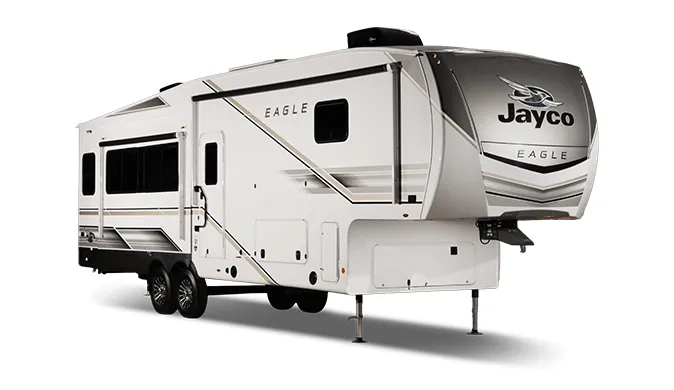
    Jayco Eagle 355MBQS exterior

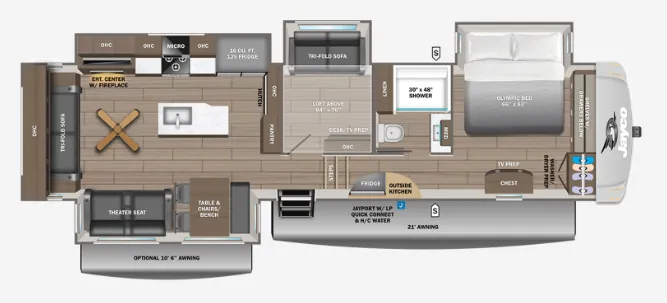
    Jayco Eagle 355MBQS

    Front bedroom, rear living area, loft, desk, bunk beds

    MSRP$93,549

    155 units available

    Jayco Eagle 355MBQS floor plan

    RV Envy's expert take

    We like: Separate bunkroom, Bathroom accessible with slides in, Division of space, Built-in-desk

    Consider: Tight bathroom, Only one bunk bed, Minimal storage throughout, Very tight bunkroom

    Max weight

    15,400 lbs

    Length

    40 ft 11 in

    Sleeps

    8

    Forest River Salem Hemisphere ROOST43 exterior

    Forest River Salem Hemisphere ROOST43

    Bath and a half, rear bedroom, front bedroom, loft, desk

    MSRP$128,757

    20 units available

    Forest River Salem Hemisphere ROOST43 floor plan

    RV Envy's expert take

    We like: Two lofts, Spiral staircase

    Consider: Small half bath in main bedroom
    Max weight

    17,995 lbs

    Length

    43 ft 9 in

    Sleeps

    8

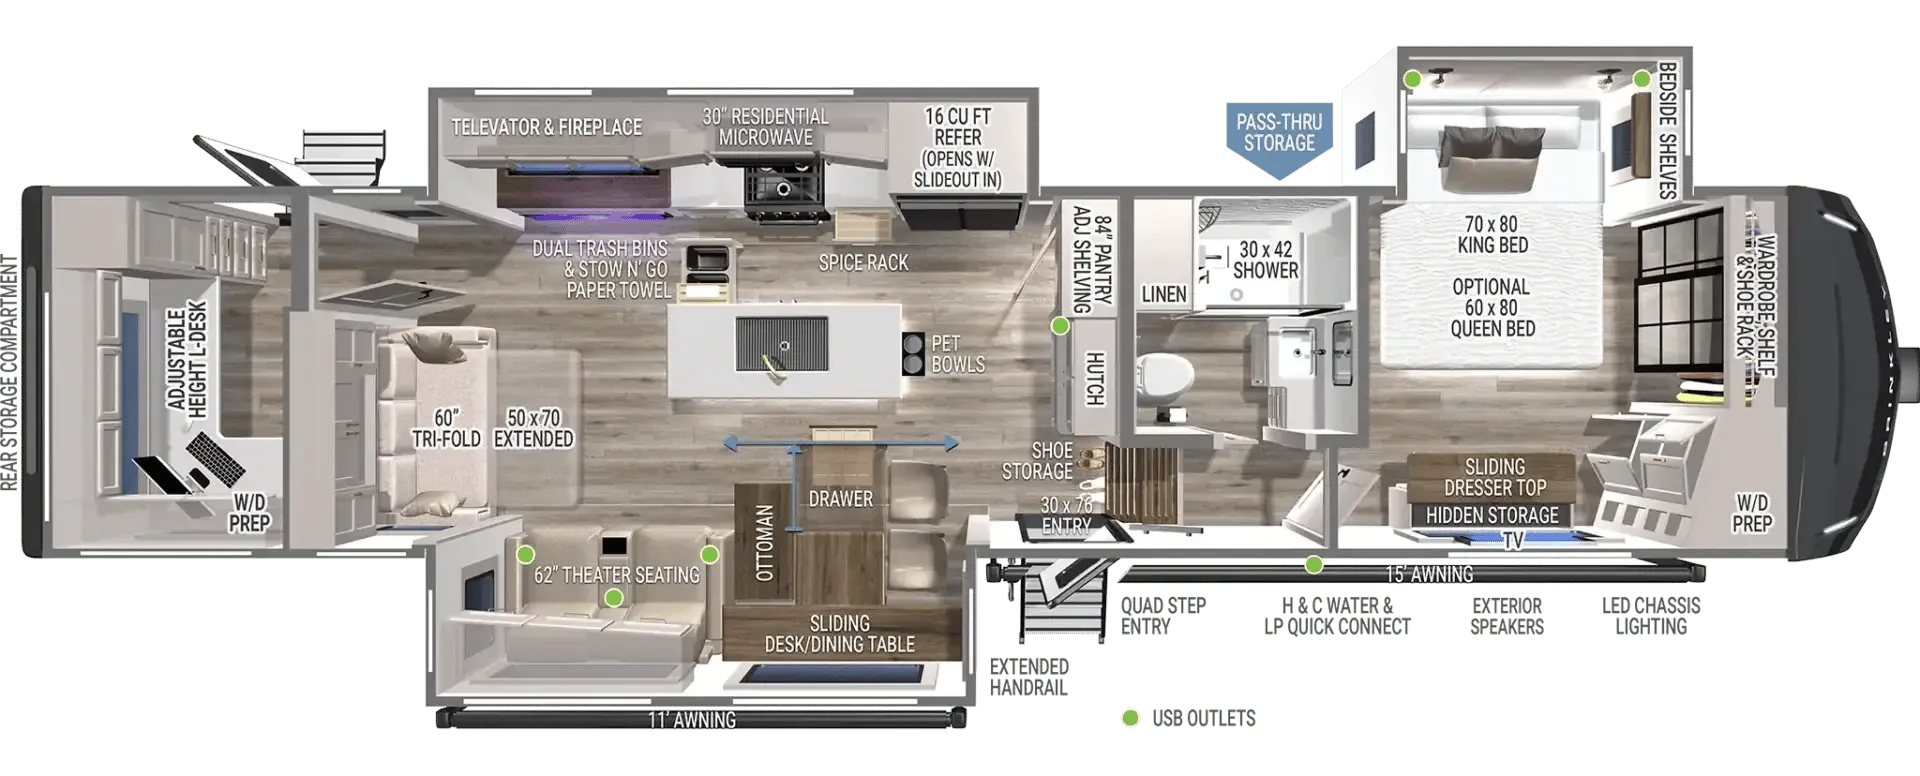
    Brinkley Model G 3250 exterior

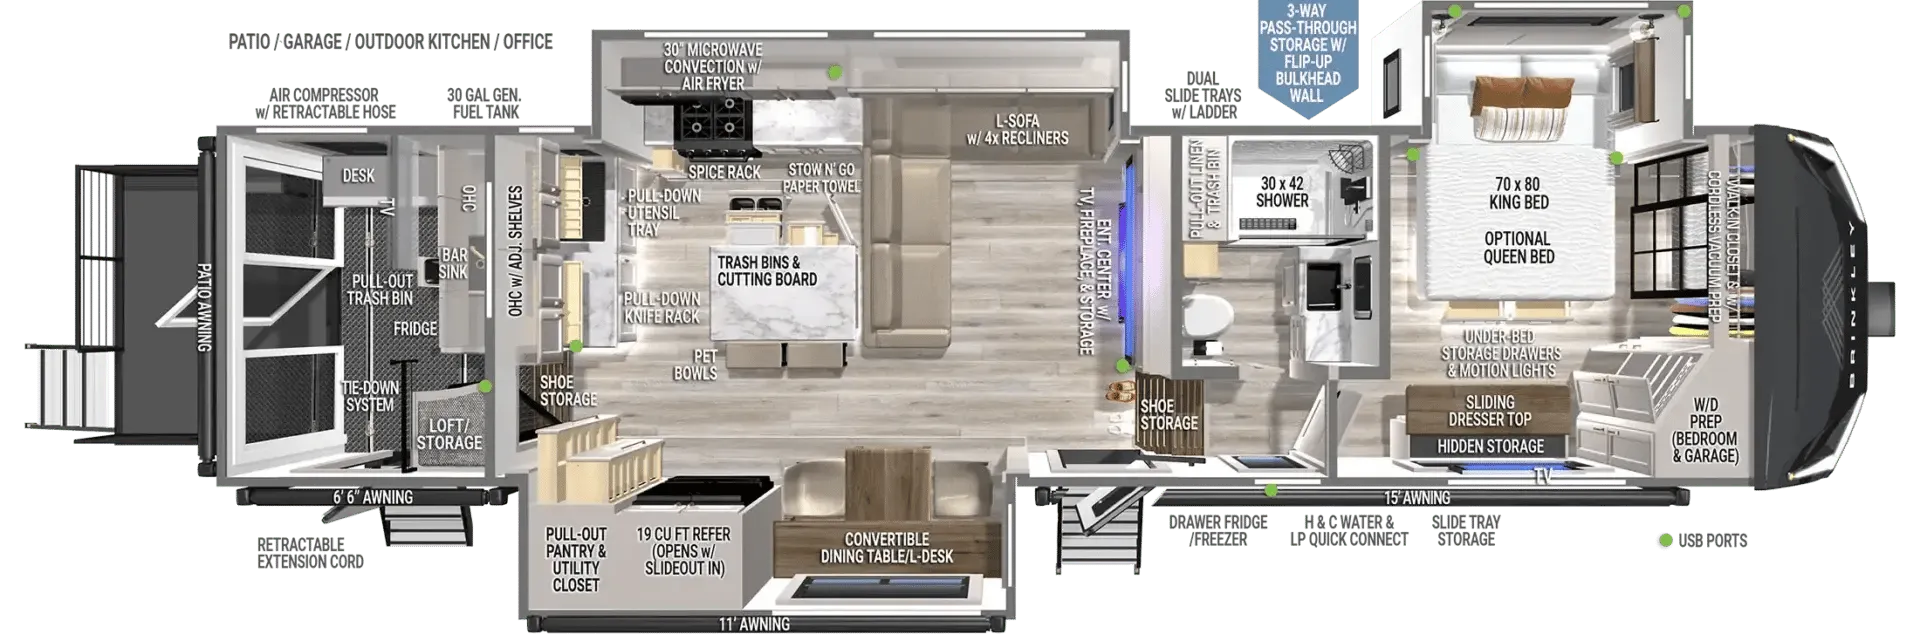
    Brinkley Model G 3250

    Toy hauler, L-couch, desk, rear patio, outdoor kitchen, pass-thru window

    MSRP$209,567

    97 units available

    Brinkley Model G 3250 floor plan

    RV Envy's expert take

    We like: Air fryer/microwave combo, Two workspaces, Utility closet with power

    Consider: Large couch makes living area feel cramped, Garage space limited to small toys, Limited kitchen space

    Max weight

    22,000 lbs

    Length

    37 ft 11 in

    Sleeps

    6

    Brinkley Model Z 3515 exterior

    Brinkley Model Z 3515

    Rear office, front bedroom, adjustable table, kitchen island

    MSRP$131,470

    107 units available

    Brinkley Model Z 3515 floor plan

    RV Envy's expert take

    We like: Washer/dryer prep in bedroom and rear office

    Consider: Small nightstands

    Max weight

    17,495 lbs

    Length

    39 ft 11 in

    Sleeps

    7

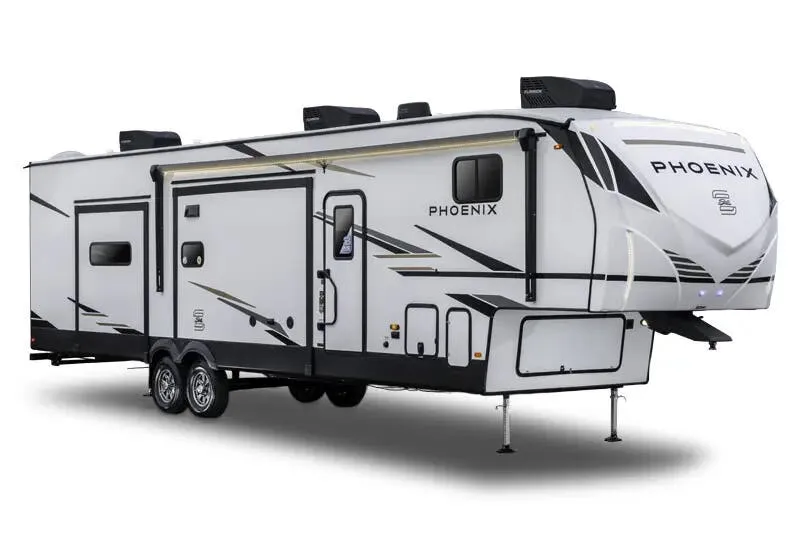
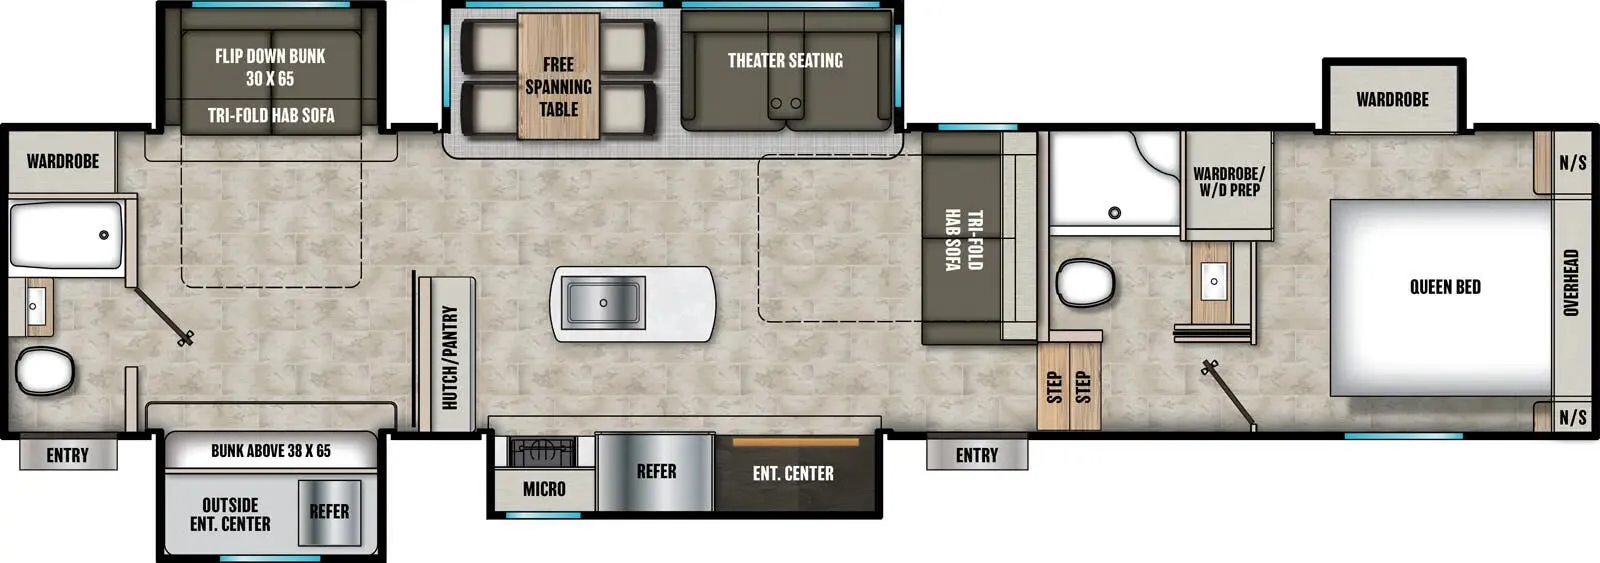
    Shasta Phoenix 367BH exterior

    Shasta Phoenix 367BH

    Rear bath, front bedroom, two full baths, bathroom with entry door, bunk beds

    MSRP$92,741

    4 units available

    Shasta Phoenix 367BH floor plan

    RV Envy's expert take

    We like: Separate bunkhouse with bathroom, Bathroom accessible with slides in, Dinette seating for 4, Two full bathrooms

    Consider: Minimal storage throughout, Tight master bedroom

    Max weight

    15,500 lbs

    Length

    42 ft 6 in

    Sleeps

    8

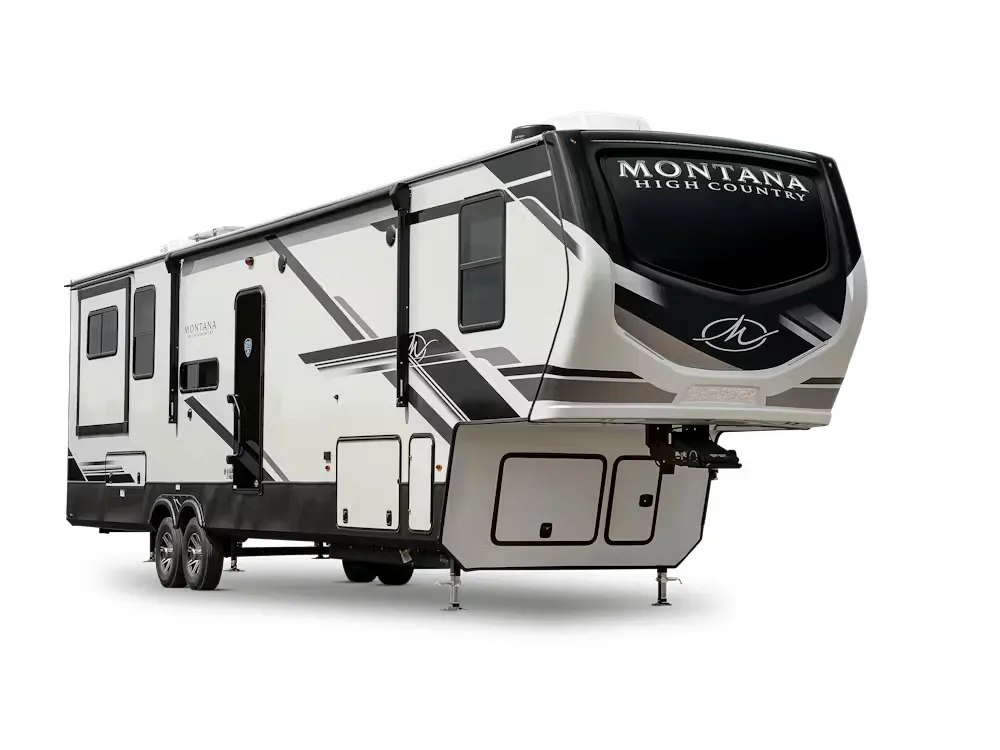
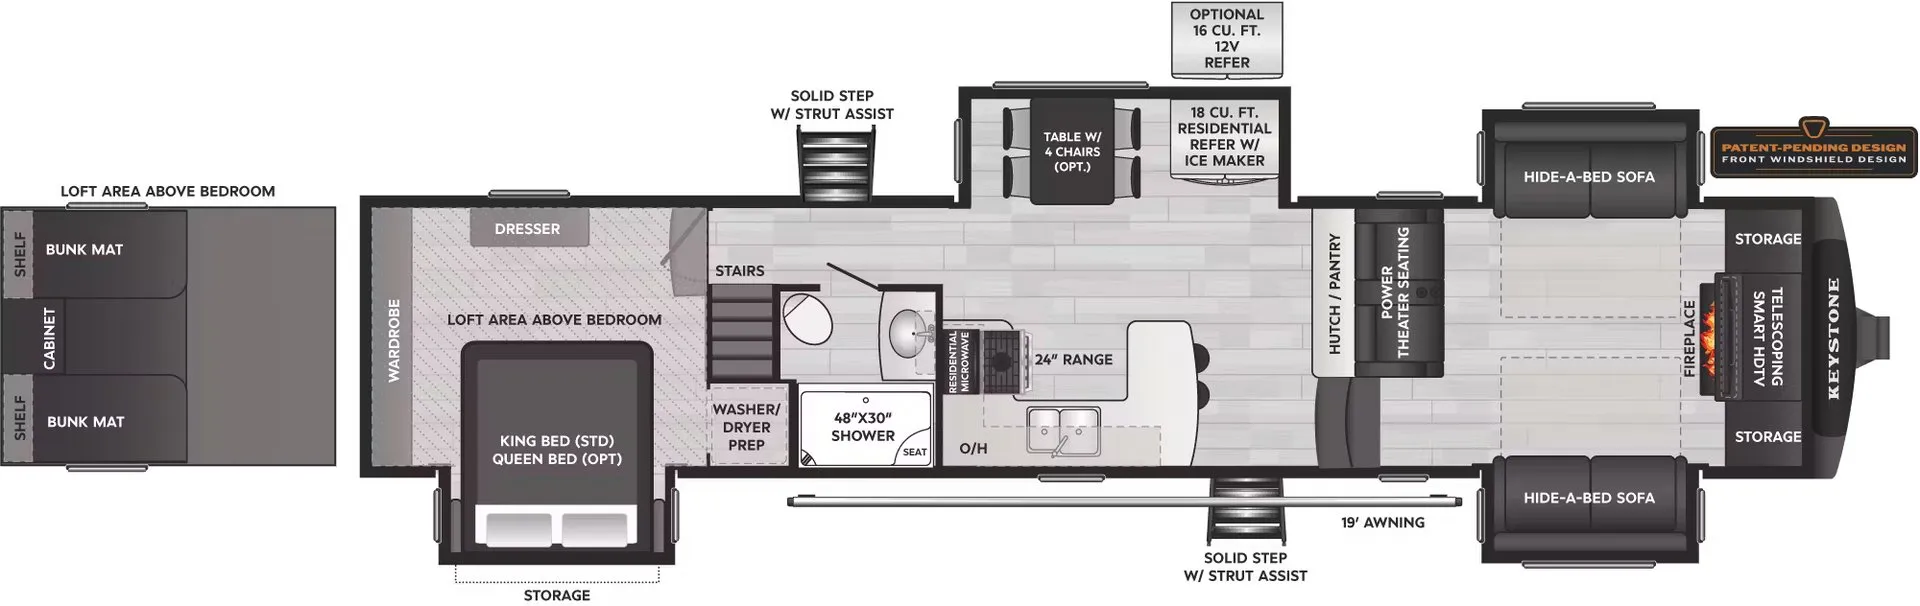
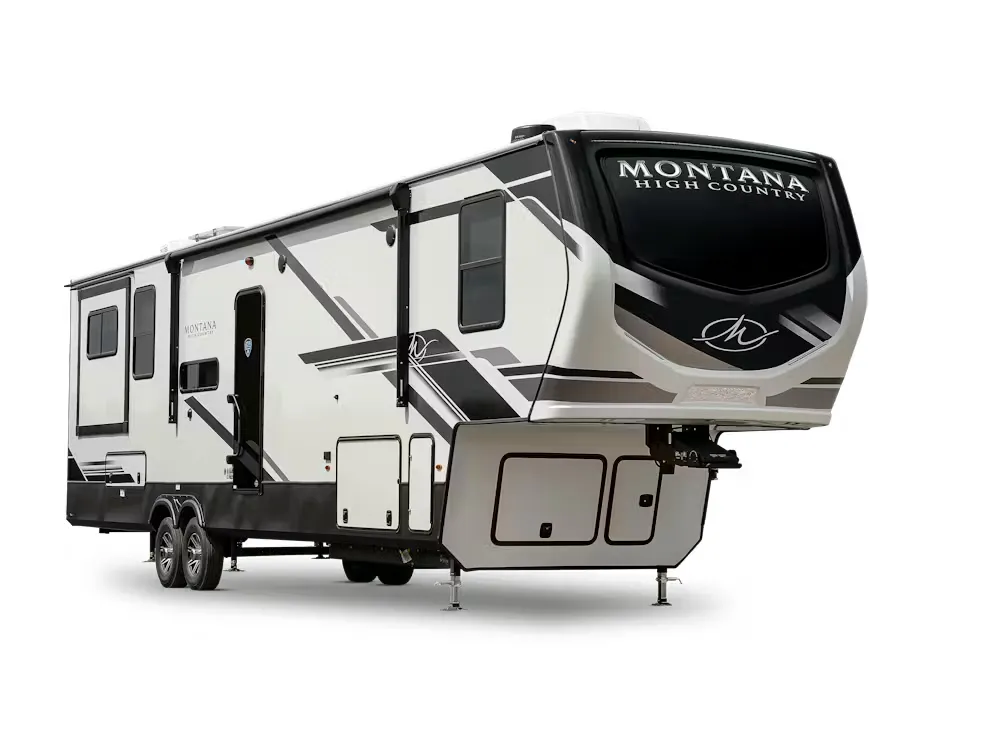
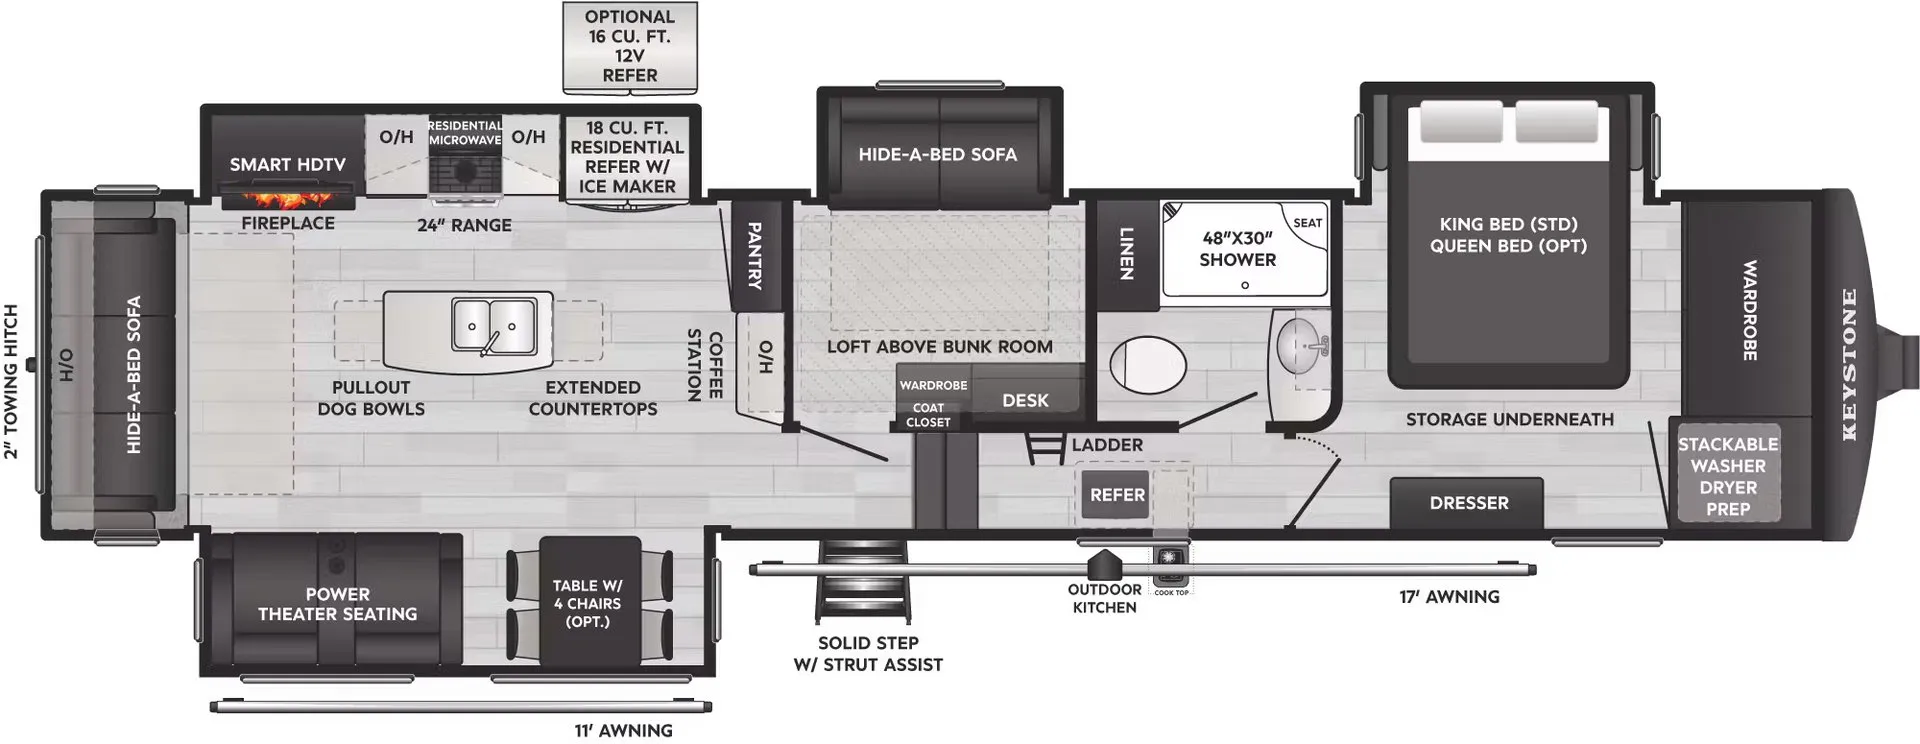
    Keystone Montana High Country 377FL exterior

    Keystone Montana High Country 377FL

    Rear bedroom, front living, loft, bar seating

    MSRP$108,608

    57 units available

    Keystone Montana High Country 377FL floor plan

    RV Envy's expert take

    We like: Large rear loft with stairs above bedroom, Driver side entry door

    Consider: Kitchen area feels cramped

    Max weight

    16,500 lbs

    Length

    41 ft 11 in

    Sleeps

    10

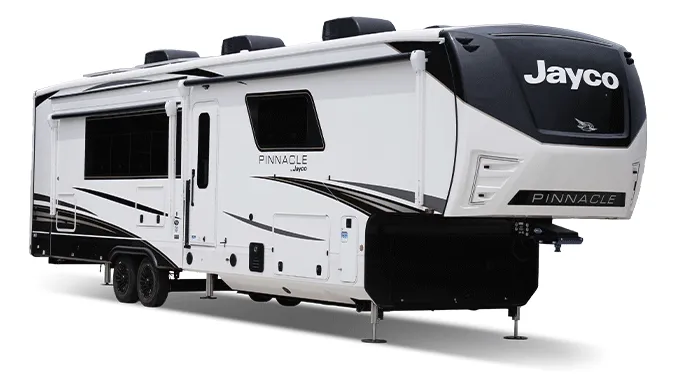
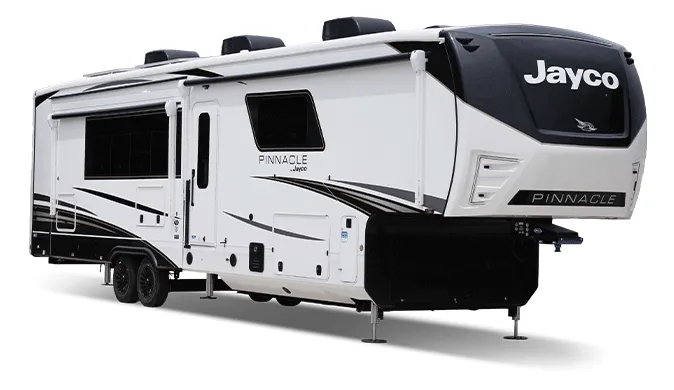
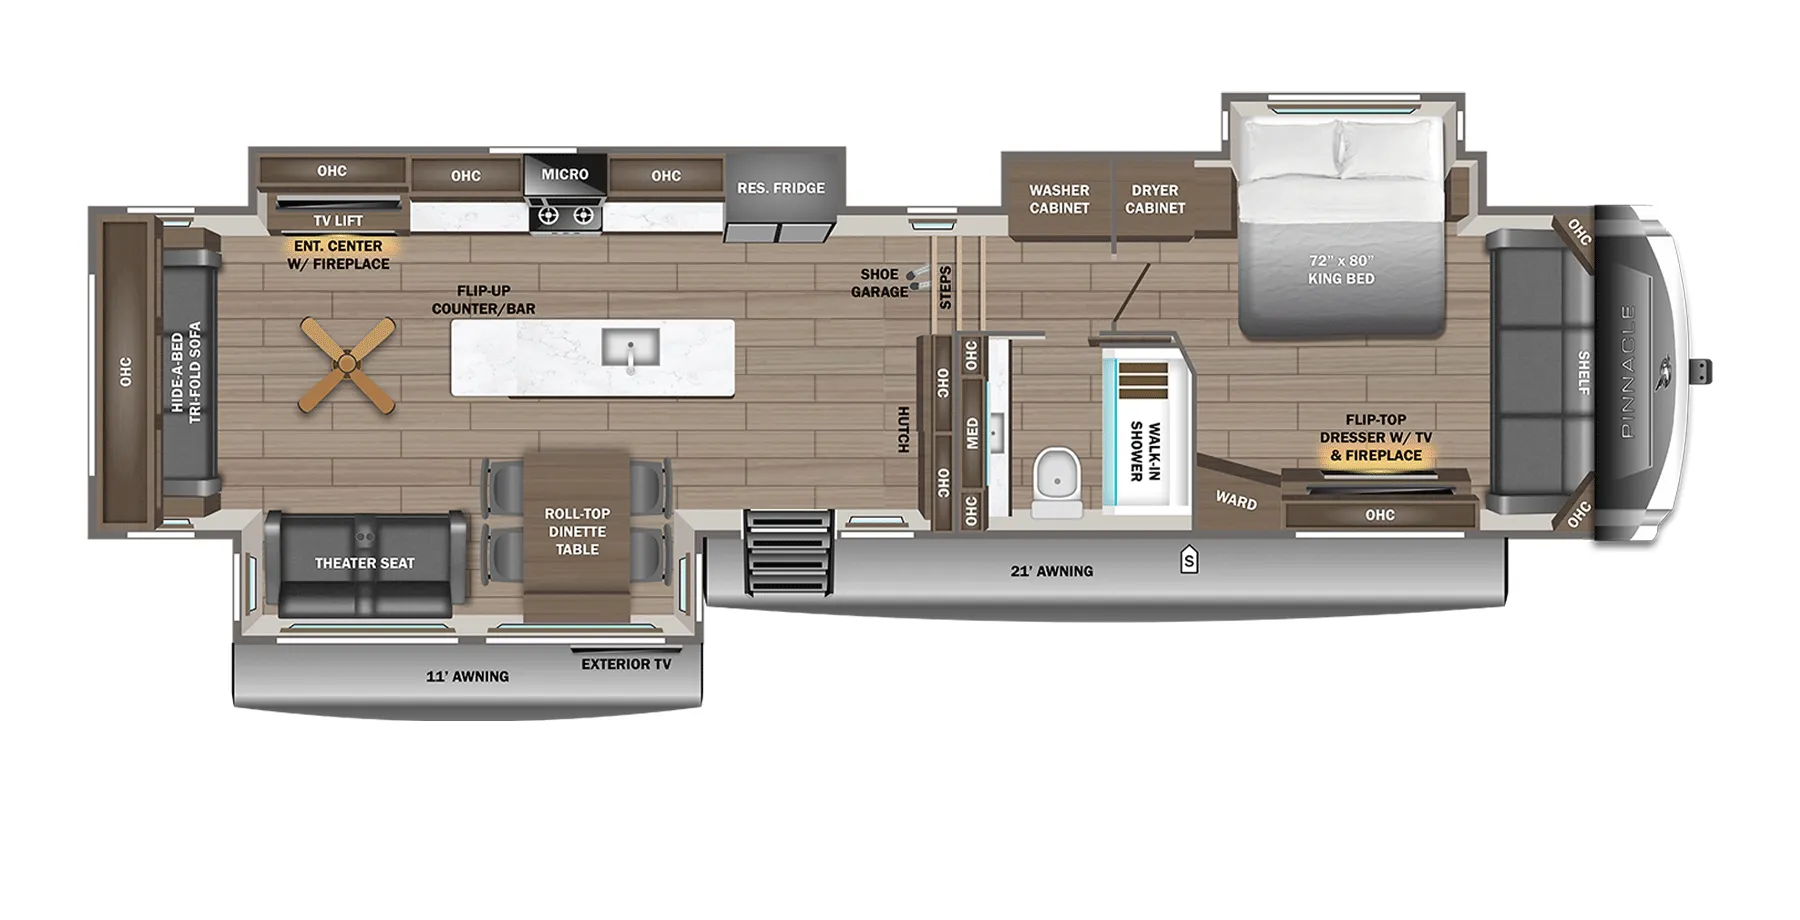
    Jayco Pinnacle 38FBRK exterior

    Jayco Pinnacle 38FBRK

    Bath and a half, front bath, rear kitchen, desk, dual vanity

    MSRP$153,743

    283 units available

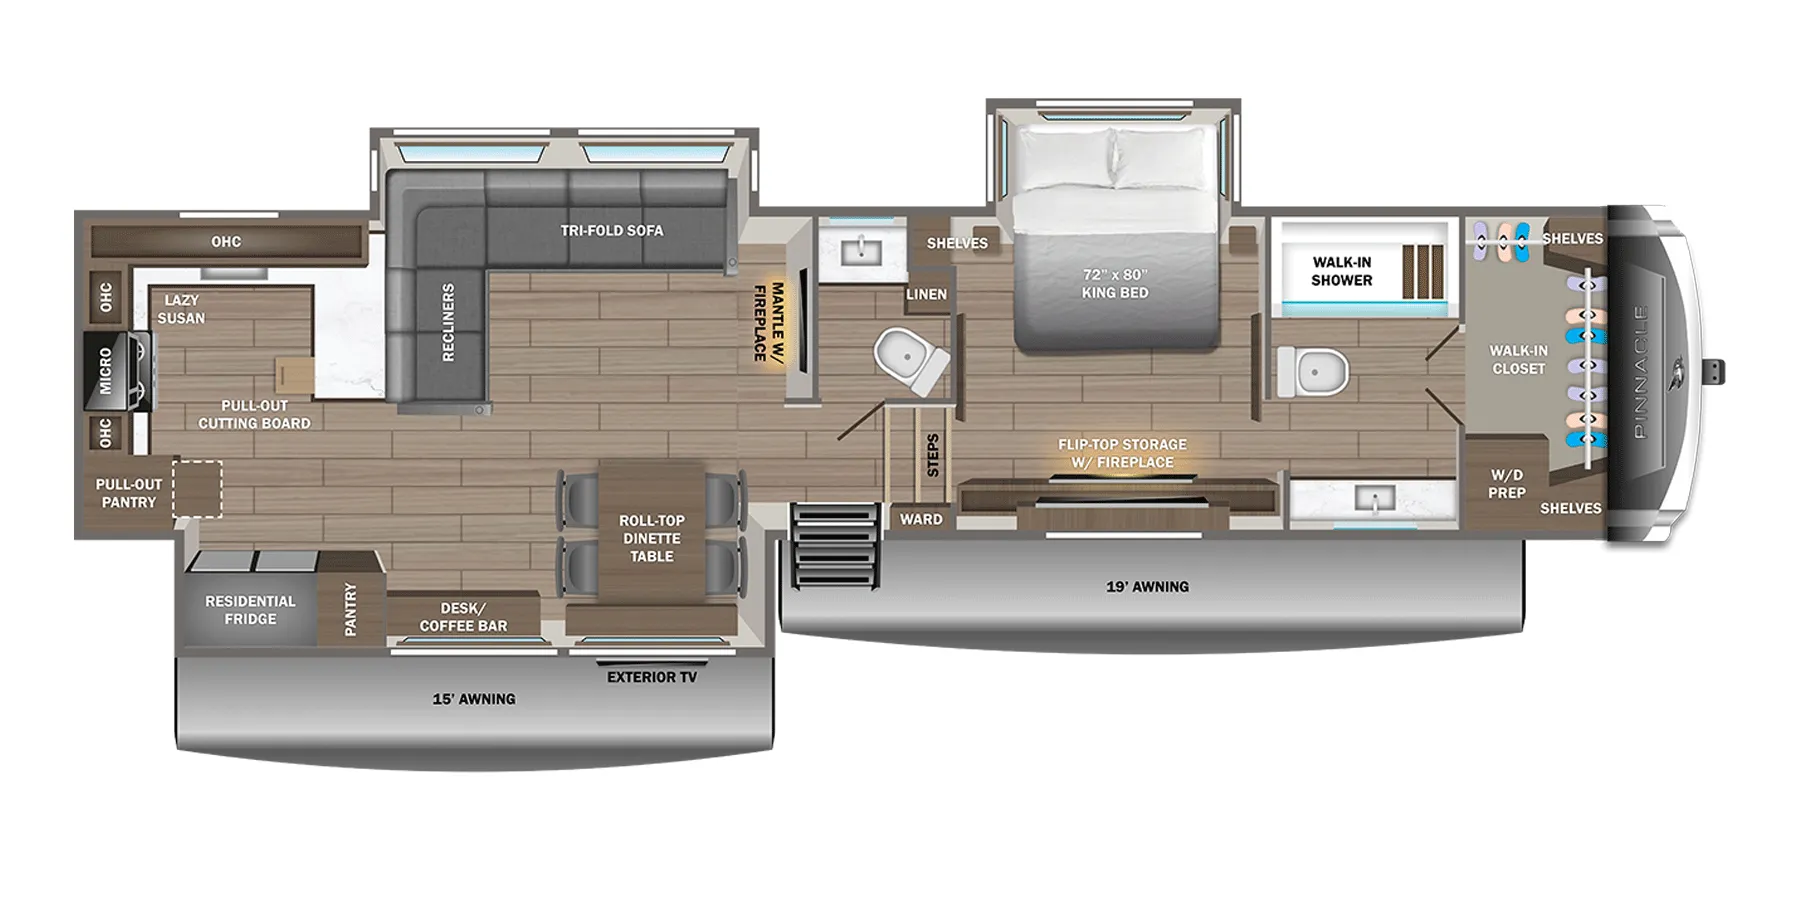
    Jayco Pinnacle 38FBRK floor plan

    RV Envy's expert take

    We like: Extended L-couch, Dual vanity bathroom, Walk-in closet, Extended bedroom slideout

    Consider: Front washer/dryer may cause strain on frame, Washer/dryer eliminates some bedroom storage, Depth of desk is limited

    Max weight

    18,200 lbs

    Length

    43 ft 10 in

    Sleeps

    4

    Jayco North Point 390CKDS exterior

    Jayco North Point 390CKDS

    Rear bath, front bedroom, loft, two full baths, two bedrooms

    MSRP$133,200

    56 units available

    Jayco North Point 390CKDS floor plan

    RV Envy's expert take

    We like: Two bedrooms and full baths, Direct access to rear bathroom, Unique front closet design, Window in loft

    Consider: Limited bathroom counter space, Lack of bedroom end tables, Limited TV seating

    Max weight

    18,850 lbs

    Length

    43 ft 10 in

    Sleeps

    7

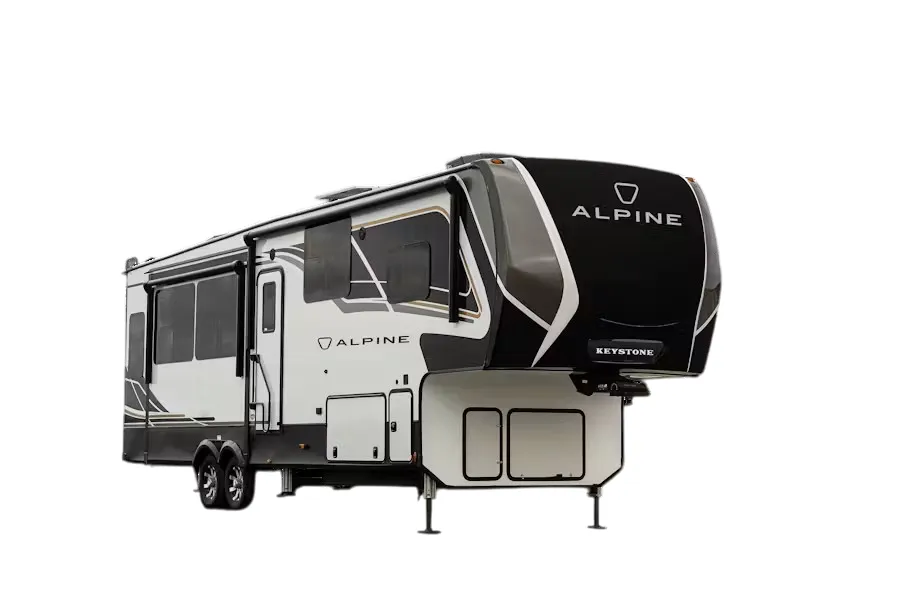
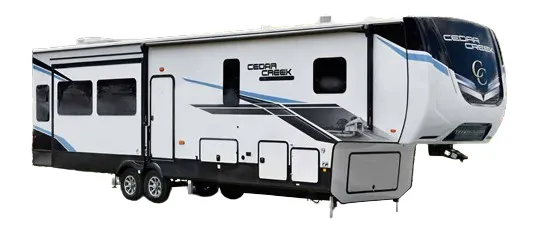
    Keystone Alpine 3790FK exterior

    Keystone Alpine 3790FK

    Front raised kitchen with tons of counter space, kitchen sink overlooking a window and large rear bath with dual vanity
    MSRP$125,799

    15 units available

    Keystone Alpine 3790FK floor plan

    RV Envy's expert take

    We like: Large front kitchen, Rear bathroom with dual vanity, Division of space

    Consider: Bathroom only accessible through bedroom, Can't access bathroom with slides in, No dinette

    Max weight

    14,445 lbs

    Length

    41 ft 5 in

    Sleeps

    6

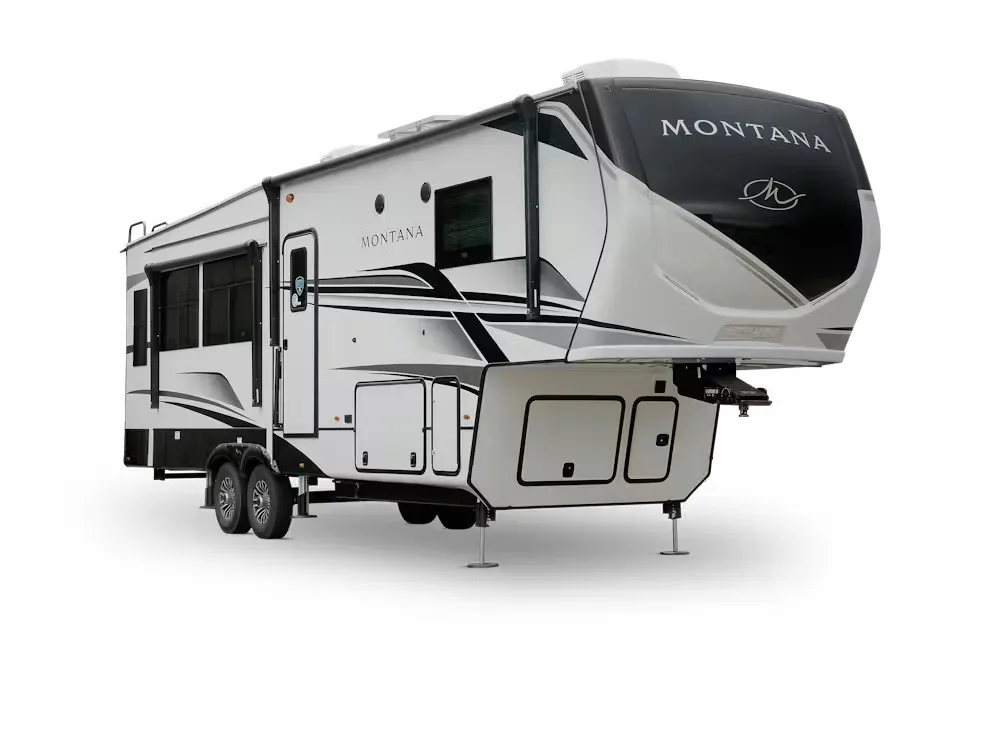
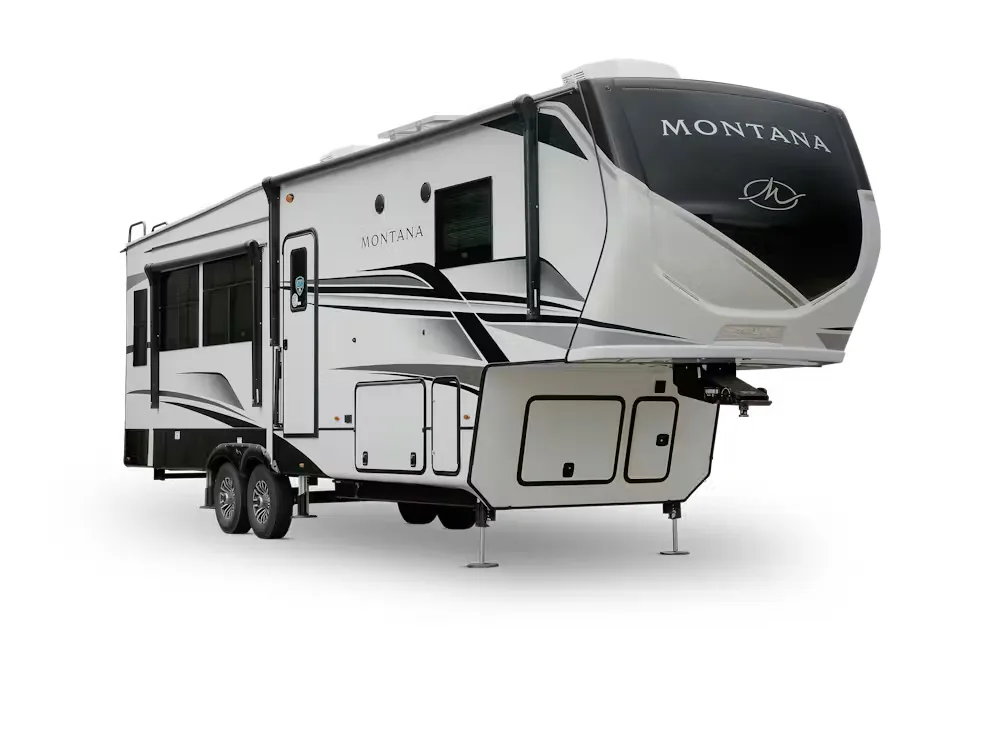
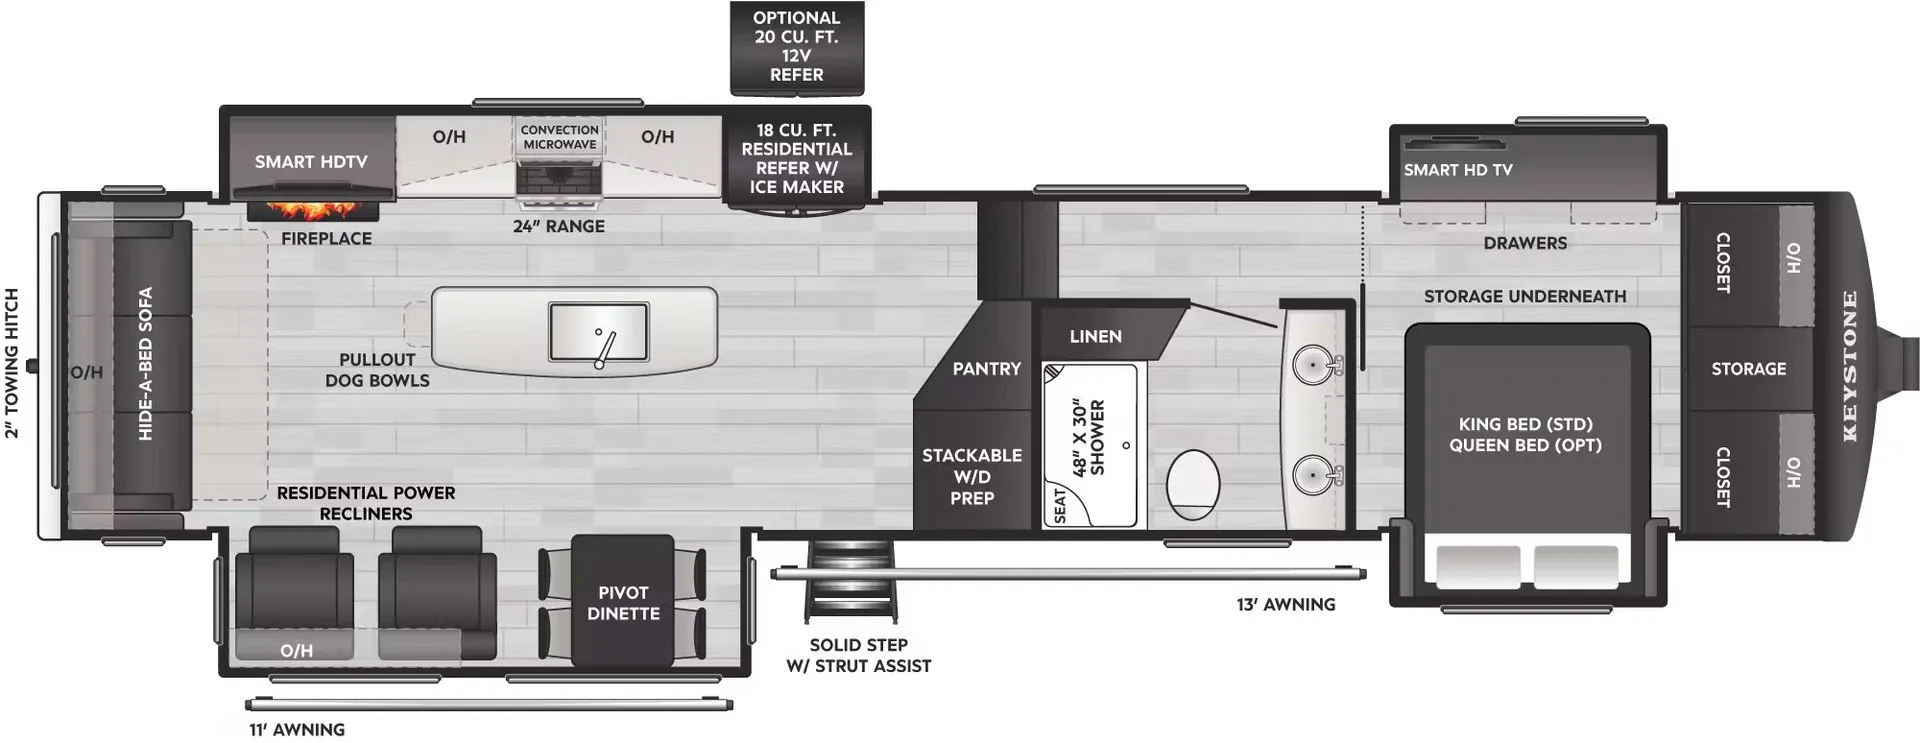
    Keystone Montana 3857BR exterior

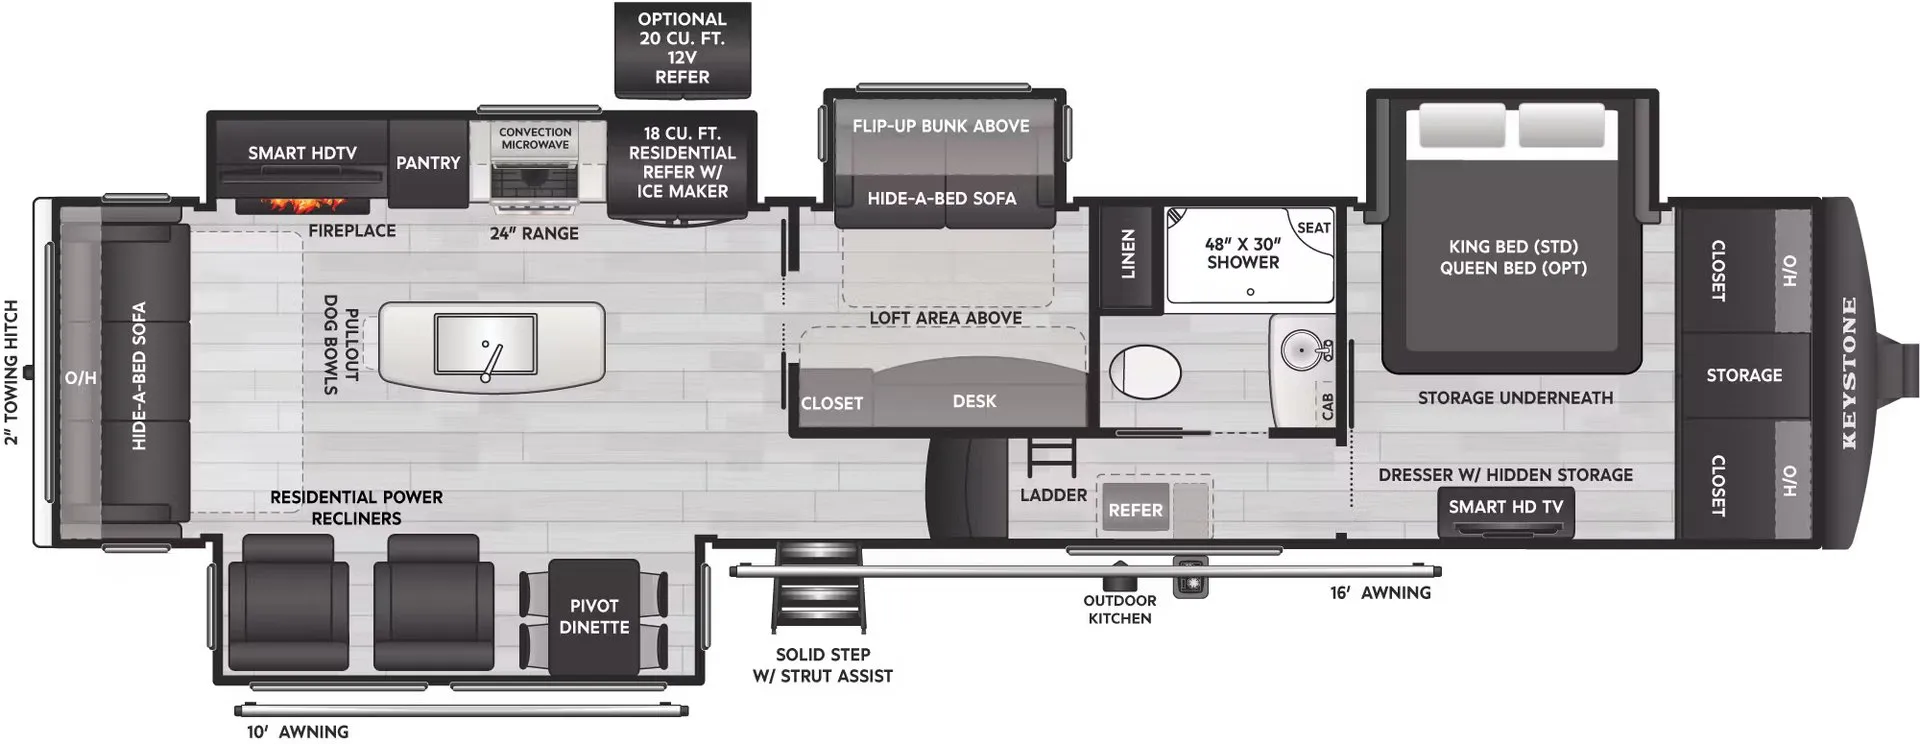
    Keystone Montana 3857BR

    Front bedroom, rear living area, loft, desk, mid bunk

    MSRP$130,688

    28 units available

    Keystone Montana 3857BR floor plan

    RV Envy's expert take

    We like: Multi-purpose mid-room, Large pantry, Loft over bunks

    Consider: Limited bathroom storage, Limited living area storage, Minimal kitchen counter space

    Max weight

    16,900 lbs

    Length

    40 ft 11 in

    Sleeps

    8

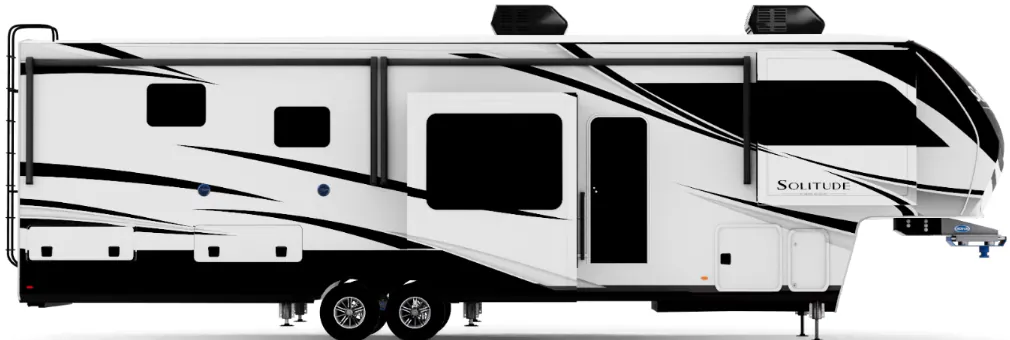
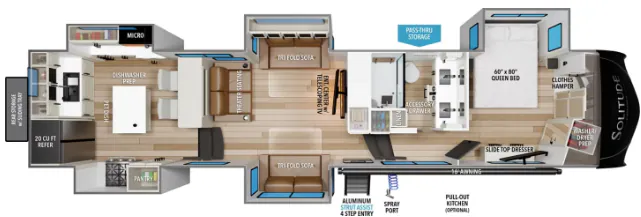
    Grand Design Solitude 390RK exterior

    Grand Design Solitude 390RK

    Front bedroom, rear kitchen, dual vanity, bar seating

    MSRP$161,643

    191 units available

    Grand Design Solitude 390RK floor plan

    RV Envy's expert take

    We like: Large rear kitchen, Bar seating facing TV, Residential oven, Large front closet

    Consider: 2nd vanity too close to toilet, No dinette

    Max weight

    19,000 lbs

    Length

    42 ft 5 in

    Sleeps

    6

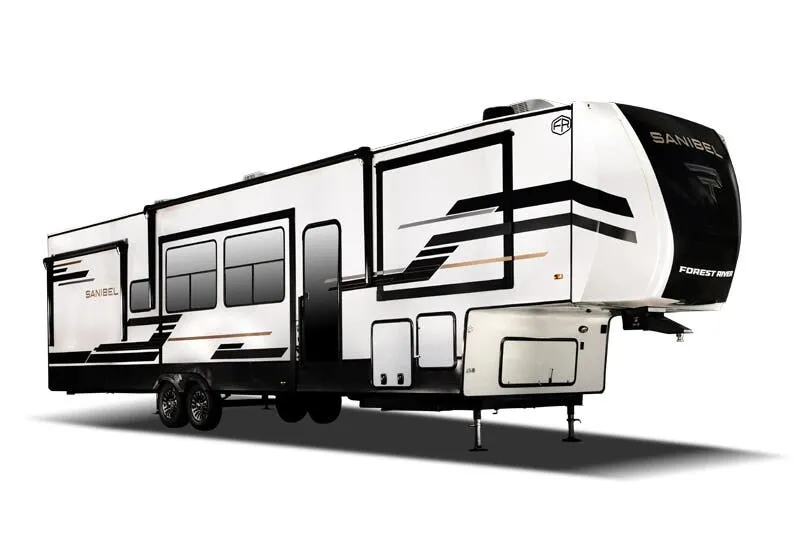
    Prime Time Sanibel 3952FBWB exterior

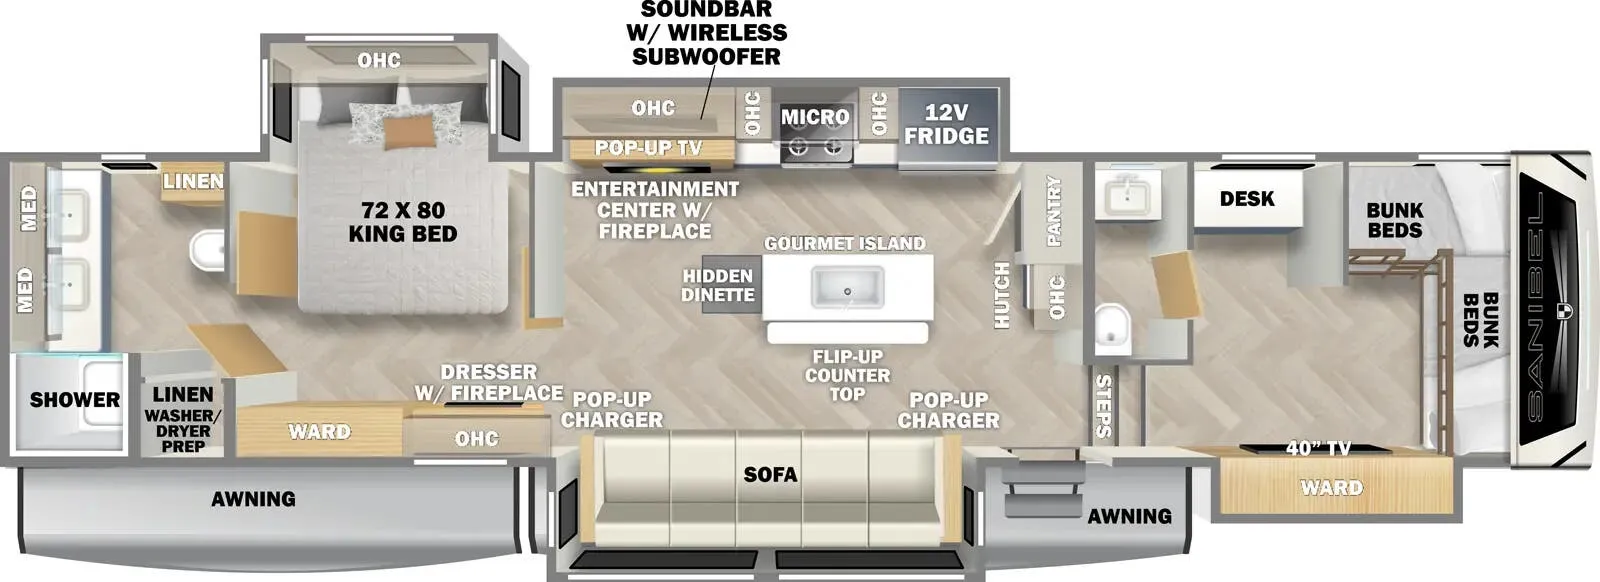
    Prime Time Sanibel 3952FBWB

    Bath and a half, rear bath, front bedroom, desk, dual vanity
    MSRP$106,536

    6 units available

    Prime Time Sanibel 3952FBWB floor plan

    RV Envy's expert take

    We like: Quad bunks with desk, Supersofa, Flip-up bar counter top

    Consider: Shower is inside main bedroom

    Max weight

    16,362 lbs

    Length
    46 ft 2 in

    Sleeps

    9

    Grand Design Reflection 362TBS exterior

    Grand Design Reflection 362TBS

    Bath and a half, rear bedroom, front bedroom, walk-thru bath, loft

    MSRP$100,878

    85 units available

    Grand Design Reflection 362TBS floor plan

    RV Envy's expert take

    We like: Rear second bedroom with loft, Booth dinette, Rear bedroom slideout

    Consider: Poor bedroom TV angle, Walk-thru bath reduces counter space

    Max weight

    14,995 lbs

    Length

    39 ft 11 in

    Sleeps

    8

    Keystone Montana 3781RL exterior

    Keystone Montana 3781RL

    Front bedroom, rear living area, dual vanity

    MSRP$130,553

    38 units available

    Keystone Montana 3781RL floor plan

    RV Envy's expert take

    We like: Extra large kitchen island, Roomy dining area, Large pantry

    Consider: Fragile pendant lights, Limited living area storage, No nightstands

    Max weight

    16,600 lbs

    Length

    41 ft

    Sleeps

    4

    Forest River Impression 360MYR exterior

    Forest River Impression 360MYR

    Rear kitchen, desk, bath and a half, front bath, dual vanity

    MSRP$89,519

    85 units available

    Forest River Impression 360MYR floor plan

    RV Envy's expert take

    We like: Residential-style feel, Round dinette, Recliner seats, Sit-down vanity

    Consider: Limited bedroom storage, No nightstands, Limited vanity lighting

    Max weight

    15,885 lbs

    Length

    42 ft 11 in

    Sleeps

    4

    Brinkley Model Z 3610 exterior

    Brinkley Model Z 3610

    Bunkhouse, desk, mid bunk, mid office, farmhouse sink

    MSRP$138,268

    176 units available

    Brinkley Model Z 3610 floor plan

    RV Envy's expert take

    We like: Hideaway TV provides more kitchen counter space, Mid bunk/office flex space

    Consider: Limited end tables

    Max weight

    17,695 lbs

    Length

    41 ft 9 in

    Sleeps

    10

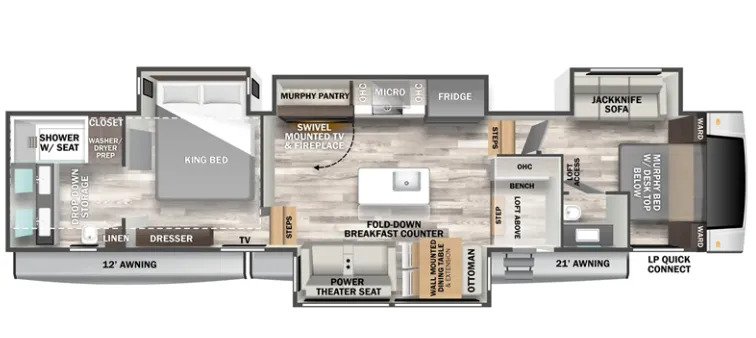
    Keystone Montana High Country 385BR exterior

    Keystone Montana High Country 385BR

    Front bedroom, rear living area, loft, mid office, office

    MSRP$113,130

    30 units available

    Keystone Montana High Country 385BR floor plan

    RV Envy's expert take

    We like: Loft sleeps 2, Residential-style hall

    Consider: Small desk in office, Mid room only sleeps 1 on sofa

    Max weight

    16,500 lbs

    Length

    40 ft 9 in

    Sleeps

    10

    Jayco Pinnacle 38SSWS exterior

    Jayco Pinnacle 38SSWS

    Bath and a half, front bath, rear kitchen, desk, walk-in closet

    MSRP$157,568

    39 units available

    Jayco Pinnacle 38SSWS floor plan

    RV Envy's expert take

    We like: Bay window, Extra long kitchen island, Modern, bright interior

    Consider: Limited bedroom storage, Jayco voice command is finicky

    Max weight

    18,700 lbs

    Length

    43 ft 2 in

    Sleeps

    4

    Keystone Alpine 3910RK exterior

    Keystone Alpine 3910RK

    Bath and a half, front bath, rear kitchen, dual vanity, walk-in closet

    MSRP$120,106

    54 units available

    Keystone Alpine 3910RK floor plan

    RV Envy's expert take

    We like: Kitchen entry door, Large living area

    Consider: Limited counter space, Limited nightstands, Awkward half bath layout

    Max weight

    16,500 lbs

    Length

    42 ft 11 in

    Sleeps

    6

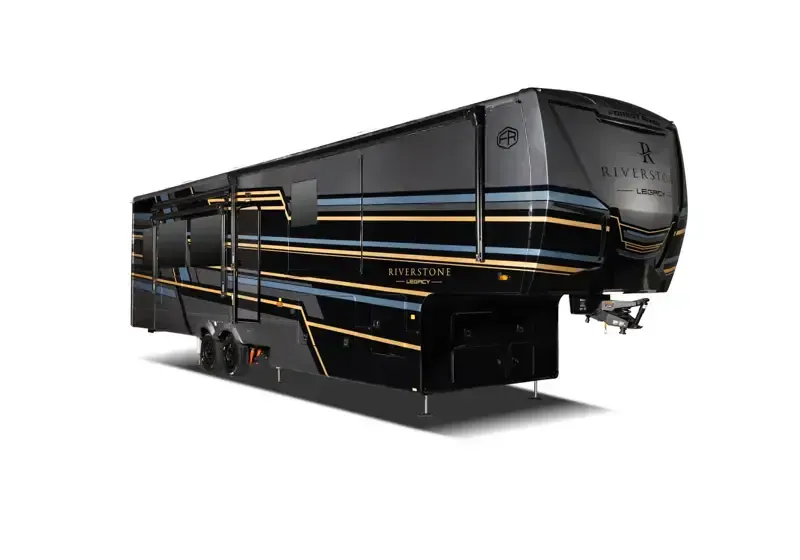
    Forest River RiverStone 39RKFB exterior

    Forest River RiverStone 39RKFB

    Bath and a half, front bath, rear kitchen, desk, dual vanity

    MSRPTBD

    46 units available

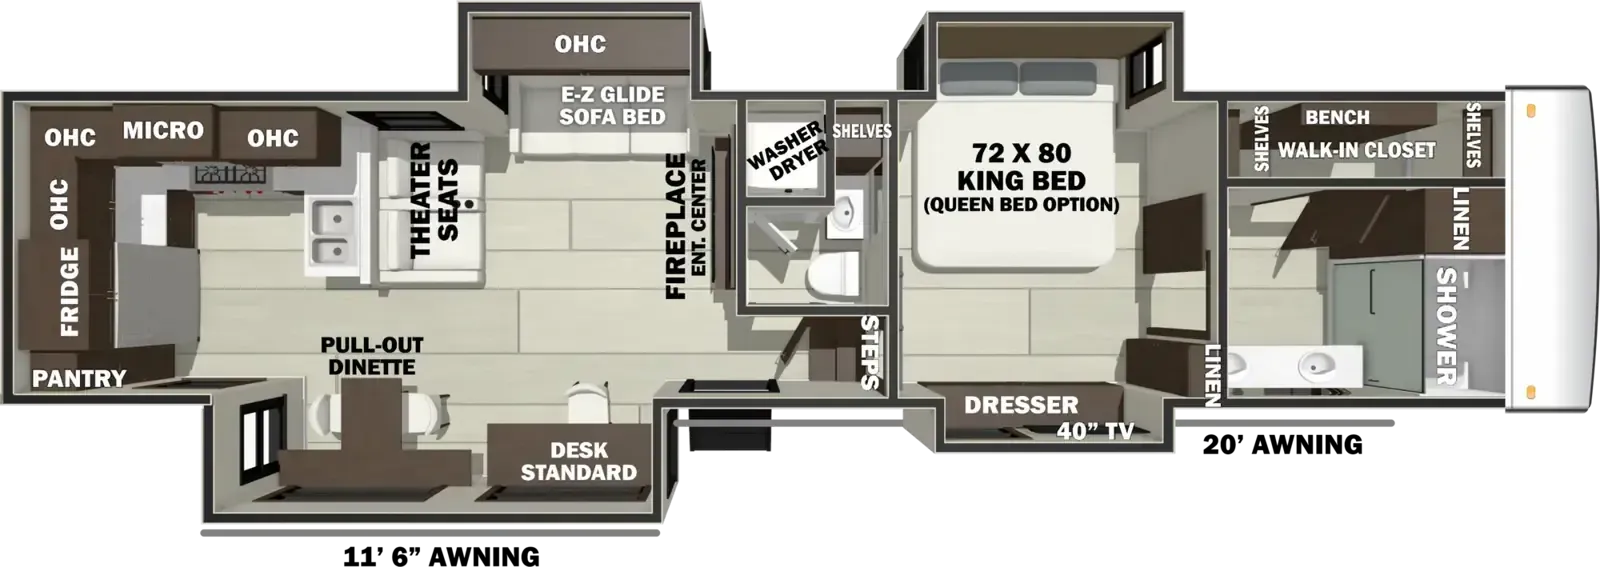
    Forest River RiverStone 39RKFB floor plan

    RV Envy's expert take

    We like: Division of space, Easy access to bathroom with slides in, Roomy bedroom, Residential-style bathroom

    Consider: No kitchen access with slides in, Uncomfortable sofa, No rear window

    Max weight

    18,950 lbs

    Length

    42 ft 8 in

    Sleeps

    4

    Keystone Montana 3761FL exterior

    Keystone Montana 3761FL

    Bath and a half, rear bath, front living, dual vanity

    MSRP$130,433

    76 units available

    Keystone Montana 3761FL floor plan

    RV Envy's expert take

    We like: Large front living window, Bath accessible with slides in, Spacious master bath, Elevated bedroom, Elevated living area

    Consider: Small kitchen island, Tight dining area, Very limited kitchen storage

    Max weight

    18,000 lbs

    Length

    41 ft

    Sleeps

    6

    Jayco North Point 387FBTS exterior

    Jayco North Point 387FBTS

    Rear living area, front bath, dual vanity

    MSRP$123,075

    24 units available

    Jayco North Point 387FBTS floor plan

    RV Envy's expert take

    We like: Spacious half bath, Large kitchen pantry, Bench in bathroom

    Consider: No washer/dryer prep

    Max weight

    17,650 lbs

    Length

    42 ft 11 in

    Sleeps

    4

    DRV Mobile Suites 41FKRB exterior

    DRV Mobile Suites 41FKRB

    Front kitchen, bar seating, desk option, rear bedroom

    MSRP$179,999

    3 units available

    DRV Mobile Suites 41FKRB floor plan

    RV Envy's expert take

    We like: Massive front kitchen, Desk option, Mid-rear entry

    Consider: Limited bathroom counter space, Range on kitchen island is unique

    Max weight

    21,500 lbs

    Length

    43 ft 6 in

    Sleeps

    6

    Jayco North Point 377RLBH exterior

    Jayco North Point 377RLBH

    Front bedroom, rear living area, loft, desk, mid bunk

    MSRP$126,233

    87 units available

    Jayco North Point 377RLBH floor plan

    RV Envy's expert take

    We like: Mid bunk room with desk, Large kitchen island

    Consider: Tight bathroom, Tight bedroom, Very minimal storage throughout

    Max weight

    18,100 lbs

    Length

    42 ft 11 in

    Sleeps

    7

    Jayco Eagle 355MBQS exterior

    Jayco Eagle 355MBQS

    Front bedroom, rear living area, loft, desk, bunk beds

    MSRP$93,549

    155 units available

    Jayco Eagle 355MBQS floor plan

    RV Envy's expert take

    We like: Separate bunkroom, Bathroom accessible with slides in, Division of space, Built-in-desk

    Consider: Tight bathroom, Only one bunk bed, Minimal storage throughout, Very tight bunkroom

    Max weight

    15,400 lbs

    Length

    40 ft 11 in

    Sleeps

    8

    Forest River Salem Hemisphere ROOST43 exterior

    Forest River Salem Hemisphere ROOST43

    Bath and a half, rear bedroom, front bedroom, loft, desk

    MSRP$128,757

    20 units available

    Forest River Salem Hemisphere ROOST43 floor plan

    RV Envy's expert take

    We like: Two lofts, Spiral staircase

    Consider: Small half bath in main bedroom

    Max weight

    17,995 lbs

    Length

    43 ft 9 in

    Sleeps

    8

    Brinkley Model G 3250 exterior

    Brinkley Model G 3250

    Toy hauler, L-couch, desk, rear patio, outdoor kitchen, pass-thru window

    MSRP$209,567

    97 units available

    Brinkley Model G 3250 floor plan

    RV Envy's expert take

    We like: Air fryer/microwave combo, Two workspaces, Utility closet with power

    Consider: Large couch makes living area feel cramped, Garage space limited to small toys, Limited kitchen space

    Max weight

    22,000 lbs

    Length

    37 ft 11 in

    Sleeps

    6

    Brinkley Model Z 3515 exterior

    Brinkley Model Z 3515

    Rear office, front bedroom, adjustable table, kitchen island

    MSRP$131,470

    107 units available

    Brinkley Model Z 3515 floor plan

    RV Envy's expert take

    We like: Washer/dryer prep in bedroom and rear office

    Consider: Small nightstands

    Max weight

    17,495 lbs

    Length

    39 ft 11 in

    Sleeps

    7

    Shasta Phoenix 367BH exterior

    Shasta Phoenix 367BH

    Rear bath, front bedroom, two full baths, bathroom with entry door, bunk beds

    MSRP$92,741

    4 units available

    Shasta Phoenix 367BH floor plan

    RV Envy's expert take

    We like: Separate bunkhouse with bathroom, Bathroom accessible with slides in, Dinette seating for 4, Two full bathrooms

    Consider: Minimal storage throughout, Tight master bedroom

    Max weight

    15,500 lbs

    Length

    42 ft 6 in

    Sleeps

    8

    Keystone Montana High Country 377FL exterior

    Keystone Montana High Country 377FL

    Rear bedroom, front living, loft, bar seating

    MSRP$108,608

    57 units available

    Keystone Montana High Country 377FL floor plan

    RV Envy's expert take

    We like: Large rear loft with stairs above bedroom, Driver side entry door

    Consider: Kitchen area feels cramped

    Max weight

    16,500 lbs

    Length

    41 ft 11 in

    Sleeps

    10

    Jayco Pinnacle 38FBRK exterior

    Jayco Pinnacle 38FBRK

    Bath and a half, front bath, rear kitchen, desk, dual vanity

    MSRP$153,743

    283 units available

    Jayco Pinnacle 38FBRK floor plan

    RV Envy's expert take

    We like: Extended L-couch, Dual vanity bathroom, Walk-in closet, Extended bedroom slideout

    Consider: Front washer/dryer may cause strain on frame, Washer/dryer eliminates some bedroom storage, Depth of desk is limited

    Max weight

    18,200 lbs

    Length

    43 ft 10 in

    Sleeps

    4

    Jayco North Point 390CKDS exterior

    Jayco North Point 390CKDS

    Rear bath, front bedroom, loft, two full baths, two bedrooms

    MSRP$133,200

    56 units available

    Jayco North Point 390CKDS floor plan

    RV Envy's expert take

    We like: Two bedrooms and full baths, Direct access to rear bathroom, Unique front closet design, Window in loft

    Consider: Limited bathroom counter space, Lack of bedroom end tables, Limited TV seating

    Max weight

    18,850 lbs

    Length

    43 ft 10 in

    Sleeps

    7

    Keystone Alpine 3790FK exterior

    Keystone Alpine 3790FK

    Front raised kitchen with tons of counter space, kitchen sink overlooking a window and large rear bath with dual vanity

    MSRP$125,799

    15 units available

    Keystone Alpine 3790FK floor plan

    RV Envy's expert take

    We like: Large front kitchen, Rear bathroom with dual vanity, Division of space

    Consider: Bathroom only accessible through bedroom, Can't access bathroom with slides in, No dinette

    Max weight

    14,445 lbs

    Length

    41 ft 5 in

    Sleeps

    6

    Keystone Montana 3857BR exterior

    Keystone Montana 3857BR

    Front bedroom, rear living area, loft, desk, mid bunk

    MSRP$130,688

    28 units available

    Keystone Montana 3857BR floor plan

    RV Envy's expert take

    We like: Multi-purpose mid-room, Large pantry, Loft over bunks

    Consider: Limited bathroom storage, Limited living area storage, Minimal kitchen counter space

    Max weight

    16,900 lbs

    Length

    40 ft 11 in

    Sleeps

    8

    Grand Design Solitude 390RK exterior

    Grand Design Solitude 390RK

    Front bedroom, rear kitchen, dual vanity, bar seating

    MSRP$161,643

    191 units available

    Grand Design Solitude 390RK floor plan

    RV Envy's expert take

    We like: Large rear kitchen, Bar seating facing TV, Residential oven, Large front closet

    Consider: 2nd vanity too close to toilet, No dinette

    Max weight

    19,000 lbs

    Length

    42 ft 5 in

    Sleeps

    6

    Prime Time Sanibel 3952FBWB exterior

    Prime Time Sanibel 3952FBWB

    Bath and a half, rear bath, front bedroom, desk, dual vanity

    MSRP$106,536

    6 units available

    Prime Time Sanibel 3952FBWB floor plan

    RV Envy's expert take

    We like: Quad bunks with desk, Supersofa, Flip-up bar counter top

    Consider: Shower is inside main bedroom

    Max weight

    16,362 lbs

    Length

    46 ft 2 in

    Sleeps

    9

    Grand Design Reflection 362TBS exterior

    Grand Design Reflection 362TBS

    Bath and a half, rear bedroom, front bedroom, walk-thru bath, loft

    MSRP$100,878

    85 units available

    Grand Design Reflection 362TBS floor plan

    RV Envy's expert take

    We like: Rear second bedroom with loft, Booth dinette, Rear bedroom slideout

    Consider: Poor bedroom TV angle, Walk-thru bath reduces counter space

    Max weight

    14,995 lbs

    Length

    39 ft 11 in

    Sleeps

    8

    Keystone Montana 3781RL exterior

    Keystone Montana 3781RL

    Front bedroom, rear living area, dual vanity

    MSRP$130,553

    38 units available

    Keystone Montana 3781RL floor plan

    RV Envy's expert take

    We like: Extra large kitchen island, Roomy dining area, Large pantry

    Consider: Fragile pendant lights, Limited living area storage, No nightstands

    Max weight

    16,600 lbs

    Length

    41 ft

    Sleeps

    4

    Forest River Impression 360MYR exterior

    Forest River Impression 360MYR

    Rear kitchen, desk, bath and a half, front bath, dual vanity

    MSRP$89,519

    85 units available

    Forest River Impression 360MYR floor plan

    RV Envy's expert take

    We like: Residential-style feel, Round dinette, Recliner seats, Sit-down vanity

    Consider: Limited bedroom storage, No nightstands, Limited vanity lighting

    Max weight

    15,885 lbs

    Length

    42 ft 11 in

    Sleeps

    4

    Brinkley Model Z 3610 exterior

    Brinkley Model Z 3610

    Bunkhouse, desk, mid bunk, mid office, farmhouse sink

    MSRP$138,268

    176 units available

    Brinkley Model Z 3610 floor plan

    RV Envy's expert take

    We like: Hideaway TV provides more kitchen counter space, Mid bunk/office flex space

    Consider: Limited end tables

    Max weight

    17,695 lbs

    Length

    41 ft 9 in

    Sleeps

    10

    Keystone Montana High Country 385BR exterior

    Keystone Montana High Country 385BR

    Front bedroom, rear living area, loft, mid office, office

    MSRP$113,130

    30 units available

    Keystone Montana High Country 385BR floor plan

    RV Envy's expert take

    We like: Loft sleeps 2, Residential-style hall

    Consider: Small desk in office, Mid room only sleeps 1 on sofa

    Max weight

    16,500 lbs

    Length

    40 ft 9 in

    Sleeps

    10

    Jayco Pinnacle 38SSWS exterior

    Jayco Pinnacle 38SSWS

    Bath and a half, front bath, rear kitchen, desk, walk-in closet

    MSRP$157,568

    39 units available

    Jayco Pinnacle 38SSWS floor plan

    RV Envy's expert take

    We like: Bay window, Extra long kitchen island, Modern, bright interior

    Consider: Limited bedroom storage, Jayco voice command is finicky

    Max weight

    18,700 lbs

    Length

    43 ft 2 in

    Sleeps

    4

    Keystone Alpine 3910RK exterior

    Keystone Alpine 3910RK

    Bath and a half, front bath, rear kitchen, dual vanity, walk-in closet

    MSRP$120,106

    54 units available

    Keystone Alpine 3910RK floor plan

    RV Envy's expert take

    We like: Kitchen entry door, Large living area

    Consider: Limited counter space, Limited nightstands, Awkward half bath layout

    Max weight

    16,500 lbs

    Length

    42 ft 11 in

    Sleeps

    6

    Forest River RiverStone 39RKFB exterior

    Forest River RiverStone 39RKFB

    Bath and a half, front bath, rear kitchen, desk, dual vanity

    MSRPTBD

    46 units available

    Forest River RiverStone 39RKFB floor plan

    RV Envy's expert take

    We like: Division of space, Easy access to bathroom with slides in, Roomy bedroom, Residential-style bathroom

    Consider: No kitchen access with slides in, Uncomfortable sofa, No rear window

    Max weight

    18,950 lbs

    Length

    42 ft 8 in

    Sleeps

    4

    Keystone Montana 3761FL exterior

    Keystone Montana 3761FL

    Bath and a half, rear bath, front living, dual vanity

    MSRP$130,433

    76 units available

    Keystone Montana 3761FL floor plan

    RV Envy's expert take

    We like: Large front living window, Bath accessible with slides in, Spacious master bath, Elevated bedroom, Elevated living area

    Consider: Small kitchen island, Tight dining area, Very limited kitchen storage

    Max weight

    18,000 lbs

    Length

    41 ft

    Sleeps

    6

    Jayco North Point 387FBTS exterior

    Jayco North Point 387FBTS

    Rear living area, front bath, dual vanity

    MSRP$123,075

    24 units available

    Jayco North Point 387FBTS floor plan

    RV Envy's expert take

    We like: Spacious half bath, Large kitchen pantry, Bench in bathroom

    Consider: No washer/dryer prep

    Max weight

    17,650 lbs

    Length

    42 ft 11 in

    Sleeps

    4

    DRV Mobile Suites 41FKRB exterior

    DRV Mobile Suites 41FKRB

    Front kitchen, bar seating, desk option, rear bedroom

    MSRP$179,999

    3 units available

    DRV Mobile Suites 41FKRB floor plan

    RV Envy's expert take

    We like: Massive front kitchen, Desk option, Mid-rear entry

    Consider: Limited bathroom counter space, Range on kitchen island is unique

    Max weight

    21,500 lbs

    Length

    43 ft 6 in

    Sleeps

    6

    Save this search

    Create an RV Envy account and get notified when new floor plans match this search.

    We don't share your email address.

    Add a feature

    Fifth wheel trailers and...

    Looking for something else?

    You can search by feature, layout, size, weight, price, and more.

    Start a new search

    What is RV Envy?

    RV Envy is an RV search engine. We exist to help you find the perfect RV for your family. We're not affiliated with any RV dealer or manufacturer, which means we can provide unbiased information.

    Learn more about RV Envy

    Browse Fifth wheel trailers by feature

    • Front bedroom731
    • Kitchen island474
    • Fireplace405
    • Washer/dryer prep361
    • Toy hauler355
    • East/west bed346
    • Rear living area333
    • King bed320
    • Farmhouse sink314
    • Rear window

    Front bedroom

    Fifth wheel trailers with front entertainment

    Front entertainment

    Fifth wheel trailers with front kitchen

    Front kitchen

    Fifth wheel trailers with front living

    Front living

    Fifth wheel trailers with kitchen island

    Kitchen island

    Fifth wheel trailers with loft

    Loft

    Fifth wheel trailers with outdoor entertainment

    Outdoor entertainment

    Fifth wheel trailers with outdoor kitchen

    Outdoor kitchen

    Fifth wheel trailers with rear bath

    Rear bath

    Fifth wheel trailers with rear bedroom

    Rear bedroom

    Fifth wheel trailers with rear entertainment

    Rear entertainment

    Fifth wheel trailers with rear kitchen

    Rear kitchen

    Fifth wheel trailers with rear living area

    Rear living area

    Fifth wheel trailers with 2+ bathrooms

    2+ bathrooms

    Fifth wheel trailers with u-shaped dinette

    U-shaped dinette

    Fifth wheel trailers with walk-thru bath

    Walk-thru bath

    294
  1. Bunk beds251
  2. Outdoor kitchen251
  3. Loft223
  4. Two entry/exit doors223
  5. Bath and a half222
  6. North/south bed166
  7. Rear bath109
  8. Rear kitchen108
  9. Ceiling fan106
  10. Medicine cabinet106
  11. Dual vanity90
  12. Rear bedroom86
  13. Nightstand(s)84
  14. Outdoor entertainment84
  15. Walk-thru bath83
  16. Rear bunkhouse79
  17. U-shaped dinette78
  18. Front living75
  19. Mid bunk73
  20. Residential fridge71
  21. Desk69
  22. Gas cooktop69
  23. Booth dinette67
  24. Bar seating64
  25. Kitchen peninsula59
  26. Front entertainment52
  27. Two full baths52
  28. Two bedrooms50
  29. Loft above bedroom48
  30. Front bath44
  31. TV faces couch43
  32. Rear-entry door41
  33. Bathroom with entry door40
  34. Flip-up counter top36
  35. Garage34
  36. Rear entertainment31
  37. Televator31
  38. Rear patio30
  39. Front window29
  40. Full-length mirror29
  41. Hidden pantry27
  42. Supersofa26
  43. Porcelain toilet24
  44. Mid den22
  45. Walk-in closet22
  46. Washer/dryer equipped22
  47. Tilting bed21
  48. Bar20
  49. U-shaped kitchen20
  50. Rear dining18
  51. Rear-facing entry door18
  52. Walk-in pantry18
  53. L-couch17
  54. Triple bunks15
  55. Front kitchen14
  56. Laundry hamper12
  57. Murphy bed12
  58. Dishwasher11
  59. Dishwasher prep10
  60. Mid kitchen10
  61. Mid office10
  62. Ottoman10
  63. Adjustable kitchen table9
  64. Loft with stairs9
  65. Front bunkhouse8
  66. Bunk over cab5
  67. Driver-side entry door5
  68. L-shaped dinette5
  69. Office5
  70. Pull-out dinette5
  71. Side patio5
  72. Bathtub4
  73. Rear den4
  74. Wine fridge4
  75. Front office3
  76. Broom closet2
  77. Chaise lounge2
  78. Theater seating2
  79. Bay window1
  80. Destination fifth wheel1
  81. Front den1
  82. Full side slide1
  83. Golf cart garage1
  84. J-shaped dinette1
  85. Mid-entry door1
  86. Pull out counter top1
  87. Rear slideout1
  88. Roll-top dinette1
  89. Sliding glass door1