Skip to main contentSkip to navigation
RV Envy
RV floor plans
Inventory
Dealers
Dashboard
  • Class A motorhomes
  • Class C motorhomes
  • Class B vans
  • Fifth wheel trailers
  • Travel trailers
  • Pop-up campers
  • Advanced search
  • Floor plan wizard
  • Inventory

Browse popular layouts & features

Class A motorhomes

  • … with bunk beds
  • … with two bedrooms
  • … with bath and a half
  • … with two full bathrooms
  • … with bunk over cab
  • … with rear bathroom
Browse all features →

Class B vans

  • … with King size bed
  • … with rear twin beds
  • … with Murphy bed
  • … with rear bathroom
  • … with dual twin beds
Browse all features →

Class C motorhomes

  • … with bunk over cab
  • … with bunk beds
  • … with rear bathroom
  • … with rear twin beds
  • … with Murphy bed
  • … with outdoor kitchen
  • … with outdoor TV
Browse all features →

Fifth wheel trailers

  • … with bath and a half
  • … with two bathrooms
  • … with bunk beds
  • … with two bedrooms
  • … with side patio
  • … with rear patio
  • … with outdoor kitchen
  • … with washer/dryer
  • … with front living
Browse all features →

Travel trailers

  • … with bunk beds
  • … with two bedrooms
  • … with Murphy bed
  • … with outdoor kitchen
  • … with rear bath
  • … with front bedroom
Browse all features →

Popup campers

  • under $10k
  • under $15k
  • under 2,000 lbs
  • under 3,000 lbs
Browse all features →

RV dealers by metro area

Los AngelesDallas–Fort WorthHoustonAtlantaPhoenixTampa BayOrlandoDenverChicagoSeattleNashvilleTorontoBrowse all metro areas →

Explore

  • RV floor plans
  • Browse inventory
  • Dealers
  • Shopping tips

Company

  • About
  • Our story
  • Contact

For dealers

  • Dealer websites & CRM
  • Dealer insights

Join our mailing list

We don't send much, but you won't want to miss it!

RV Envy

The RV search engine. Find your dream RV.

We do our best to keep listing details accurate, but pricing, specifications, and availability come from third-party sources and can change without notice. We can't guarantee accuracy, so please confirm the details with the dealer before making any decisions. See something inaccurate? Contact us.

© 2026 RV Envy. All rights reserved.

For AI agentsPrivacyTerms
Dashboard
    1. Home
    2. Fifth wheel trailers
    3. Jayco
    4. Pinnacle
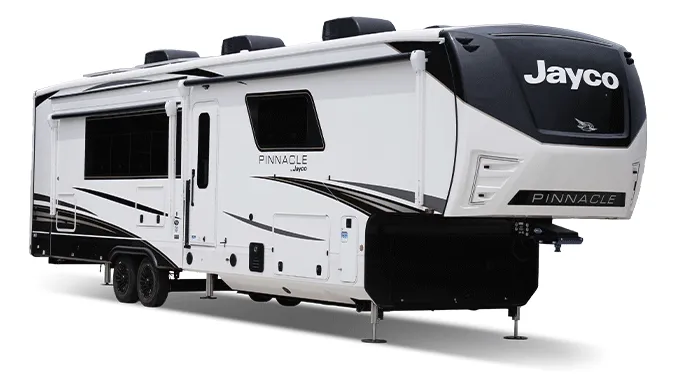
    Jayco Pinnacle 38FBRK exterior

    Jayco Pinnacle 38FBRK

    Bath and a half, front bath, rear kitchen, desk, dual vanity

    • Front bath
    • Rear kitchen
    • Bath and a half
    • Desk
    • Dual vanity
    • Walk-in closet
    • L-couch
    MSRP

    $153,743

    Browse inventory (287)

    Videos

    Find a Jayco Pinnacle 38FBRK

    See it in person or find a great deal nationwide.
    Browse inventory (287)

    Similar floor plans

    Fifth wheel trailers that share features with the Pinnacle 38FBRK, like washer dryer prep, fireplace and east west bed.

    Grand Design Solitude 310GK exterior

    Grand Design Solitude 310GK

    Front bedroom, rear living area

    MSRP$141,620

    250 units available

    Grand Design Solitude 310GK floor plan

    RV Envy's expert take

    We like: Large bedroom window, Pull-out trash cans, Large bedroom closet

    Consider: Limited pantry space, Fragile pendant lights, Limited bathroon storage

    Max weight

    19,000 lbs

    Length

    34 ft 4 in

    Sleeps

    4

    Grand Design Influence 2903RL exterior

    Grand Design Influence 2903RL

    Front bedroom, rear living area, walk-thru bath

    MSRP$116,780

    78 units available

    Grand Design Influence 2903RL floor plan
    Max weight

    15,000 lbs

    Length

    34 ft 5 in

    Sleeps

    4

    Vanleigh Beacon 34RLB exterior

    Vanleigh Beacon 34RLB

    MSRP$139,993

    8 units available

    Vanleigh Beacon 34RLB floor plan
    Max weight

    18,000 lbs

    Length

    34 ft 8 in

    Sleeps

    6

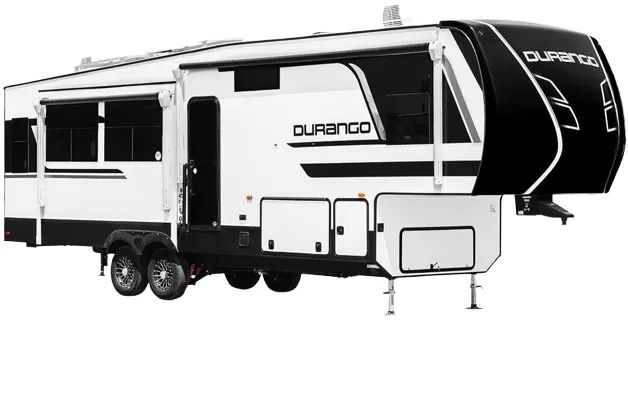
    K-Z Durango D301RLT exterior

    K-Z Durango D301RLT

    MSRP$115,132

    1 unit available

    K-Z Durango D301RLT floor plan
    Max weight

    12,995 lbs

    Length

    34 ft 3 in

    Sleeps

    4

    Forest River Sabre 32GKS exterior

    Forest River Sabre 32GKS

    Rear window, farmhouse sink

    MSRPTBD

    29 units available

    Forest River Sabre 32GKS floor plan
    Max weight

    13,508 lbs

    Length

    34 ft 6 in

    Sleeps

    4

    Alliance RV Avenue 33RKS exterior

    Alliance RV Avenue 33RKS

    Front bedroom, rear kitchen

    MSRP$99,490

    16 units available

    Alliance RV Avenue 33RKS floor plan
    Max weight

    13,995 lbs

    Length

    34 ft 5 in

    Sleeps

    4

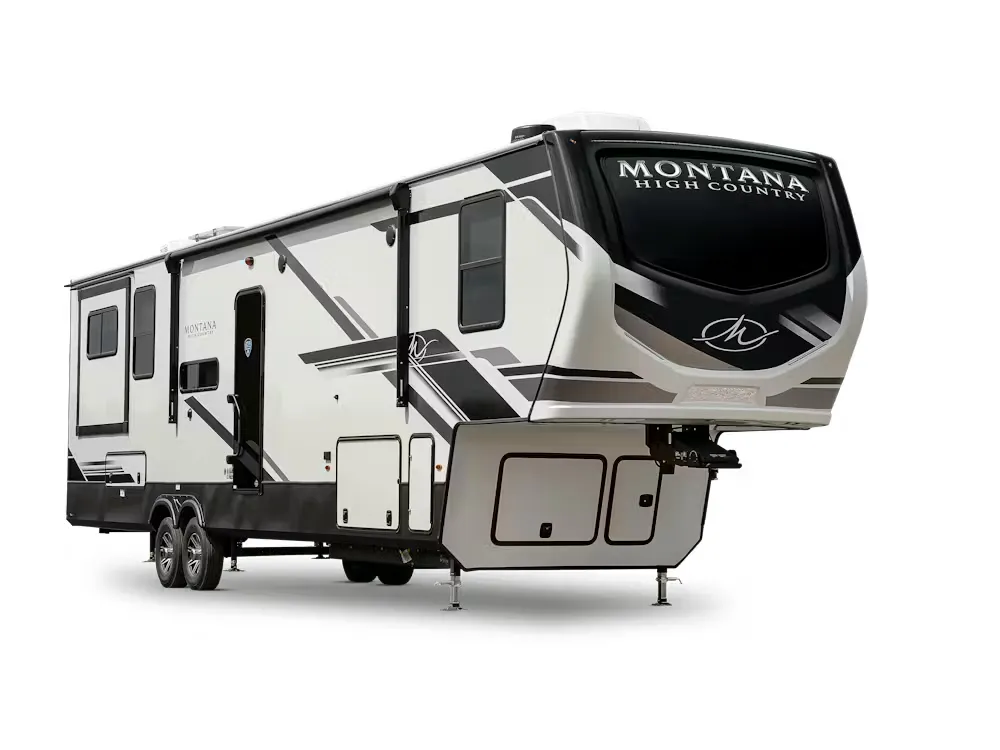
    Keystone Montana High Country 295RL exterior

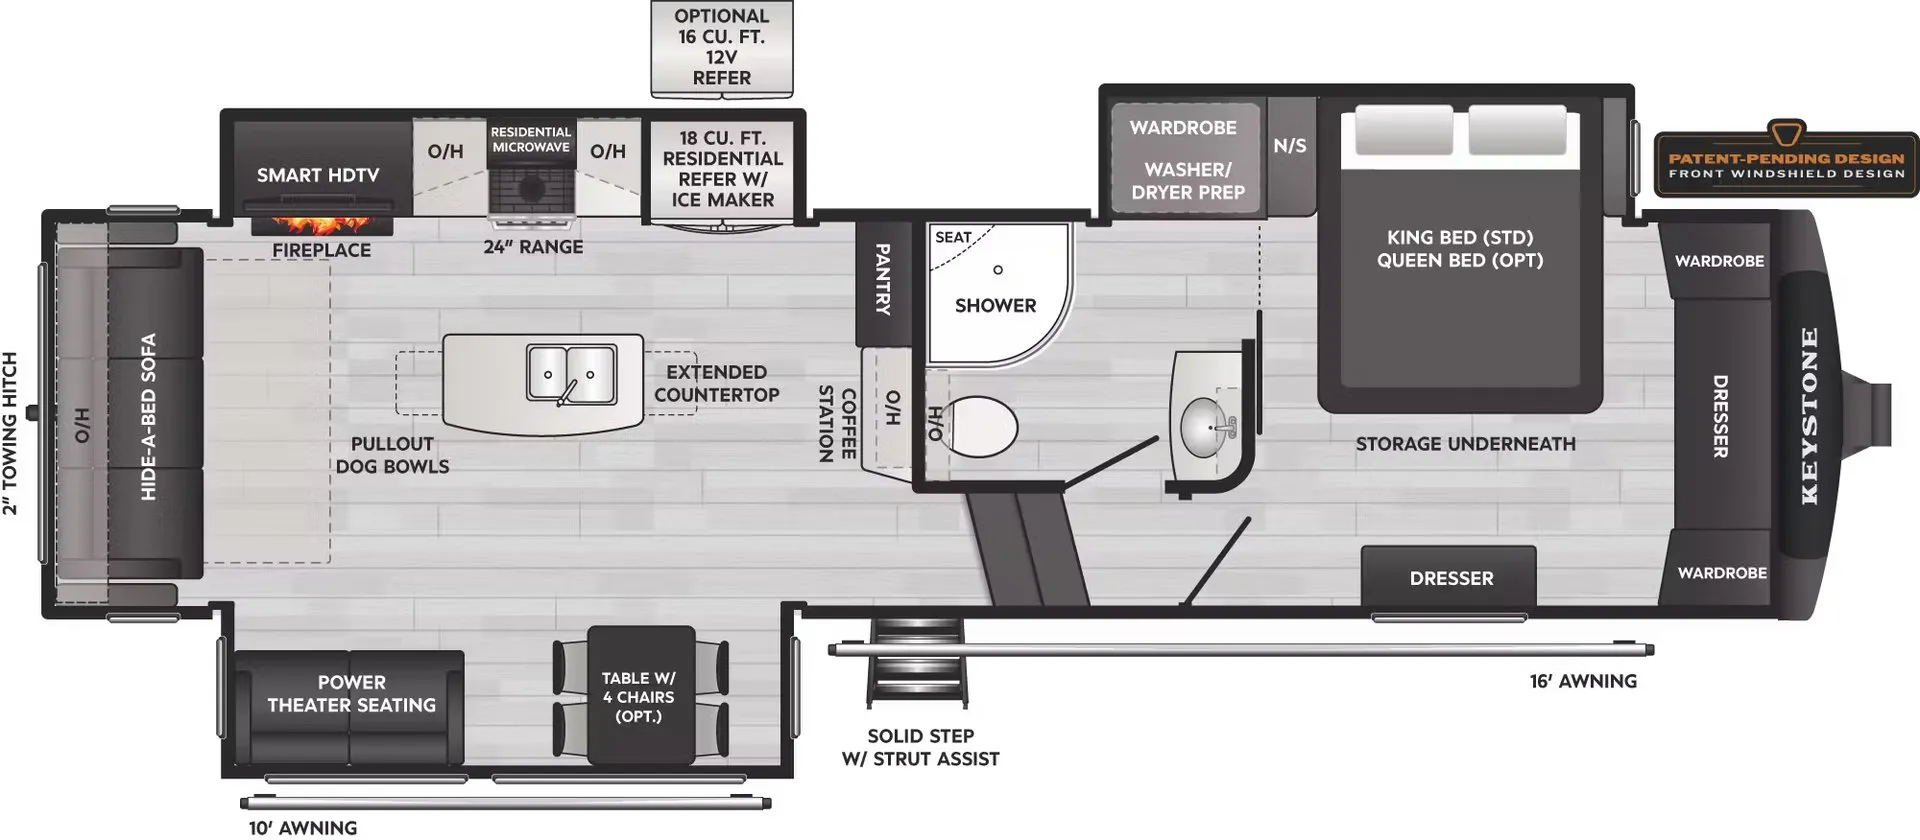
    Keystone Montana High Country 295RL

    Front bedroom, rear living area, walk-thru bath

    MSRP$91,515

    79 units available

    Keystone Montana High Country 295RL floor plan

    RV Envy's expert take

    Consider: Limited pantry space

    Max weight

    15,300 lbs

    Length

    34 ft

    Sleeps

    6

    Shasta Phoenix 298RLS exterior

    Shasta Phoenix 298RLS

    Front bedroom, rear living area

    MSRP$76,872

    5 units available

    Shasta Phoenix 298RLS floor plan

    RV Envy's expert take

    Consider: Limited kitchen counter space

    Max weight

    12,000 lbs

    Length

    34 ft 8 in

    Sleeps

    4

    Other Pinnacle floor plans

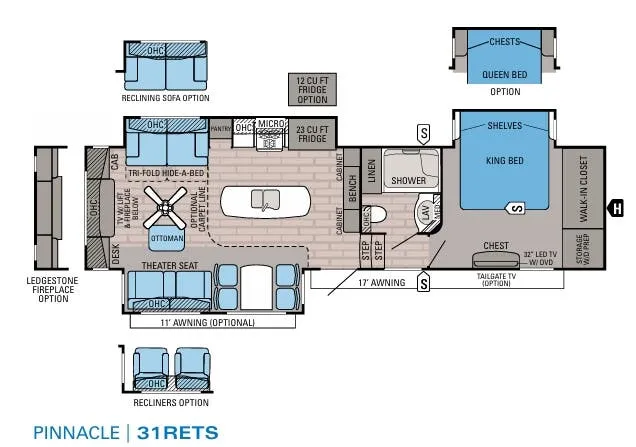
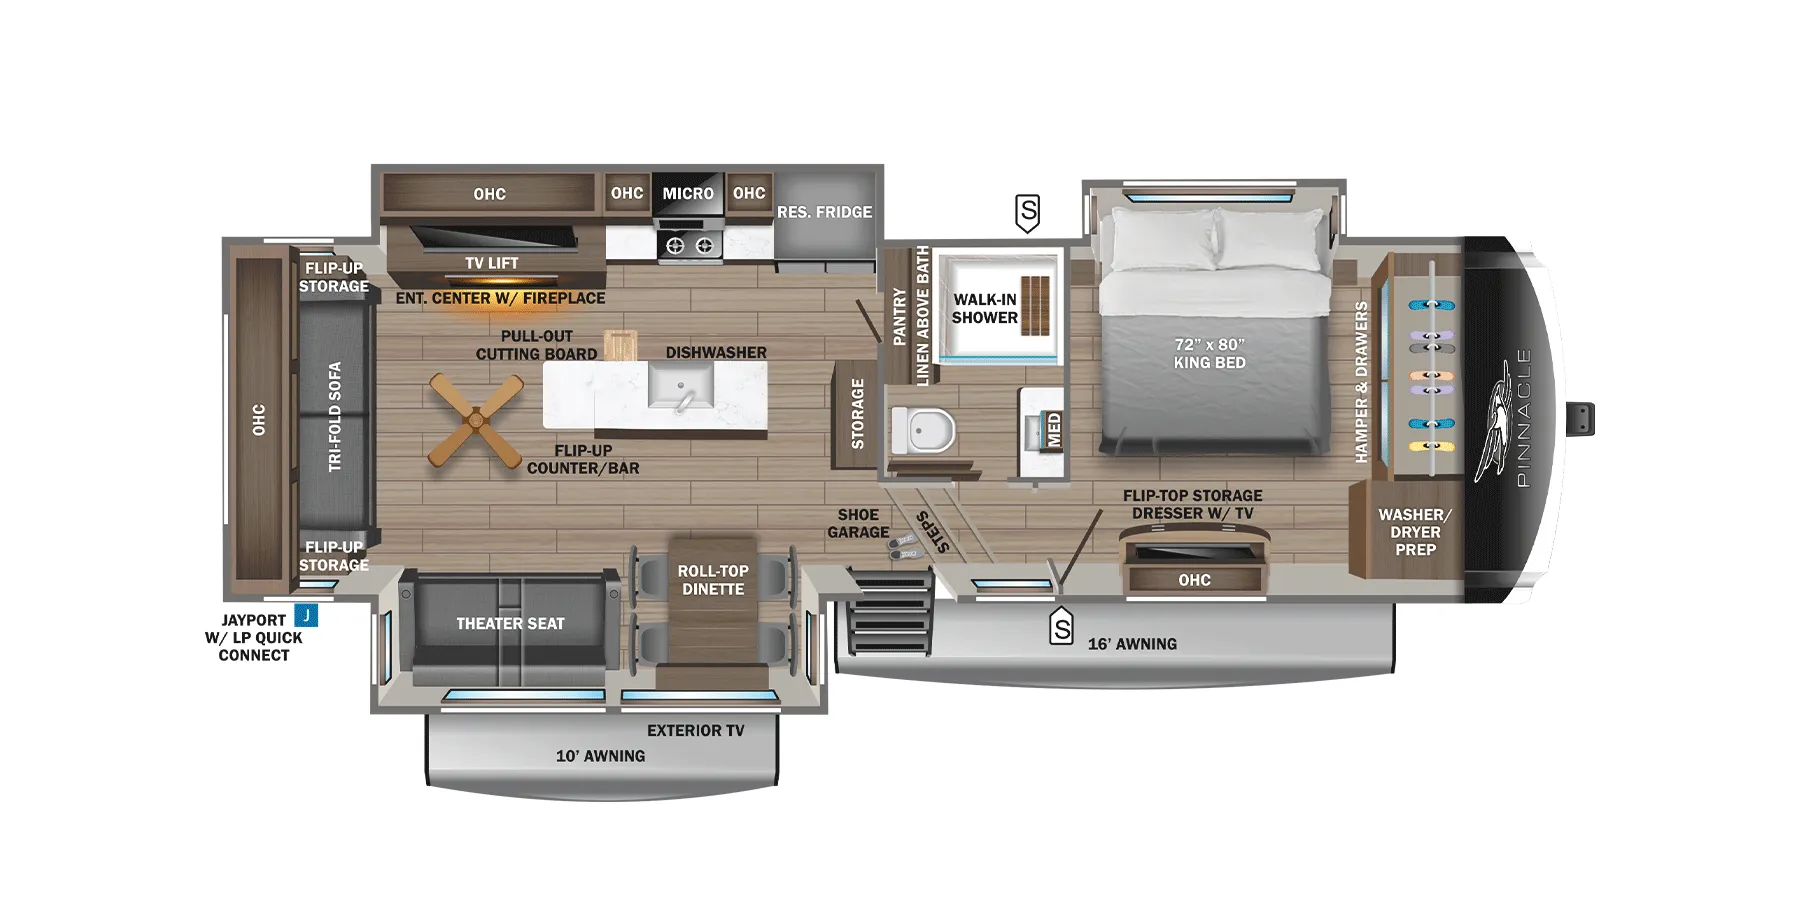
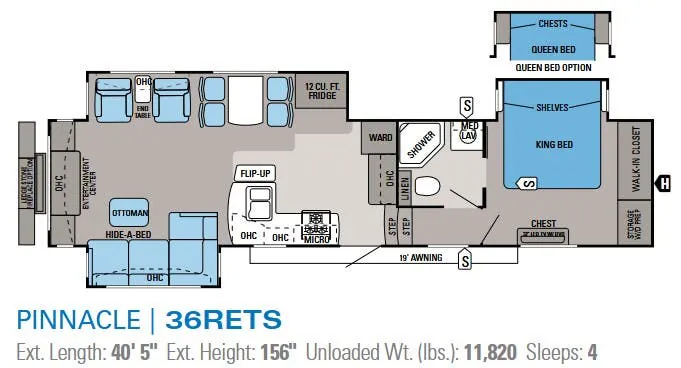
    Jayco Pinnacle 31RETS

    MSRPTBD
    Jayco Pinnacle 31RETS floor plan
    Max weight

    15,250 lbs

    Length

    37 ft 8 in

    Sleeps

    4

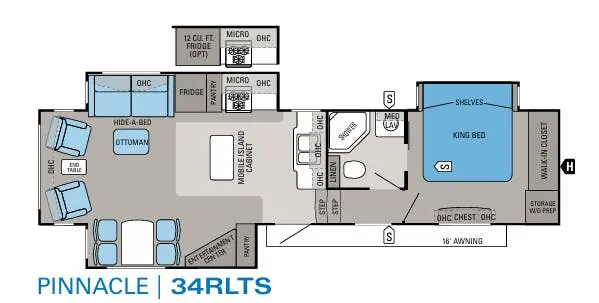
    Jayco Pinnacle 32RLTS

    Front bedroom, rear living area

    MSRP$163,511

    179 units available

    Jayco Pinnacle 32RLTS floor plan

    RV Envy's expert take

    We like: Large kitchen with ample storage

    Consider: Large bathroom sink bowl limits counter space

    Max weight

    16,600 lbs

    Length

    36 ft

    Sleeps

    4

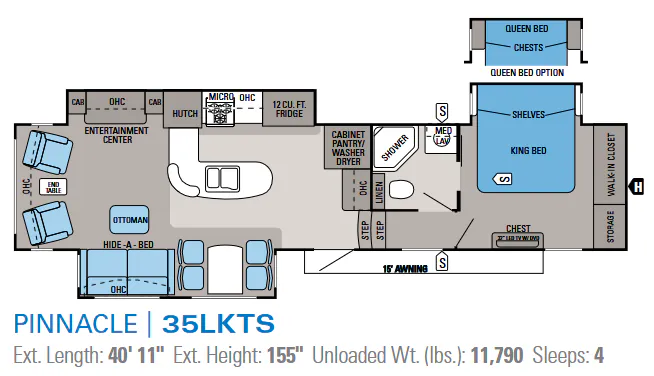
    Jayco Pinnacle 36FBTS

    Bath and a half, rear living area, front bath, dual vanity

    MSRP$172,493

    119 units available

    Jayco Pinnacle 36FBTS floor plan

    RV Envy's expert take

    We like: Large kitchen with ample storage, Dining table with ledge

    Consider: Tiny nightstands

    Max weight

    17,500 lbs

    Length

    40 ft 10 in

    Sleeps

    4

    Jayco Pinnacle 36KPTS

    MSRP$148,786

    9 units available

    Jayco Pinnacle 36KPTS floor plan
    Max weight

    17,350 lbs

    Length

    41 ft 1 in

    Sleeps

    4

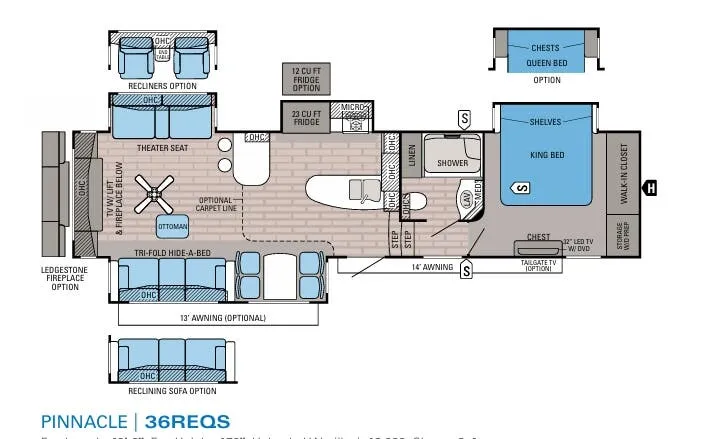
    Jayco Pinnacle 36REQS

    MSRPTBD

    1 unit available

    Jayco Pinnacle 36REQS floor plan
    Max weight

    15,950 lbs

    Length

    40 ft 6 in

    Sleeps

    4

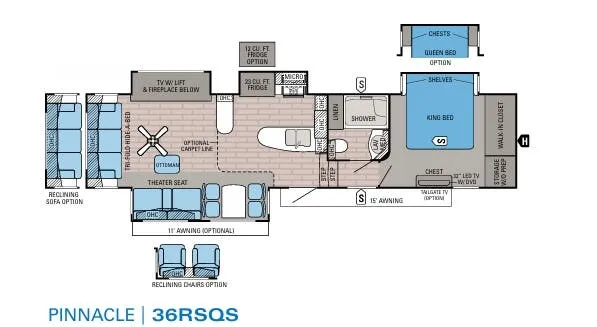
    Jayco Pinnacle 36RSQS

    MSRPTBD

    4 units available

    Jayco Pinnacle 36RSQS floor plan
    Max weight

    15,950 lbs

    Length

    40 ft 8 in

    Sleeps

    4

    Jayco Pinnacle 36SSWS

    MSRP$151,234

    10 units available

    Jayco Pinnacle 36SSWS floor plan
    Max weight

    17,650 lbs

    Length

    40 ft

    Sleeps

    5

    Jayco Pinnacle 37MDQS

    Front bedroom, rear living area, loft, mid den

    MSRP$129,242

    5 units available

    Jayco Pinnacle 37MDQS floor plan
    Max weight

    18,400 lbs

    Length

    41 ft 8 in

    Sleeps

    6

    Jayco Pinnacle 37RLWS

    MSRPTBD

    3 units available

    Jayco Pinnacle 37RLWS floor plan
    Max weight

    16,750 lbs

    Length

    41 ft 6 in

    Sleeps

    5

    Jayco Pinnacle 37RSTS

    MSRPTBD

    2 units available

    Jayco Pinnacle 37RSTS floor plan
    Max weight

    16,995 lbs

    Length

    42 ft

    Sleeps

    4

    View all Pinnacle floor plans →
    Jayco Pinnacle 38FBRK overview
    • Front bath
    • Rear kitchen
    • Bath and a half
    • Desk
    • Dual vanity
    • Walk-in closet
    • L-couch
    Jayco Pinnacle 38FBRK exterior

    Key facts

    MSRP
    $153,743
    Length
    43 ft 10 in
    Max weight
    18,200 lbs
    Sleeps
    4

    Specs

    Dimensions

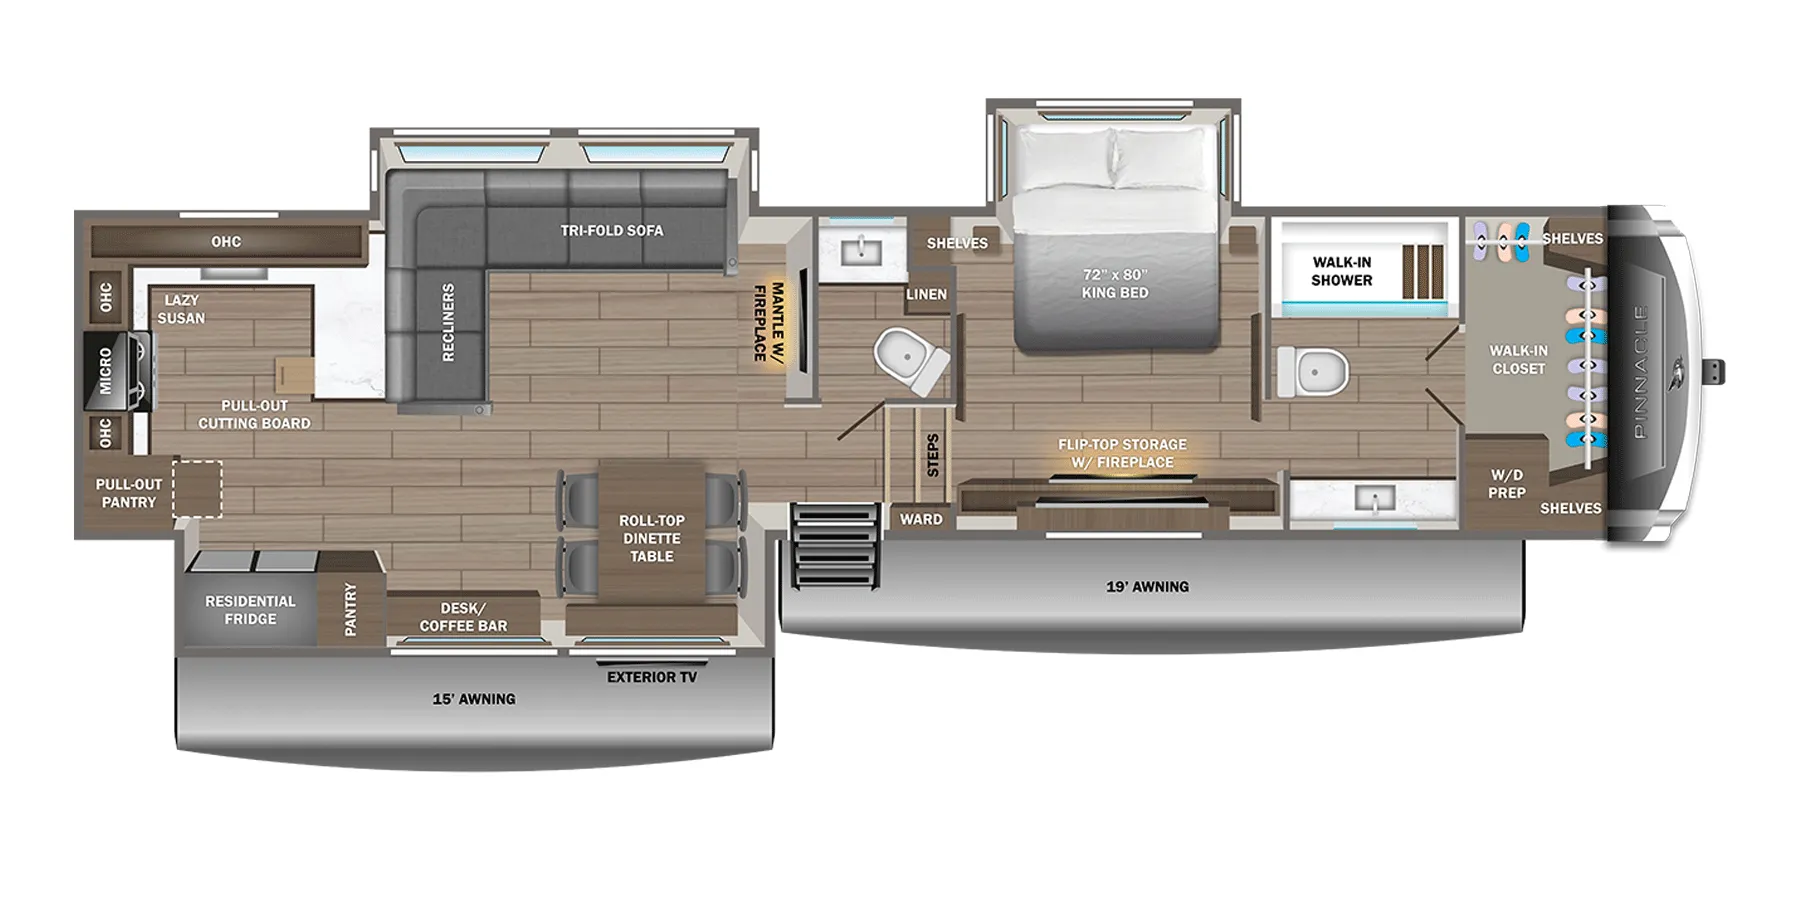
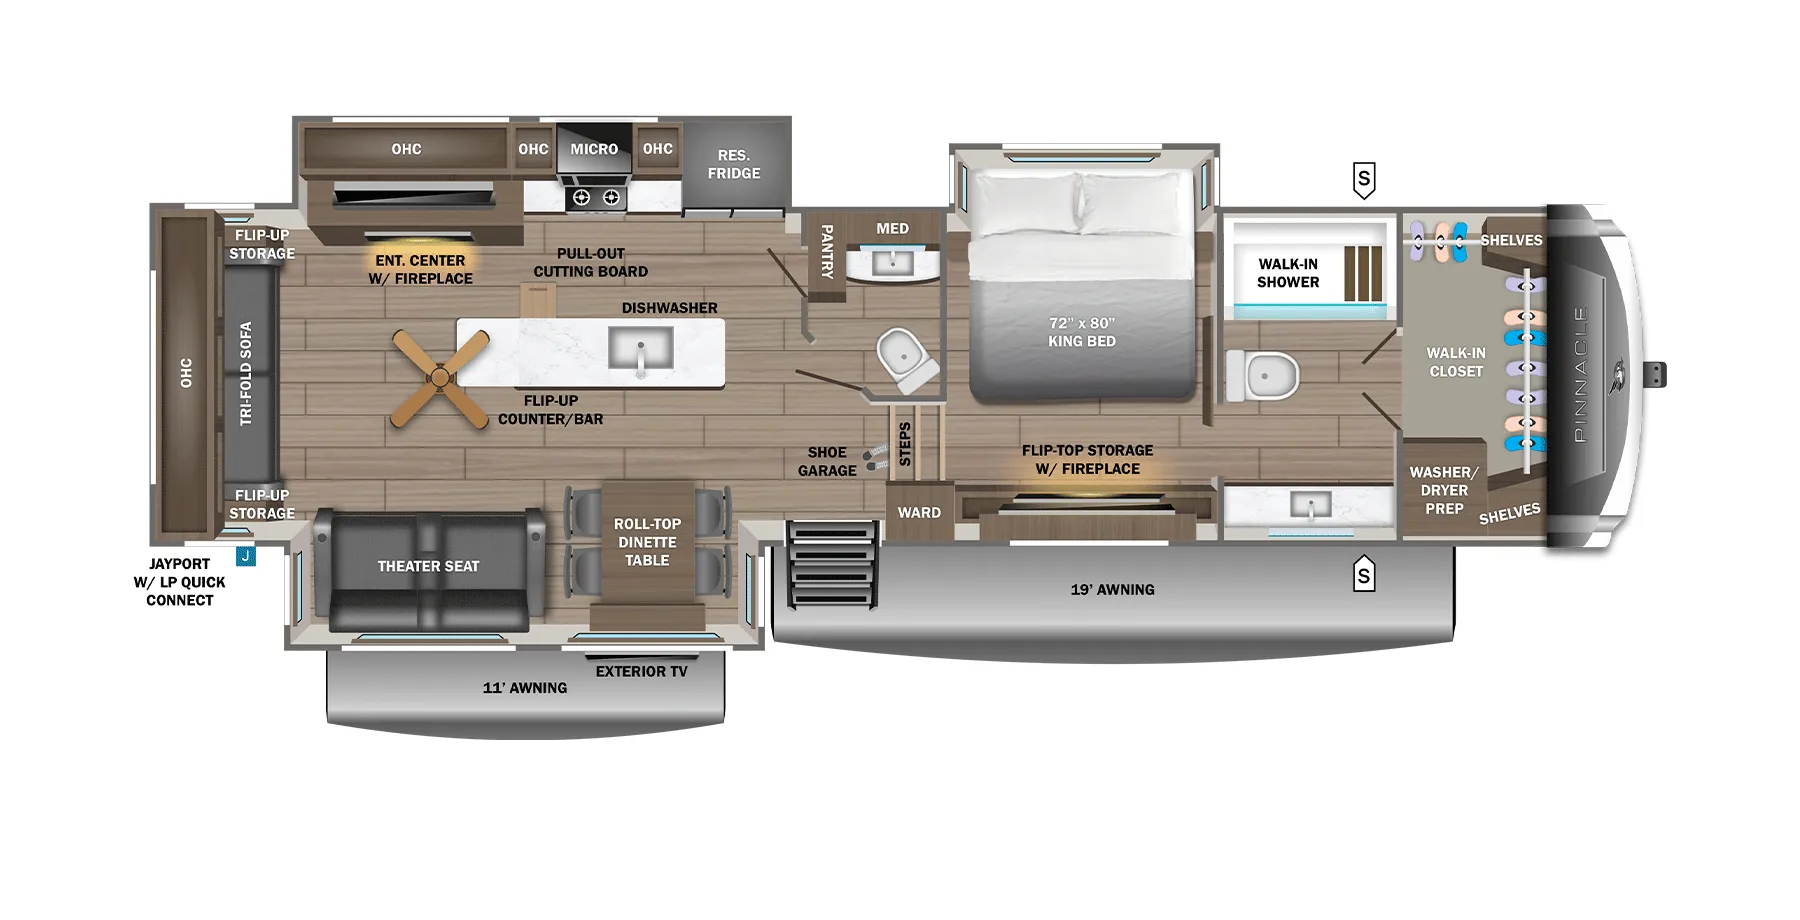
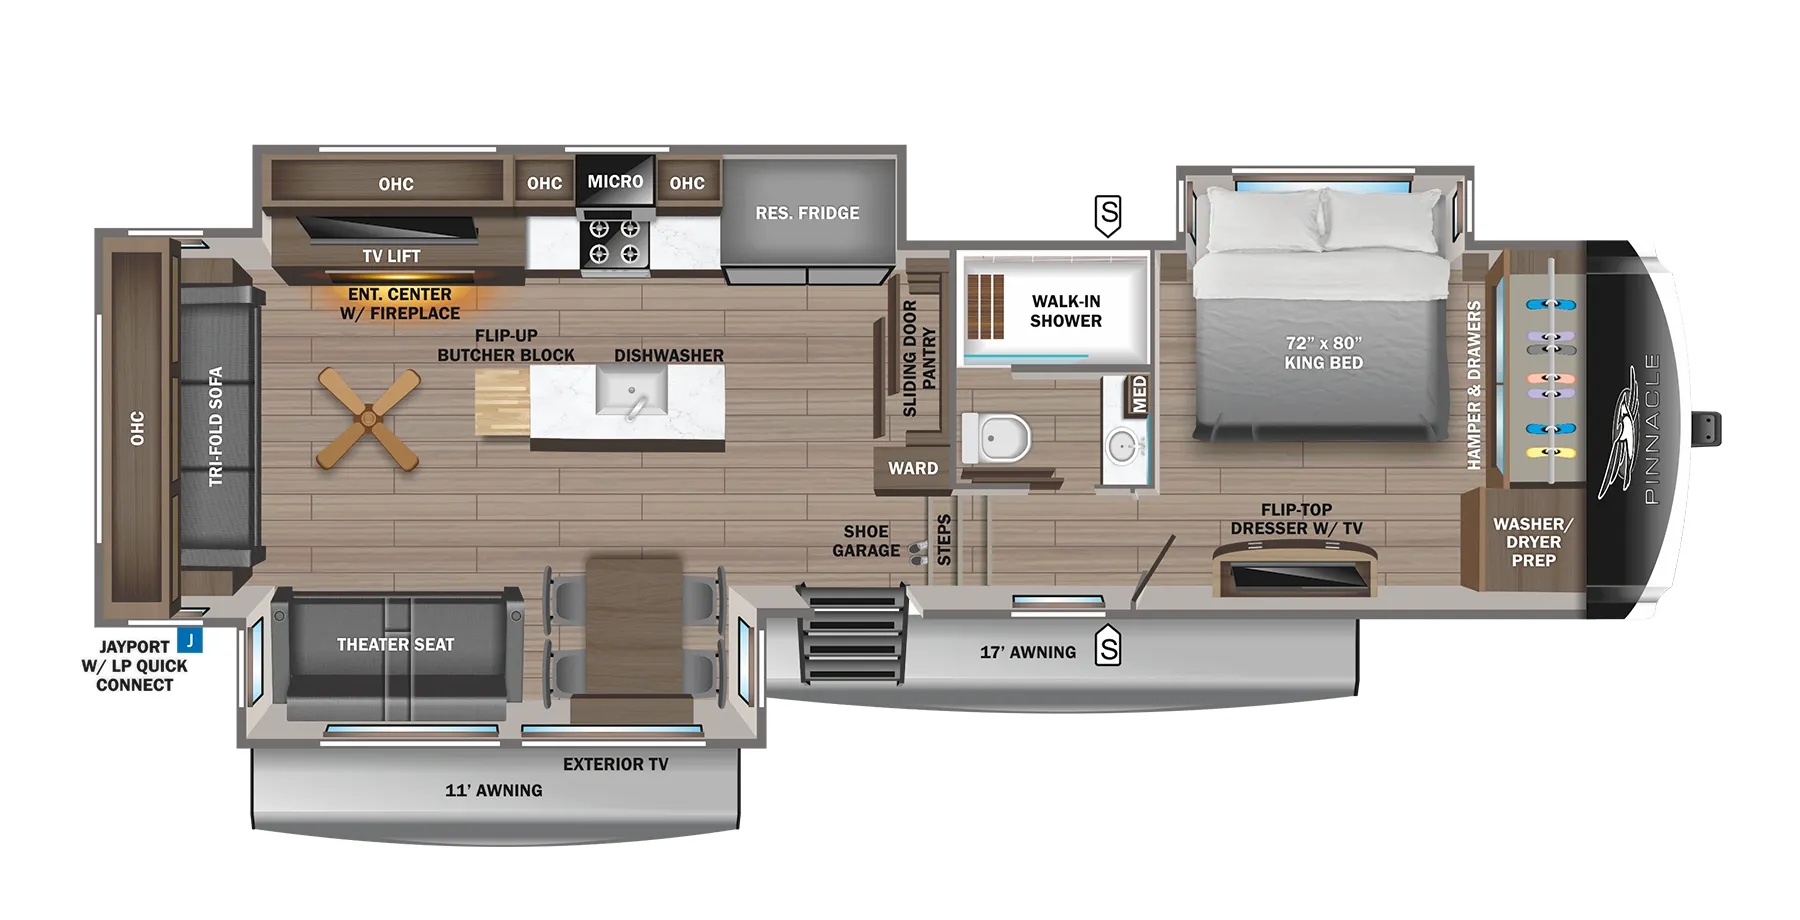
    Jayco Pinnacle 38FBRK floor plan
    Jayco Pinnacle 38FBRK floor plan

    Key facts

    MSRP
    $153,743
    Length
    43 ft 10 in
    Max weight
    18,200 lbs
    Sleeps
    4

    AI summary

    The 38FBRK's rear kitchen placement is the first thing that catches your eye — it frees up the front of the coach for a proper bedroom suite with a King bed, walk-in closet, dual vanity bathroom, and an extended slideout that makes the whole space feel more like a master bedroom than an RV. A bath and a half means guests aren't waiting in line, and the extended L-couch in the living area gives everyone room to actually spread out. Jayco builds the Pinnacle line on a 102-inch wide body with their Climate Shield weather package, so this rig handles four-season camping without hand-wringing. The kitchen peninsula, fireplace, and JBL Bluetooth speakers round out a layout that's clearly designed for people who plan to spend real time in it.

    RV Envy's expert take

    We like...
    • Extended L-couch
    • Dual vanity bathroom
    • Walk-in closet
    • Extended bedroom slideout
    Things to consider...
    • Front washer/dryer may cause strain on frame
    • Washer/dryer eliminates some bedroom storage
    • Depth of desk is limited
    Length
    43 ft 10 in
    Height
    13 ft 5 in
    Width
    8 ft 6 in
    Slideouts
    3
    Axles
    2

    Tanks & capacities

    Fresh water
    75 gal
    Gray water
    87 gal
    Black water
    87 gal

    Weight & towing

    Dry weight
    15,448 lbs
    GVWR
    18,200 lbs
    3/4 ton truck required
    New Ford F-250, RAM 2500, Sierra 2500, or bigger

    Based on overall weight and weight directly on tow vehicle's hitch and a new model tow vehicle. Please consult with a professional.

    Accommodations

    Sleeps
    4
    Download brochure

    Available years

    2027202620252024
    On this page...