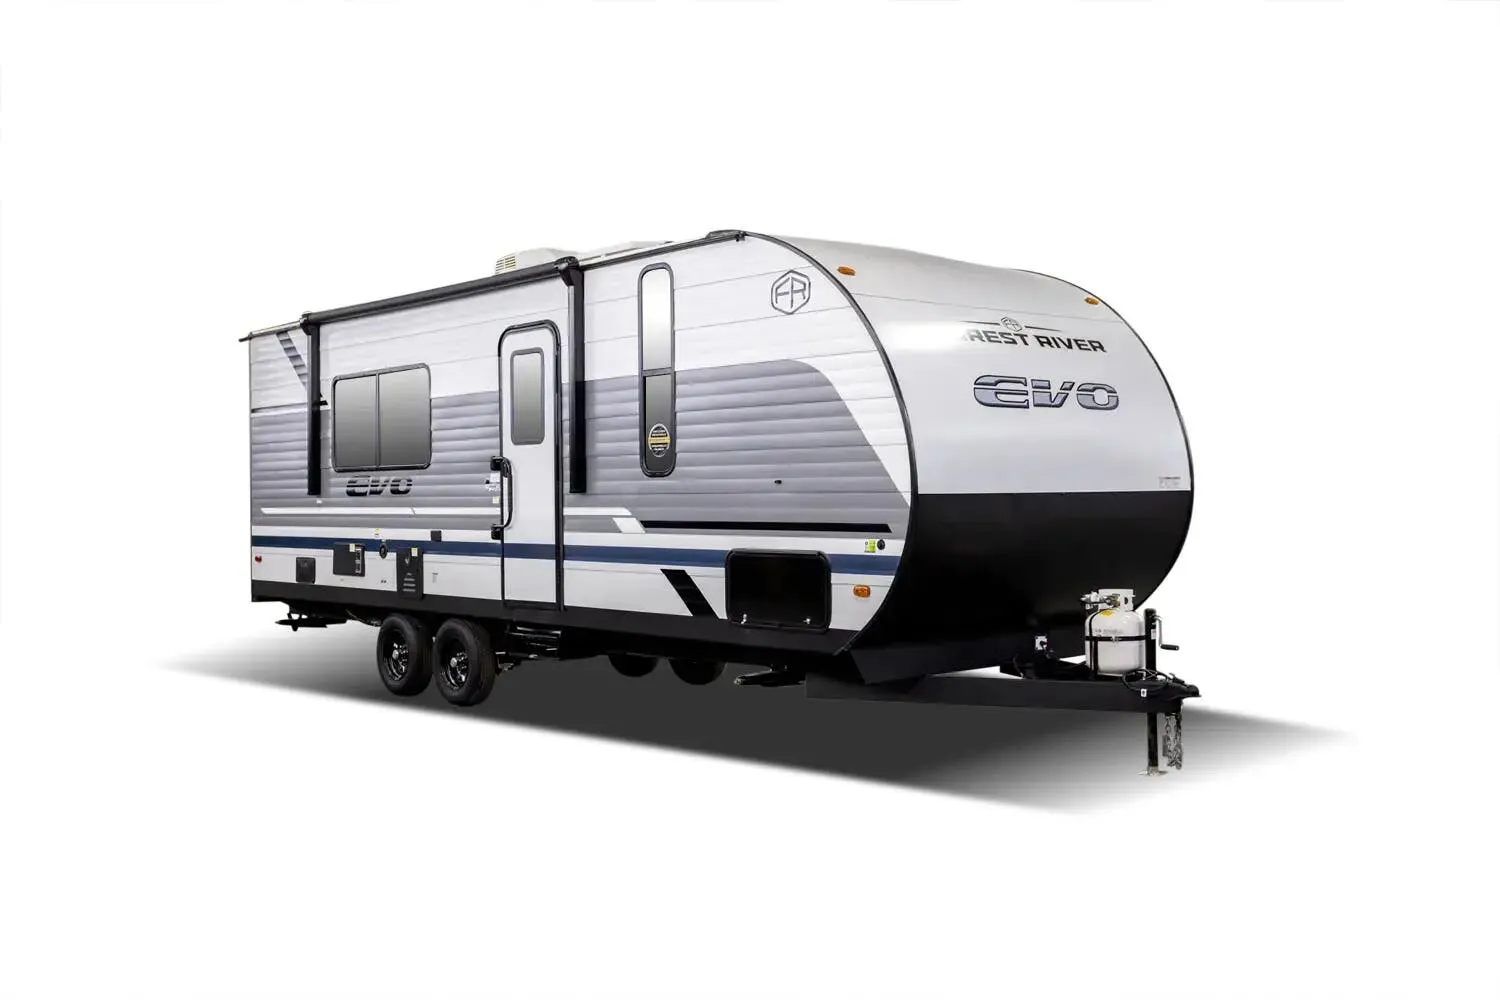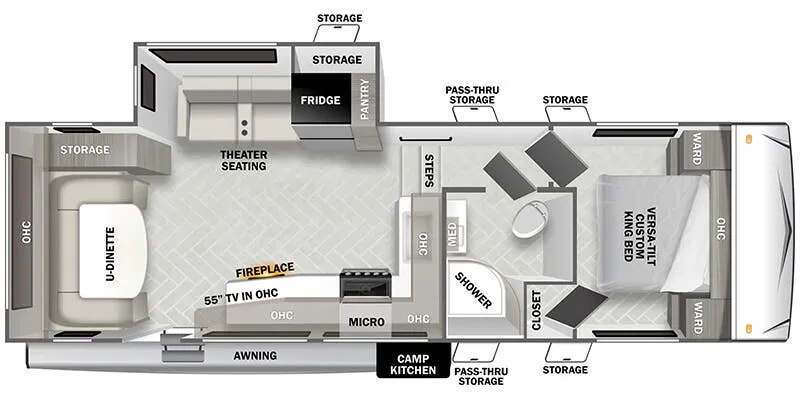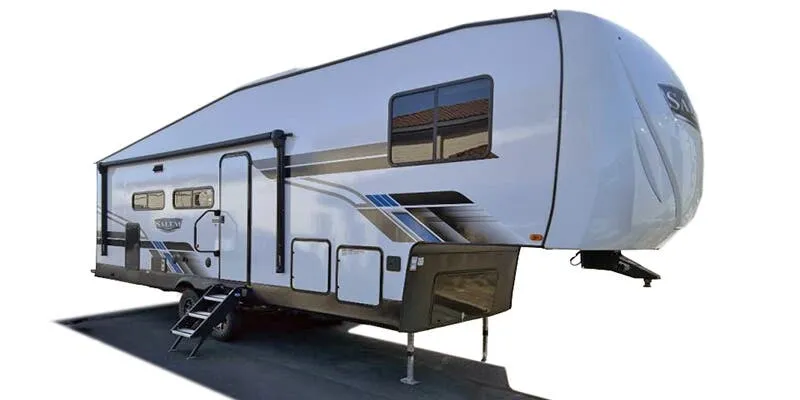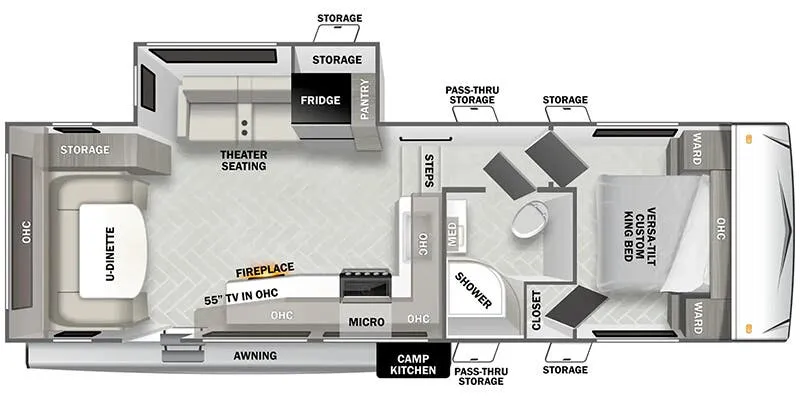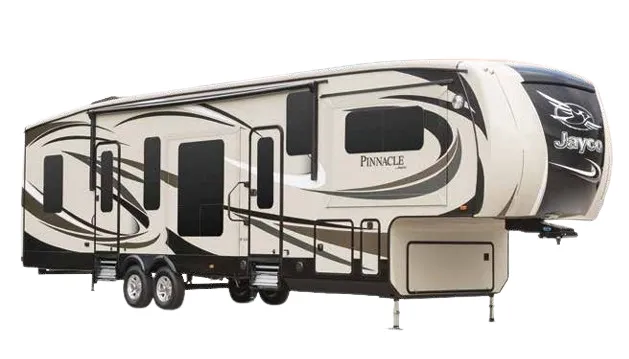
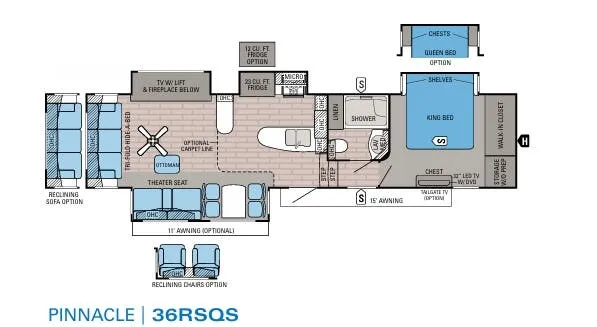
Built on a wide-body 102-inch frame with TuffShell vacuum-bonded walls and 10-inch structural steel I-beams, the 36RSQS is engineered to haul hard and live comfortably once you're parked. Jayco's Climate Shield package. Enclosed heated underbelly, Astro-Foil in the roof and floors, and a 40,000,000-BTU furnace. Makes this a serious four-season option. Inside, the residential touches add up fast: miter-cut cherry cabinet doors with hidden hinges, solid-surface kitchen countertops, a pantry with pull-out drawers, and a half-barrel hidden storage cabinet that keeps the living space from feeling cluttered. The Stor-Galore pass-through basement with slam-latch and strut assist, a heated Uni-Dock utility center, and the under-bed floor safe round out a layout that owners consistently praise for its livability and storage depth.
No owner reviews yet. If you've owned one, yours would be the first.
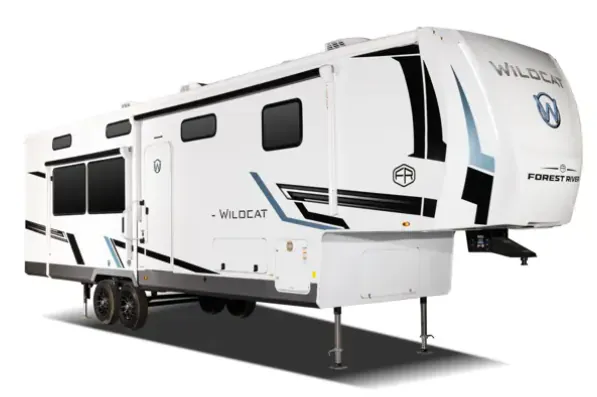
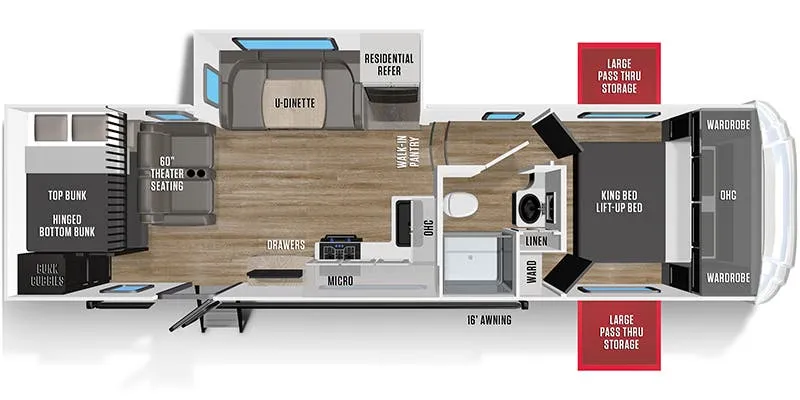
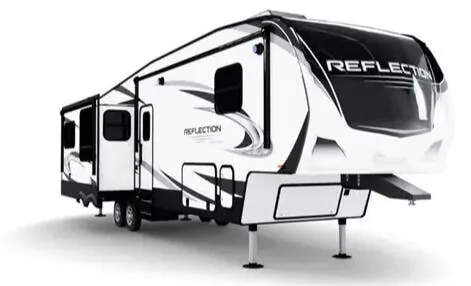
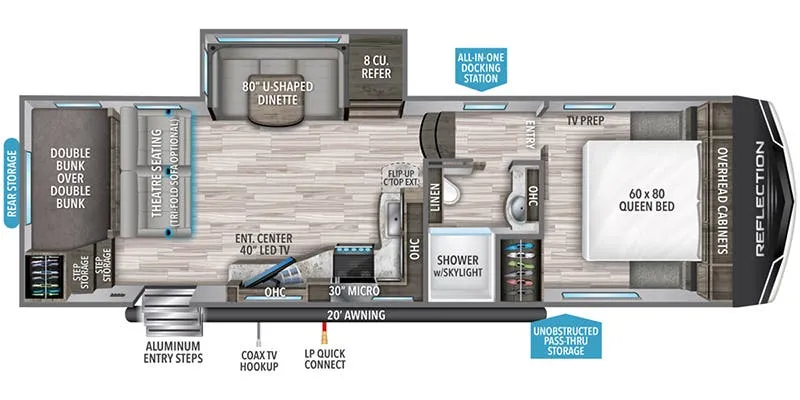
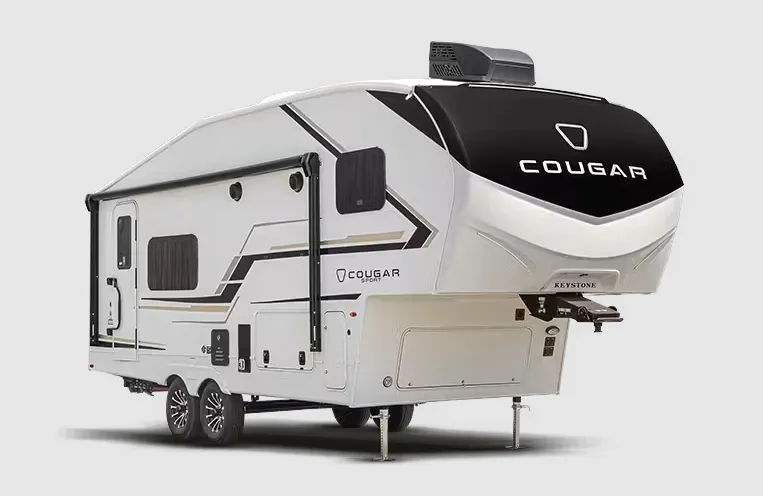
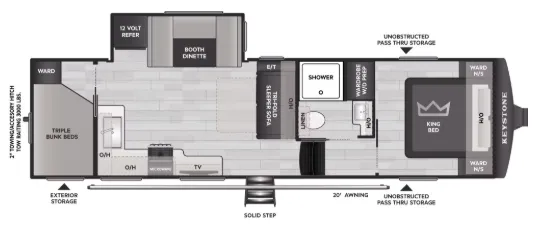
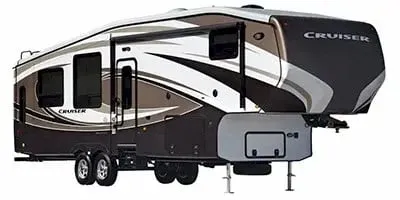
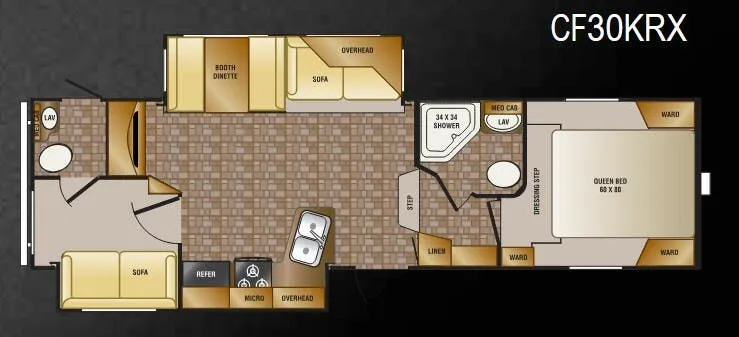
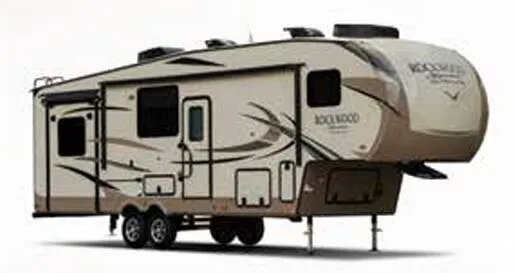
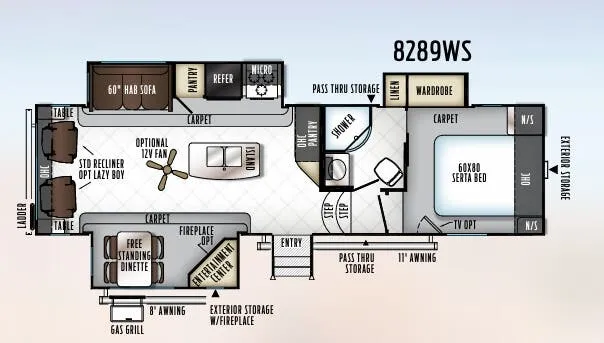
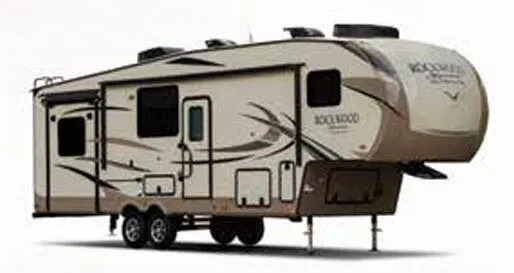
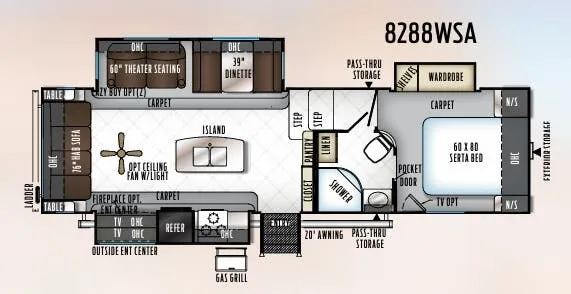
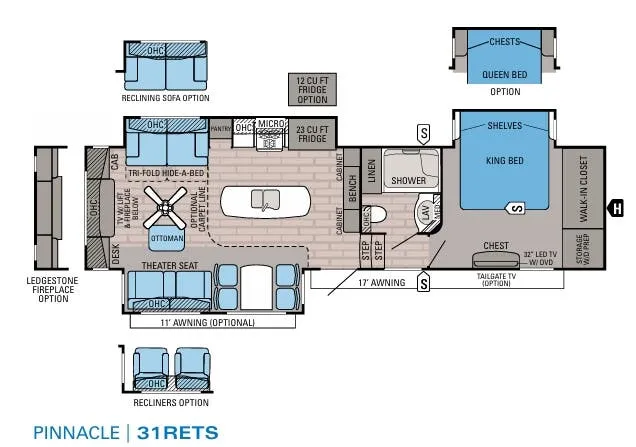
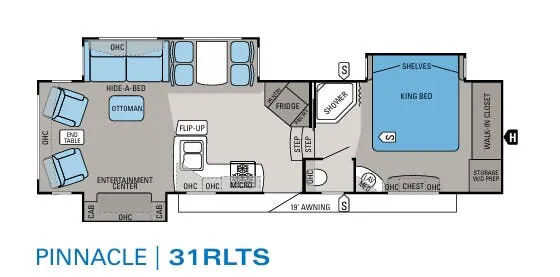
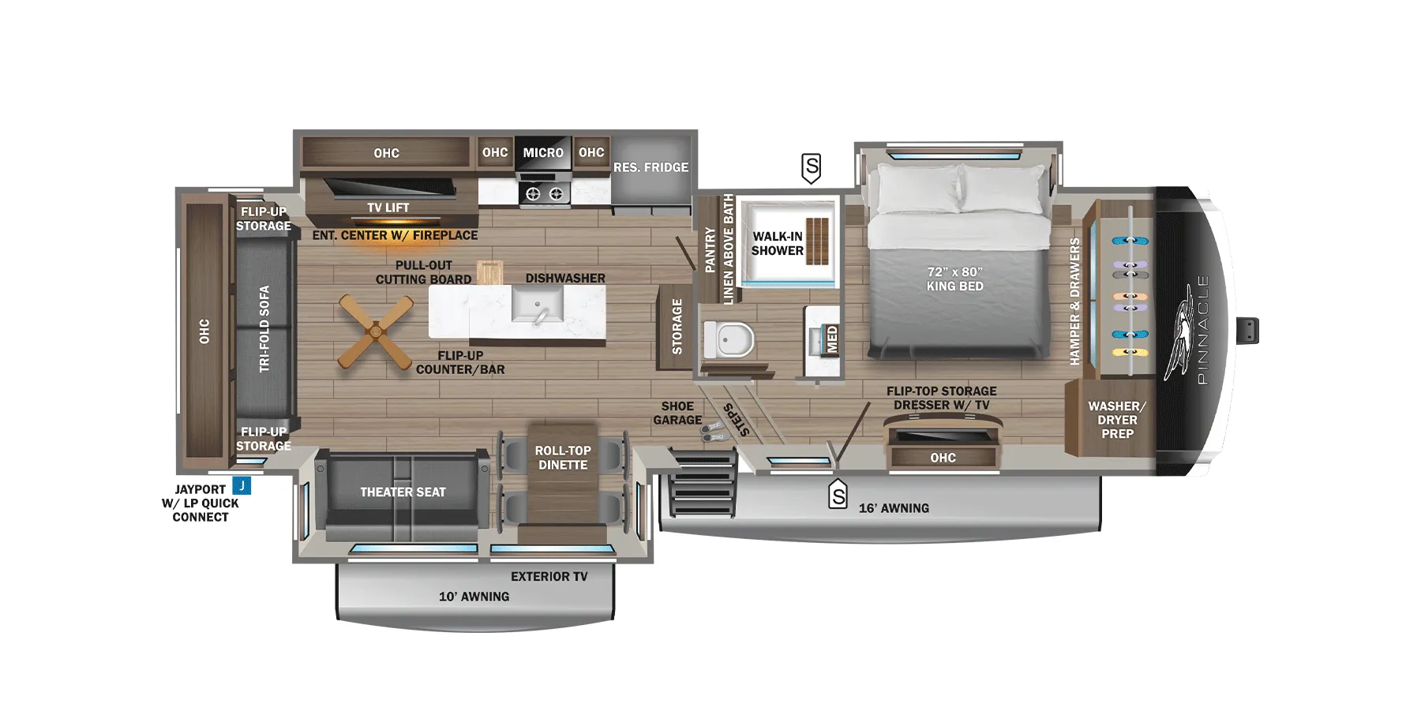
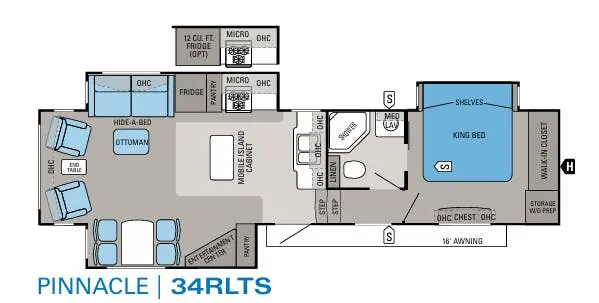
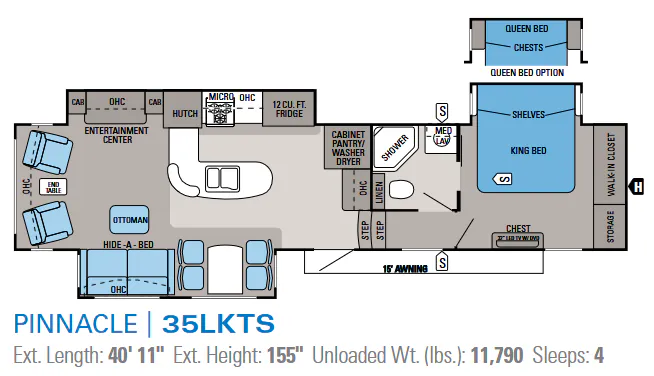
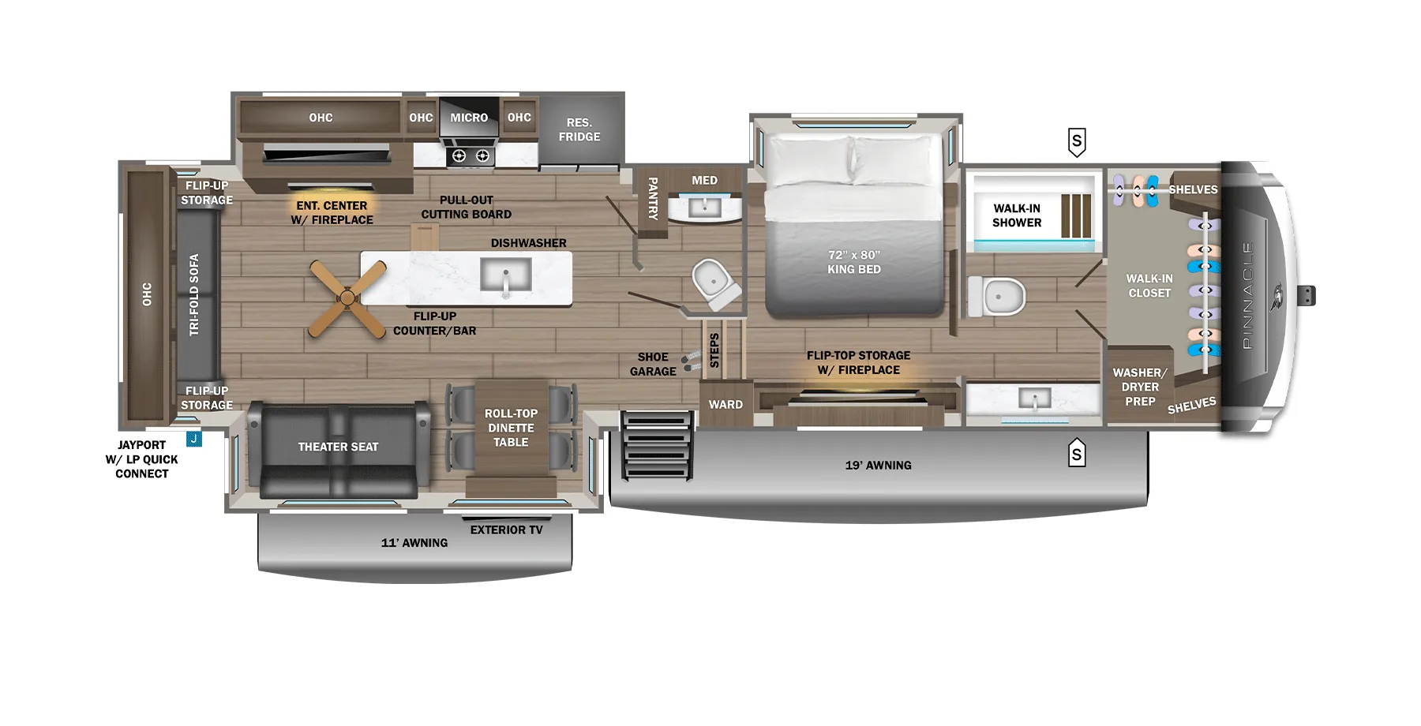
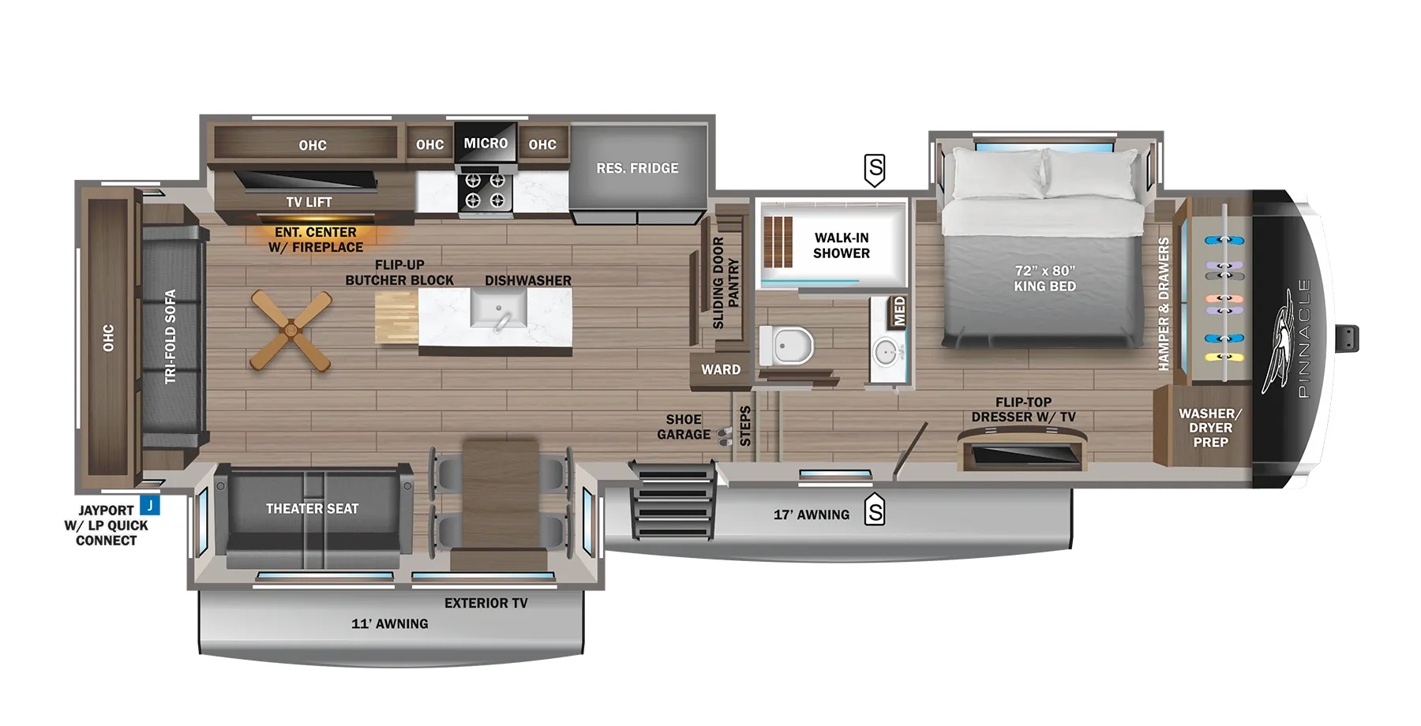
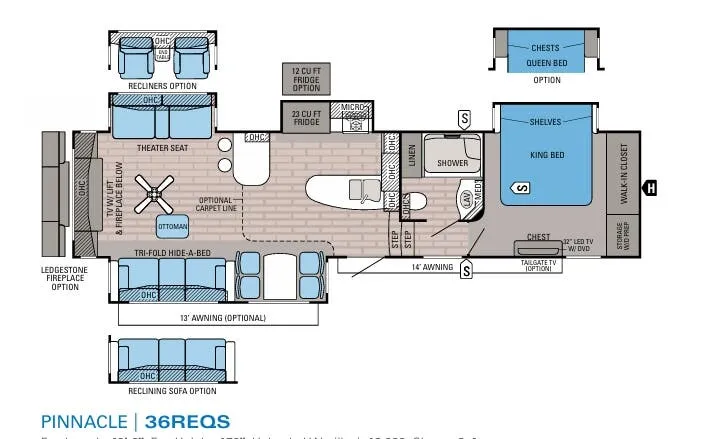
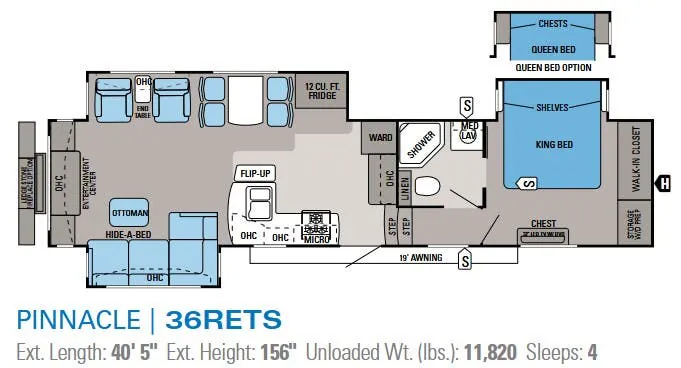
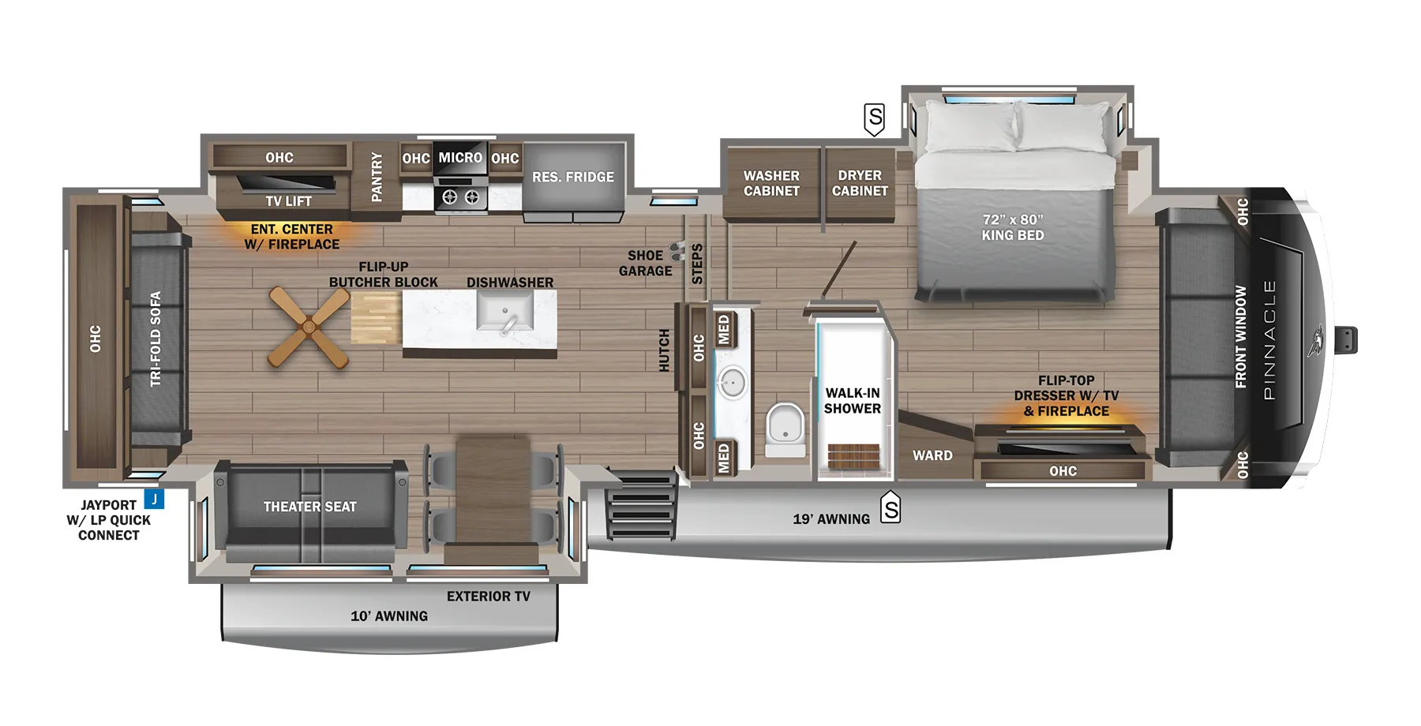
Other fifth wheel trailers floor plans (around 40 ft 8 in), similar in size and price to the Pinnacle 36RSQS.