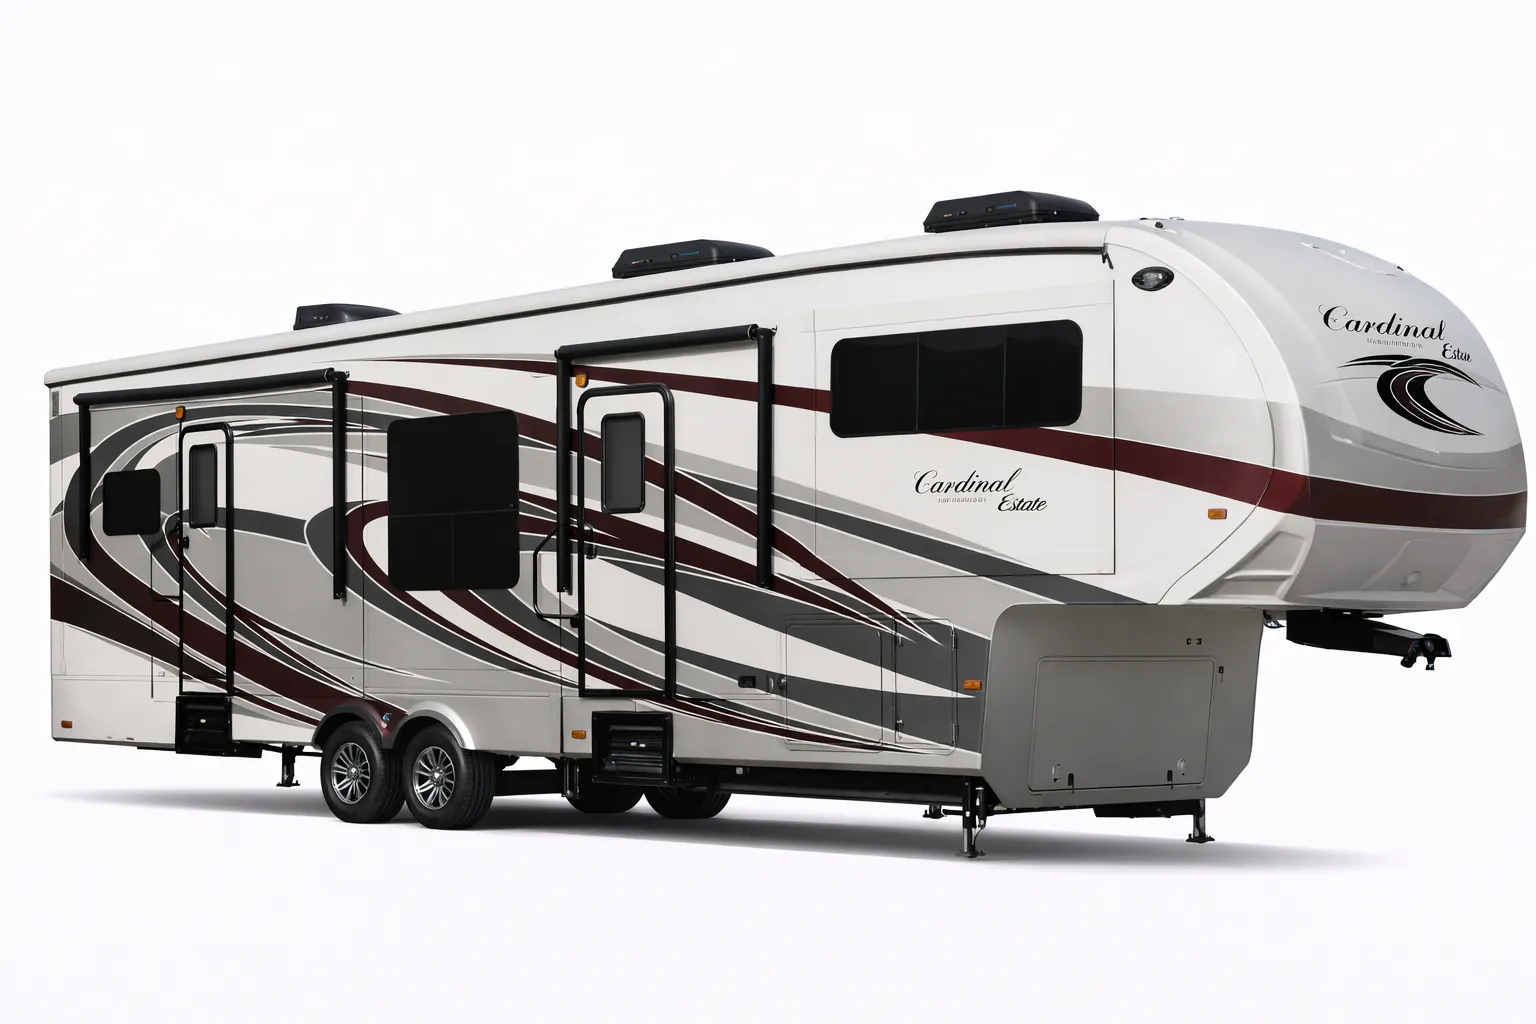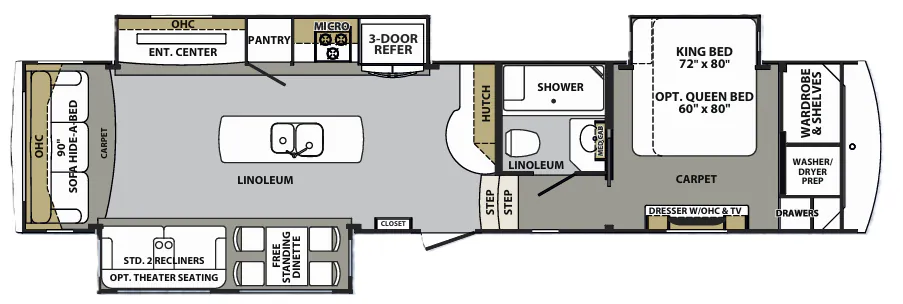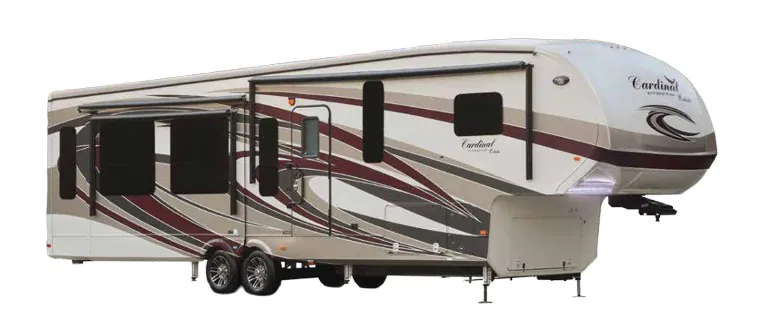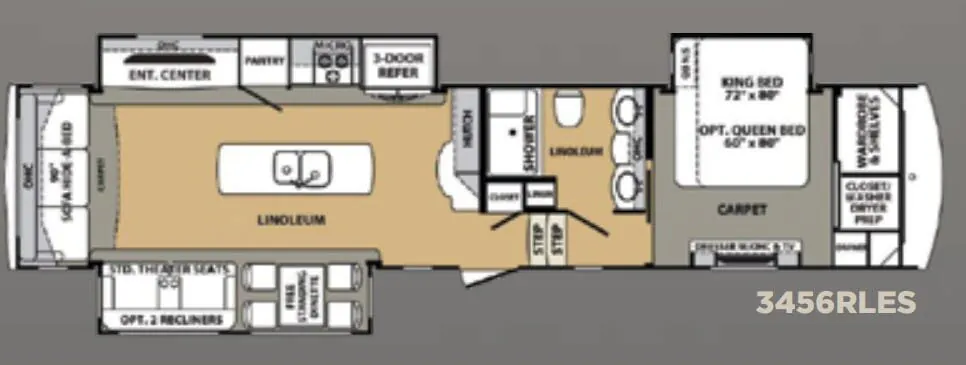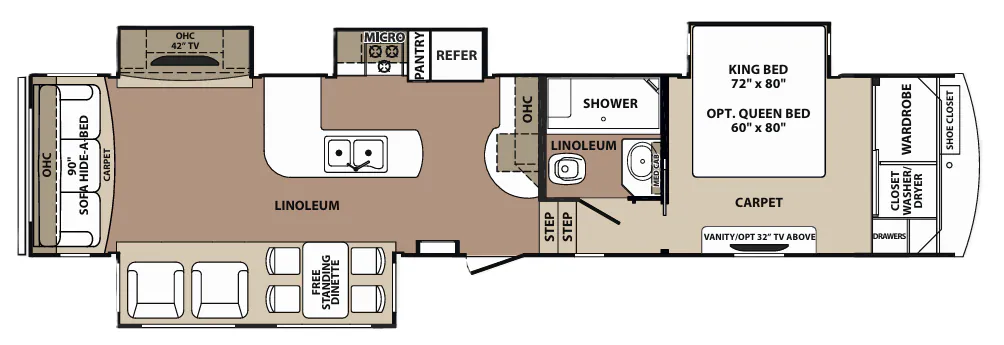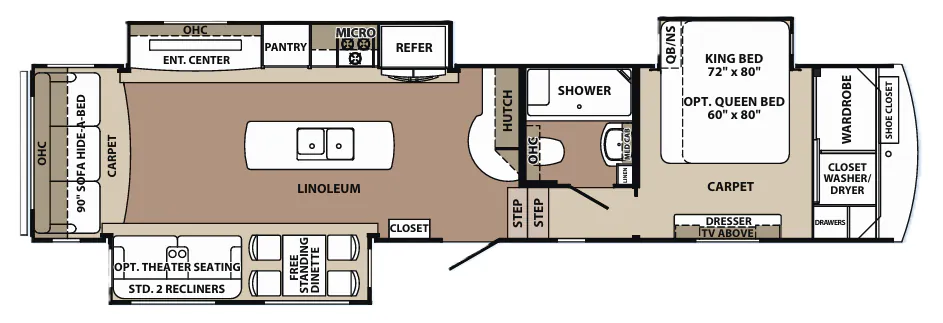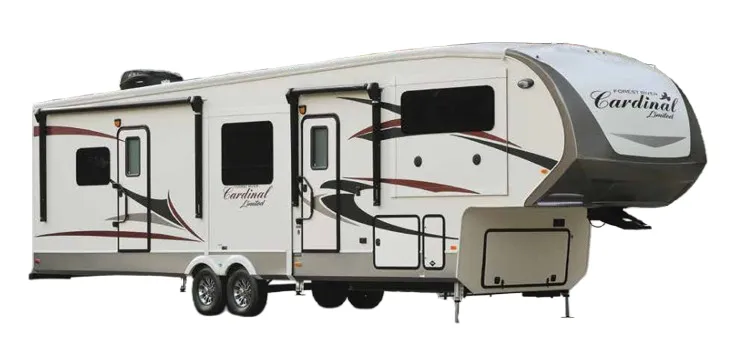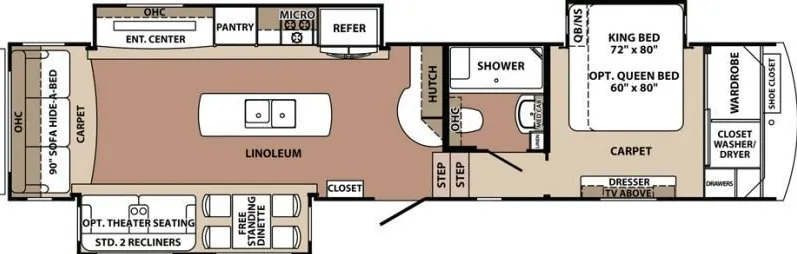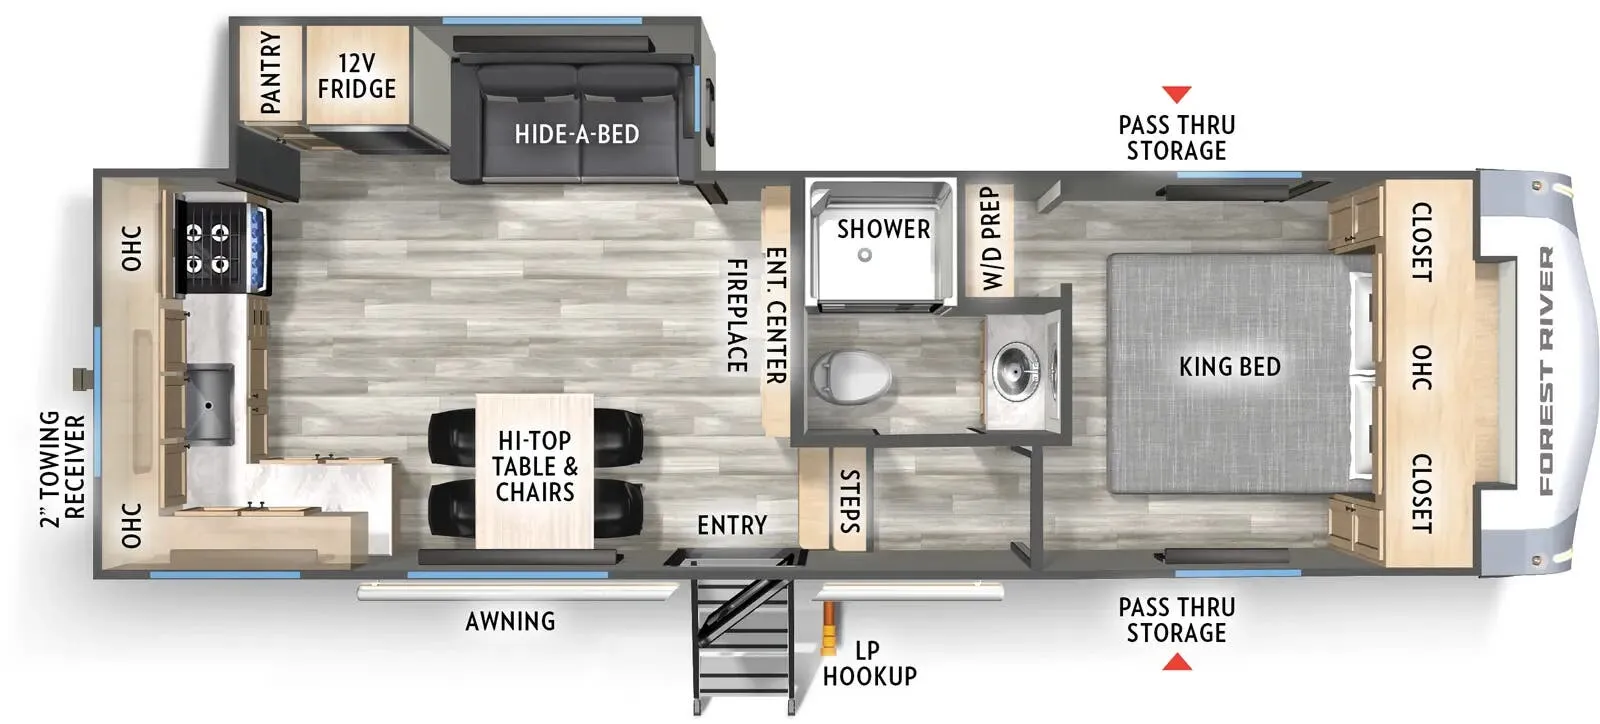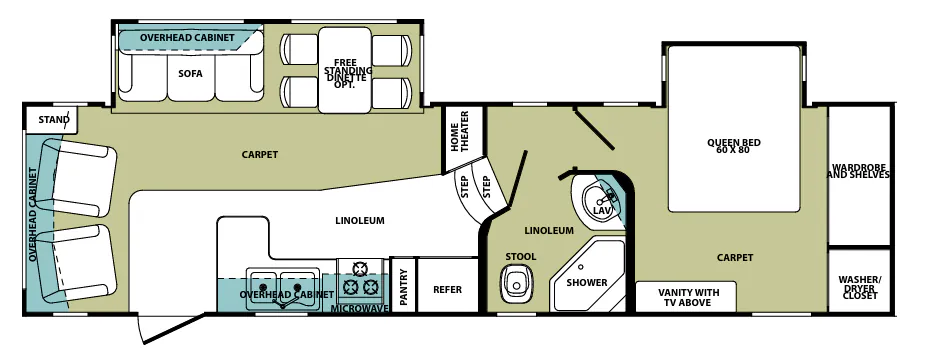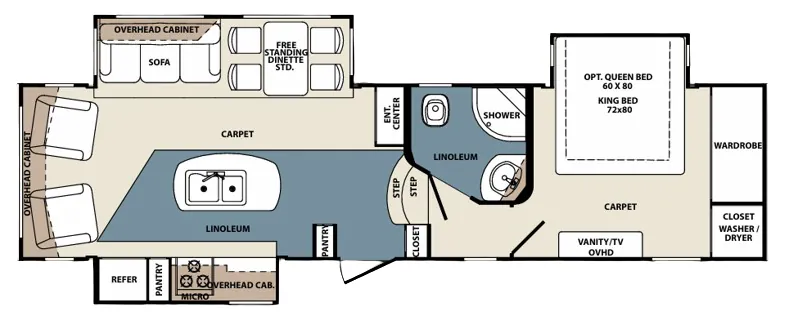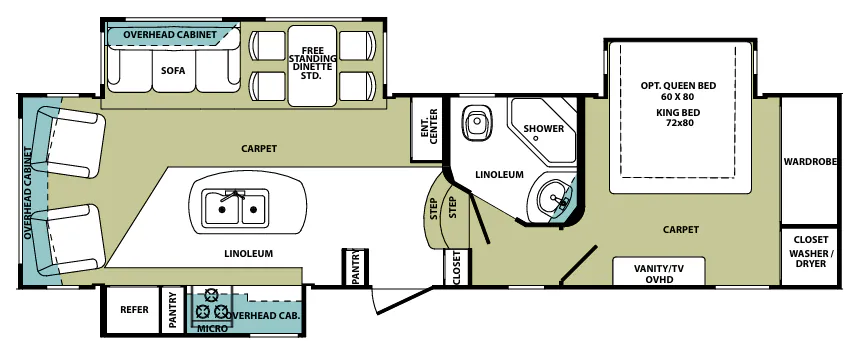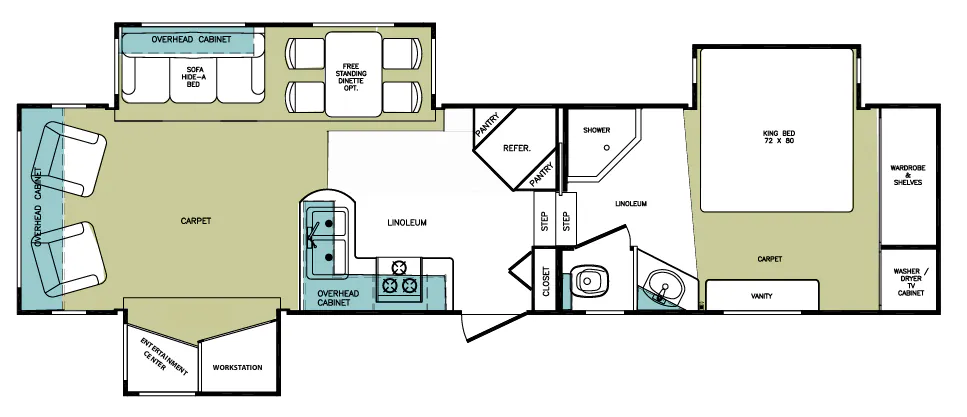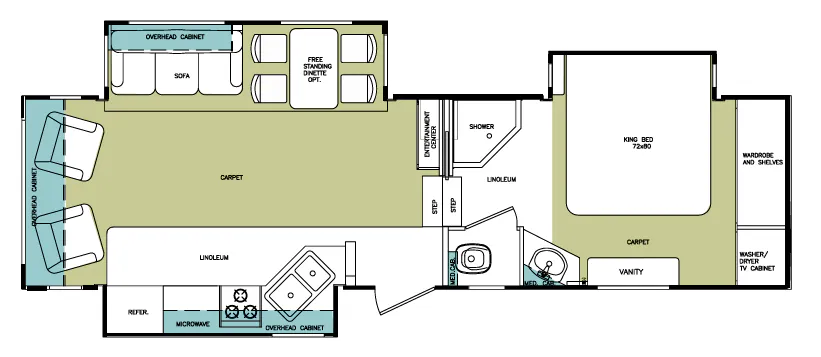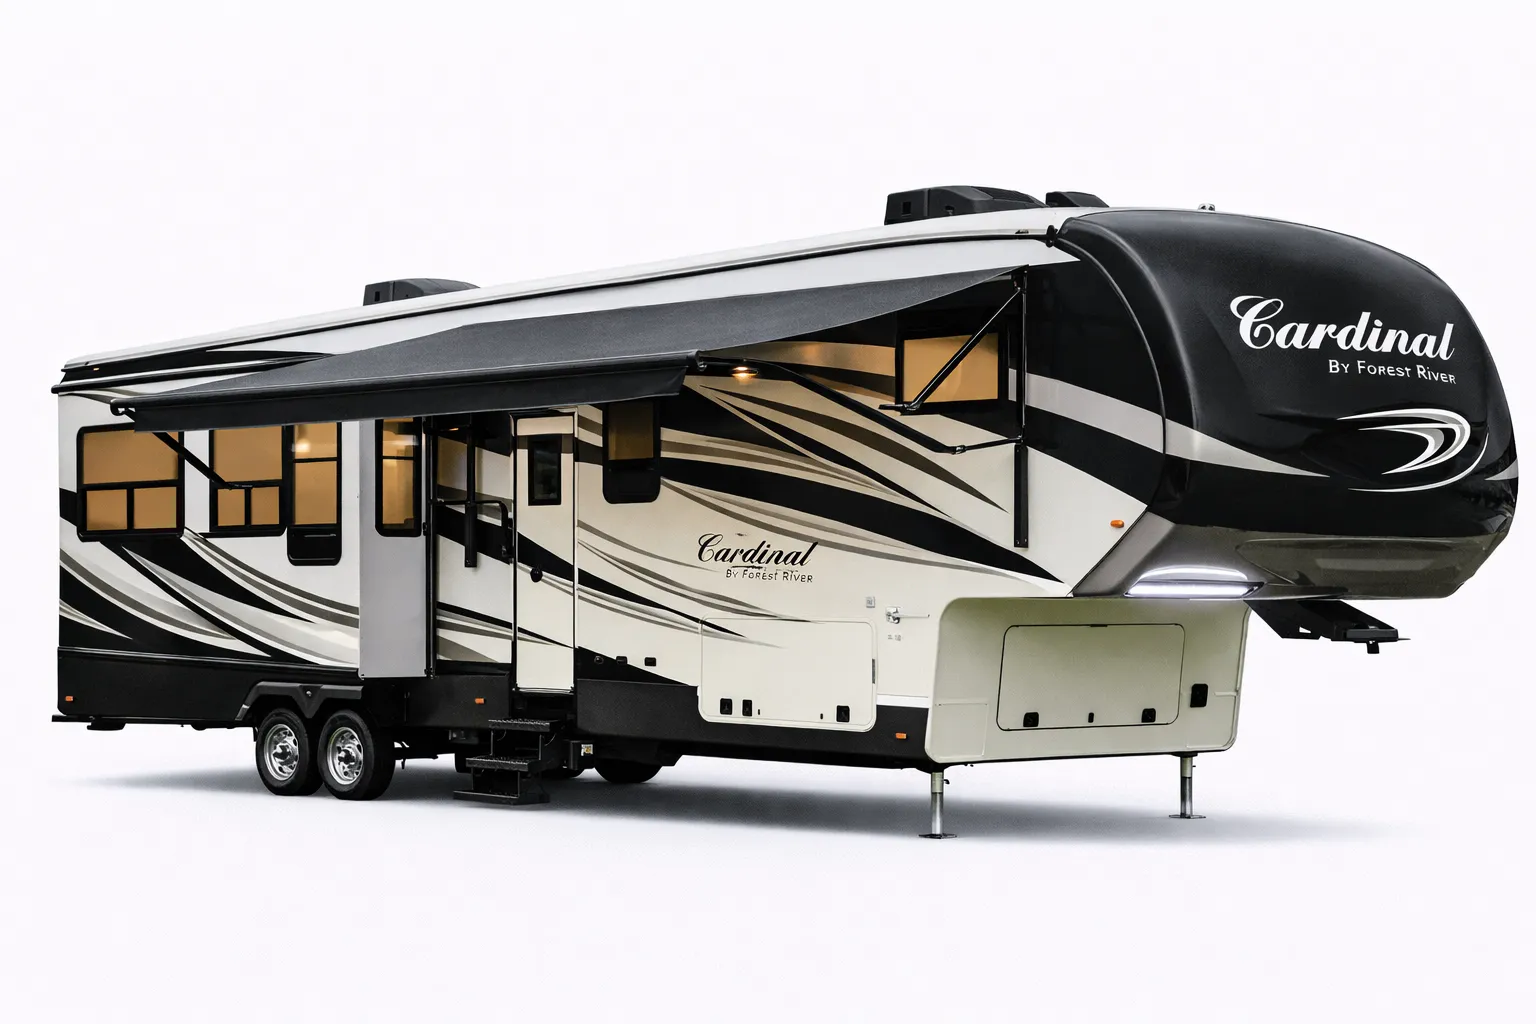
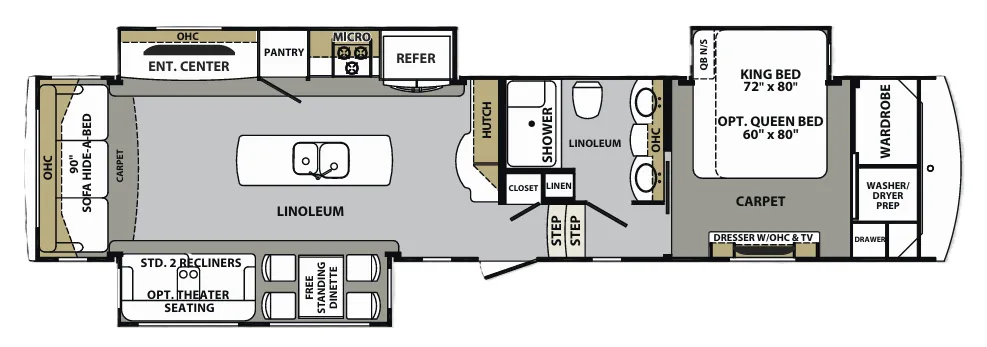
The Forest River Cardinal 3456RL puts the living room at the rear, which means the King bed and full bath are tucked toward the front while the main social space stretches across the back with two bonded leather swivel recliners, a hide-a-bed sofa, and a free-standing dinette with lift-up storage. The kitchen earns its keep with LG solid surface countertops, a dual-bowl stainless sink with a pull-down faucet, pendant lighting, and a Maxx Air fan with rain sensor overhead. Cathedral ceilings, crown molding, raised-panel maple cabinet doors, and indirect LED lighting give the interior a genuinely upscale feel rather than the plastic-and-laminate look common at lower price points. Optional upgrades like a stackable washer and dryer, a dishwasher, a four-door refrigerator, and a six-point hydraulic leveling system let buyers tailor the Cardinal 3456RL into a nearly full-residential setup.
No owner reviews yet. If you've owned one, yours would be the first.
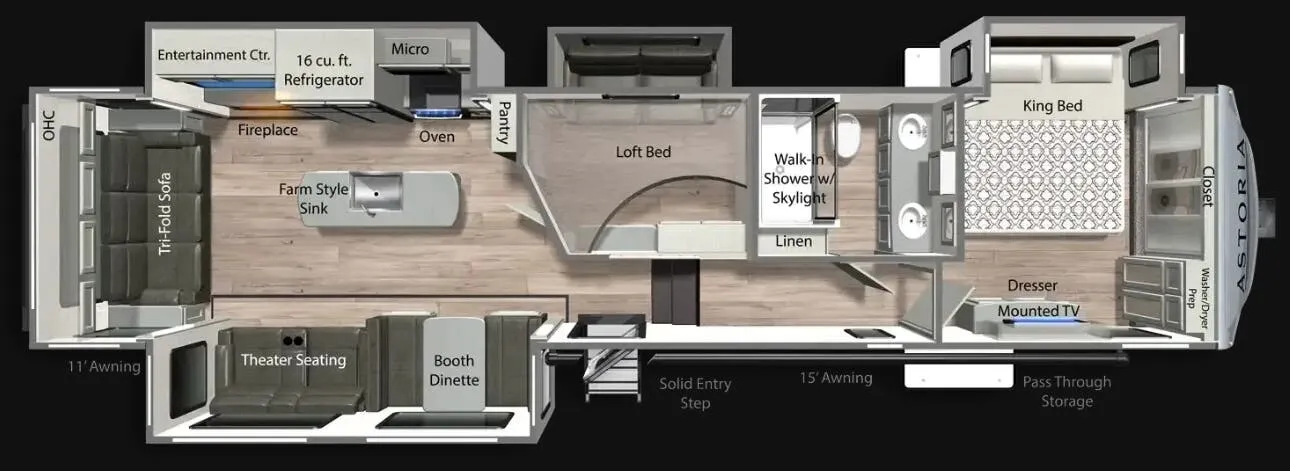
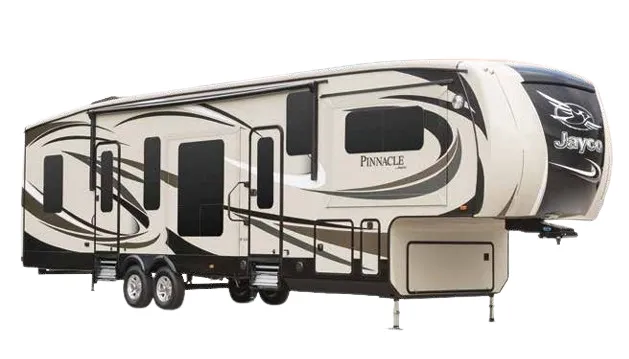
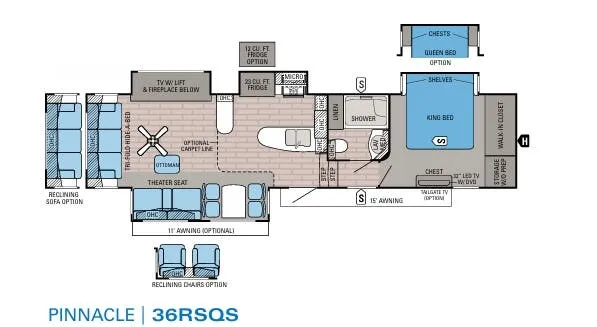
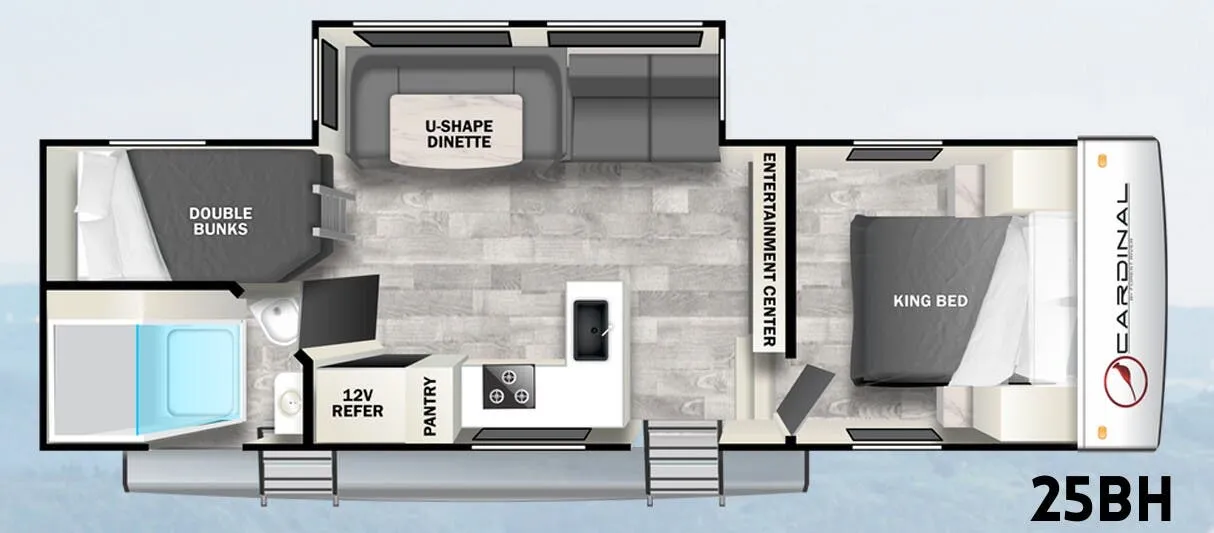
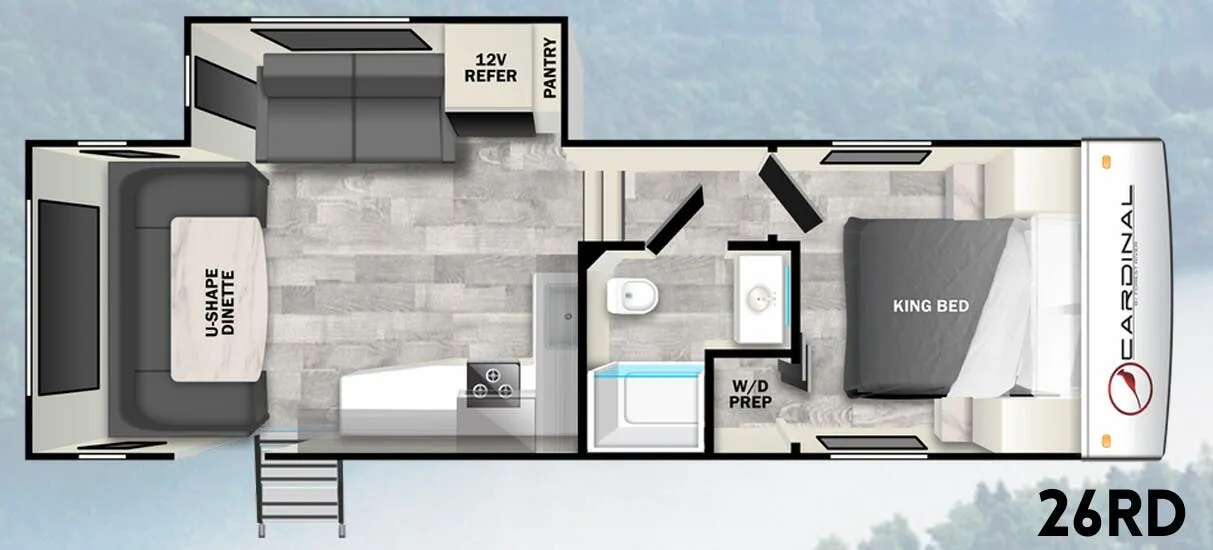
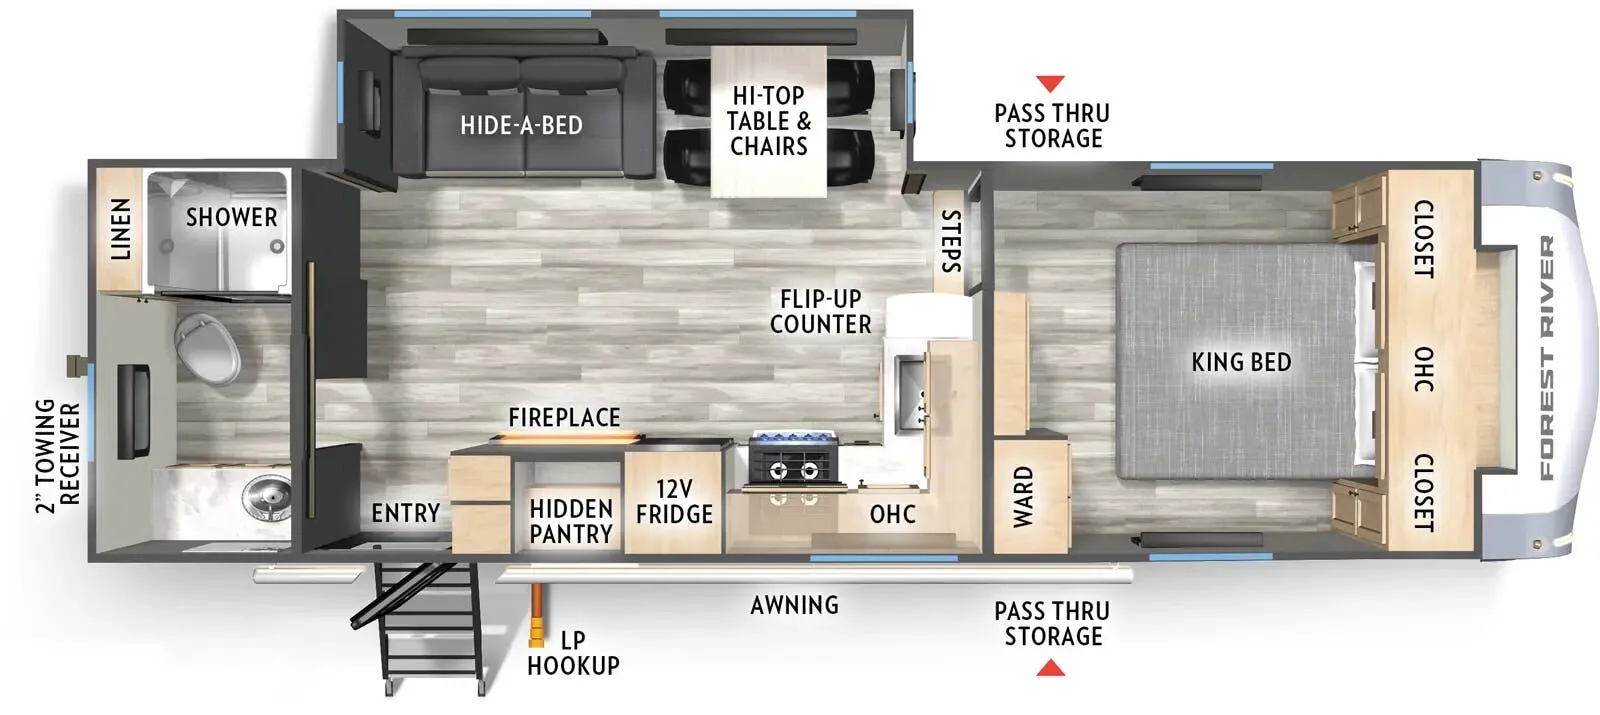
Other fifth wheel trailers floor plans (around 40 ft 8 in), similar in size and price to the Cardinal 3456RL.
Based on overall weight and weight directly on tow vehicle's hitch and a new model tow vehicle. Please consult with a professional.