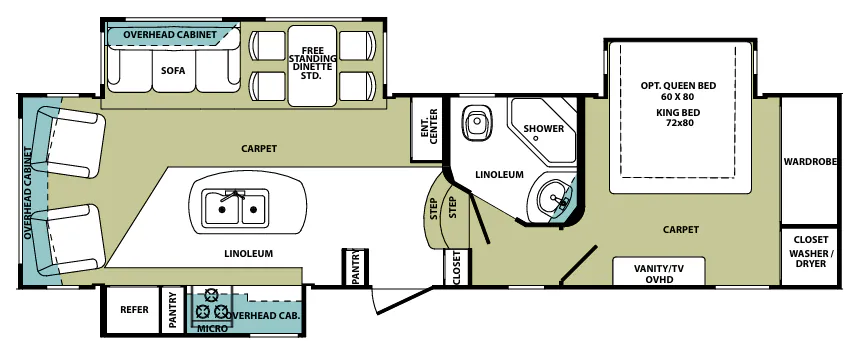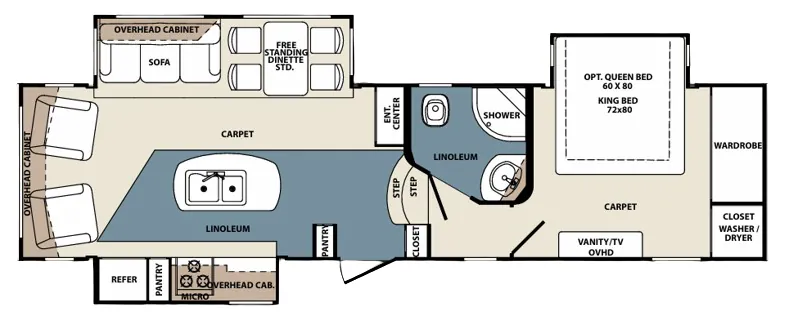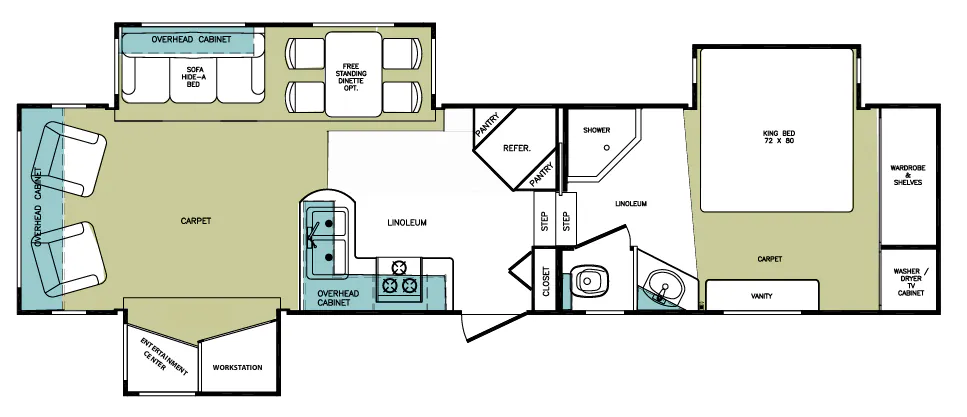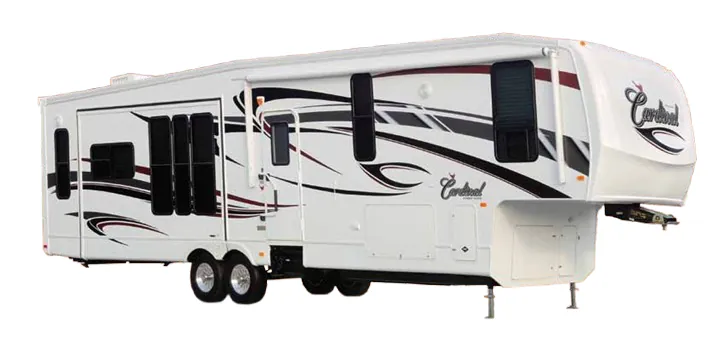
The Cardinal 3050 RL leans hard into the residential feel, pairing a rear kitchen with a rear window and a built-in desk that makes staying put for a while feel natural. Up front you get a private bedroom with a King bed, a laundry chute, and a neo-angle shower with a seat back in the full bath. The living area centers on La-Z-Boy high-back recliners and a booth dinette, though you can swap in a free-standing table with four chairs if you'd rather. Owners consistently call out the storage and home-like comfort, and the flush-floor hydraulic slides open the space up nicely.
No owner reviews yet. If you've owned one, yours would be the first.
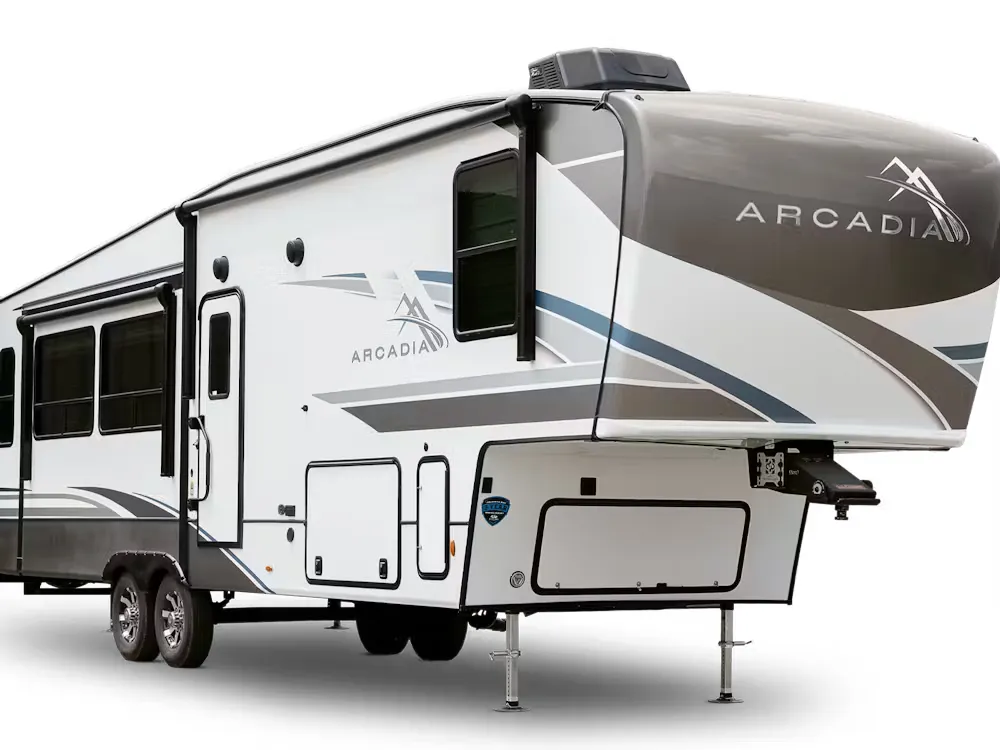
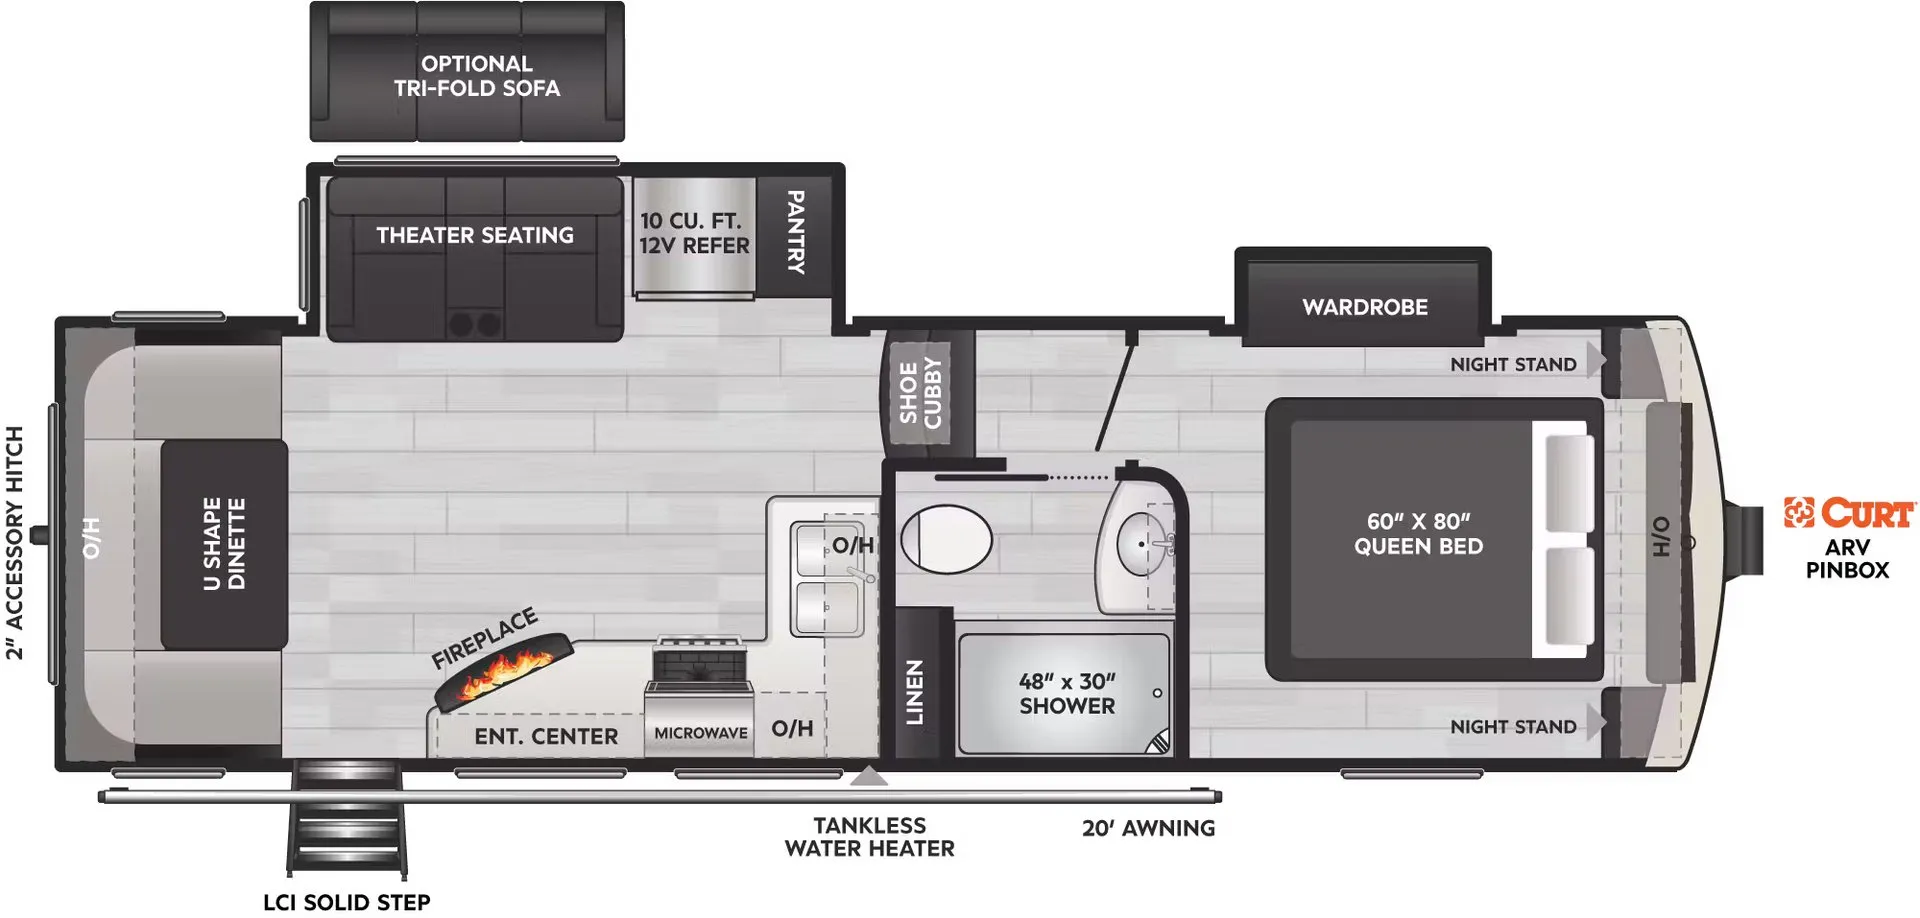
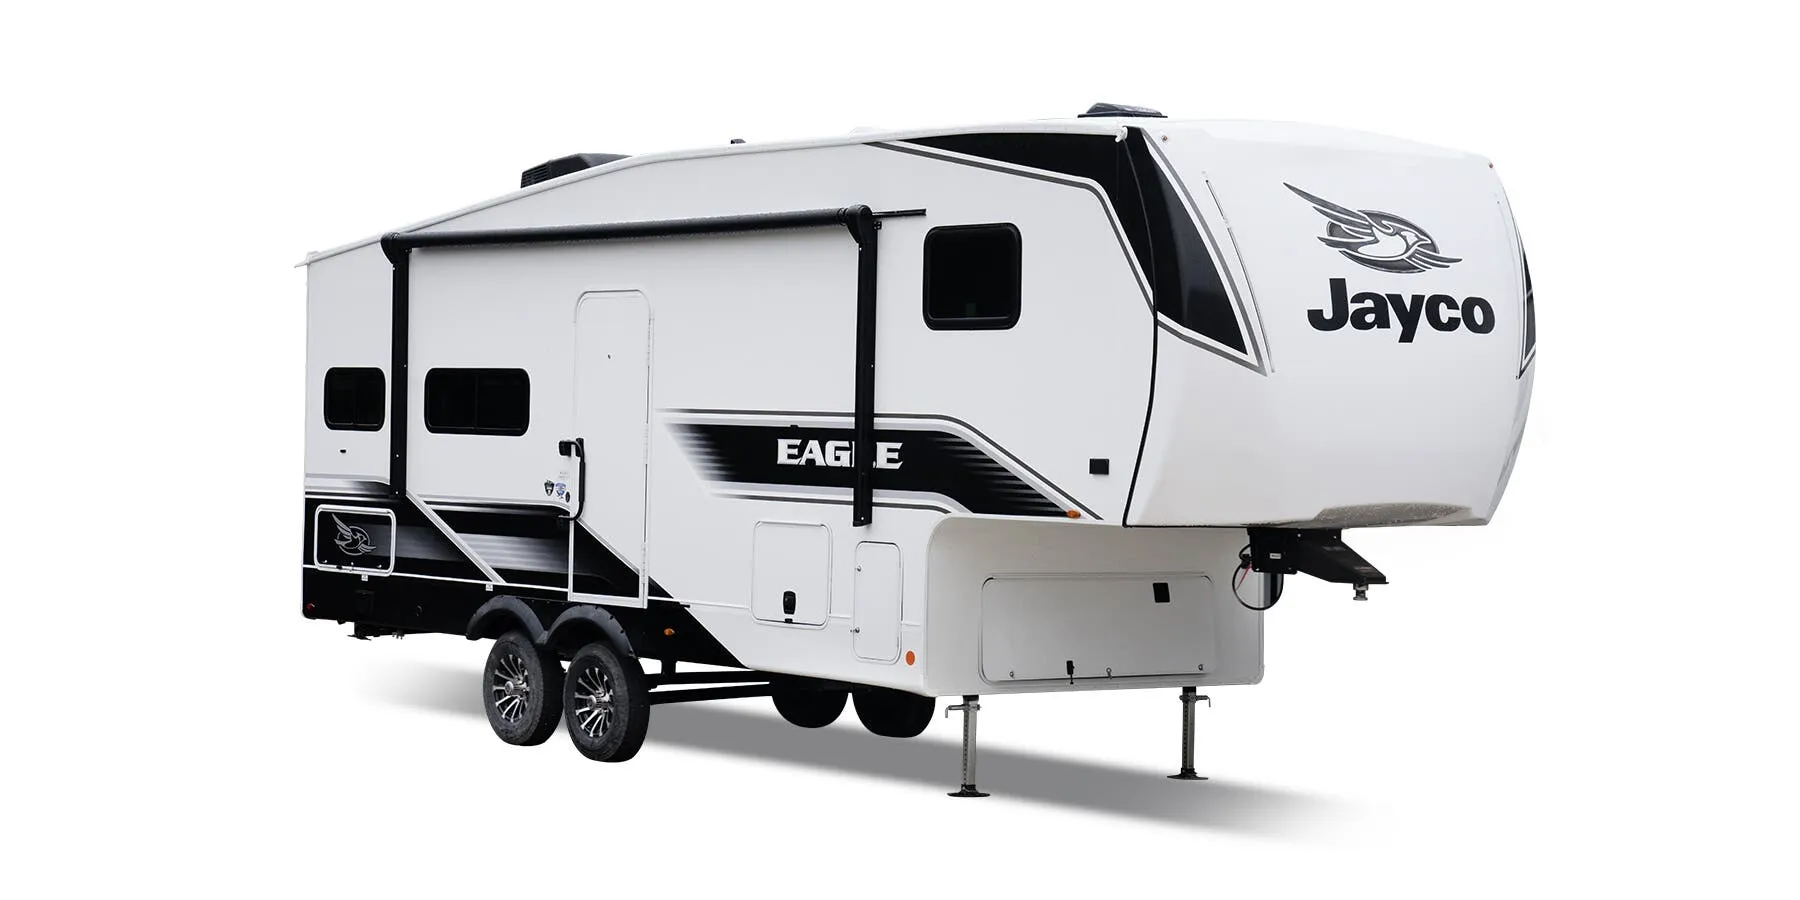
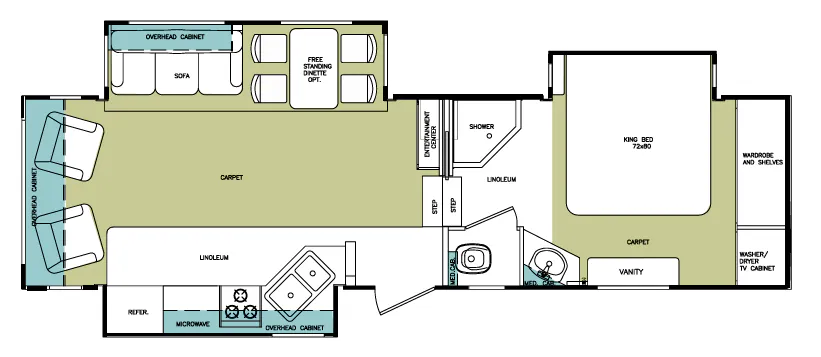
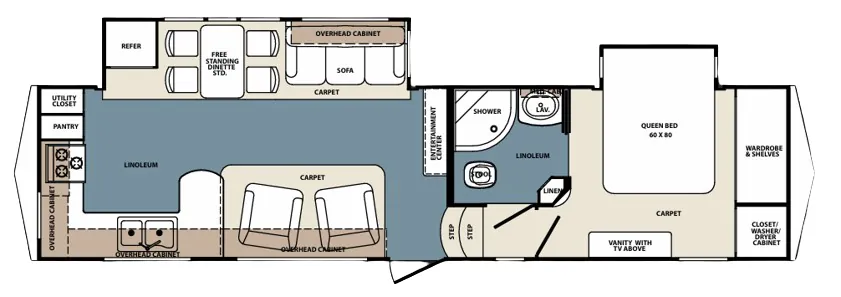
Other fifth wheel trailers floor plans (around 35 ft 6 in), similar in size and price to the Cardinal 3050 RL.