Skip to main contentSkip to navigation
RV Envy
RV floor plans
Inventory
Sell your RV
Dealers
Dashboard
  • Class A motorhomes
  • Class C motorhomes
  • Class B vans
  • Fifth wheel trailers
  • Travel trailers
  • Pop-up campers
  • Advanced search
  • Floor plan wizard
  • Inventory

Browse popular layouts & features

Class A motorhomes

  • … with bunk beds
  • … with two bedrooms
  • … with bath and a half
  • … with two full bathrooms
  • … with bunk over cab
  • … with rear bathroom
Browse all features →

Class B vans

  • … with King size bed
  • … with rear twin beds
  • … with Murphy bed
  • … with rear bathroom
  • … with dual twin beds
Browse all features →

Class C motorhomes

  • … with bunk over cab
  • … with bunk beds
  • … with rear bathroom
  • … with rear twin beds
  • … with Murphy bed
  • … with outdoor kitchen
  • … with outdoor TV
Browse all features →

Fifth wheel trailers

  • … with bath and a half
  • … with two bathrooms
  • … with bunk beds
  • … with two bedrooms
  • … with side patio
  • … with rear patio
  • … with outdoor kitchen
  • … with washer/dryer
  • … with front living
Browse all features →

Travel trailers

  • … with bunk beds
  • … with two bedrooms
  • … with Murphy bed
  • … with outdoor kitchen
  • … with rear bath
  • … with front bedroom
Browse all features →

Popup campers

  • under $10k
  • under $15k
  • under 2,000 lbs
  • under 3,000 lbs
Browse all features →

RV dealers by metro area

Los AngelesDallas–Fort WorthHoustonAtlantaPhoenixTampa BayOrlandoDenverChicagoSeattleNashvilleTorontoBrowse all metro areas →

Explore

  • RV floor plans
  • Browse inventory
  • Sell your RV
  • Dealers
  • Shopping tips

Company

  • About
  • Our story
  • Contact

For dealers

  • Dealer websites & CRM
  • Dealer insights

Join our mailing list

We don't send much, but you won't want to miss it!

RV Envy

The RV search engine. Find your dream RV.

We do our best to keep listing details accurate, but pricing, specifications, and availability come from third-party sources and can change without notice. We can't guarantee accuracy, so please confirm the details with the dealer before making any decisions. See something inaccurate? Contact us.

© 2026 RV Envy. All rights reserved.

For AI agentsPrivacyTerms
Dashboard
    1. Home
    2. Fifth wheel trailers
    3. Forest River

    Forest River fifth wheels

    Forest River logo

    Browse Forest River fifth wheel trailers by brand

    • 1 floor plan

    • Arctic Wolf

      13 floor plans

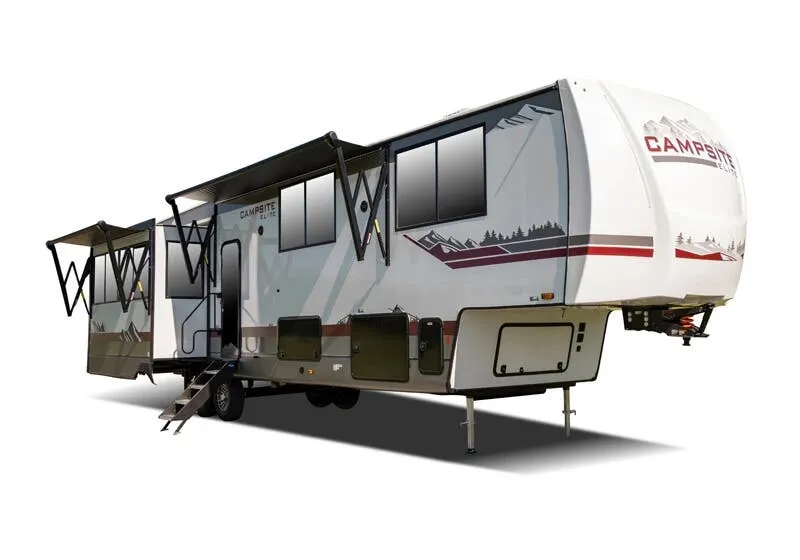
    • Campsite Elite

      3 floor plans

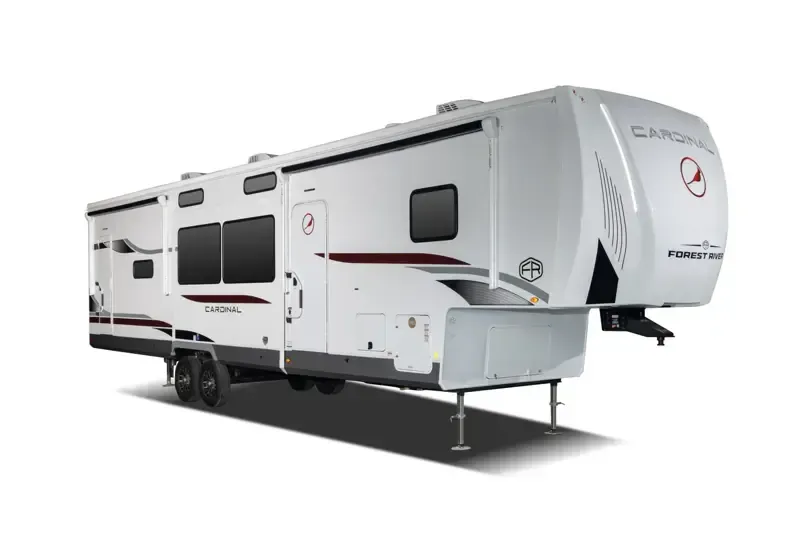
    • Cardinal

      23 floor plans

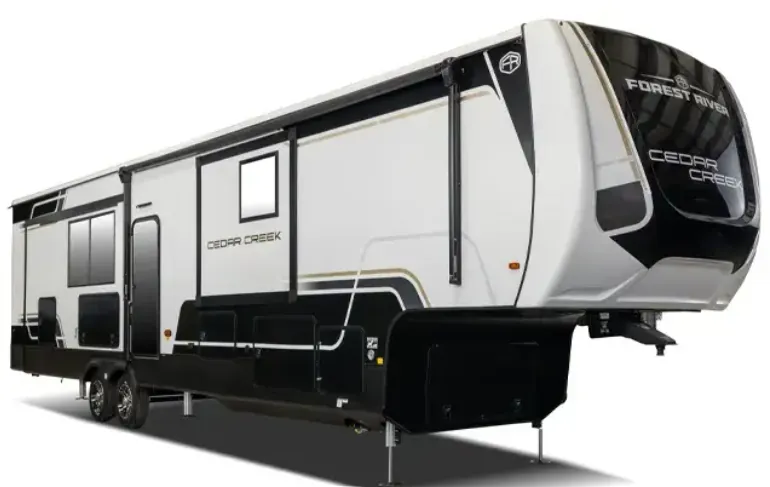
    • Cedar Creek

      24 floor plans

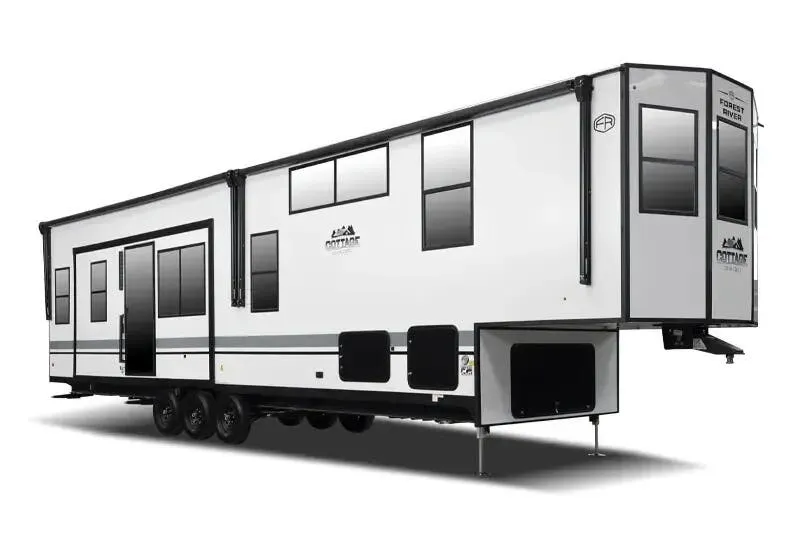
    • Cedar Creek Cottage

      3 floor plans

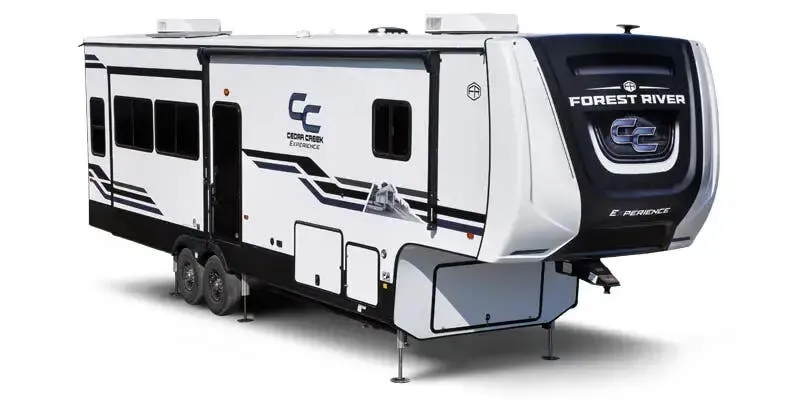
    • Cedar Creek Experience

      12 floor plans

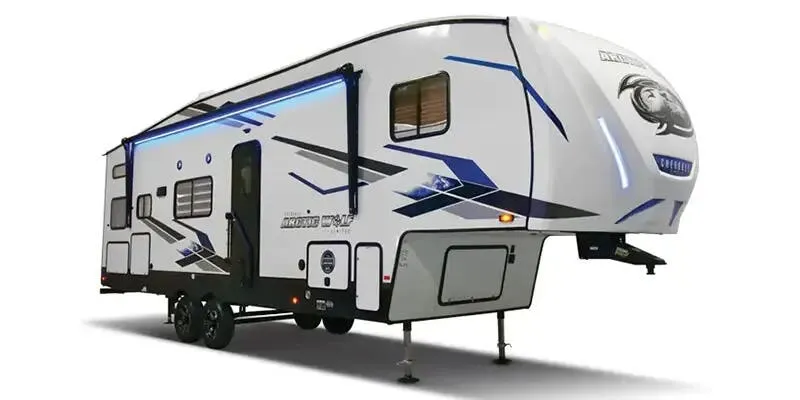
    • Cherokee Arctic Wolf

      21 floor plans

    • Cherokee Arctic Wolf Suite

      5 floor plans

    • Cherokee Black Label

      8 floor plans

    • Cherokee Timberwolf Black Label

      11 floor plans

    • Cherokee Wolf Den Black Label

      6 floor plans

    • Cherokee Wolf Pack

      11 floor plans

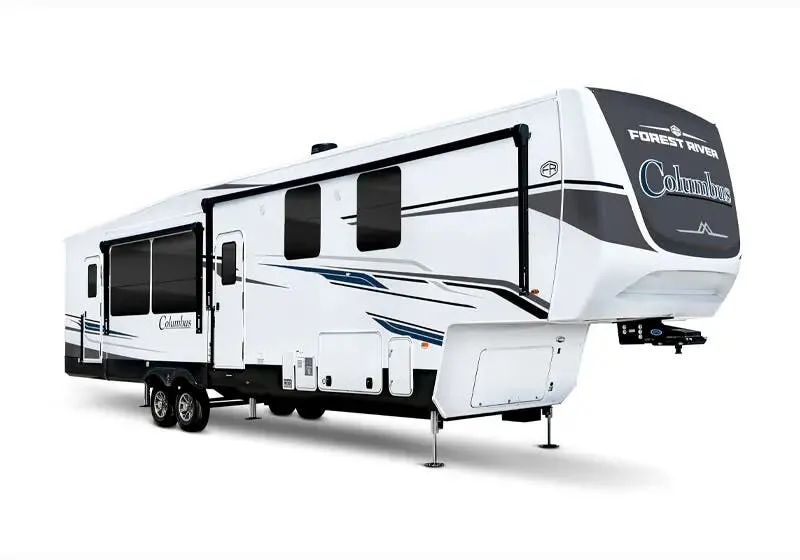
    • Columbus

      8 floor plans

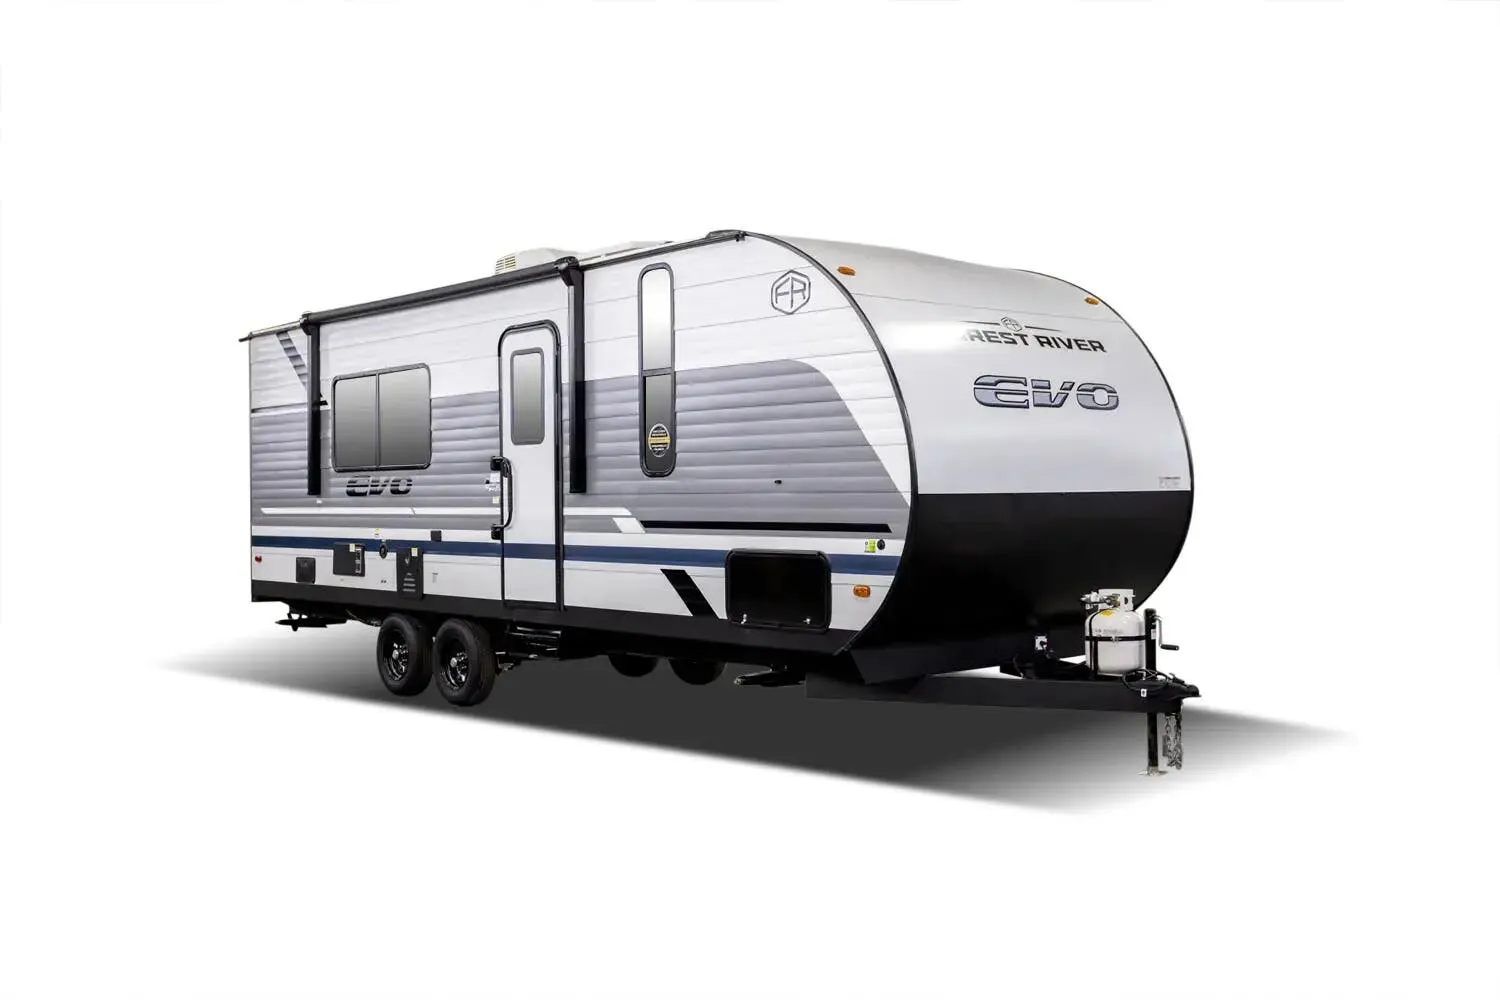
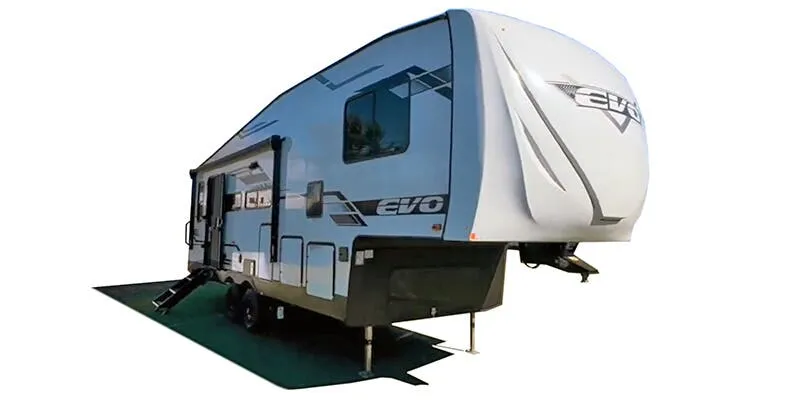
    • EVO

      4 floor plans

    • Evo Southwest

      1 floor plan

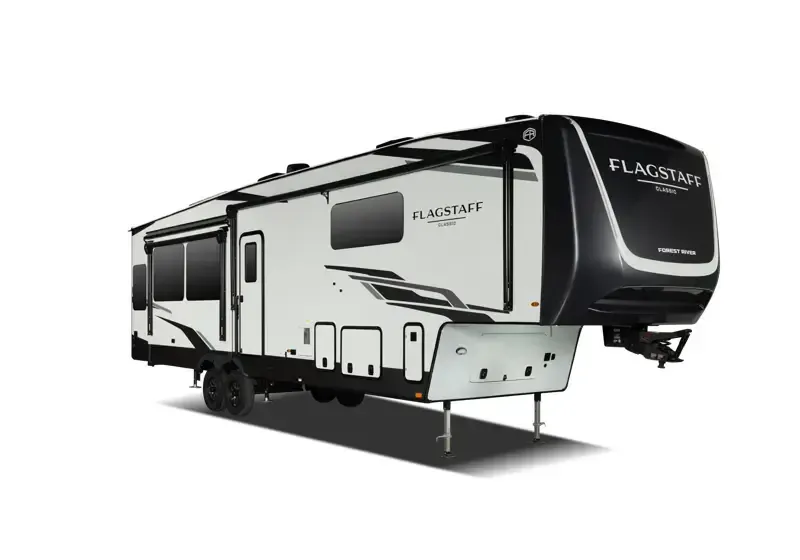
    • Flagstaff Classic

      28 floor plans

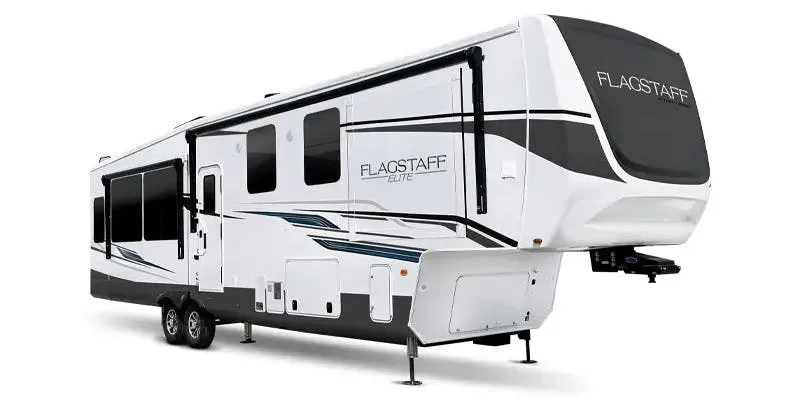
    • Flagstaff Elite

      7 floor plans

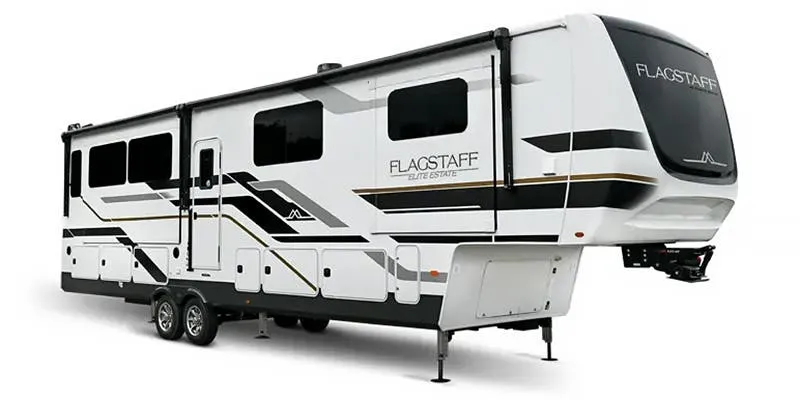
    • Flagstaff Elite Estate

      4 floor plans

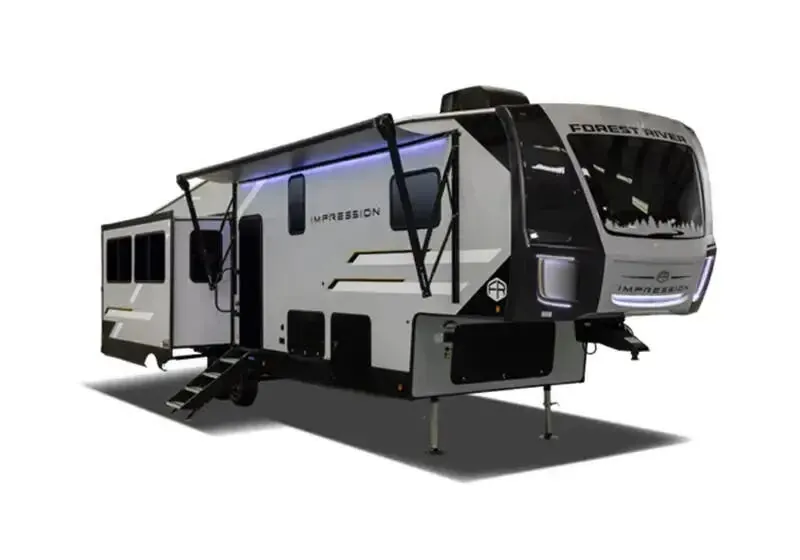
    • Impression

      19 floor plans

    • Mesquite

      1 floor plan

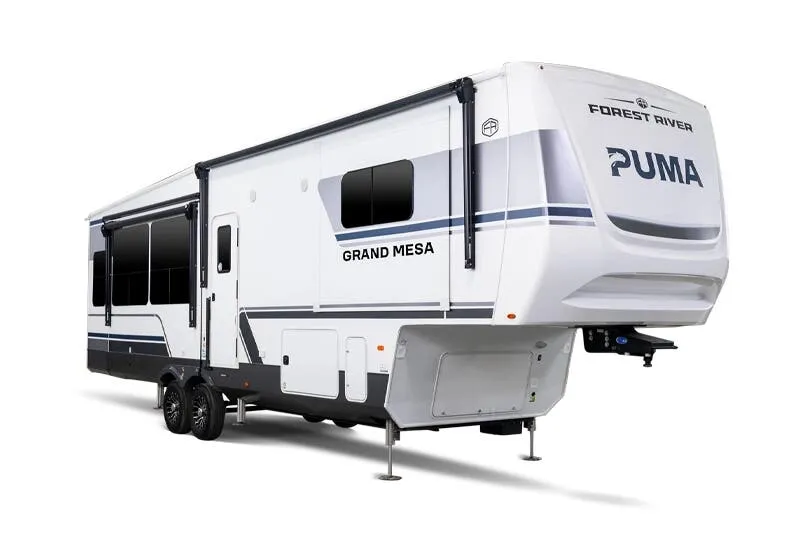
    • Puma Grand Mesa

      3 floor plans

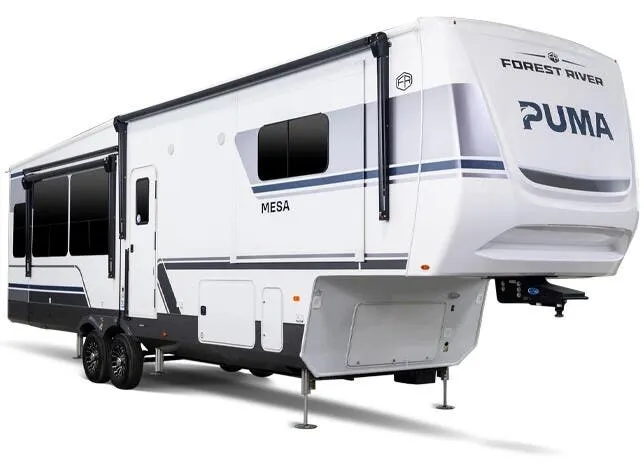
    • Puma Mesa

      6 floor plans

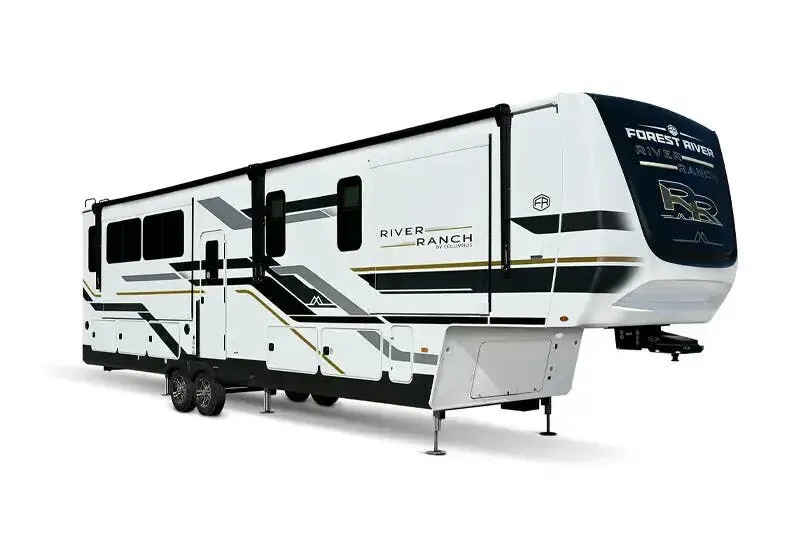
    • River Ranch

      3 floor plans

    • RiverStone

      15 floor plans

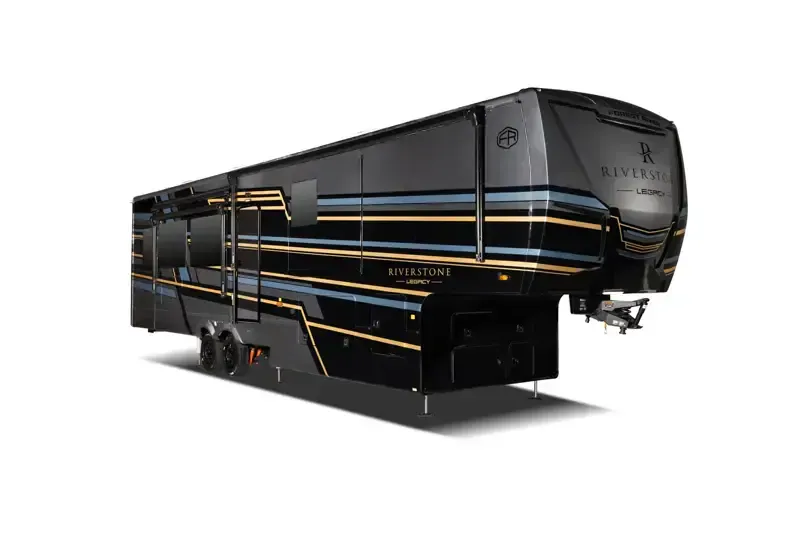
    • Riverstone Legacy

      1 floor plan

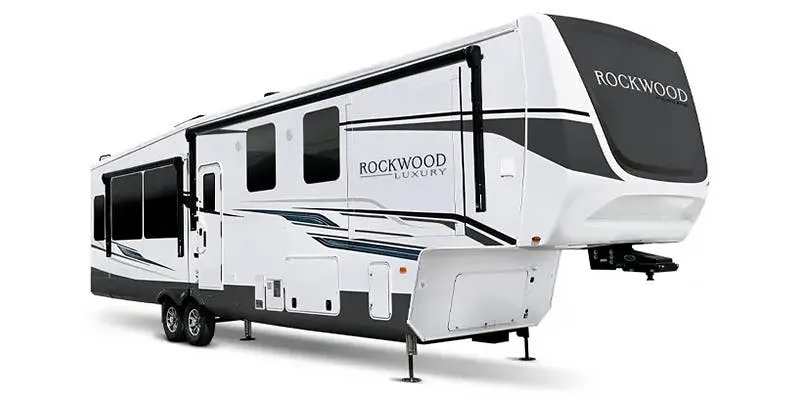
    • Rockwood Luxury

      11 floor plans

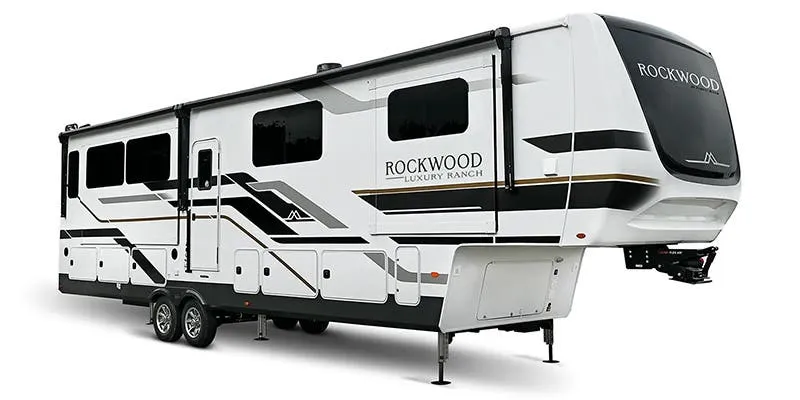
    • Rockwood Luxury Ranch

      4 floor plans

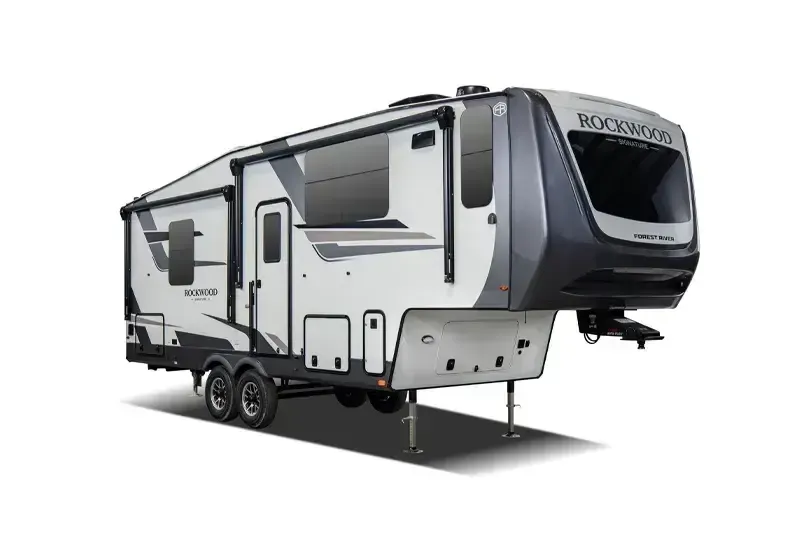
    • Rockwood Signature

      27 floor plans

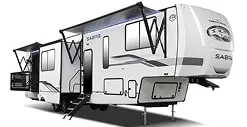
    • Sabre

      17 floor plans

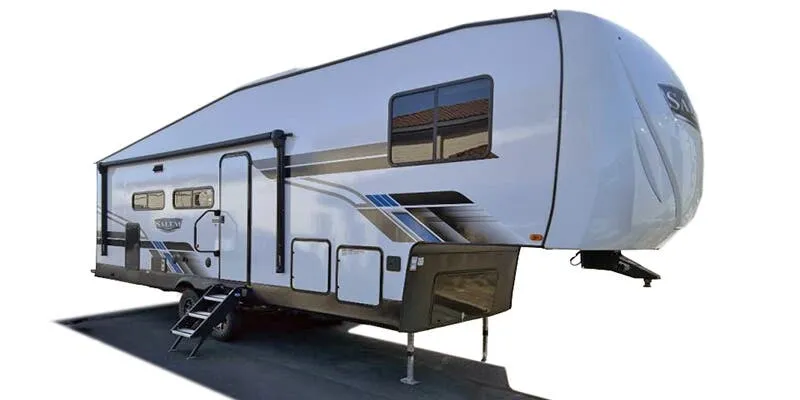
    • Salem

      2 floor plans

    • Salem Hemisphere

      16 floor plans

    • Salem Hemisphere Elite

      3 floor plans

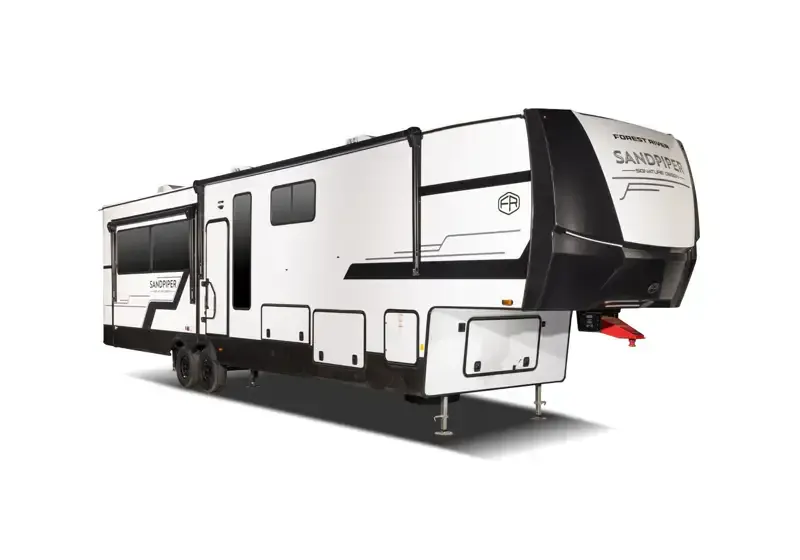
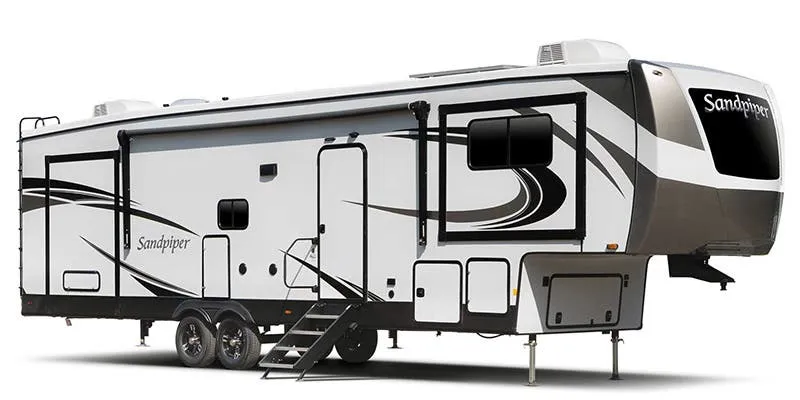
    • Sandpiper

      11 floor plans

    • Sandpiper Fifth Wheels

      1 floor plan

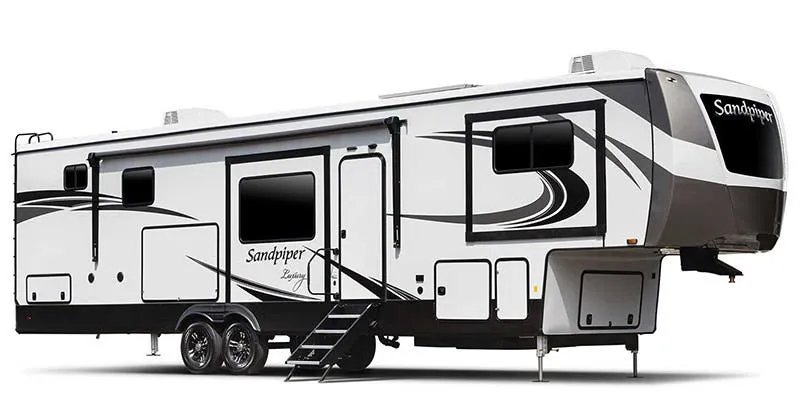
    • Sandpiper Luxury

      3 floor plans

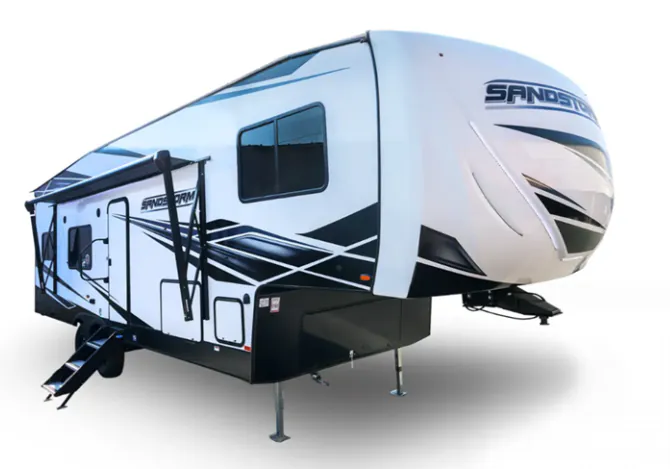
    • Sandstorm

      7 floor plans

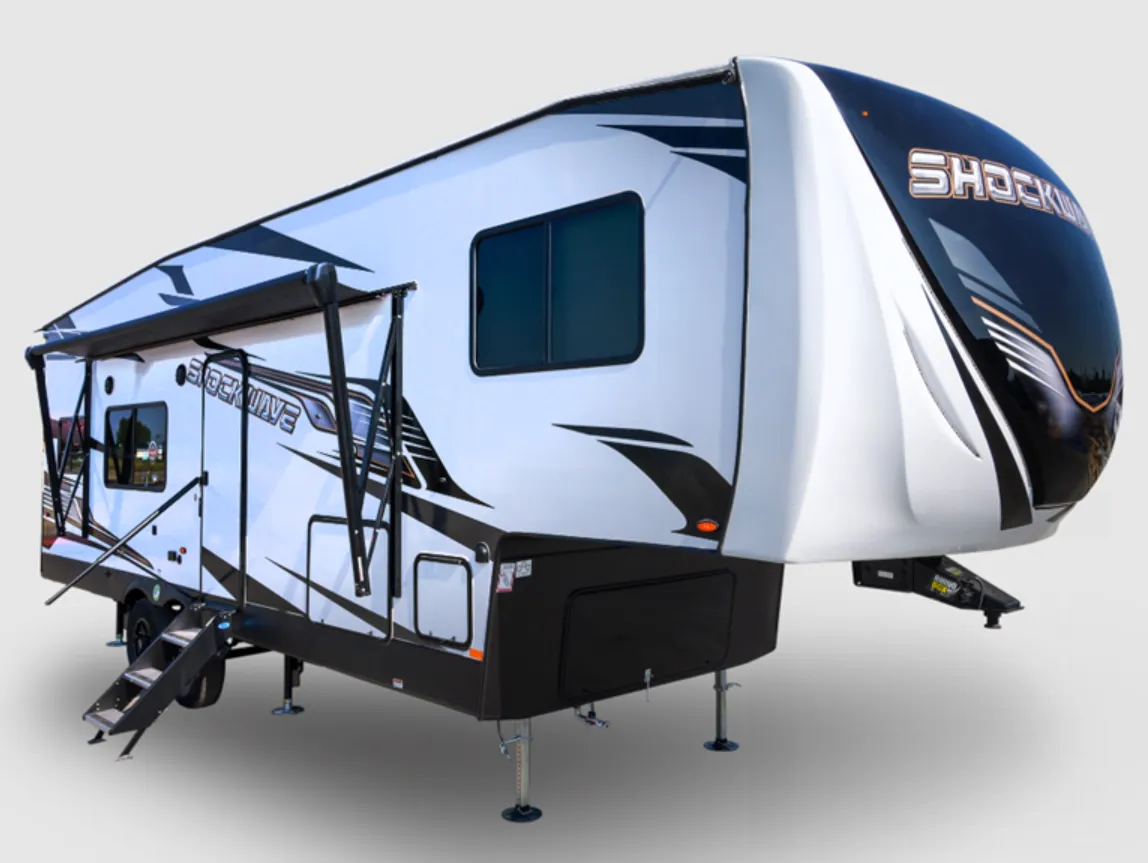
    • Shockwave

      5 floor plans

    • Sierra

      11 floor plans

    • Sierra Fifth Wheels

      1 floor plan

    • Sierra Luxury

      3 floor plans

    • Stealth

      5 floor plans

    • Vengeance Rogue Armored

      7 floor plans

    • Vengeance Rogue SUT

      5 floor plans

    • Wildcat

      19 floor plans

    • Wildcat Fifth Wheels

      1 floor plan

    • Wildwood Heritage Glen

      18 floor plans

    • Wildwood Heritage Glen Elite

      3 floor plans

    • Wolverine

      2 floor plans

    • XLR Boost

      1 floor plan

    • XLR Micro Boost

      1 floor plan

    • XLR Nitro

      7 floor plans

    Filters
    432 results

    Filters

    Only show floor plans with units for sale

    Showing 1–24 of 432 floor plans

    Sort by:
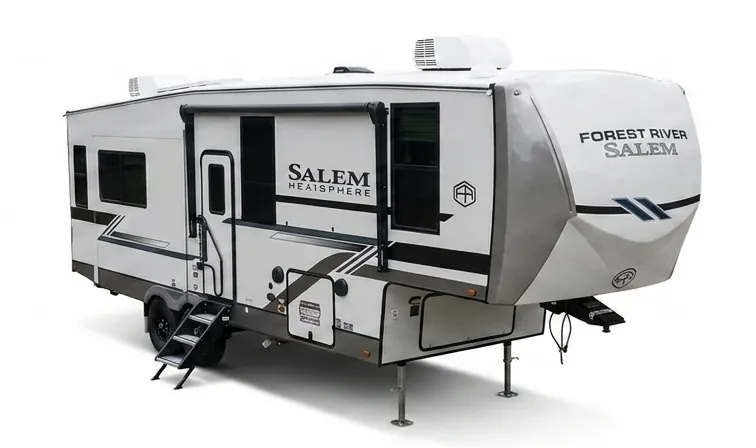
    Forest River Salem Hemisphere ROOST43 exterior

    Forest River Salem Hemisphere ROOST43

    Bath and a half, rear bedroom, front bedroom, loft, desk

    MSRP$128,757

    14 units available

    Forest River Salem Hemisphere ROOST43 floor plan

    RV Envy's expert take

    We like: Two lofts, Spiral staircase

    Consider: Small half bath in main bedroom

    Max weight

    17,995 lbs

    Length

    43 ft 9 in

    Sleeps

    8

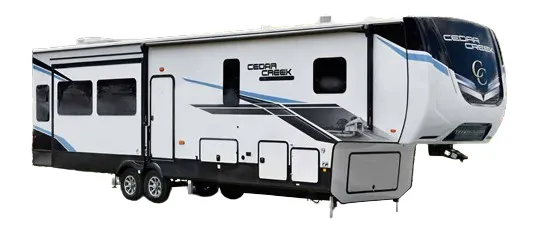
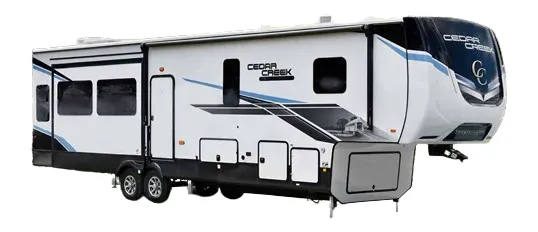
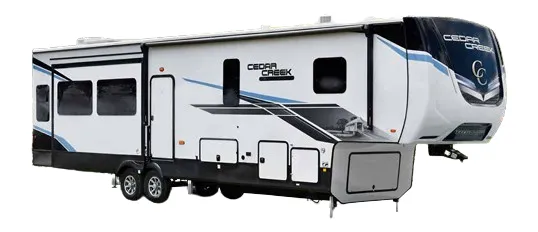
    Forest River Cedar Creek 375BHO exterior

    Forest River Cedar Creek 375BHO

    Bath and a half, rear bunkhouse, bathroom with entry door

    MSRP$132,462

    1 unit available

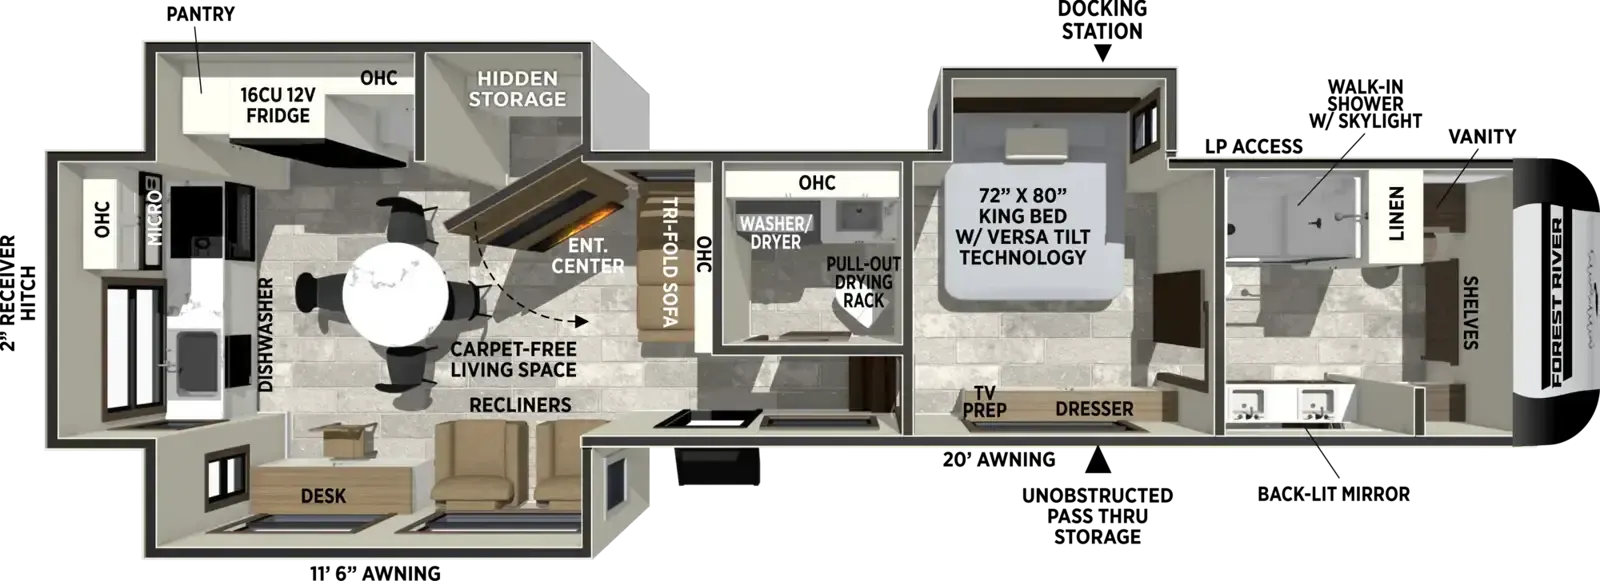
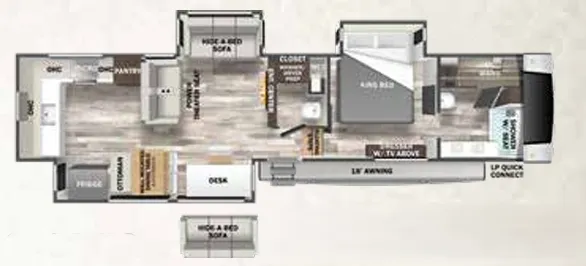
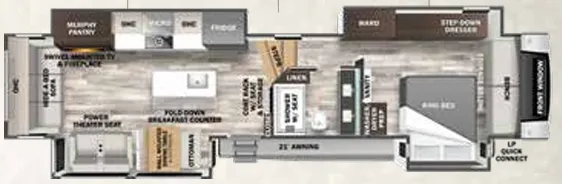
    Forest River Cedar Creek 375BHO floor plan

    RV Envy's expert take

    We like: Ample living area seating, Rear bunkhouse that sleeps 5, Hidden pantry

    Consider: No end tables, Limited bathroom counter space

    Max weight

    16,430 lbs

    Length

    43 ft 1 in

    Sleeps

    6

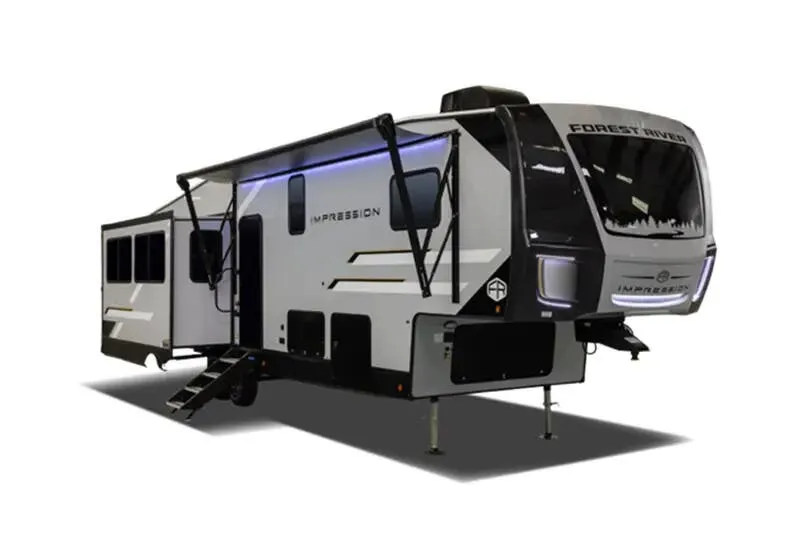
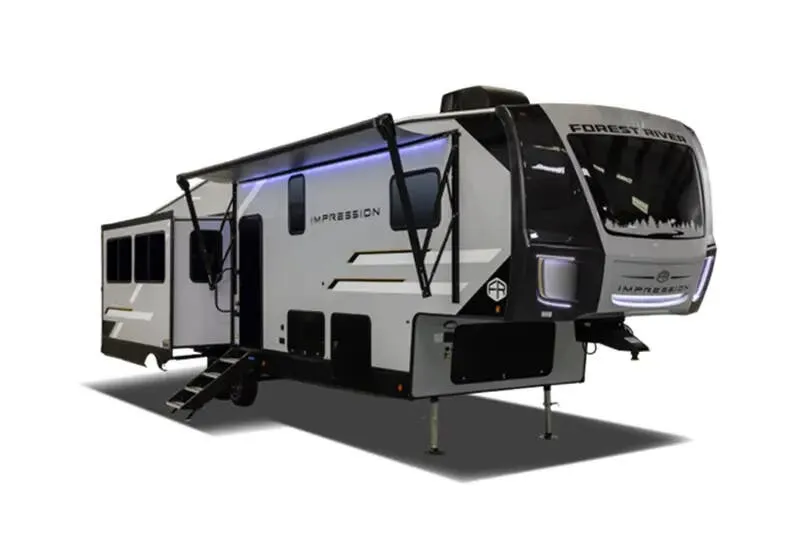
    Forest River Impression 360MYR exterior

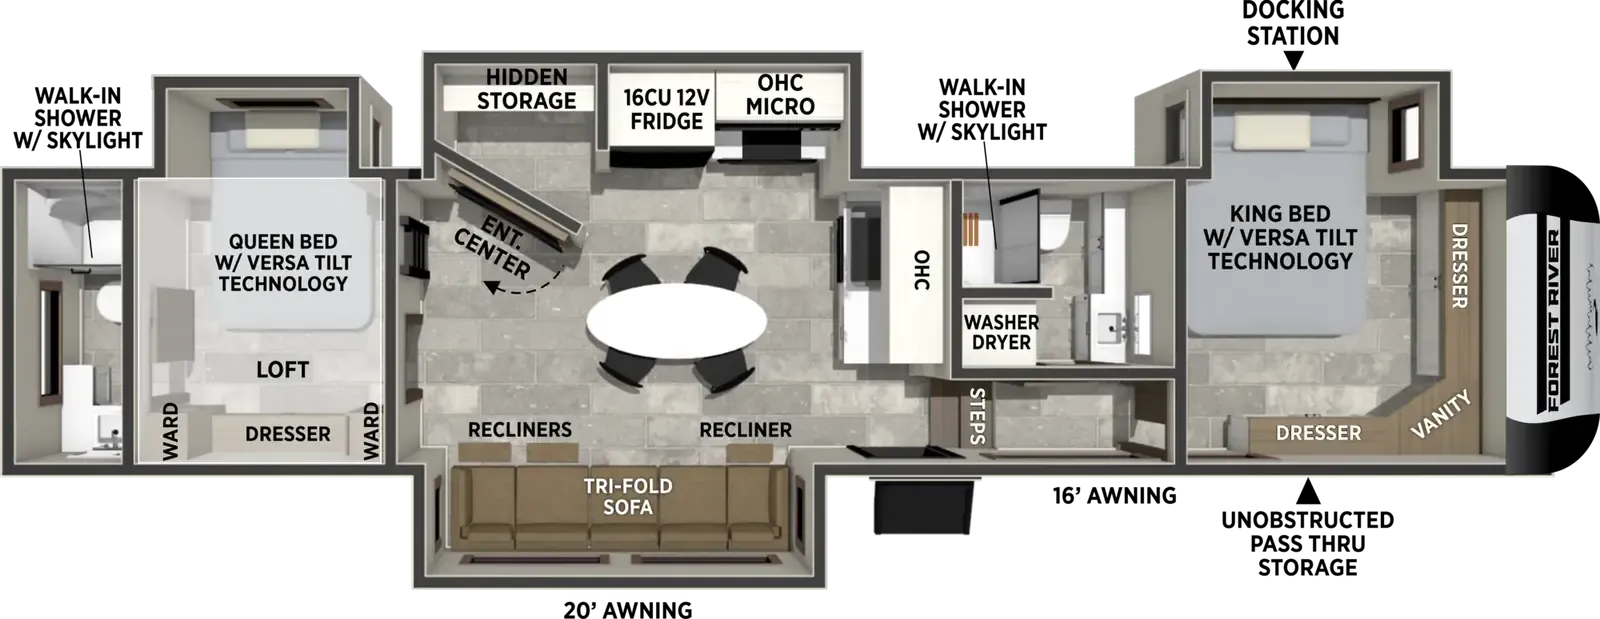
    Forest River Impression 360MYR

    Rear kitchen, desk, bath and a half, front bath, dual vanity

    MSRP$89,519

    80 units available

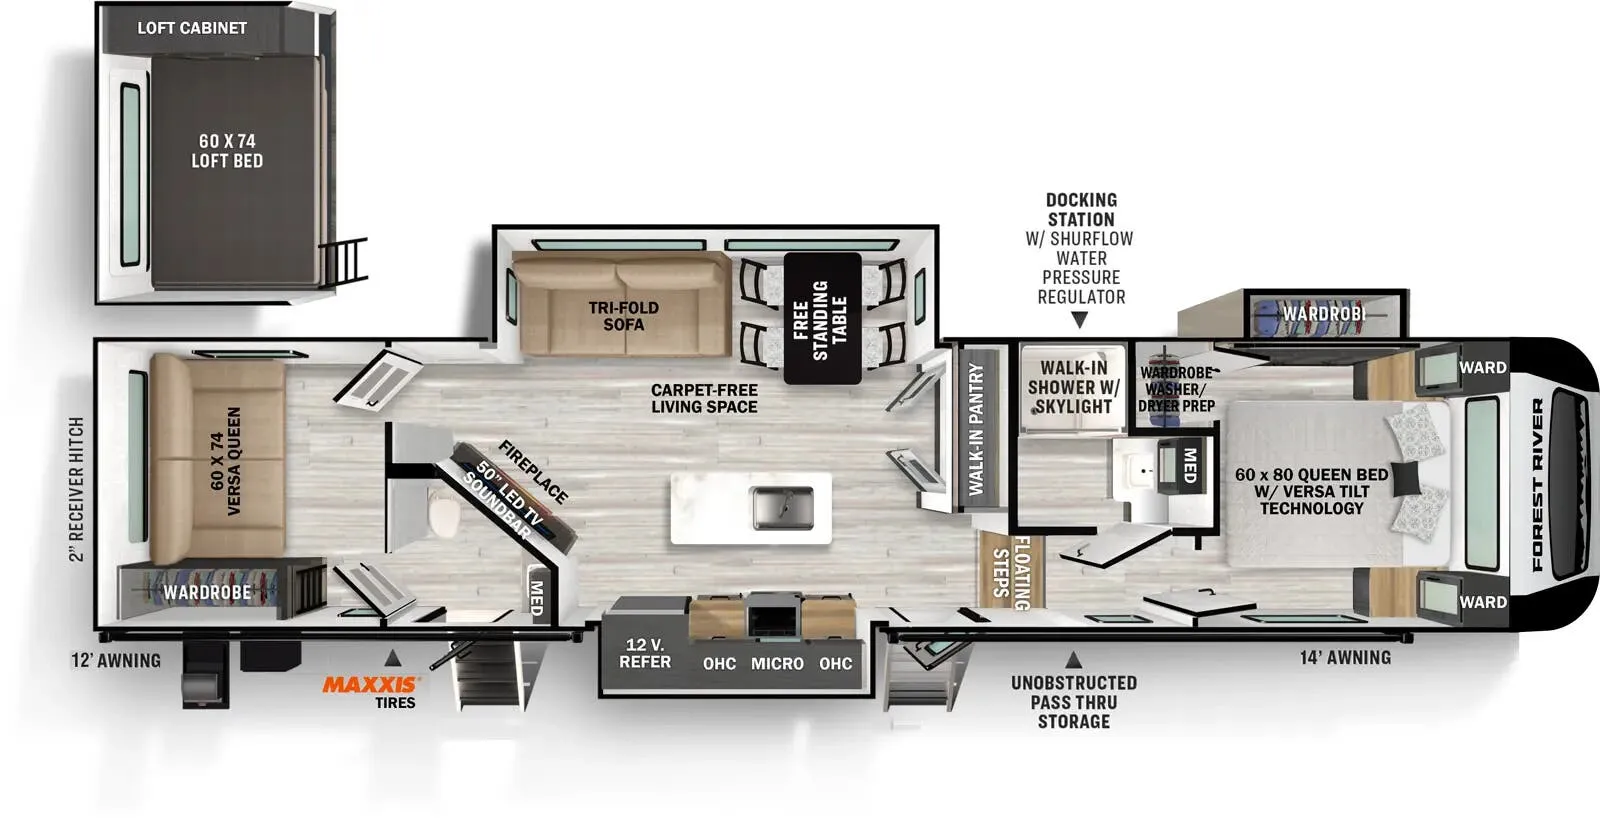
    Forest River Impression 360MYR floor plan

    RV Envy's expert take

    We like: Residential-style feel, Round dinette, Recliner seats, Sit-down vanity

    Consider: Limited bedroom storage, No nightstands, Limited vanity lighting

    Max weight

    15,885 lbs

    Length

    42 ft 11 in

    Sleeps

    4

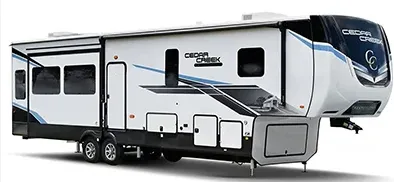
    Forest River Cedar Creek 380MUD exterior

    Forest River Cedar Creek 380MUD

    Bath and a half, loft, desk, dual vanity, farmhouse sink

    MSRP$144,257

    2 units available

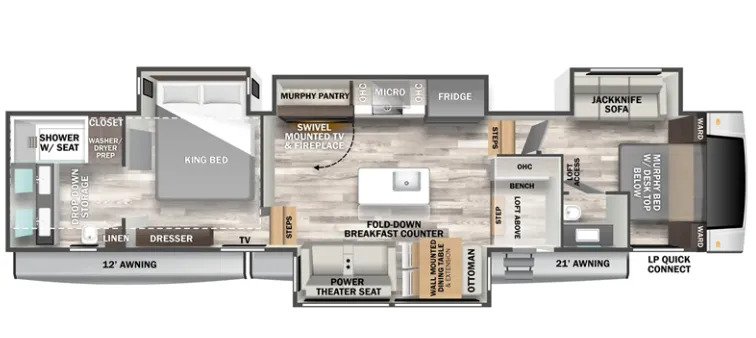
    Forest River Cedar Creek 380MUD floor plan

    RV Envy's expert take

    We like: Mud room, Front office with murphy bed, Large bathroom with dual vanity

    Consider: Lacks a large living area, Small desk

    Max weight

    18,000 lbs

    Length

    43 ft 5 in

    Sleeps

    4

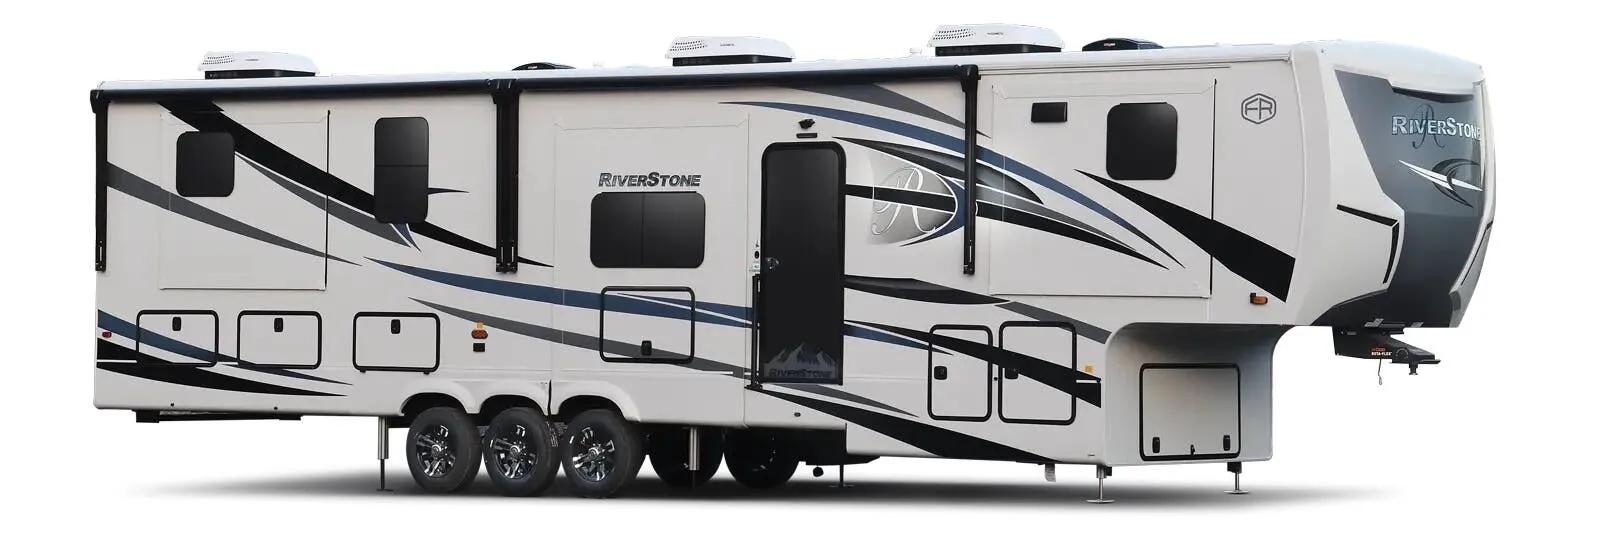
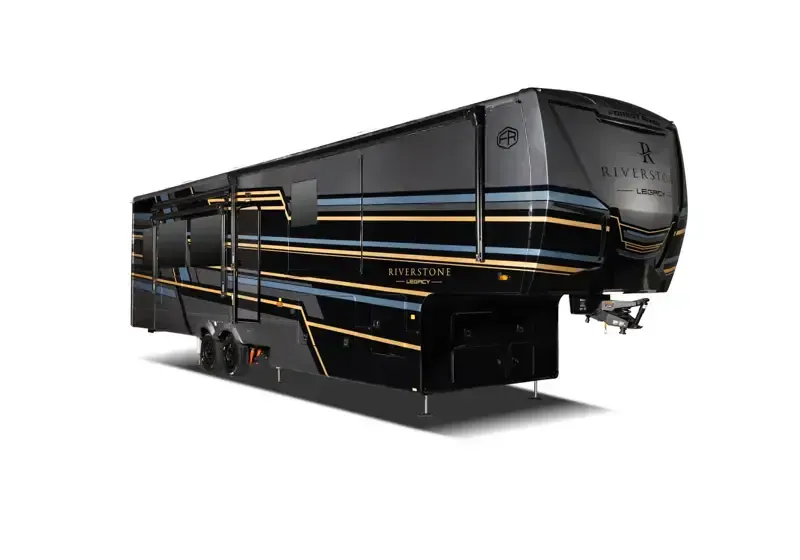
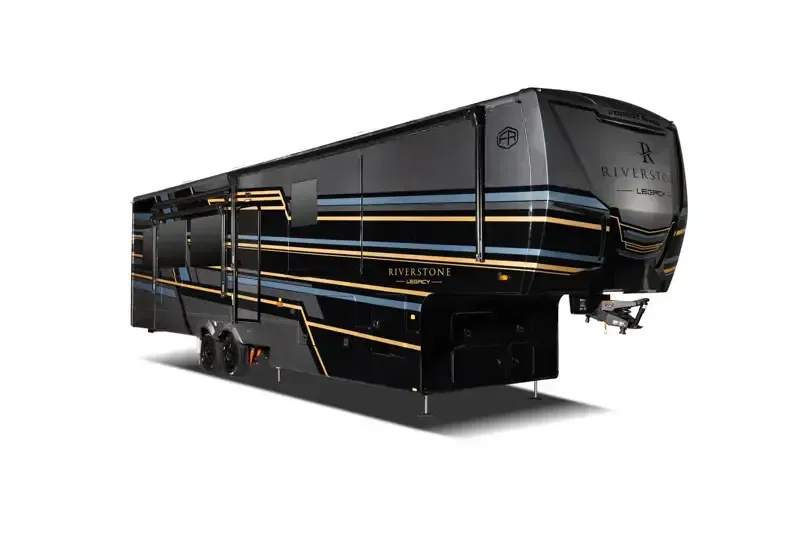
    Forest River RiverStone 39RKFB exterior

    Forest River RiverStone 39RKFB

    Bath and a half, front bath, rear kitchen, desk, dual vanity

    MSRPTBD

    47 units available

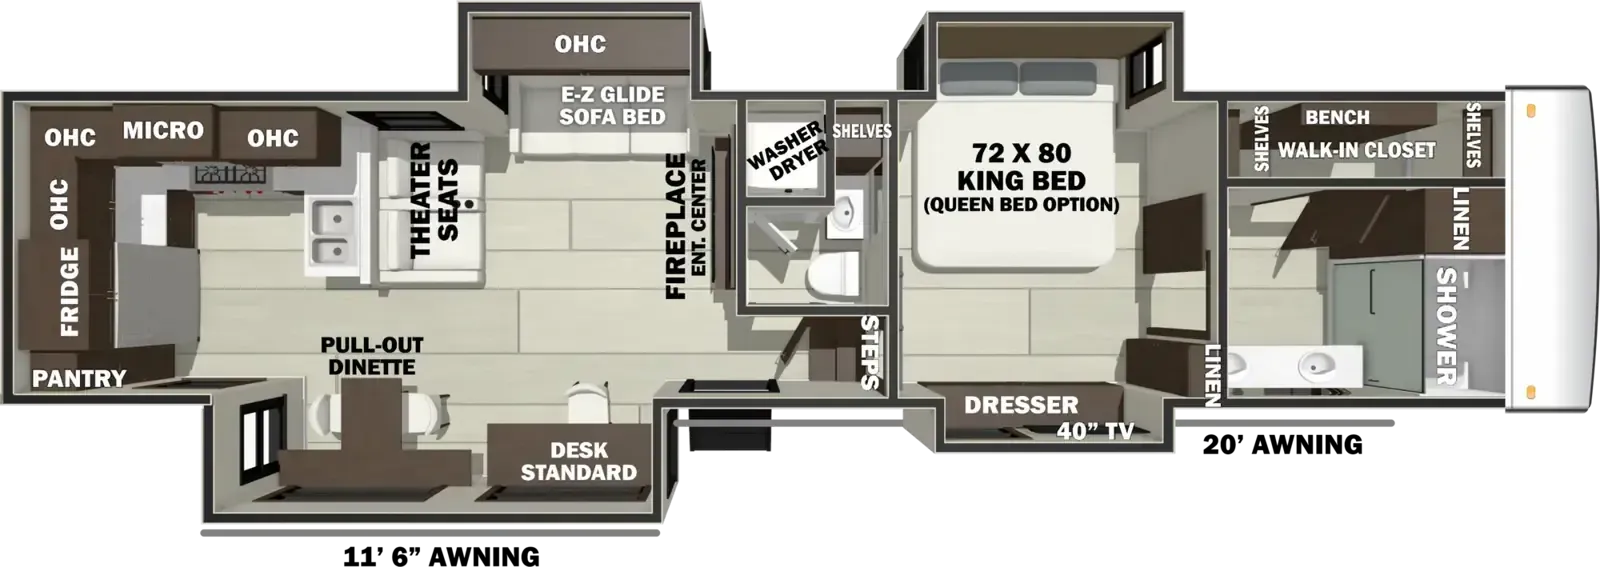
    Forest River RiverStone 39RKFB floor plan

    RV Envy's expert take

    We like: Division of space, Easy access to bathroom with slides in, Roomy bedroom, Residential-style bathroom

    Consider: No kitchen access with slides in, Uncomfortable sofa, No rear window

    Max weight

    18,950 lbs

    Length

    42 ft 8 in

    Sleeps

    4

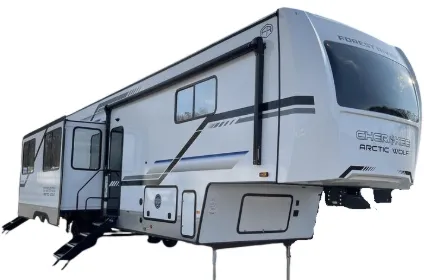
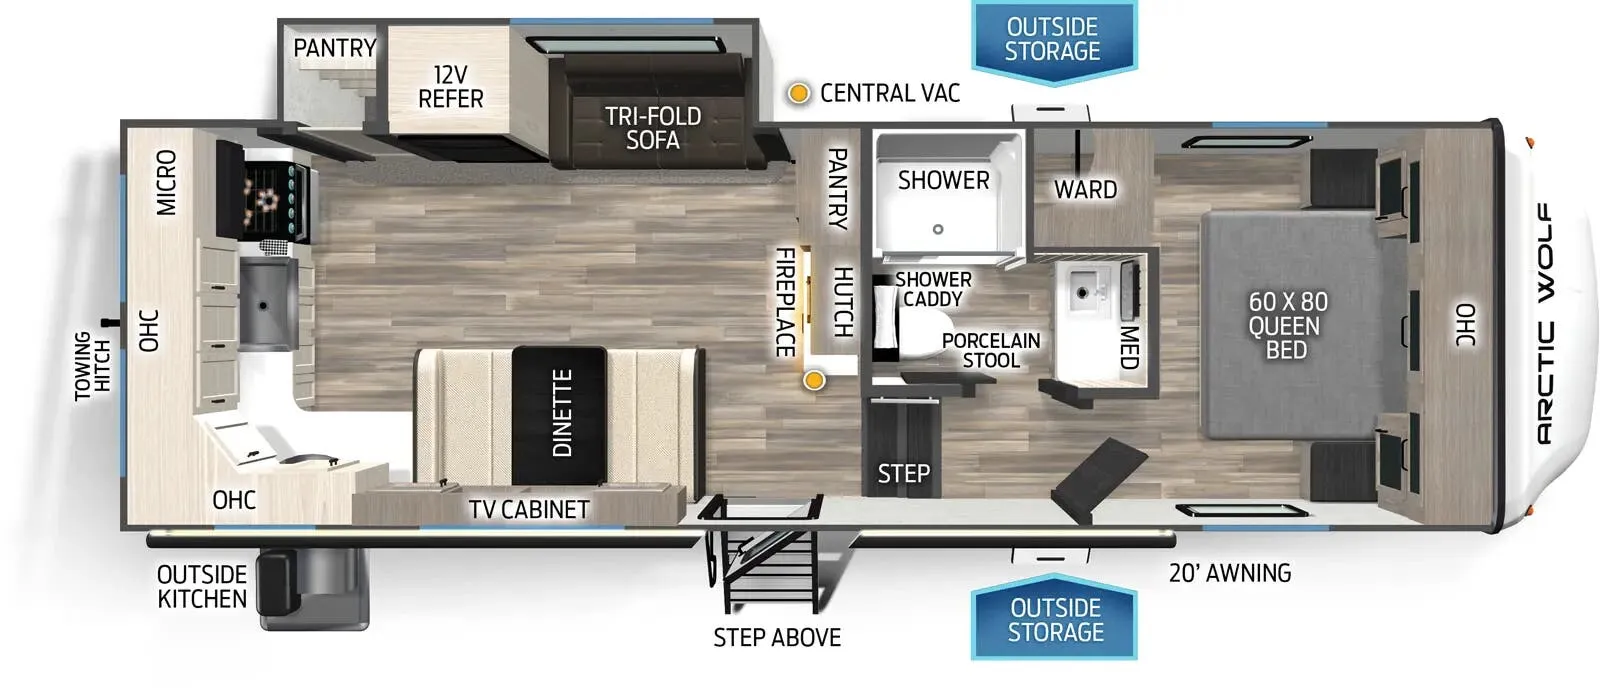
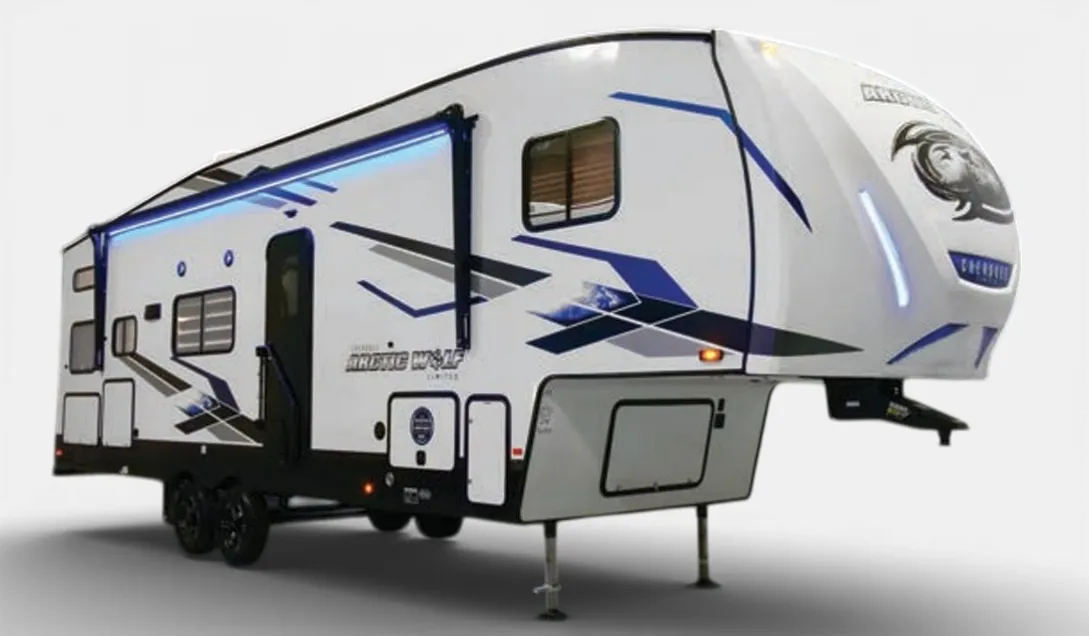
    Forest River Cherokee Arctic Wolf 287BH exterior

    Forest River Cherokee Arctic Wolf 287BH

    Front bedroom, u shaped dinette

    MSRP$59,057

    27 units available

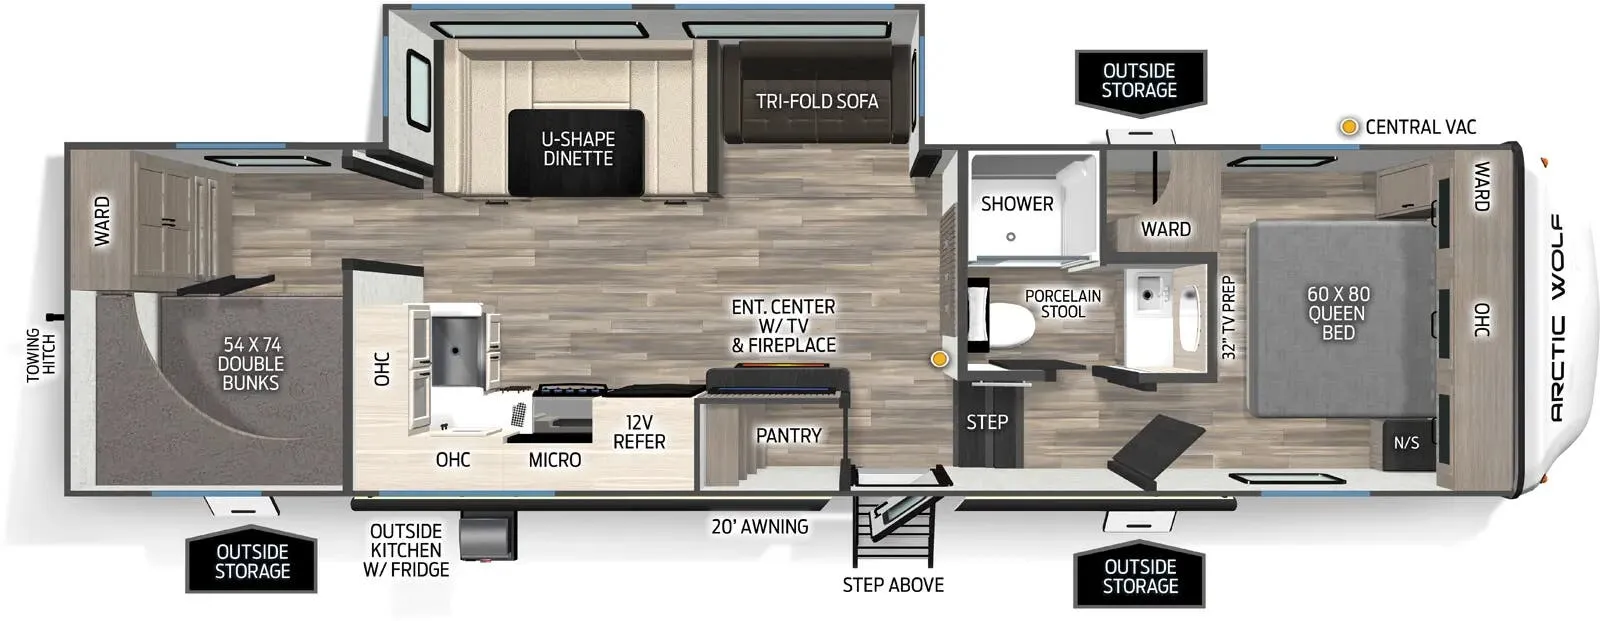
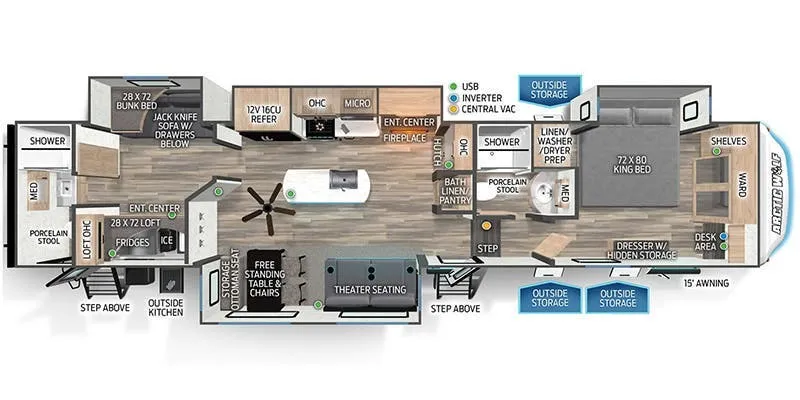
    Forest River Cherokee Arctic Wolf 287BH floor plan

    RV Envy's expert take

    We like: Separate bunkhouse, Bunkhouse storage, Regular size bunk beds, Large U-Shaped Dinette, Walk-in-pantry, Bathroom accessible with slides in

    Consider: Tight bedroom, Tight bathroom, Minimal kitchen storage, Minimal bedroom storage

    Max weight

    10,395 lbs

    Length

    35 ft 2 in

    Sleeps

    9

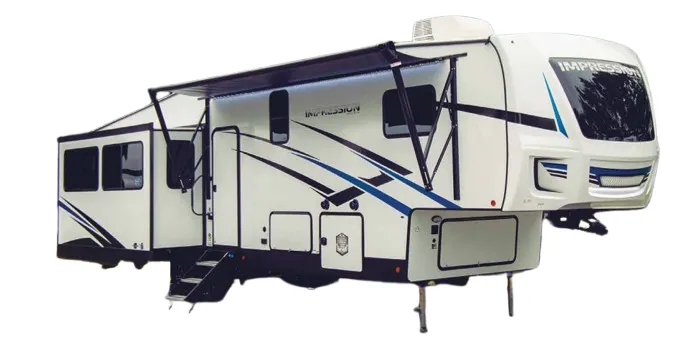
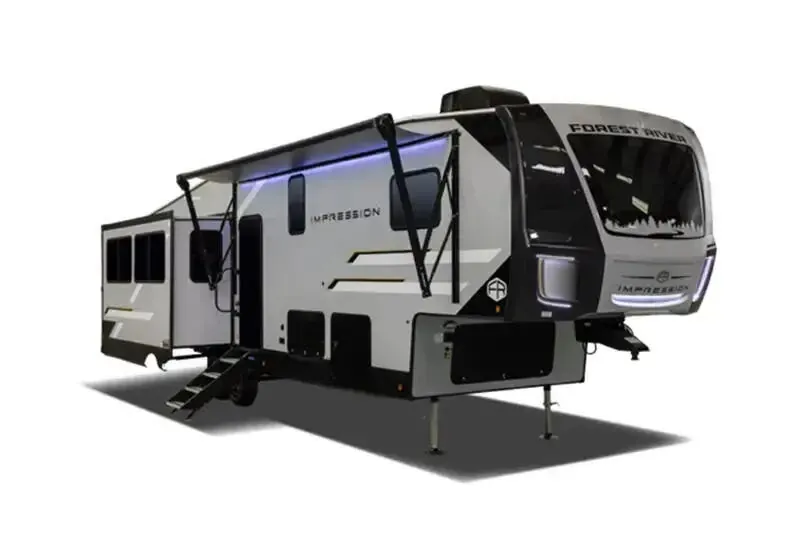
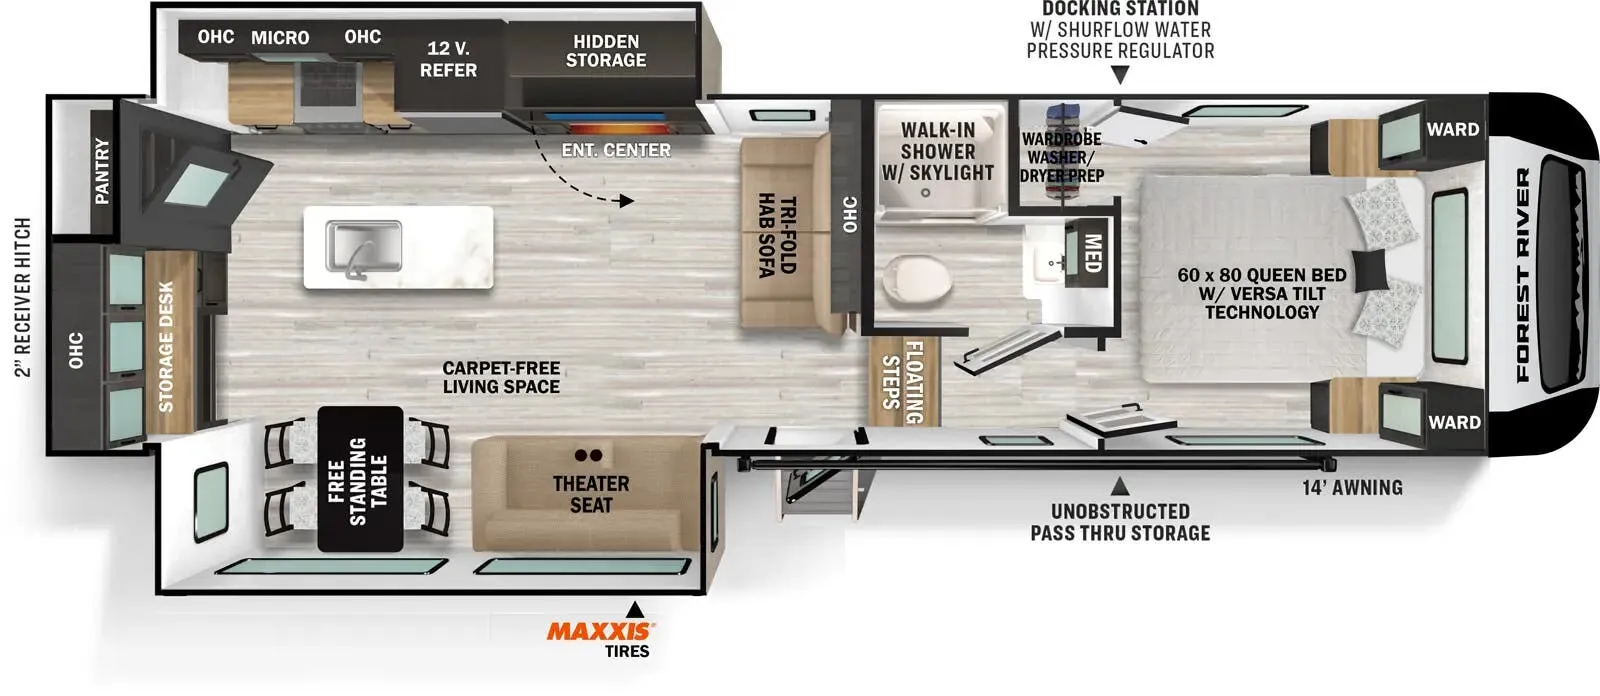
    Forest River Impression 318RLVIEW exterior

    Forest River Impression 318RLVIEW

    Rear window, bar seating, desk, bunk beds, farmhouse sink

    MSRP$78,935

    14 units available

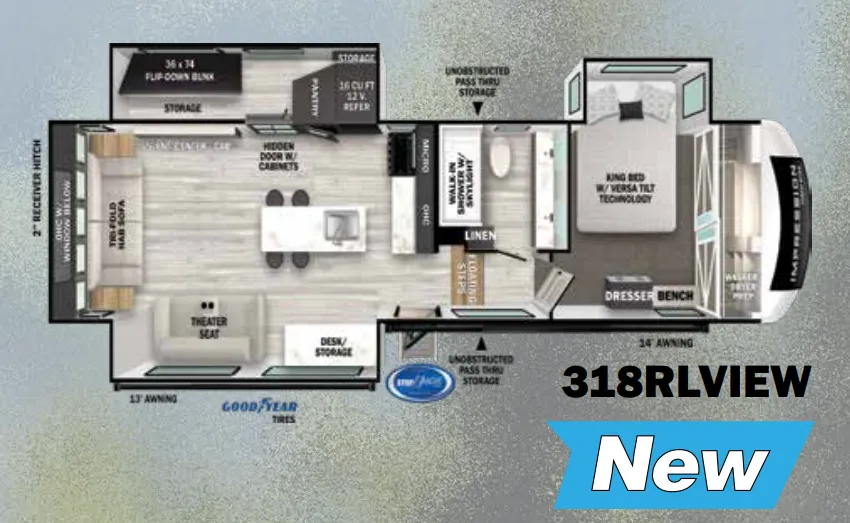
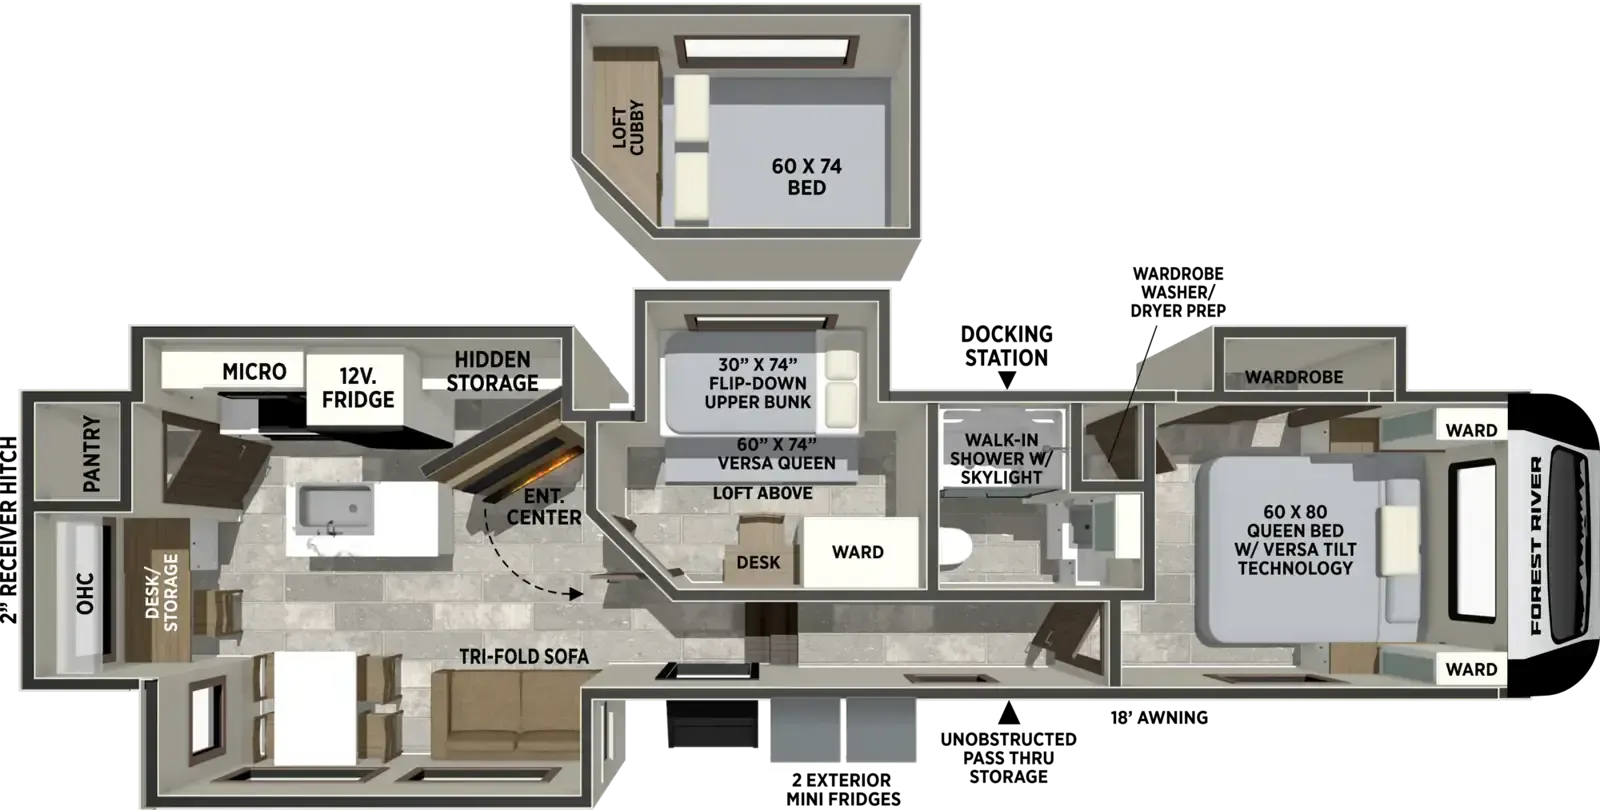
    Forest River Impression 318RLVIEW floor plan

    RV Envy's expert take

    We like: Hidden bunk in slideout, Bar seating at kitchen island

    Consider: No exterior compartment door in bunkhouse (for storage access)

    Max weight

    14,045 lbs

    Length

    38 ft 11 in

    Sleeps

    5

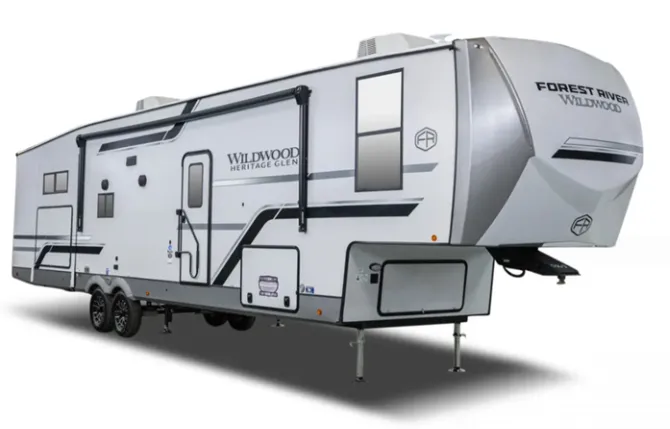
    Forest River Wildwood Heritage Glen 378FL exterior

    Forest River Wildwood Heritage Glen 378FL

    Rear bedroom, front living, loft, two bedrooms

    MSRP$79,498

    21 units available

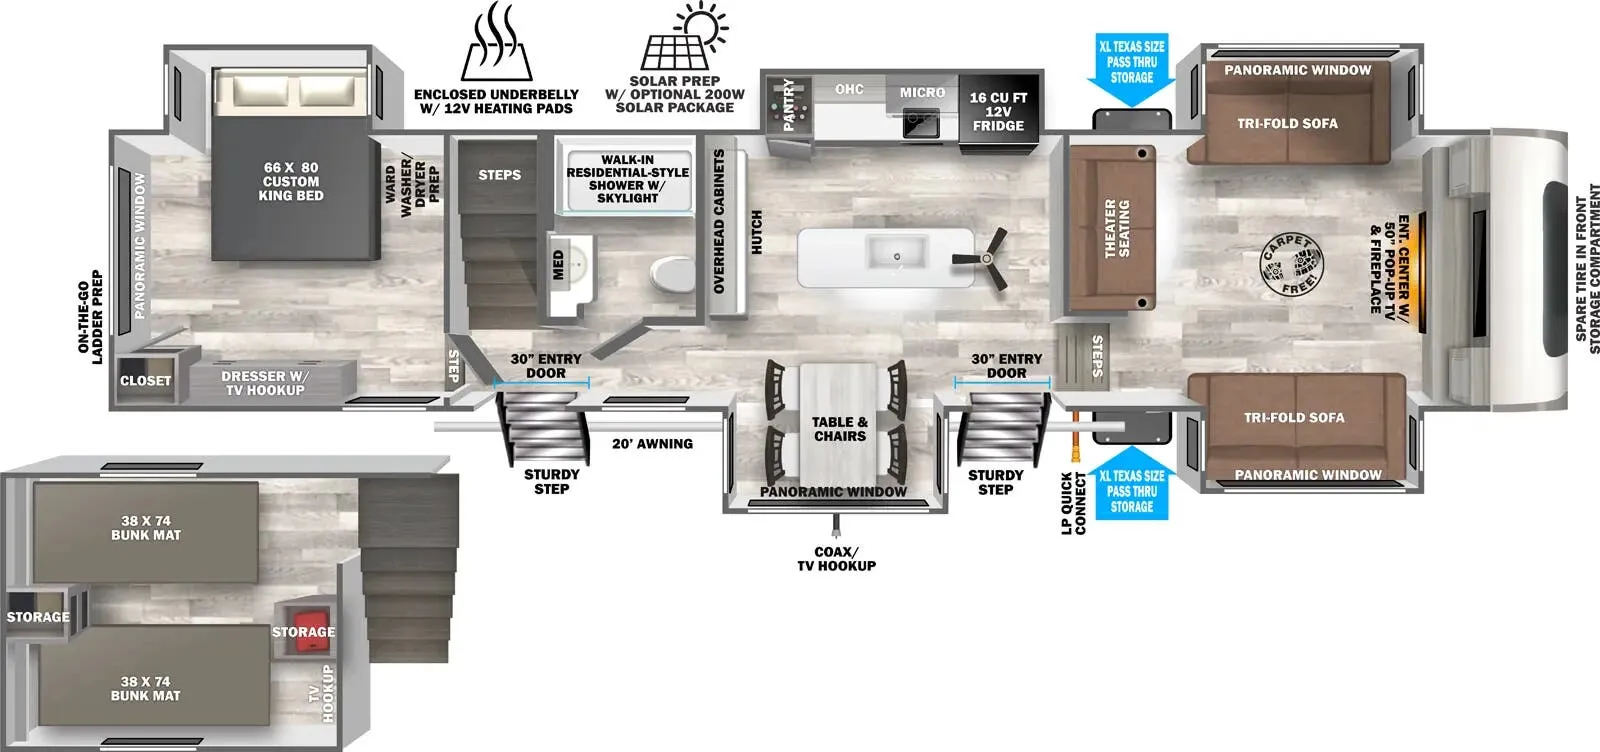
    Forest River Wildwood Heritage Glen 378FL floor plan

    RV Envy's expert take

    We like: Loft with stairs

    Consider: Limited bathroom counter space, No bedroom end tables

    Max weight

    14,140 lbs

    Length

    43 ft 6 in

    Sleeps

    8

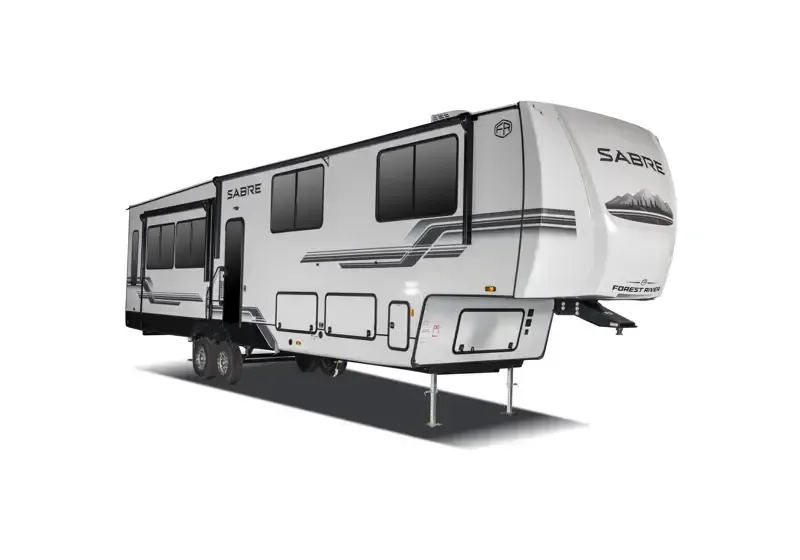
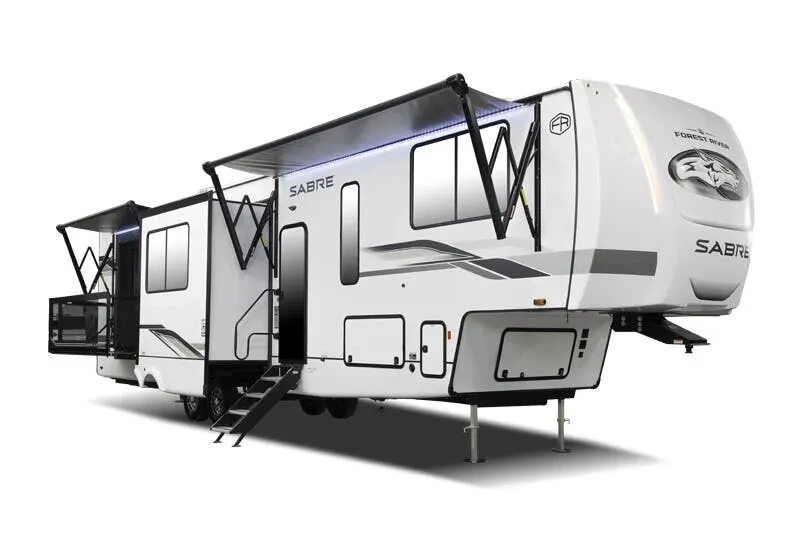
    Forest River Sabre 37FLL exterior

    Forest River Sabre 37FLL

    Loft above rear bedroom, front living

    MSRP$79,587

    19 units available

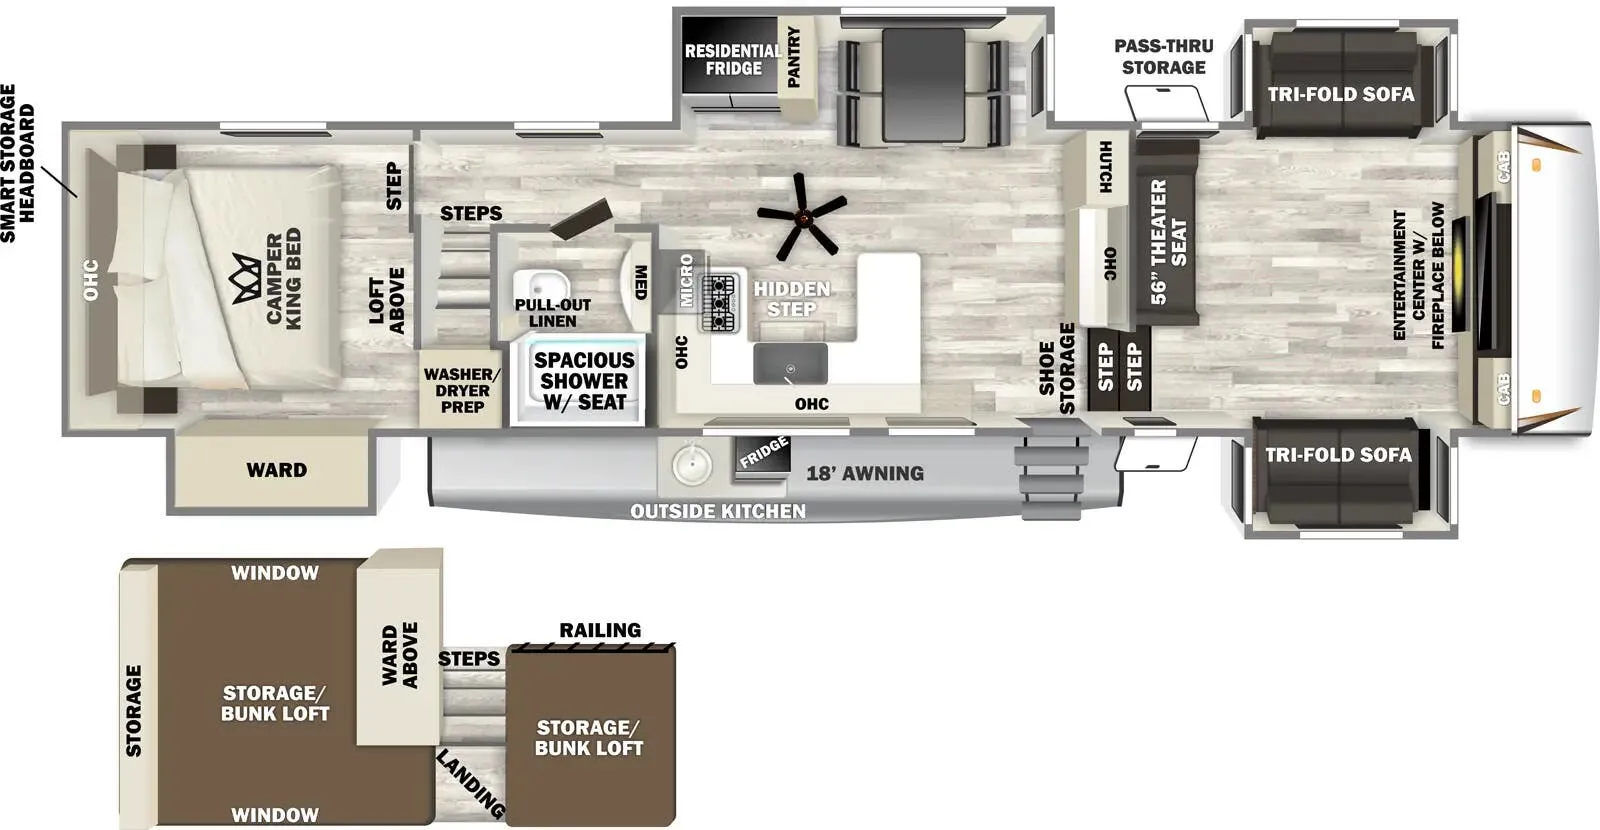
    Forest River Sabre 37FLL floor plan

    RV Envy's expert take

    We like: Ample bedroom storage, Two lofts

    Consider: Cramped kitchen, No entry door for master bedroom, Limited space in dining area

    Max weight

    15,070 lbs

    Length

    42 ft 9 in

    Sleeps

    8

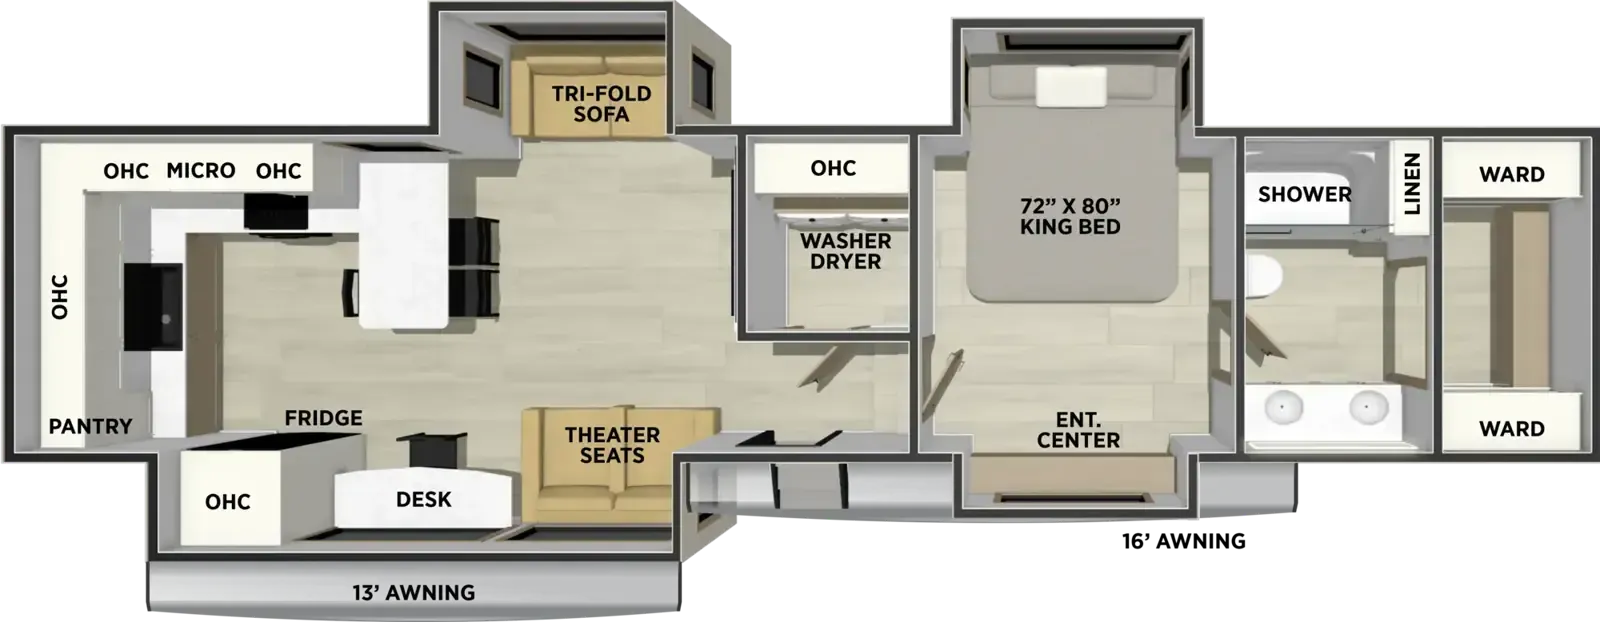
    Forest River Impression 315MB exterior

    Forest River Impression 315MB

    Rear kitchen with rear-facing window, mid bunk/office with loft

    MSRP$66,543

    33 units available

    Forest River Impression 315MB floor plan

    RV Envy's expert take

    We like: Rear-facing window, 2nd room with loft

    Consider: Cramped bedroom, Washer/dryer takes lots of wardrobe space

    Max weight

    13,213 lbs

    Length

    38 ft

    Sleeps

    8

    Forest River Impression 330BH exterior

    Forest River Impression 330BH

    Bath and a half, loft, rear window, two bedrooms

    MSRP$78,963

    1 unit available

    Forest River Impression 330BH floor plan

    RV Envy's expert take

    We like: Rear bedroom with bunk, Direct access to 2nd bathroom, Large loft bed

    Consider: Uncomfortable TV location, Cramped bathrooms, Slideout in between outdoor kitchen and area covered by awning

    Max weight

    14,280 lbs

    Length

    41 ft

    Sleeps

    8

    Forest River Cedar Creek 388RK2 exterior

    Forest River Cedar Creek 388RK2

    Bath and a half, front bath, rear kitchen, desk, dual vanity

    MSRP$127,553

    2 units available

    Forest River Cedar Creek 388RK2 floor plan

    RV Envy's expert take

    We like: Division of space, Large rear kitchen

    Consider: Cramped half bath, Limited nightstands

    Max weight

    18,000 lbs

    Length

    42 ft

    Sleeps

    3

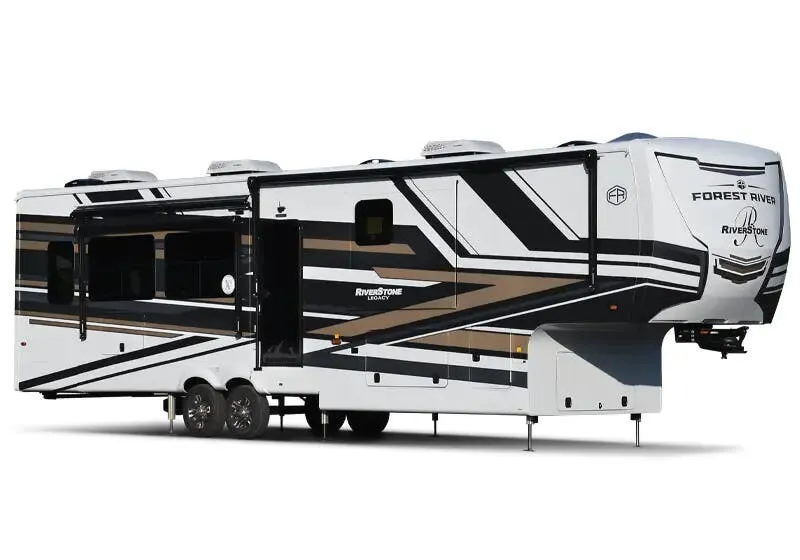
    Forest River RiverStone 419RD exterior

    Forest River RiverStone 419RD

    Front bedroom, rear living area, dual vanity

    MSRPTBD

    8 units available

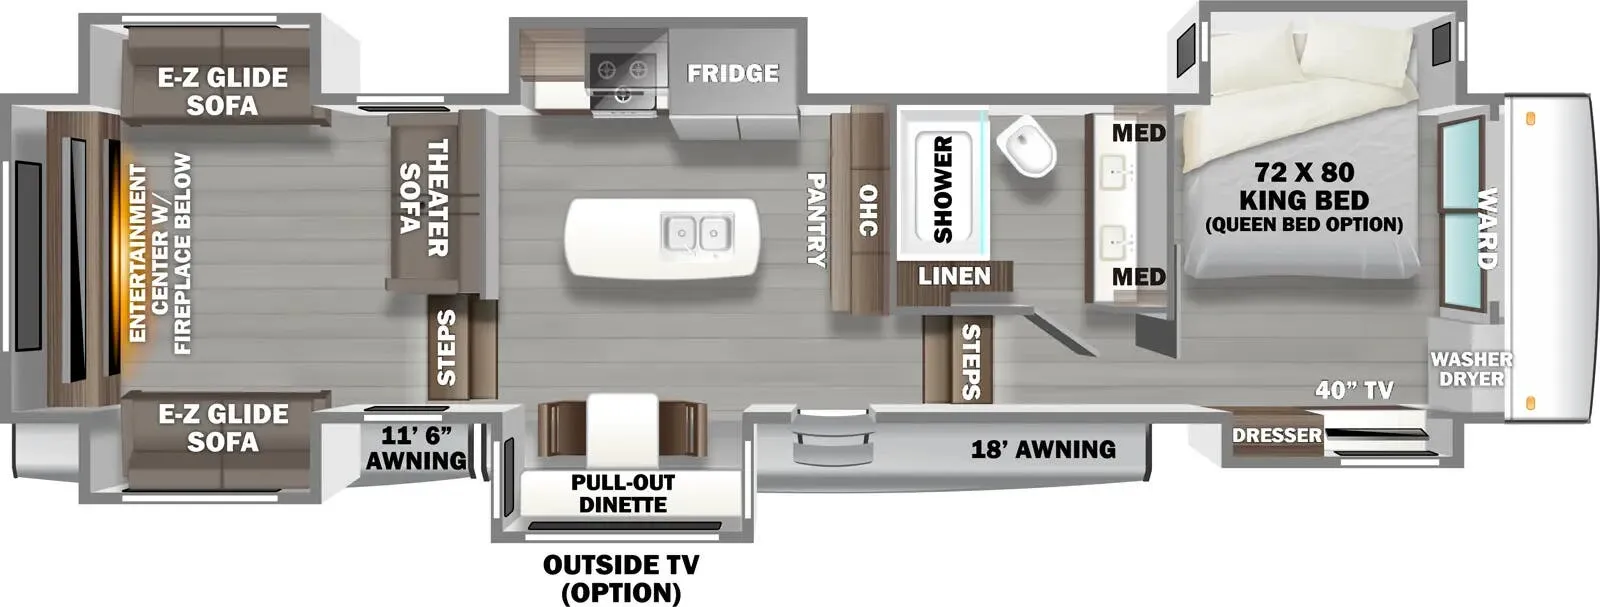
    Forest River RiverStone 419RD floor plan

    RV Envy's expert take

    We like: Raised rear living area, Large wardrobe, Bathroom accessible with slides in, Large kitchen island

    Consider: No access to fridge with slides in

    Max weight

    23,945 lbs

    Length

    43 ft

    Sleeps

    6

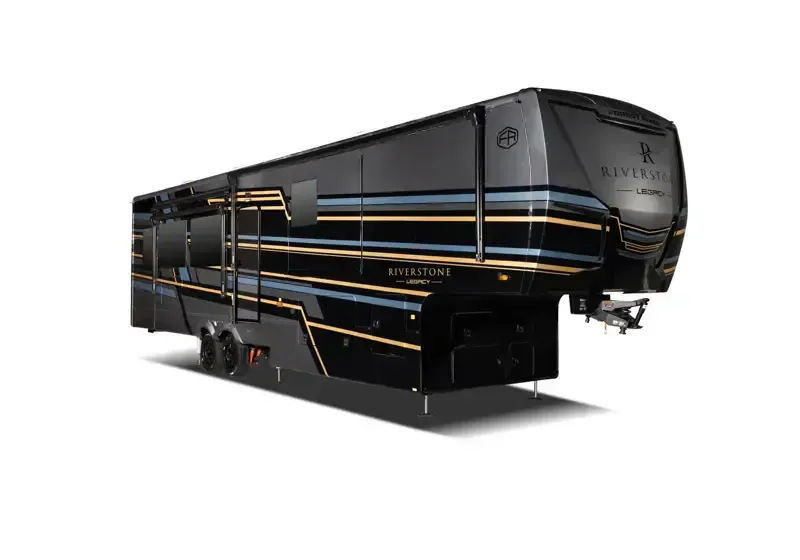
    Forest River RiverStone 442MC exterior

    Forest River RiverStone 442MC

    Bath and a half, front bedroom, rear living area, desk, two bedrooms

    MSRPTBD

    17 units available

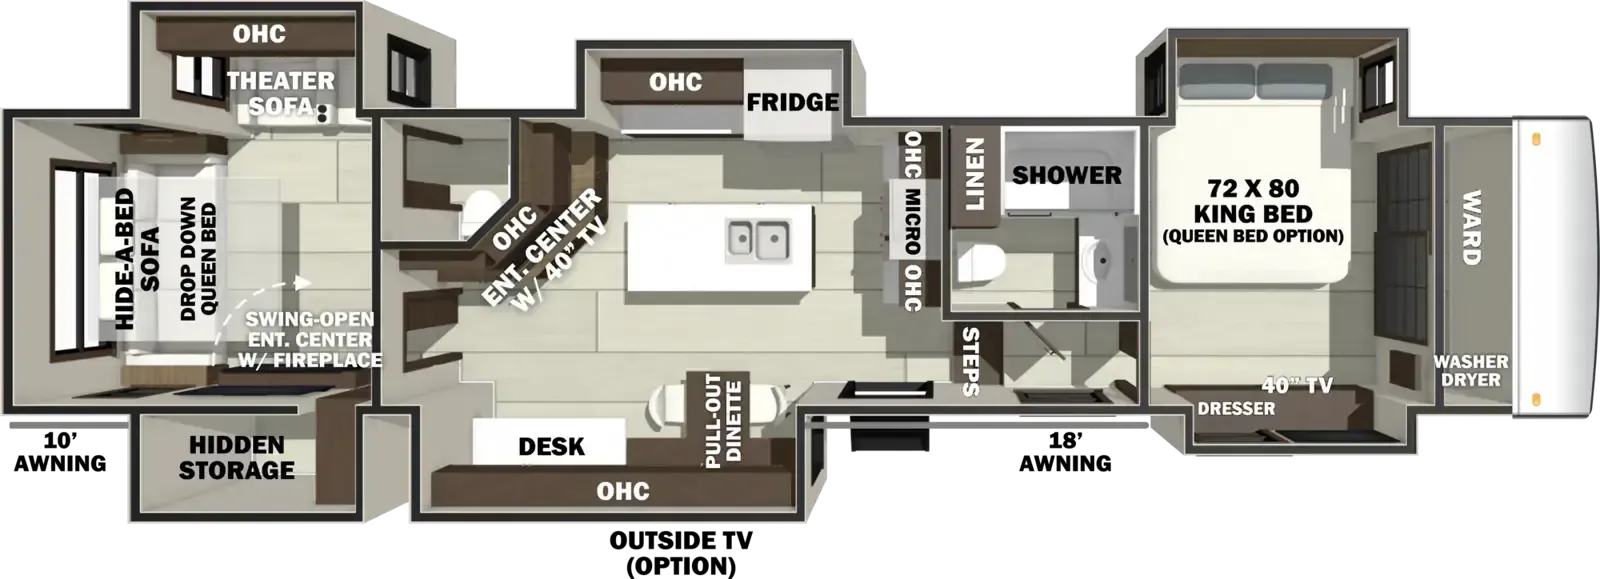
    Forest River RiverStone 442MC floor plan

    RV Envy's expert take

    We like: Large pantry, Drop-down queen bed in living room

    Consider: No couch seating for central TV, Tiny end tables, Sleeps more than it seats, 6 slideouts

    Max weight

    23,845 lbs

    Length

    43 ft 9 in

    Sleeps

    4

    Forest River Impression 270RK exterior

    Forest River Impression 270RK

    Rear kitchen, rear window

    MSRP$60,468

    6 units available

    Forest River Impression 270RK floor plan

    RV Envy's expert take

    We like: Large nightstands, Large living area, Rear-facing windows

    Consider: Limited bathroom counter space, Limited kitchen counter space, Limited bedroom storage

    Max weight

    11,715 lbs

    Length

    34 ft 6 in

    Sleeps

    4

    Forest River Sierra 3800RK exterior

    Forest River Sierra 3800RK

    Rear kitchen, bar seating, front bath, walk-in closet, desk

    MSRPTBD

    36 units available

    Forest River Sierra 3800RK floor plan

    RV Envy's expert take

    We like: Laundry room, Bar seating for three, Desk

    Consider: TV doesn't face couches, Bathroom only accessible through bedroom

    Max weight

    15,500 lbs

    Length

    44 ft 1 in

    Sleeps

    4

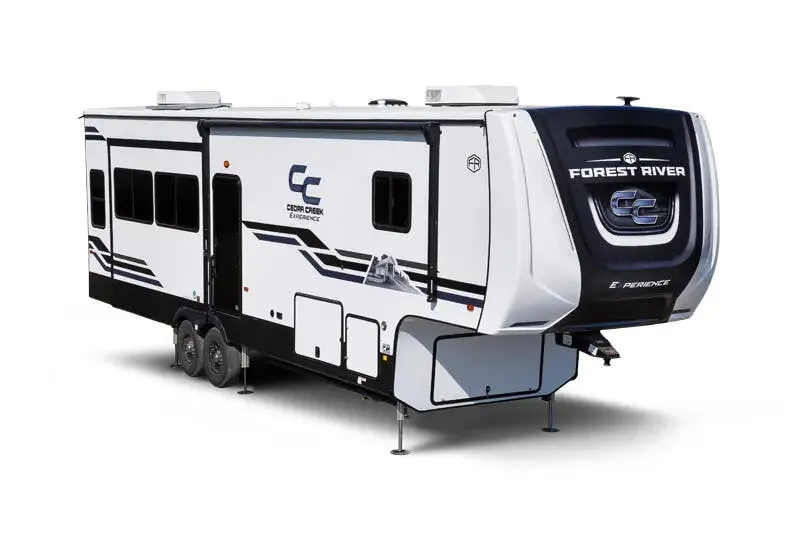
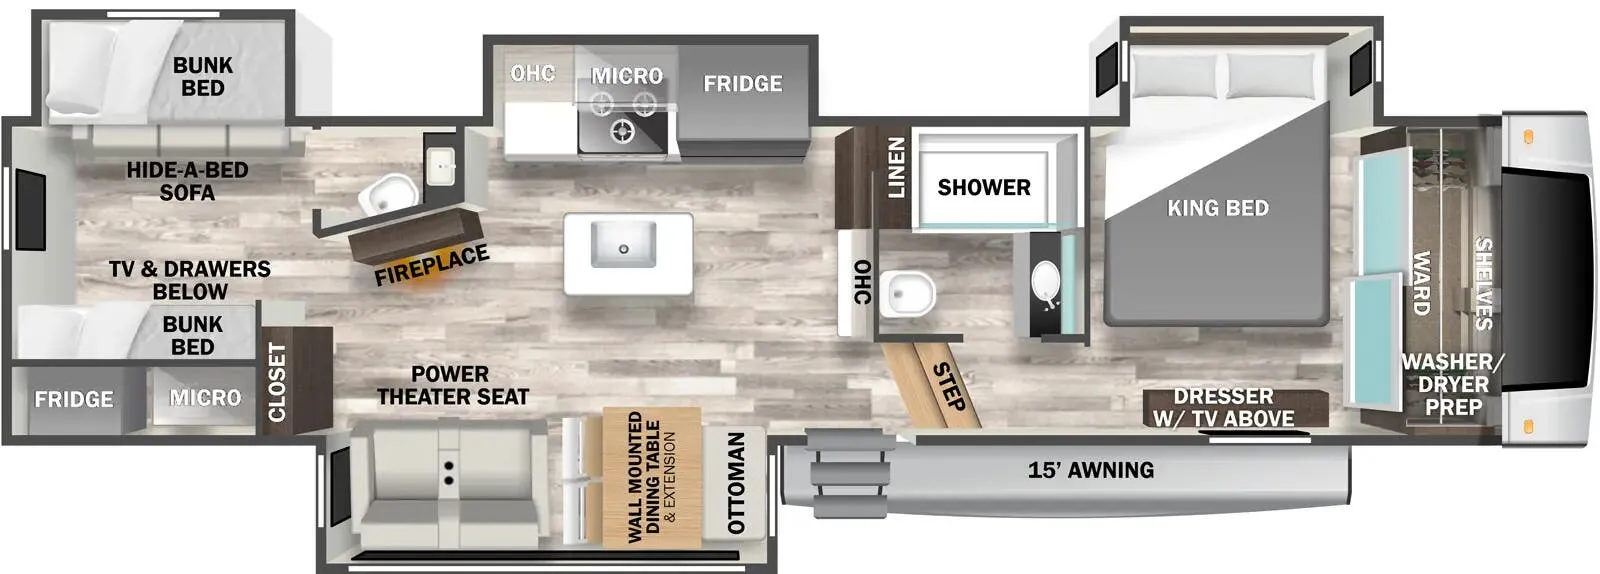
    Forest River Cedar Creek Experience 3325BH exterior

    Forest River Cedar Creek Experience 3325BH

    Bath and a half, bunkhouse, two bedrooms, bunk beds, farmhouse sink

    MSRP$111,296

    6 units available

    Forest River Cedar Creek Experience 3325BH floor plan
    Max weight

    16,130 lbs

    Length

    38 ft 8 in

    Sleeps

    5

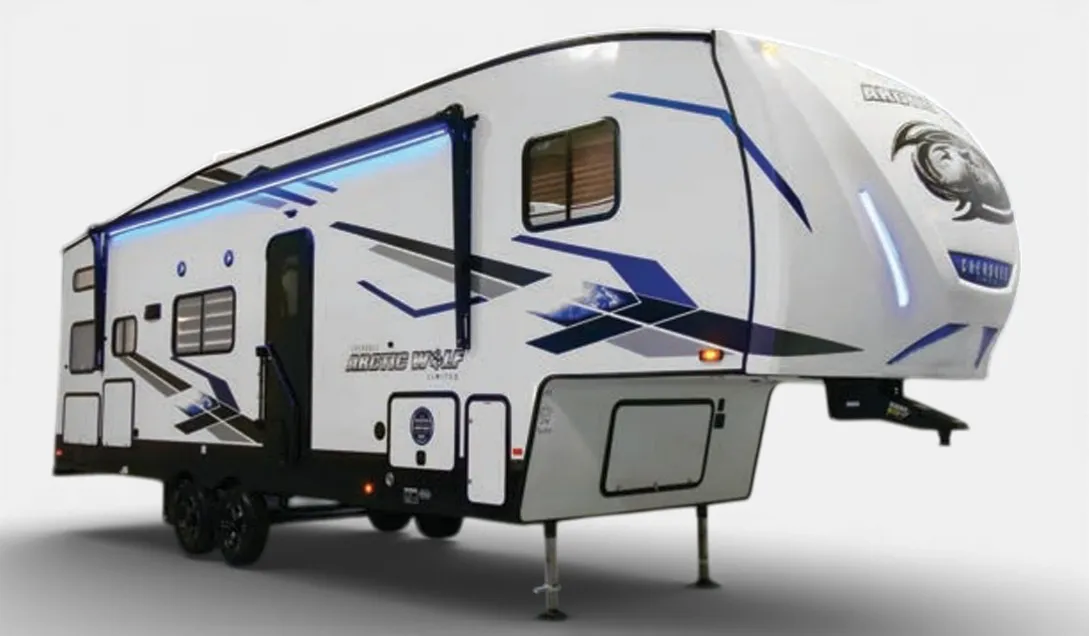
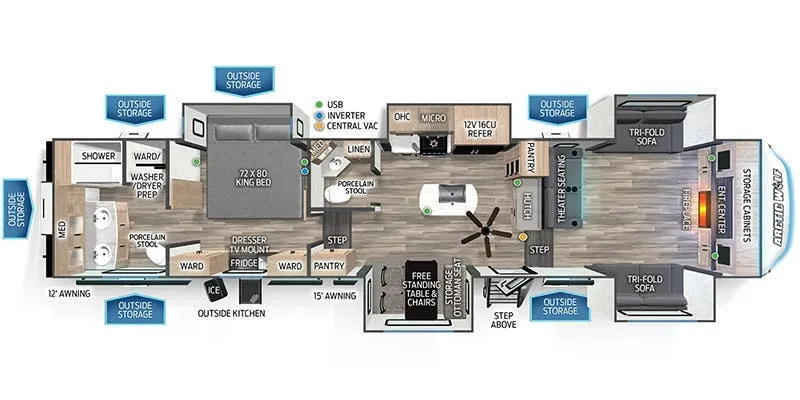
    Forest River Cherokee Arctic Wolf 3910 SUITE exterior

    Forest River Cherokee Arctic Wolf 3910 SUITE

    Bath and a half, dual vanity, farmhouse sink

    MSRP$94,346

    1 unit available

    Forest River Cherokee Arctic Wolf 3910 SUITE floor plan
    Max weight

    14,110 lbs

    Length

    43 ft 6 in

    Sleeps

    6

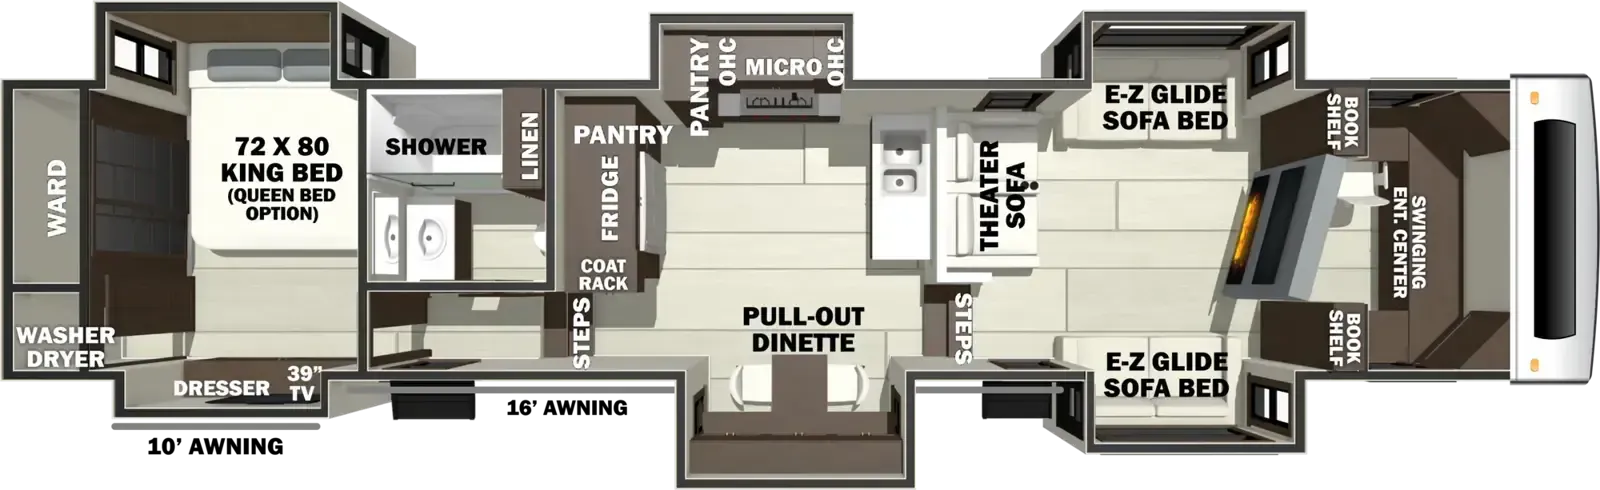
    Forest River RiverStone 425FO exterior

    Forest River RiverStone 425FO

    Rear bedroom, front living, desk, office

    MSRPTBD

    23 units available

    Forest River RiverStone 425FO floor plan

    RV Envy's expert take

    We like: Hidden front office

    Max weight

    24,000 lbs

    Length

    44 ft 11 in

    Sleeps

    6

    Forest River Cherokee Arctic Wolf 23MLE exterior

    Forest River Cherokee Arctic Wolf 23MLE

    Front bedroom, rear kitchen, booth dinette

    MSRP$72,487

    14 units available

    Forest River Cherokee Arctic Wolf 23MLE floor plan
    Max weight

    9,900 lbs

    Length

    29 ft 4 in

    Sleeps

    5

    Forest River Cedar Creek 380RL exterior

    Forest River Cedar Creek 380RL

    Dual vanity, farmhouse sink, rear window

    MSRP$134,052

    1 unit available

    Forest River Cedar Creek 380RL floor plan
    Max weight

    18,000 lbs

    Length

    42 ft 10 in

    Sleeps

    3

    Forest River Cherokee Arctic Wolf 3810 SUITE exterior

    Forest River Cherokee Arctic Wolf 3810 SUITE

    MSRP$90,380

    1 unit available

    Forest River Cherokee Arctic Wolf 3810 SUITE floor plan
    Max weight

    13,835 lbs

    Length

    44 ft 3 in

    Sleeps

    5

    Forest River Cherokee Arctic Wolf 27SGS exterior

    Forest River Cherokee Arctic Wolf 27SGS

    Front bedroom, rear living area

    MSRP$68,385

    29 units available

    Forest River Cherokee Arctic Wolf 27SGS floor plan
    Max weight

    9,995 lbs

    Length

    29 ft 11 in

    Sleeps

    4

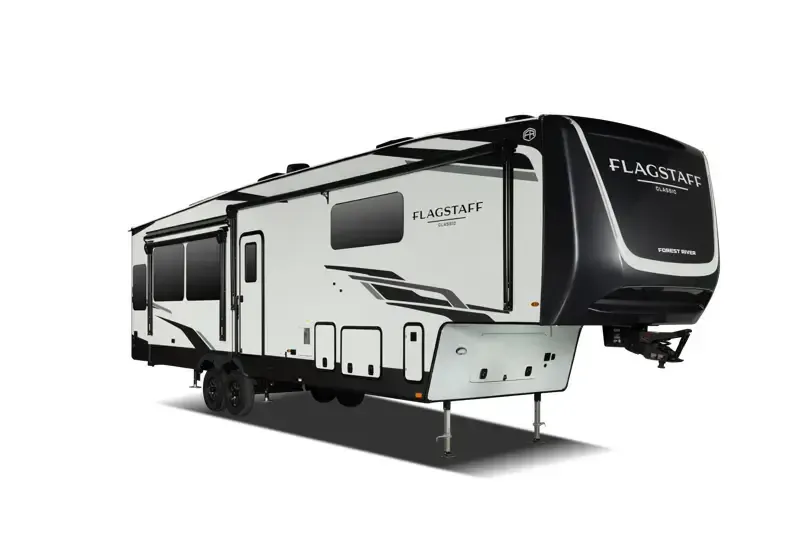
    Forest River Flagstaff Classic 375RL exterior

    Forest River Flagstaff Classic 375RL

    Rear living area, booth dinette with chairs, front bedroom

    MSRP$86,190
    Forest River Flagstaff Classic 375RL floor plan

    RV Envy's expert take

    We like: Ample bedroom storage, No stairs between kitchen and living area

    Consider: Kitchen sink faces wall, Limited bathroom counter space, No rear window

    Max weight

    12,140 lbs

    Length

    37 ft

    Sleeps

    8

    Forest River Salem Hemisphere ROOST43 exterior

    Forest River Salem Hemisphere ROOST43

    Bath and a half, rear bedroom, front bedroom, loft, desk

    MSRP$128,757

    14 units available

    Forest River Salem Hemisphere ROOST43 floor plan

    RV Envy's expert take

    We like: Two lofts, Spiral staircase

    Consider: Small half bath in main bedroom

    Max weight

    17,995 lbs

    Length

    43 ft 9 in

    Sleeps

    8

    Forest River Cedar Creek 375BHO exterior

    Forest River Cedar Creek 375BHO

    Bath and a half, rear bunkhouse, bathroom with entry door

    MSRP$132,462

    1 unit available

    Forest River Cedar Creek 375BHO floor plan

    RV Envy's expert take

    We like: Ample living area seating, Rear bunkhouse that sleeps 5, Hidden pantry

    Consider: No end tables, Limited bathroom counter space

    Max weight

    16,430 lbs

    Length

    43 ft 1 in

    Sleeps

    6

    Forest River Impression 360MYR exterior

    Forest River Impression 360MYR

    Rear kitchen, desk, bath and a half, front bath, dual vanity

    MSRP$89,519

    80 units available

    Forest River Impression 360MYR floor plan

    RV Envy's expert take

    We like: Residential-style feel, Round dinette, Recliner seats, Sit-down vanity

    Consider: Limited bedroom storage, No nightstands, Limited vanity lighting

    Max weight

    15,885 lbs

    Length

    42 ft 11 in

    Sleeps

    4

    Forest River Cedar Creek 380MUD exterior

    Forest River Cedar Creek 380MUD

    Bath and a half, loft, desk, dual vanity, farmhouse sink

    MSRP$144,257

    2 units available

    Forest River Cedar Creek 380MUD floor plan

    RV Envy's expert take

    We like: Mud room, Front office with murphy bed, Large bathroom with dual vanity

    Consider: Lacks a large living area, Small desk

    Max weight

    18,000 lbs

    Length

    43 ft 5 in

    Sleeps

    4

    Forest River RiverStone 39RKFB exterior

    Forest River RiverStone 39RKFB

    Bath and a half, front bath, rear kitchen, desk, dual vanity

    MSRPTBD

    47 units available

    Forest River RiverStone 39RKFB floor plan

    RV Envy's expert take

    We like: Division of space, Easy access to bathroom with slides in, Roomy bedroom, Residential-style bathroom

    Consider: No kitchen access with slides in, Uncomfortable sofa, No rear window

    Max weight

    18,950 lbs

    Length

    42 ft 8 in

    Sleeps

    4

    Forest River Cherokee Arctic Wolf 287BH exterior

    Forest River Cherokee Arctic Wolf 287BH

    Front bedroom, u shaped dinette

    MSRP$59,057

    27 units available

    Forest River Cherokee Arctic Wolf 287BH floor plan

    RV Envy's expert take

    We like: Separate bunkhouse, Bunkhouse storage, Regular size bunk beds, Large U-Shaped Dinette, Walk-in-pantry, Bathroom accessible with slides in

    Consider: Tight bedroom, Tight bathroom, Minimal kitchen storage, Minimal bedroom storage

    Max weight

    10,395 lbs

    Length

    35 ft 2 in

    Sleeps

    9

    Forest River Impression 318RLVIEW exterior

    Forest River Impression 318RLVIEW

    Rear window, bar seating, desk, bunk beds, farmhouse sink

    MSRP$78,935

    14 units available

    Forest River Impression 318RLVIEW floor plan

    RV Envy's expert take

    We like: Hidden bunk in slideout, Bar seating at kitchen island

    Consider: No exterior compartment door in bunkhouse (for storage access)

    Max weight

    14,045 lbs

    Length

    38 ft 11 in

    Sleeps

    5

    Forest River Wildwood Heritage Glen 378FL exterior

    Forest River Wildwood Heritage Glen 378FL

    Rear bedroom, front living, loft, two bedrooms

    MSRP$79,498

    21 units available

    Forest River Wildwood Heritage Glen 378FL floor plan

    RV Envy's expert take

    We like: Loft with stairs

    Consider: Limited bathroom counter space, No bedroom end tables

    Max weight

    14,140 lbs

    Length

    43 ft 6 in

    Sleeps

    8

    Forest River Sabre 37FLL exterior

    Forest River Sabre 37FLL

    Loft above rear bedroom, front living

    MSRP$79,587

    19 units available

    Forest River Sabre 37FLL floor plan

    RV Envy's expert take

    We like: Ample bedroom storage, Two lofts

    Consider: Cramped kitchen, No entry door for master bedroom, Limited space in dining area

    Max weight

    15,070 lbs

    Length

    42 ft 9 in

    Sleeps

    8

    Forest River Impression 315MB exterior

    Forest River Impression 315MB

    Rear kitchen with rear-facing window, mid bunk/office with loft

    MSRP$66,543

    33 units available

    Forest River Impression 315MB floor plan

    RV Envy's expert take

    We like: Rear-facing window, 2nd room with loft

    Consider: Cramped bedroom, Washer/dryer takes lots of wardrobe space

    Max weight

    13,213 lbs

    Length

    38 ft

    Sleeps

    8

    Forest River Impression 330BH exterior

    Forest River Impression 330BH

    Bath and a half, loft, rear window, two bedrooms

    MSRP$78,963

    1 unit available

    Forest River Impression 330BH floor plan

    RV Envy's expert take

    We like: Rear bedroom with bunk, Direct access to 2nd bathroom, Large loft bed

    Consider: Uncomfortable TV location, Cramped bathrooms, Slideout in between outdoor kitchen and area covered by awning

    Max weight

    14,280 lbs

    Length

    41 ft

    Sleeps

    8

    Forest River Cedar Creek 388RK2 exterior

    Forest River Cedar Creek 388RK2

    Bath and a half, front bath, rear kitchen, desk, dual vanity

    MSRP$127,553

    2 units available

    Forest River Cedar Creek 388RK2 floor plan

    RV Envy's expert take

    We like: Division of space, Large rear kitchen

    Consider: Cramped half bath, Limited nightstands

    Max weight

    18,000 lbs

    Length

    42 ft

    Sleeps

    3

    Forest River RiverStone 419RD exterior

    Forest River RiverStone 419RD

    Front bedroom, rear living area, dual vanity

    MSRPTBD

    8 units available

    Forest River RiverStone 419RD floor plan

    RV Envy's expert take

    We like: Raised rear living area, Large wardrobe, Bathroom accessible with slides in, Large kitchen island

    Consider: No access to fridge with slides in

    Max weight

    23,945 lbs

    Length

    43 ft

    Sleeps

    6

    Forest River RiverStone 442MC exterior

    Forest River RiverStone 442MC

    Bath and a half, front bedroom, rear living area, desk, two bedrooms

    MSRPTBD

    17 units available

    Forest River RiverStone 442MC floor plan

    RV Envy's expert take

    We like: Large pantry, Drop-down queen bed in living room

    Consider: No couch seating for central TV, Tiny end tables, Sleeps more than it seats, 6 slideouts

    Max weight

    23,845 lbs

    Length

    43 ft 9 in

    Sleeps

    4

    Forest River Impression 270RK exterior

    Forest River Impression 270RK

    Rear kitchen, rear window

    MSRP$60,468

    6 units available

    Forest River Impression 270RK floor plan

    RV Envy's expert take

    We like: Large nightstands, Large living area, Rear-facing windows

    Consider: Limited bathroom counter space, Limited kitchen counter space, Limited bedroom storage

    Max weight

    11,715 lbs

    Length

    34 ft 6 in

    Sleeps

    4

    Forest River Sierra 3800RK exterior

    Forest River Sierra 3800RK

    Rear kitchen, bar seating, front bath, walk-in closet, desk

    MSRPTBD

    36 units available

    Forest River Sierra 3800RK floor plan

    RV Envy's expert take

    We like: Laundry room, Bar seating for three, Desk

    Consider: TV doesn't face couches, Bathroom only accessible through bedroom

    Max weight

    15,500 lbs

    Length

    44 ft 1 in

    Sleeps

    4

    Forest River Cedar Creek Experience 3325BH exterior

    Forest River Cedar Creek Experience 3325BH

    Bath and a half, bunkhouse, two bedrooms, bunk beds, farmhouse sink

    MSRP$111,296

    6 units available

    Forest River Cedar Creek Experience 3325BH floor plan
    Max weight

    16,130 lbs

    Length

    38 ft 8 in

    Sleeps

    5

    Forest River Cherokee Arctic Wolf 3910 SUITE exterior

    Forest River Cherokee Arctic Wolf 3910 SUITE

    Bath and a half, dual vanity, farmhouse sink

    MSRP$94,346

    1 unit available

    Forest River Cherokee Arctic Wolf 3910 SUITE floor plan
    Max weight

    14,110 lbs

    Length

    43 ft 6 in

    Sleeps

    6

    Forest River RiverStone 425FO exterior

    Forest River RiverStone 425FO

    Rear bedroom, front living, desk, office

    MSRPTBD

    23 units available

    Forest River RiverStone 425FO floor plan

    RV Envy's expert take

    We like: Hidden front office

    Max weight

    24,000 lbs

    Length

    44 ft 11 in

    Sleeps

    6

    Forest River Cherokee Arctic Wolf 23MLE exterior

    Forest River Cherokee Arctic Wolf 23MLE

    Front bedroom, rear kitchen, booth dinette

    MSRP$72,487

    14 units available

    Forest River Cherokee Arctic Wolf 23MLE floor plan
    Max weight

    9,900 lbs

    Length

    29 ft 4 in

    Sleeps

    5

    Forest River Cedar Creek 380RL exterior

    Forest River Cedar Creek 380RL

    Dual vanity, farmhouse sink, rear window

    MSRP$134,052

    1 unit available

    Forest River Cedar Creek 380RL floor plan
    Max weight

    18,000 lbs

    Length

    42 ft 10 in

    Sleeps

    3

    Forest River Cherokee Arctic Wolf 3810 SUITE exterior

    Forest River Cherokee Arctic Wolf 3810 SUITE

    MSRP$90,380

    1 unit available

    Forest River Cherokee Arctic Wolf 3810 SUITE floor plan
    Max weight

    13,835 lbs

    Length

    44 ft 3 in

    Sleeps

    5

    Forest River Cherokee Arctic Wolf 27SGS exterior

    Forest River Cherokee Arctic Wolf 27SGS

    Front bedroom, rear living area

    MSRP$68,385

    29 units available

    Forest River Cherokee Arctic Wolf 27SGS floor plan
    Max weight

    9,995 lbs

    Length

    29 ft 11 in

    Sleeps

    4

    Forest River Flagstaff Classic 375RL exterior

    Forest River Flagstaff Classic 375RL

    Rear living area, booth dinette with chairs, front bedroom

    MSRP$86,190
    Forest River Flagstaff Classic 375RL floor plan

    RV Envy's expert take

    We like: Ample bedroom storage, No stairs between kitchen and living area

    Consider: Kitchen sink faces wall, Limited bathroom counter space, No rear window

    Max weight

    12,140 lbs

    Length

    37 ft

    Sleeps

    8

    Save this search

    Create an RV Envy account and get notified when new floor plans match this search.

    We don't share your email address. We'll add you to our newsletter too, but you can unsubscribe at any time.

    Add a feature

    RVs and...

    Looking for something else?

    You can search by feature, layout, size, weight, price, and more.

    Start a new search

    What is RV Envy?

    RV Envy is an RV search engine. We exist to help you find the perfect RV for your family. We're not affiliated with any RV dealer or manufacturer, which means we can provide unbiased information.

    Learn more about RV Envy