Skip to main contentSkip to navigation
RV Envy
RV floor plans
Inventory
Sell your RV
Dealers
Dashboard
  • Class A motorhomes
  • Class C motorhomes
  • Class B vans
  • Fifth wheel trailers
  • Travel trailers
  • Pop-up campers
  • Advanced search
  • Floor plan wizard
  • Inventory

Browse popular layouts & features

Class A motorhomes

  • … with bunk beds
  • … with two bedrooms
  • … with bath and a half
  • … with two full bathrooms
  • … with bunk over cab
  • … with rear bathroom
Browse all features →

Class B vans

  • … with King size bed
  • … with rear twin beds
  • … with Murphy bed
  • … with rear bathroom
  • … with dual twin beds
Browse all features →

Class C motorhomes

  • … with bunk over cab
  • … with bunk beds
  • … with rear bathroom
  • … with rear twin beds
  • … with Murphy bed
  • … with outdoor kitchen
  • … with outdoor TV
Browse all features →

Fifth wheel trailers

  • … with bath and a half
  • … with two bathrooms
  • … with bunk beds
  • … with two bedrooms
  • … with side patio
  • … with rear patio
  • … with outdoor kitchen
  • … with washer/dryer
  • … with front living
Browse all features →

Travel trailers

  • … with bunk beds
  • … with two bedrooms
  • … with Murphy bed
  • … with outdoor kitchen
  • … with rear bath
  • … with front bedroom
Browse all features →

Popup campers

  • under $10k
  • under $15k
  • under 2,000 lbs
  • under 3,000 lbs
Browse all features →

RV dealers by metro area

Los AngelesDallas–Fort WorthHoustonAtlantaPhoenixTampa BayOrlandoDenverChicagoSeattleNashvilleTorontoBrowse all metro areas →

Explore

  • RV floor plans
  • Browse inventory
  • Sell your RV
  • Dealers
  • Shopping tips

Company

  • About
  • Our story
  • Contact

Services

  • Dealer leads
  • Dealer websites & CRM
  • OEM advertising
  • Shopper insights

Join our mailing list

We don't send much, but you won't want to miss it!

RV Envy

The RV search engine. Find your dream RV.

We do our best to keep listing details accurate, but pricing, specifications, and availability come from third-party sources and can change without notice. We can't guarantee accuracy, so please confirm the details with the dealer before making any decisions. See something inaccurate? Contact us.

© 2026 RV Envy. All rights reserved.

For AI agentsPrivacyTerms
Dashboard
    1. Home
    2. Fifth wheel trailers
    3. Forest River
    4. Cedar Creek
    5. 375BHO
    Forest River Cedar Creek 375BHO exterior

    Forest River Cedar Creek 375BHO

    Bath and a half, rear bunkhouse, bathroom with entry door

    • Front bedroom
    • Bath and a half
    • Bunk beds
    • Loft
    • Two bedrooms
    • Bathroom with entry door
    Browse inventory (2)

    Owner reviews

    No owner reviews yet. If you've owned one, yours would be the first.

    Find a Forest River Cedar Creek 375BHO

    See it in person or find a great deal nationwide.
    Browse inventory (2)

    Similar floor plans

    Fifth wheel trailers that share features with the Cedar Creek 375BHO, like front bedroom, kitchen island and washer dryer prep.

    Alliance RV Paradigm 295MK exterior

    Alliance RV Paradigm 295MK

    Front bedroom, rear living area

    MSRP$112,962

    6 units available

    Alliance RV Paradigm 295MK floor plan
    Max weight

    16,000 lbs

    Length

    33 ft 3 in

    Sleeps

    4

    CrossRoads Cameo CE2901RL exterior

    CrossRoads Cameo CE2901RL

    Bar seating

    MSRP$100,087
    CrossRoads Cameo CE2901RL floor plan
    Max weight

    10,858 lbs

    Length

    33 ft 11 in

    Sleeps

    4

    Forest River Stealth SA2816G exterior

    Forest River Stealth SA2816G

    MSRP$100,051

    2 units available

    Forest River Stealth SA2816G floor plan
    Max weight

    14,210 lbs

    Length

    33 ft 5 in

    Sleeps

    8

    K-Z Durango D281RKD exterior

    K-Z Durango D281RKD

    MSRP$109,622
    K-Z Durango D281RKD floor plan
    Max weight

    12,995 lbs

    Length

    33 ft 6 in

    Sleeps

    4

    Forest River Shockwave 28FWGDX exterior

    Forest River Shockwave 28FWGDX

    MSRP$105,055

    4 units available

    Forest River Shockwave 28FWGDX floor plan
    Max weight

    14,210 lbs

    Length

    33 ft 5 in

    Sleeps

    8

    Jayco Eagle 30.5RSOK exterior

    Jayco Eagle 30.5RSOK

    MSRP$95,117

    2 units available

    Jayco Eagle 30.5RSOK floor plan
    Max weight

    14,000 lbs

    Length

    33 ft 10 in

    Sleeps

    4

    Keystone Cougar 290RLS exterior

    Keystone Cougar 290RLS

    Front bedroom, rear living area, booth dinette

    MSRP$80,670

    49 units available

    Keystone Cougar 290RLS floor plan
    Max weight

    12,900 lbs

    Length

    33 ft 8 in

    Sleeps

    6

    Highland Ridge Roamer Light Duty 304BHS exterior

    Highland Ridge Roamer Light Duty 304BHS

    Front bedroom, loft, mid bunk, mid office

    MSRP$75,915
    Highland Ridge Roamer Light Duty 304BHS floor plan
    Max weight

    10,600 lbs

    Length

    33 ft 7 in

    Sleeps

    7

    Other Cedar Creek floor plans

    Forest River Cedar Creek 290RL

    MSRPTBD

    16 units available

    Forest River Cedar Creek 290RL floor plan
    Max weight

    16,095 lbs

    Length

    34 ft 7 in

    Sleeps

    4

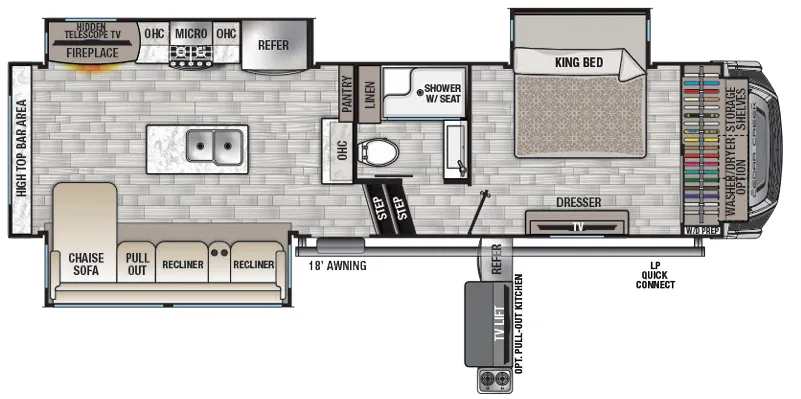
    Forest River Cedar Creek 291RW

    MSRP$91,357

    4 units available

    Forest River Cedar Creek 291RW floor plan

    RV Envy's expert take

    We like: Rear bar, Chaise sofa

    Consider: Limited pantry space

    Max weight

    14,350 lbs

    Length

    34 ft 7 in

    Sleeps

    4

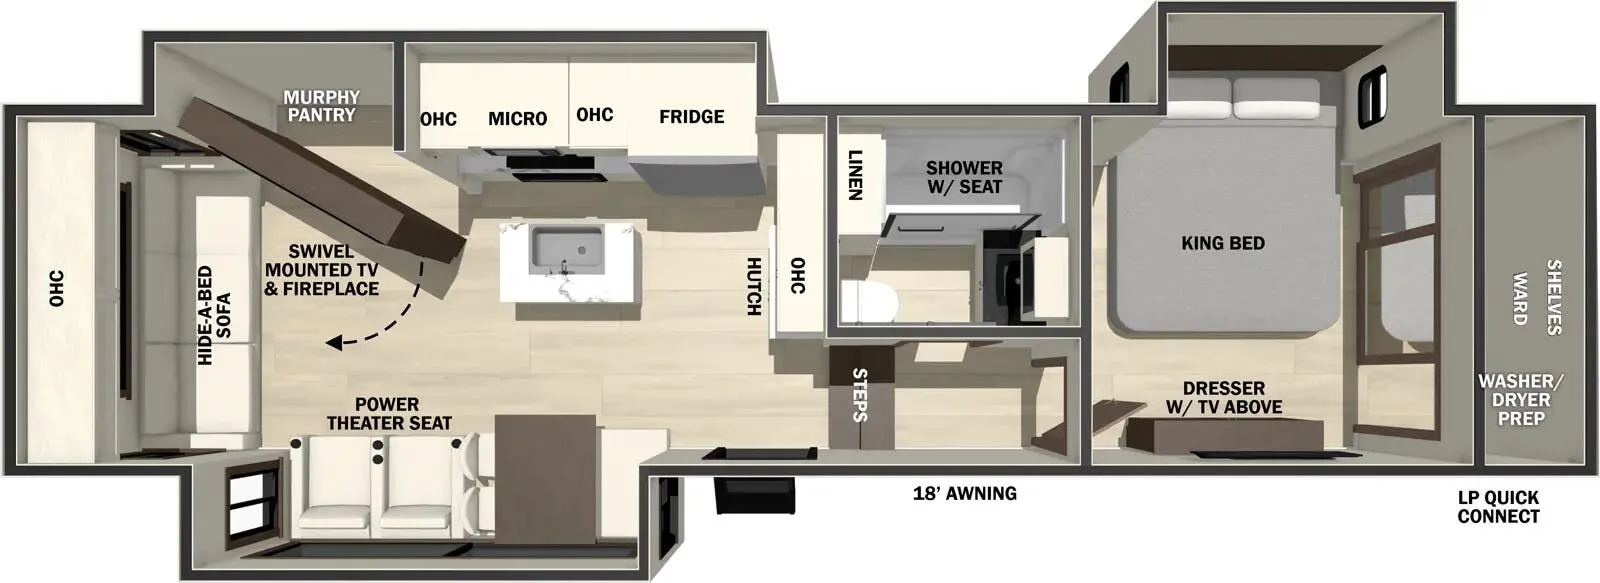
    Forest River Cedar Creek 29RL

    MSRPTBD

    27 units available

    Forest River Cedar Creek 29RL floor plan
    Max weight

    16,525 lbs

    Length

    35 ft 1 in

    Sleeps

    4

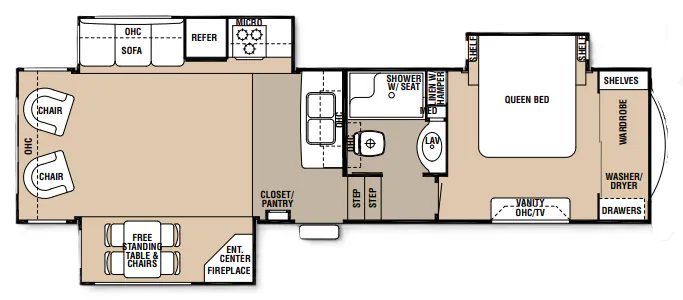
    Forest River Cedar Creek 30RL

    MSRPTBD

    2 units available

    Forest River Cedar Creek 30RL floor plan
    Max weight

    14,220 lbs

    Length

    34 ft 3 in

    Sleeps

    4

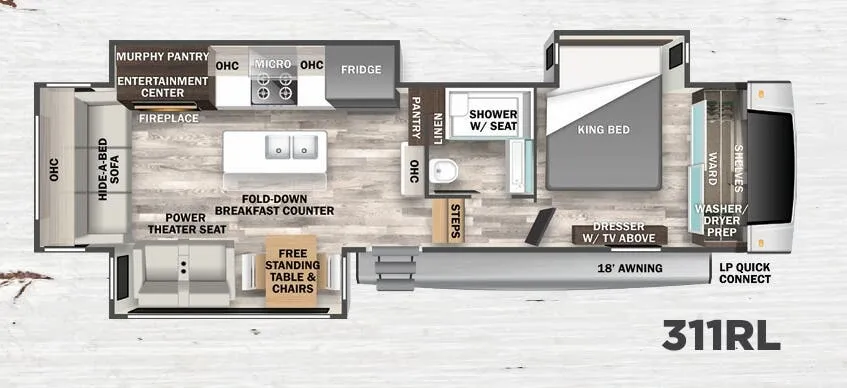
    Forest River Cedar Creek 311RL

    MSRP$116,522

    13 units available

    Forest River Cedar Creek 311RL floor plan
    Max weight

    14,435 lbs

    Length

    37 ft

    Sleeps

    5

    Forest River Cedar Creek 32RL

    MSRPTBD

    1 unit available

    Forest River Cedar Creek 32RL floor plan
    Max weight

    14,177 lbs

    Length

    35 ft 8 in

    Sleeps

    4

    Forest River Cedar Creek 32TK

    MSRPTBD
    Forest River Cedar Creek 32TK floor plan
    Max weight

    13,990 lbs

    Length

    35 ft 9 in

    Sleeps

    6

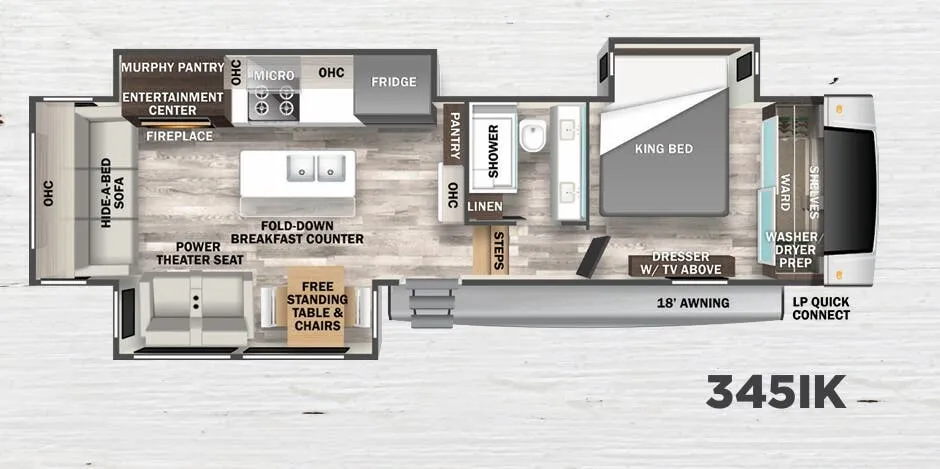
    Forest River Cedar Creek 345IK

    MSRP$123,382

    7 units available

    Forest River Cedar Creek 345IK floor plan
    Max weight

    16,190 lbs

    Length

    38 ft 10 in

    Sleeps

    5

    Forest River Cedar Creek 34RLSA

    MSRPTBD

    3 units available

    Forest River Cedar Creek 34RLSA floor plan
    Max weight

    14,085 lbs

    Length

    36 ft 8 in

    Sleeps

    4

    Forest River Cedar Creek 34SATS

    MSRPTBD

    1 unit available

    Forest River Cedar Creek 34SATS floor plan
    Max weight

    13,760 lbs

    Length

    37 ft 6 in

    Sleeps

    4

    View all Cedar Creek floor plans →
    Forest River Cedar Creek 375BHO overview

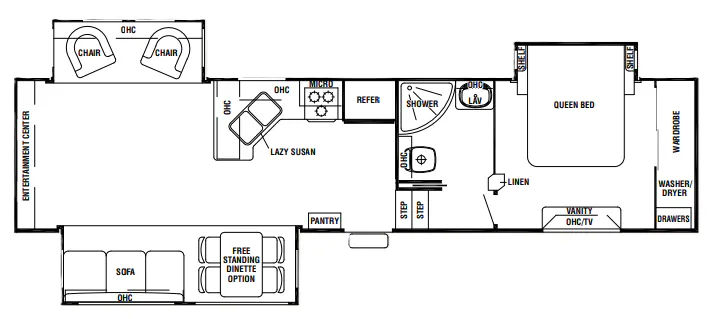
    The Cedar Creek 375BHO is perfect for taking the whole gang along on an adventure! Up front, the main bedroom includes a walkaround king bed with slideout, wardrobe closet with washer/dryer prep, a dresser, and TV. The full bath provides a residential shower surround with built-in seat, sink with medicine cabinet, and skylight. The large central island kitchen features residential appliances, plus the option to add a dishwasher!

    • Front bedroom
    • Bath and a half
    • Bunk beds
    • Loft
    • Two bedrooms
    • Bathroom with entry door
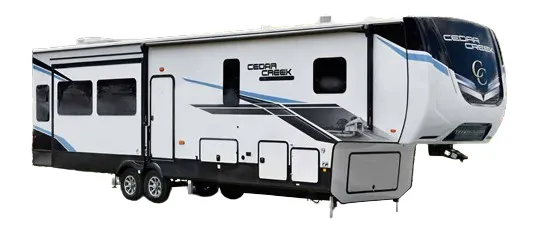
    Forest River Cedar Creek 375BHO exterior

    Key facts

    Length
    43 ft 1 in
    Max weight
    16,430 lbs
    Sleeps
    6

    Forest River Cedar Creek 375BHO floor plan

    Key facts

    Length
    43 ft 1 in
    Max weight
    16,430 lbs
    Sleeps
    6

    AI summary

    The rear bunkhouse is the headline here. Sleeping up to 5 with its own loft above, it gives kids a genuine retreat while adults enjoy the front King bed and a living area with a chaise lounge and fireplace. The bath-and-a-half setup includes a bathroom with its own entry door, and a hidden pantry keeps the kitchen island feeling clean and open. Road Armor suspension and a Kurt air-ride pin box make the tow noticeably smoother than you'd expect from a rig this size. Worth inspecting seals and cabinetry closely before signing. Build quality can vary unit to unit.

    RV Envy's expert take

    We like...
    • Ample living area seating
    • Rear bunkhouse that sleeps 5
    • Hidden pantry
    Things to consider...
    • No end tables
    • Limited bathroom counter space
    Specs

    Dimensions

    Length
    43 ft 1 in
    Height
    13 ft 5 in
    Width
    8 ft
    Slideouts
    4
    Axles
    2

    Tanks & capacities

    Fresh water
    57 gal
    Gray water
    82 gal
    Black water
    82 gal

    Weight & towing

    Dry weight
    14,209 lbs
    GVWR
    16,430 lbs
    Hitch weight
    2,430 lbs
    3/4 ton truck required
    New Ford F-250, RAM 2500, Sierra 2500, or bigger

    Based on overall weight and weight directly on tow vehicle's hitch and a new model tow vehicle. Please consult with a professional.

    Accommodations

    Sleeps
    6
    Download brochure

    Available years

    202420232022
    On this page...
    Forest River Cedar Creek 375BHO floor plan