Skip to main contentSkip to navigation
RV Envy
RV floor plans
Inventory
Dealers
Dashboard
  • Class A motorhomes
  • Class C motorhomes
  • Class B vans
  • Fifth wheel trailers
  • Travel trailers
  • Pop-up campers
  • Advanced search
  • Floor plan wizard
  • Inventory

Browse popular layouts & features

Class A motorhomes

  • … with bunk beds
  • … with two bedrooms
  • … with bath and a half
  • … with two full bathrooms
  • … with bunk over cab
  • … with rear bathroom
Browse all features →

Class B vans

  • … with King size bed
  • … with rear twin beds
  • … with Murphy bed
  • … with rear bathroom
  • … with dual twin beds
Browse all features →

Class C motorhomes

  • … with bunk over cab
  • … with bunk beds
  • … with rear bathroom
  • … with rear twin beds
  • … with Murphy bed
  • … with outdoor kitchen
  • … with outdoor TV
Browse all features →

Fifth wheel trailers

  • … with bath and a half
  • … with two bathrooms
  • … with bunk beds
  • … with two bedrooms
  • … with side patio
  • … with rear patio
  • … with outdoor kitchen
  • … with washer/dryer
  • … with front living
Browse all features →

Travel trailers

  • … with bunk beds
  • … with two bedrooms
  • … with Murphy bed
  • … with outdoor kitchen
  • … with rear bath
  • … with front bedroom
Browse all features →

Popup campers

  • under $10k
  • under $15k
  • under 2,000 lbs
  • under 3,000 lbs
Browse all features →

RV dealers by metro area

Los AngelesDallas–Fort WorthHoustonAtlantaPhoenixTampa BayOrlandoDenverChicagoSeattleNashvilleTorontoBrowse all metro areas →

Explore

  • RV floor plans
  • Browse inventory
  • Dealers
  • Shopping tips

Company

  • About
  • Our story
  • Contact

For dealers

  • Dealer websites & CRM
  • Dealer insights

Join our mailing list

We don't send much, but you won't want to miss it!

RV Envy

The RV search engine. Find your dream RV.

We do our best to keep listing details accurate, but pricing, specifications, and availability come from third-party sources and can change without notice. We can't guarantee accuracy, so please confirm the details with the dealer before making any decisions. See something inaccurate? Contact us.

© 2026 RV Envy. All rights reserved.

For AI agentsPrivacyTerms
Dashboard
    1. Home
    2. Fifth wheel trailers
    3. Forest River
    4. Wildcat

    Forest River Wildcat

    13 floorplans available

    Download brochure

    Length

    36 ft 5 in - 43 ft 7 in

    Forest River Wildcat
    Filters
    13 results

    Filters

    Only show floor plans with units for sale

    Showing all 13 floor plans

    Sort by:

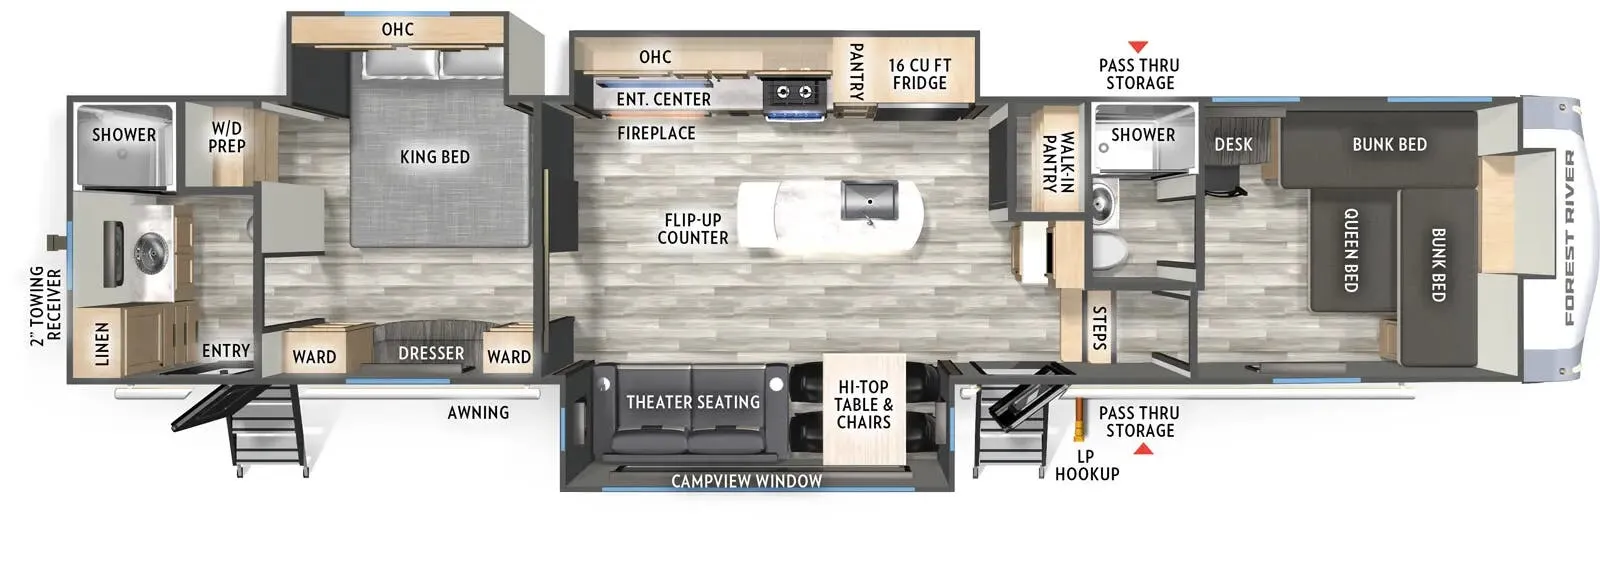
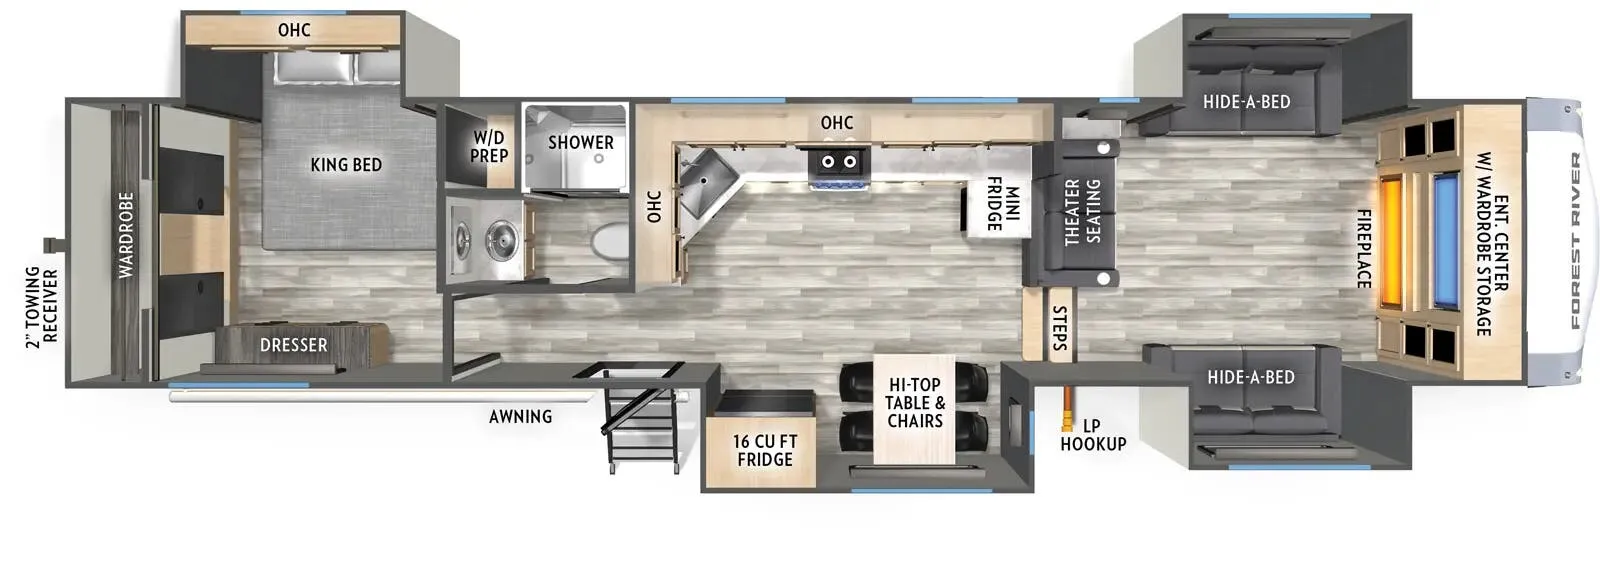
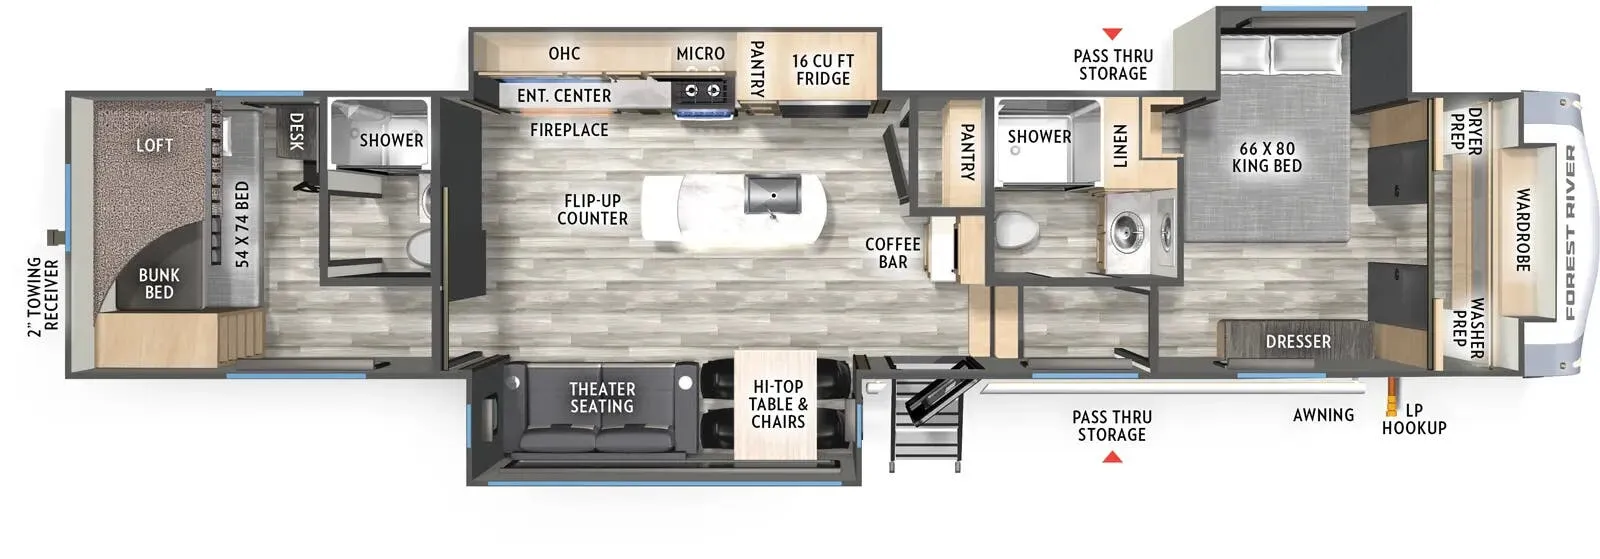
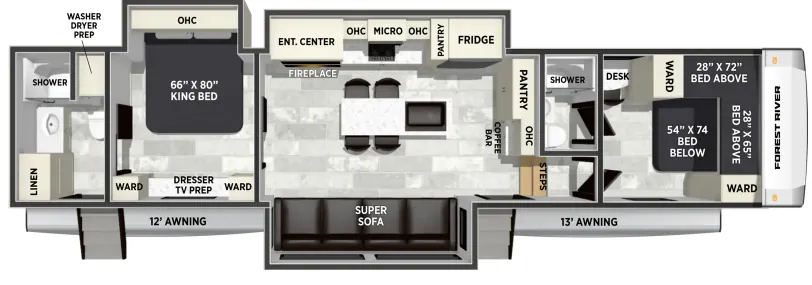
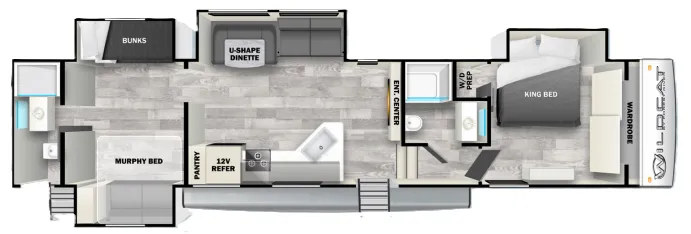
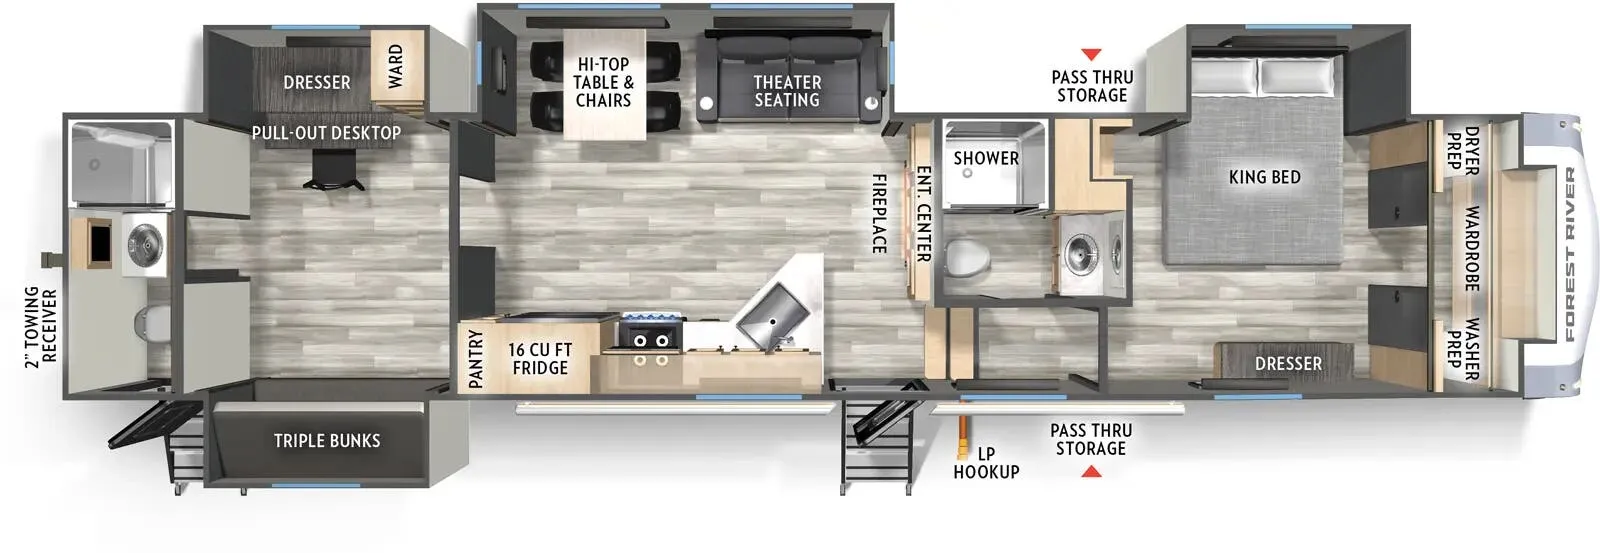
    Forest River Wildcat 35FUN

    Rear bath, loft, two full baths, bathroom with entry door, bunk beds

    MSRPTBD

    6 units available

    Forest River Wildcat 35FUN floor plan
    Max weight

    14,135 lbs

    Length

    42 ft 7 in

    Sleeps

    6

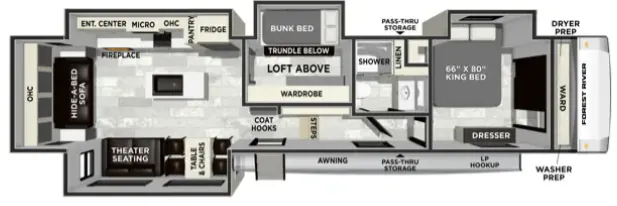
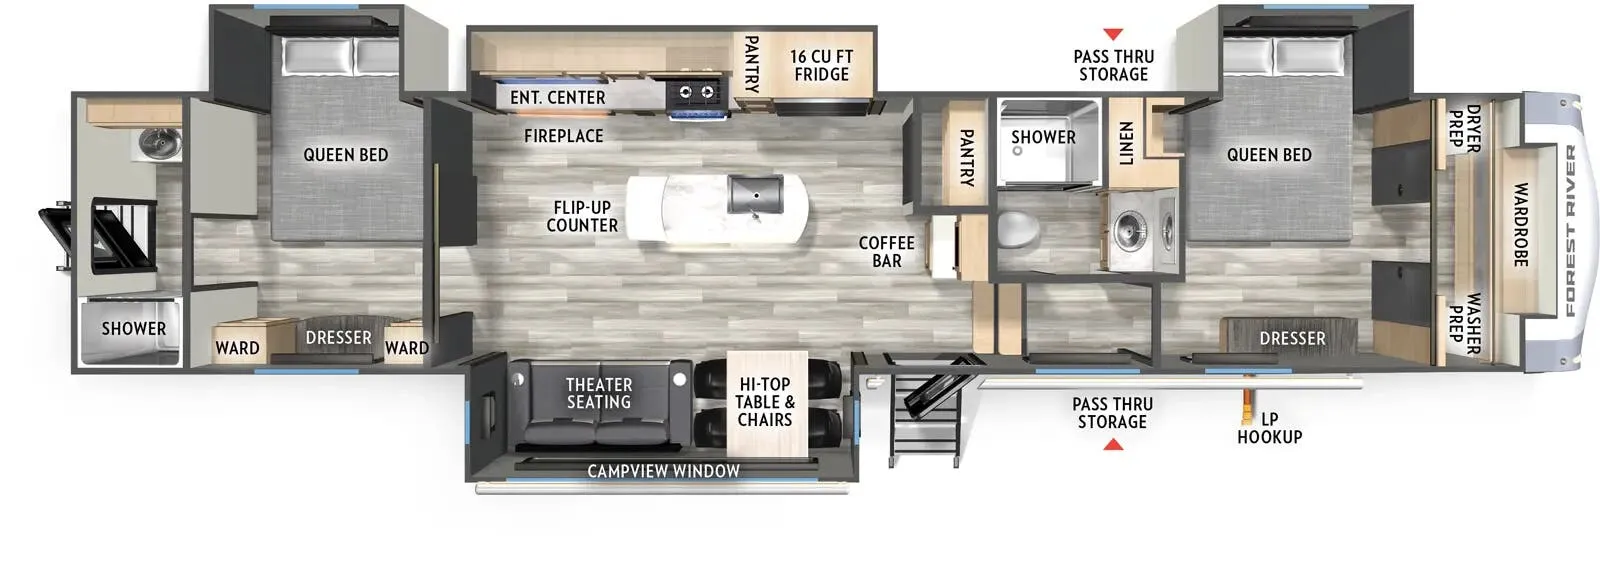
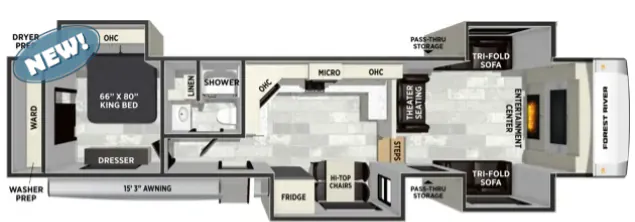
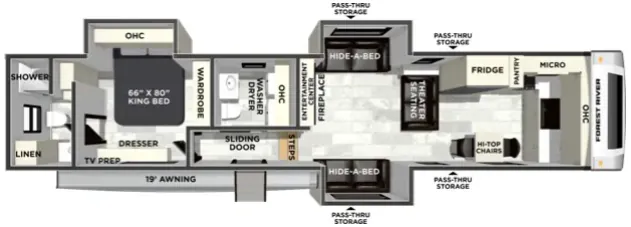
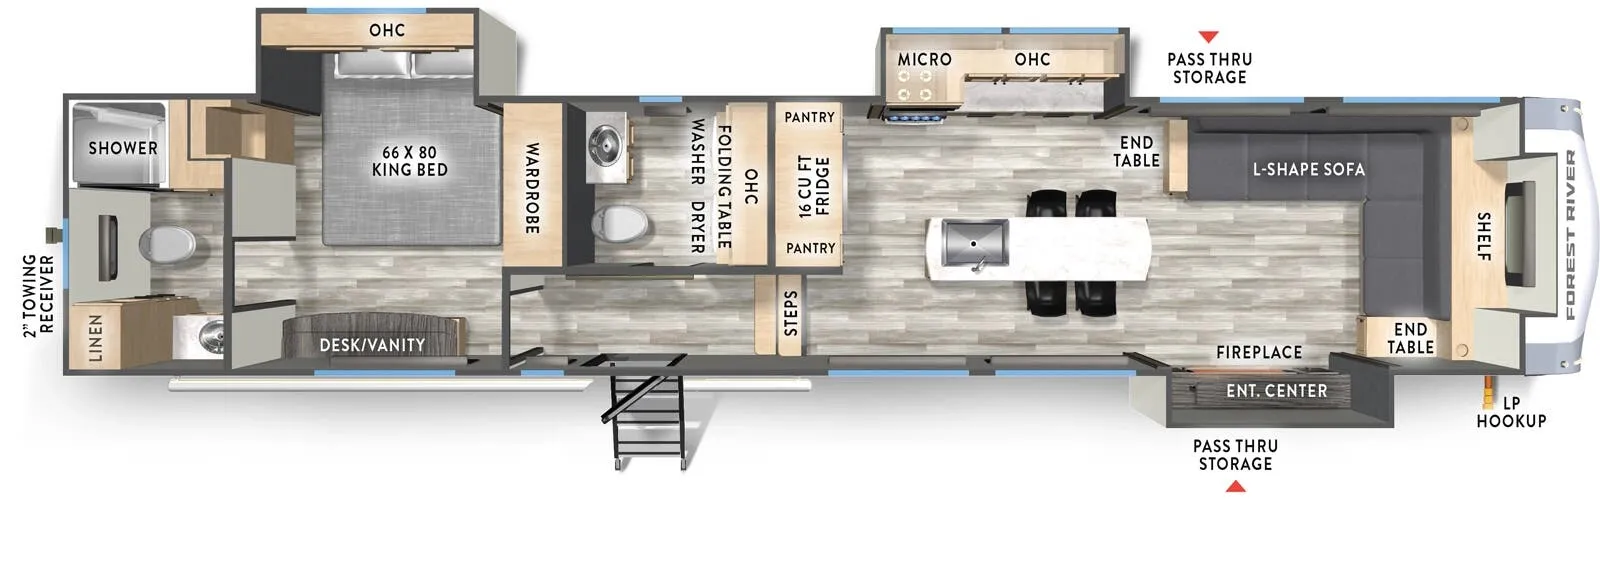
    Forest River Wildcat 36MB

    Front bedroom, rear living area, loft, bunk beds, mid bunk

    MSRPTBD

    11 units available

    Forest River Wildcat 36MB floor plan
    Max weight

    14,335 lbs

    Length

    42 ft 7 in

    Sleeps

    7

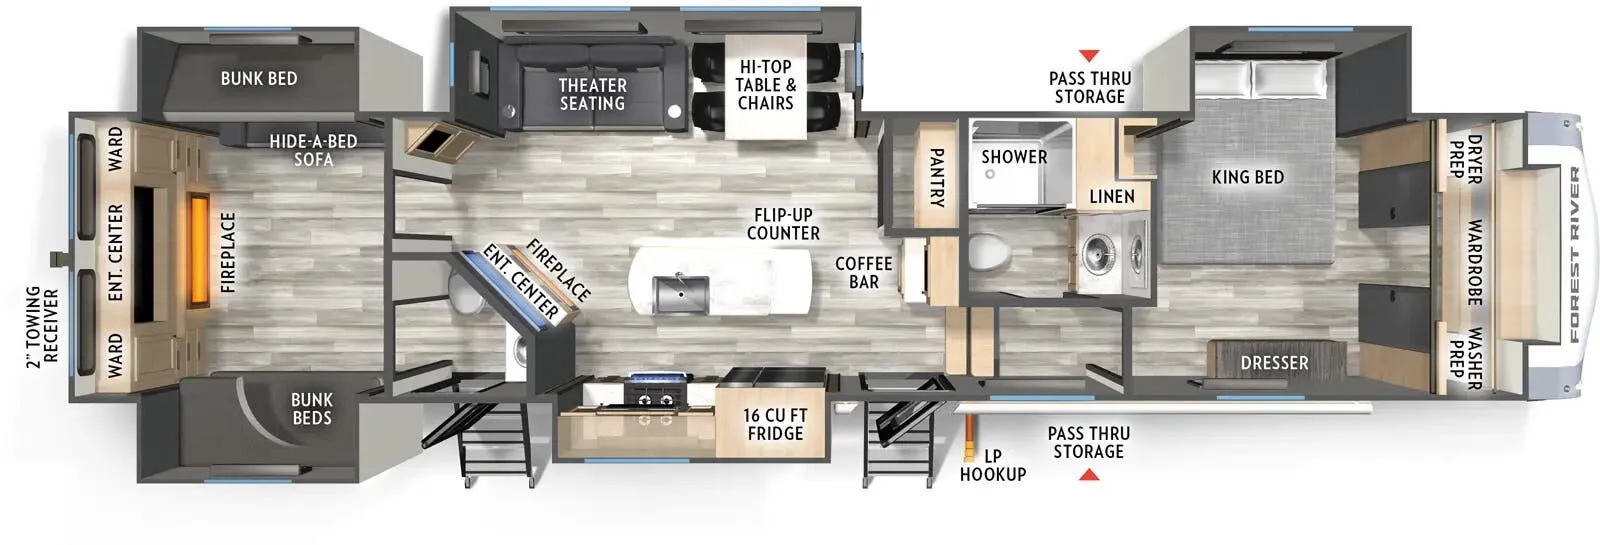
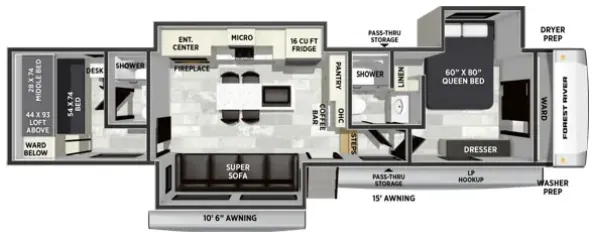
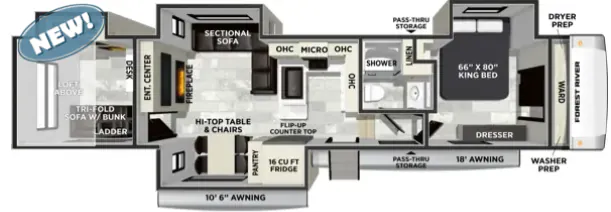
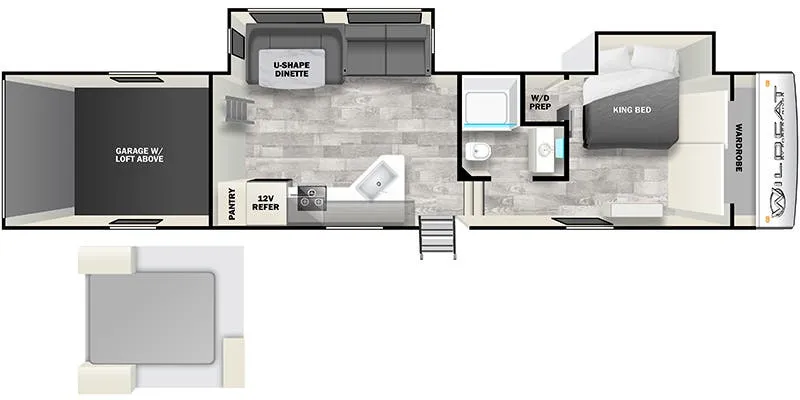
    Forest River Wildcat 37BEST

    Bath and a half, front bedroom, bathroom with entry door, bunk beds

    MSRPTBD

    5 units available

    Forest River Wildcat 37BEST floor plan
    Max weight

    15,498 lbs

    Length

    43 ft 7 in

    Sleeps

    7

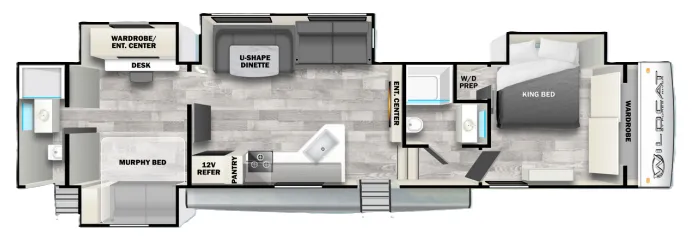
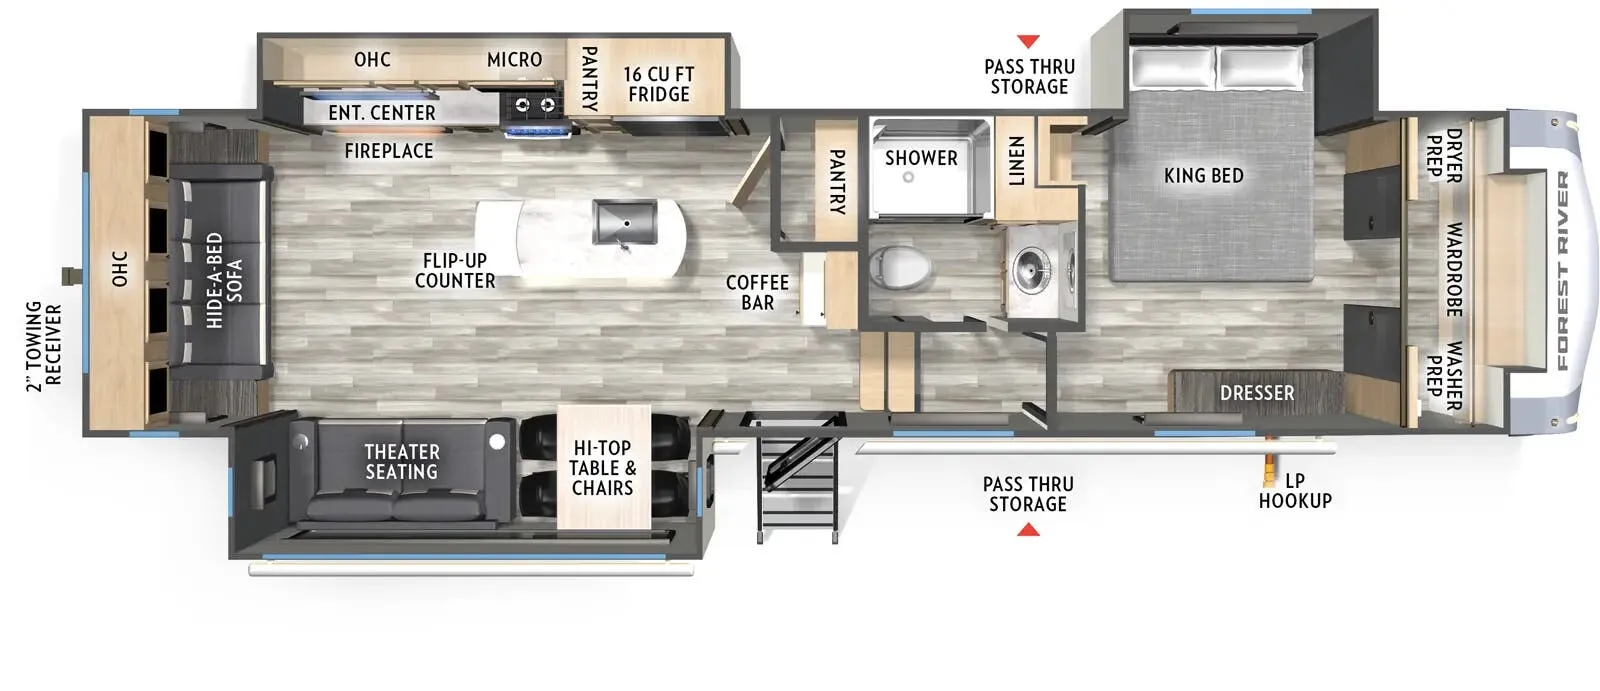
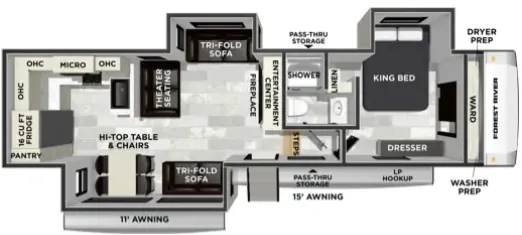
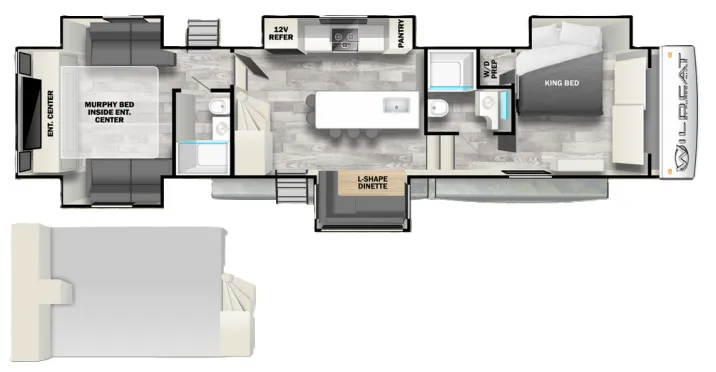
    Forest River Wildcat 35FL

    Rear bedroom, front living, booth dinette

    MSRPTBD

    30 units available

    Forest River Wildcat 35FL floor plan
    Max weight

    14,115 lbs

    Length

    43 ft 5 in

    Sleeps

    6

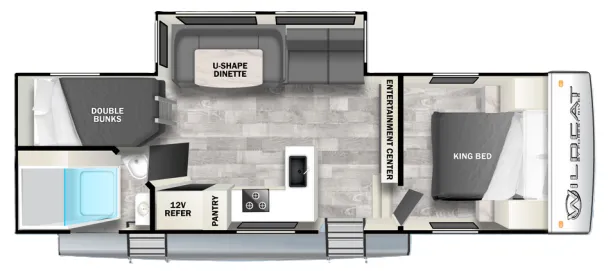
    Forest River Wildcat 23RK

    Front bedroom, rear kitchen

    MSRPTBD

    1 unit available

    Forest River Wildcat 23RK floor plan
    Max weight

    9,275 lbs

    Length

    29 ft 4 in

    Sleeps

    4

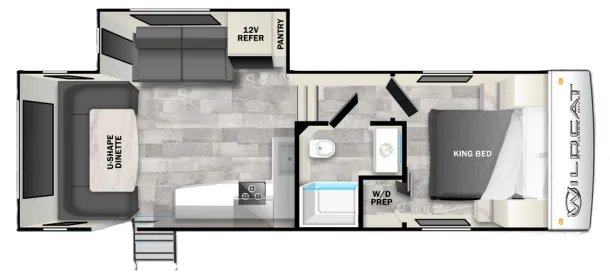
    Forest River Wildcat 27RB

    Rear bath, front bedroom, booth dinette

    MSRPTBD

    2 units available

    Forest River Wildcat 27RB floor plan
    Max weight

    9,970 lbs

    Length

    29 ft 11 in

    Sleeps

    4

    Forest River Wildcat 402BEDS

    MSRPTBD

    2 units available

    Forest River Wildcat 402BEDS floor plan
    Max weight

    14,800 lbs

    Length

    42 ft 3 in

    Sleeps

    4

    Forest River Wildcat 41DREAM

    MSRPTBD

    1 unit available

    Forest River Wildcat 41DREAM floor plan
    Max weight

    14,908 lbs

    Length

    43 ft 3 in

    Sleeps

    5

    Forest River Wildcat 32LIVE

    MSRPTBD

    4 units available

    Forest River Wildcat 32LIVE floor plan
    Max weight

    13,500 lbs

    Length

    36 ft 5 in

    Sleeps

    4

    Forest River Wildcat 33CHEF

    MSRPTBD

    23 units available

    Forest River Wildcat 33CHEF floor plan
    Max weight

    13,885 lbs

    Length

    38 ft 3 in

    Sleeps

    4

    Forest River Wildcat 34CRIB

    MSRPTBD

    10 units available

    Forest River Wildcat 34CRIB floor plan
    Max weight

    14,300 lbs

    Length

    42 ft 8 in

    Sleeps

    6

    Forest River Wildcat 37GALLEY

    MSRPTBD

    16 units available

    Forest River Wildcat 37GALLEY floor plan
    Max weight

    14,080 lbs

    Length

    42 ft 9 in

    Sleeps

    6

    Forest River Wildcat 37PUB

    MSRPTBD
    Forest River Wildcat 37PUB floor plan
    Max weight

    14,050 lbs

    Length

    42 ft 9 in

    Sleeps

    4

    Forest River Wildcat 35FUN

    Rear bath, loft, two full baths, bathroom with entry door, bunk beds

    MSRPTBD

    6 units available

    Forest River Wildcat 35FUN floor plan
    Max weight

    14,135 lbs

    Length

    42 ft 7 in

    Sleeps

    6

    Forest River Wildcat 36MB

    Front bedroom, rear living area, loft, bunk beds, mid bunk

    MSRPTBD

    11 units available

    Forest River Wildcat 36MB floor plan
    Max weight

    14,335 lbs

    Length

    42 ft 7 in

    Sleeps

    7

    Forest River Wildcat 37BEST

    Bath and a half, front bedroom, bathroom with entry door, bunk beds

    MSRPTBD

    5 units available

    Forest River Wildcat 37BEST floor plan
    Max weight

    15,498 lbs

    Length

    43 ft 7 in

    Sleeps

    7

    Forest River Wildcat 35FL

    Rear bedroom, front living, booth dinette

    MSRPTBD

    30 units available

    Forest River Wildcat 35FL floor plan
    Max weight

    14,115 lbs

    Length

    43 ft 5 in

    Sleeps

    6

    Forest River Wildcat 23RK

    Front bedroom, rear kitchen

    MSRPTBD

    1 unit available

    Forest River Wildcat 23RK floor plan
    Max weight

    9,275 lbs

    Length

    29 ft 4 in

    Sleeps

    4

    Forest River Wildcat 27RB

    Rear bath, front bedroom, booth dinette

    MSRPTBD

    2 units available

    Forest River Wildcat 27RB floor plan
    Max weight

    9,970 lbs

    Length

    29 ft 11 in

    Sleeps

    4

    Forest River Wildcat 402BEDS

    MSRPTBD

    2 units available

    Forest River Wildcat 402BEDS floor plan
    Max weight

    14,800 lbs

    Length

    42 ft 3 in

    Sleeps

    4

    Forest River Wildcat 41DREAM

    MSRPTBD

    1 unit available

    Forest River Wildcat 41DREAM floor plan
    Max weight

    14,908 lbs

    Length

    43 ft 3 in

    Sleeps

    5

    Forest River Wildcat 32LIVE

    MSRPTBD

    4 units available

    Forest River Wildcat 32LIVE floor plan
    Max weight

    13,500 lbs

    Length

    36 ft 5 in

    Sleeps

    4

    Forest River Wildcat 33CHEF

    MSRPTBD

    23 units available

    Forest River Wildcat 33CHEF floor plan
    Max weight

    13,885 lbs

    Length

    38 ft 3 in

    Sleeps

    4

    Forest River Wildcat 34CRIB

    MSRPTBD

    10 units available

    Forest River Wildcat 34CRIB floor plan
    Max weight

    14,300 lbs

    Length

    42 ft 8 in

    Sleeps

    6

    Forest River Wildcat 37GALLEY

    MSRPTBD

    16 units available

    Forest River Wildcat 37GALLEY floor plan
    Max weight

    14,080 lbs

    Length

    42 ft 9 in

    Sleeps

    6

    Forest River Wildcat 37PUB

    MSRPTBD
    Forest River Wildcat 37PUB floor plan
    Max weight

    14,050 lbs

    Length

    42 ft 9 in

    Sleeps

    4

    Showing all 13 floor plans

    Save this search

    Create an RV Envy account and get notified when new floor plans match this search.

    We don't share your email address.

    Add a feature

    RVs and...

    Looking for something else?

    You can search by feature, layout, size, weight, price, and more.

    Start a new search

    What is RV Envy?

    RV Envy is an RV search engine. We exist to help you find the perfect RV for your family. We're not affiliated with any RV dealer or manufacturer, which means we can provide unbiased information.

    Learn more about RV Envy