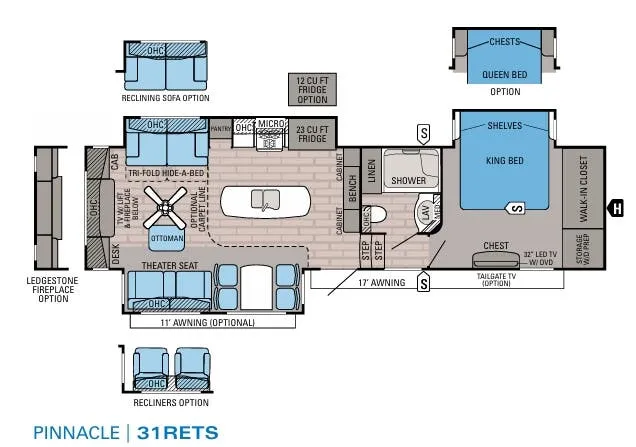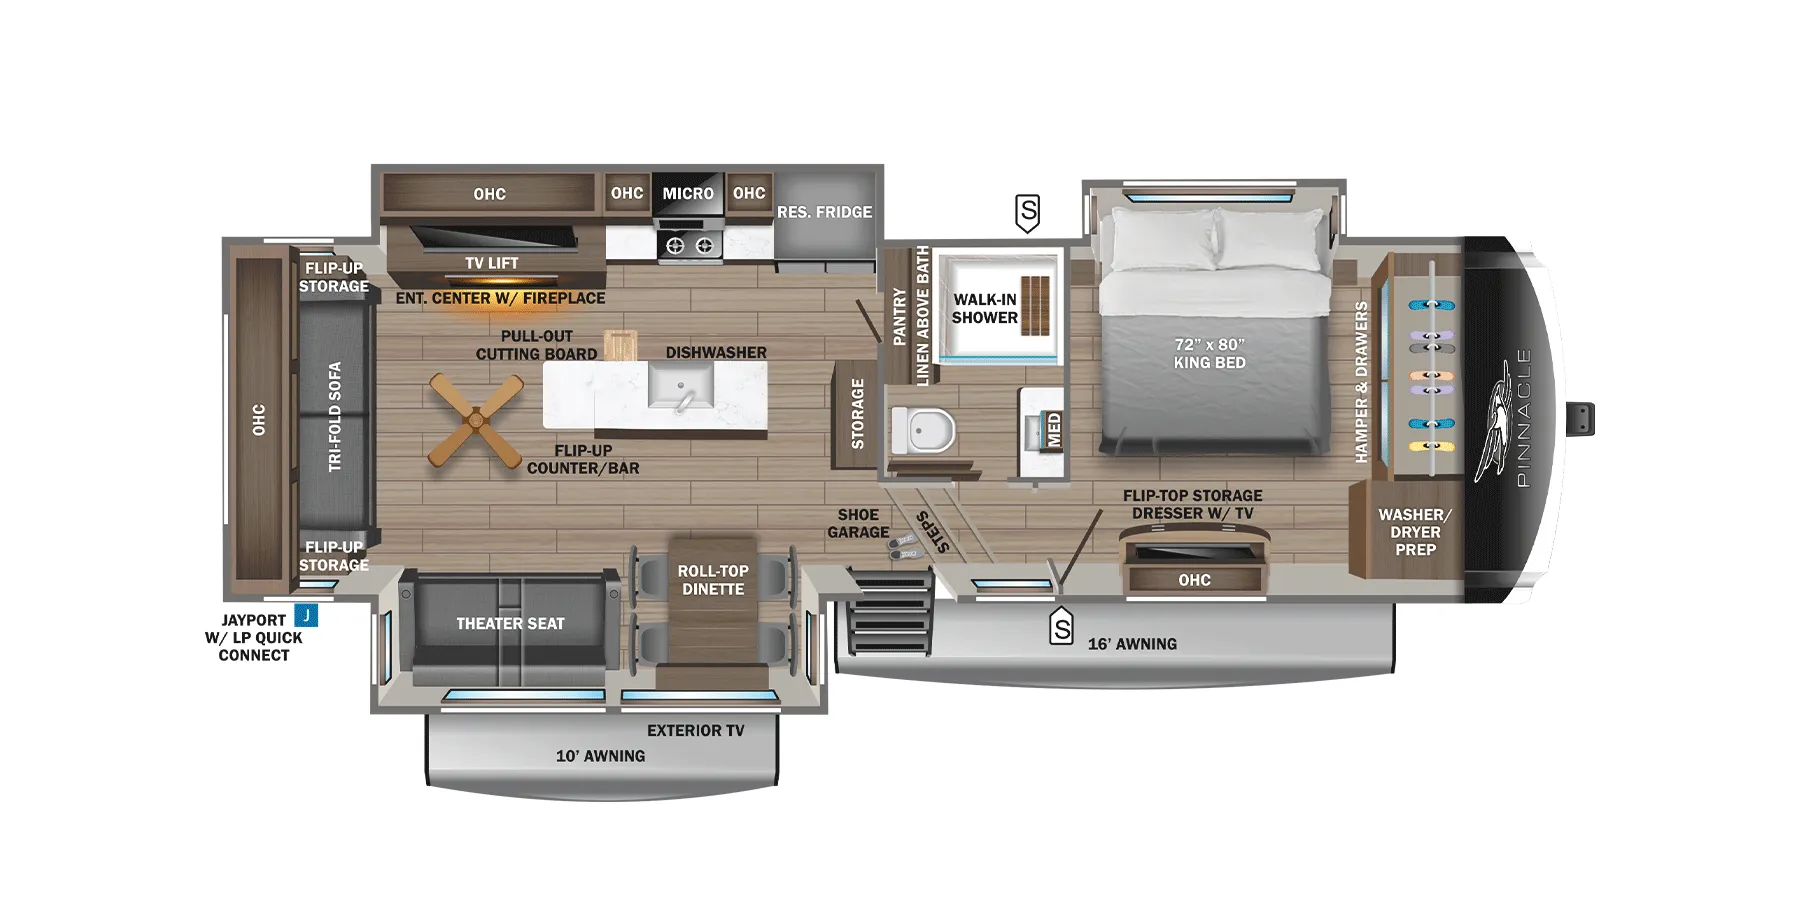
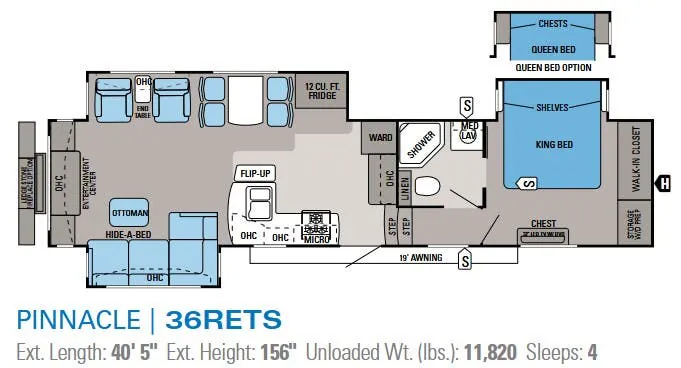
The Jayco Pinnacle 36RETS is built around big, livable space, starting with the ExpansiView opera-style floor-to-ceiling windows that flood the dining area with light and the 6'5" tall living area slideouts that give the interior a walk-around feel you don't often find at this length. The Stor-Galore pass-through basement storage with slam latches and strut assist adds serious hauling capacity for long trips, while the heated, enclosed Uni-Dock utility center keeps everything accessible and protected. Inside, the kitchen is well-appointed with a 12 cu. ft. refrigerator, a flush-mounted 21" oven with three-burner cooktop, and a large split under-mounted Stonecast sink, and the residential-grade hardwood cabinetry throughout reinforces the upscale feel. Owners who connect with a strong dealer tend to get a lot out of the Jayco Pinnacle 36RETS, and the layout itself, particularly the storage and living room footprint, earns consistent praise from those using it for extended stays.
No owner reviews yet. If you've owned one, yours would be the first.
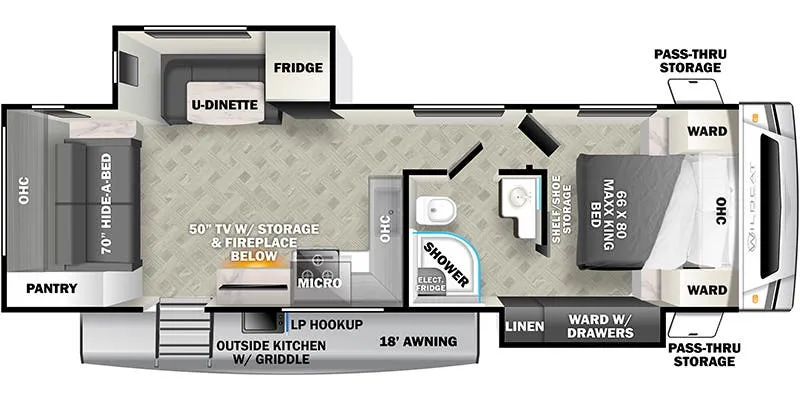
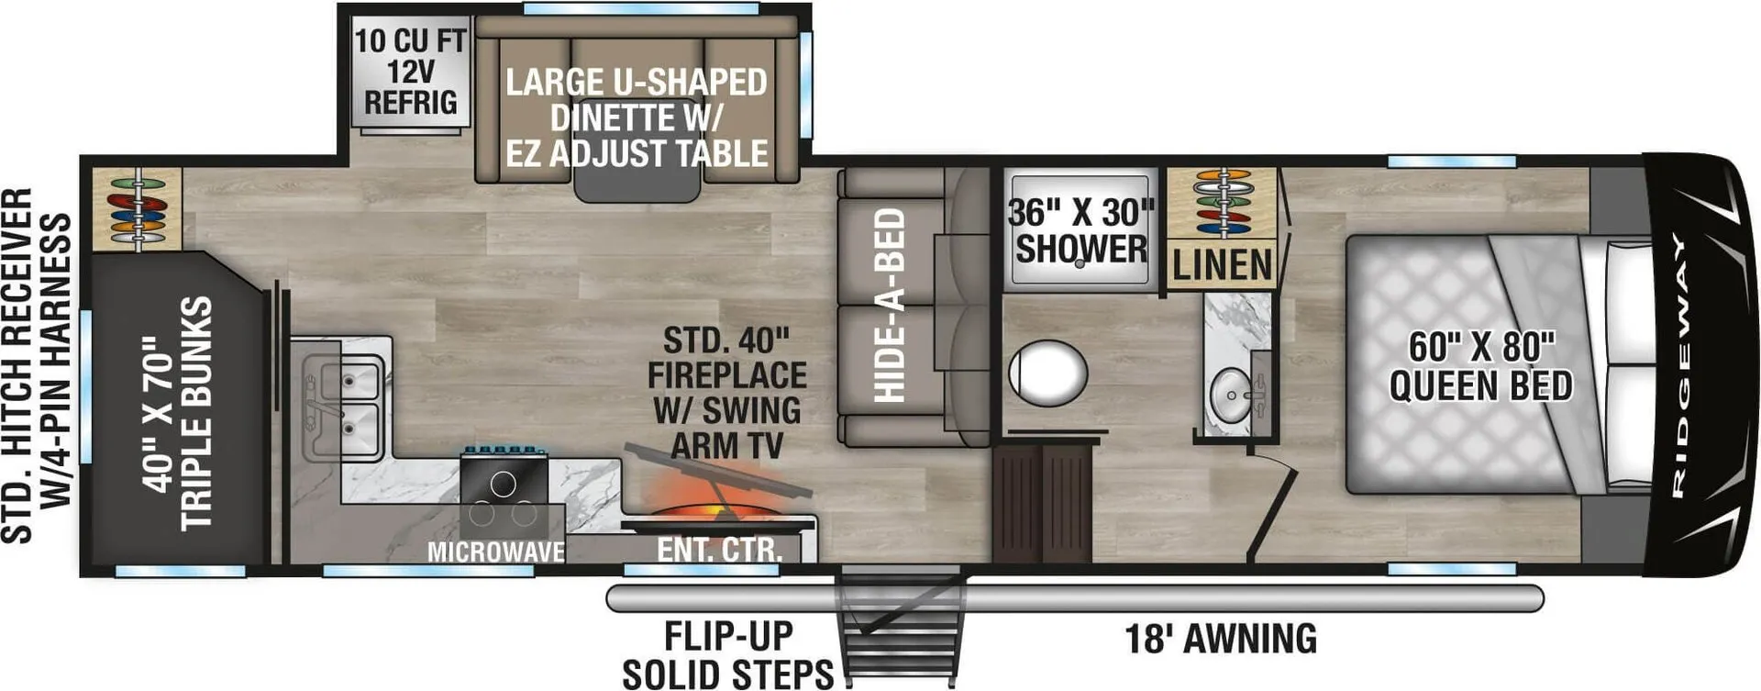
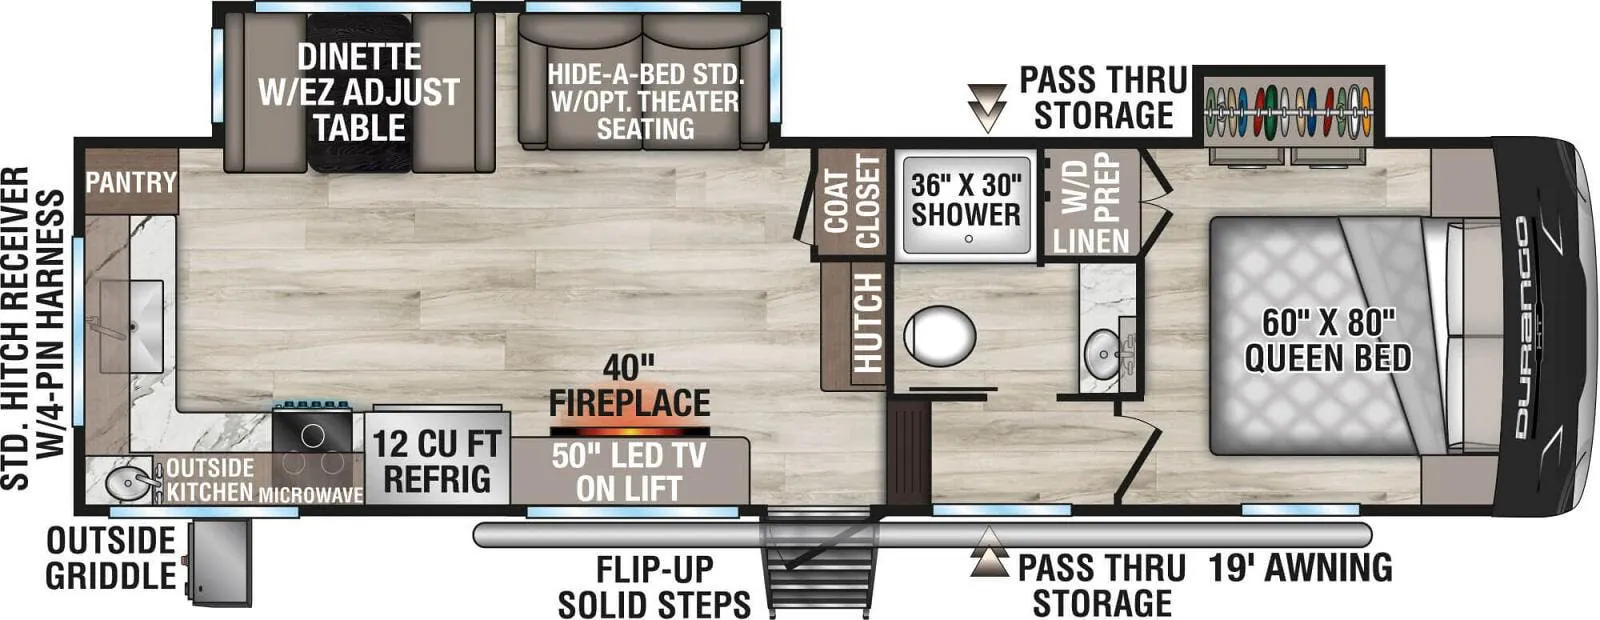
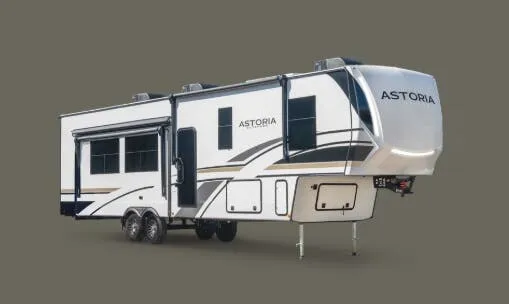
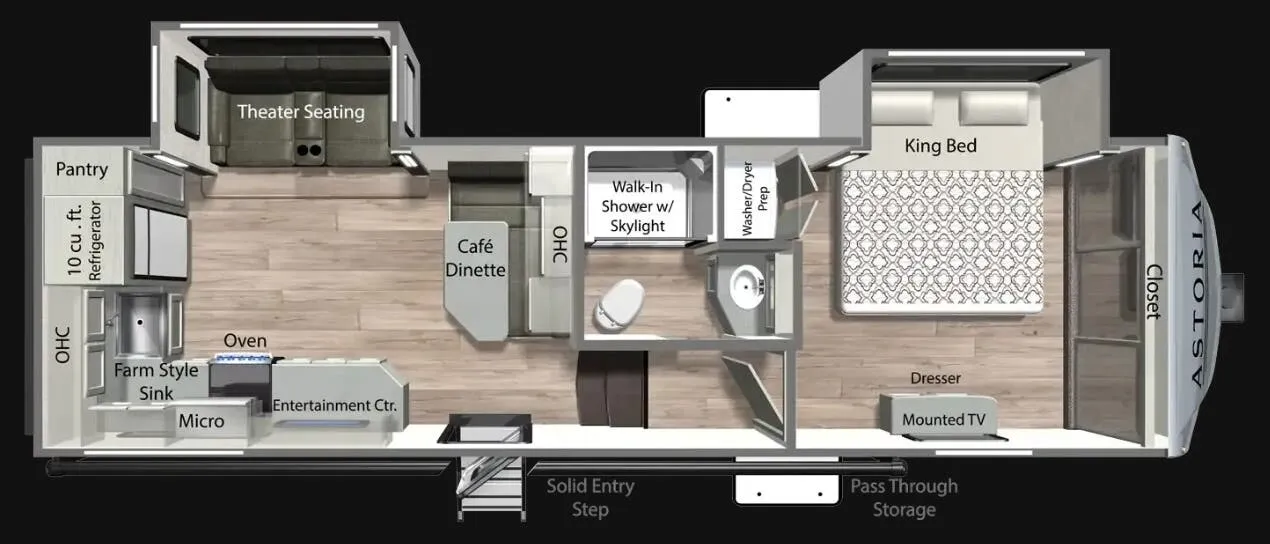
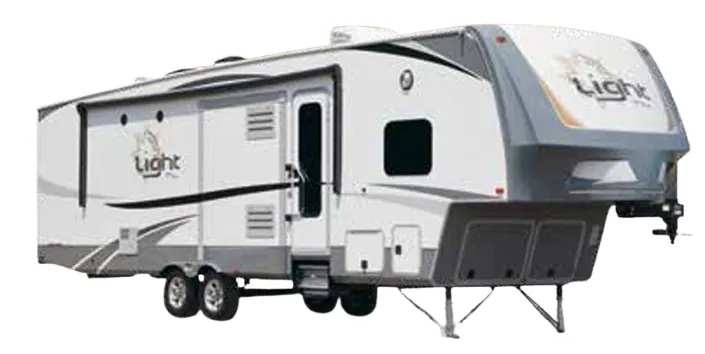
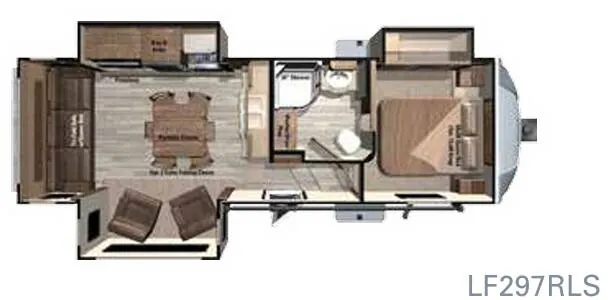
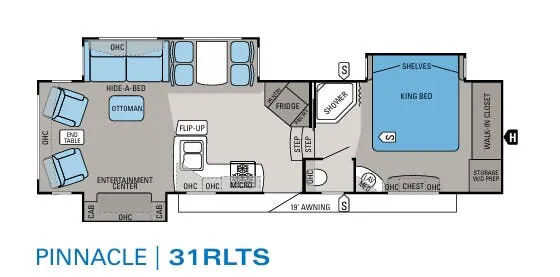
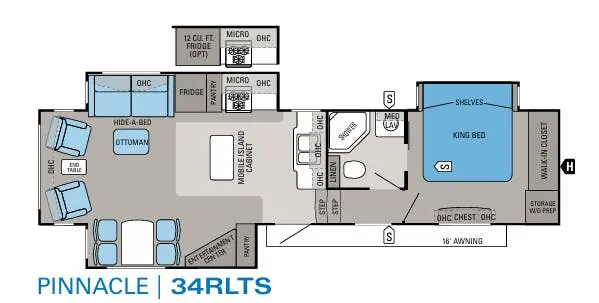
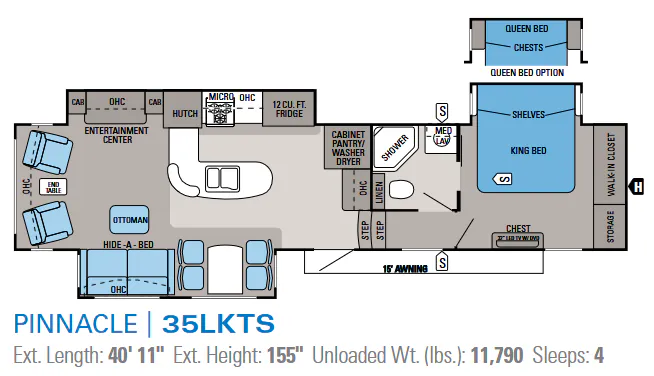
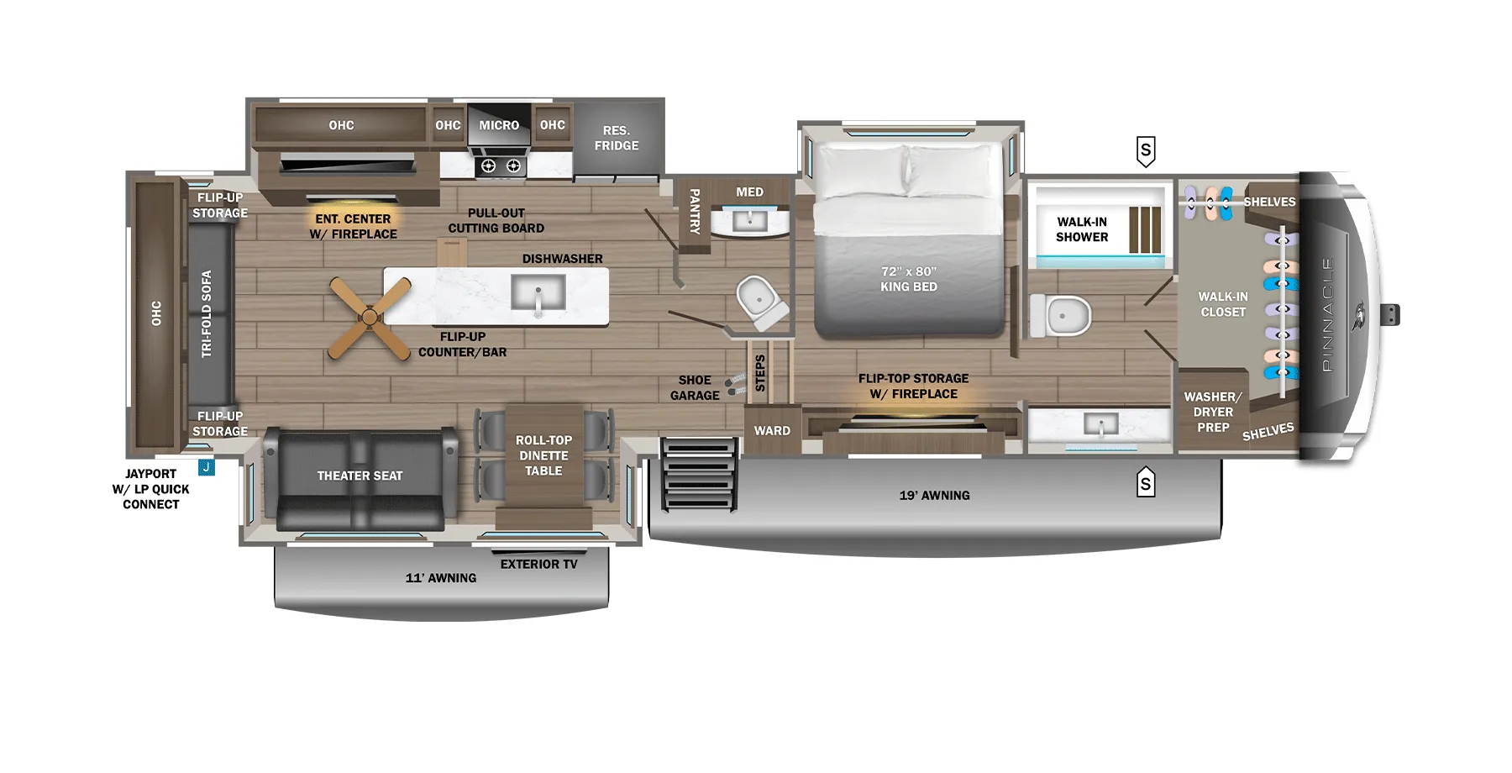
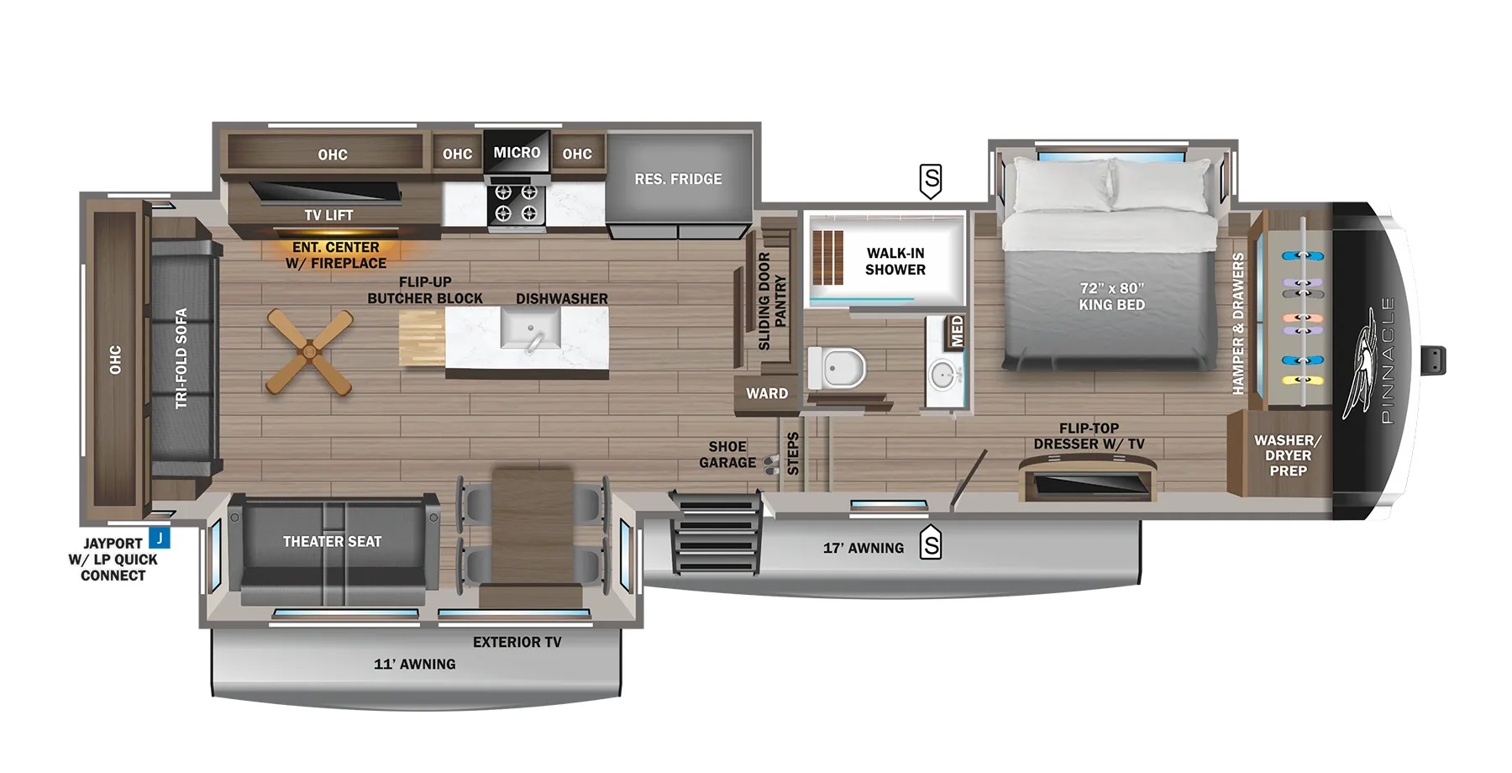
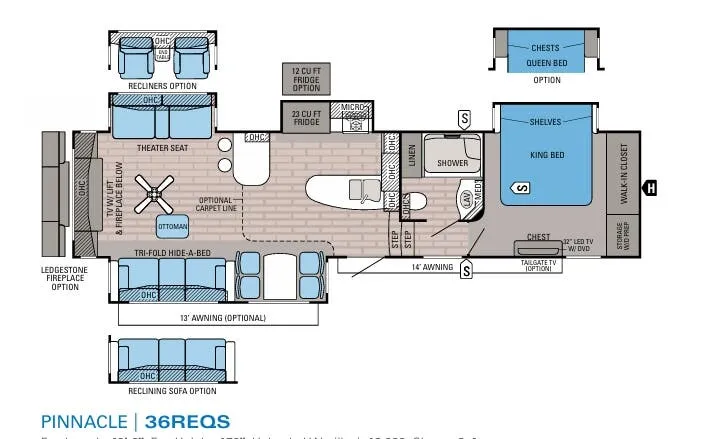
Other fifth wheel trailers floor plans (around 40 ft 5 in), similar in size and price to the Pinnacle 36RETS.