Skip to main contentSkip to navigation
RV Envy
RV floor plans
Inventory
Sell your RV
Dealers
Dashboard
  • Class A motorhomes
  • Class C motorhomes
  • Class B vans
  • Fifth wheel trailers
  • Travel trailers
  • Pop-up campers
  • Advanced search
  • Floor plan wizard
  • Inventory

Browse popular layouts & features

Class A motorhomes

  • … with bunk beds
  • … with two bedrooms
  • … with bath and a half
  • … with two full bathrooms
  • … with bunk over cab
  • … with rear bathroom
Browse all features →

Class B vans

  • … with King size bed
  • … with rear twin beds
  • … with Murphy bed
  • … with rear bathroom
  • … with dual twin beds
Browse all features →

Class C motorhomes

  • … with bunk over cab
  • … with bunk beds
  • … with rear bathroom
  • … with rear twin beds
  • … with Murphy bed
  • … with outdoor kitchen
  • … with outdoor TV
Browse all features →

Fifth wheel trailers

  • … with bath and a half
  • … with two bathrooms
  • … with bunk beds
  • … with two bedrooms
  • … with side patio
  • … with rear patio
  • … with outdoor kitchen
  • … with washer/dryer
  • … with front living
Browse all features →

Travel trailers

  • … with bunk beds
  • … with two bedrooms
  • … with Murphy bed
  • … with outdoor kitchen
  • … with rear bath
  • … with front bedroom
Browse all features →

Popup campers

  • under $10k
  • under $15k
  • under 2,000 lbs
  • under 3,000 lbs
Browse all features →

RV dealers by metro area

Los AngelesDallas–Fort WorthHoustonAtlantaPhoenixTampa BayOrlandoDenverChicagoSeattleNashvilleTorontoBrowse all metro areas →

Explore

  • RV floor plans
  • Browse inventory
  • Sell your RV
  • Dealers
  • Shopping tips

Company

  • About
  • Our story
  • Contact

For dealers

  • Dealer websites & CRM
  • Dealer insights

Join our mailing list

We don't send much, but you won't want to miss it!

RV Envy

The RV search engine. Find your dream RV.

We do our best to keep listing details accurate, but pricing, specifications, and availability come from third-party sources and can change without notice. We can't guarantee accuracy, so please confirm the details with the dealer before making any decisions. See something inaccurate? Contact us.

© 2026 RV Envy. All rights reserved.

For AI agentsPrivacyTerms
Dashboard
    1. Home
    2. Fifth wheel trailers
    3. Keystone
    4. Sprinter
    5. 3640RLP
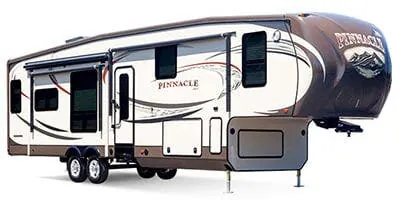
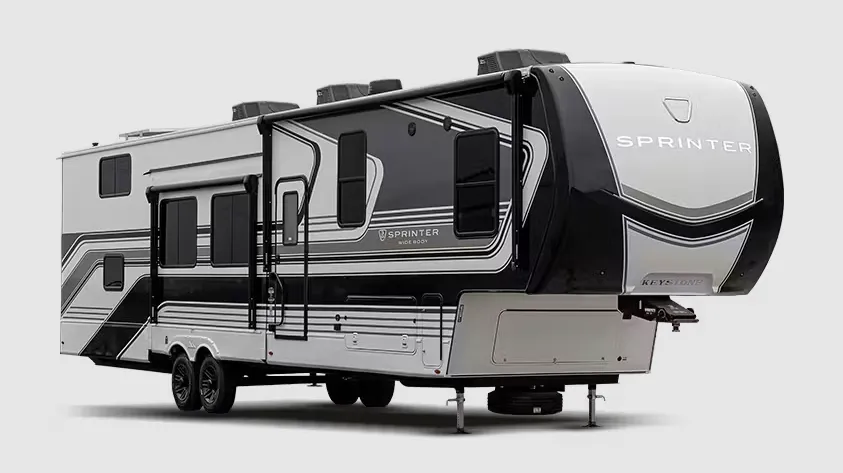
    Keystone Sprinter 3640RLP exterior

    Keystone Sprinter 3640RLP

    Browse inventory (9)
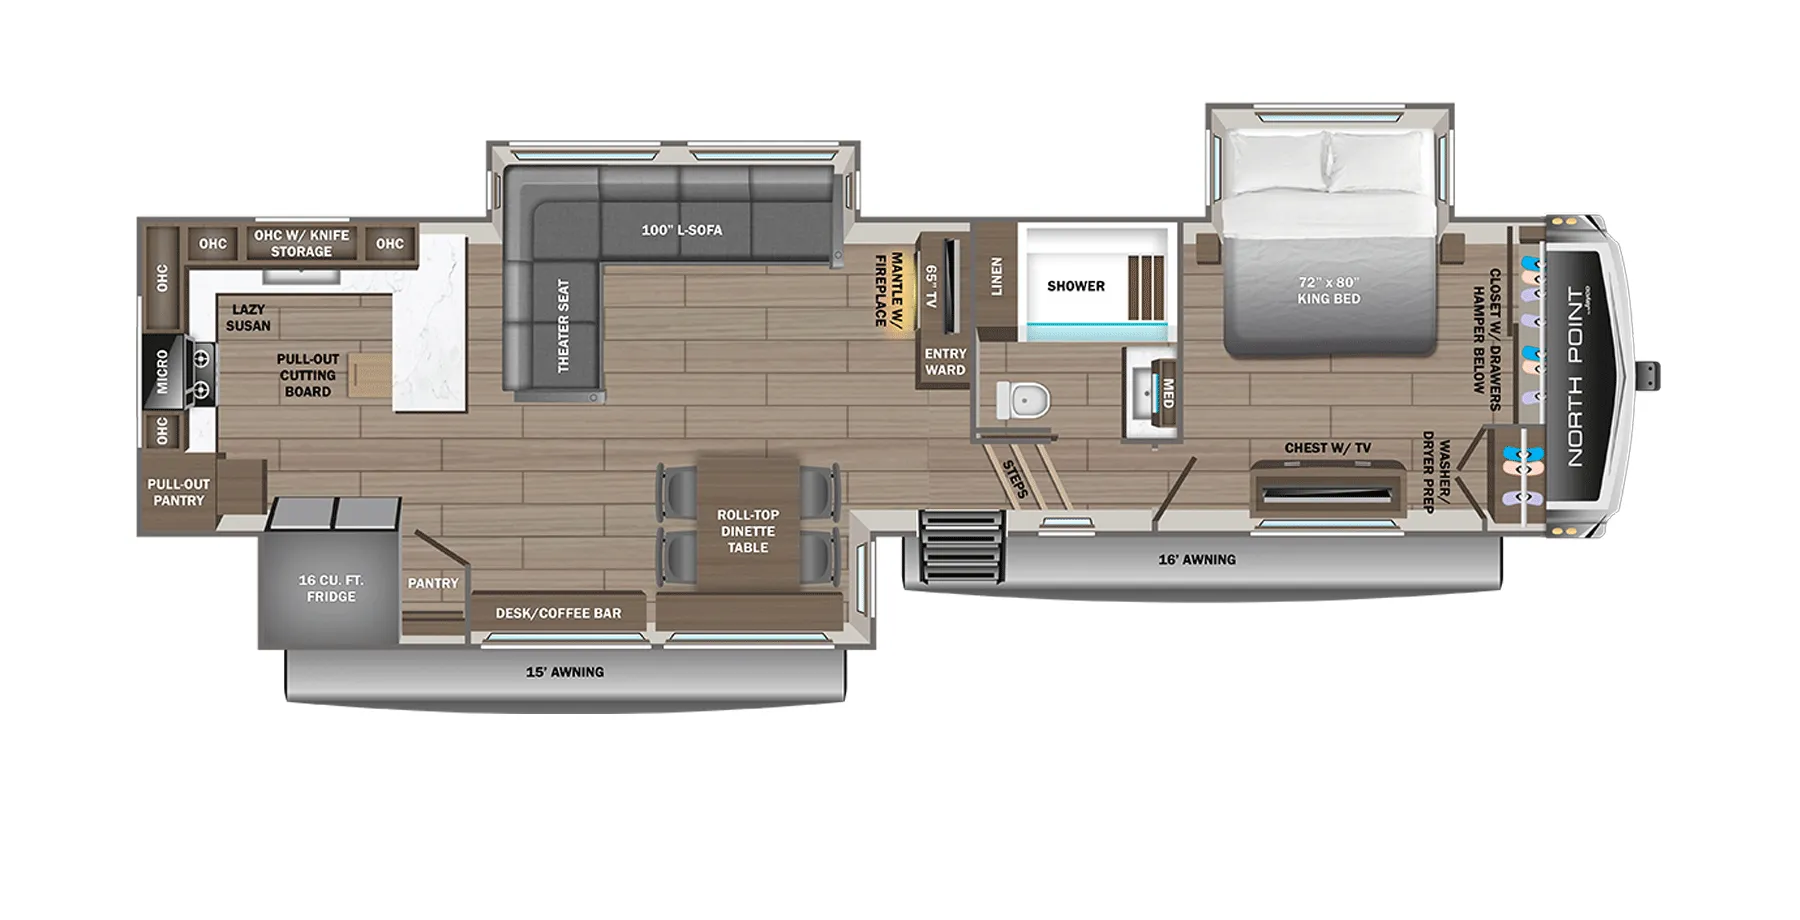
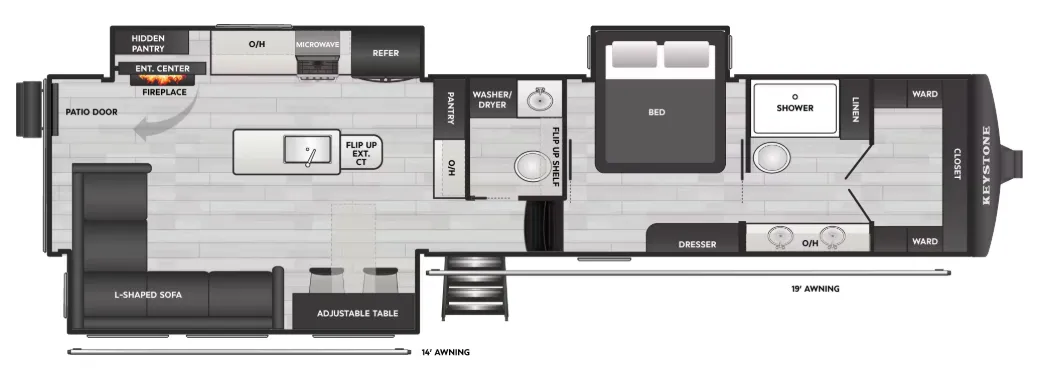
    Keystone Sprinter 3640RLP floor plan
    Keystone Sprinter 3640RLP floor plan

    Key facts

    Length
    40 ft 5 in
    Sleeps
    4

    AI summary

    The rear-living layout is the real draw here. You get a proper living space at the back of the coach anchored by Thomas Payne furniture, an L-shaped sectional, and a 5.5K BTU electric fireplace with remote control, all in a 100" wide-body frame that actually feels like a room. The hidden pantry tucked behind the entertainment center is a clever touch, and the kitchen holds its own with solid surface countertops, a deep single-basin stainless sink, and pendant lights over the island. Outside, Keystone loaded this one up practically: heated and enclosed underbelly, one-touch 4-point leveling with hookup memory, heated pass-through storage, and an outside shower with hot and cold. The optional washer/dryer and freestanding dinette with ottoman are worth a look if you're planning extended trips.

    Find a Keystone Sprinter 3640RLP

    See it in person or find a great deal nationwide.
    Browse inventory (9)

    Similar floor plans

    Other fifth wheel trailers floor plans (around 40 ft 5 in), similar in size and price to the Sprinter 3640RLP.

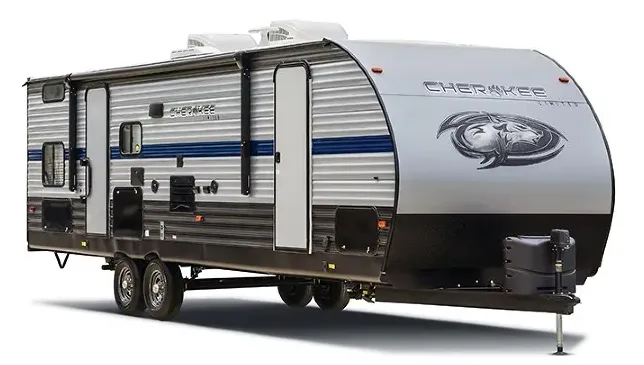
    CrossRoads Cruiser Aire CR28BH exterior

    CrossRoads Cruiser Aire CR28BH

    Bunkhouse

    MSRP$66,570

    2 units available

    CrossRoads Cruiser Aire CR28BH floor plan
    Max weight

    9,901 lbs

    Length

    32 ft 1 in

    Sleeps

    10

    K-Z Durango Half-Ton D275BHS exterior

    K-Z Durango Half-Ton D275BHS

    MSRP$58,313
    K-Z Durango Half-Ton D275BHS floor plan
    Max weight

    7,870 lbs

    Length

    32 ft 1 in

    Sleeps

    6

    Keystone Hideout 282RKS exterior

    Keystone Hideout 282RKS

    MSRPTBD
    Keystone Hideout 282RKS floor plan
    Max weight

    10,300 lbs

    Length

    32 ft 1 in

    Sleeps

    6

    Forest River EVO Southwest F2505 exterior

    Forest River EVO Southwest F2505

    Rear living area

    MSRPTBD
    Forest River EVO Southwest F2505 floor plan
    Max weight

    11,614 lbs

    Length

    32 ft

    Sleeps

    4

    Forest River Salem Southwest FW F255RD exterior

    Forest River Salem Southwest FW F255RD

    U shaped dinette

    MSRPTBD
    Forest River Salem Southwest FW F255RD floor plan
    Max weight

    11,614 lbs

    Length

    32 ft

    Sleeps

    4

    Forest River Wildcat 268BH exterior

    Forest River Wildcat 268BH

    MSRPTBD
    Forest River Wildcat 268BH floor plan
    Max weight

    7,958 lbs

    Length

    32 ft

    Sleeps

    8

    No image

    Genesis Supreme Blazen Limited BCR280

    MSRPTBD
    Genesis Supreme Blazen Limited BCR280 floor plan
    Length

    32 ft

    Sleeps

    6

    No image

    Genesis Supreme MGM Limited MCR280

    MSRPTBD
    Genesis Supreme MGM Limited MCR280 floor plan
    Length

    32 ft

    Sleeps

    6

    Other Sprinter floor plans

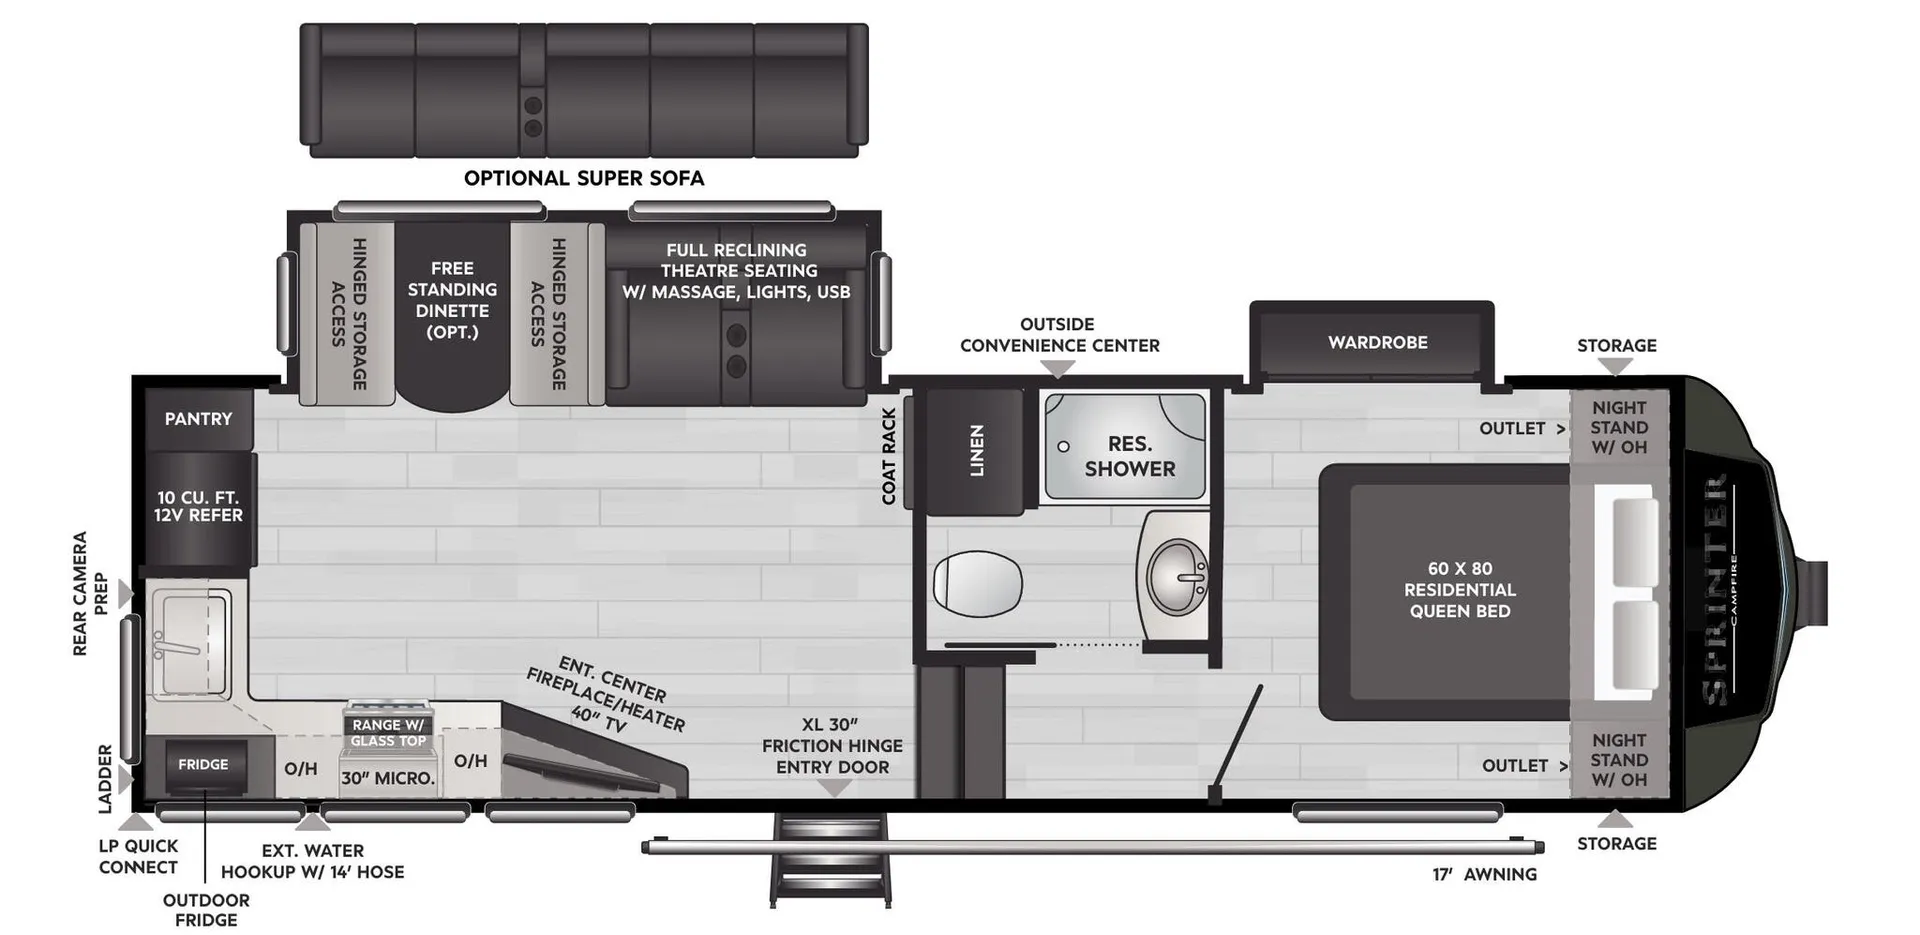
    Keystone Sprinter 25ML

    Front bedroom, rear kitchen, walk-thru bath, booth dinette

    MSRP$59,265

    3 units available

    Keystone Sprinter 25ML floor plan

    RV Envy's expert take

    We like: Large end tables, Open living area, Fireplace integrated into kitchen

    Consider: Limited bathroom counter space, Tiny pantry, Awkward TV angle

    Max weight

    11,970 lbs

    Length

    29 ft 9 in

    Sleeps

    4

    Keystone Sprinter 27ML

    MSRP$51,669

    1 unit available

    Keystone Sprinter 27ML floor plan
    Max weight

    12,000 lbs

    Length

    31 ft 10 in

    Sleeps

    4

    Keystone Sprinter 29BH

    MSRP$61,500

    5 units available

    Keystone Sprinter 29BH floor plan
    Max weight

    11,770 lbs

    Length

    24 ft 7 in

    Sleeps

    9

    Keystone Sprinter 29RL

    MSRPTBD
    Keystone Sprinter 29RL floor plan
    Max weight

    12,000 lbs

    Length

    33 ft

    Sleeps

    6

    Keystone Sprinter 30RL

    Front bedroom, rear living area

    MSRP$64,597

    3 units available

    Keystone Sprinter 30RL floor plan
    Max weight

    12,210 lbs

    Length

    33 ft 6 in

    Sleeps

    6

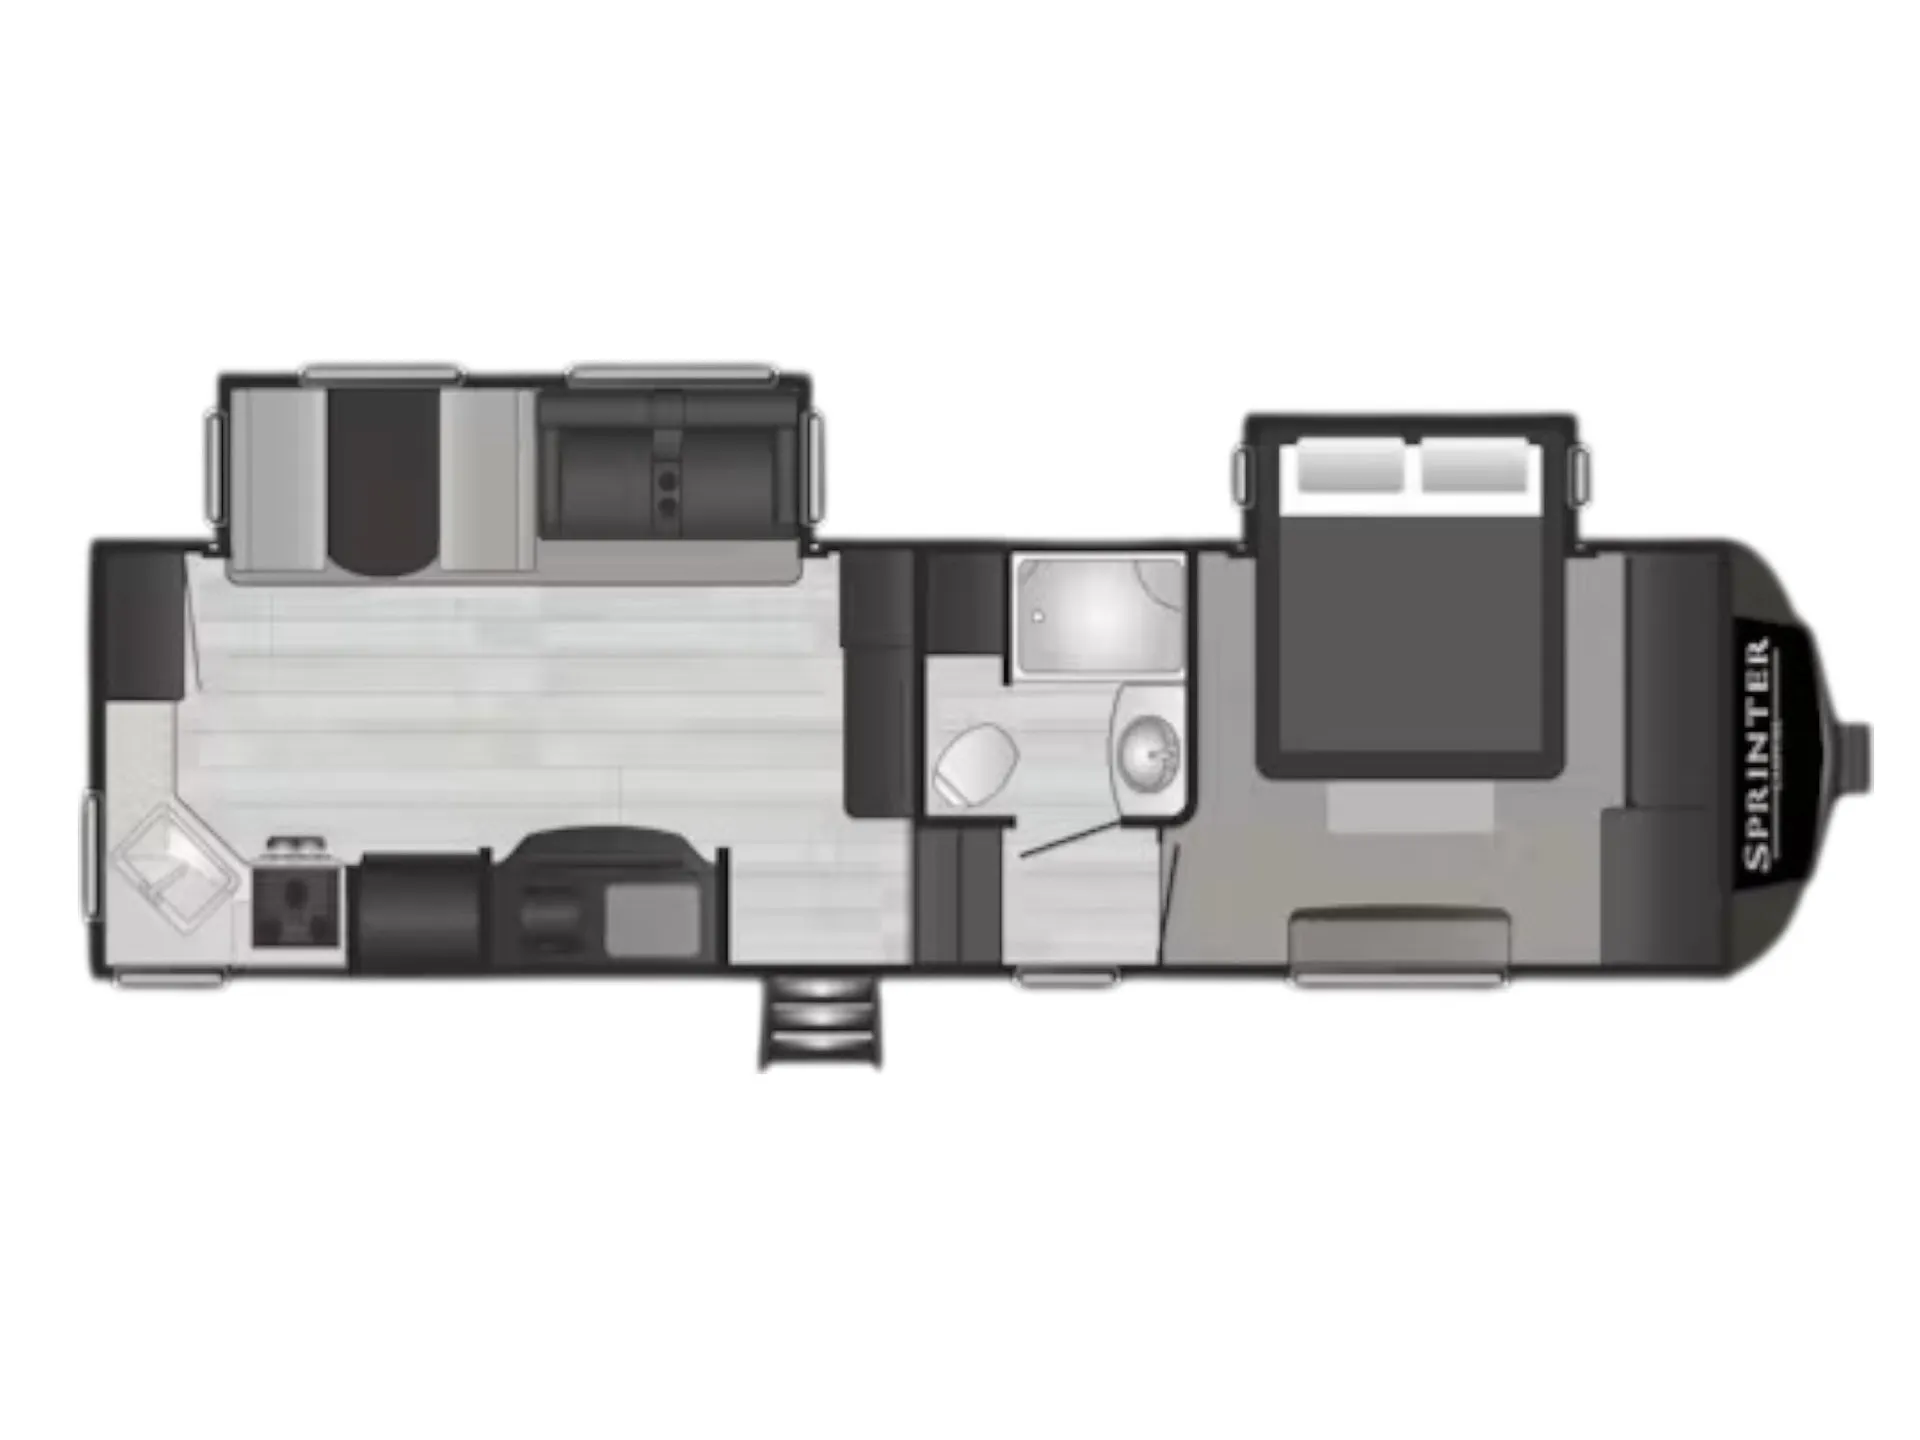
    Keystone Sprinter 3190RLS

    MSRP$73,493

    1 unit available

    Keystone Sprinter 3190RLS floor plan
    Length

    35 ft 9 in

    Sleeps

    6

    Keystone Sprinter 31MB

    MSRP$70,522

    1 unit available

    Keystone Sprinter 31MB floor plan
    Max weight

    11,930 lbs

    Length

    36 ft

    Sleeps

    8

    Keystone Sprinter 31TB

    Front bedroom

    MSRP$65,872
    Keystone Sprinter 31TB floor plan
    Max weight

    12,100 lbs

    Length

    35 ft 11 in

    Sleeps

    7

    Keystone Sprinter 3210RLS

    MSRP$84,471

    13 units available

    Keystone Sprinter 3210RLS floor plan
    Length

    37 ft 4 in

    Sleeps

    4

    Keystone Sprinter 32BH

    Bath and a half, front bedroom

    MSRP$68,242

    1 unit available

    Keystone Sprinter 32BH floor plan
    Max weight

    11,930 lbs

    Length

    37 ft

    Sleeps

    10

    View all Sprinter floor plans →
    Keystone Sprinter 3640RLP overview
    Keystone Sprinter 3640RLP exterior

    Key facts

    Length
    40 ft 5 in
    Sleeps
    4

    Specs

    Dimensions

    Length
    40 ft 5 in
    Height
    13 ft 4 in
    Width
    8 ft 4 in
    Slideouts
    3
    Axles
    2

    Tanks & capacities

    Fresh water
    77 gal
    Gray water
    84 gal
    Black water
    84 gal

    Weight & towing

    Hitch weight
    2,250 lbs

    Accommodations

    Sleeps
    4
    Download brochure

    Available years

    2027
    2026
    On this page...