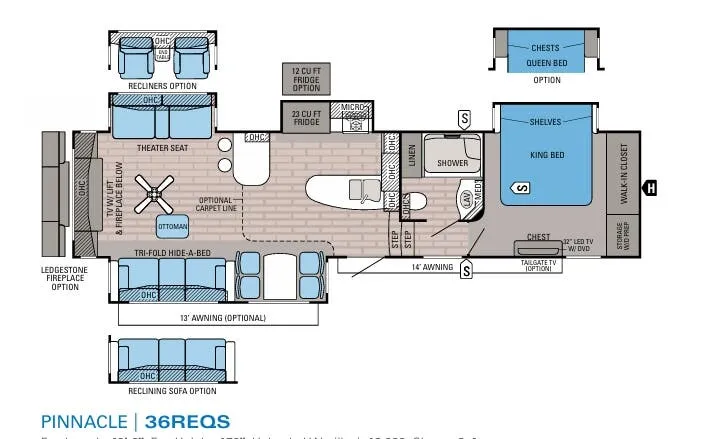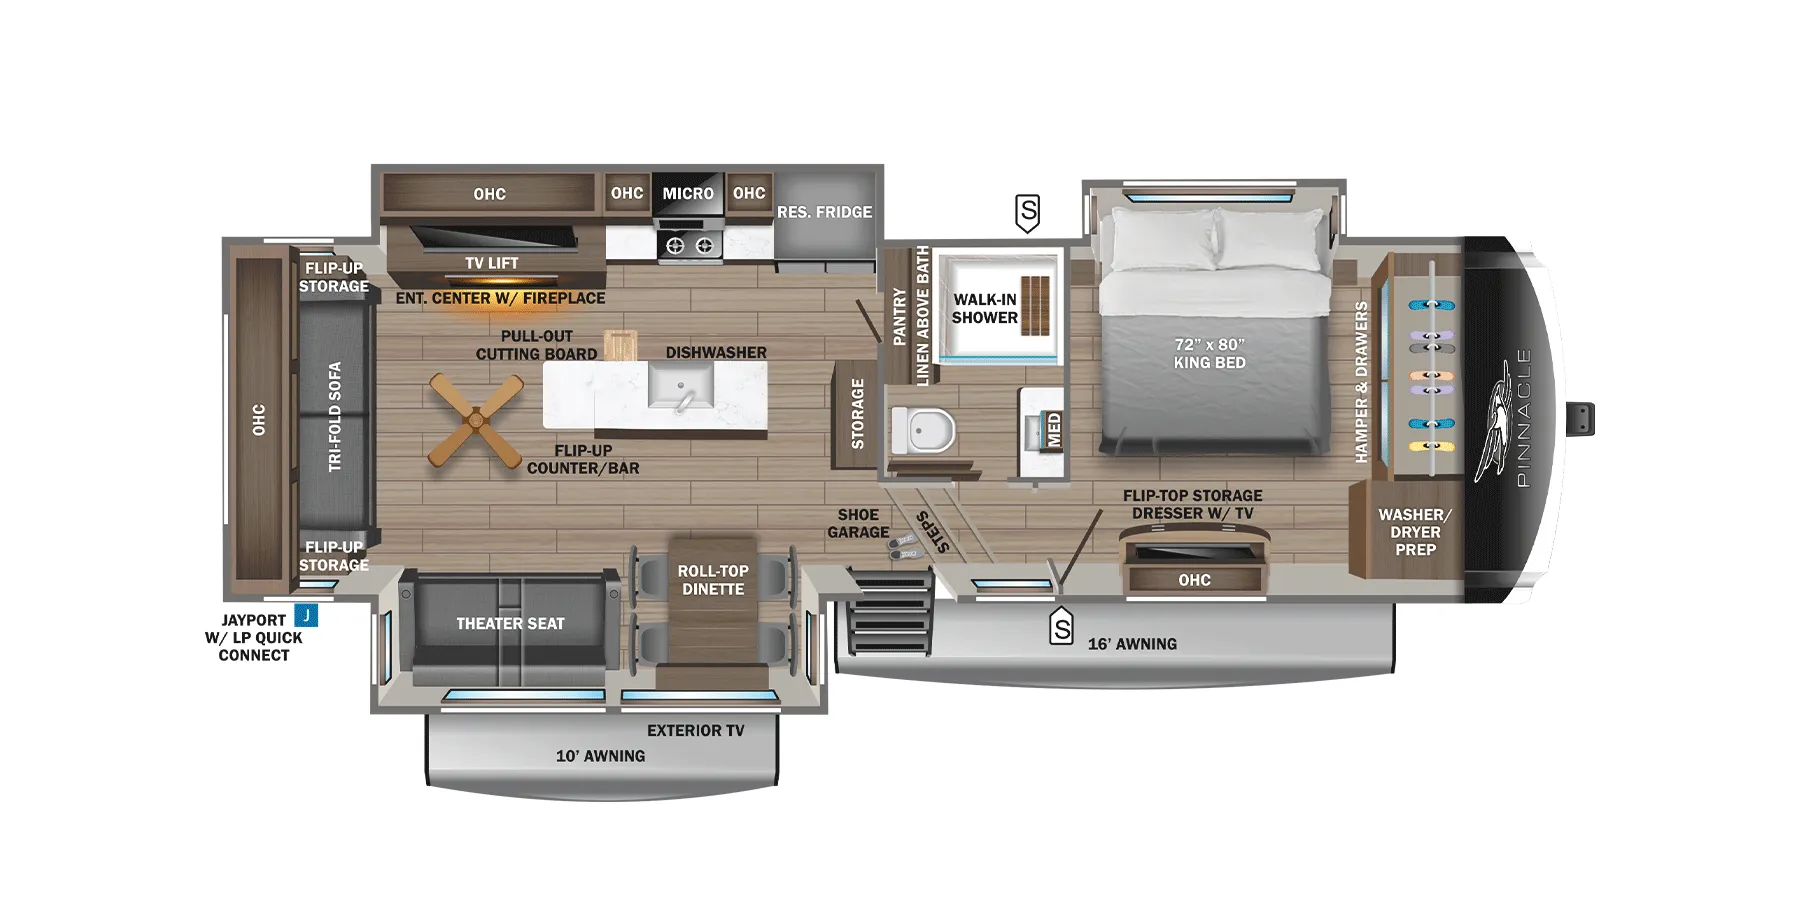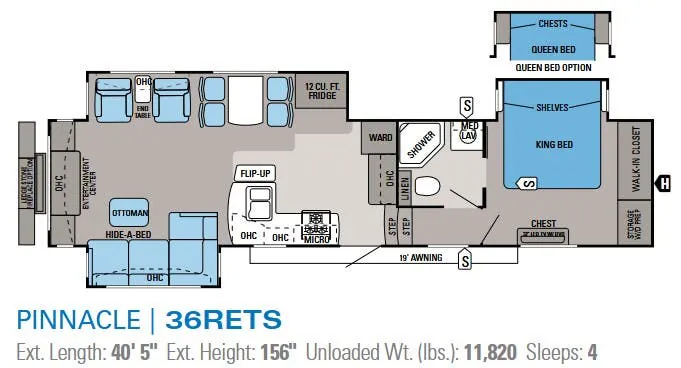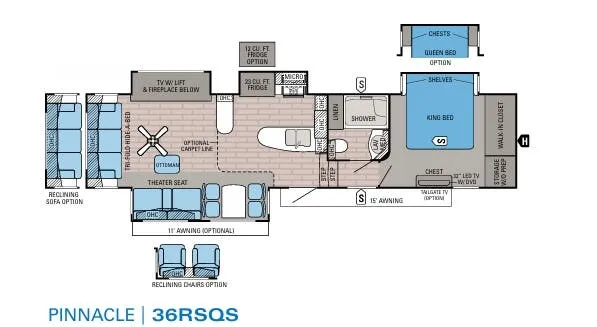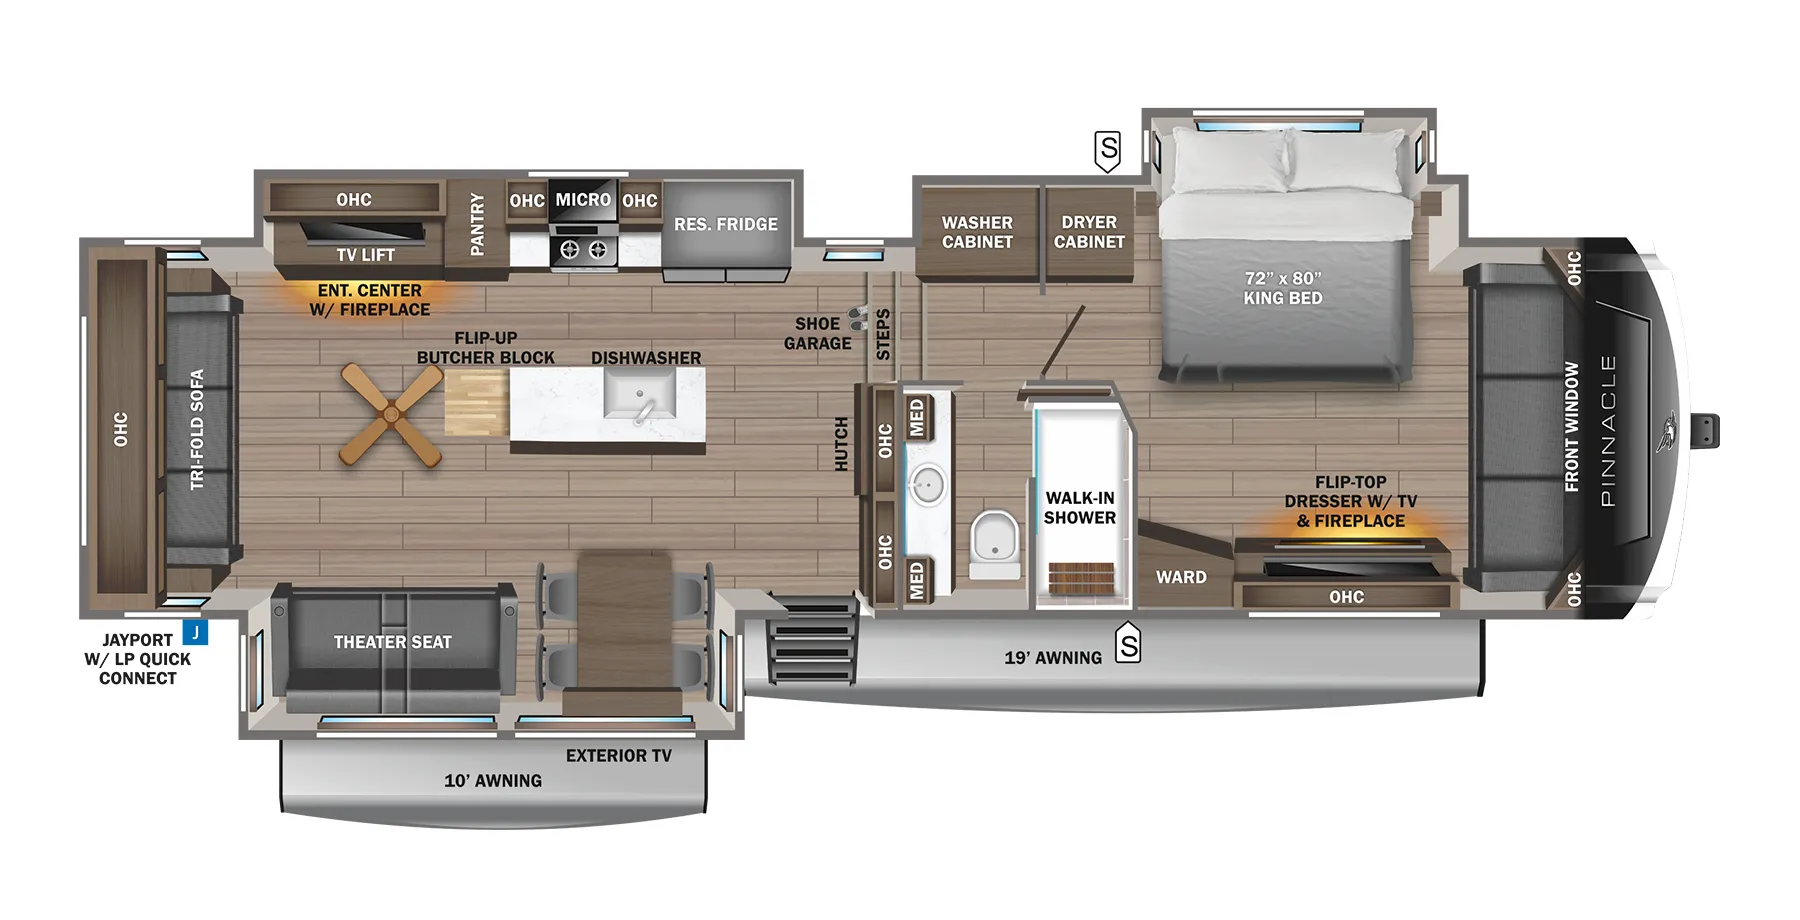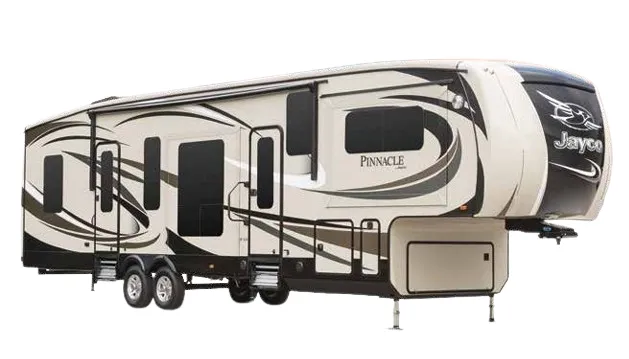
The Jayco Pinnacle 36REQS is built around a 102-inch wide-body frame, which gives the interior a noticeably roomier feel than most fifth wheels in its class. The kitchen earns its keep with solid-surface countertops, residential-style cherry cabinetry with hidden hinges, and a pantry with pull-out drawers and built-in trash can storage. Jayco's Climate Shield package, which combines an enclosed heated underbelly, Astro-Foil insulation in the roof and floors, and a 40,000-BTU furnace, makes the Pinnacle 36REQS a capable four-season rig. The Stor-Galore pass-through basement storage with slam-latch and strut assist adds genuinely useful cargo capacity, and the heated Uni-Dock utility center keeps connections accessible and protected in cold weather.
No owner reviews yet. If you've owned one, yours would be the first.
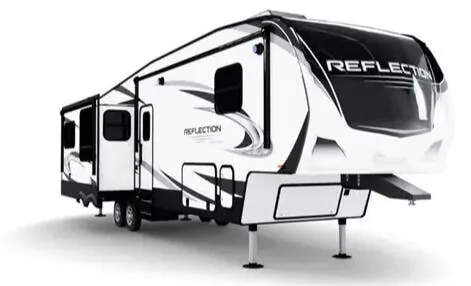
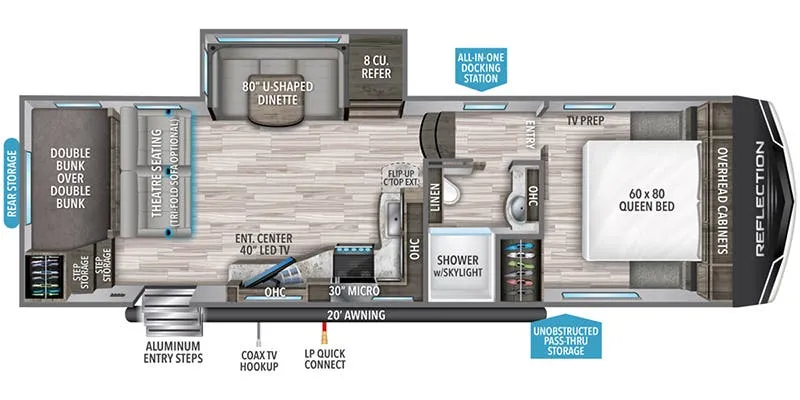
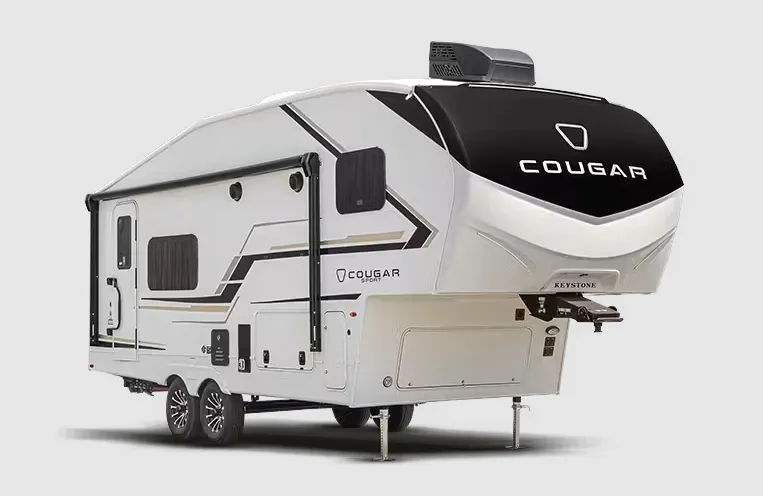
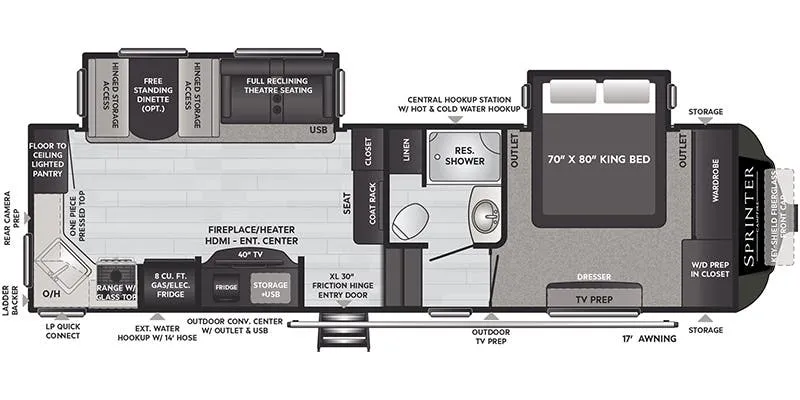
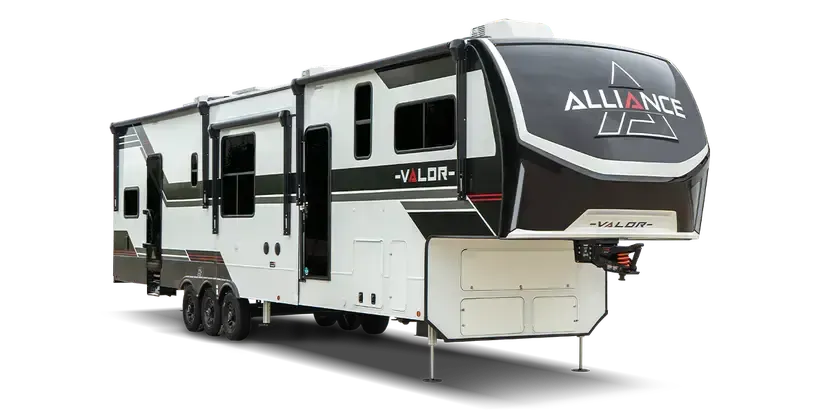
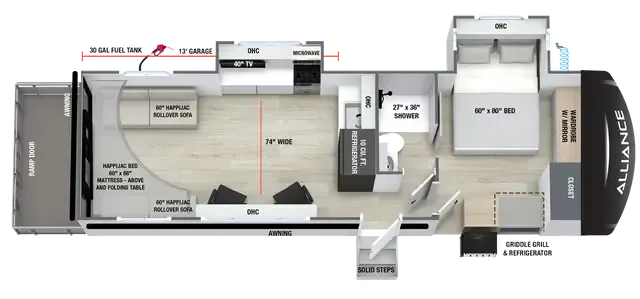
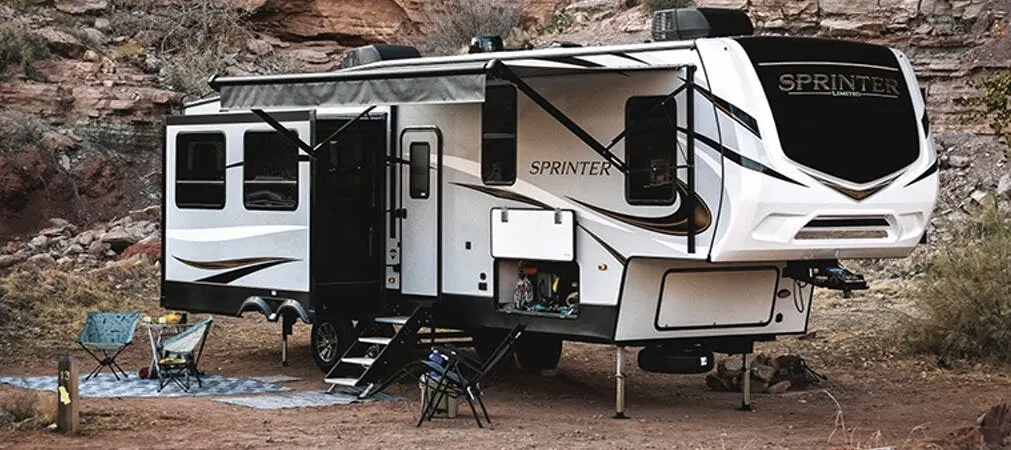
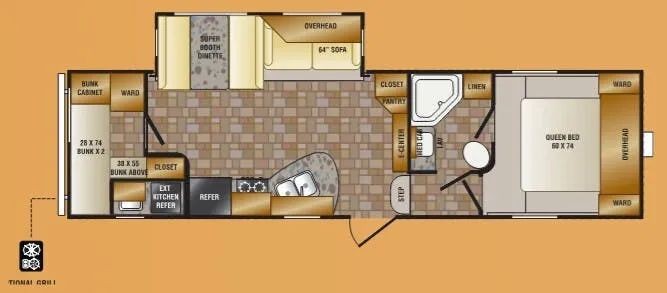
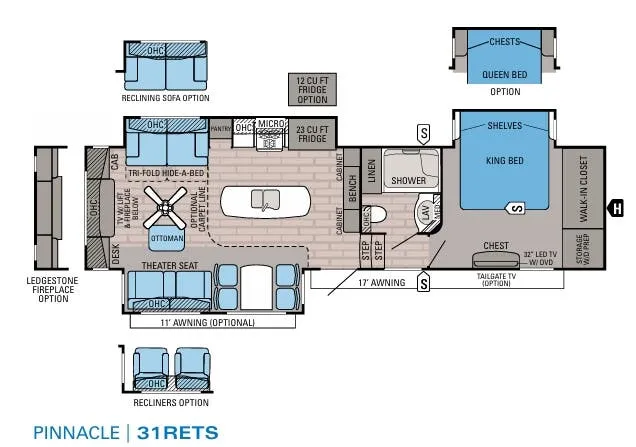
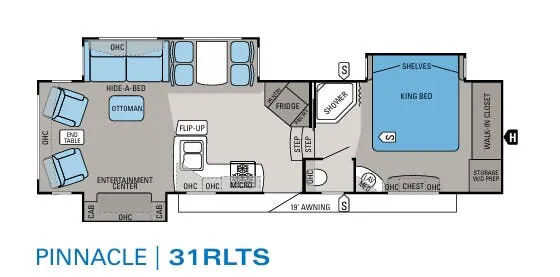
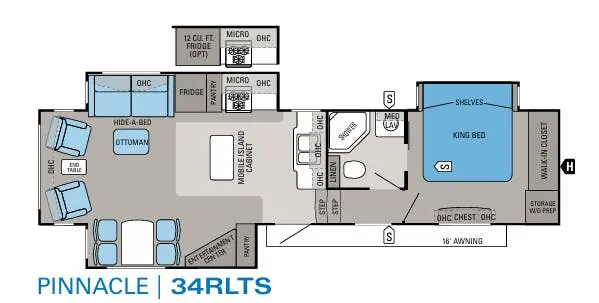
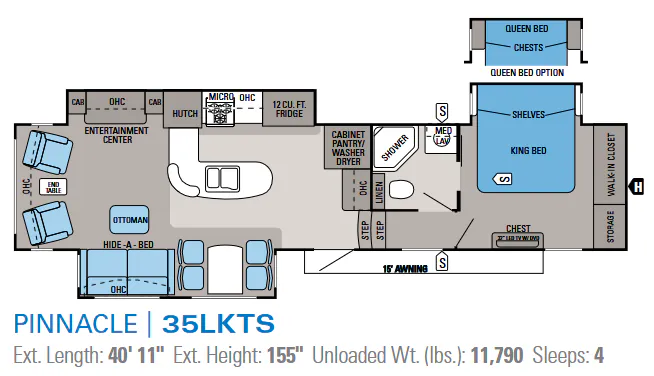
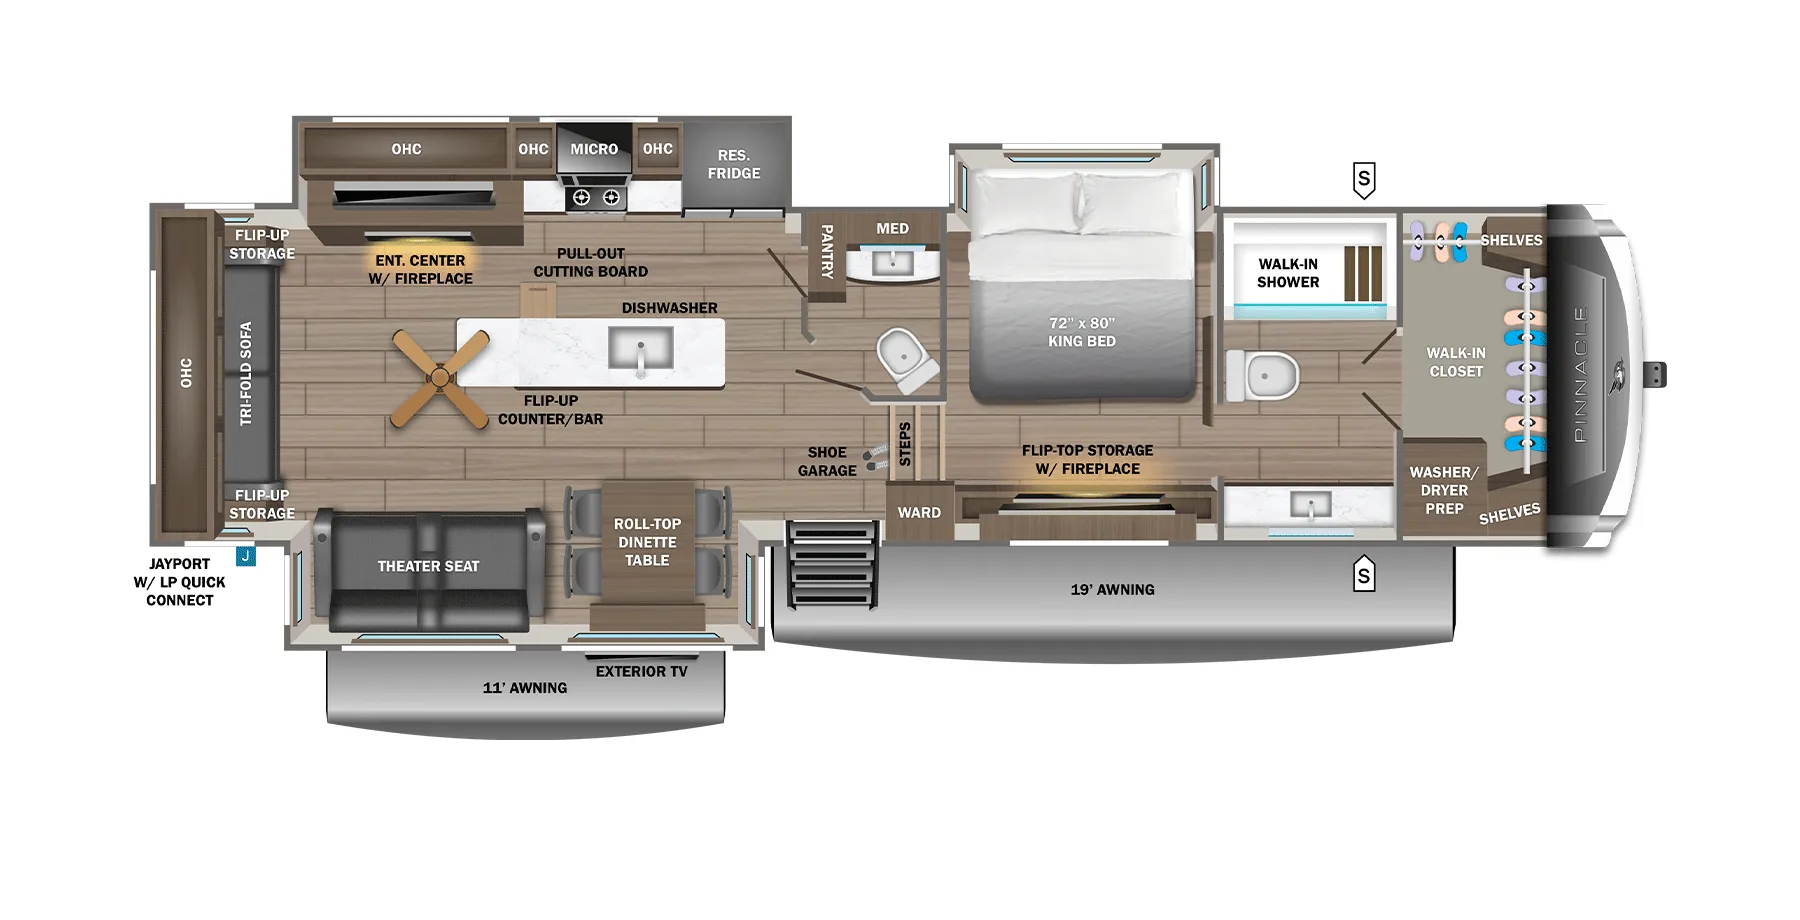
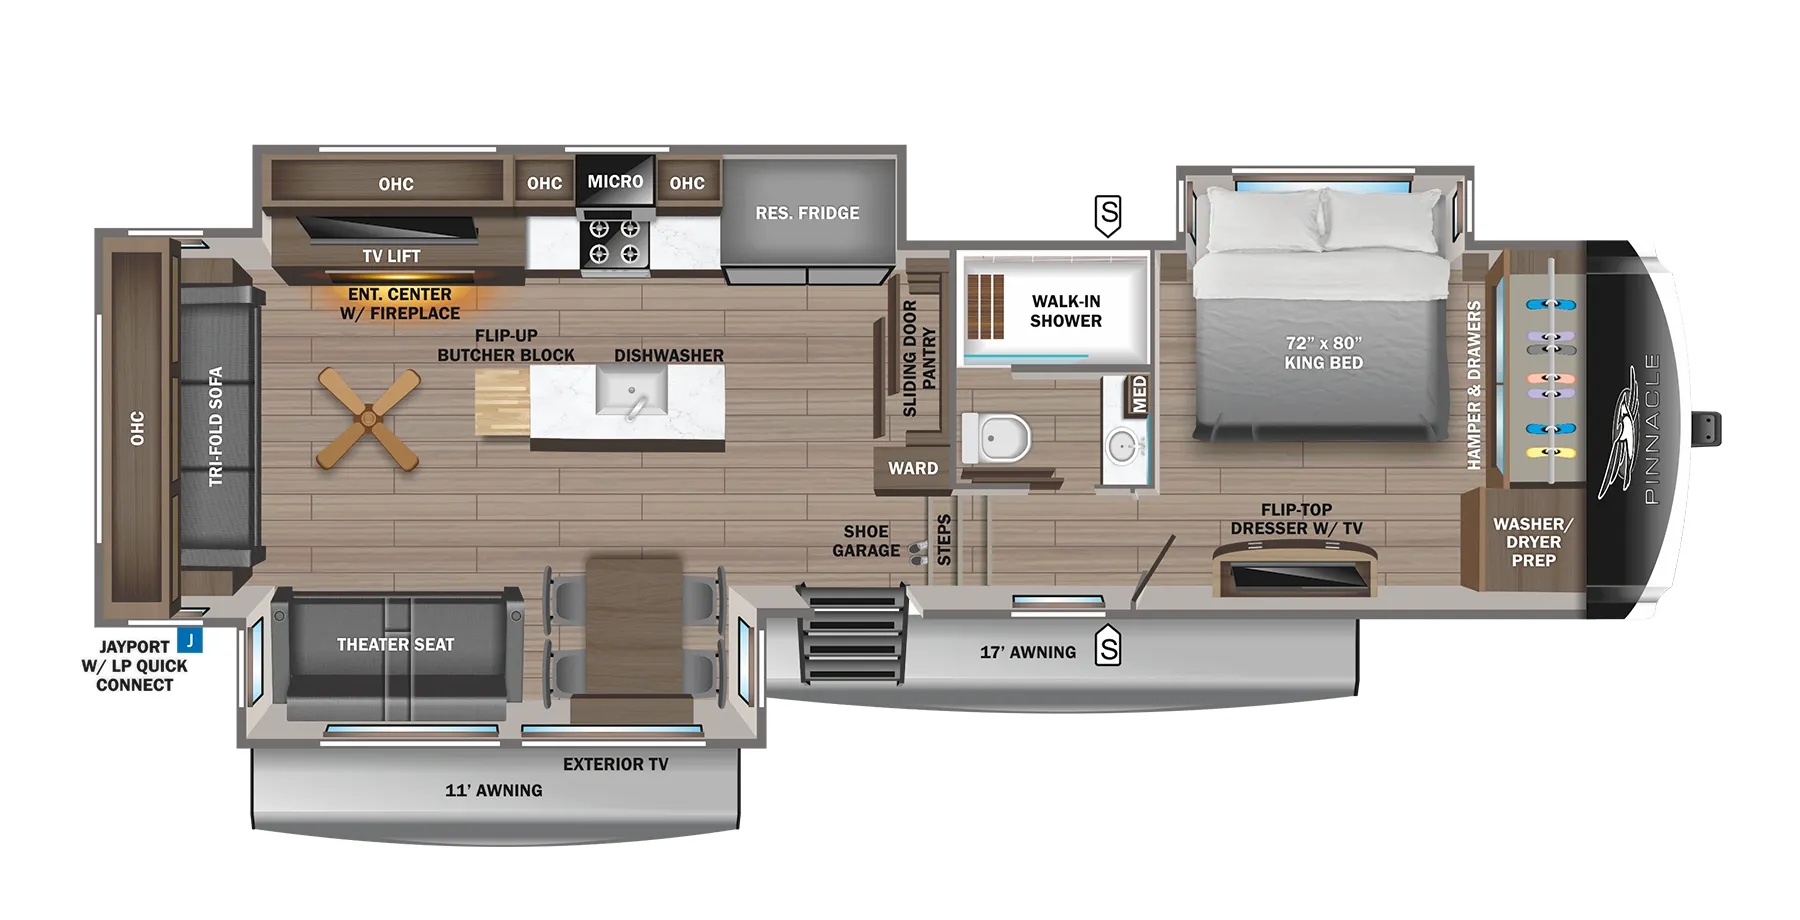
Other fifth wheel trailers floor plans (around 40 ft 6 in), similar in size and price to the Pinnacle 36REQS.