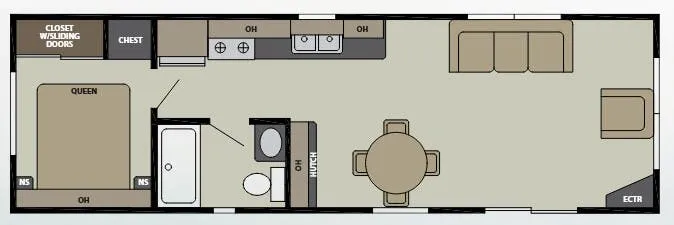
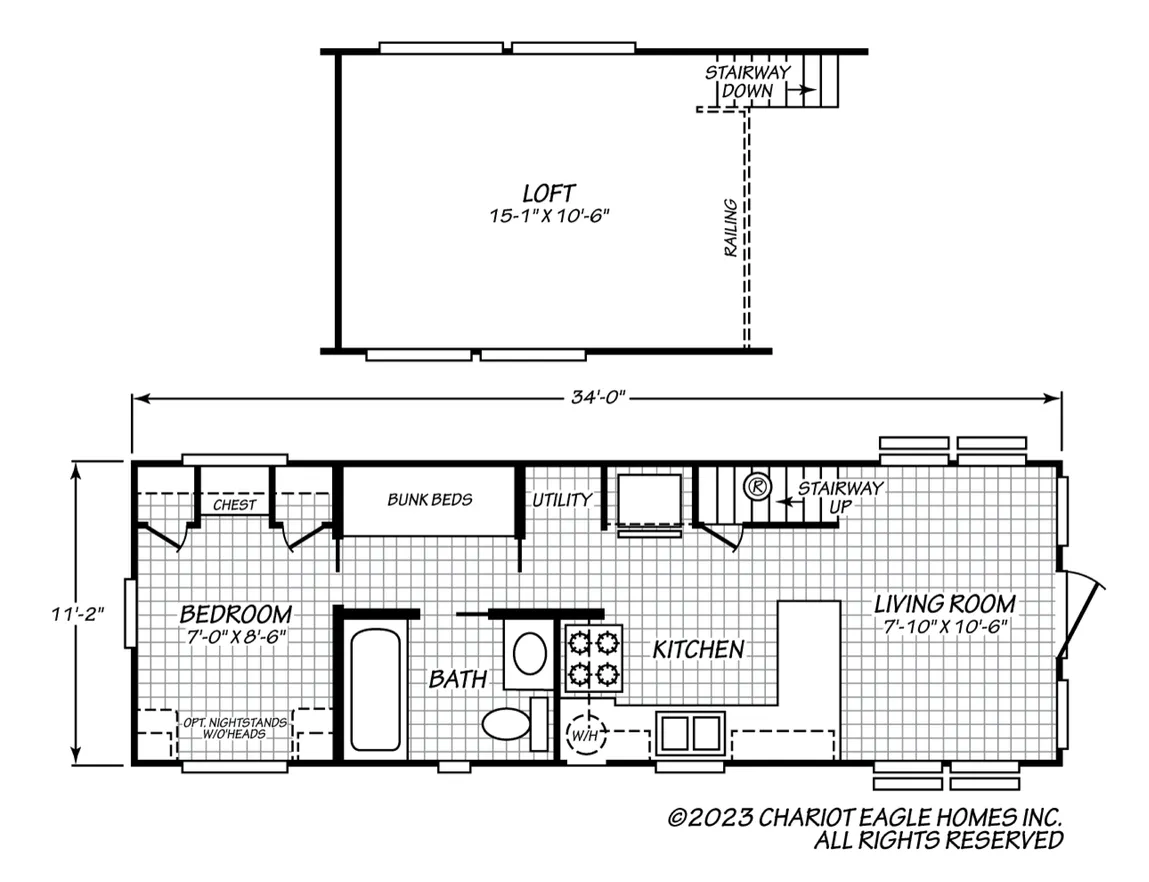
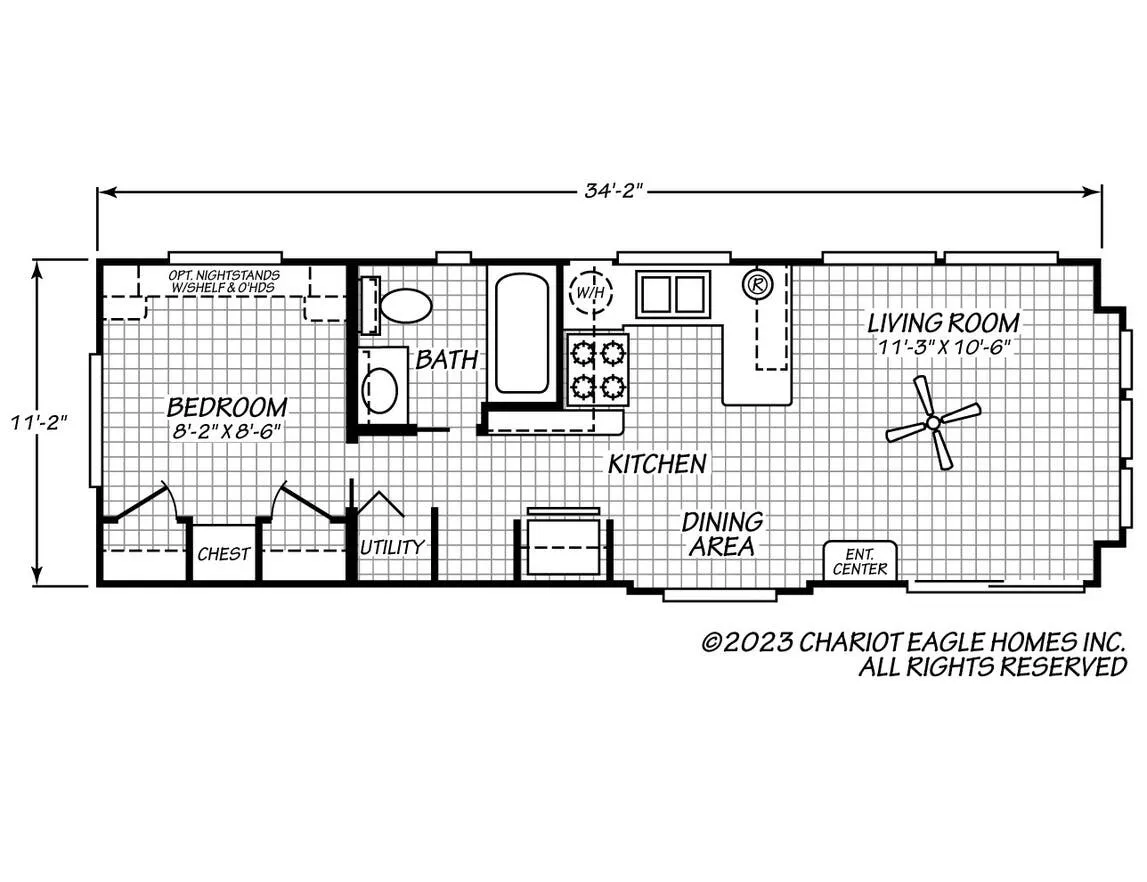
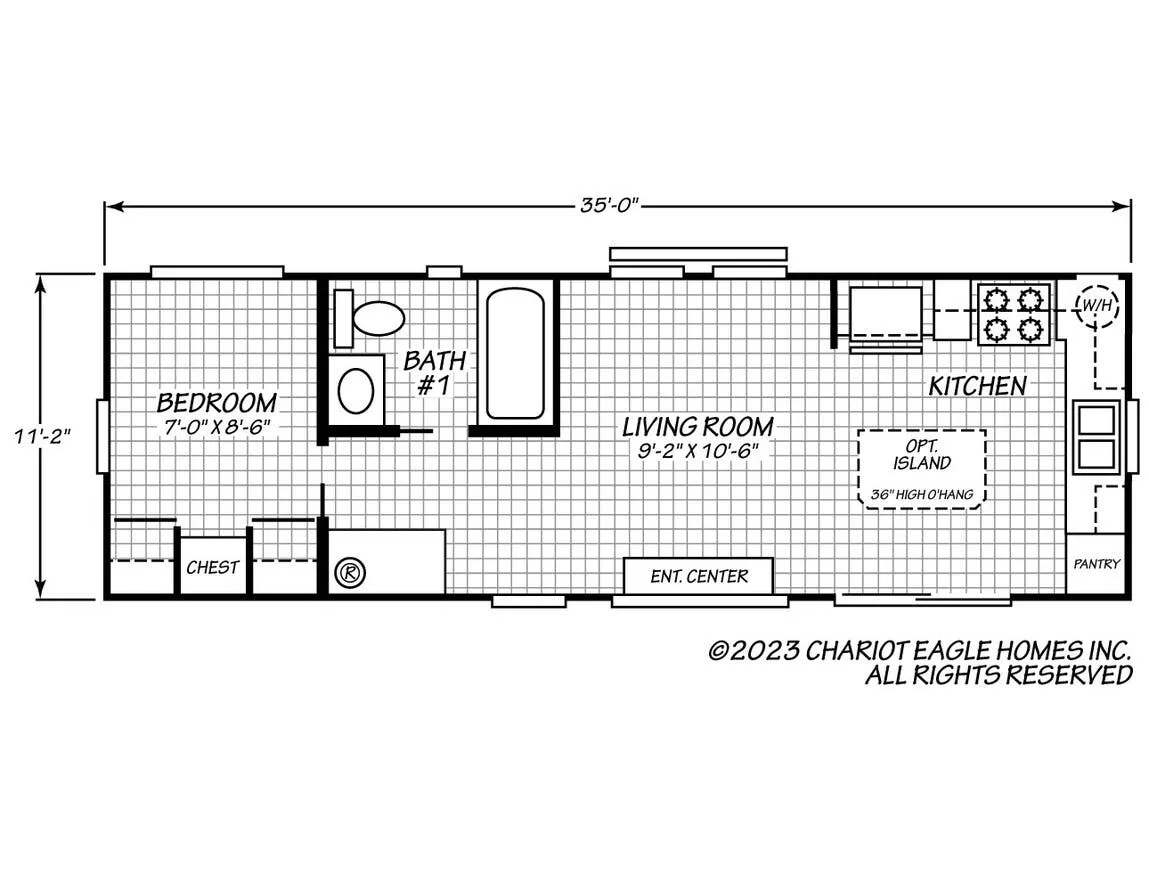
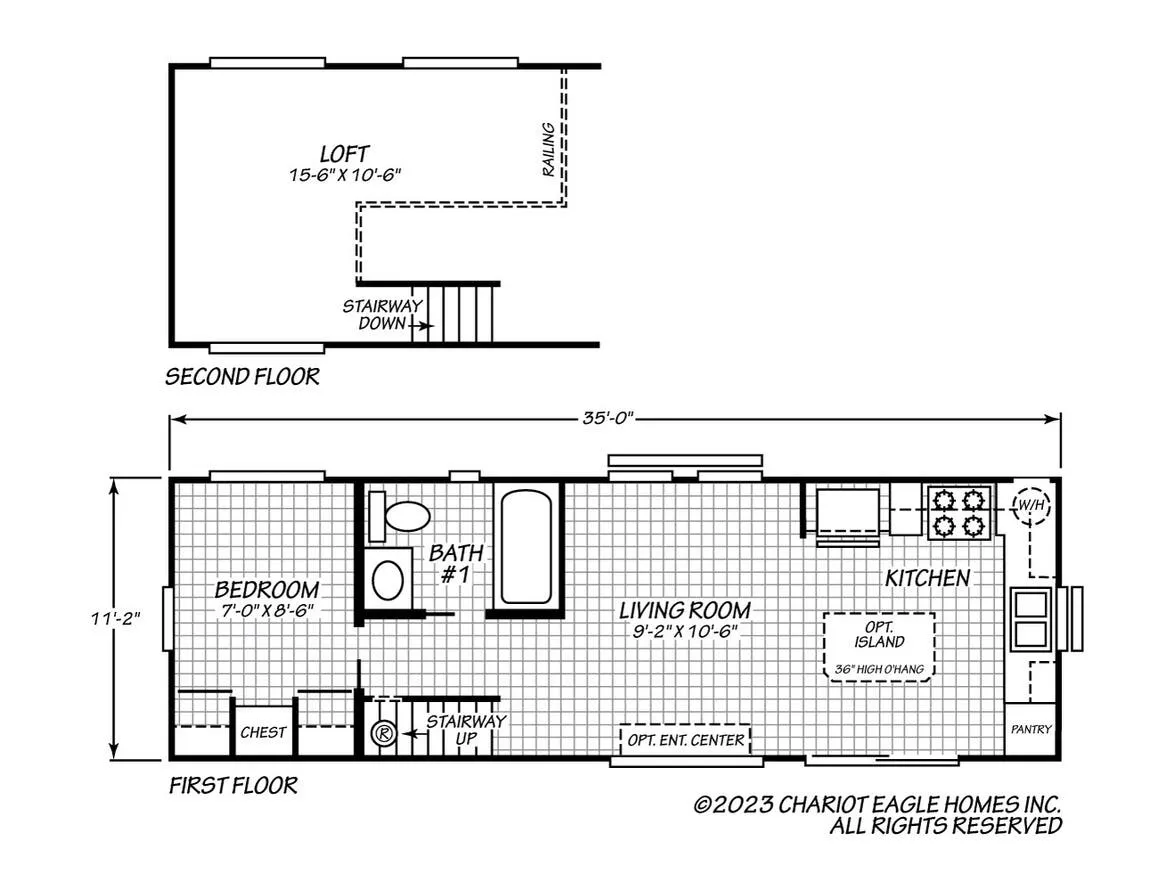
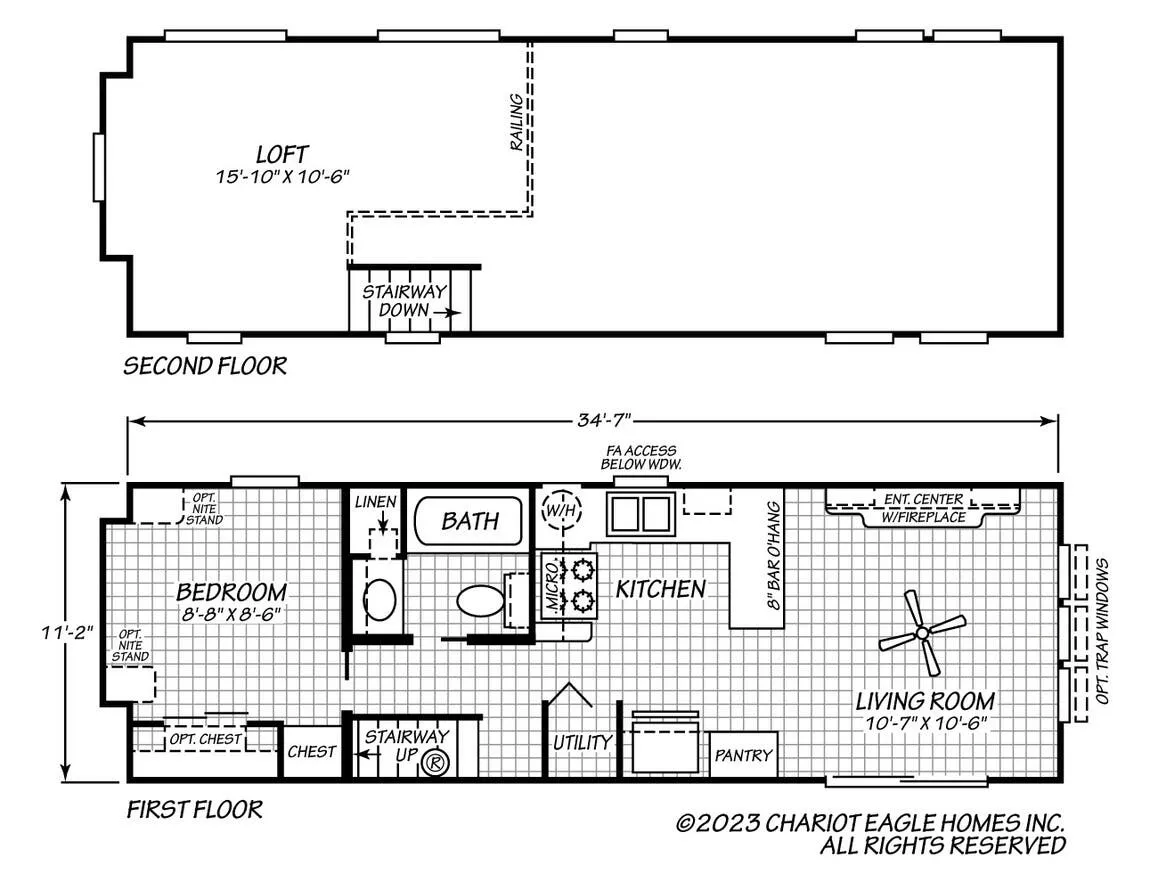
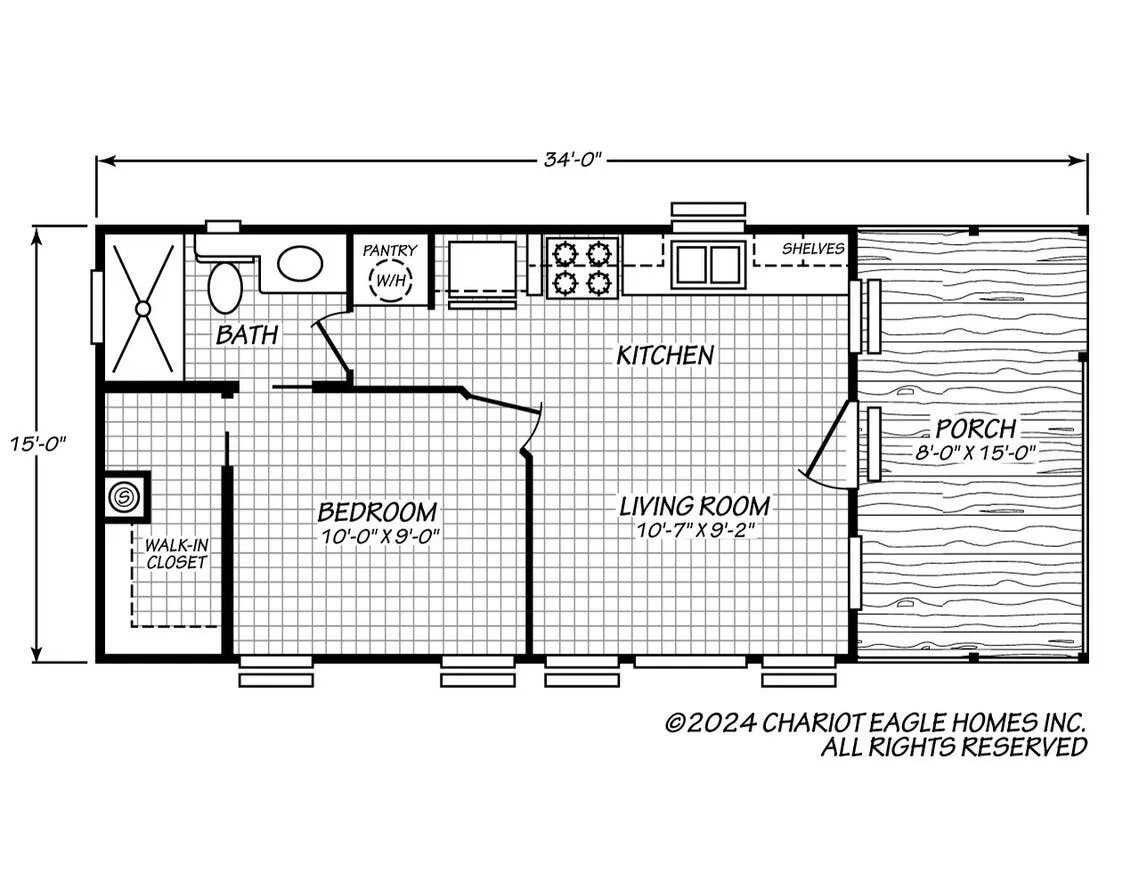
The 449 DBL/2 is built more like a cabin than a trailer. Cathedral ceilings run throughout, sidewalls stretch to 8 feet, and the insulation package (R-19 floor, R-11 walls, R-30 roof) is serious enough for year-round living. Structural touches like 10" I-beams, 2"x6" floor joists, and 30-year architectural shingles set it apart from lighter-duty park models. Inside, the living area comes furnished with a sleeper sofa with innerspring mattress, a swivel rocker chair, and a butterfly dinette, so the space is ready to use without a lot of extras. The bedroom centers on a 60"x80" Queen bed with a mirrored closet wardrobe, while the kitchen brings a frost-free refrigerator, 30" gas range, and ceramic tile backsplash to the cooking space.
No owner reviews yet. If you've owned one, yours would be the first.
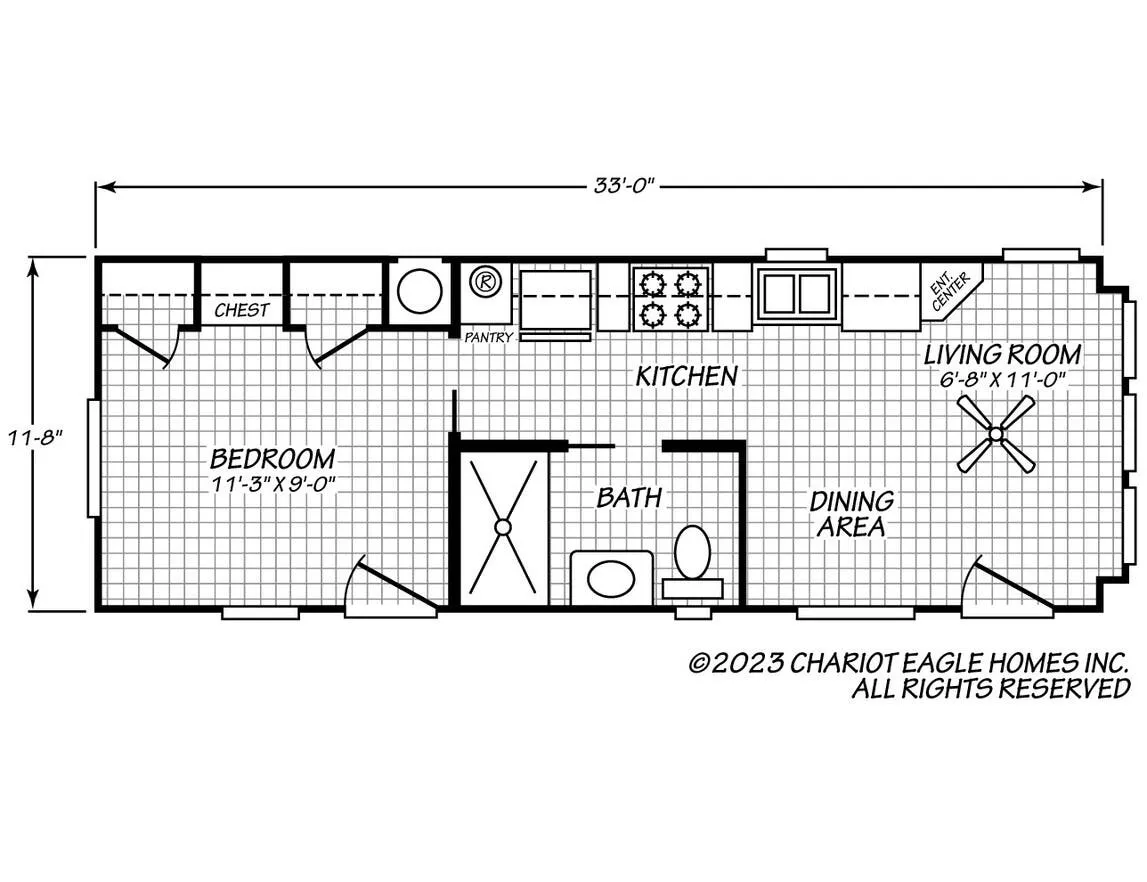
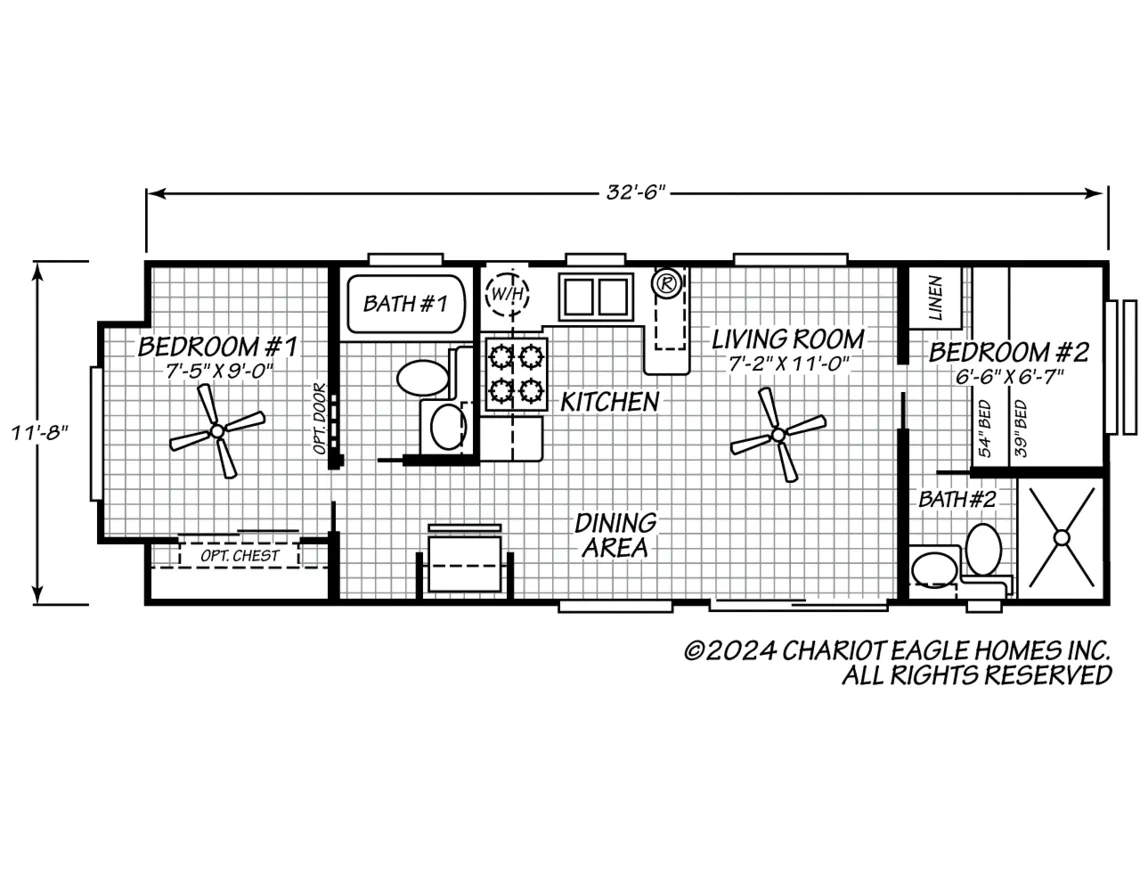
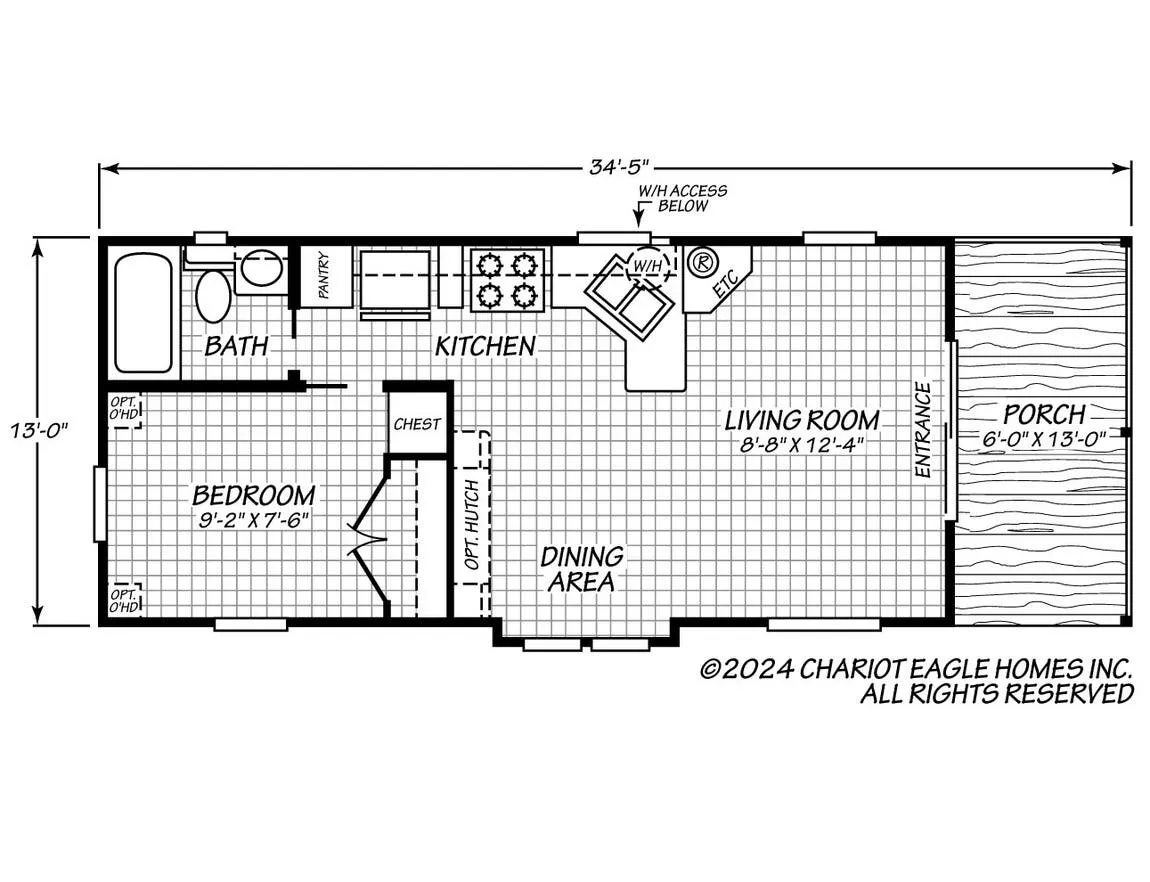
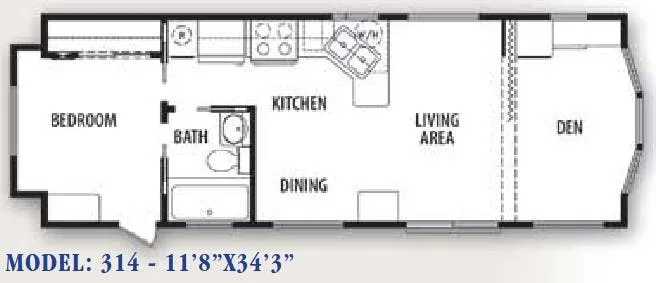
Other destination trailers floor plans (around 35 ft 2 in), similar in size and price to the Eagle Series 449 DBL/2.