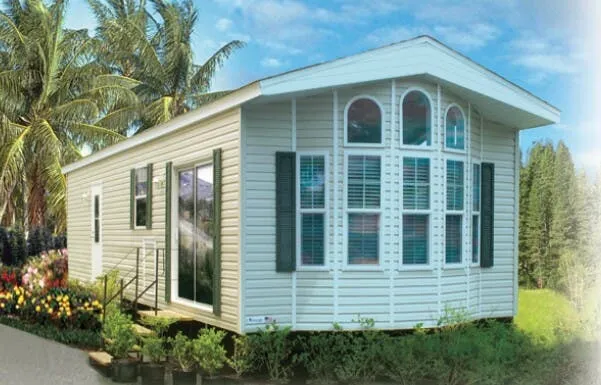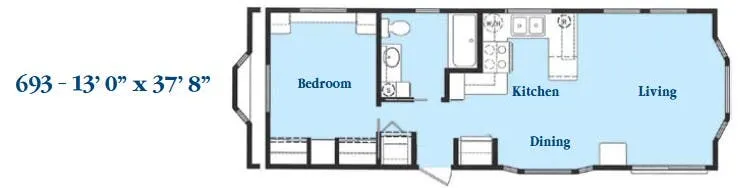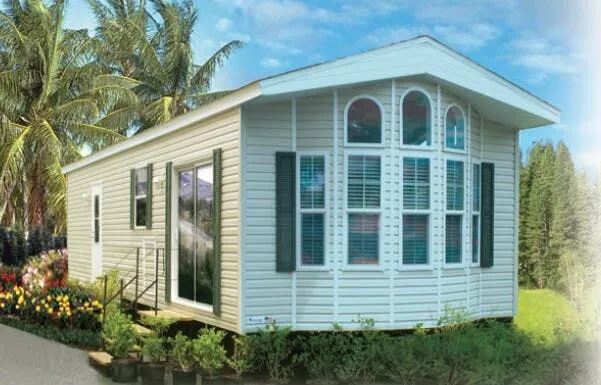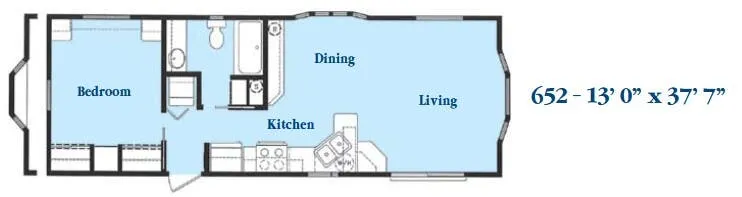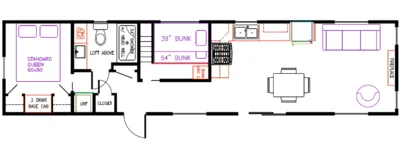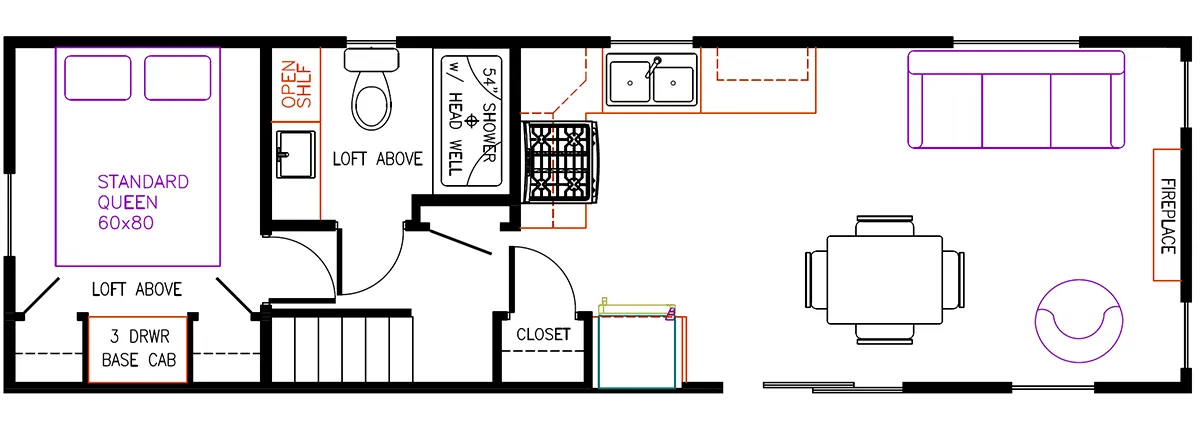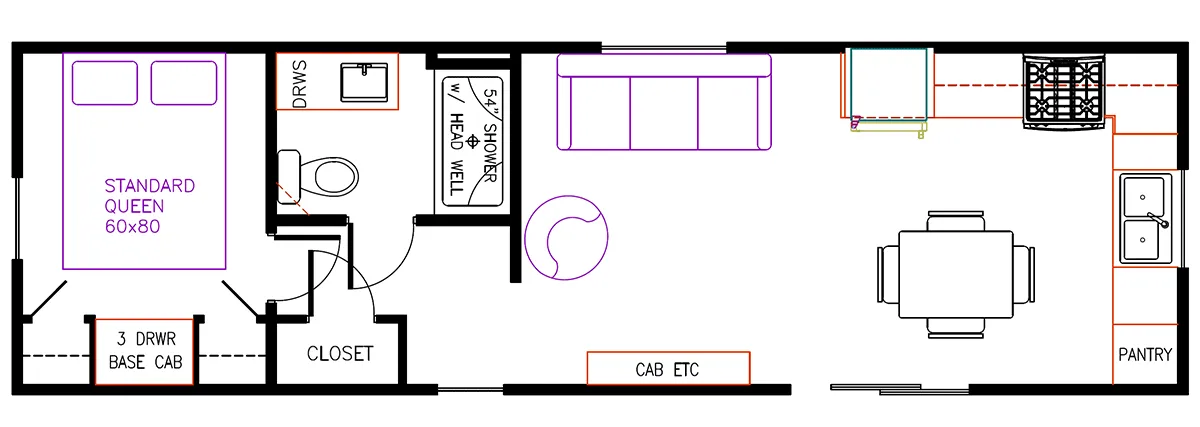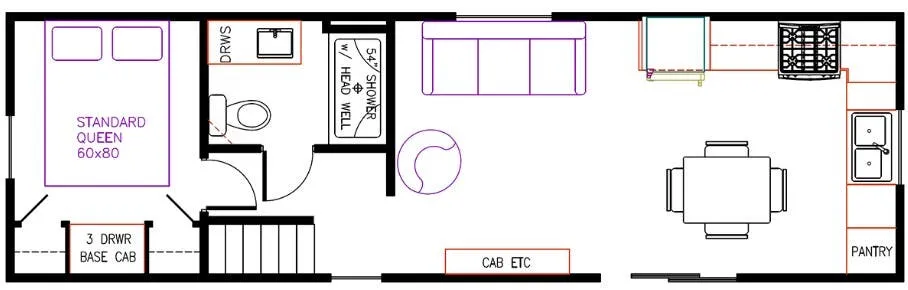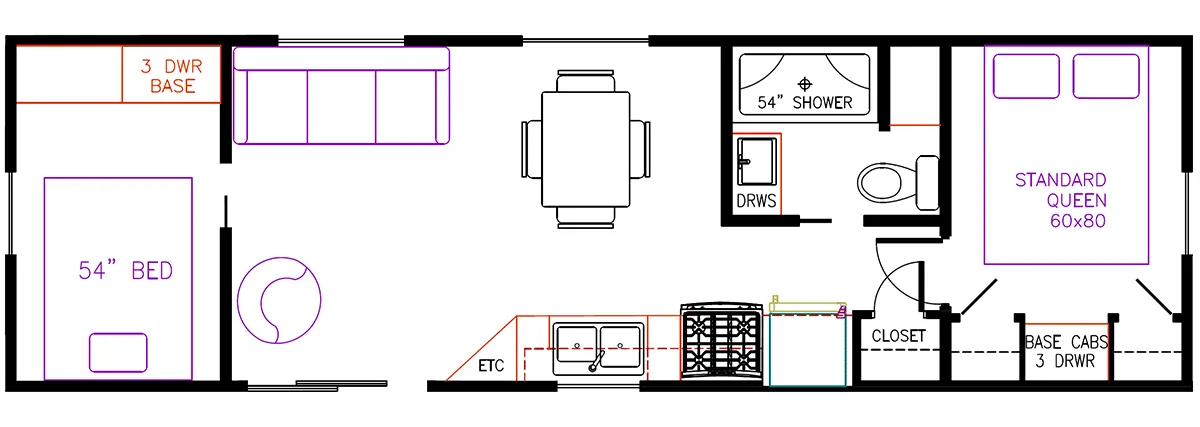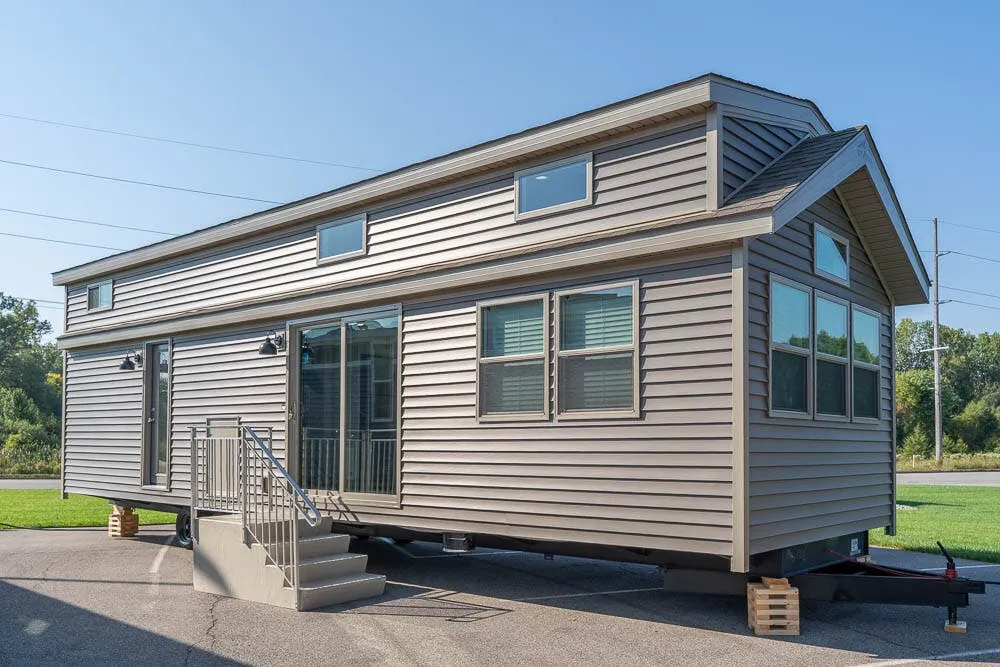
This spacious park model stands out with its loft design that includes TV connectivity and USB outlets, creating a versatile upper-level retreat. The main floor flows from a well-appointed kitchen with full-size GE appliances and deep stainless steel sink to a living area featuring a hide-a-bed sofa and ceiling fan. The separate bedroom provides Queen bed comfort with flanking nightstands and wardrobe storage with integrated drawers.
No owner reviews yet. If you've owned one, yours would be the first.
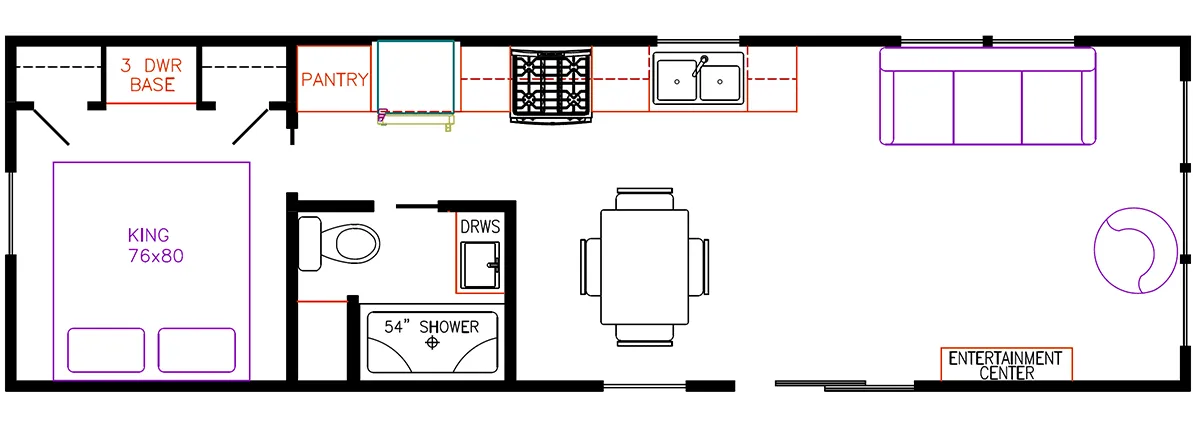
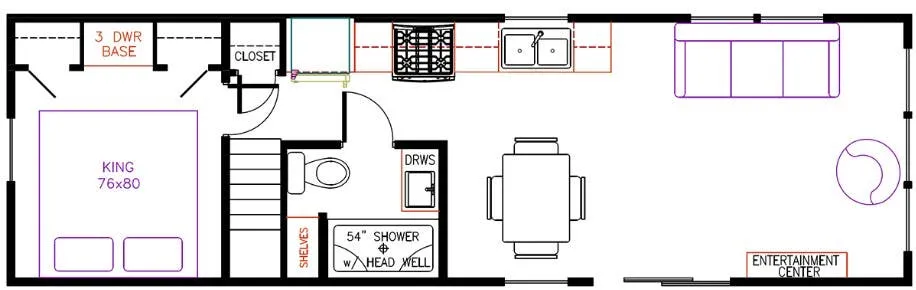
Other destination trailers floor plans (around 39 ft), similar in size and price to the 3 Series 3-102.