$91,228
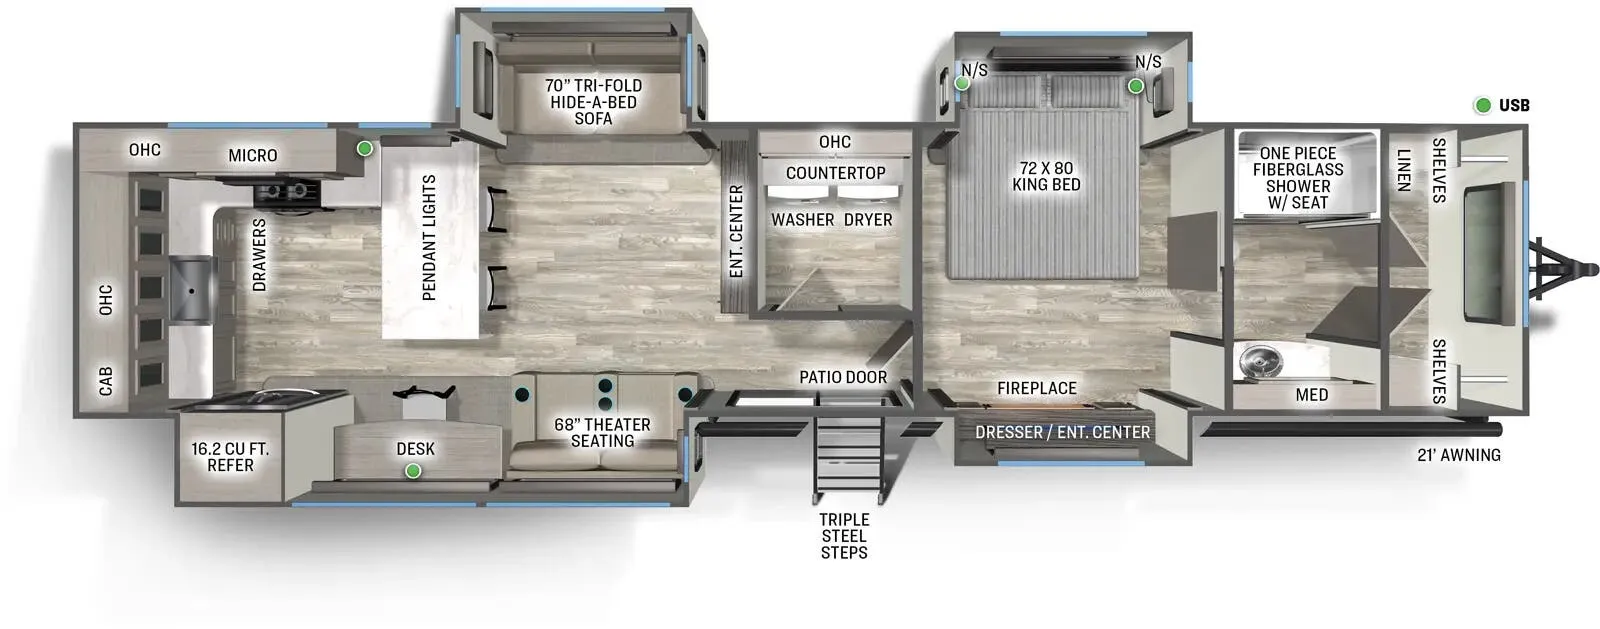
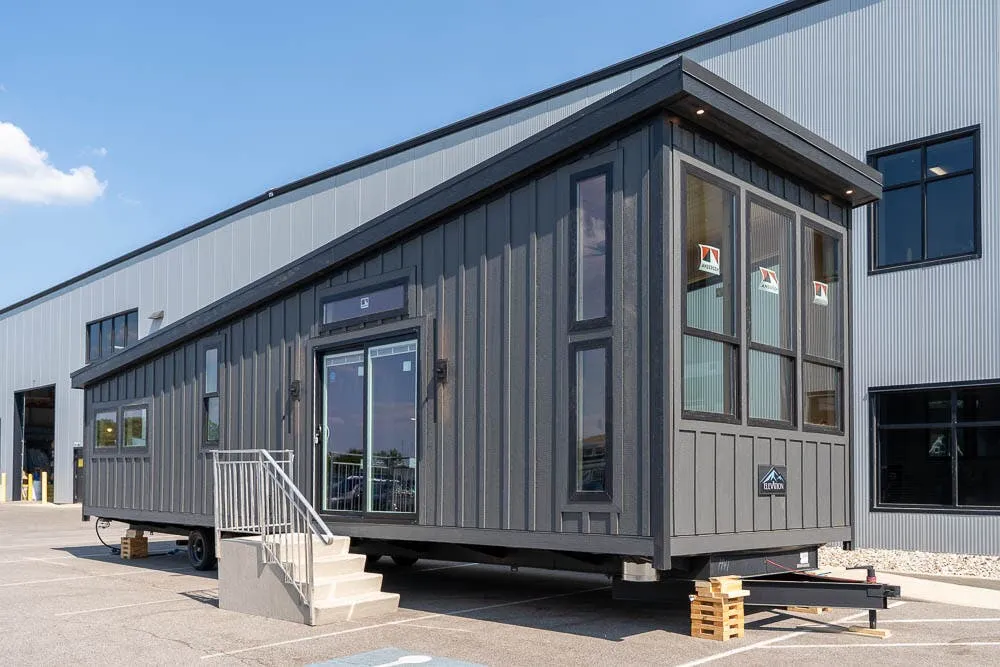
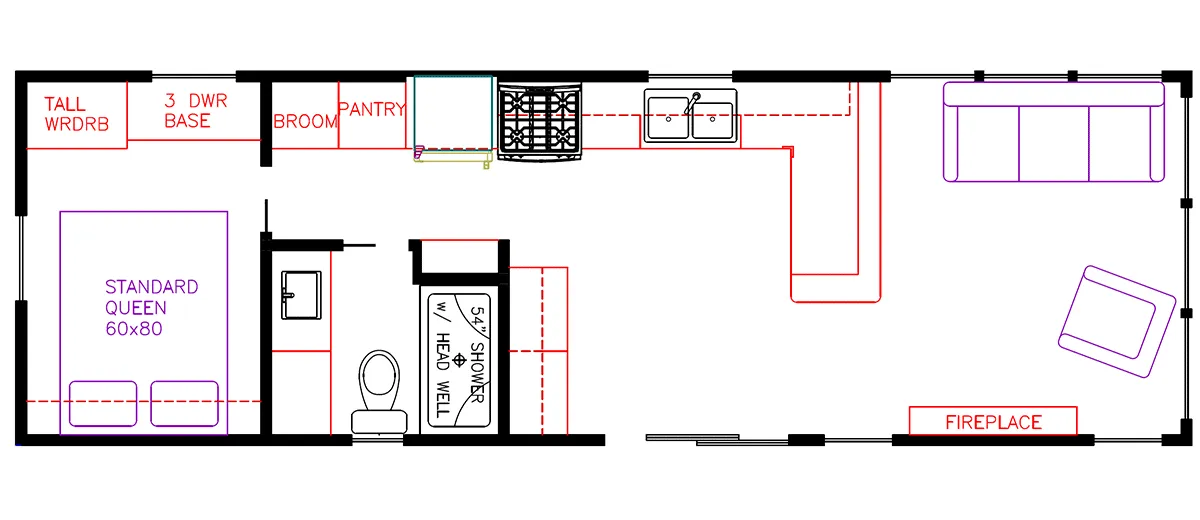
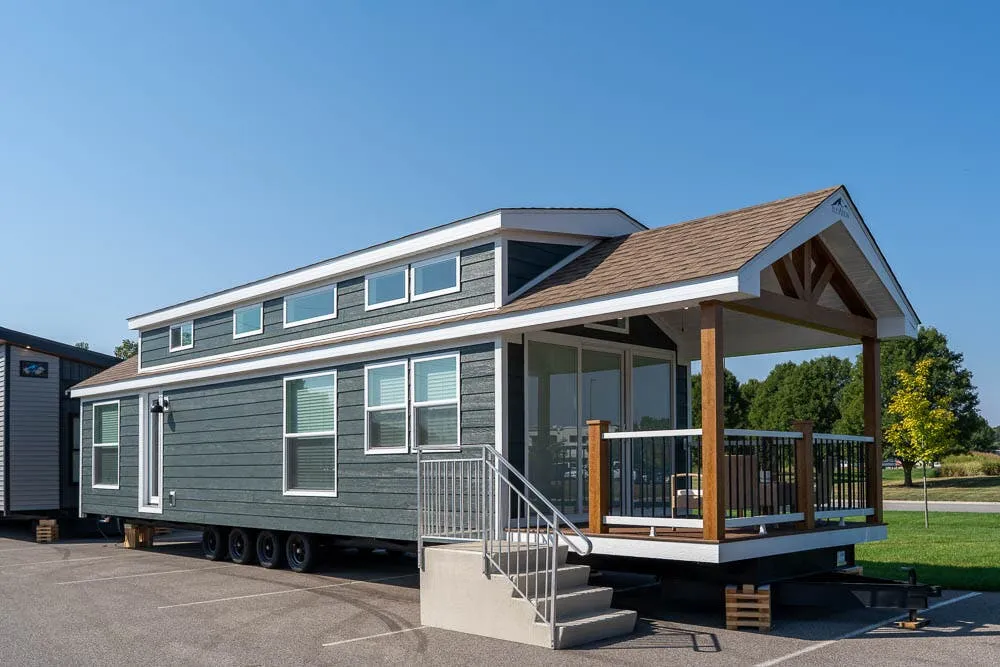
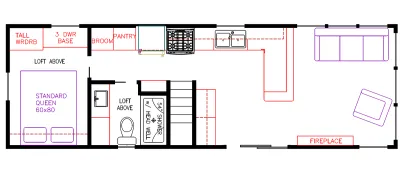
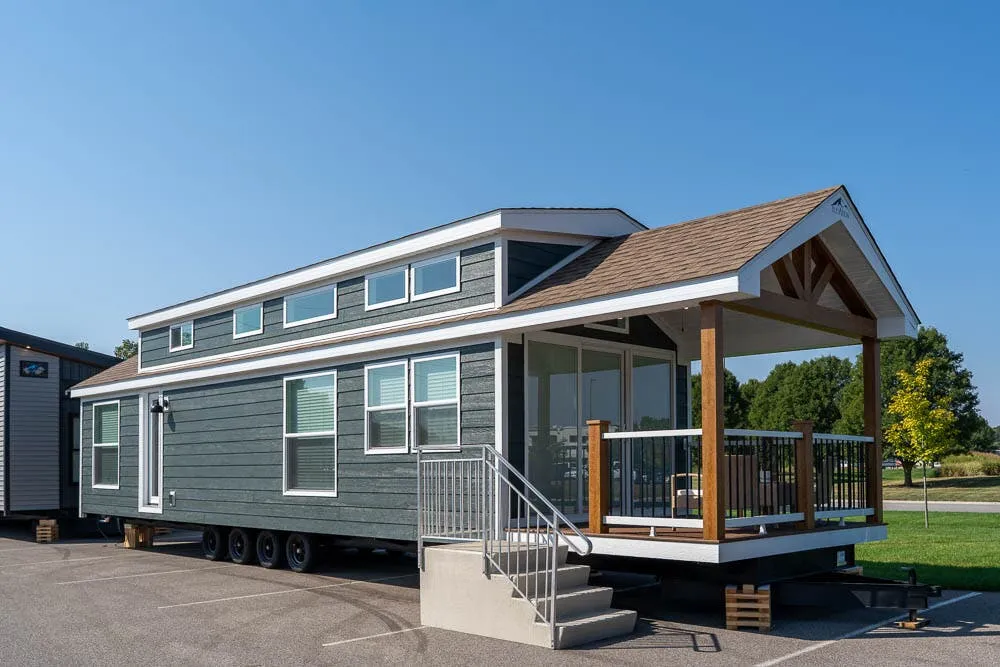
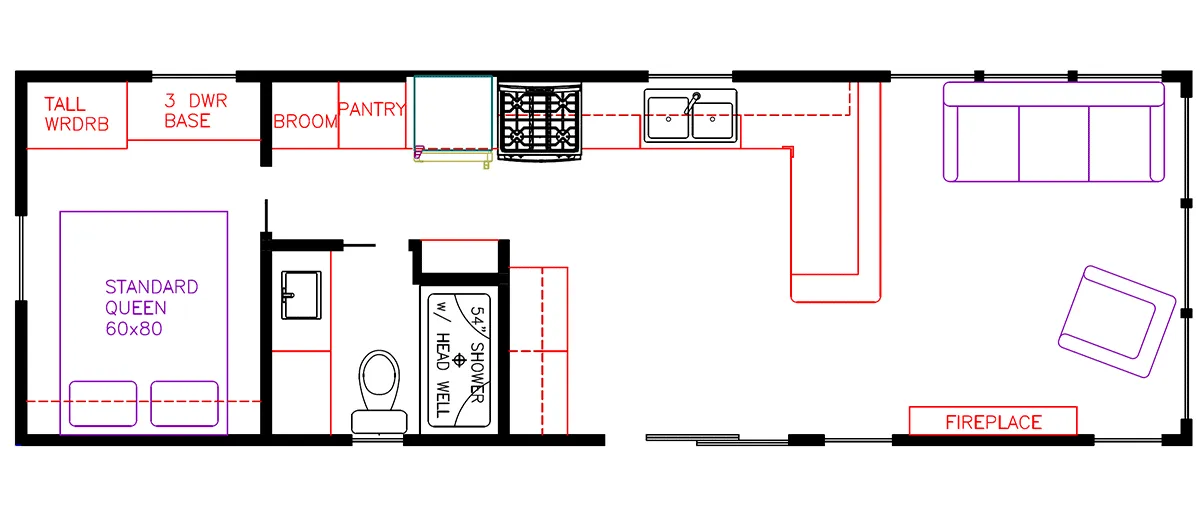
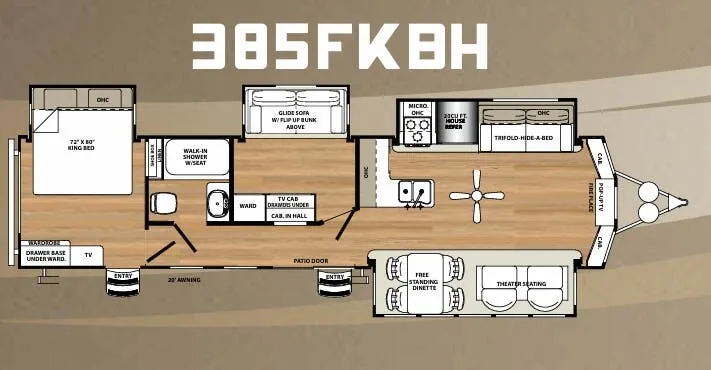
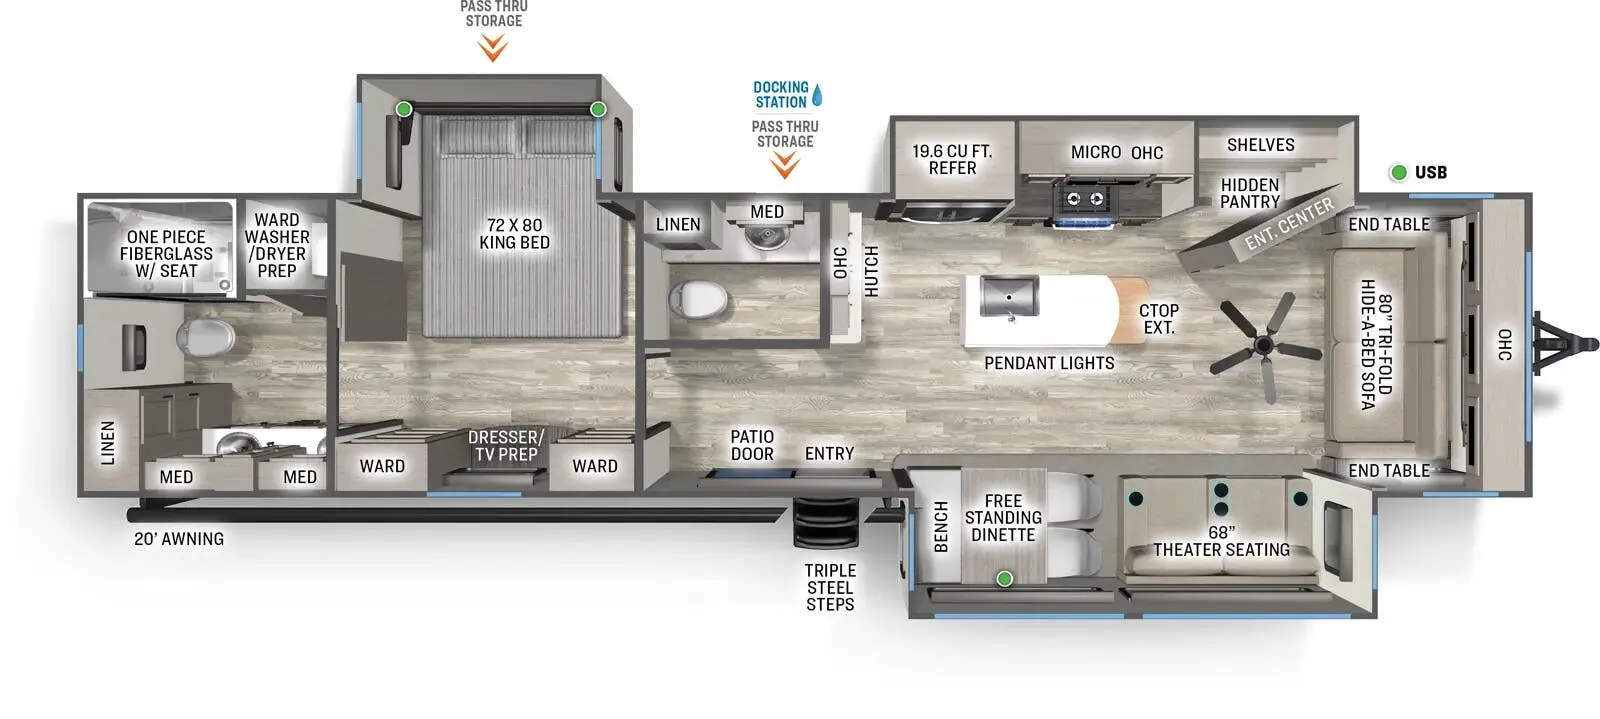
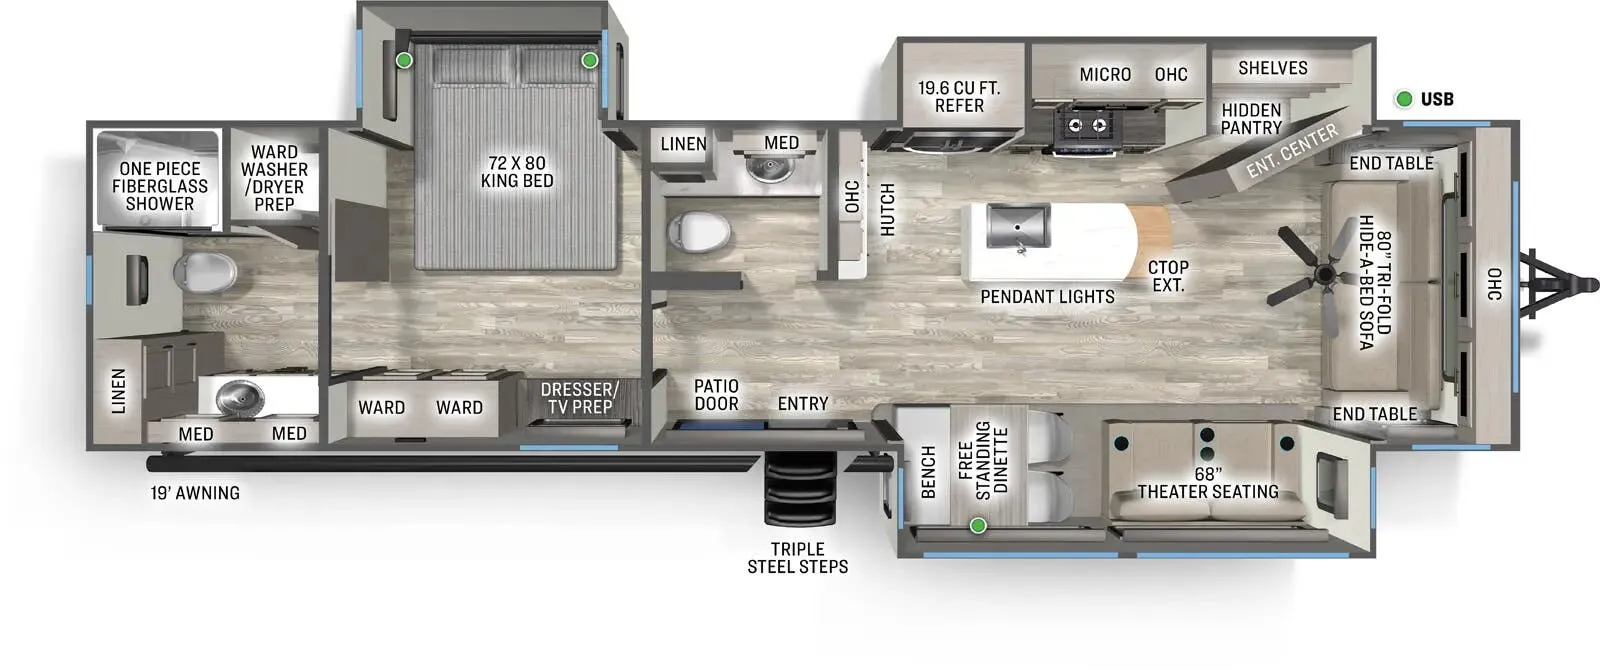
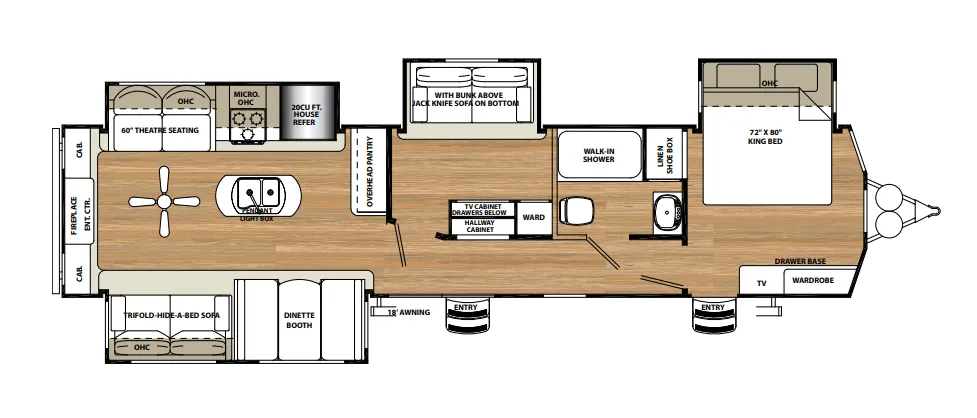
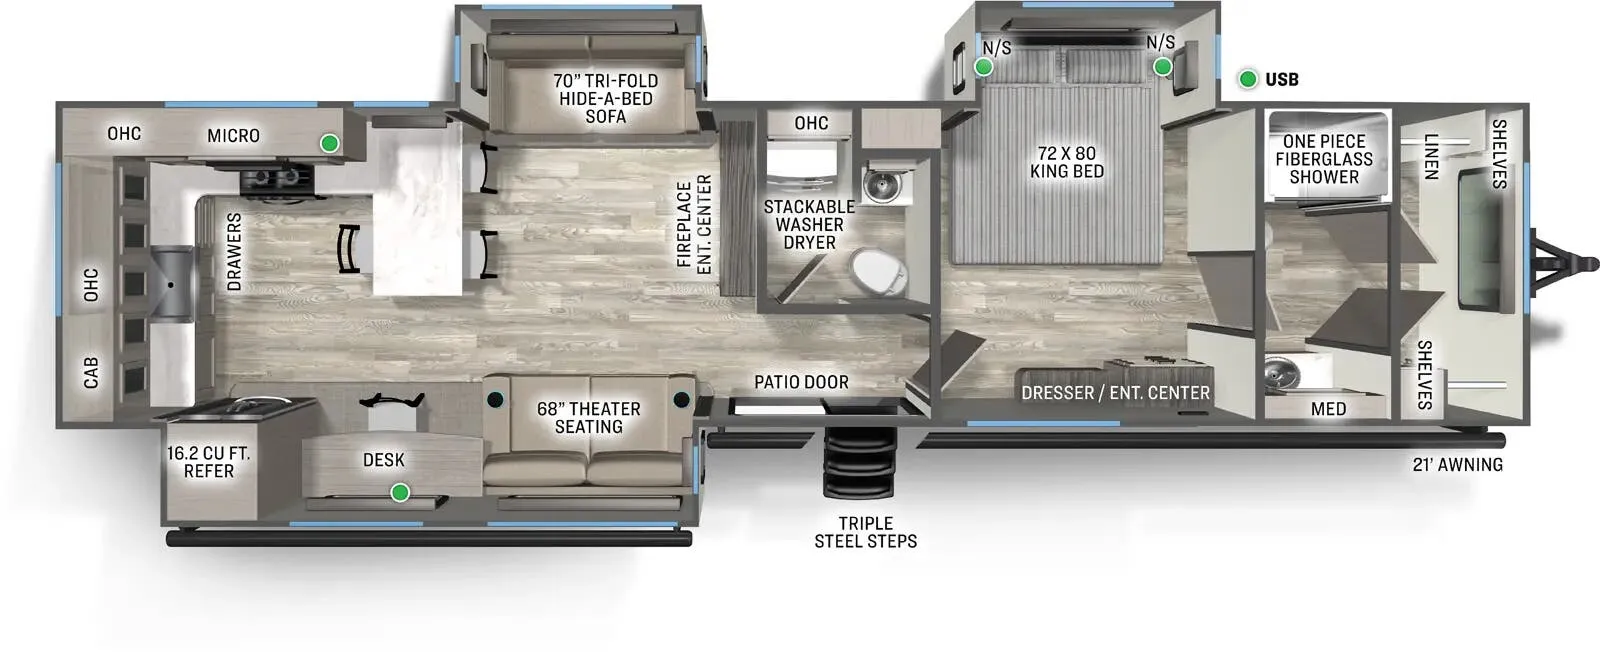
The rear kitchen layout here is a smart call for a destination unit. It gives the living space room to breathe, and anchors everything around that 19 cu. ft. stainless refrigerator, solid surface countertops, and chef-grade 3-burner range. Up front, the master bath and walk-in closet make this feel less like a trailer and more like a studio apartment, especially with 8ft ceilings throughout the slide-outs. A bedroom fireplace and memory foam mattress round out the private retreat, while the separate laundry room (washer/dryer prep standard, washer/dryer optional) keeps utility out of your living area. Dual ducted 15k BTU air conditioners, with the option for a third, and a tankless water heater mean you're set up for extended stays without compromise.
No owner reviews yet. If you've owned one, yours would be the first.
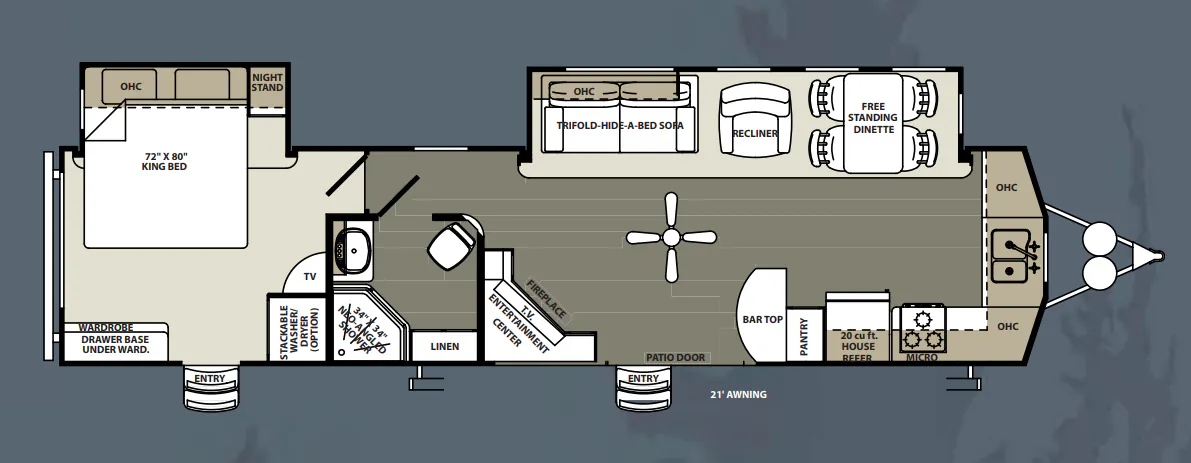
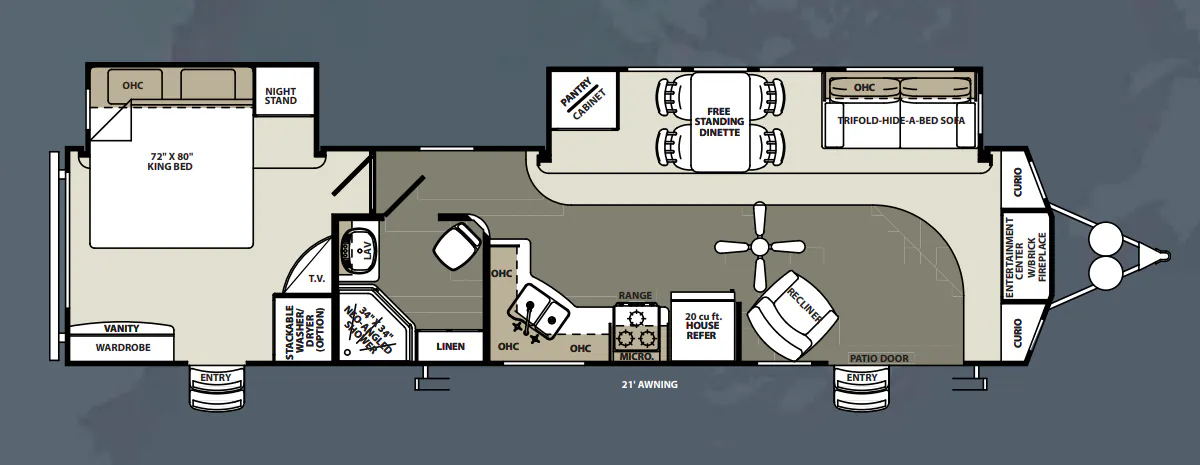
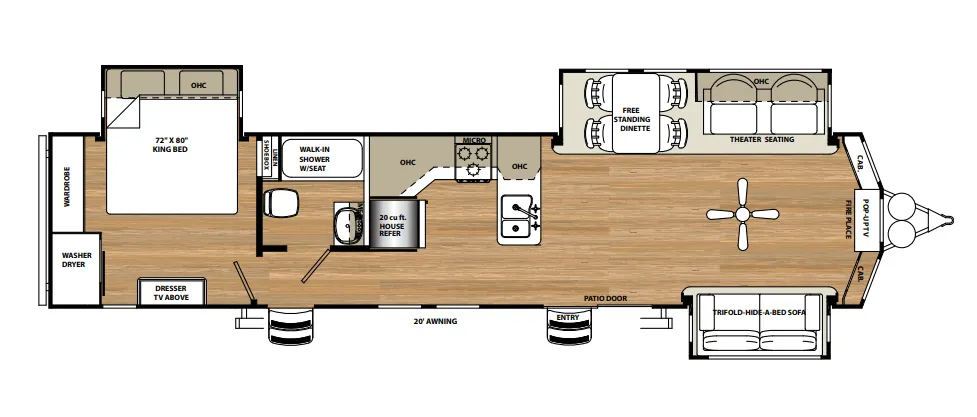
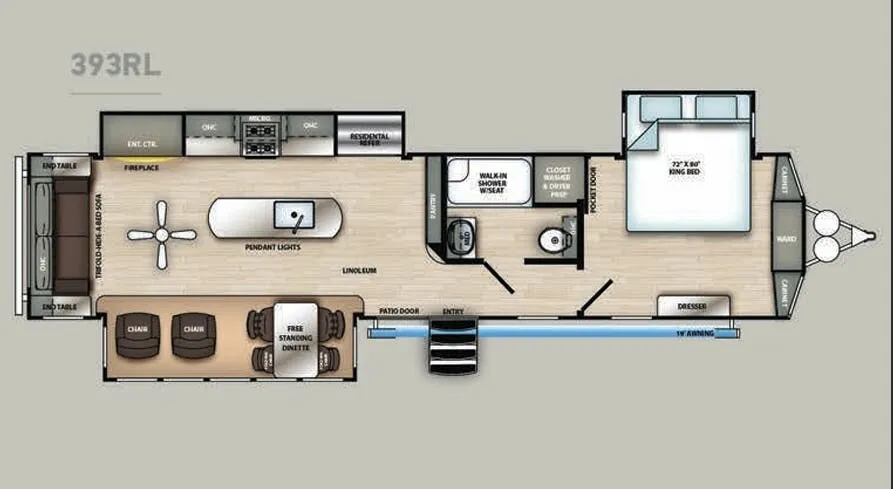
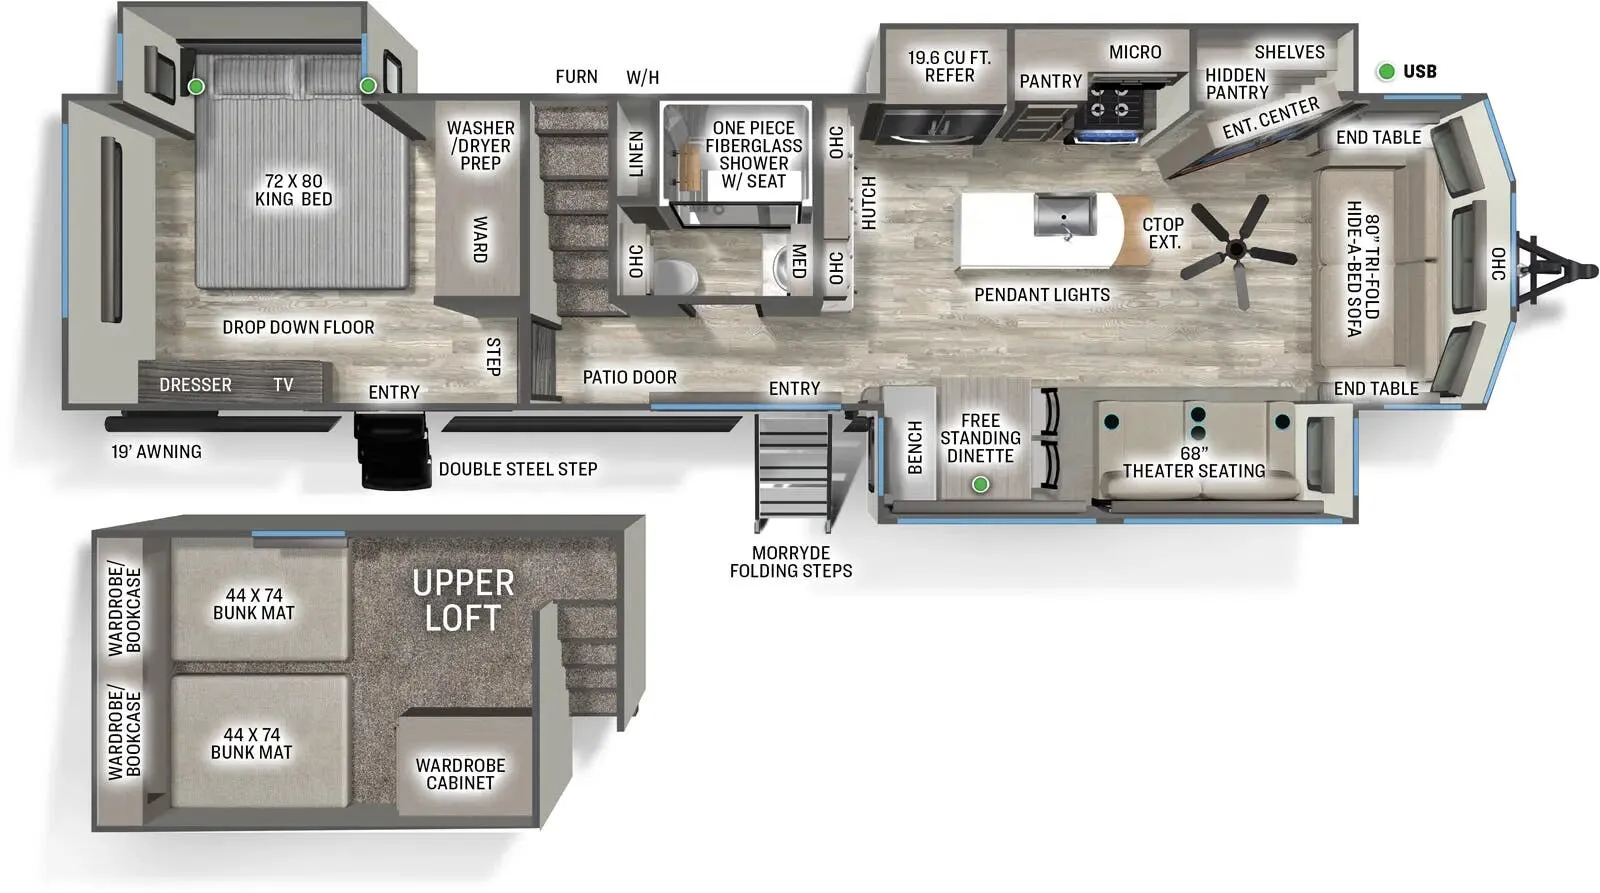
Other destination trailers floor plans (around 42 ft 10 in), similar in size and price to the Sandpiper Destination 395MMG.