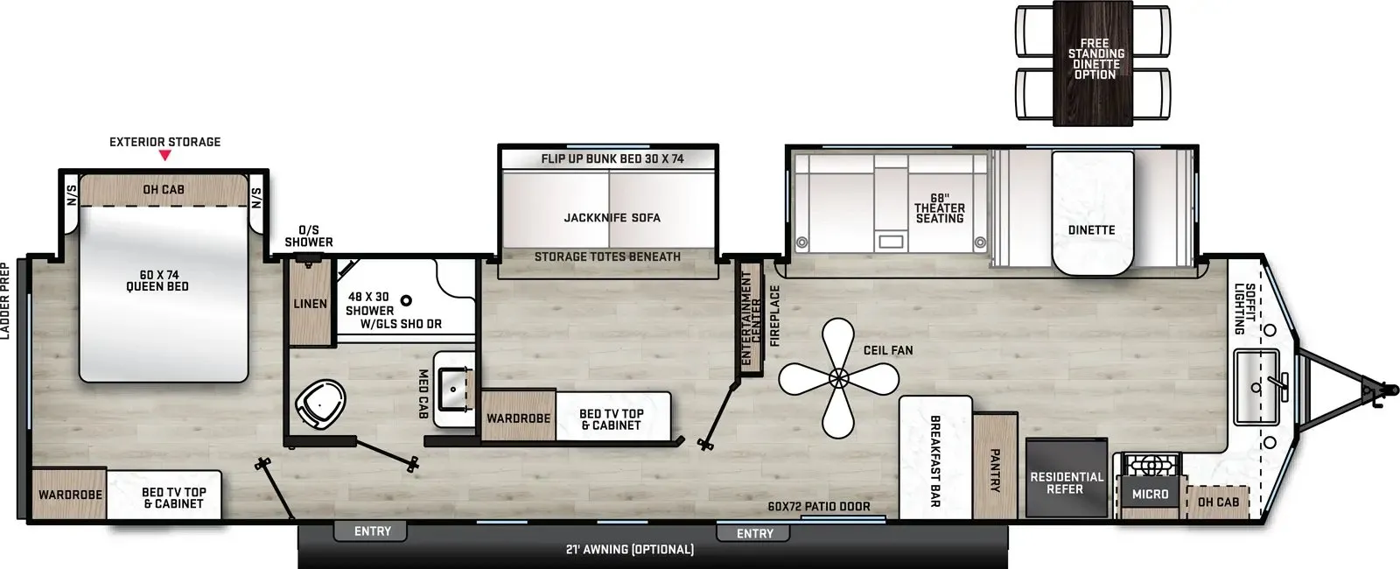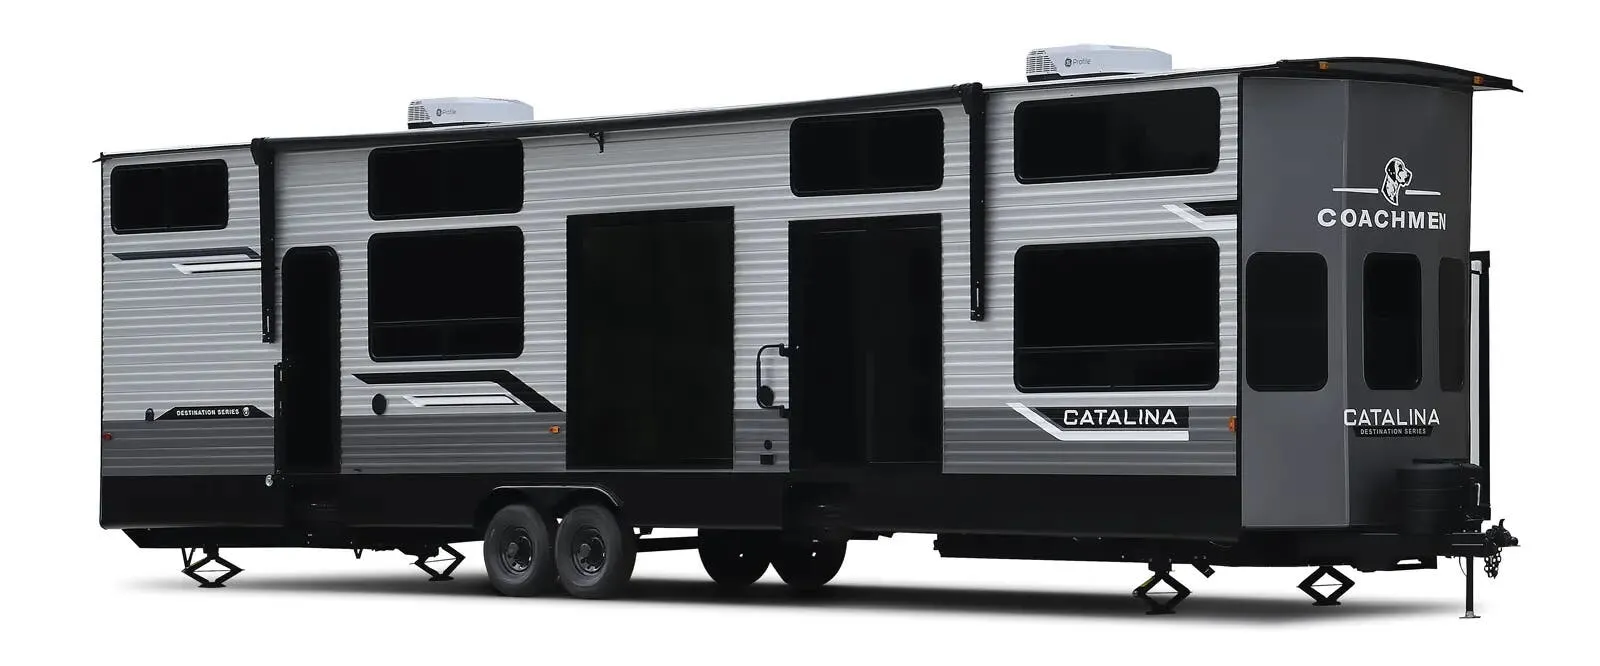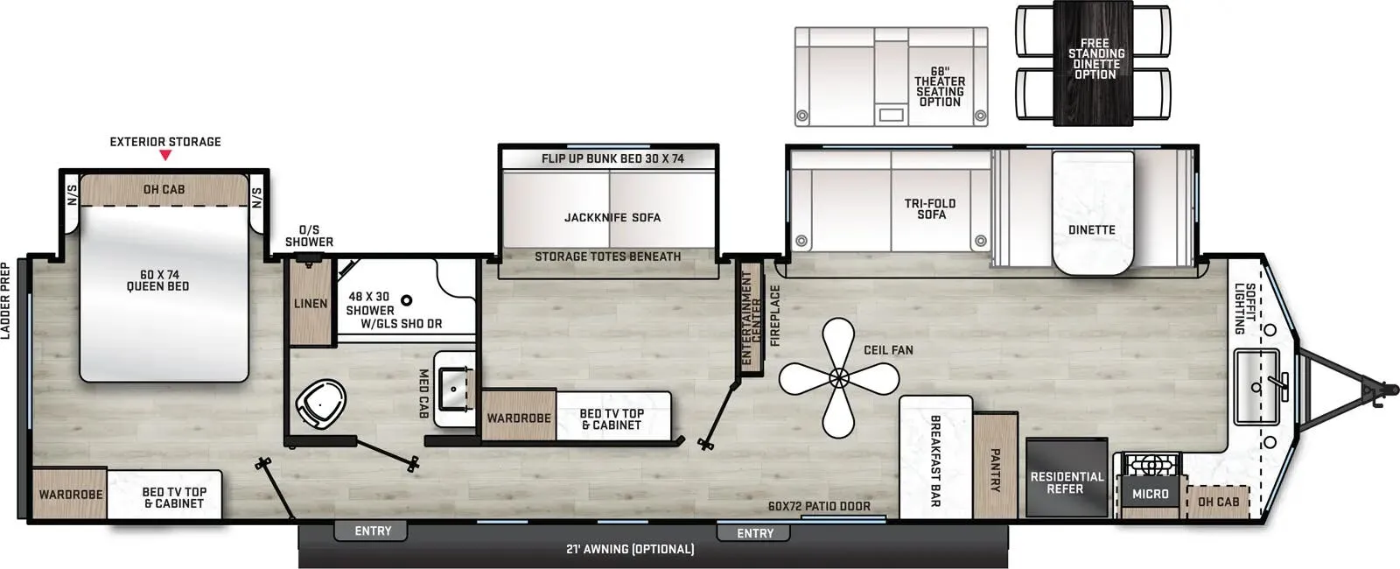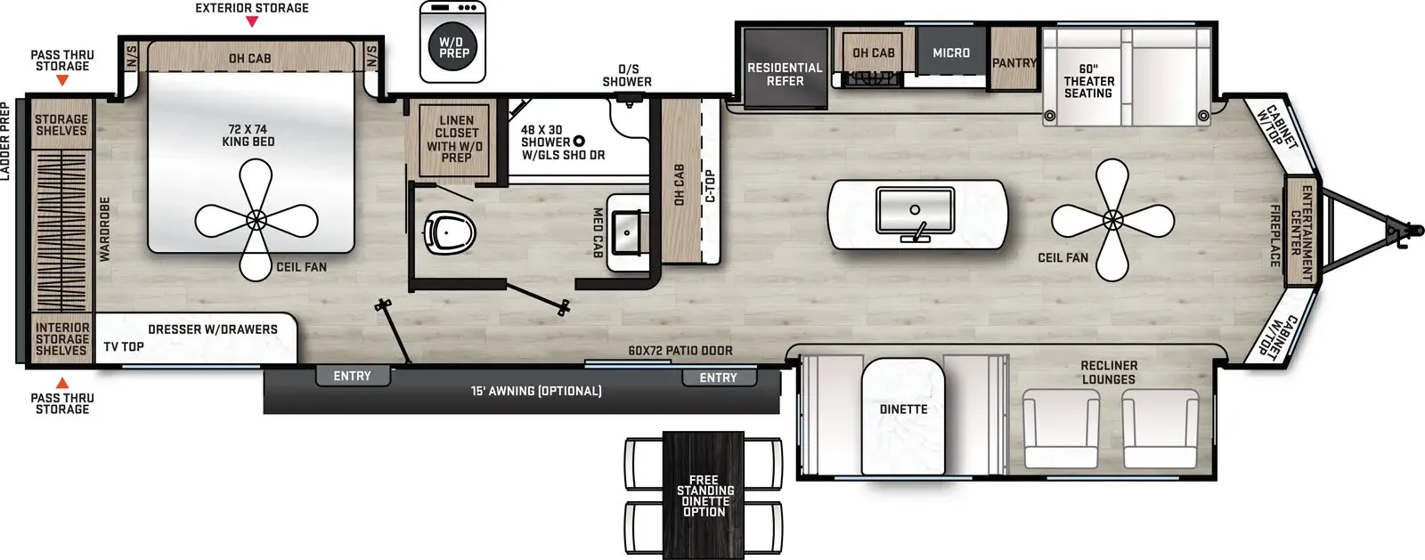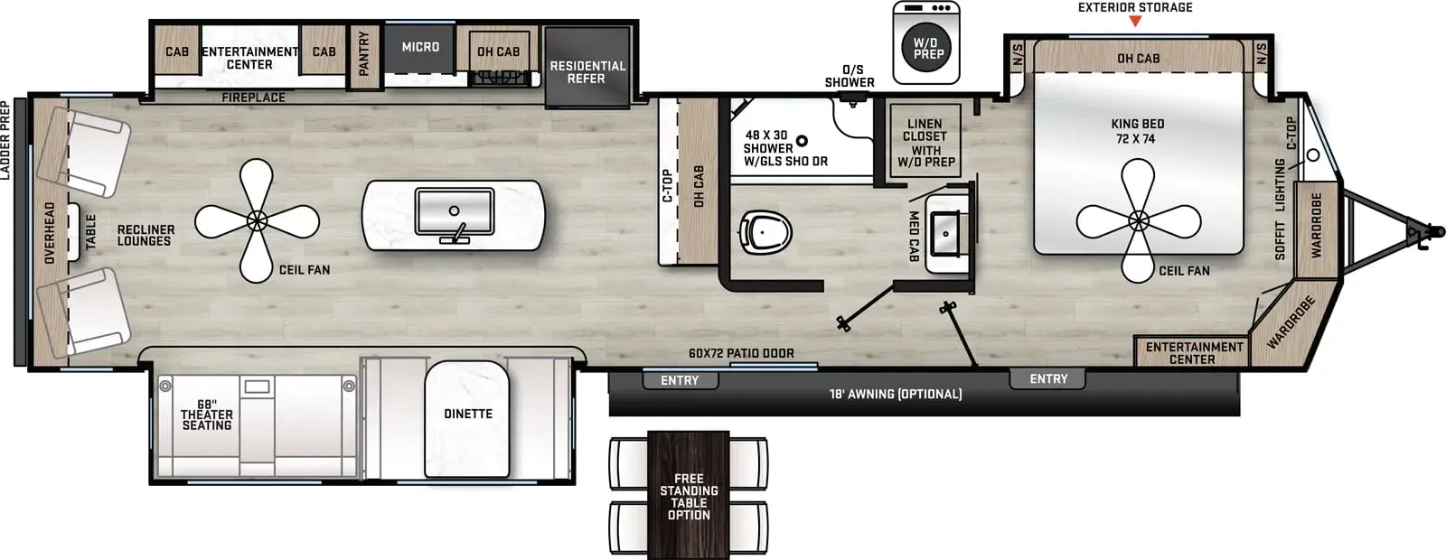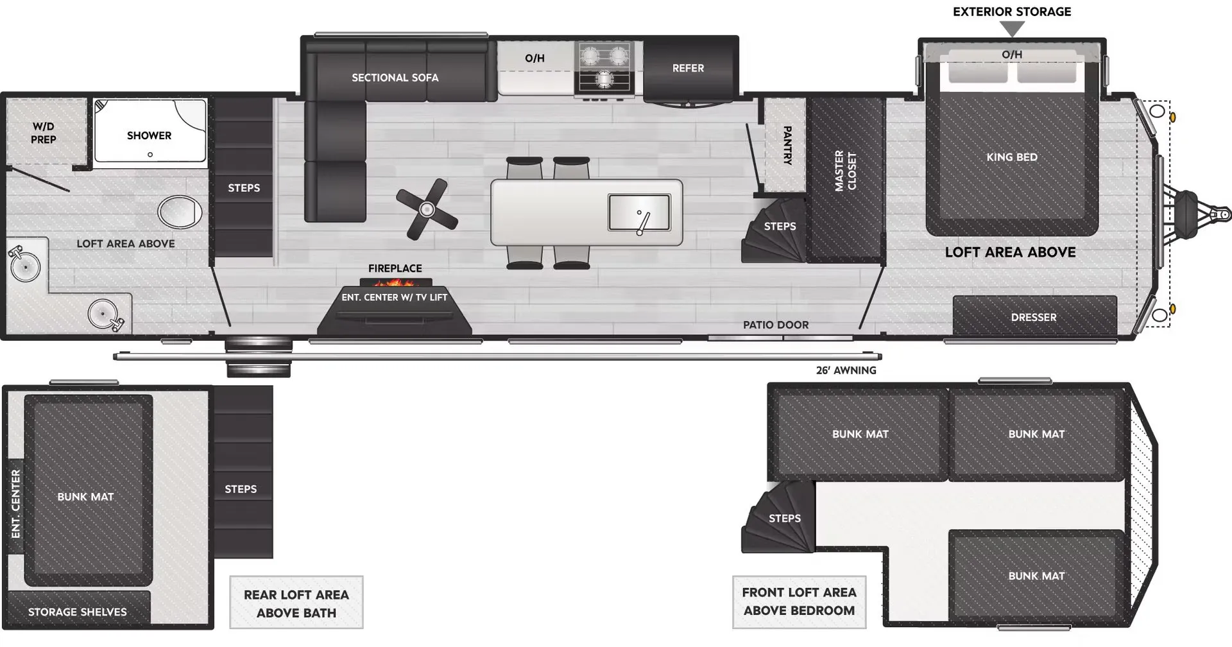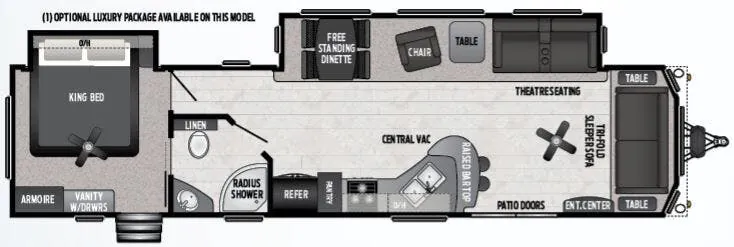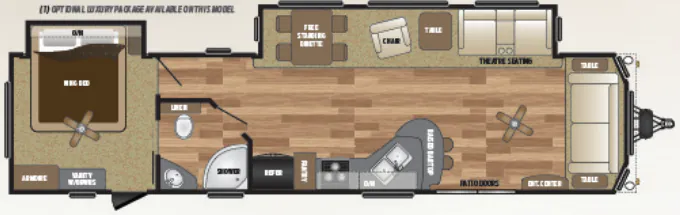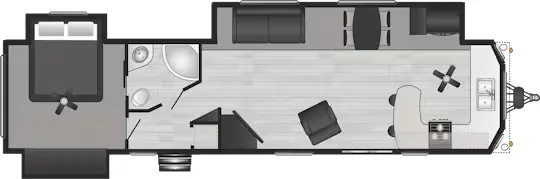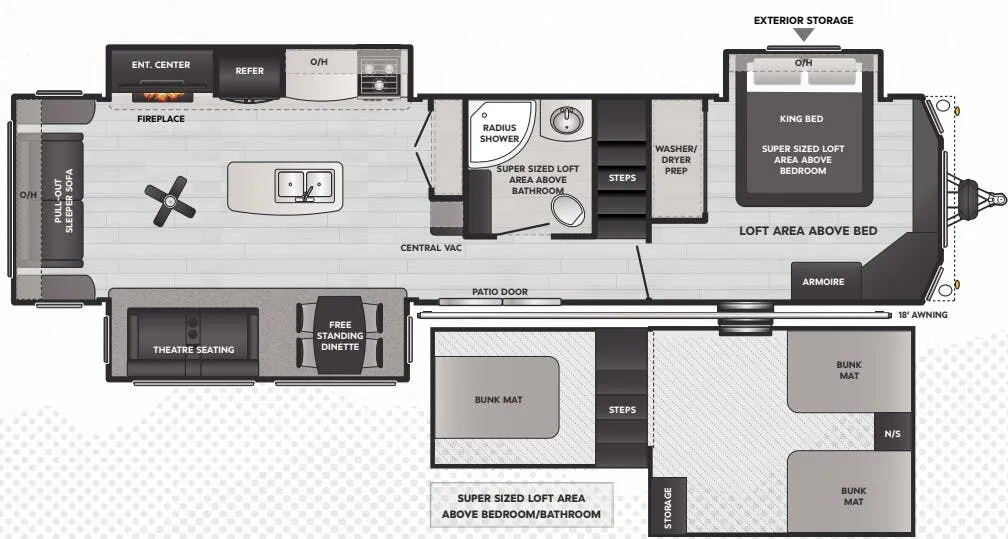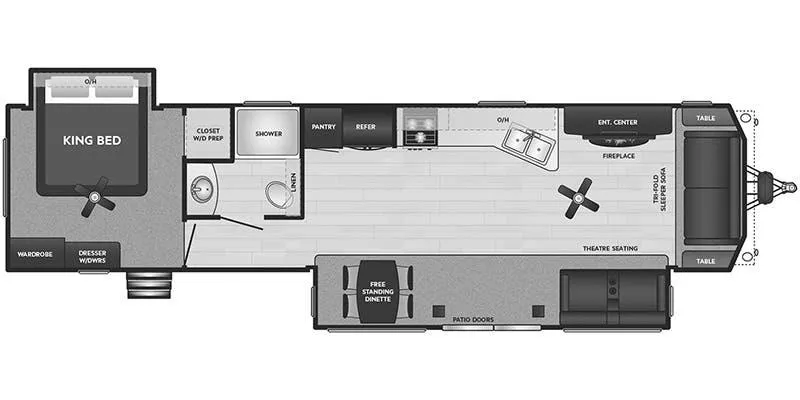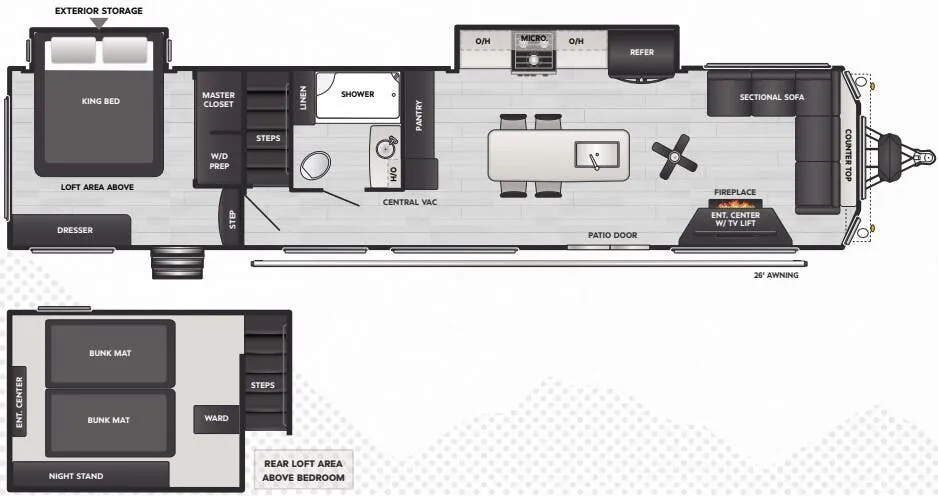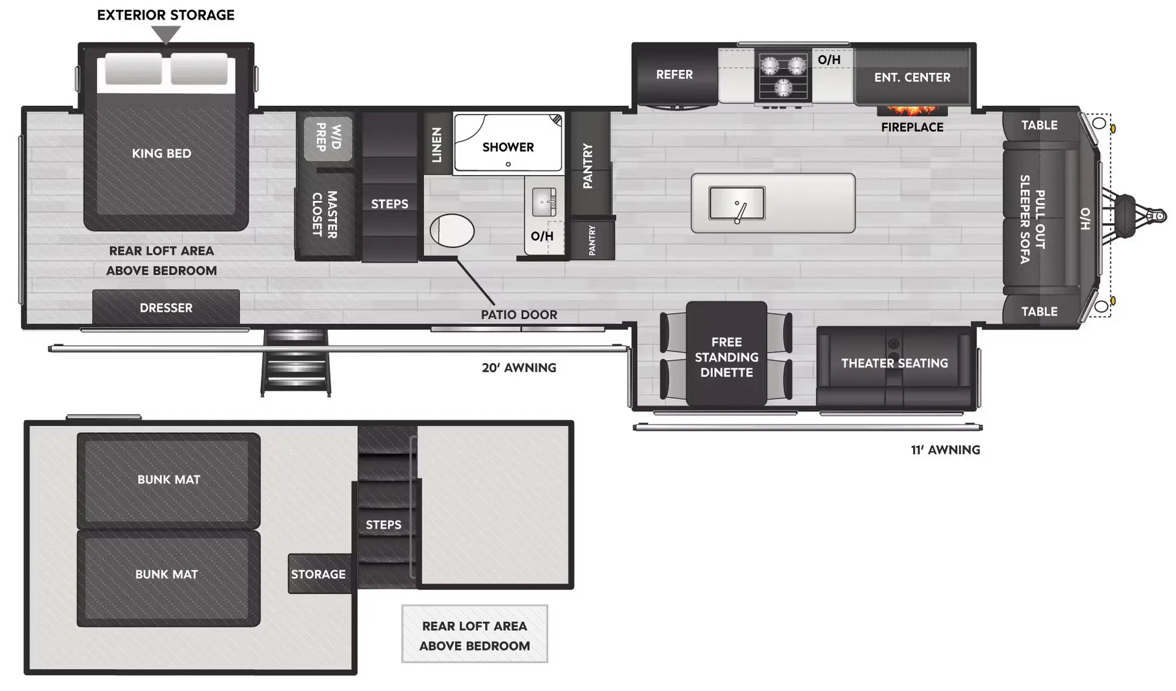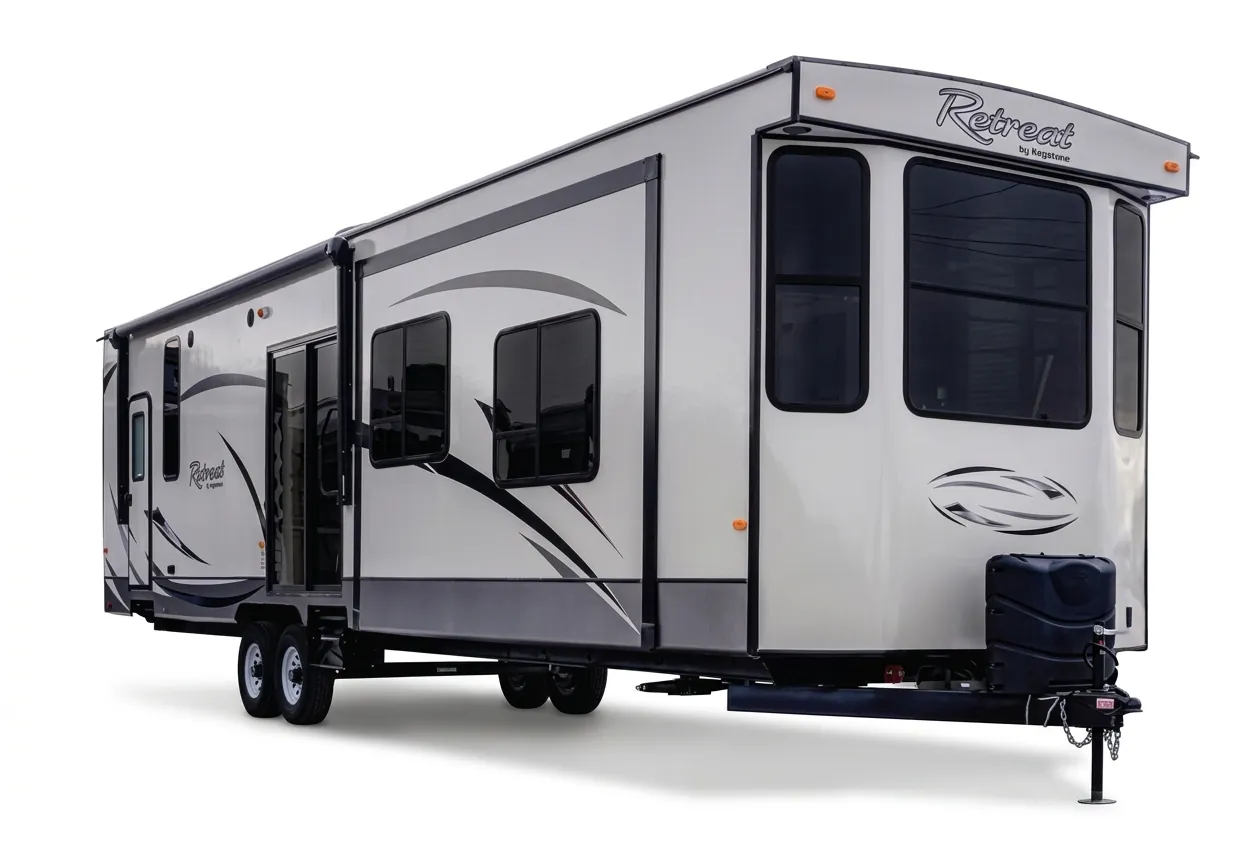
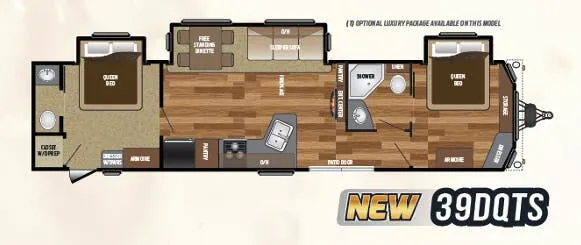
An 8-foot ceiling, fireplace, 40-inch TV, and free-standing dinette with four chairs give the Keystone Retreat 39DQTS a distinctly residential living area. The kitchen is ready for extended stays with a 15-cubic-foot refrigerator, double-door pantry, three-burner range, water purification system, and optional solid-surface counters. A neo-angle glass shower, washer and dryer prep, panoramic bedroom window, residential ceiling fan, and mega under-bed storage round out the full-bath, destination-trailer layout.
No owner reviews yet. If you've owned one, yours would be the first.
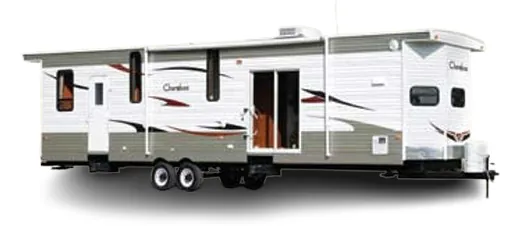
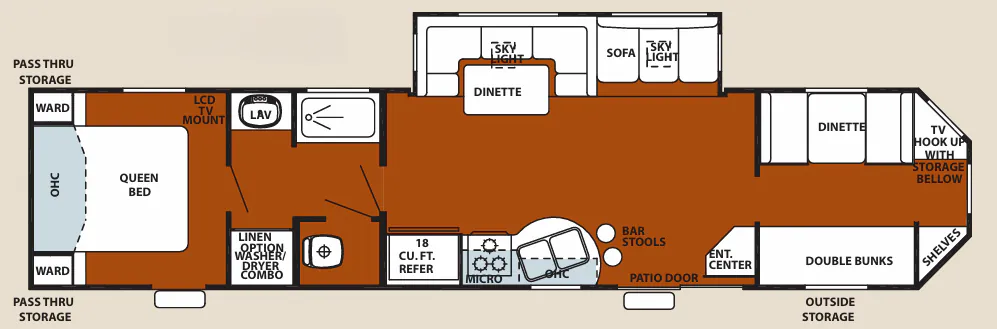
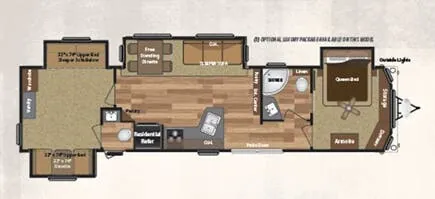
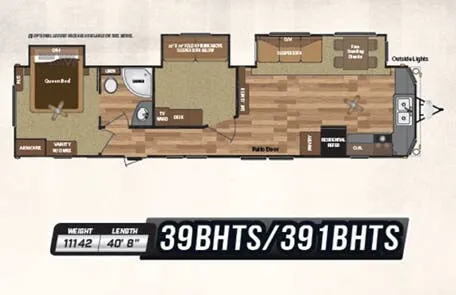
Other destination trailers floor plans (around 40 ft 11 in), similar in size and price to the Retreat 39DQTS.