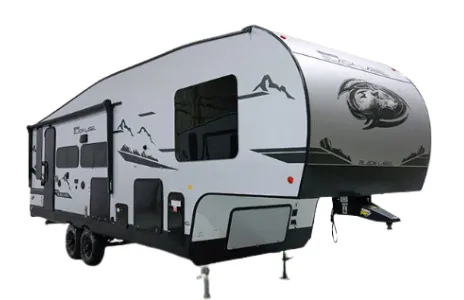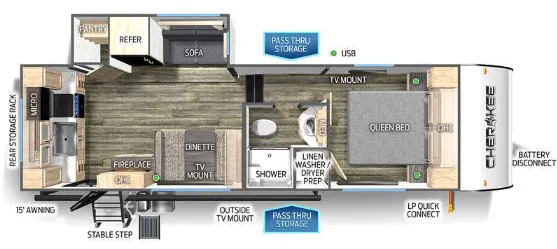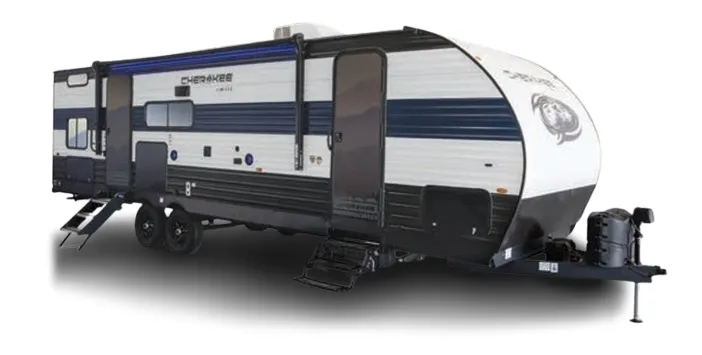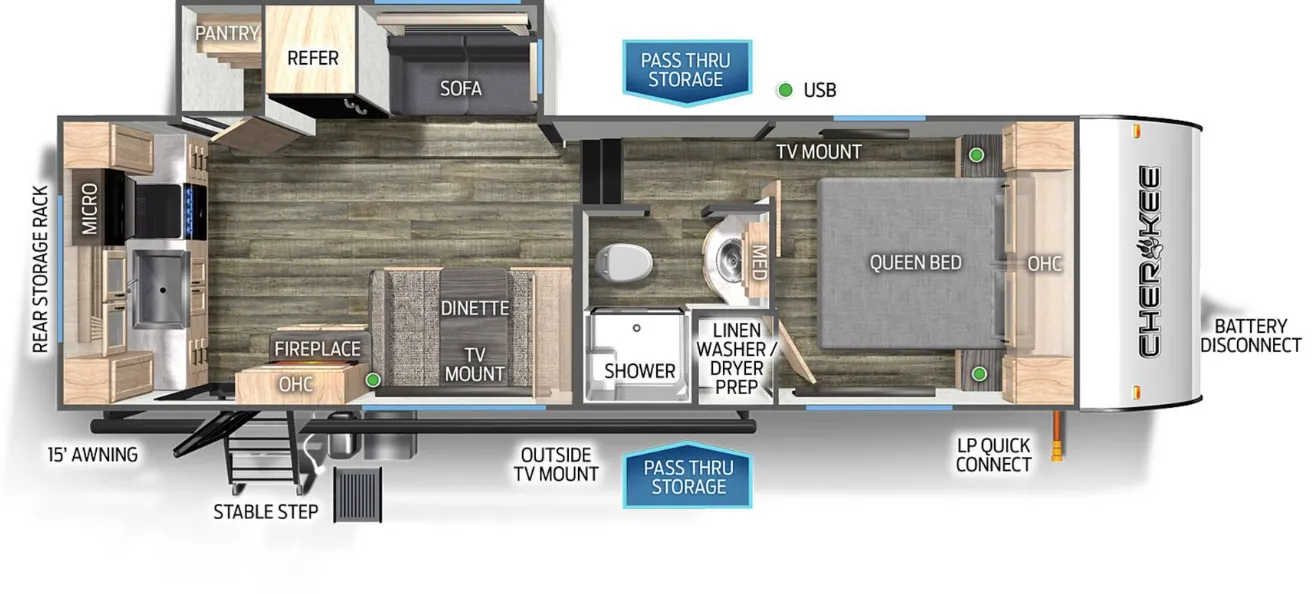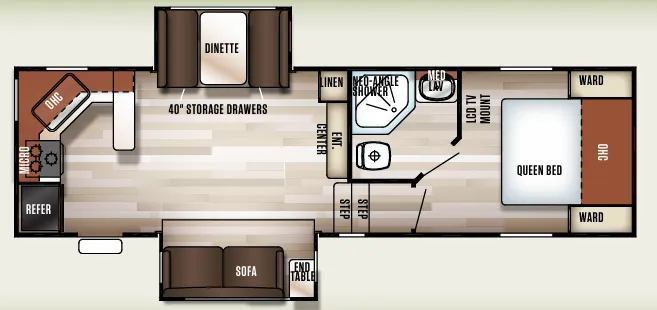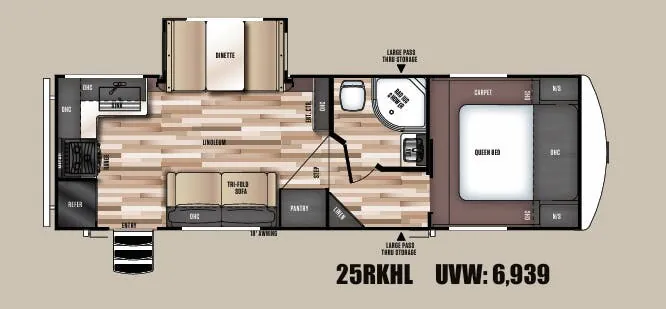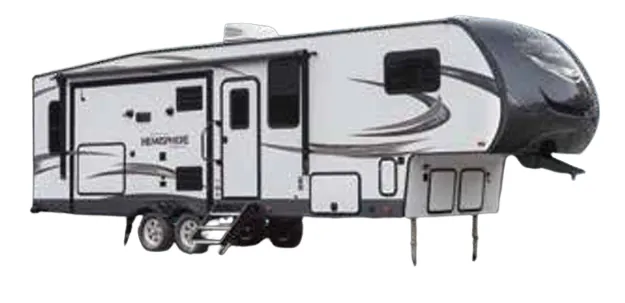
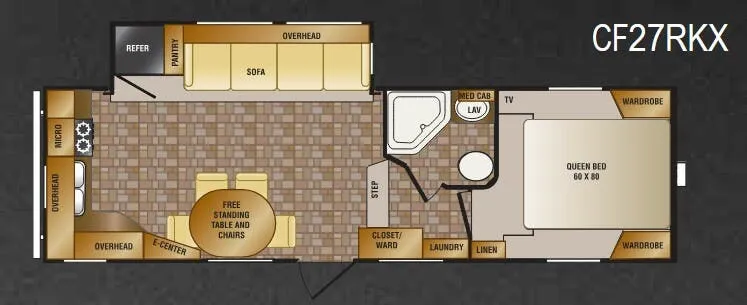
The CrossRoads Cruiser CF27RKX is built around a rear-kitchen layout that opens the main living space considerably, with a flush-floor slide housing a booth dinette and a 64-inch jackknife sofa. The kitchen punches above its class with solid surface countertops, a 3-burner chef range with hood and microwave, and solid wood cabinet doors with full-extension ball-bearing guides. A Queen bed sits over lift-up storage with gas struts, and the bedroom also gets a TV hook-up and spacious closets. Optional upgrades like a fireplace, dual-pane windows, and the PolarTec insulation package let buyers tailor the Cruiser CF27RKX toward three-season or shoulder-season use.
No owner reviews yet. If you've owned one, yours would be the first.
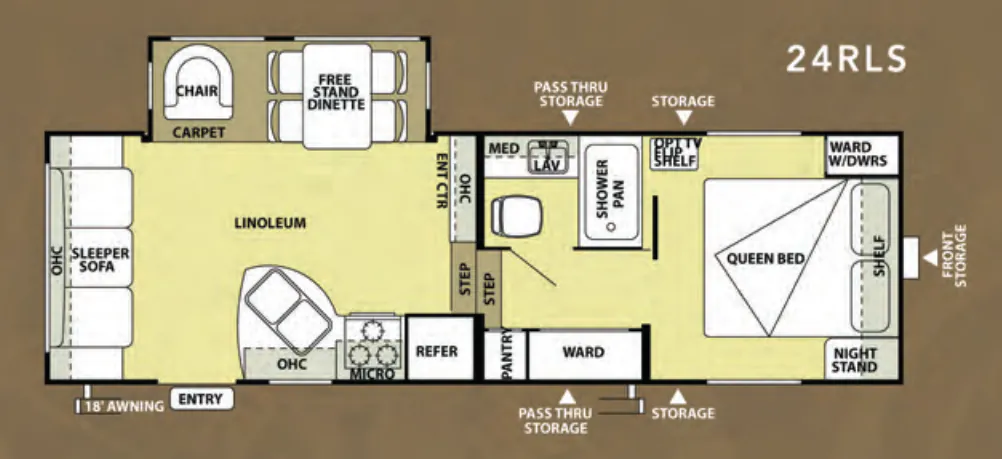
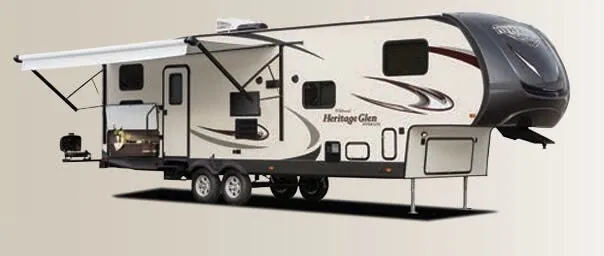
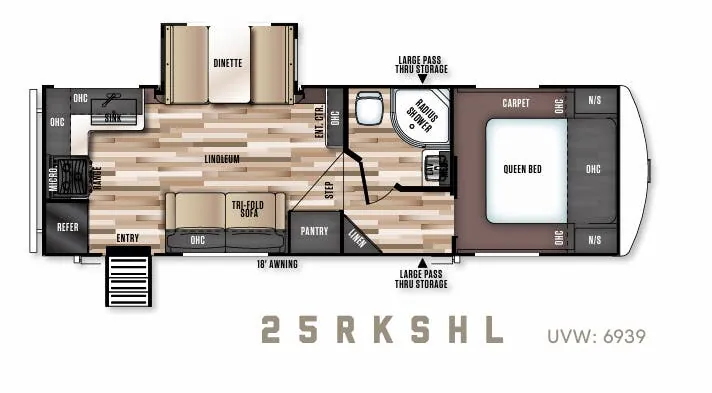
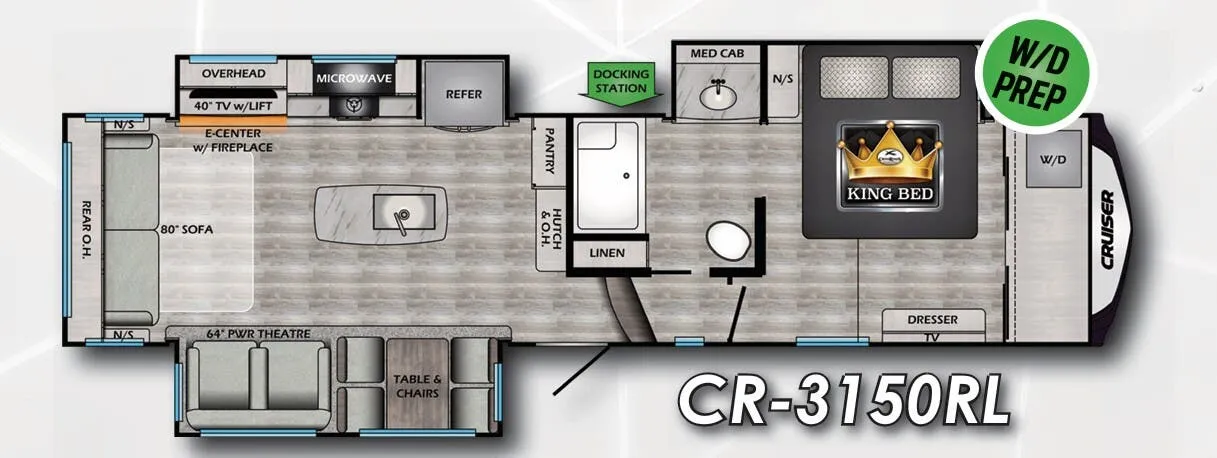
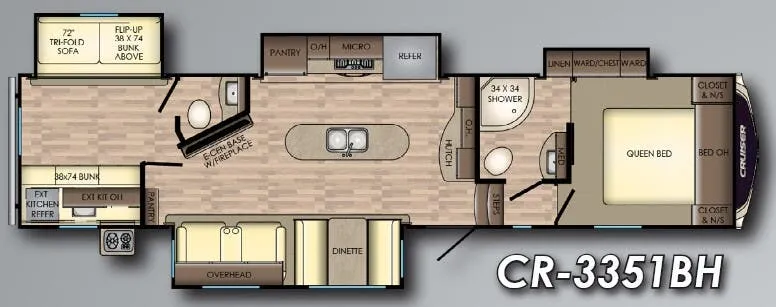
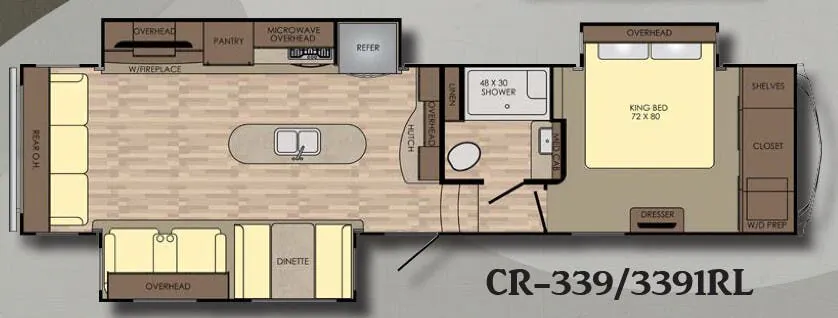
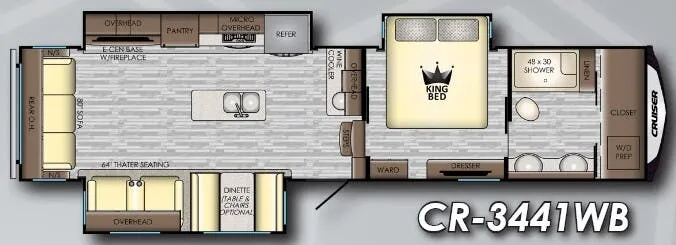
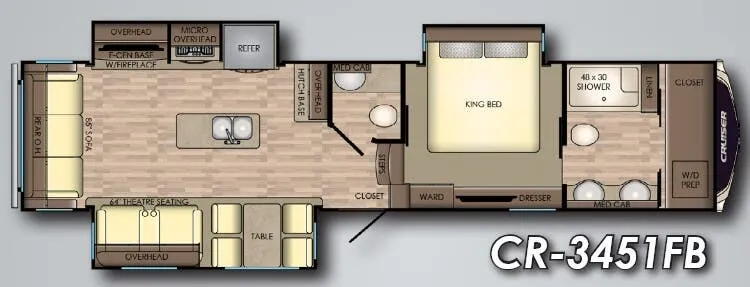
Other fifth wheel trailers floor plans (around 29 ft 6 in), similar in size and price to the Cruiser CF27RKX.
Based on overall weight and weight directly on tow vehicle's hitch and a new model tow vehicle. Please consult with a professional.