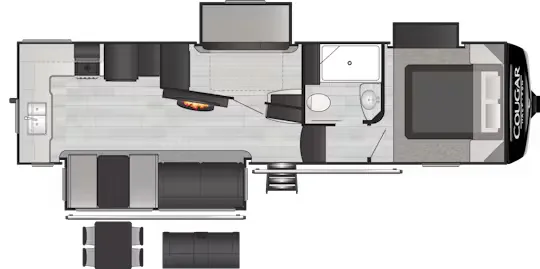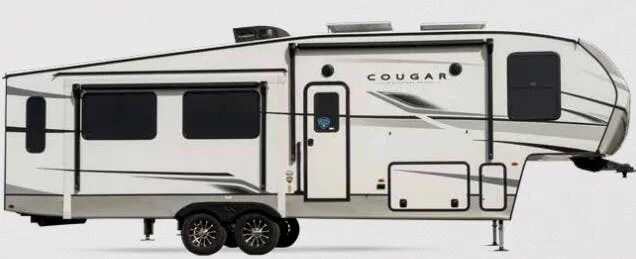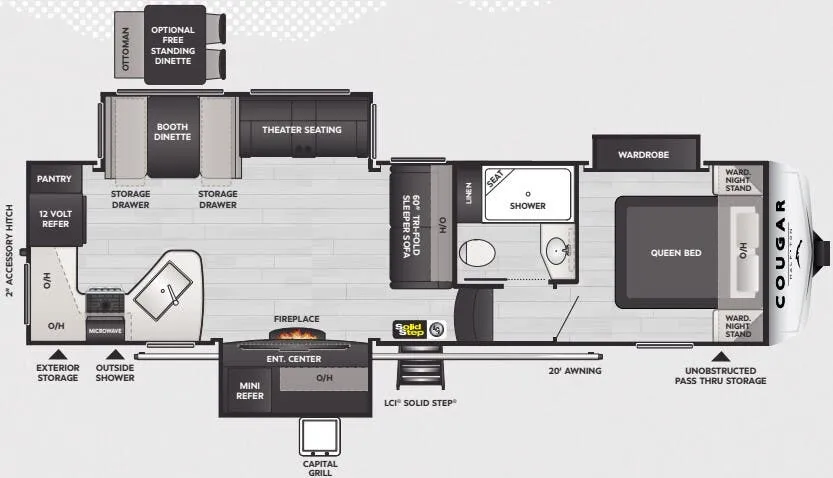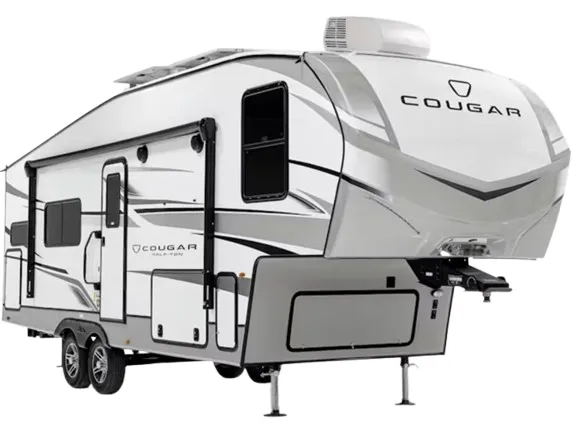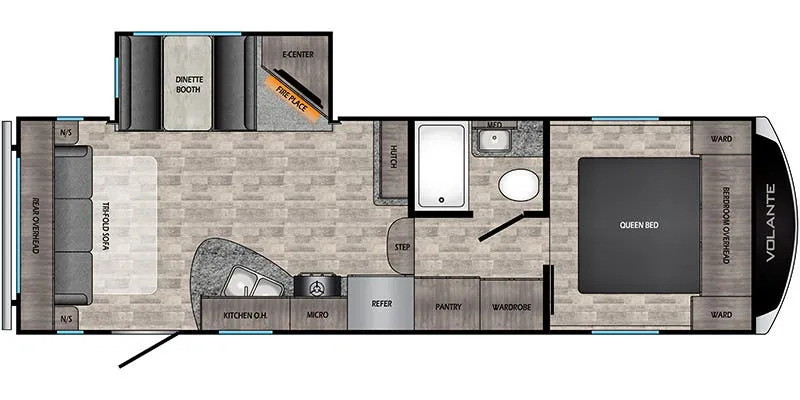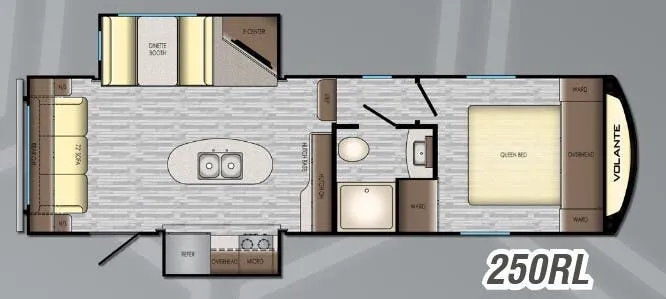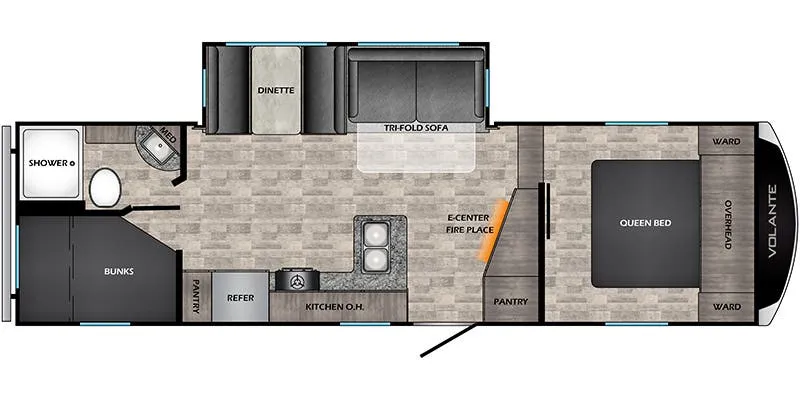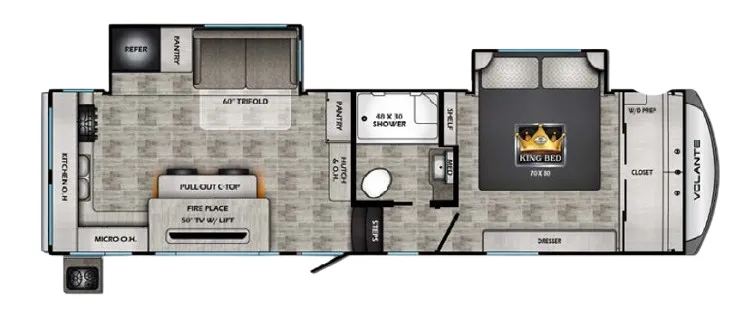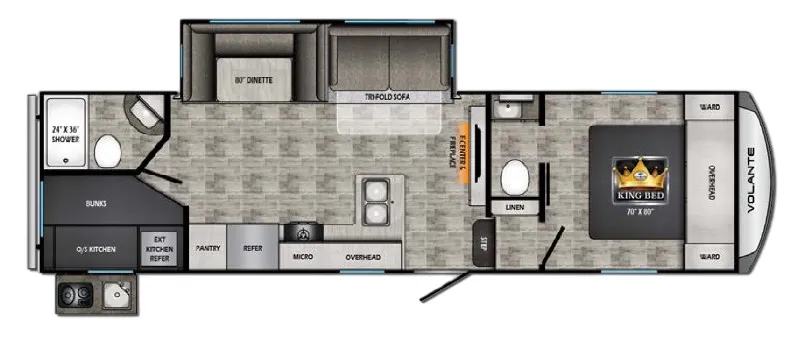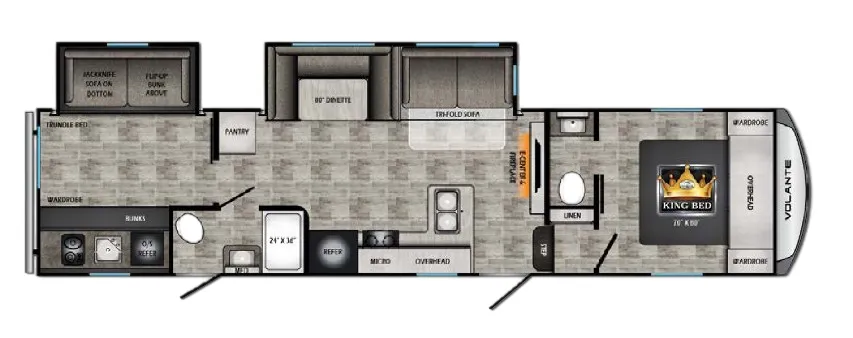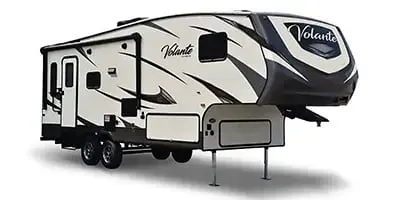
With seating and sleeping for up to nine, the VL-3601LF is built around a genuinely livable floor plan, a flush-floor slide-out opens up the main living area, where a tri-fold hide-a-bed sofa and super booth dinette anchor the space. The kitchen is well-equipped for extended stays, with solid surface countertops, a stainless steel oven and microwave, a pull-out sprayer faucet, and an 8 cu. ft. refrigerator (upgradeable to a 12 cu. ft. four-door gas/electric unit). Finishing touches like decorative glass cabinet doors, designer valances with hard lambrequin legs, and residential wood blinds throughout give the interior a more polished feel than you'd expect at this price point. Solar prep, backup camera prep, an outside hot/cold shower, and LED-lit exterior speakers round out a versatile exterior package.
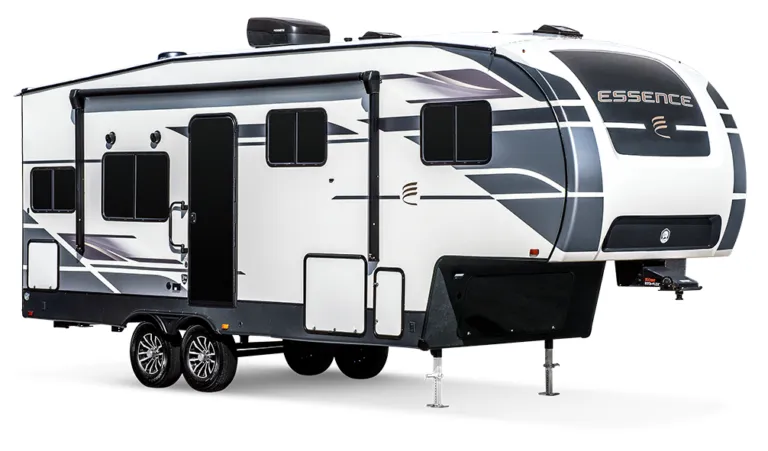
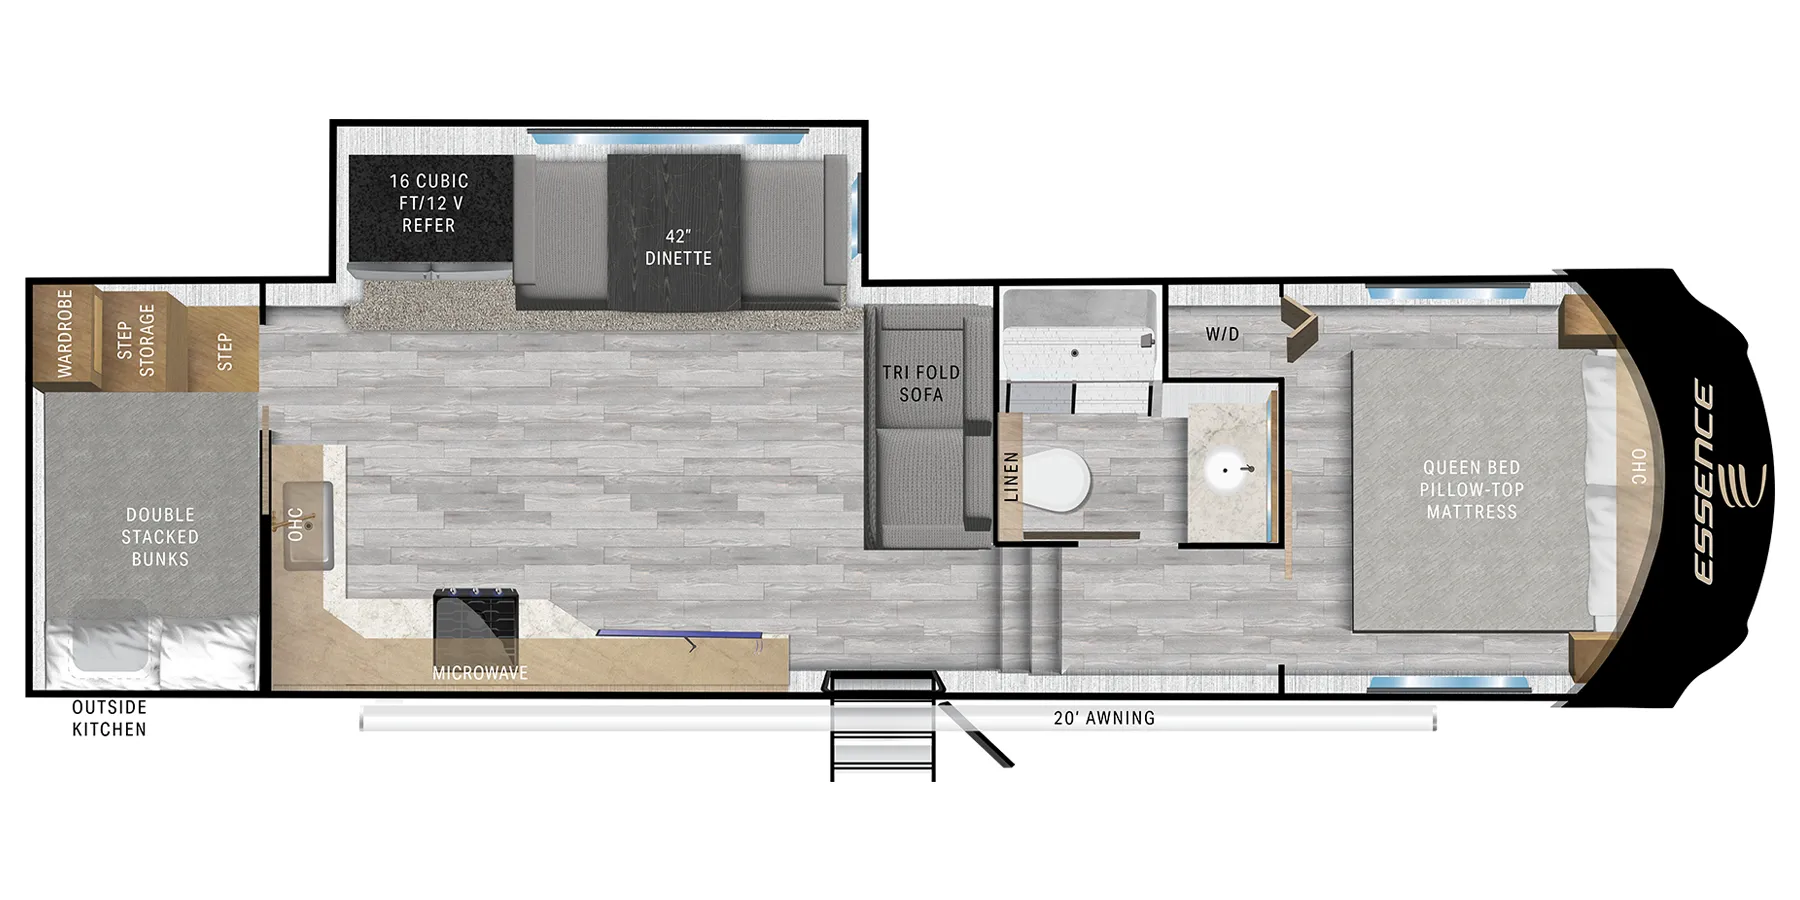
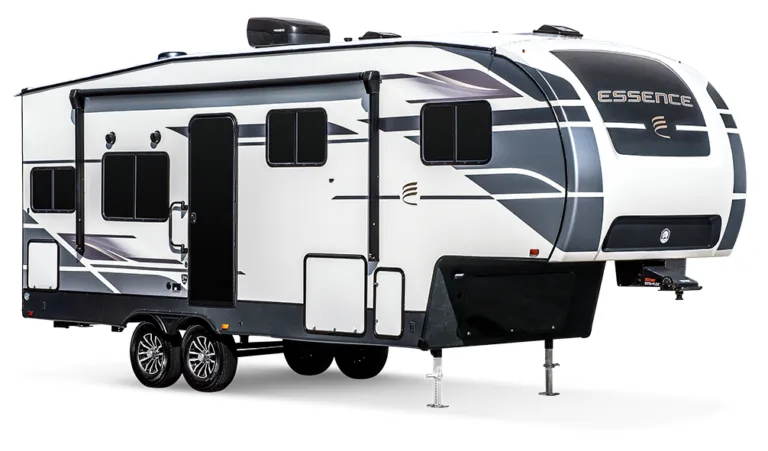
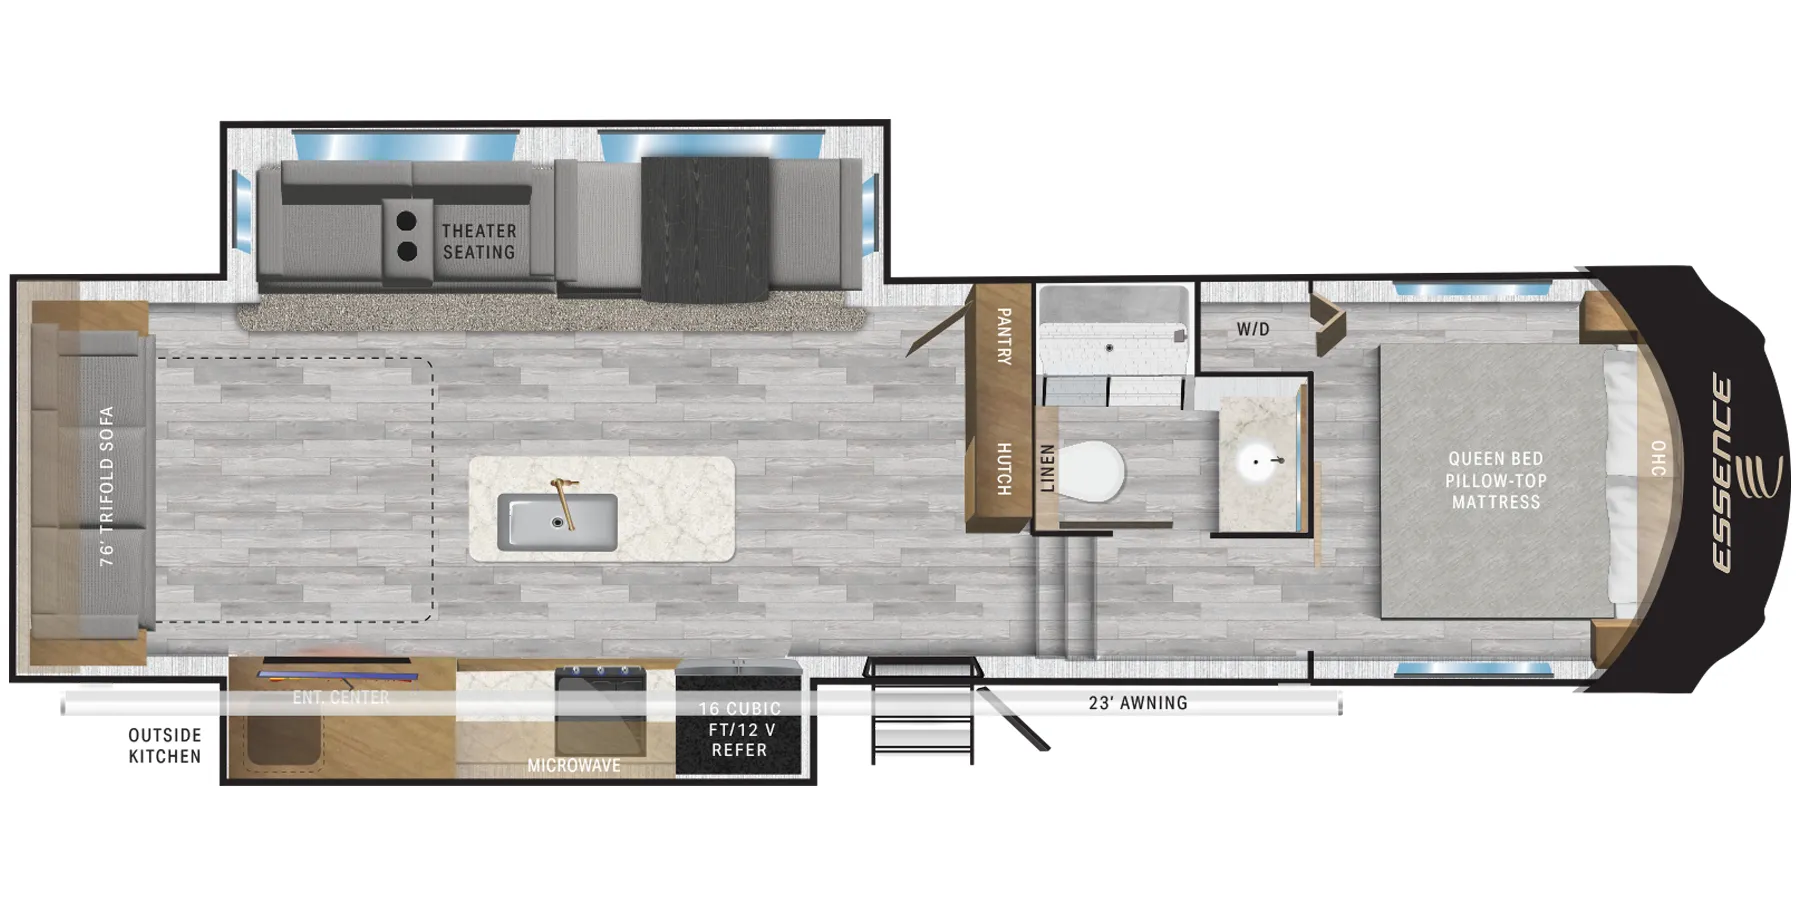
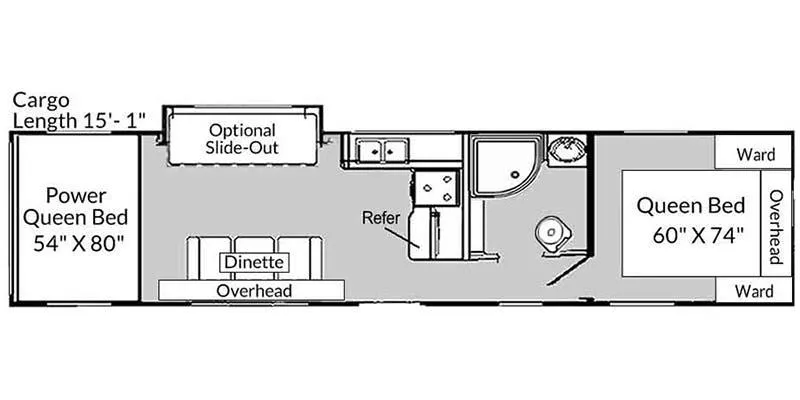
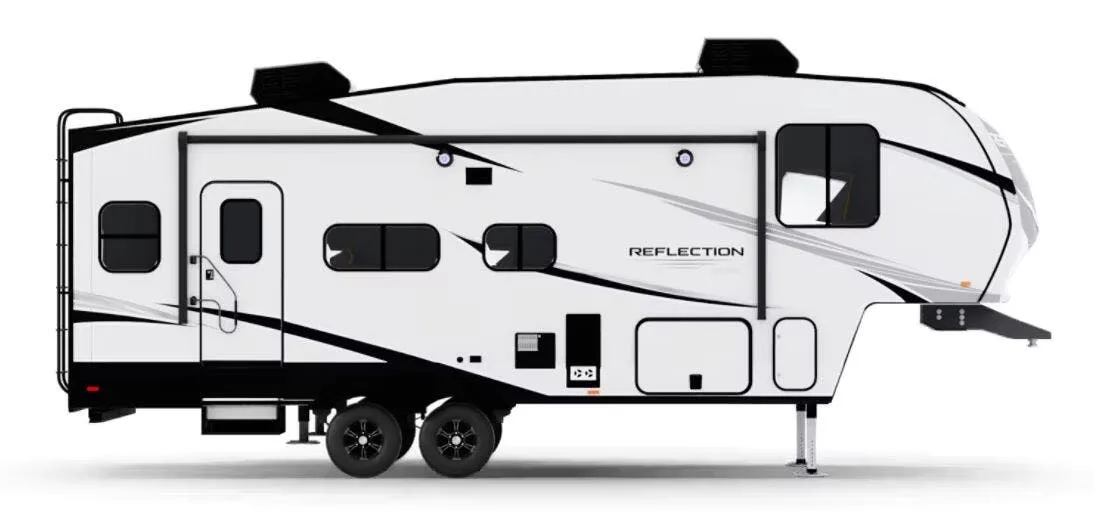
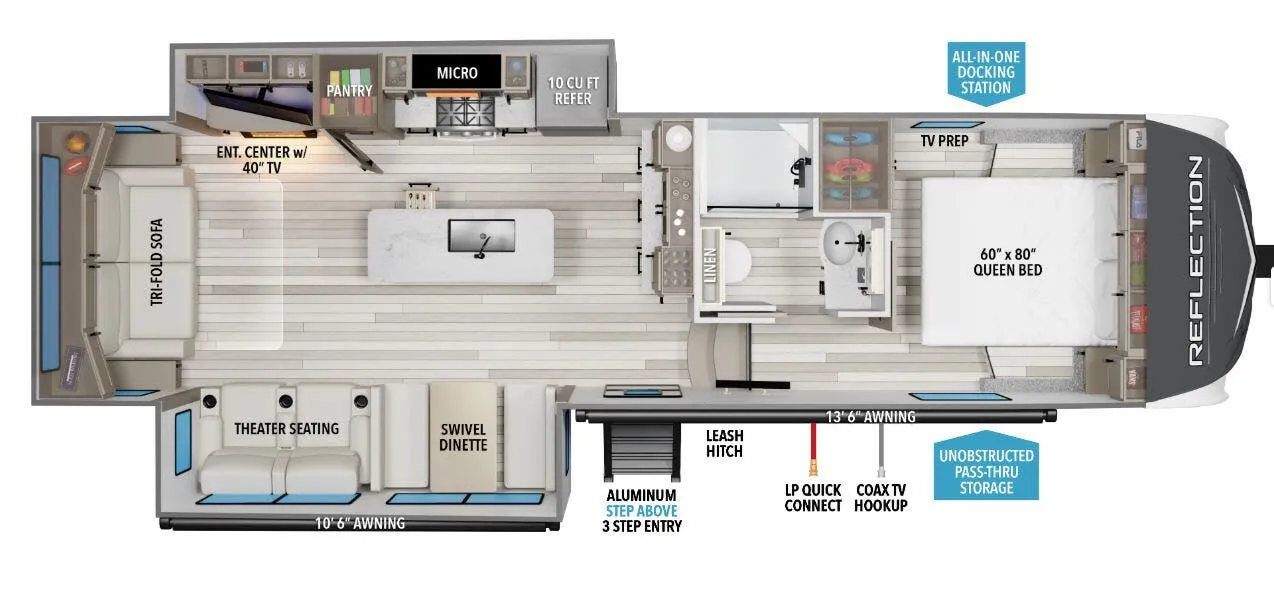
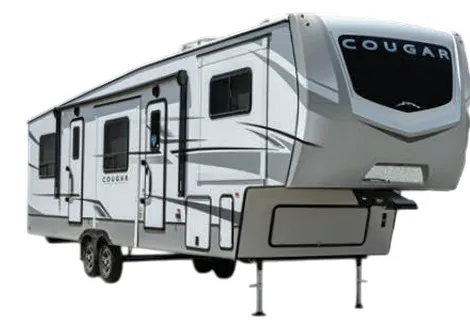
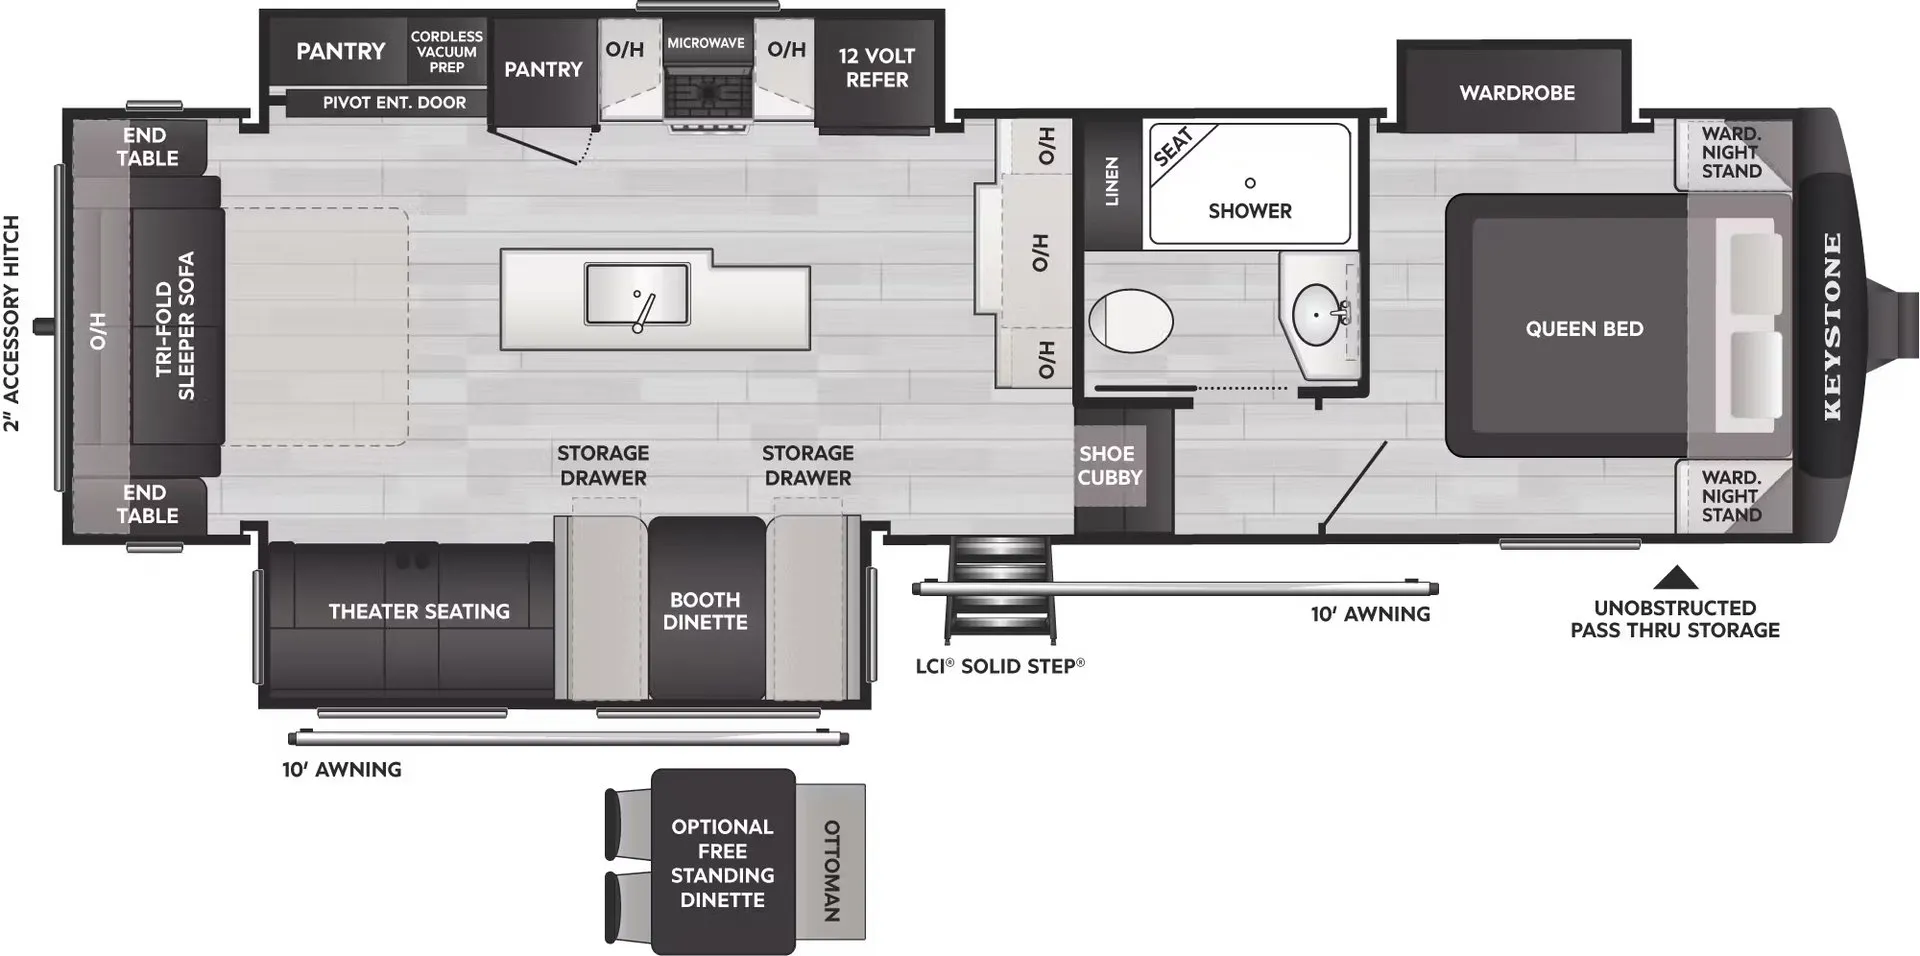
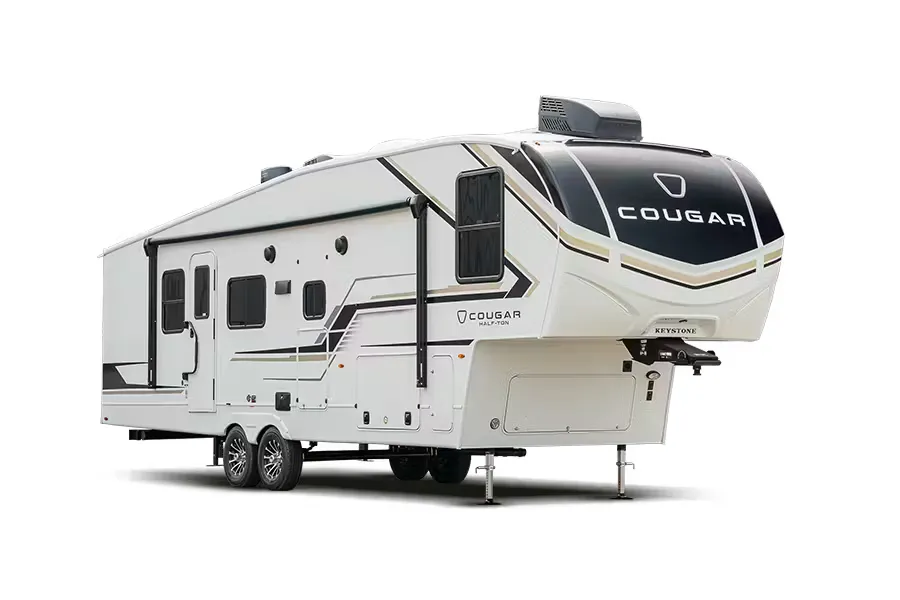
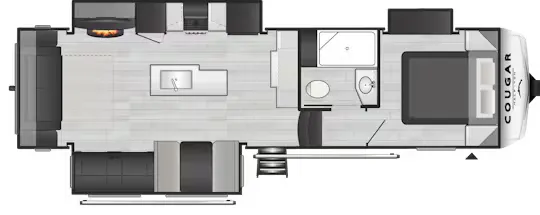
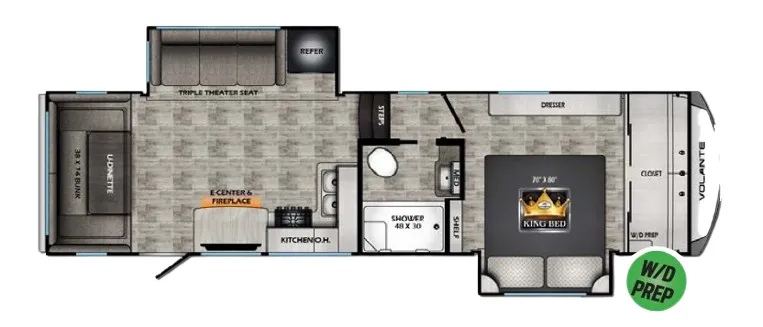
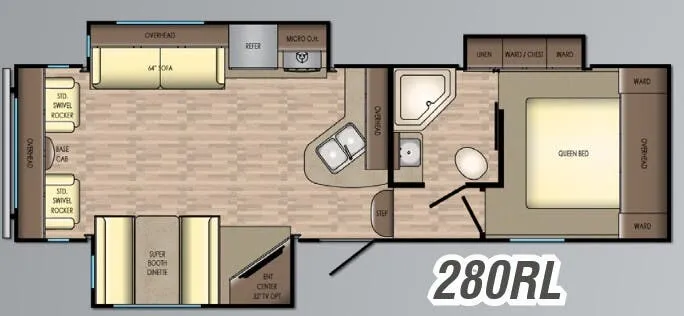
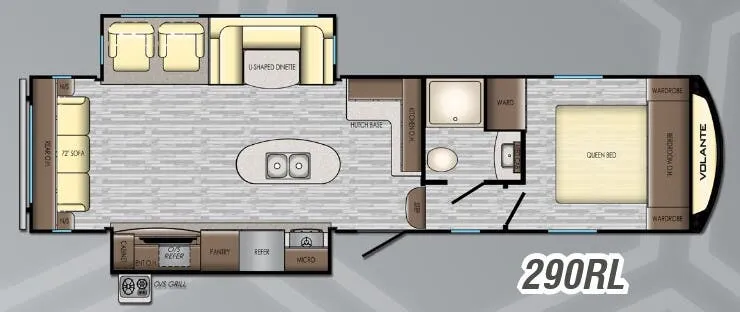
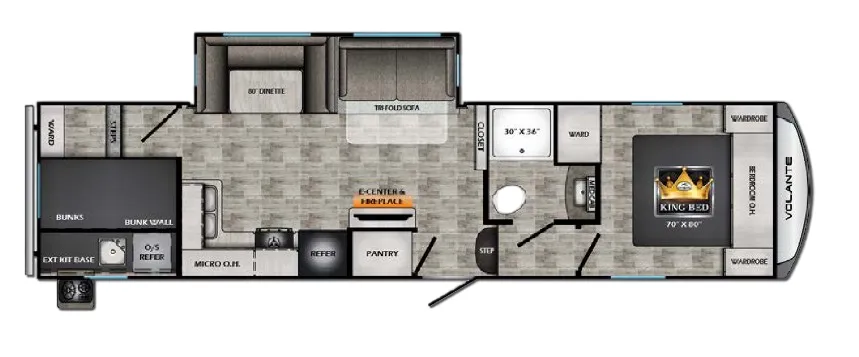
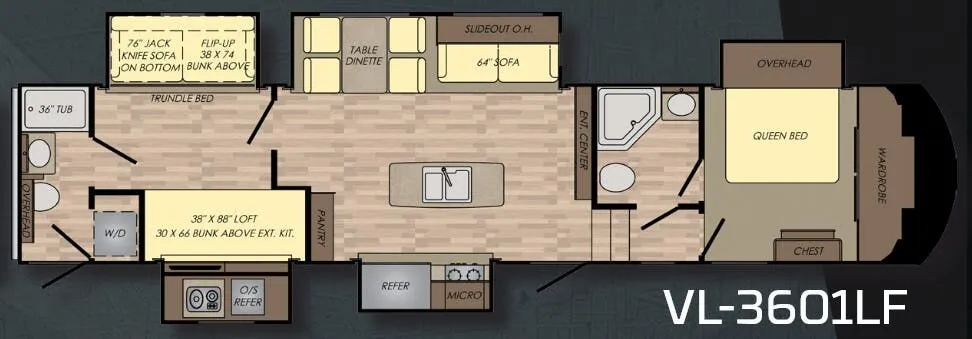
Other fifth wheel trailers floor plans (around 41 ft), similar in size and price to the Volante VL-3601LF.
Based on overall weight and weight directly on tow vehicle's hitch and a new model tow vehicle. Please consult with a professional.