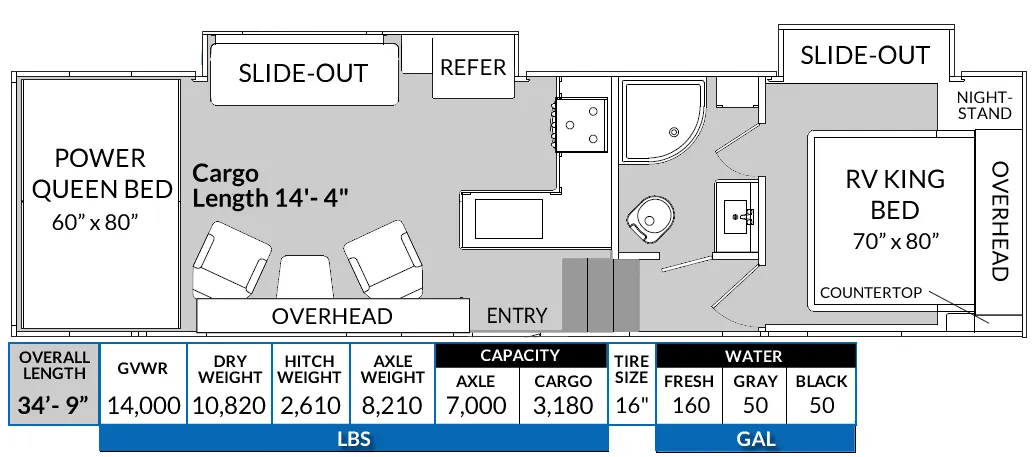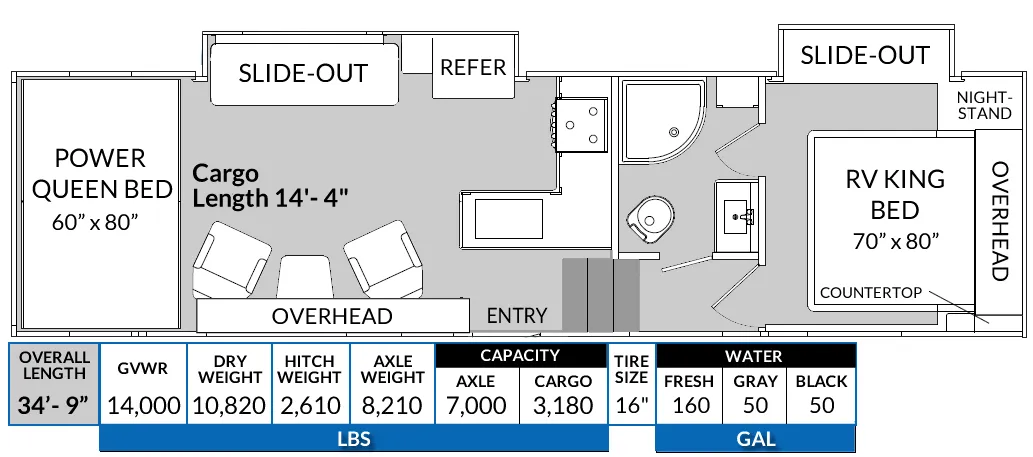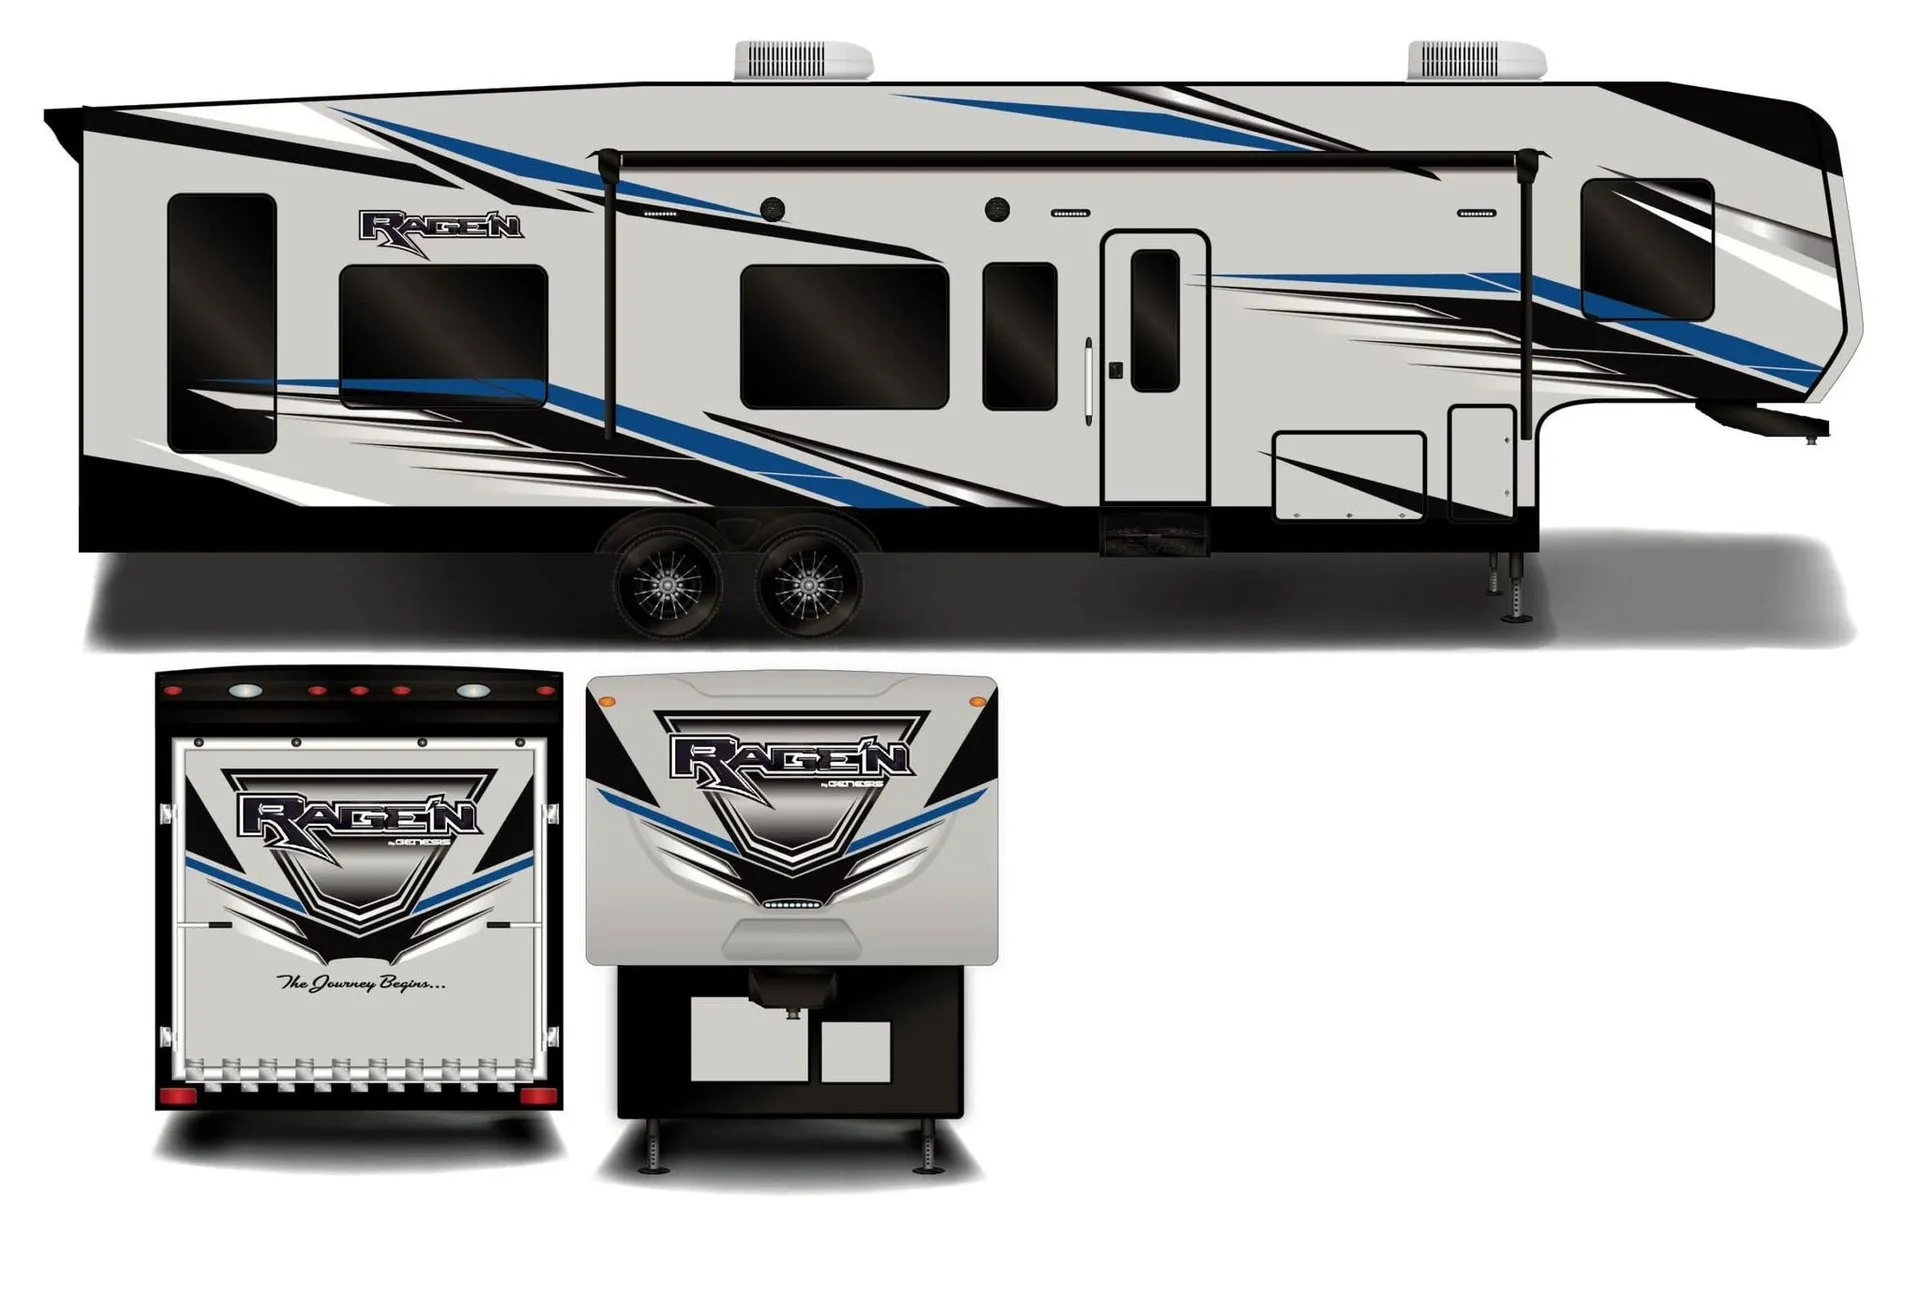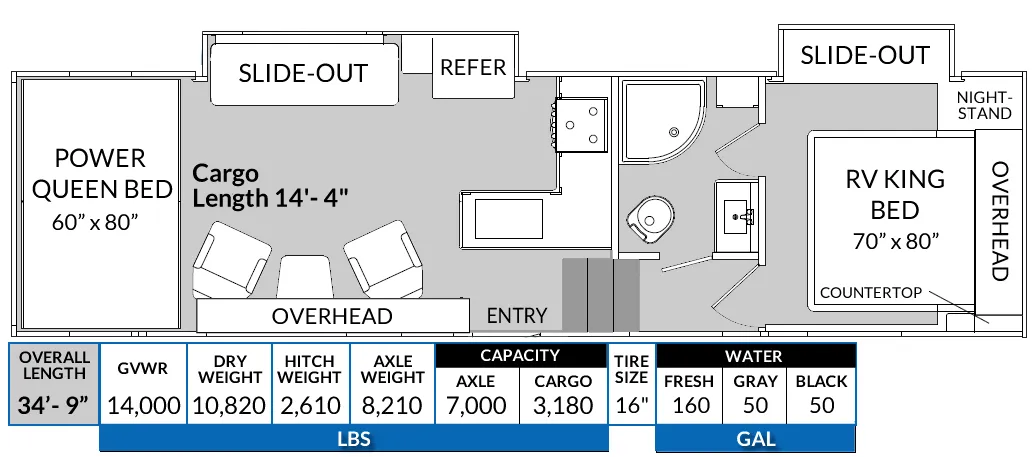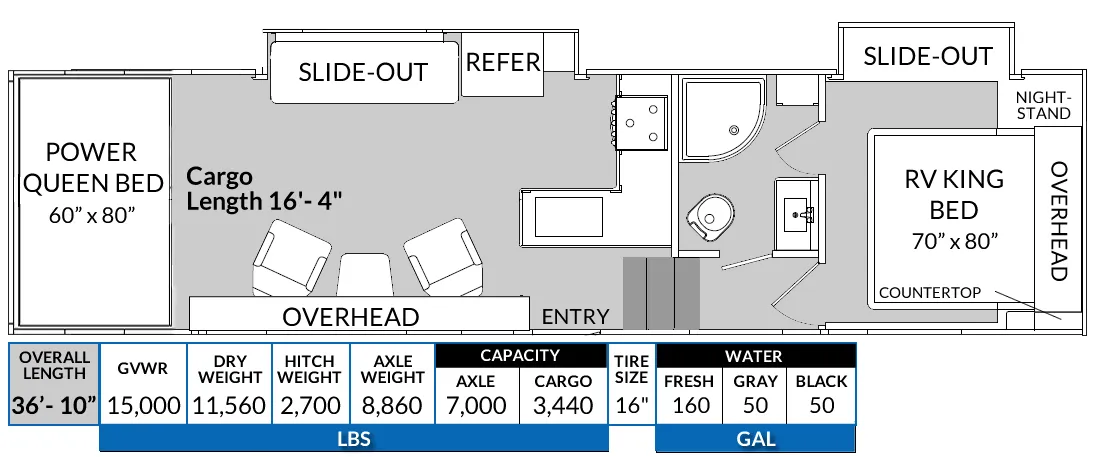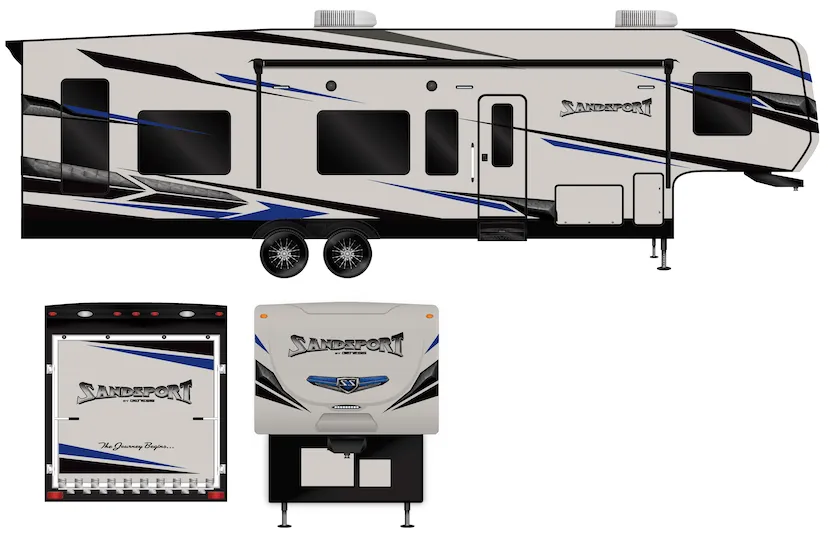
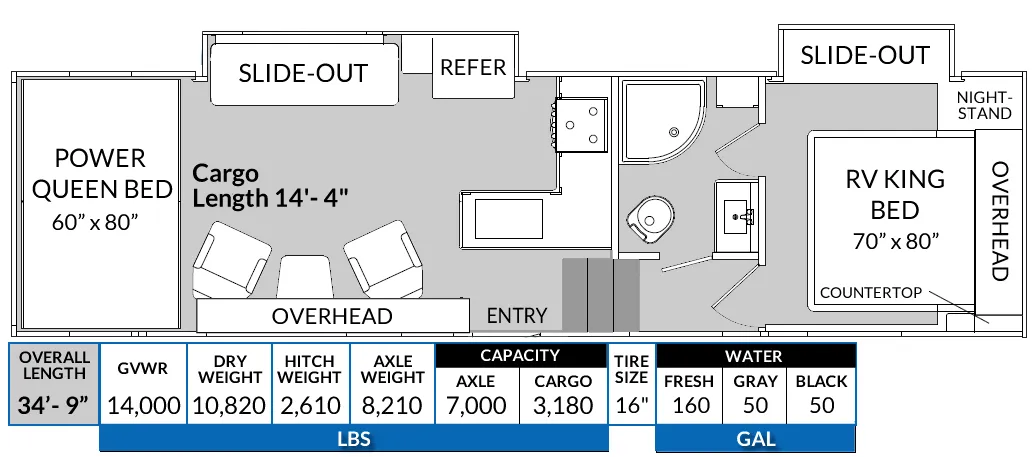
The Genesis Supreme Sandsport 2814SIKS leads with a flat-floor, wall-to-wall layout made possible by flipped axles that eliminate wheelwells, giving the 102-inch wide body a genuinely open feel. A large living room slide brings in a sofa bed, refrigerator, and pantry cabinet, while two swivel rocker chairs with a table round out the lounge space in front of a 50-inch swivel TV. The bedroom is well-appointed with a duo vanity and wardrobe slideout and its own 32-inch TV, and the bunk area makes this a workable layout for a larger group. A standard 4.0KW Onan generator with transfer switch handles off-grid power needs out of the box, with an optional upgrade path to a 5.5KW unit, solar, and a 1,500-watt inverter for longer stays away from hookups.
No owner reviews yet. If you've owned one, yours would be the first.
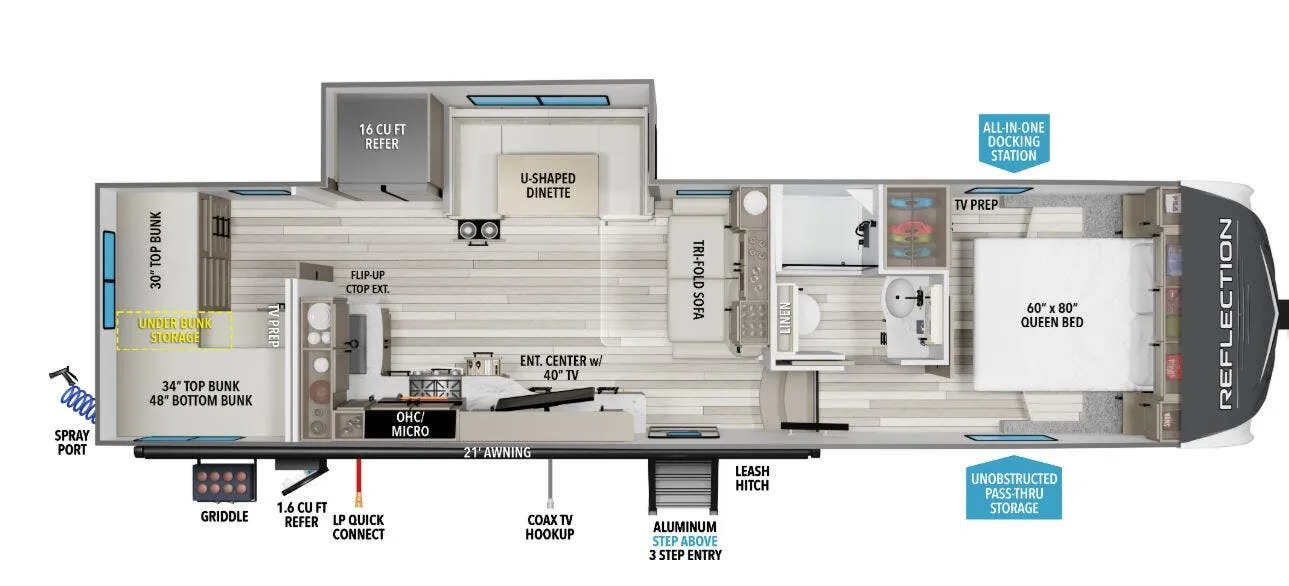
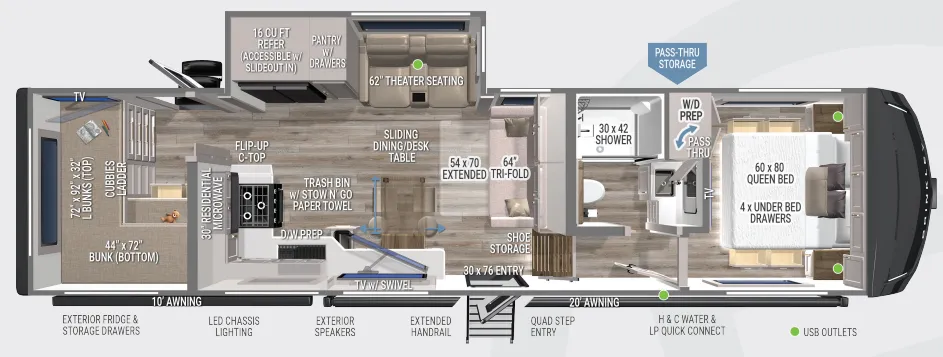
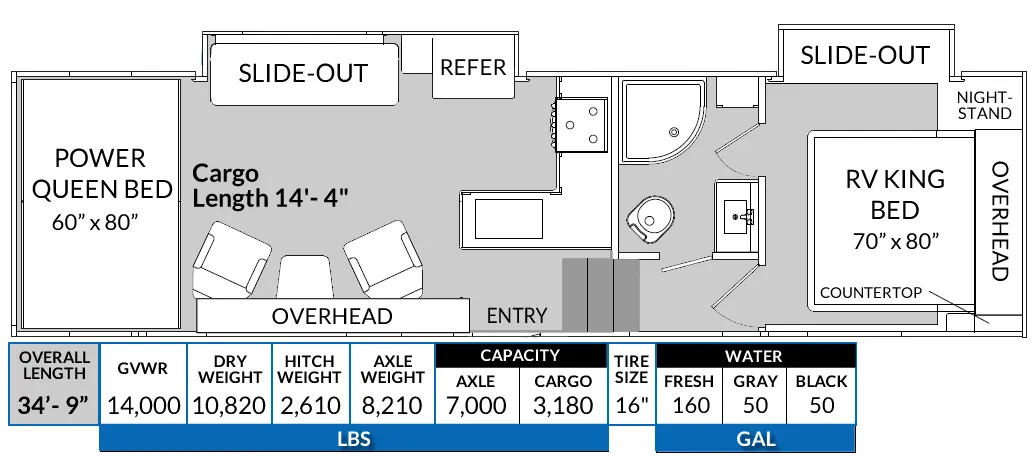
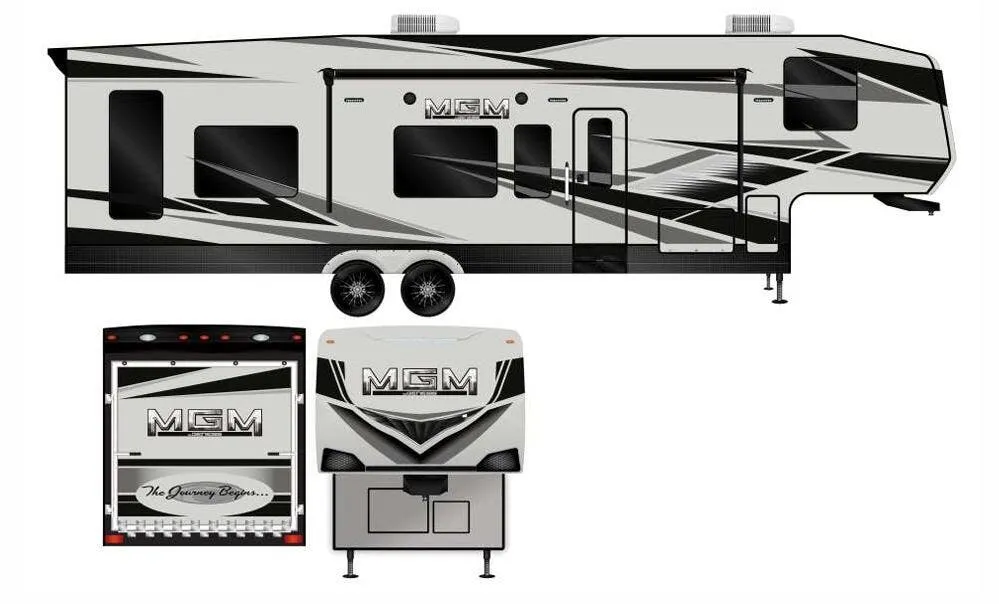
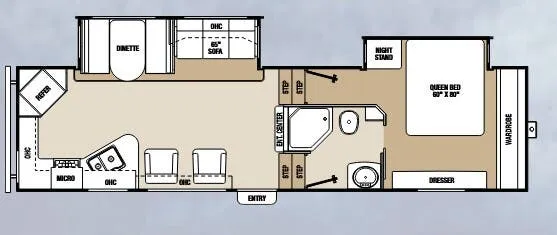
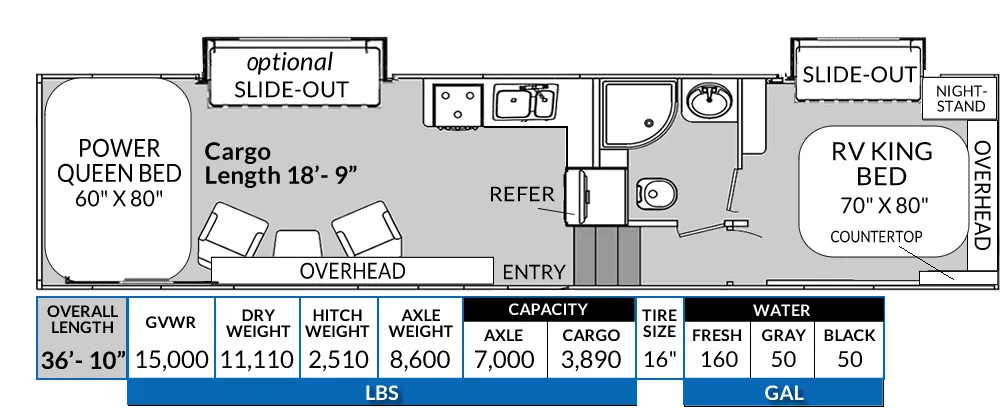
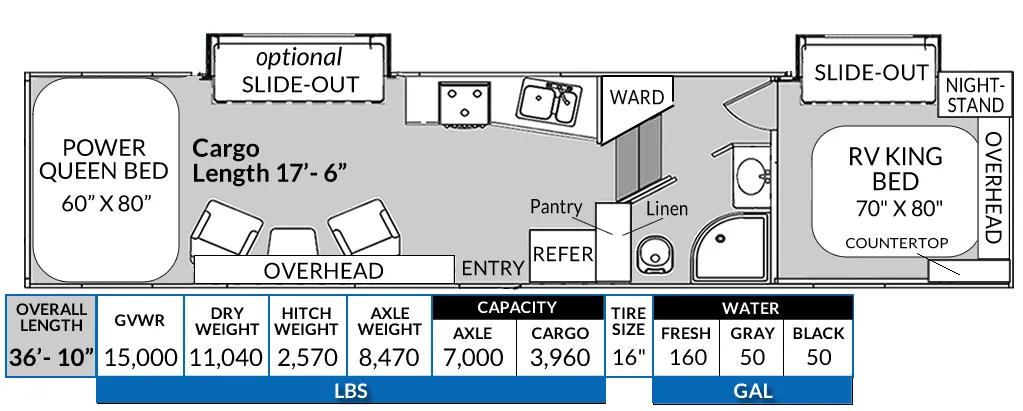
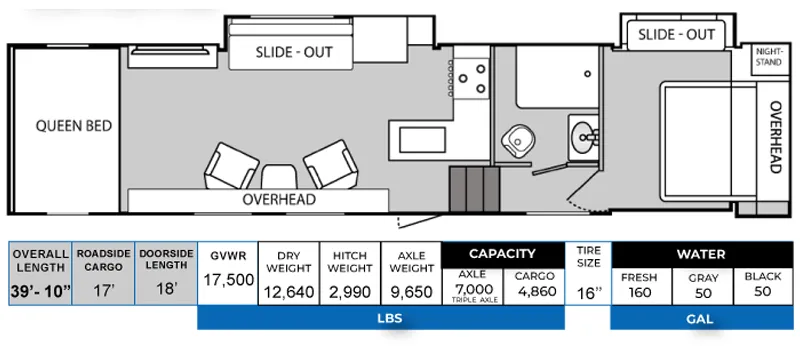
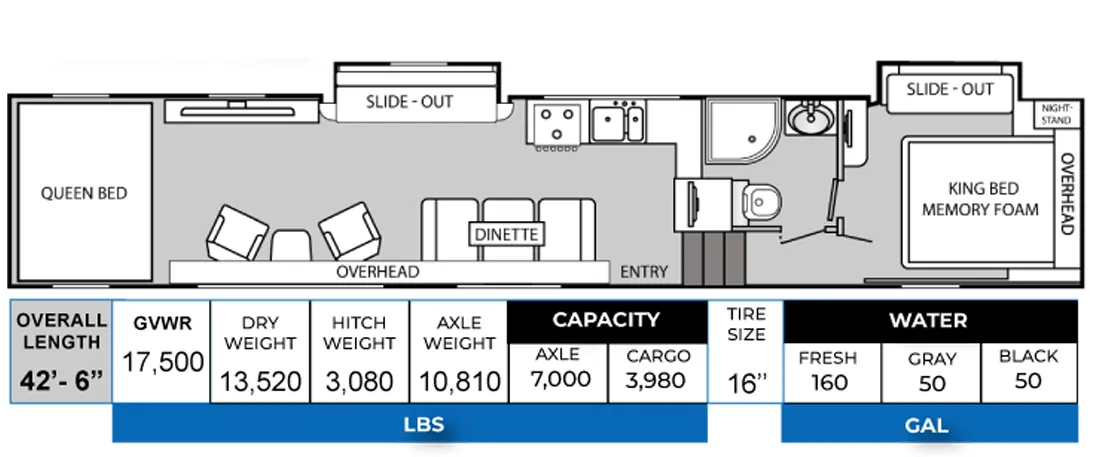
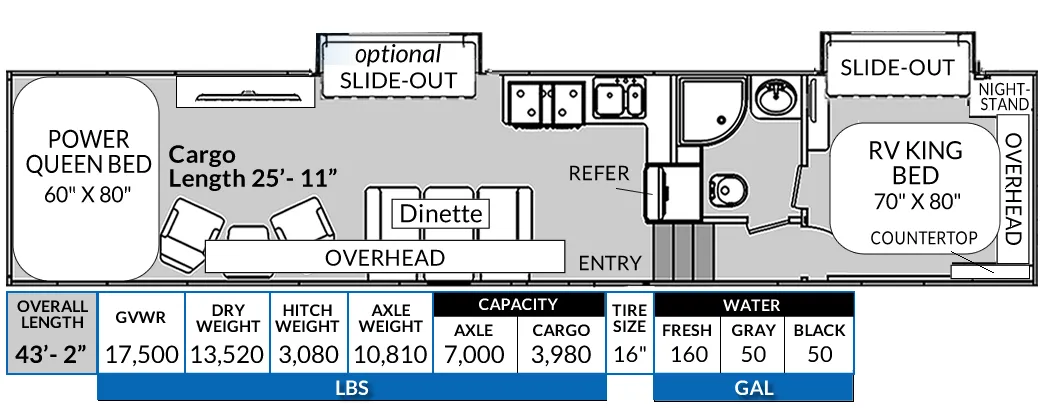
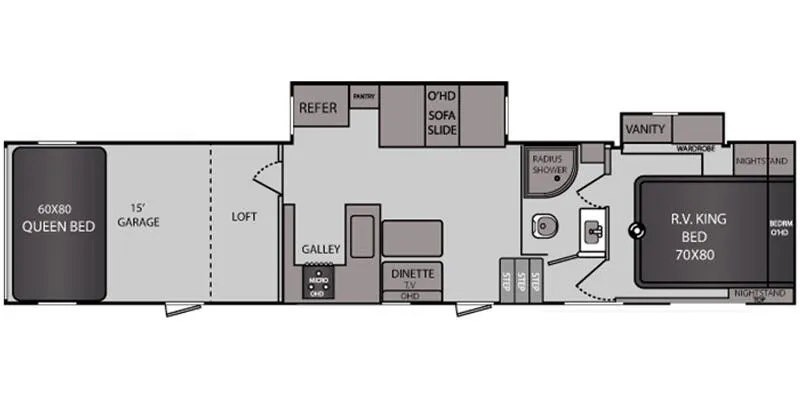
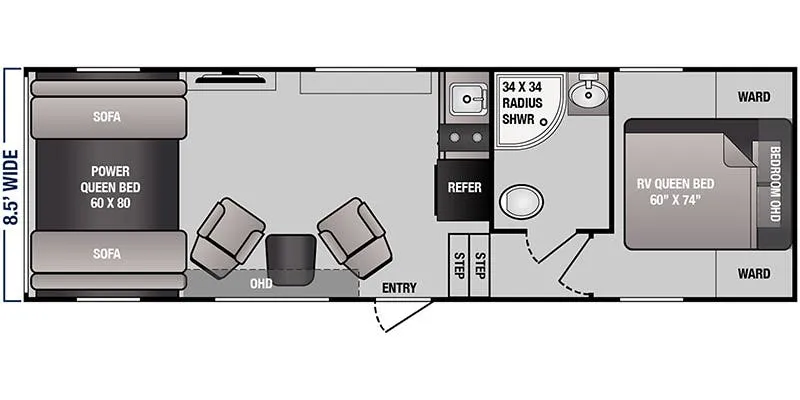
Other fifth wheel trailers floor plans (around 34 ft 9 in), similar in size and price to the Sandsport 2814SIKS.