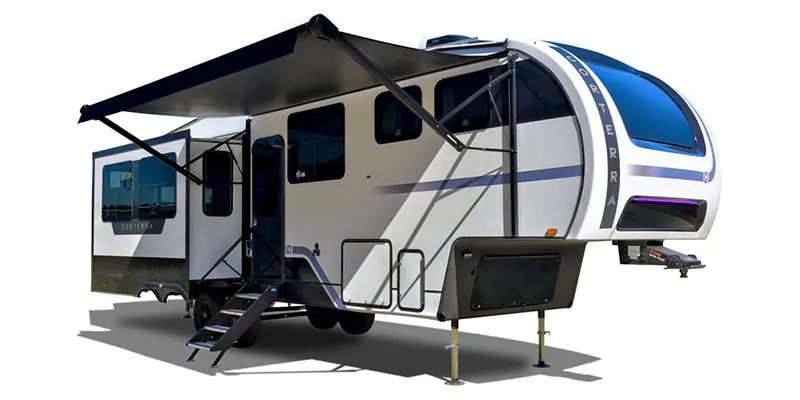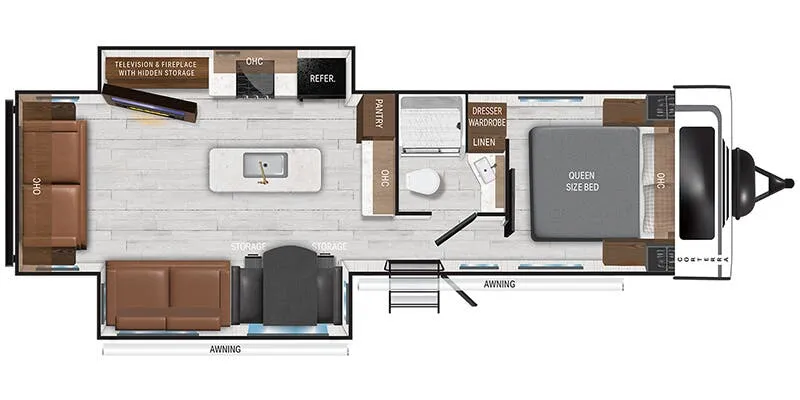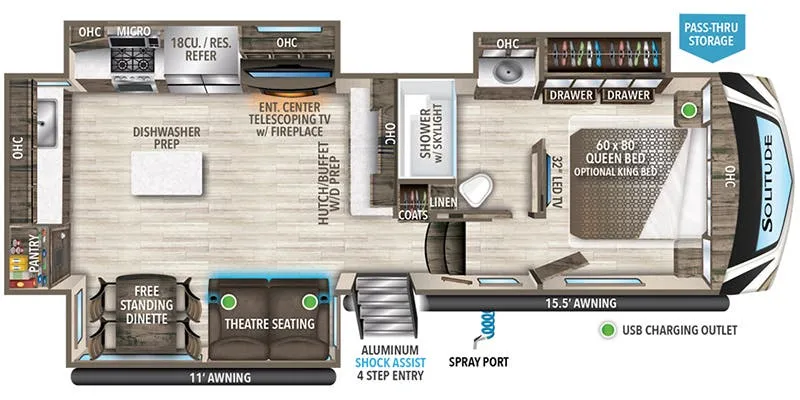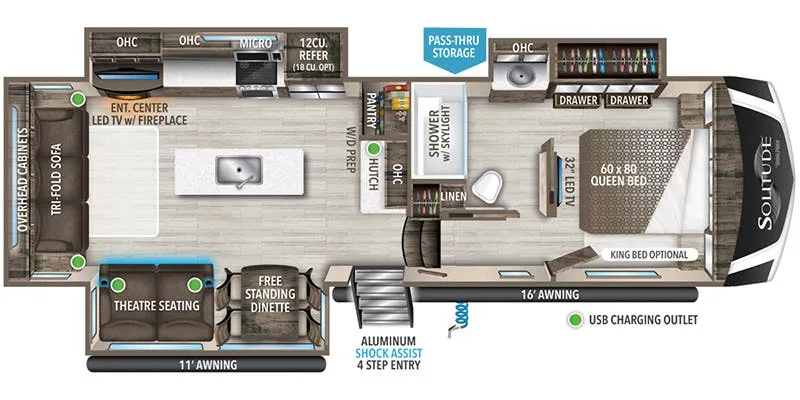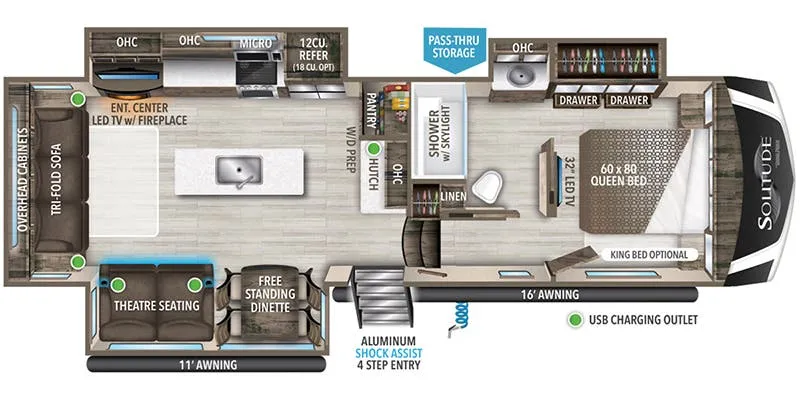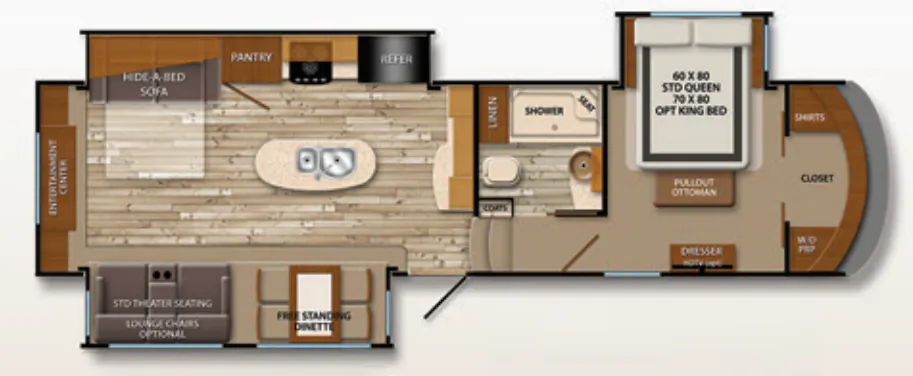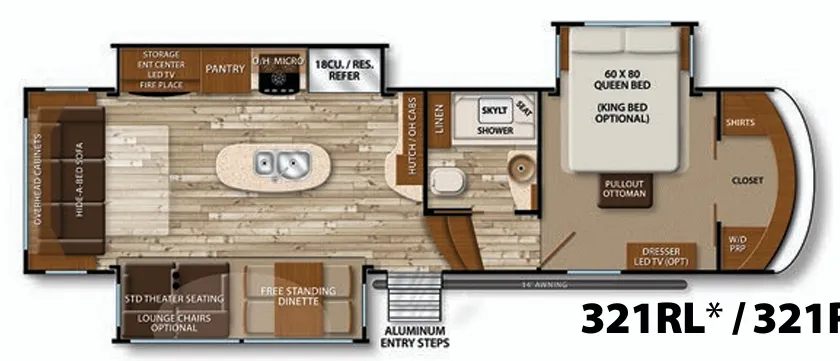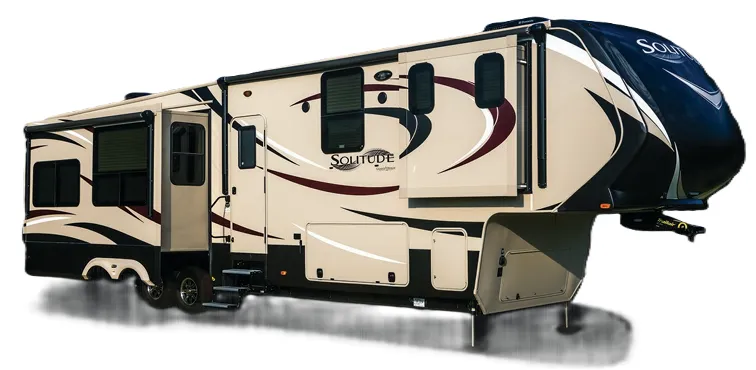
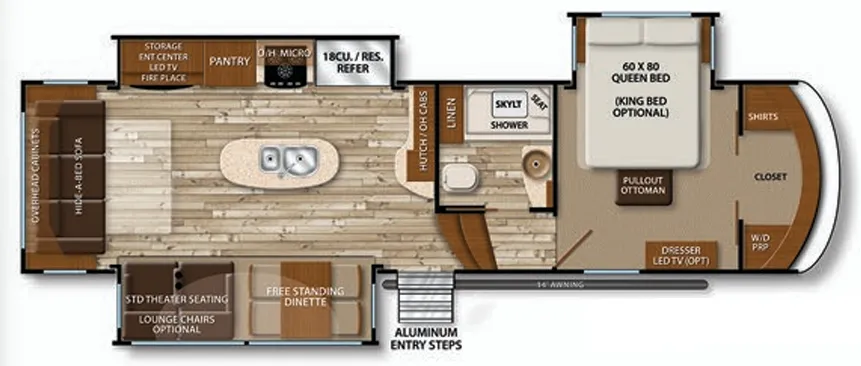
The Grand Design Solitude 321RL is built around a rear-living layout that keeps the social hub of the coach away from the hitch, giving the living area a quieter, more residential feel. The kitchen is a genuine standout, with an 18 cu. ft. stainless steel 4-door refrigerator, solid surface countertops, an oversized island with pantry, and a 22" stainless steel oven. Up front, the private bedroom has a Queen bed with a residential-style headboard, pull-out ottoman, dedicated dresser, and bedside 110-volt outlets, with a King bed available as an upgrade. A fireplace with a 5,000 BTU electric heater, interior blue LED accent lighting, and a whole house water filtration system round out a package that leans hard into full-time livability.
No owner reviews yet. If you've owned one, yours would be the first.
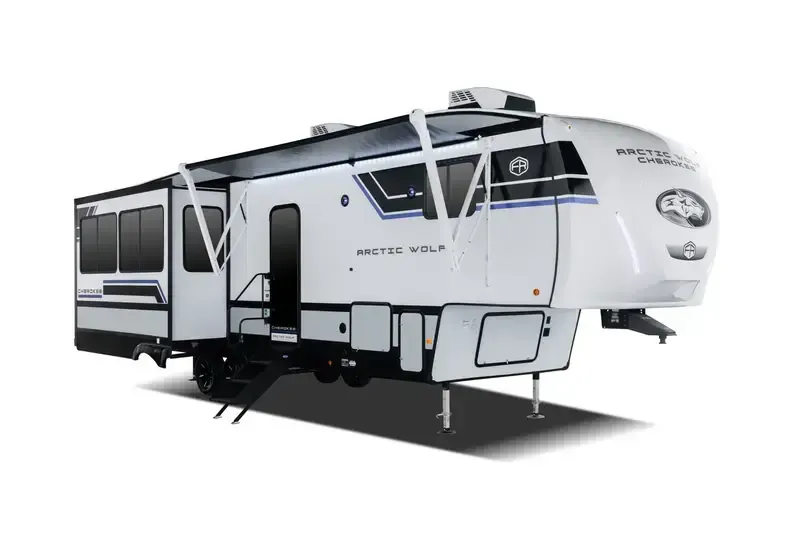
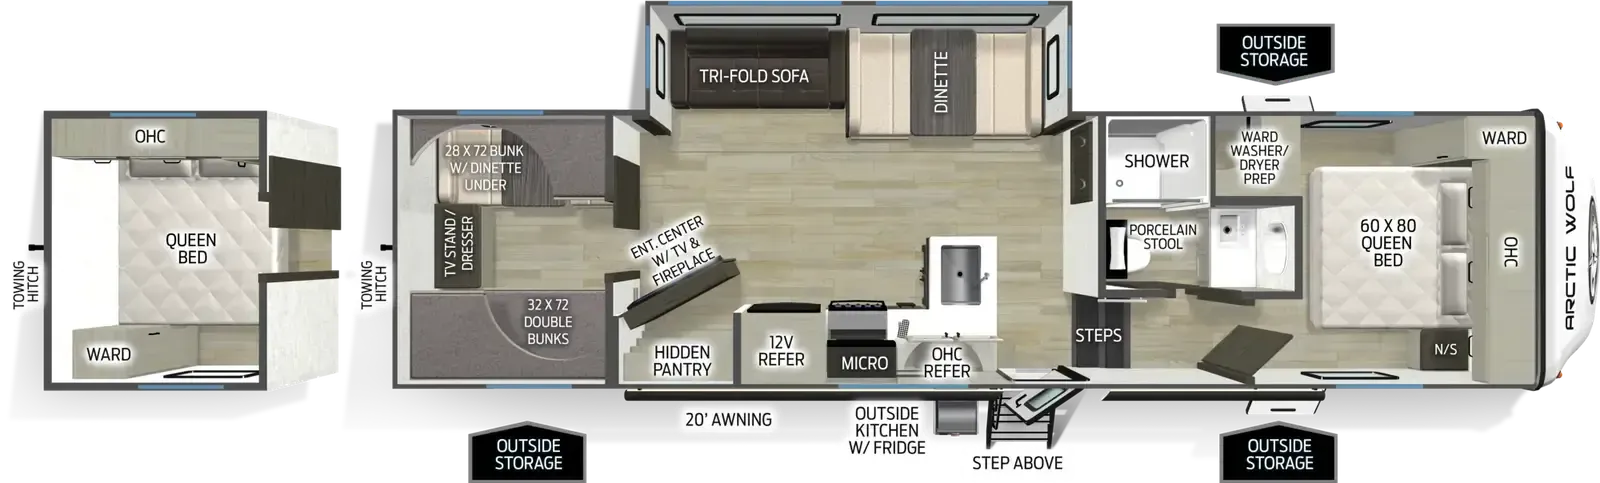
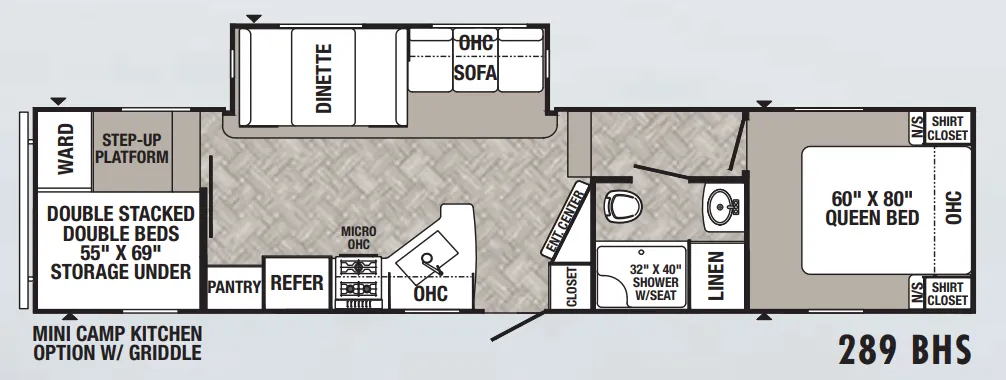
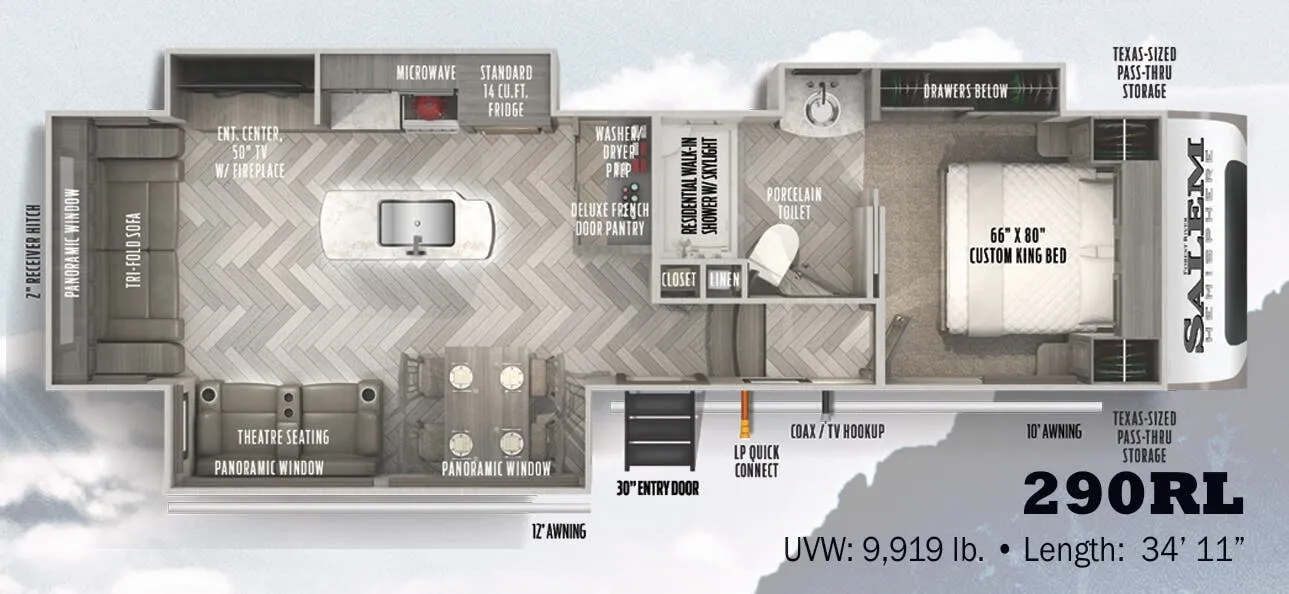
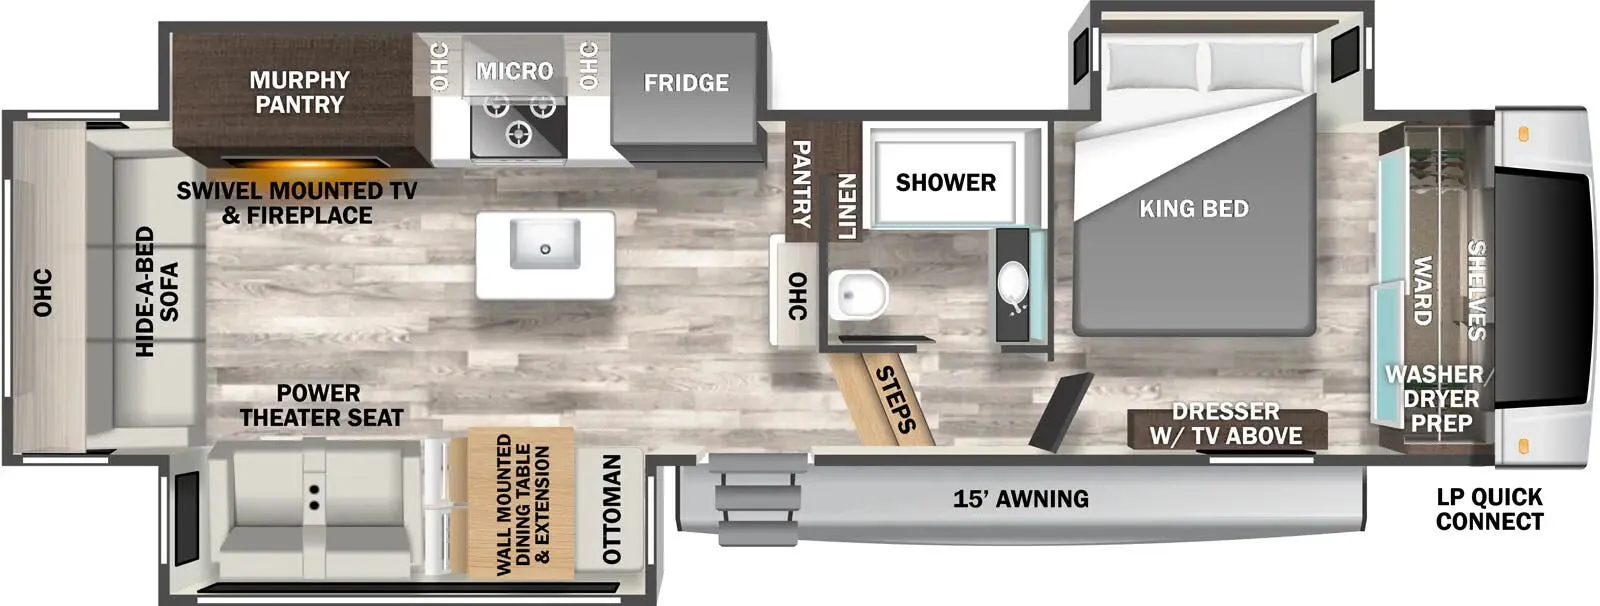
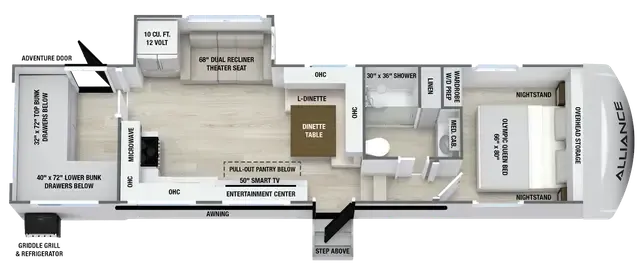
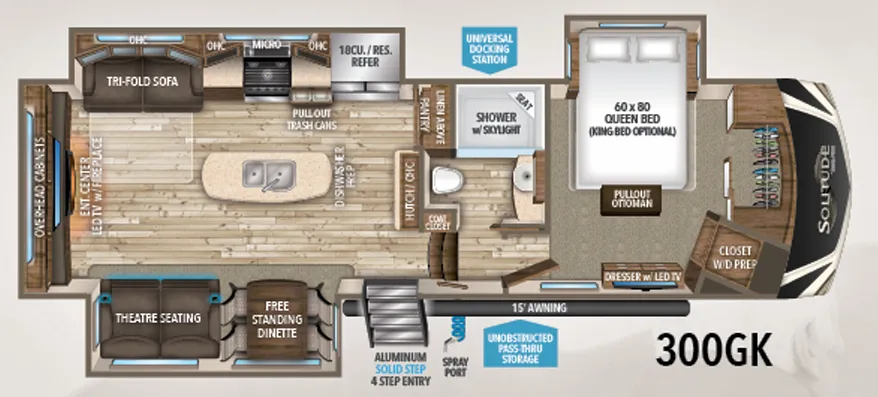
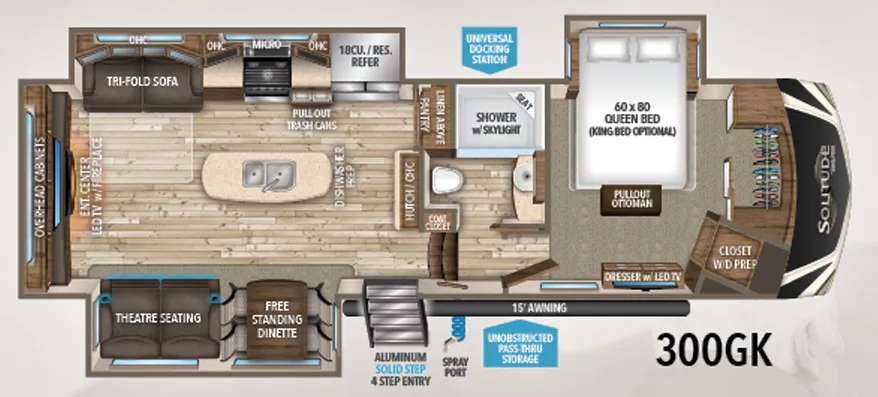
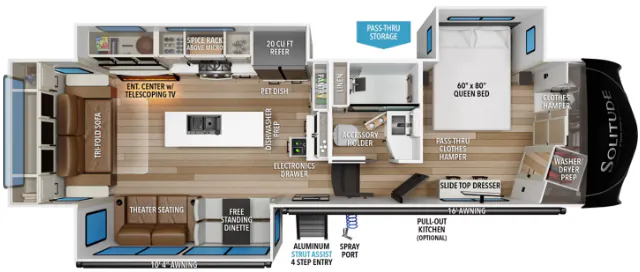
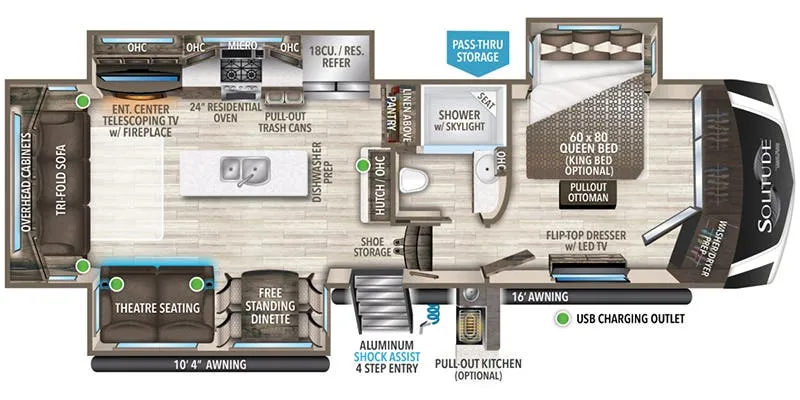
Other fifth wheel trailers floor plans (around 34 ft 11 in), similar in size and price to the Solitude 321RL.
Based on overall weight and weight directly on tow vehicle's hitch and a new model tow vehicle. Please consult with a professional.