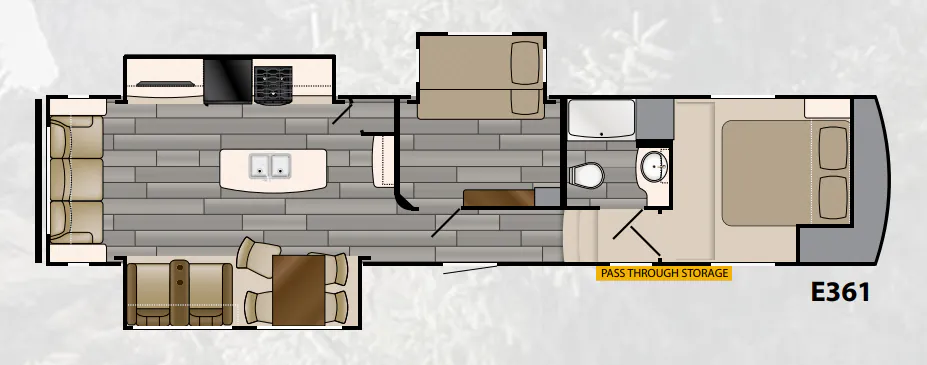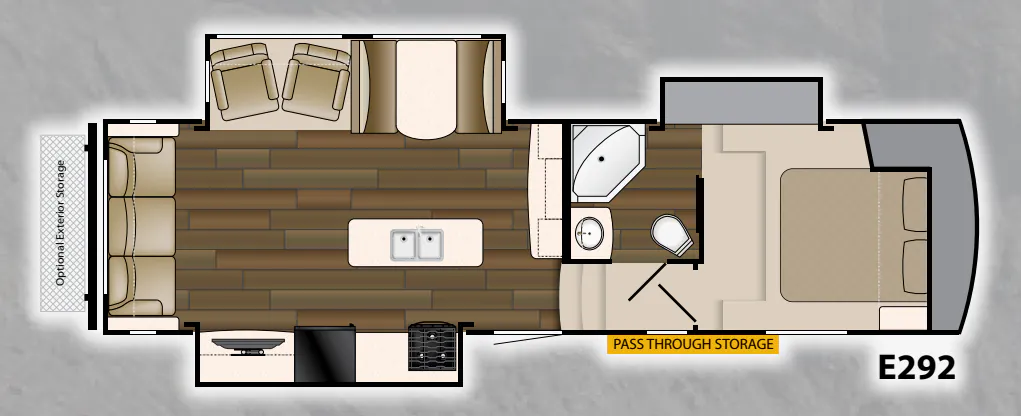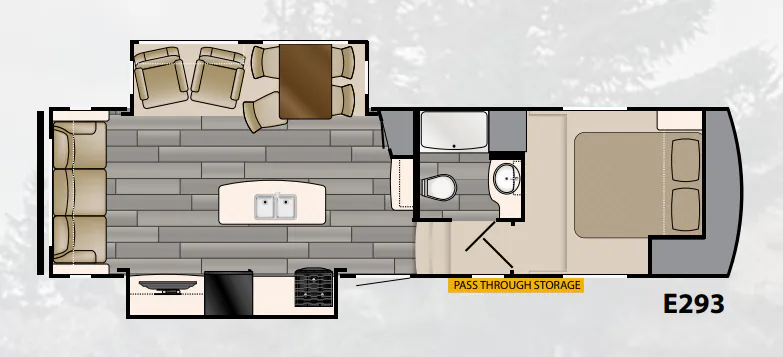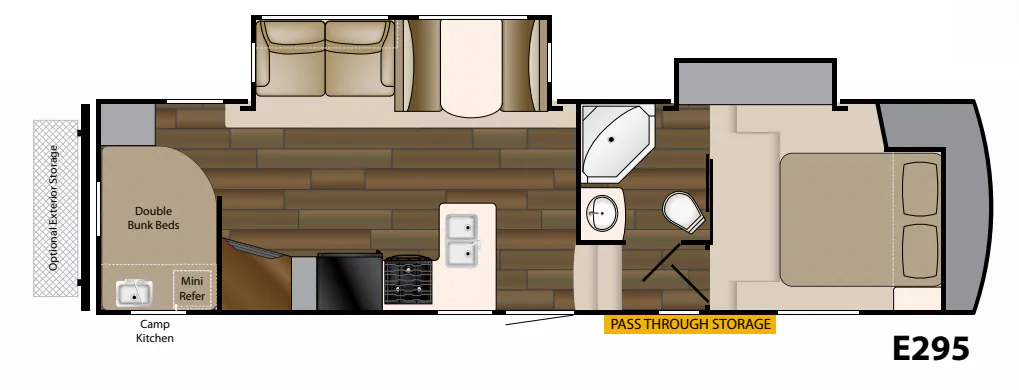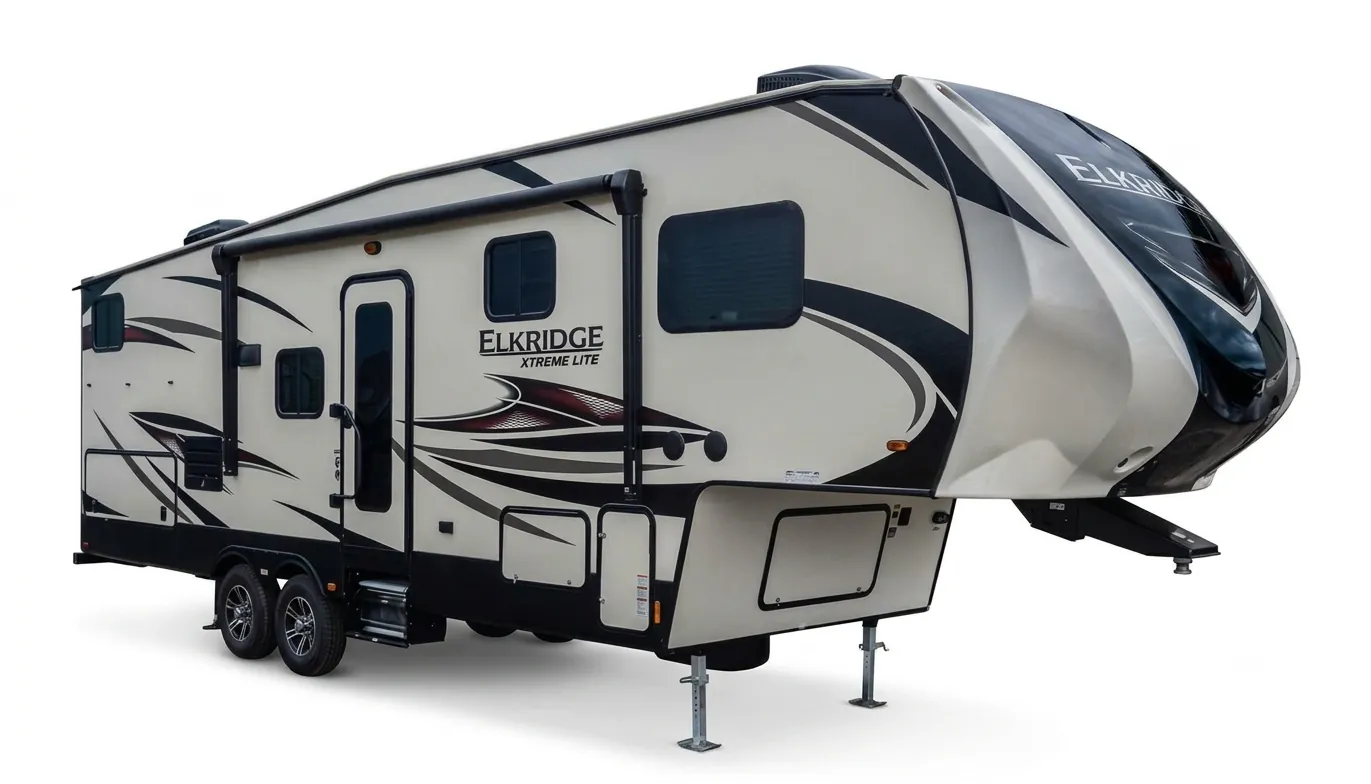
The Heartland ElkRidge Xtreme Light E 361 stretches 40 feet and sleeps six, with a layout owners consistently praise for its space and livability. The kitchen leans residential, featuring a stainless steel sink with a residential-style faucet, a gas oven with a three-burner cooktop, and an 8 cubic foot stainless refrigerator. Solid stained hardwood cabinets with hidden hinges run throughout, and the bathroom includes a large tub and shower topped by a skylight. Out back, the universal docking station handles black tank flush and the exterior shower, while a power awning with LED lighting and solar prep round out the Xtreme Package.
No owner reviews yet. If you've owned one, yours would be the first.
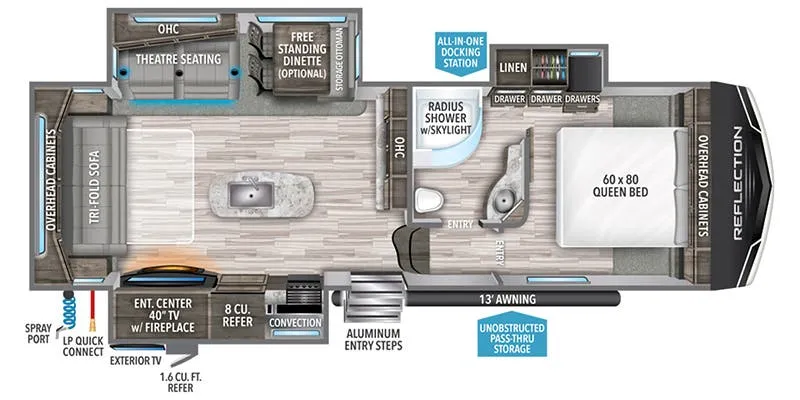
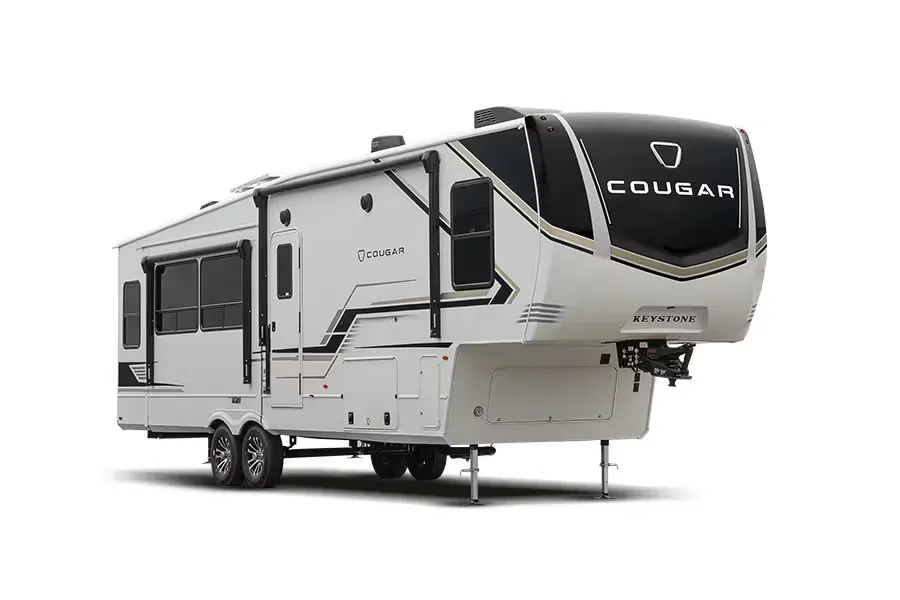
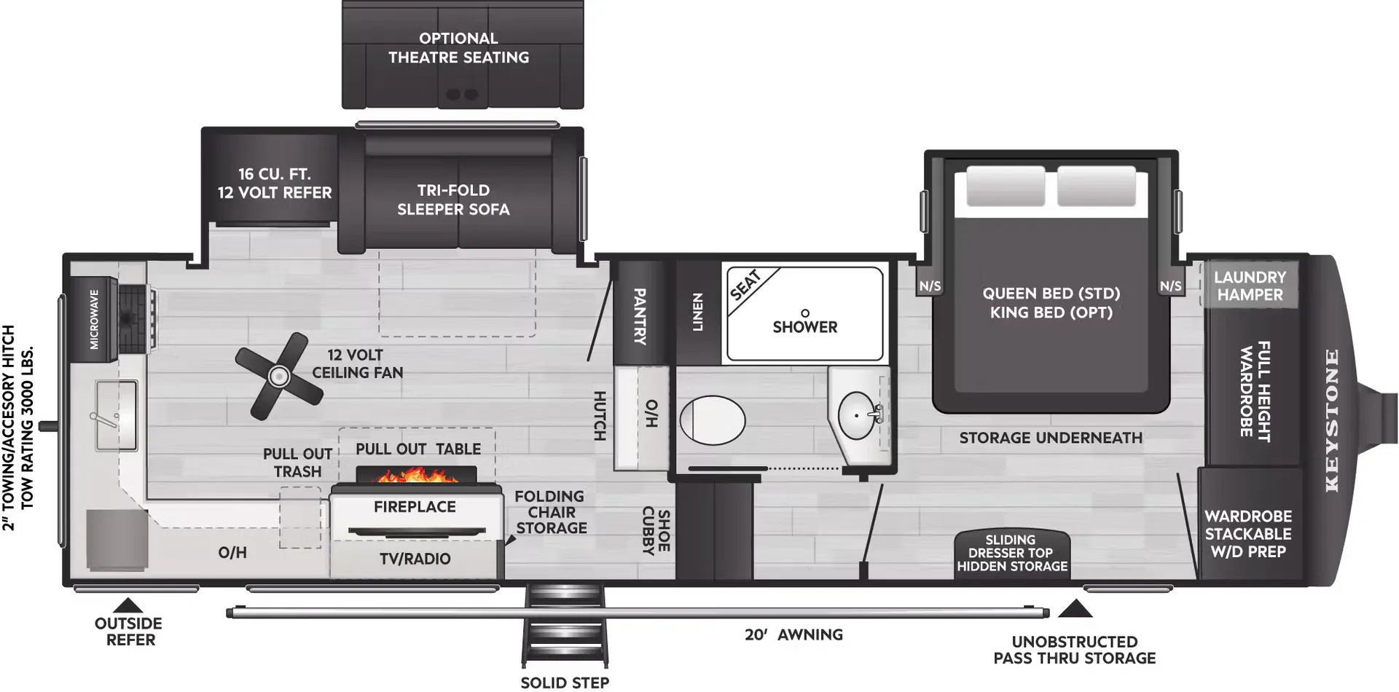
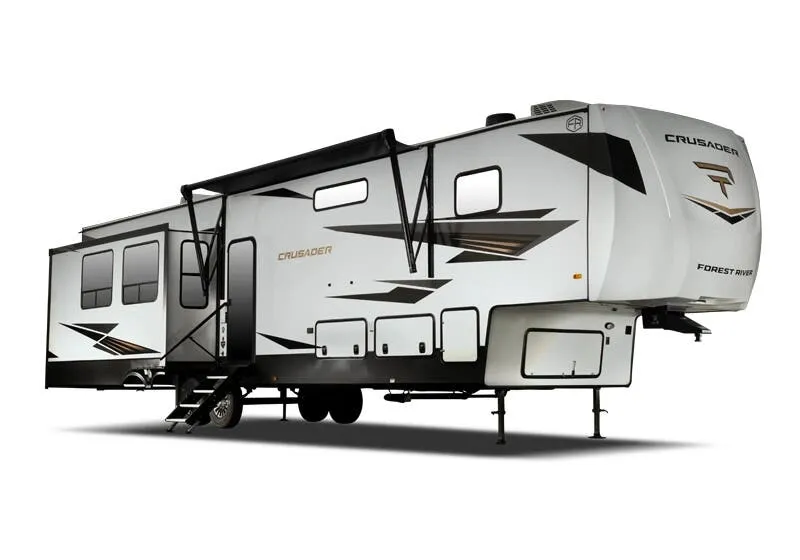
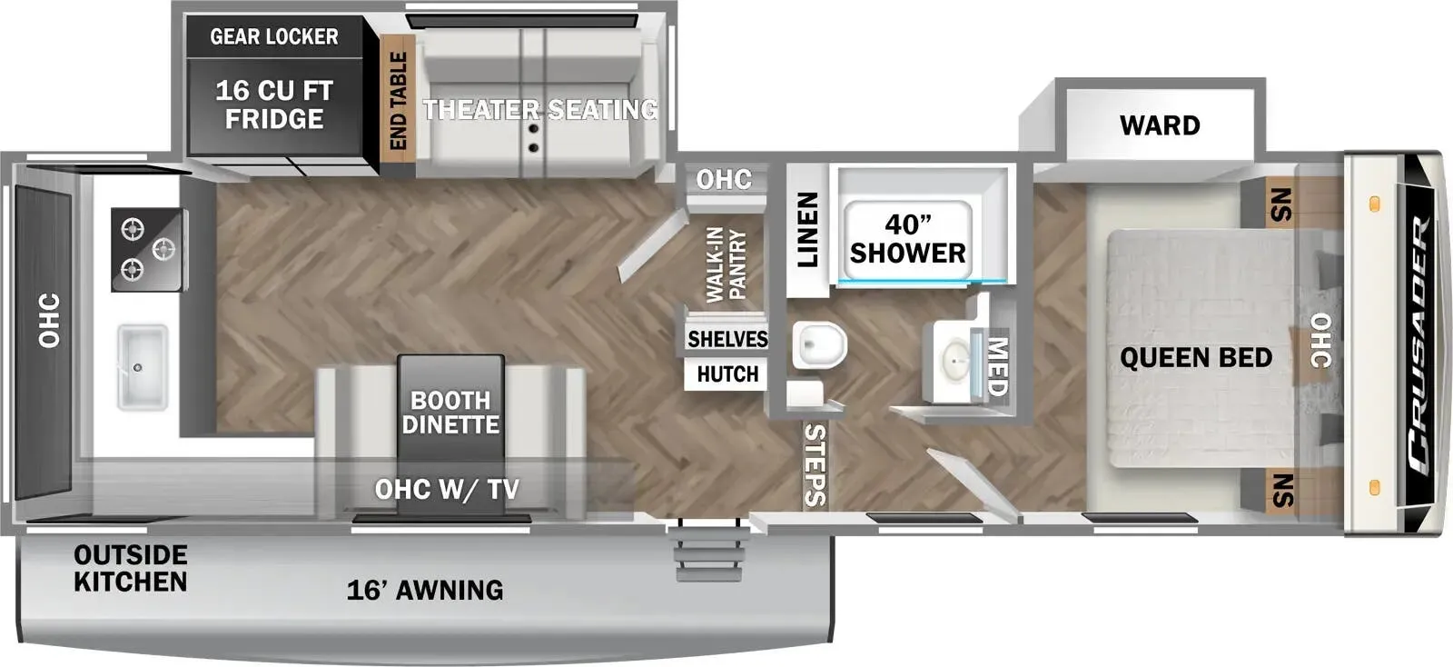
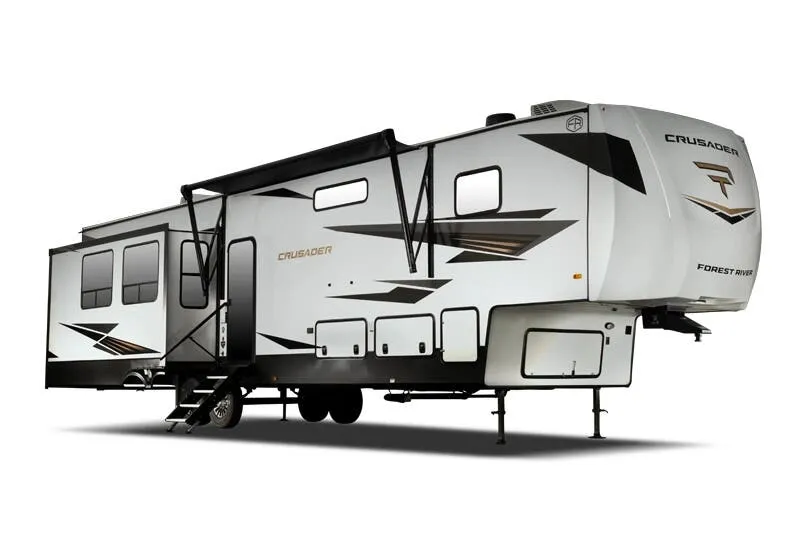
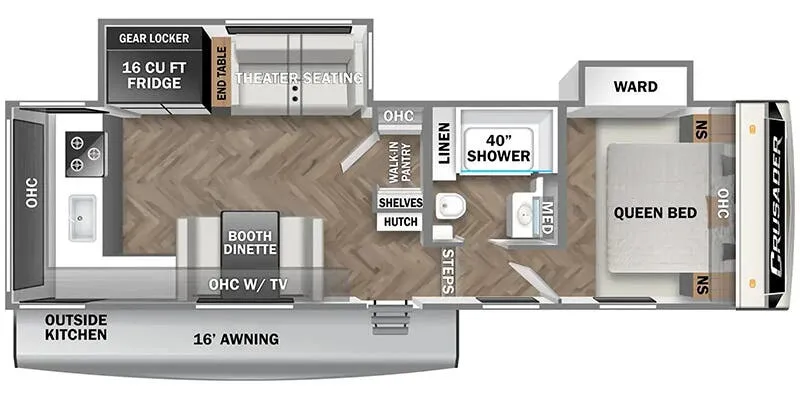
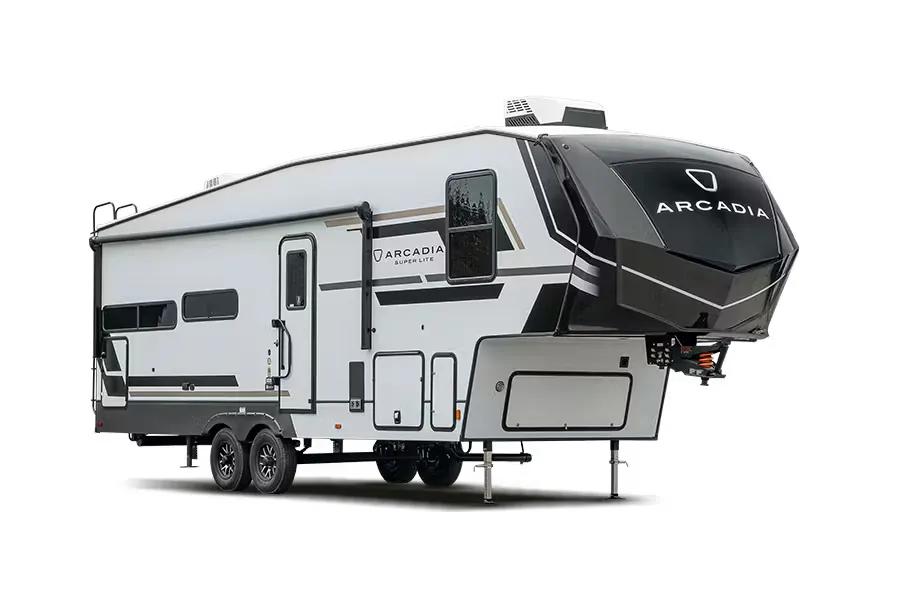
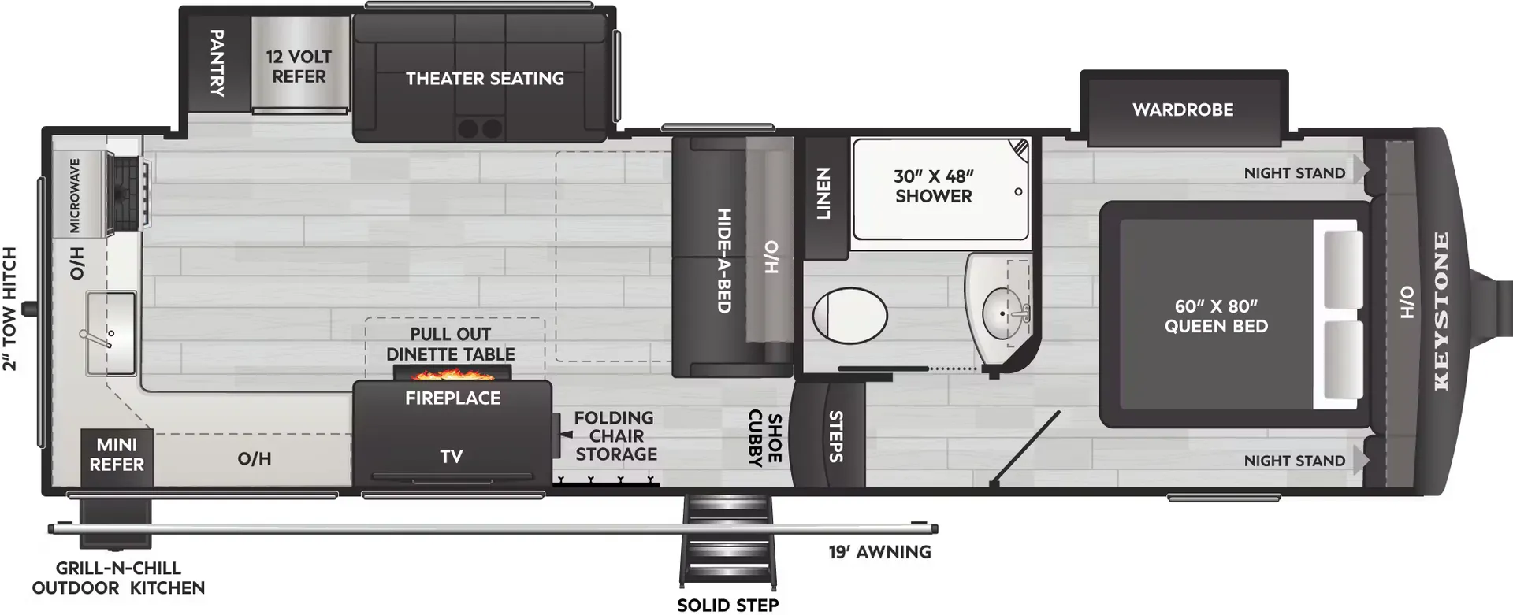
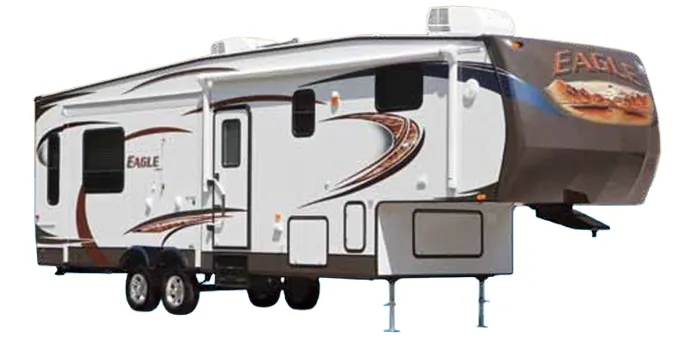
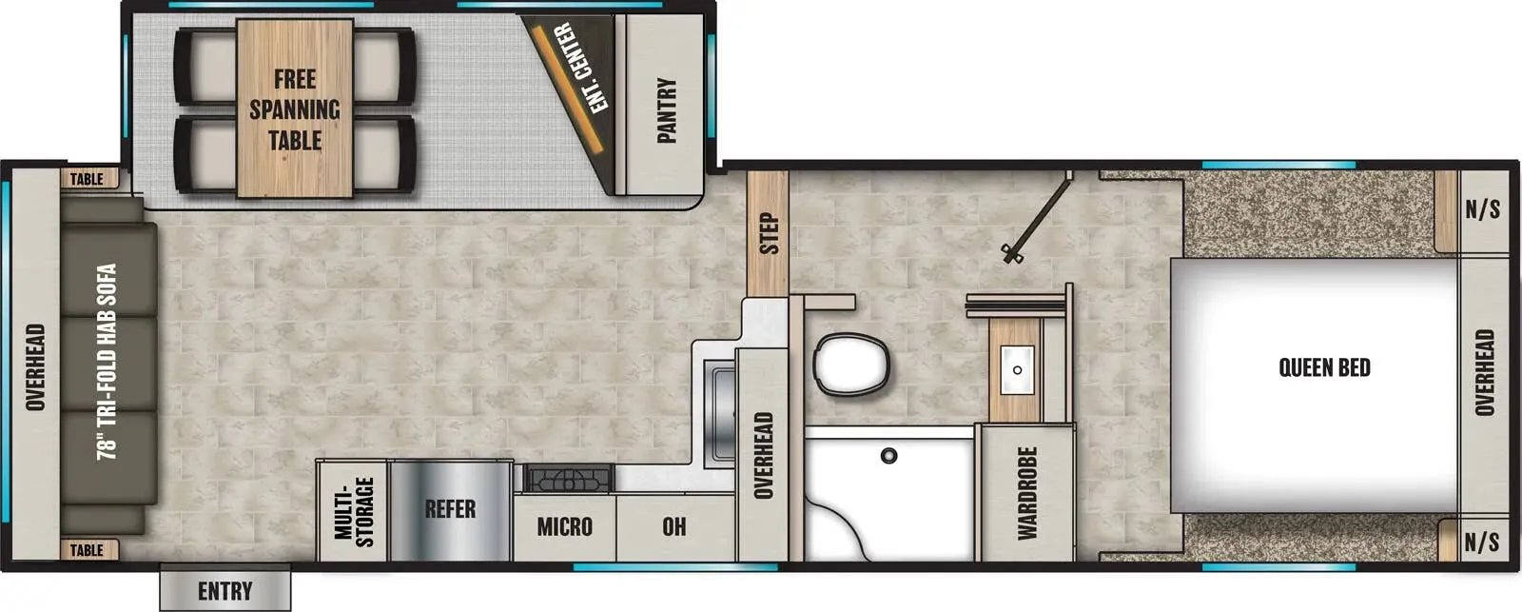
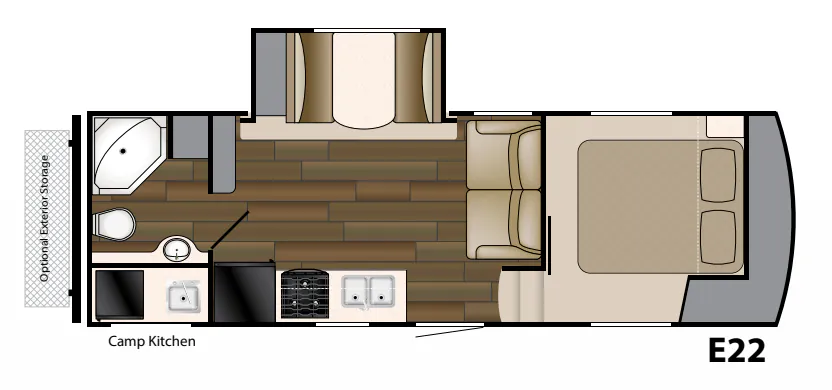
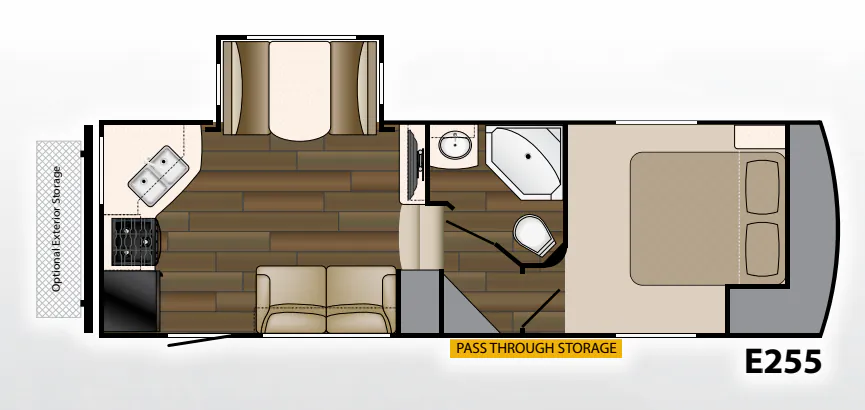
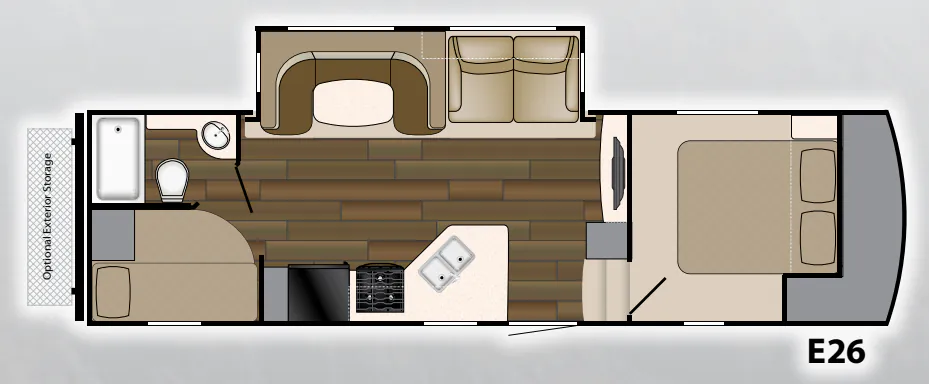
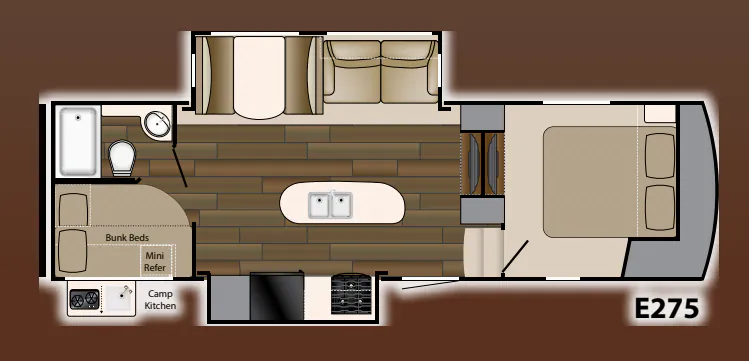
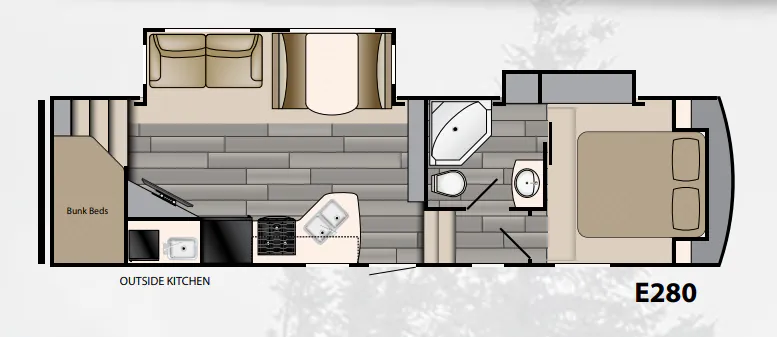
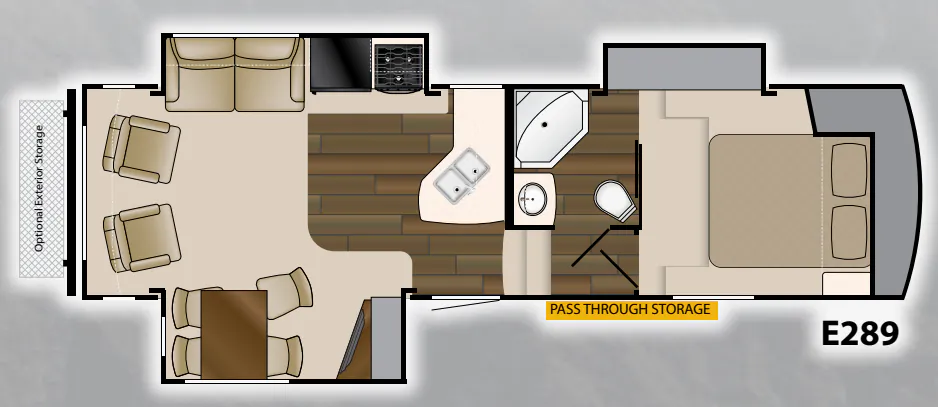
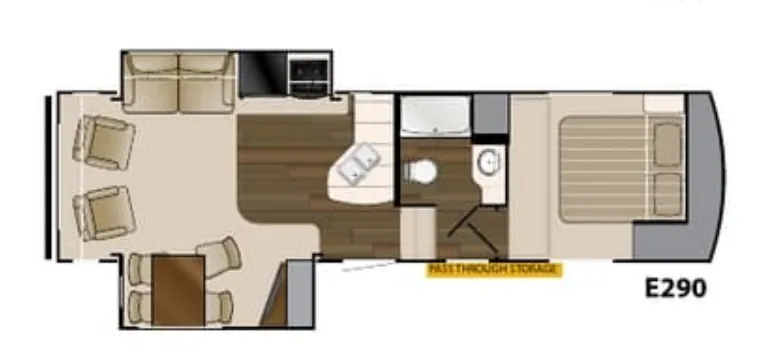
Other fifth wheel trailers floor plans (around 39 ft 8 in), similar in size and price to the ElkRidge Xtreme Light E 361.