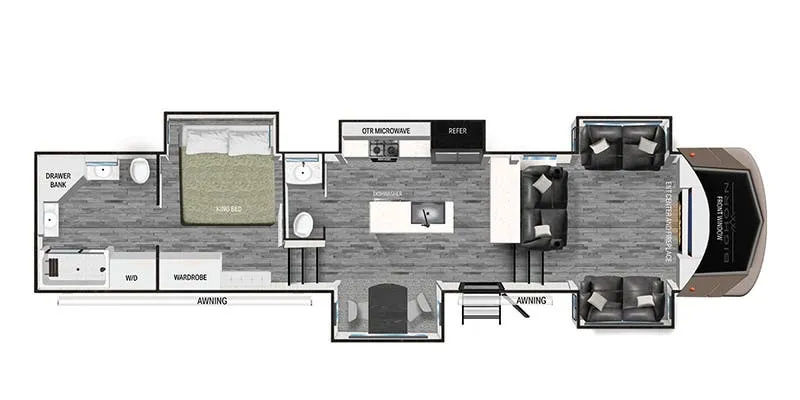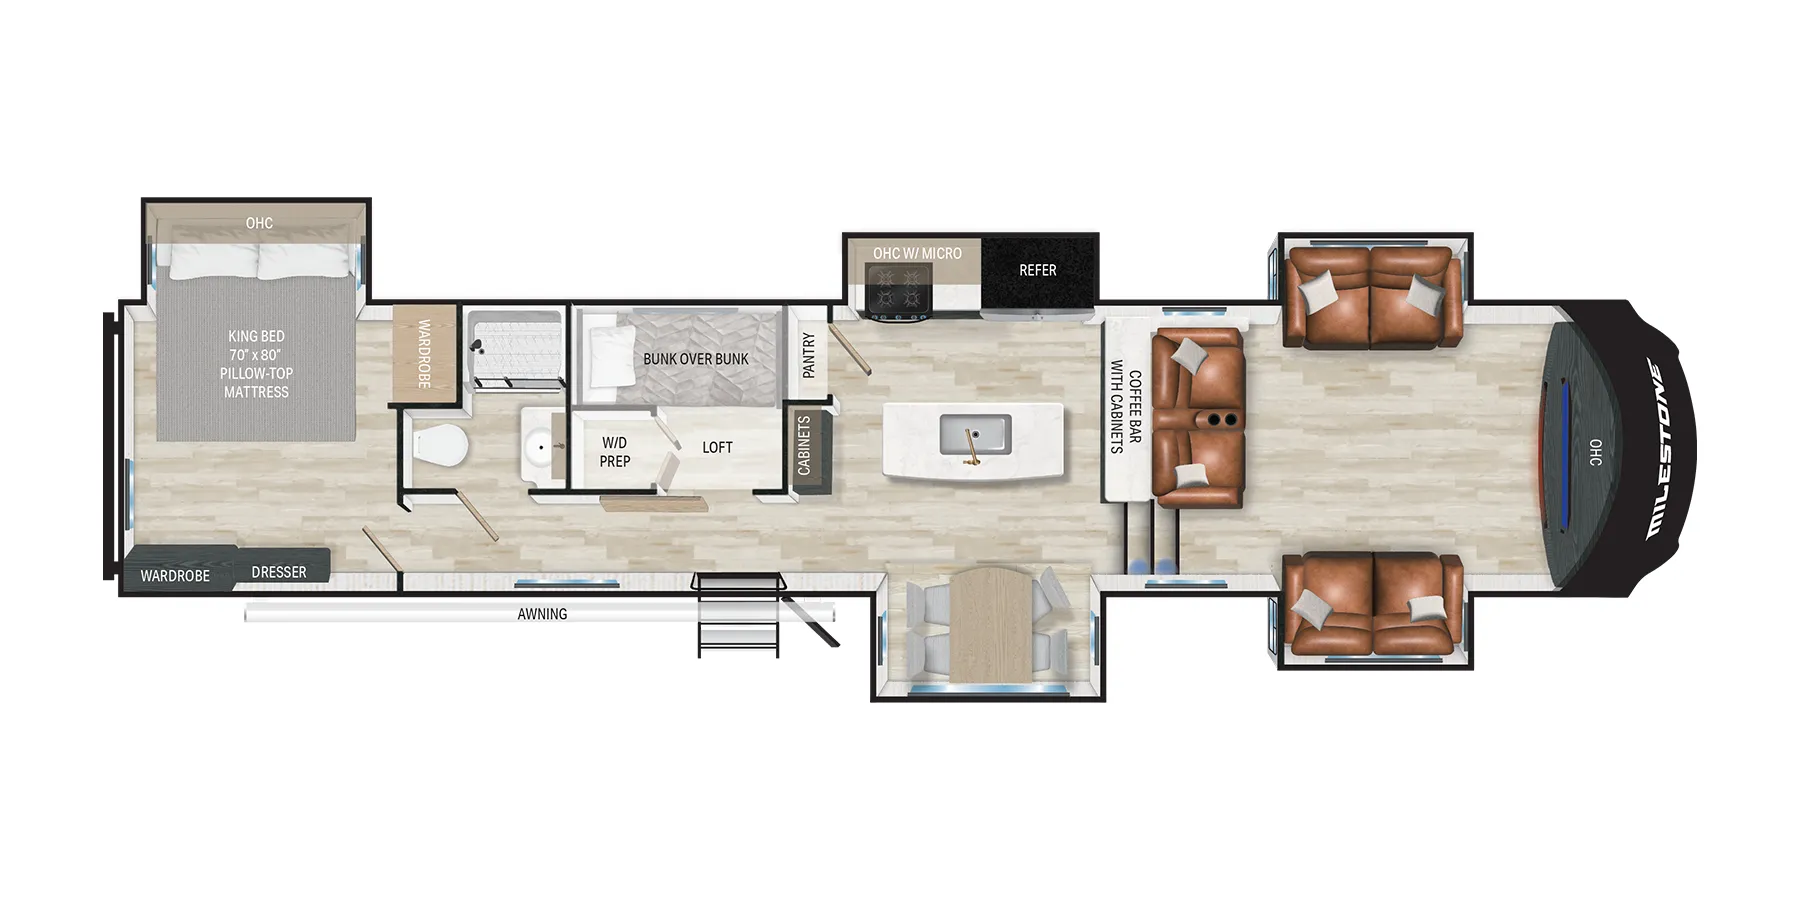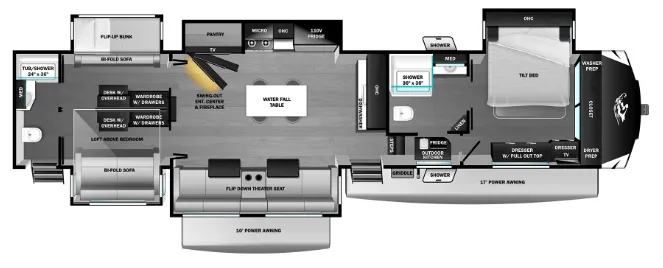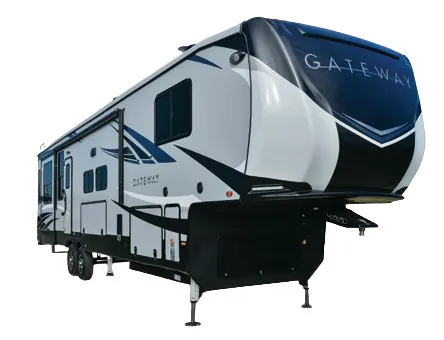
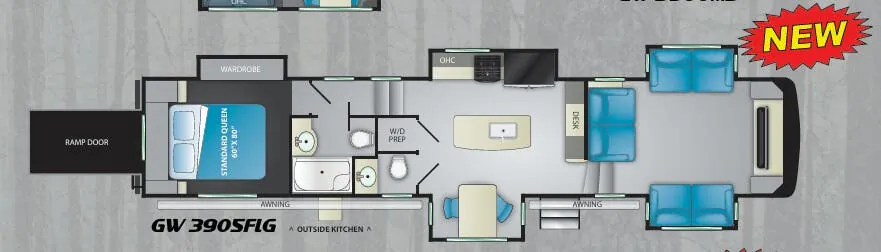
The Heartland Gateway 3905 FLG leads with its front-living layout, which puts the main gathering space at the front of the unit rather than the rear, giving the floorplan a noticeably different feel from most fifth wheels. The kitchen is built to residential standards, with stainless steel appliances, a flush-mount glass top stove, a 30" microwave, solid surface countertops with accent lighting, and a full backsplash. Slide-outs reach 7 feet tall thanks to the 13'3" straight roofline design, and the 6-point hydraulic leveling system means you're not hunting for blocks on an unlevel site. The Mor/Ryde CRE 3000 suspension, dual-zone 28.5K BTU ducted A/C, and solar prep round out a feature list that leans hard into full-time or extended-stay comfort.
No owner reviews yet. If you've owned one, yours would be the first.
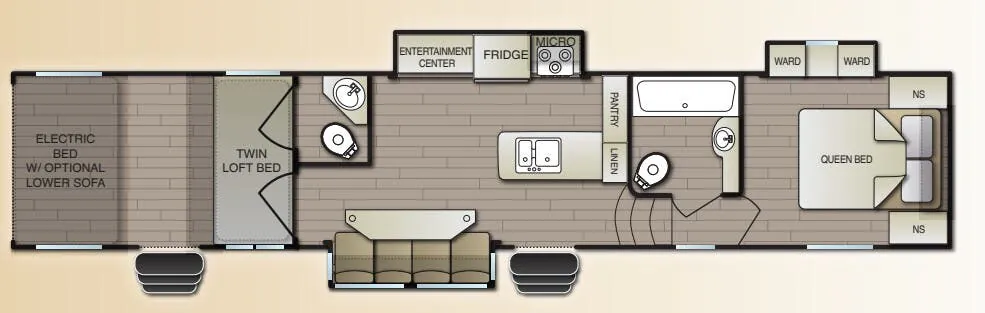
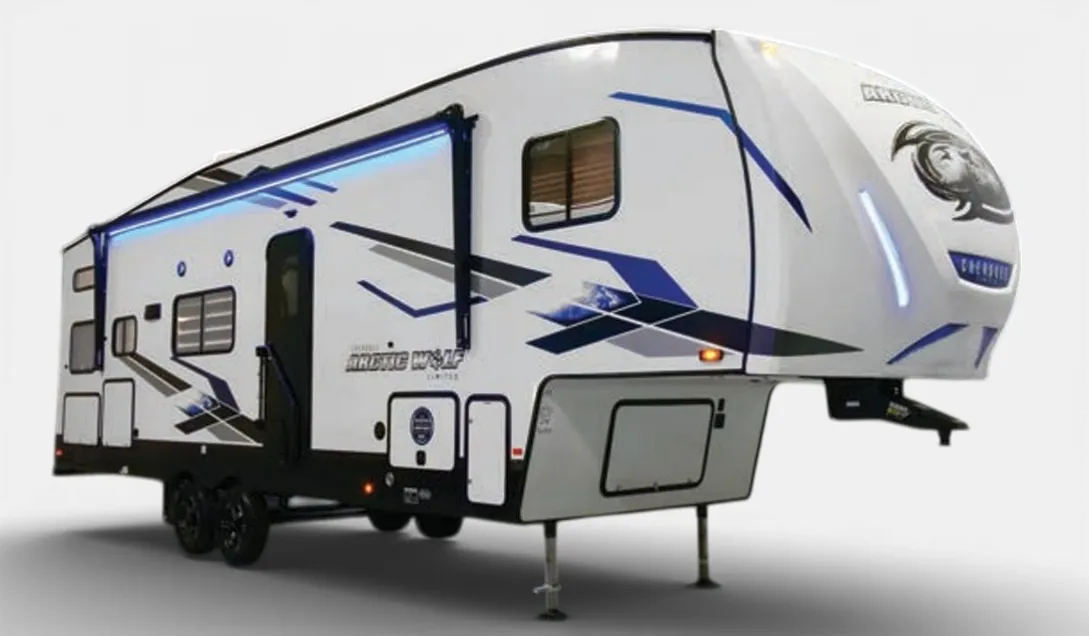
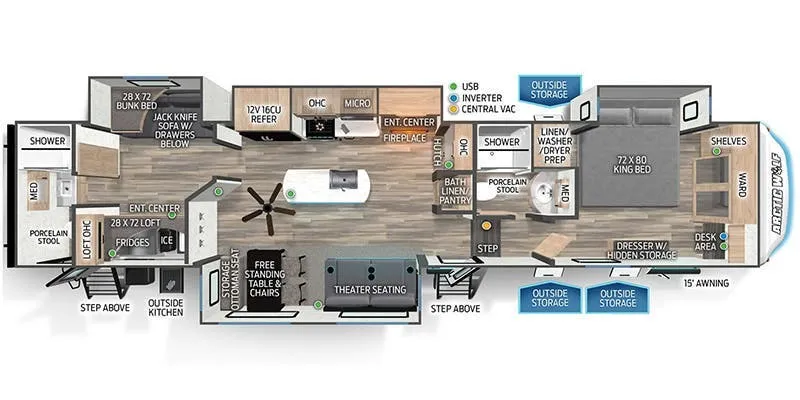
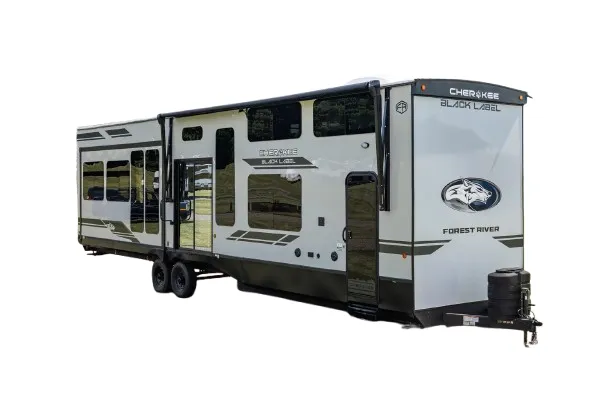
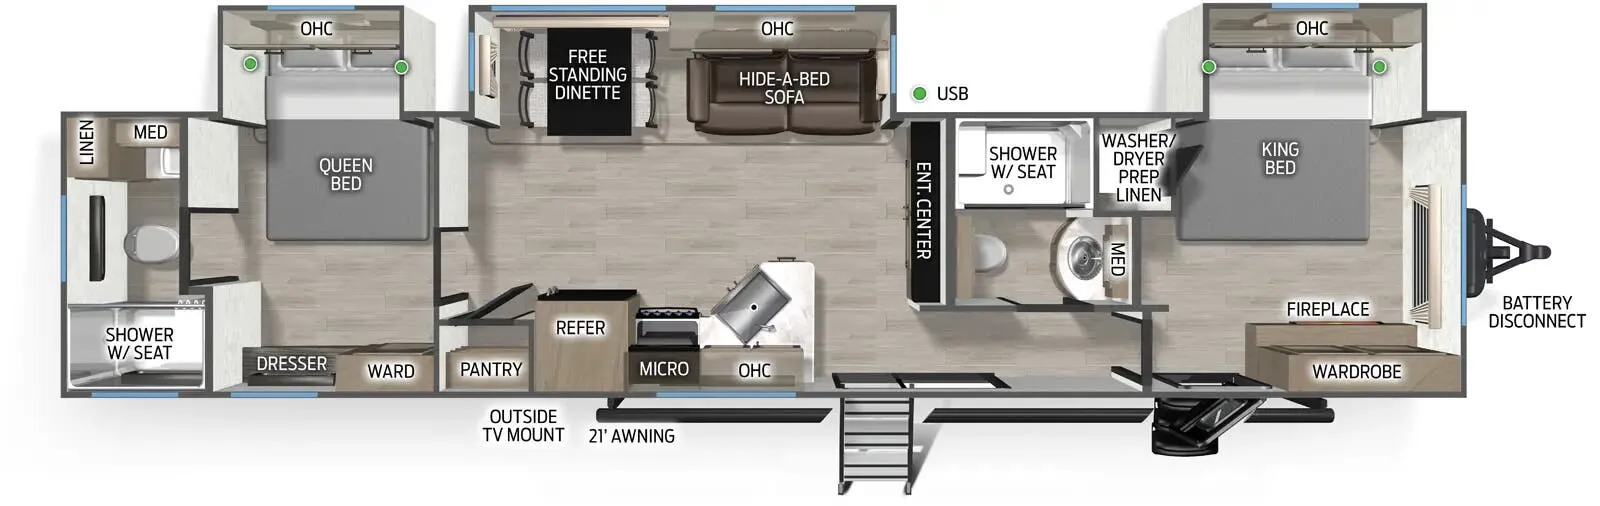
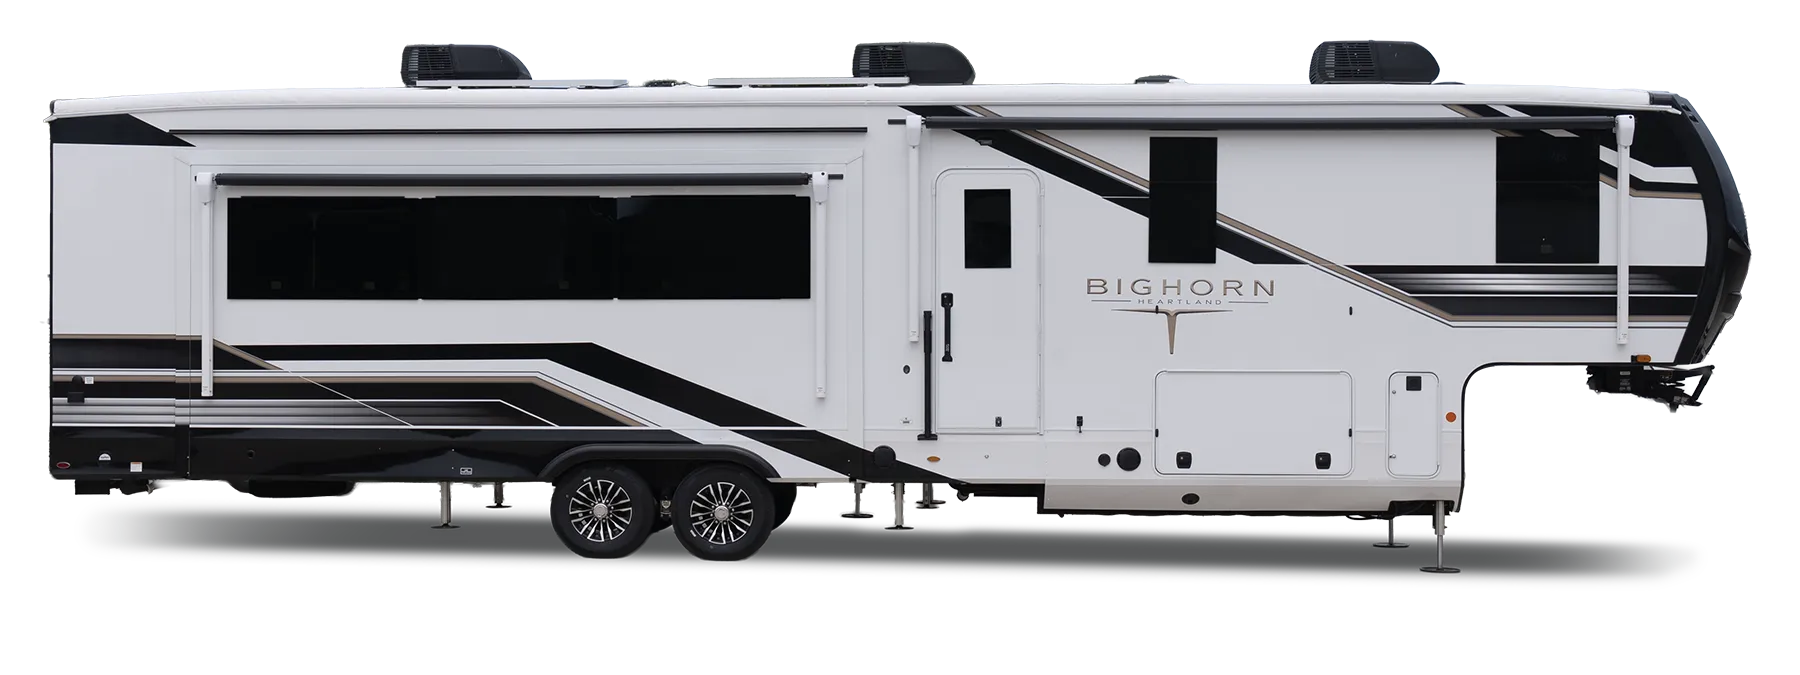
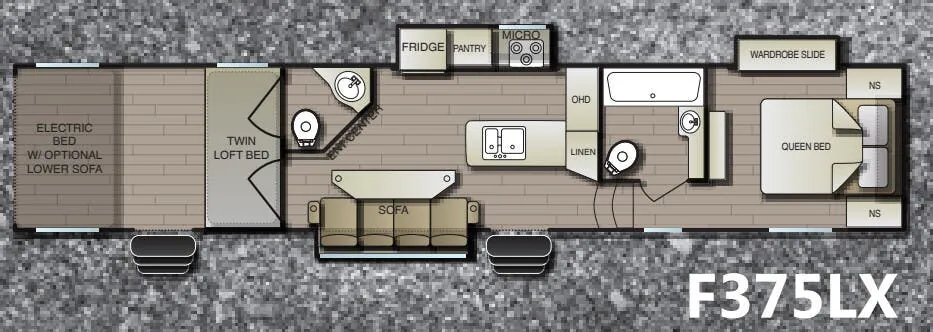
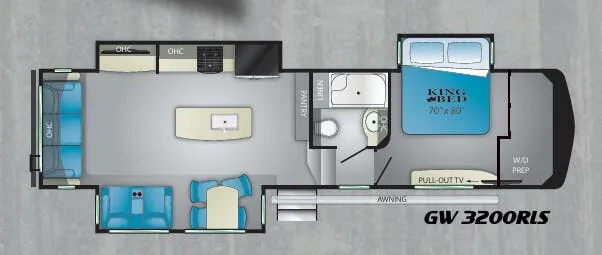
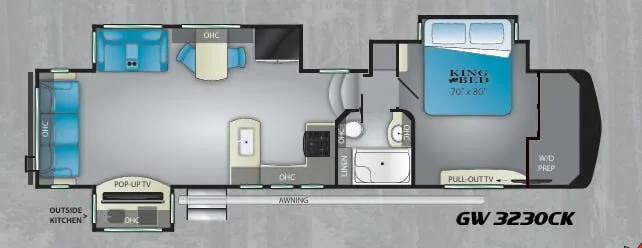
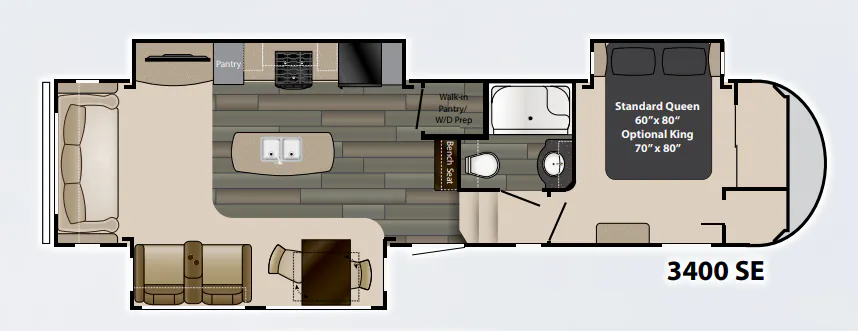
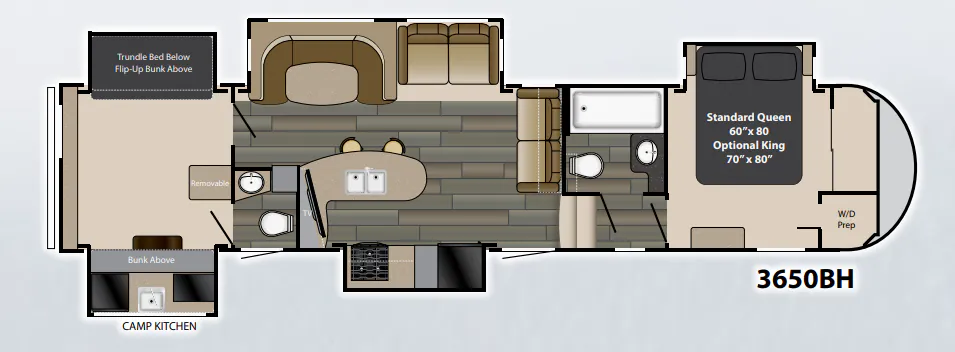
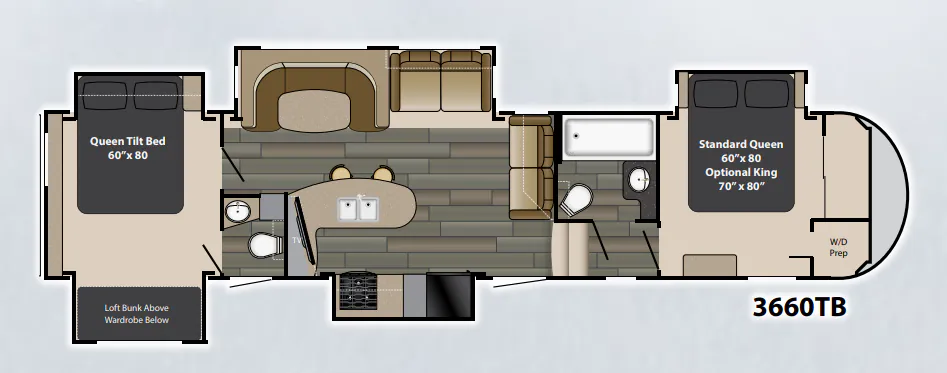
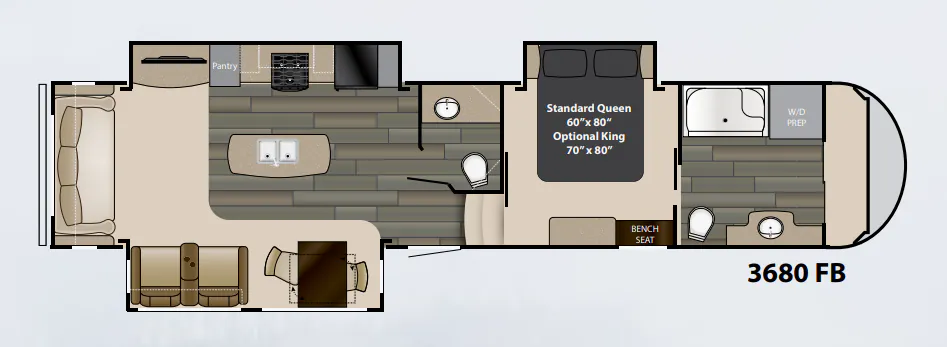
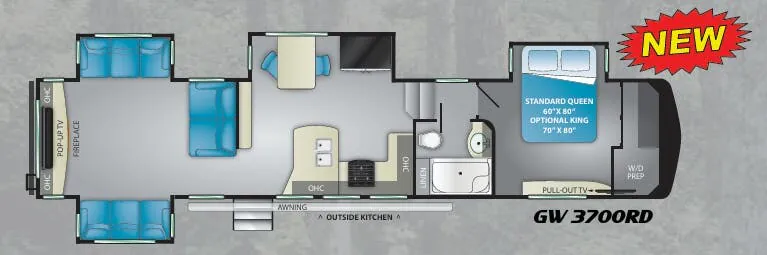
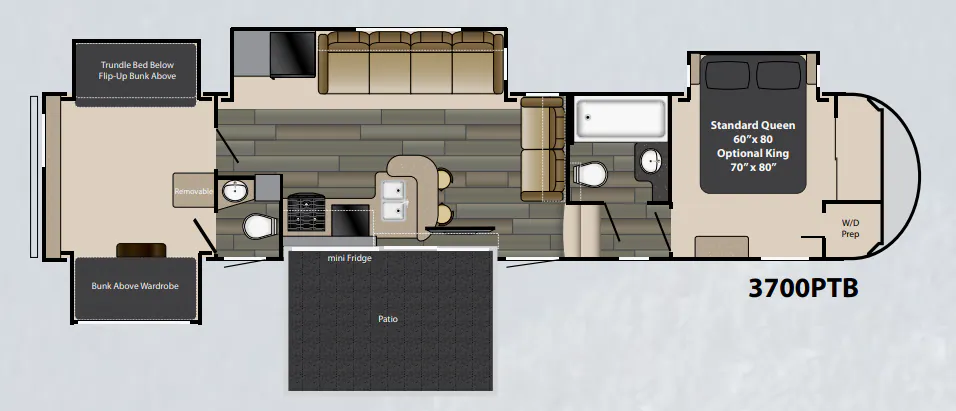
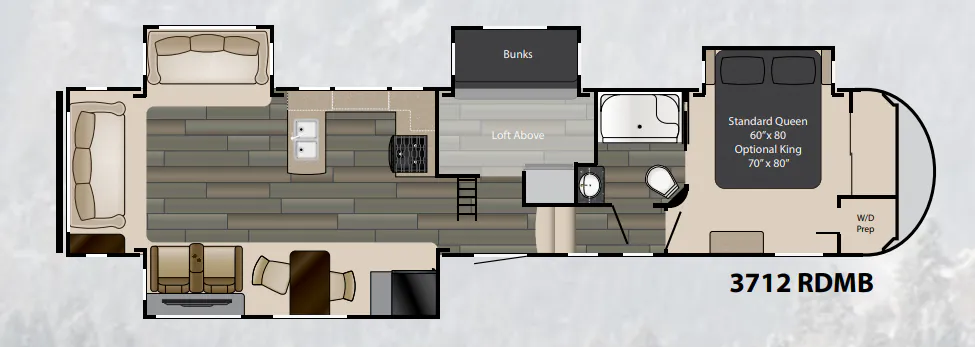
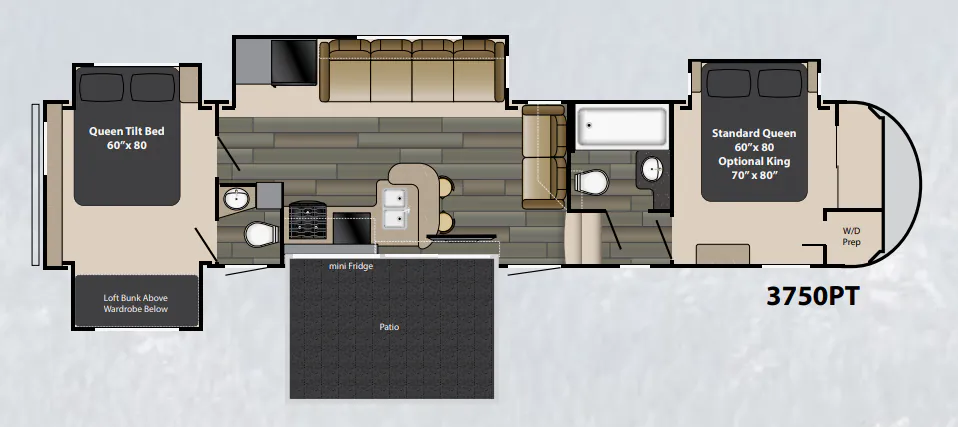
Other fifth wheel trailers floor plans (around 44 ft 3 in), similar in size and price to the Gateway 3905 FLG.