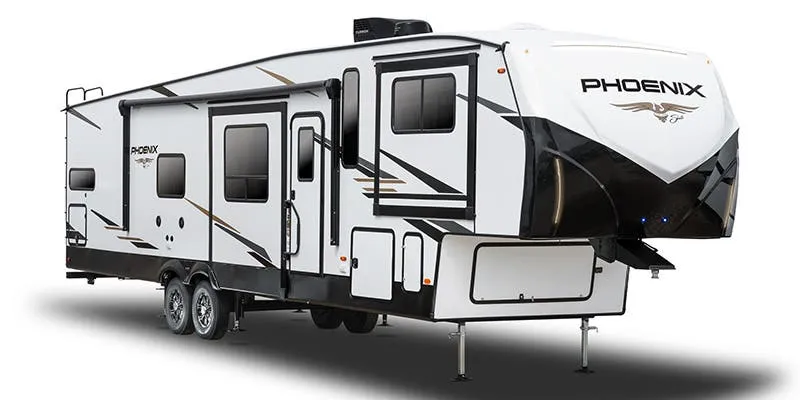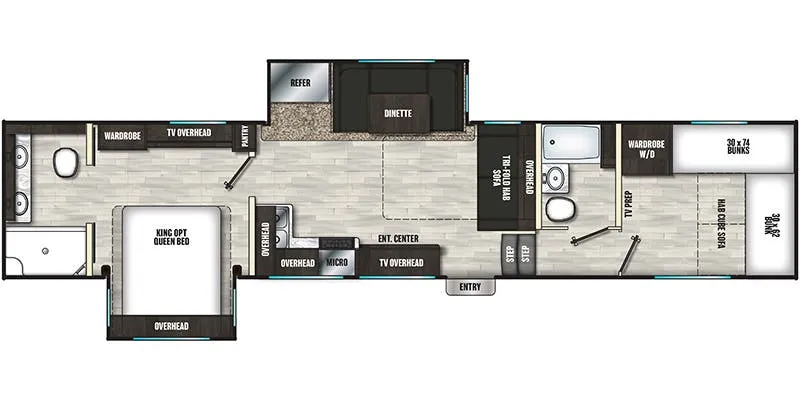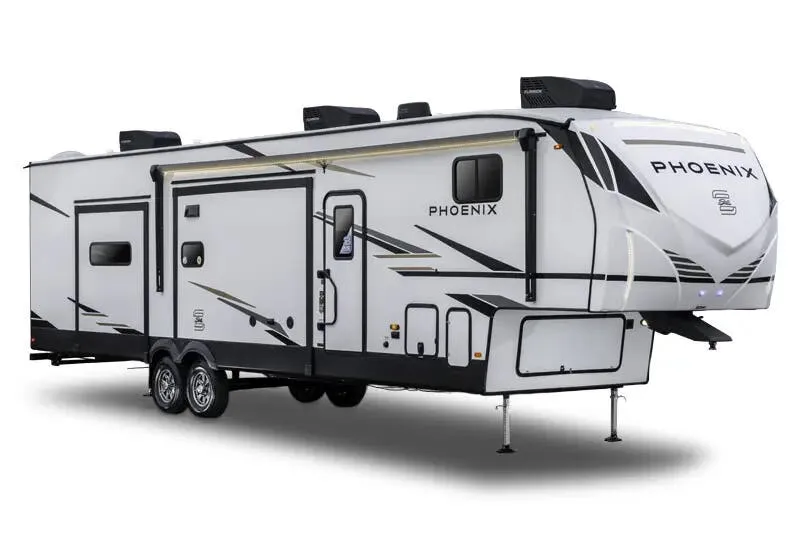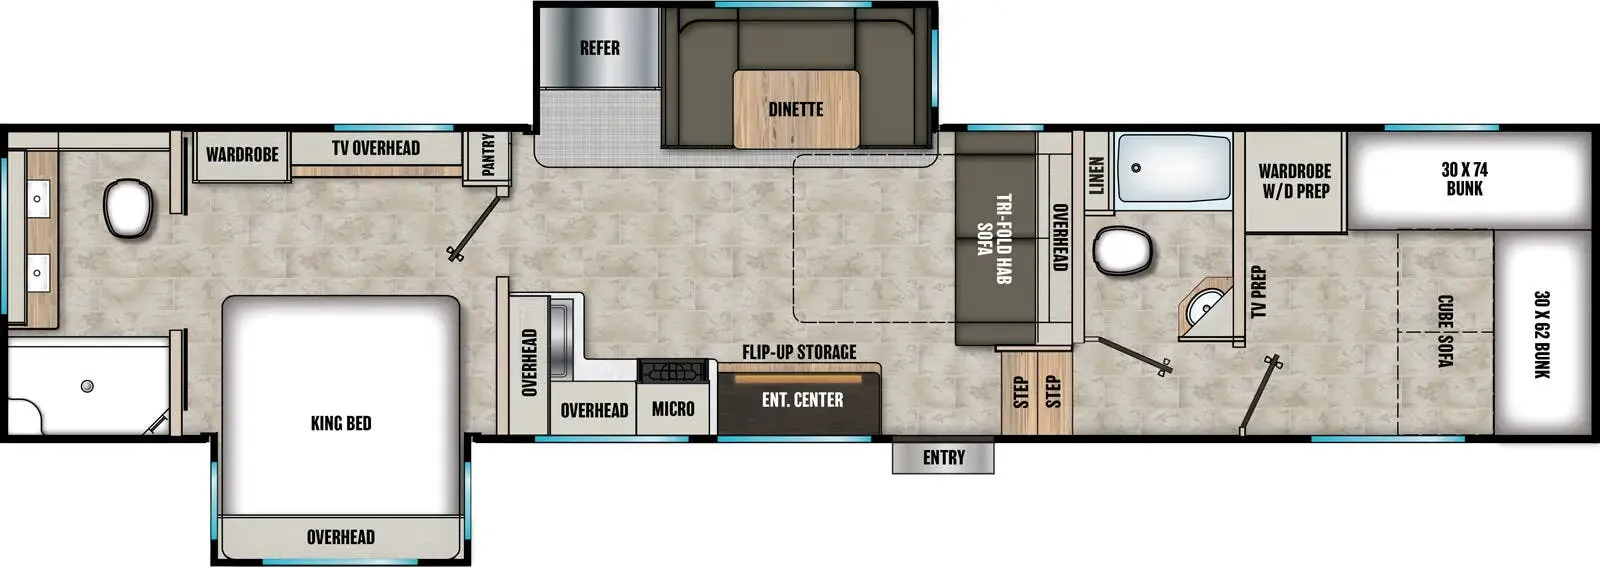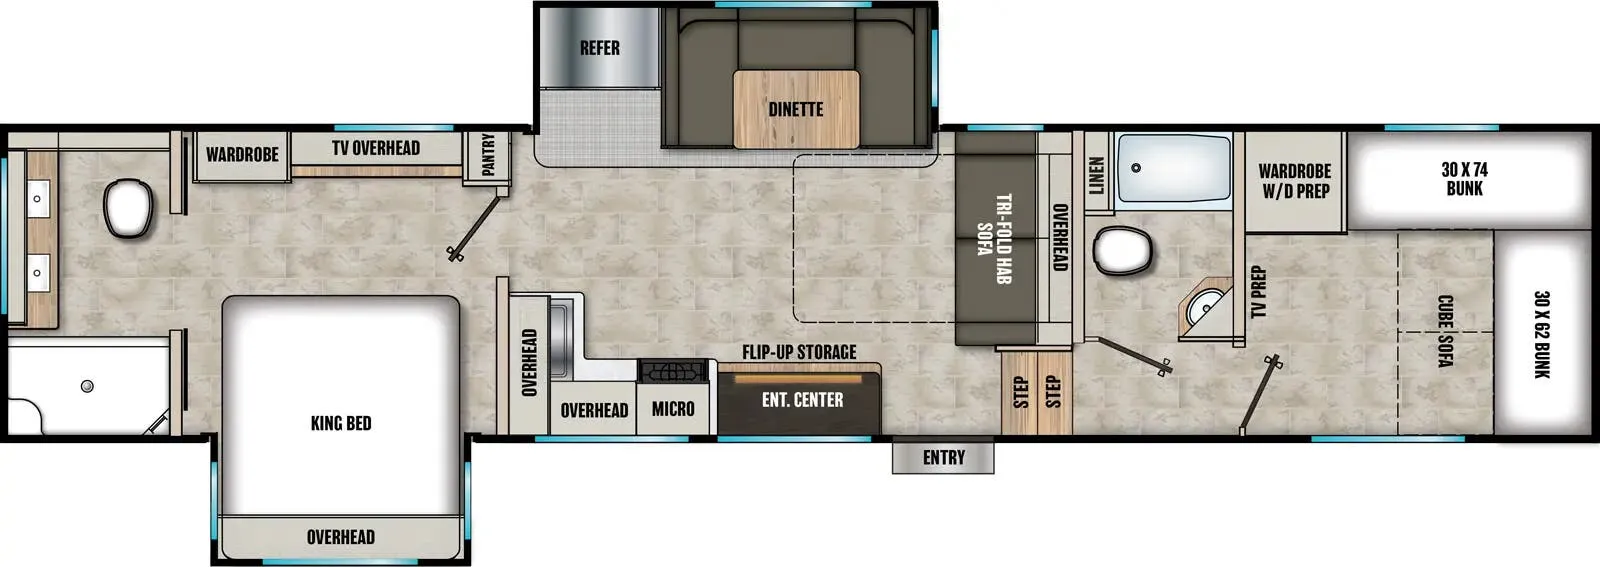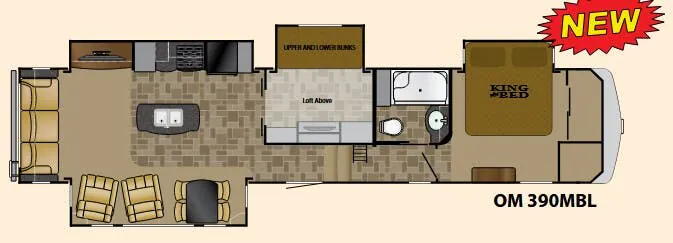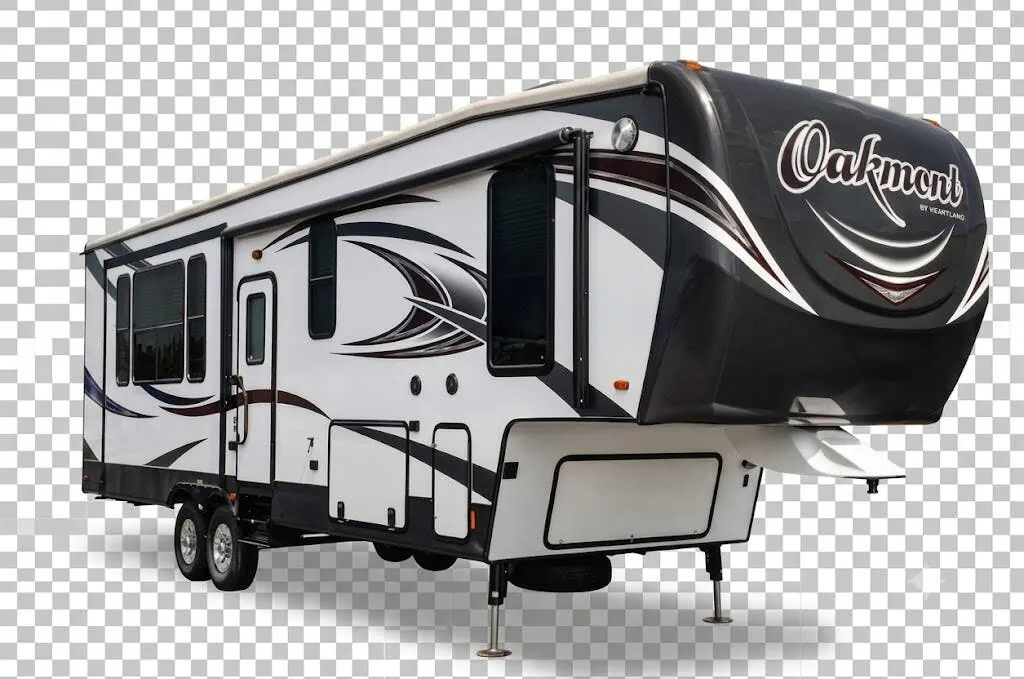
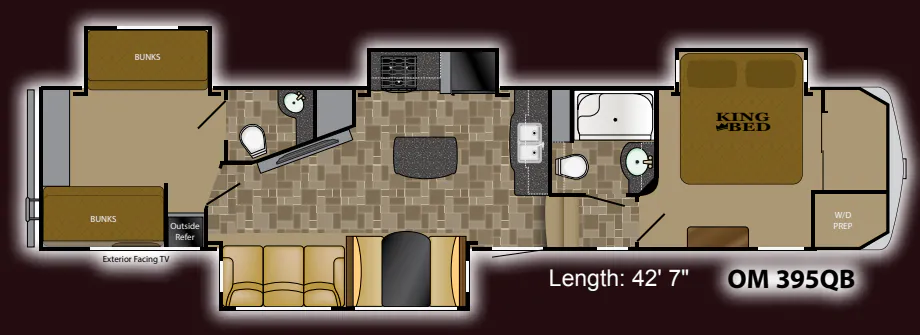
The Heartland Oakmont 395QB stands out with a dedicated bunk room, giving the floor plan a comfortable setup for larger groups while preserving a residential feel throughout the main living area. An outside kitchen adds a convenient cooking space outdoors, while the indoor kitchen includes a three-burner cooktop, 22" oven, residential microwave, and hardwood cabinetry. Inside, power-massage recliners, a flip-and-fold sleeper sofa, a ceiling fan, and a 50" LED TV create a welcoming lounge, with a King bed, full bath, and washer-dryer prep rounding out the living space.
No owner reviews yet. If you've owned one, yours would be the first.
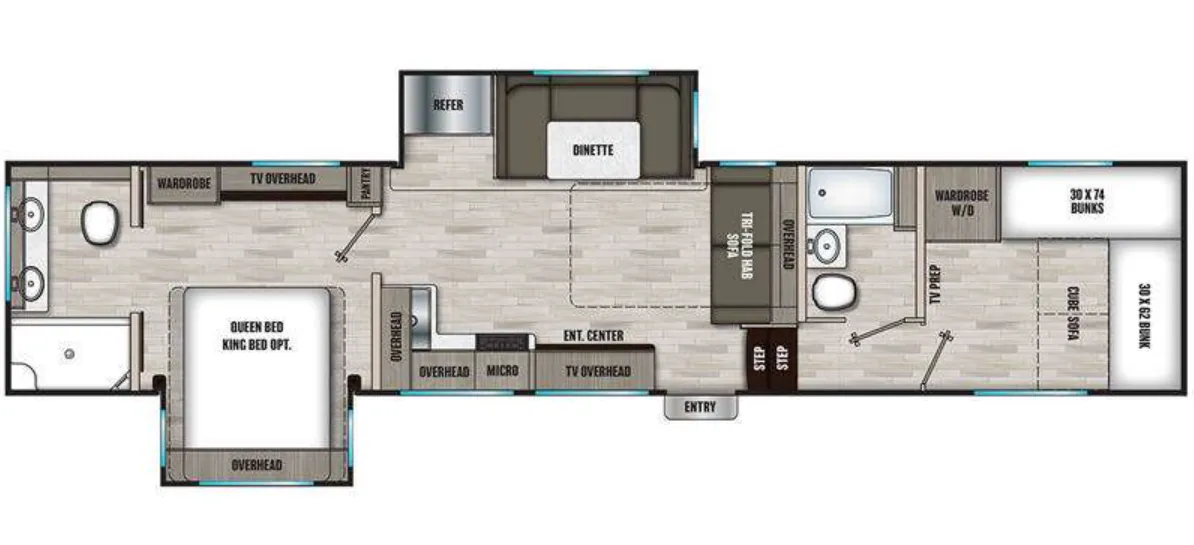
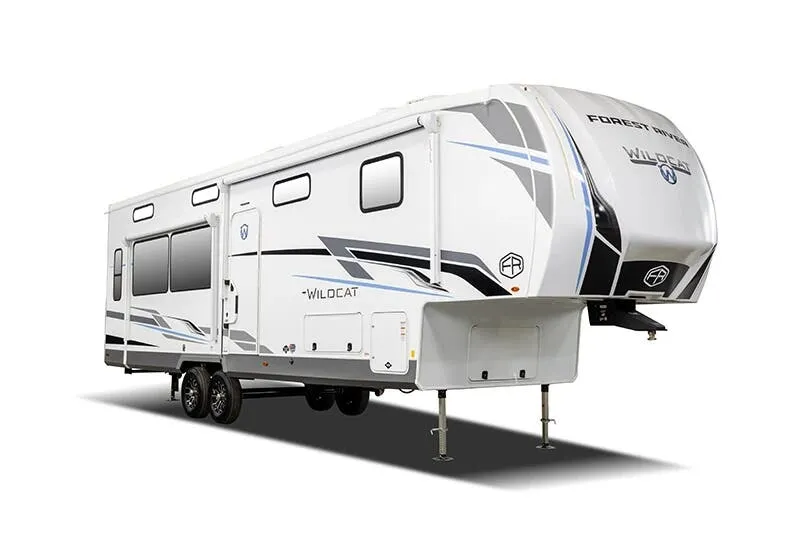
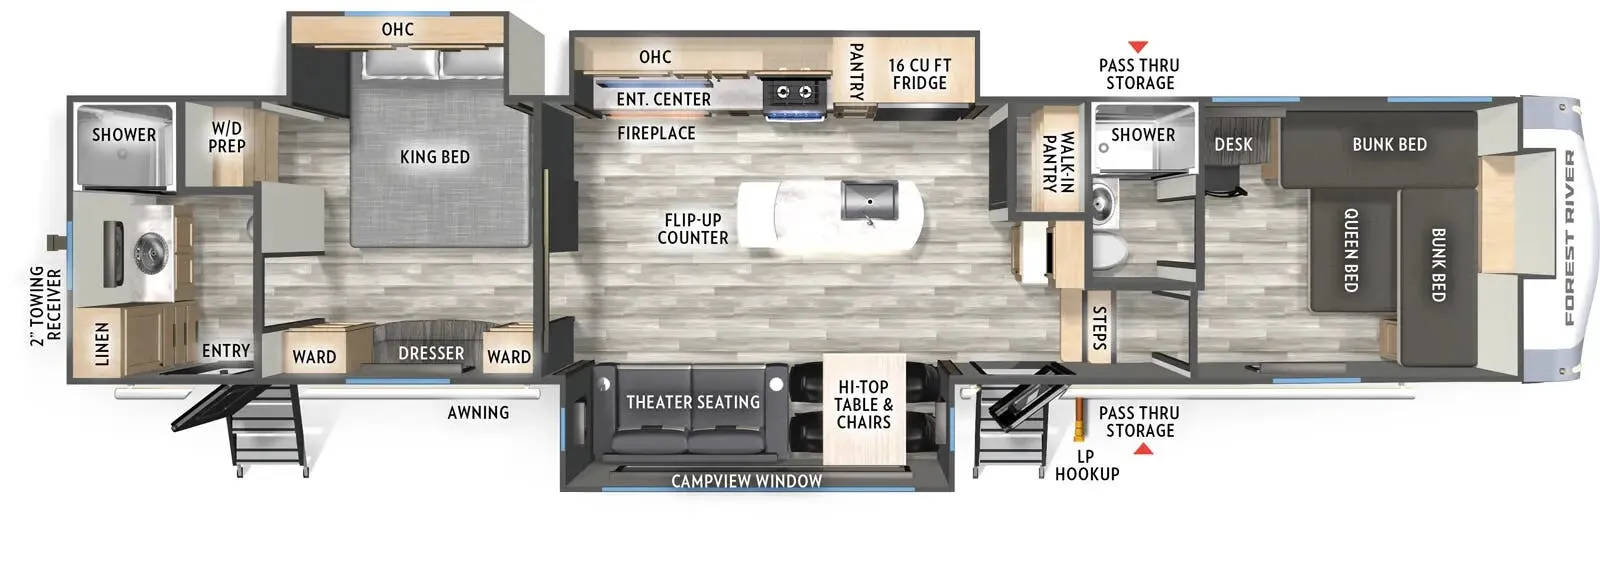
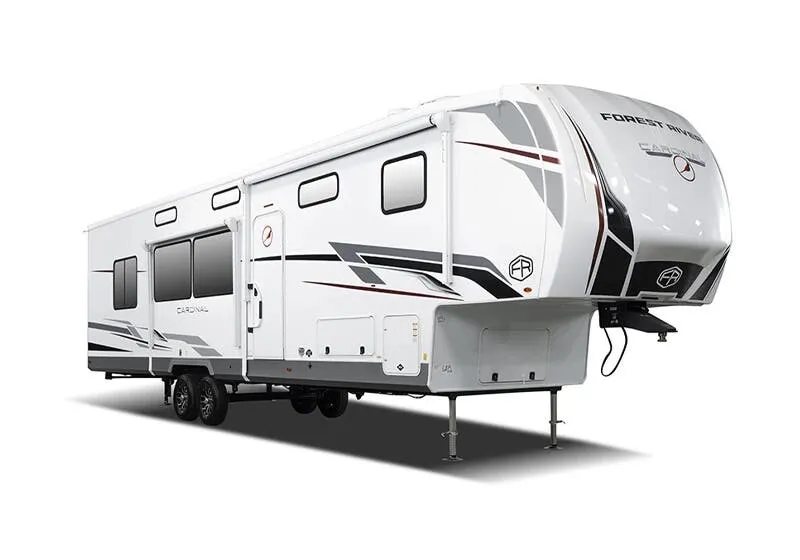
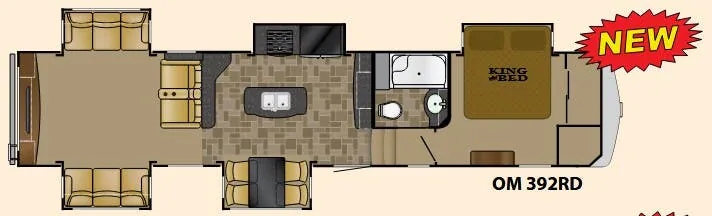
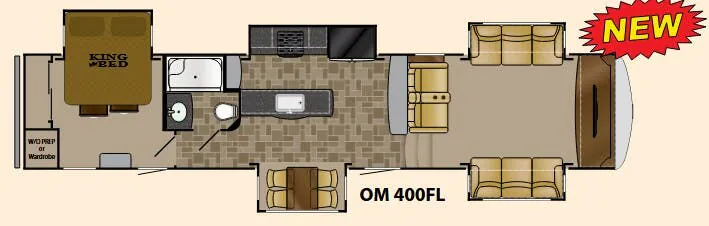
Other fifth wheel trailers floor plans (around 42 ft 7 in), similar in size and price to the Oakmont 395QB.