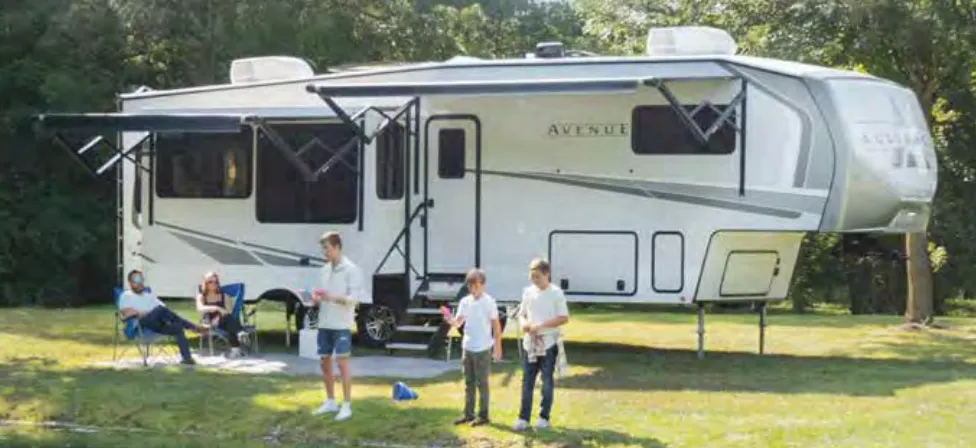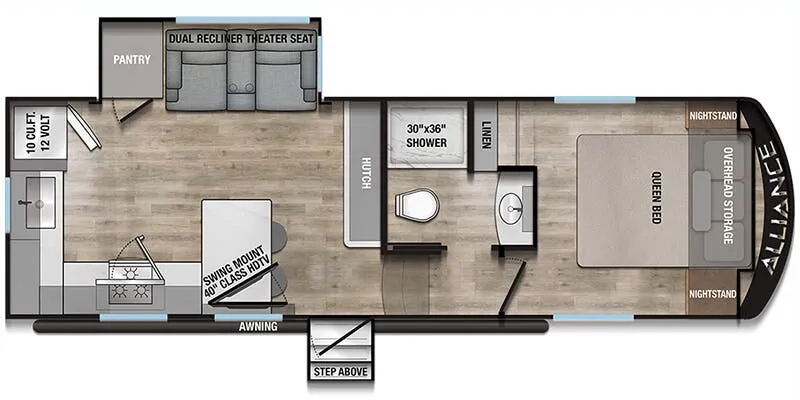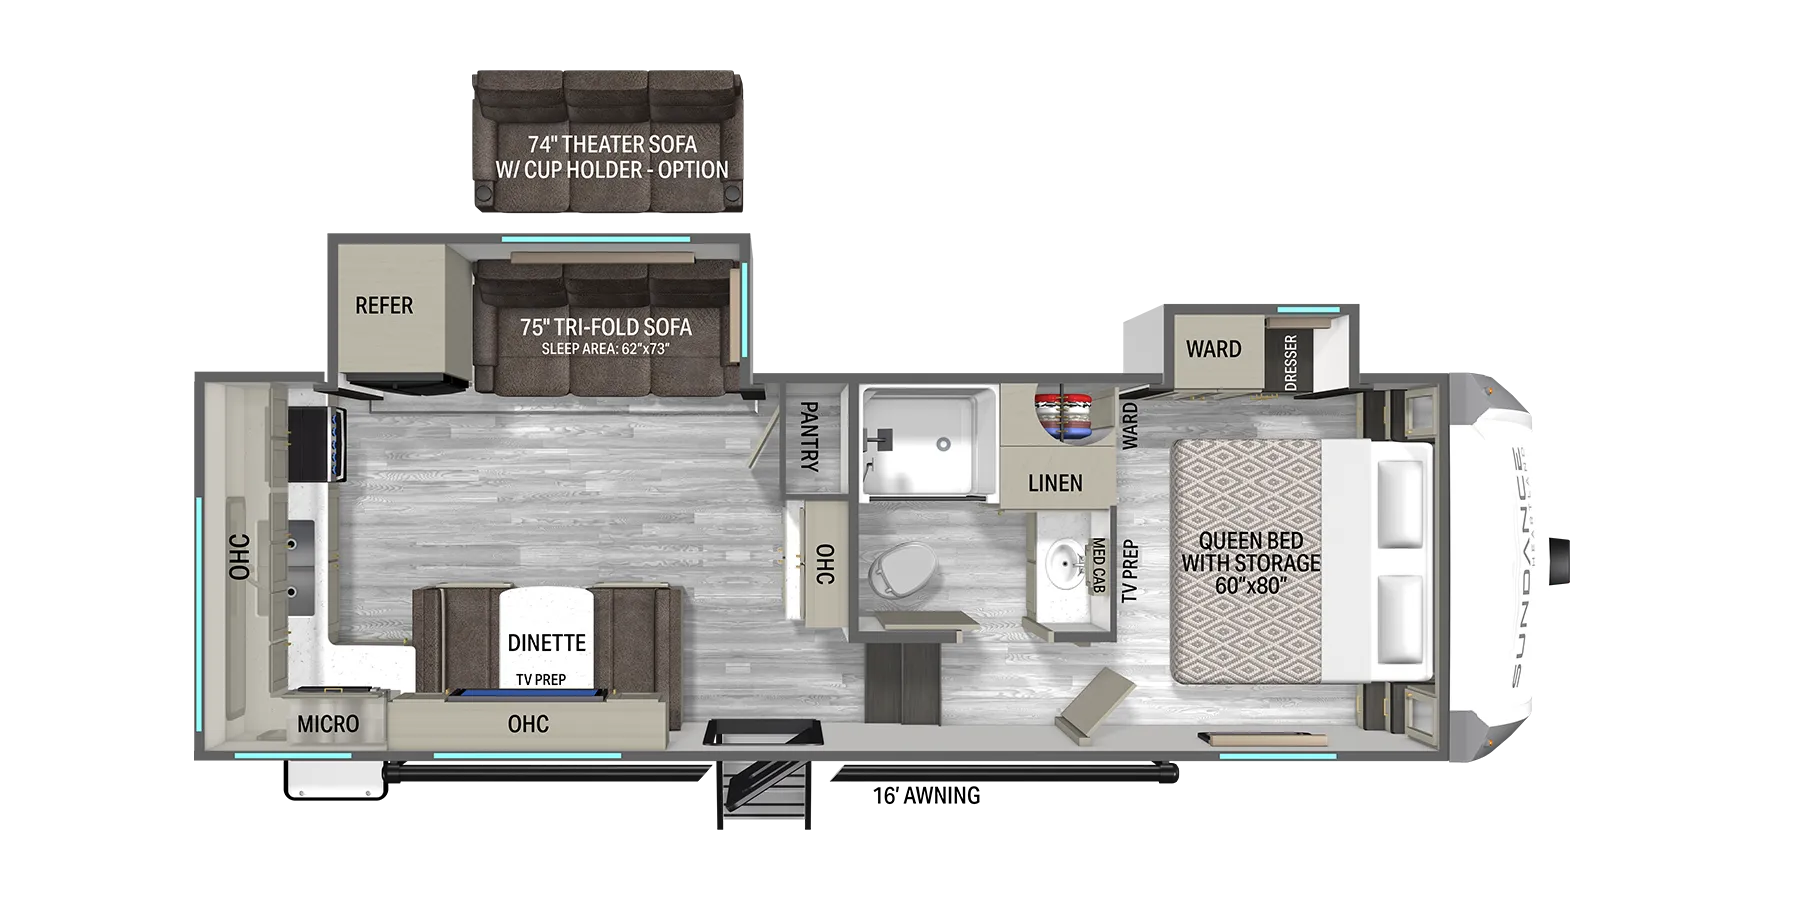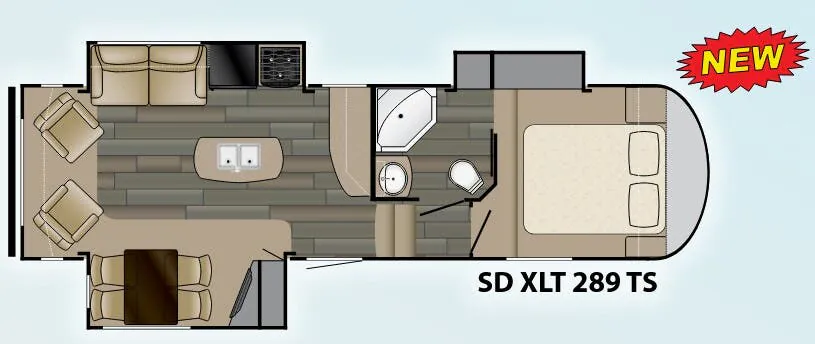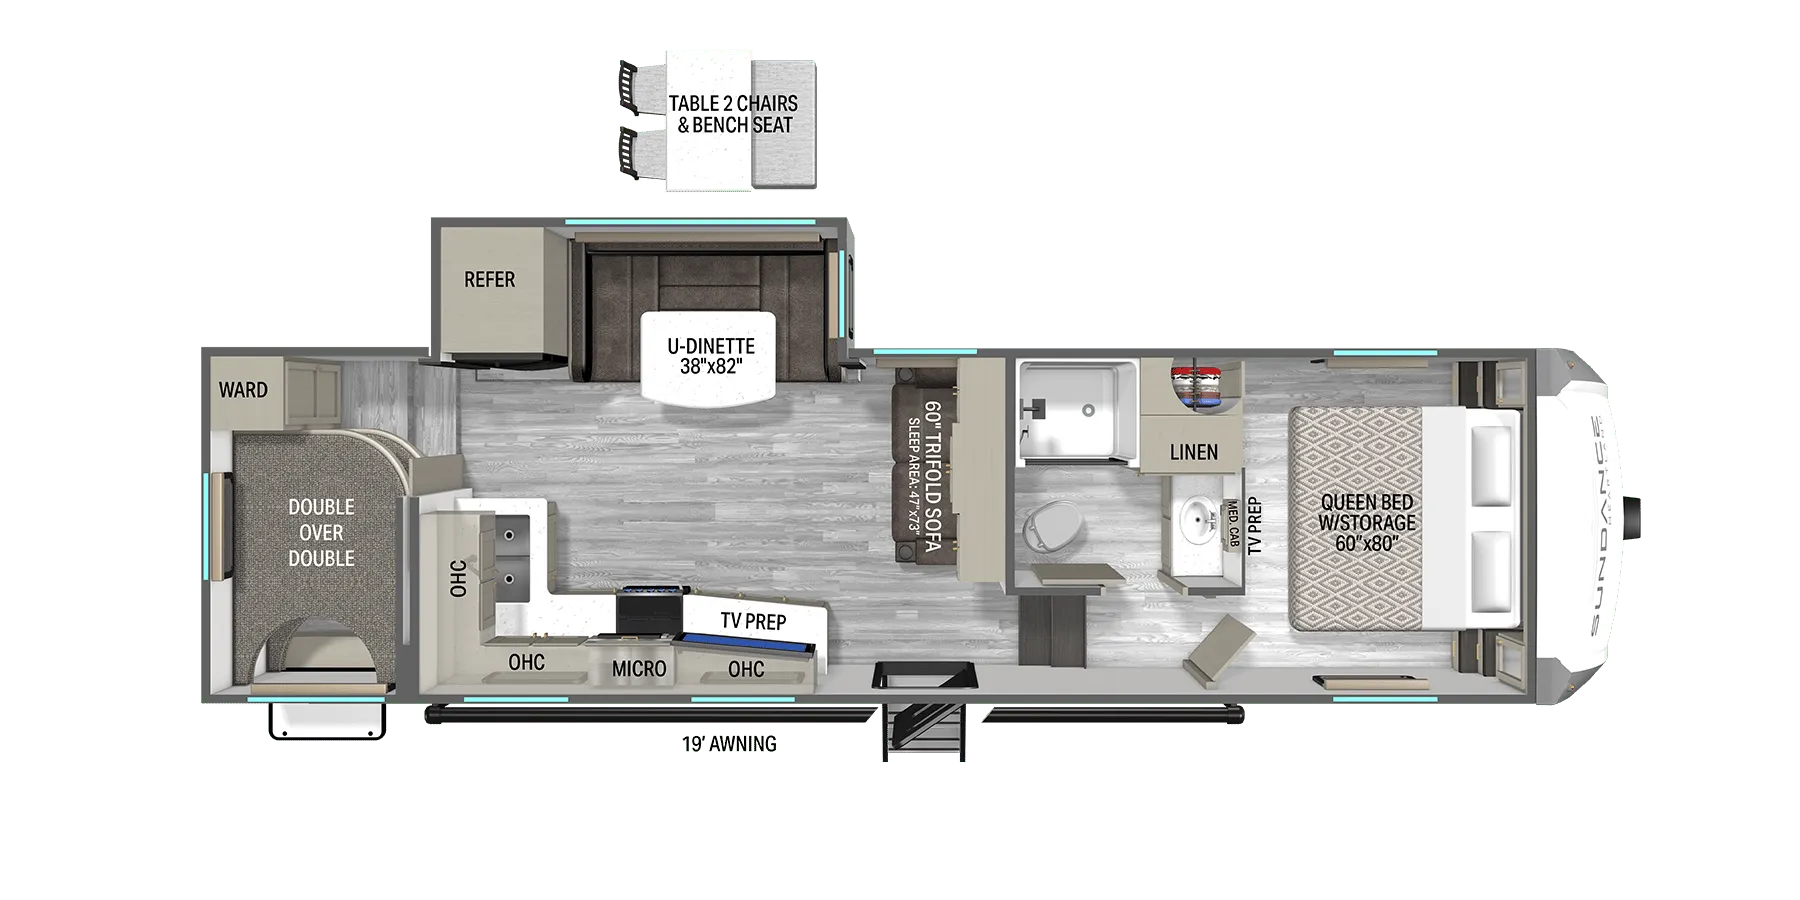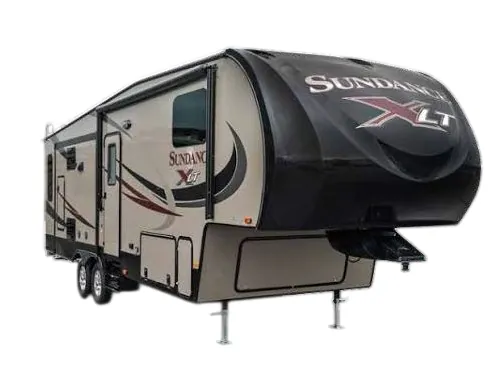
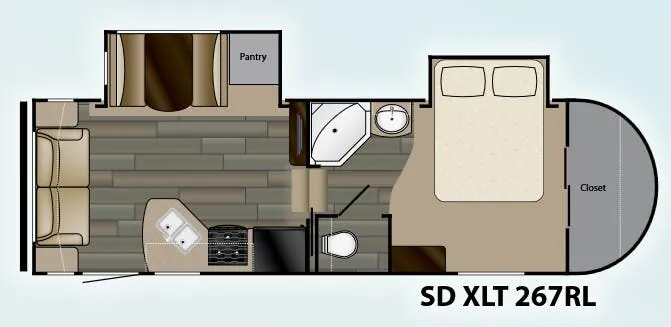
The Heartland Sundance XLT 267 RL centers its layout around a comfortable rear living area with a sofa bed, electric slide-outs, and an optional freestanding dinette. In the kitchen, solid surface countertops, a double-door refrigerator, large dual-basin sink, pull-out faucet, oven, and microwave make meal prep feel residential. The bedroom includes a 60" x 80" Queen bed and nightstands, while the full bath adds a shower skylight, porcelain foot-flush toilet, and power vent. Outside, an electric patio awning with LED lighting, outside speakers, and an outside shower extend the living space.
No owner reviews yet. If you've owned one, yours would be the first.
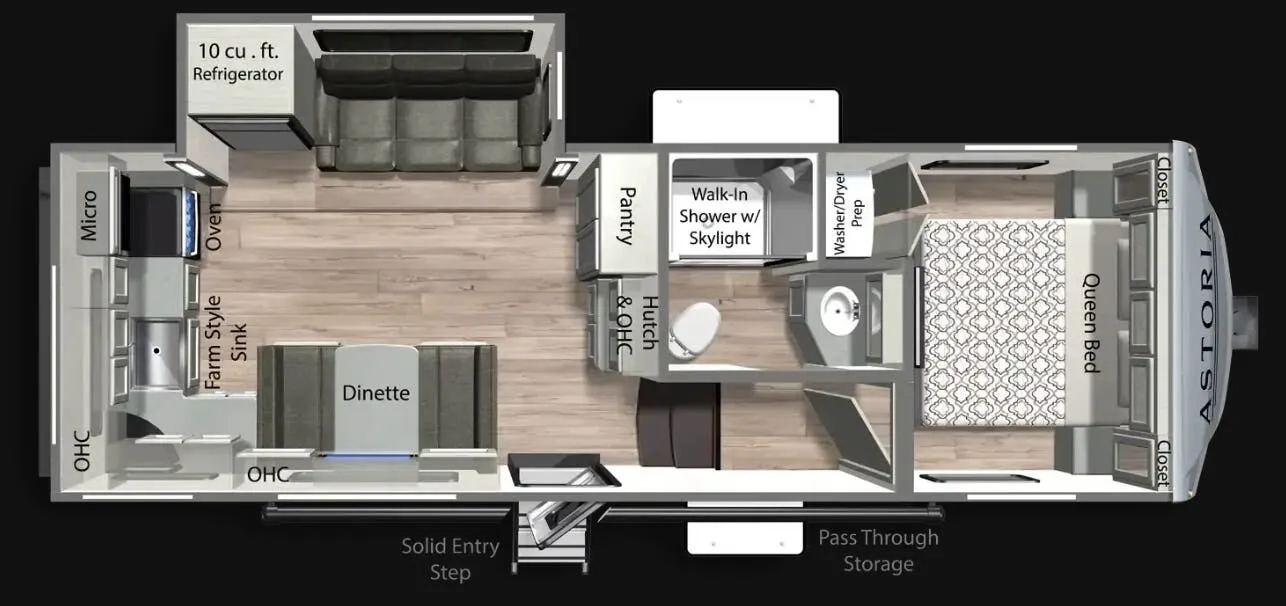
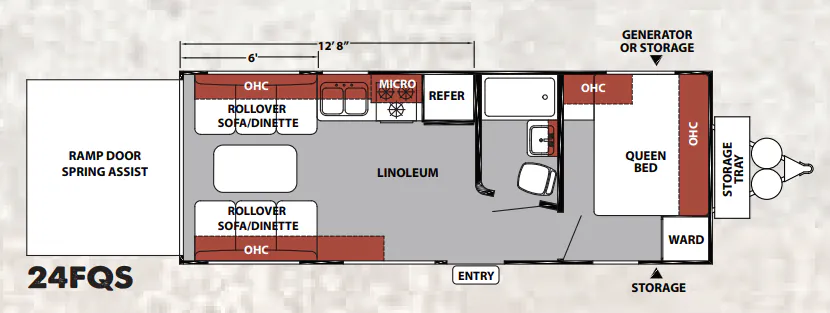
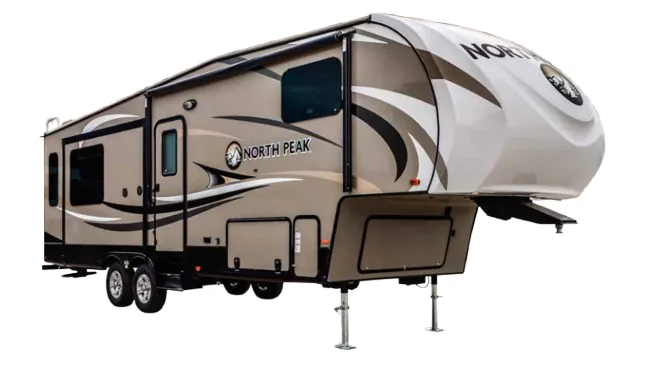
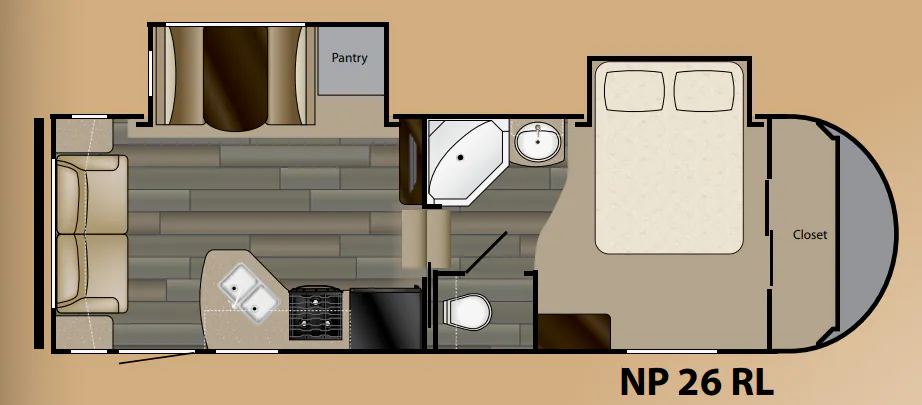
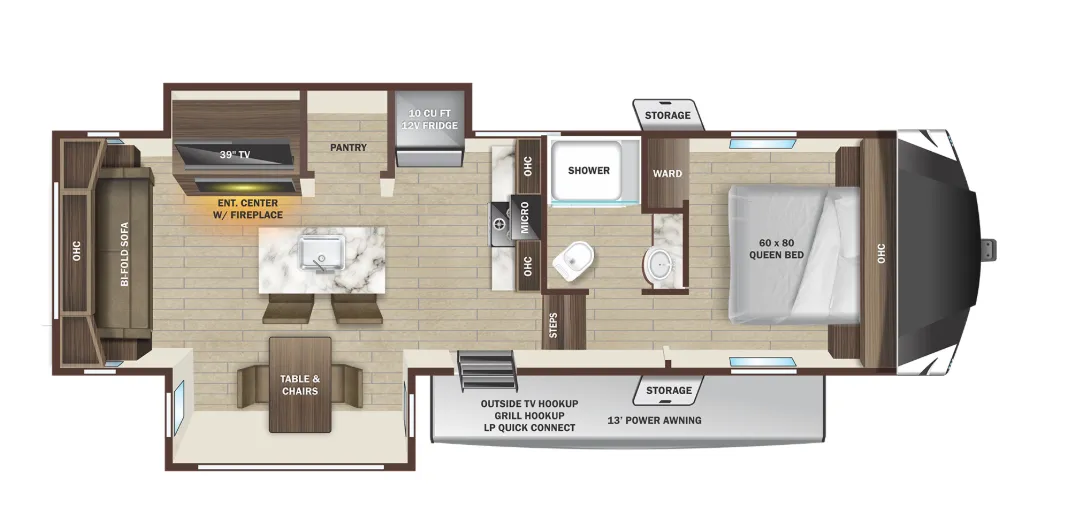
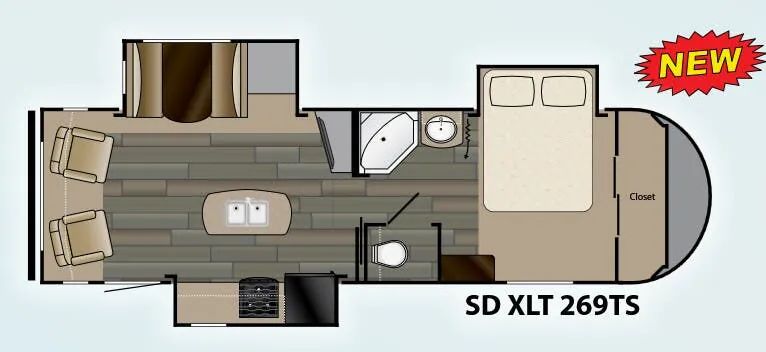
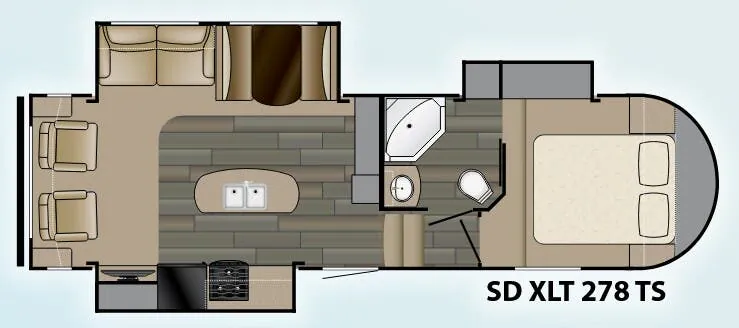
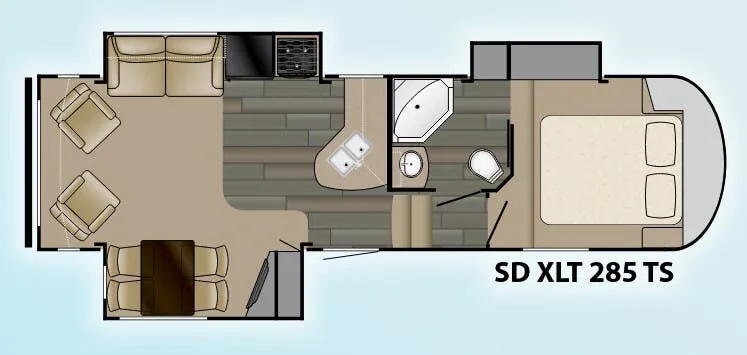
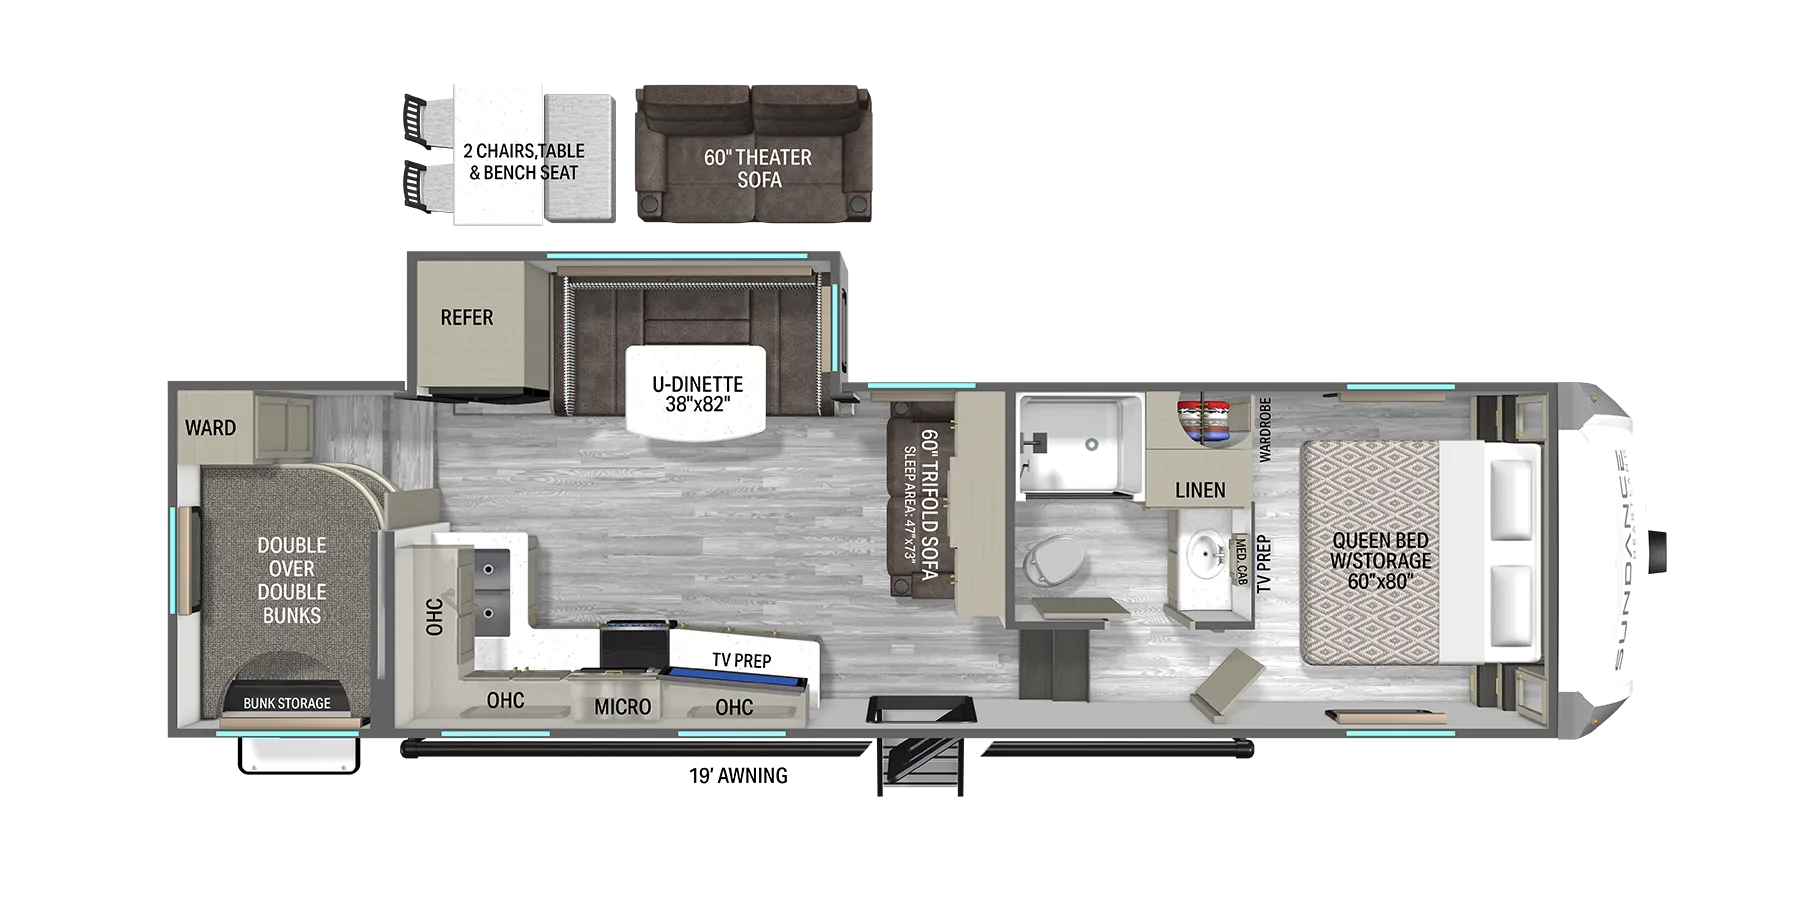
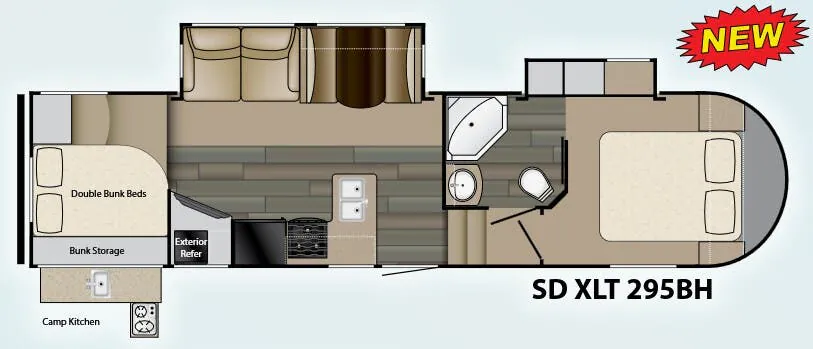
Other fifth wheel trailers floor plans (around 28 ft 3 in), similar in size and price to the Sundance XLT 267 RL.
Based on overall weight and weight directly on tow vehicle's hitch and a new model tow vehicle. Please consult with a professional.