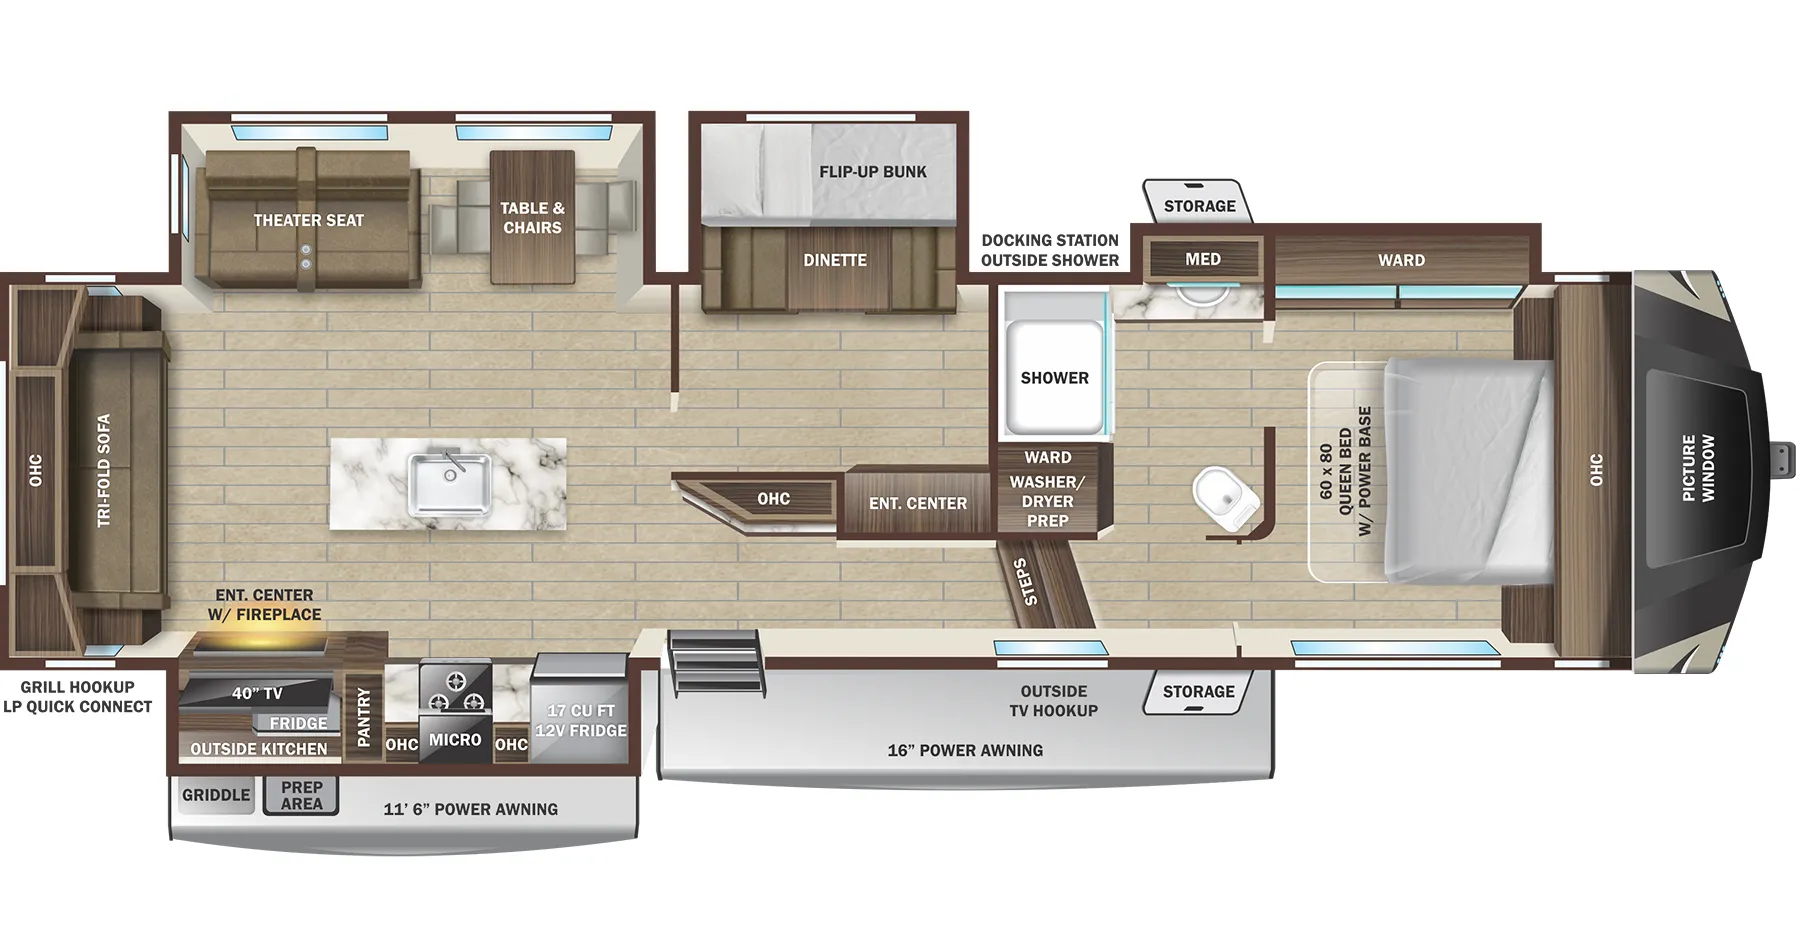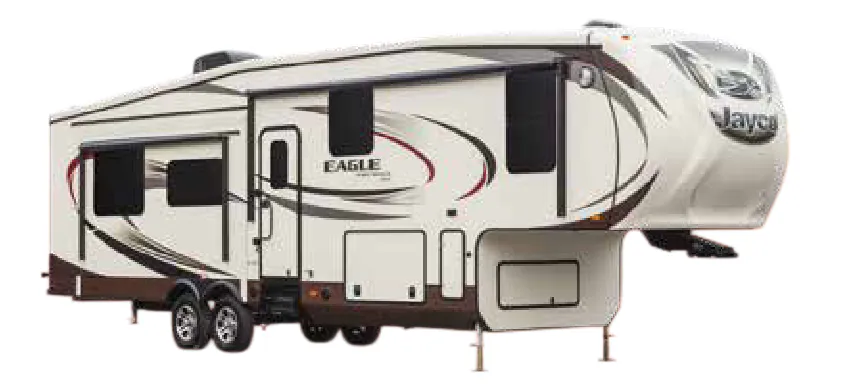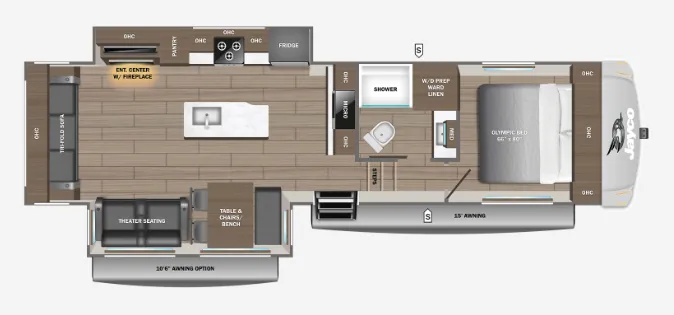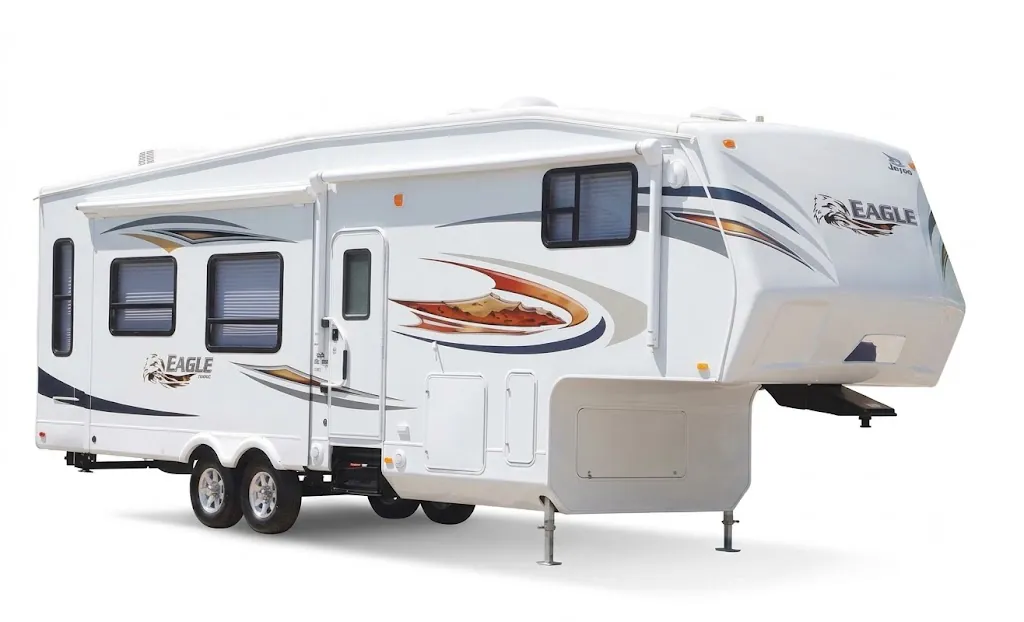
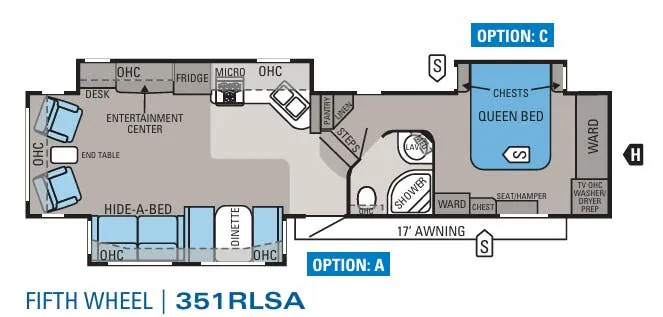
The 351RLSA puts the living space at the rear, which means the slideout opens up the kitchen and dining area into something that actually feels roomy. That kitchen earns its keep with an oversized 21" oven, a 3-burner range with a 9,000-BTU superburner, and a deep double-bowl sink, plus a dream dinette mechanism that lets you raise or lower the tabletop depending on whether you're eating or lounging. Jayco's Polar Barrier insulation package is genuinely impressive here: R-24 in the floor, R-21 in the roof, and a heated enclosed tank system, so this rig is built to handle shoulder-season camping without hesitation. Optional upgrades like a fireplace with Ledgestone façade, a King bed, and a second A/C unit in the bedroom let you dial this one up considerably from the base build.
No owner reviews yet. If you've owned one, yours would be the first.
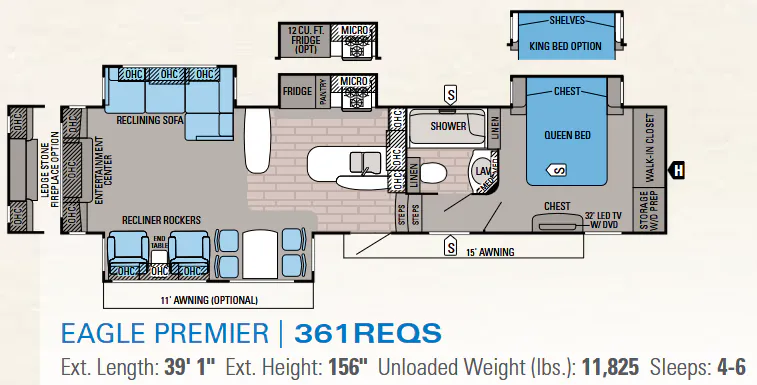
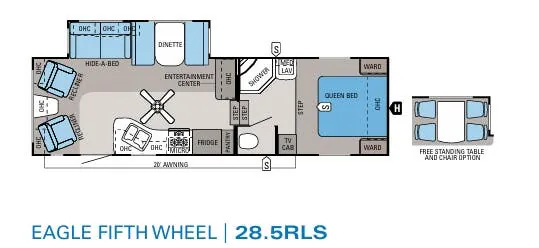
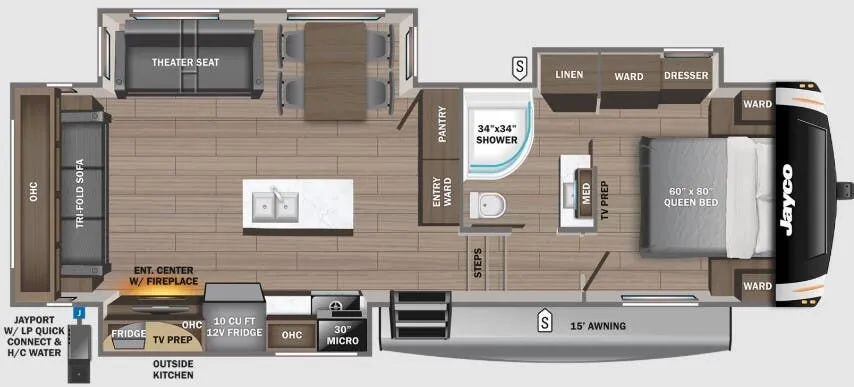
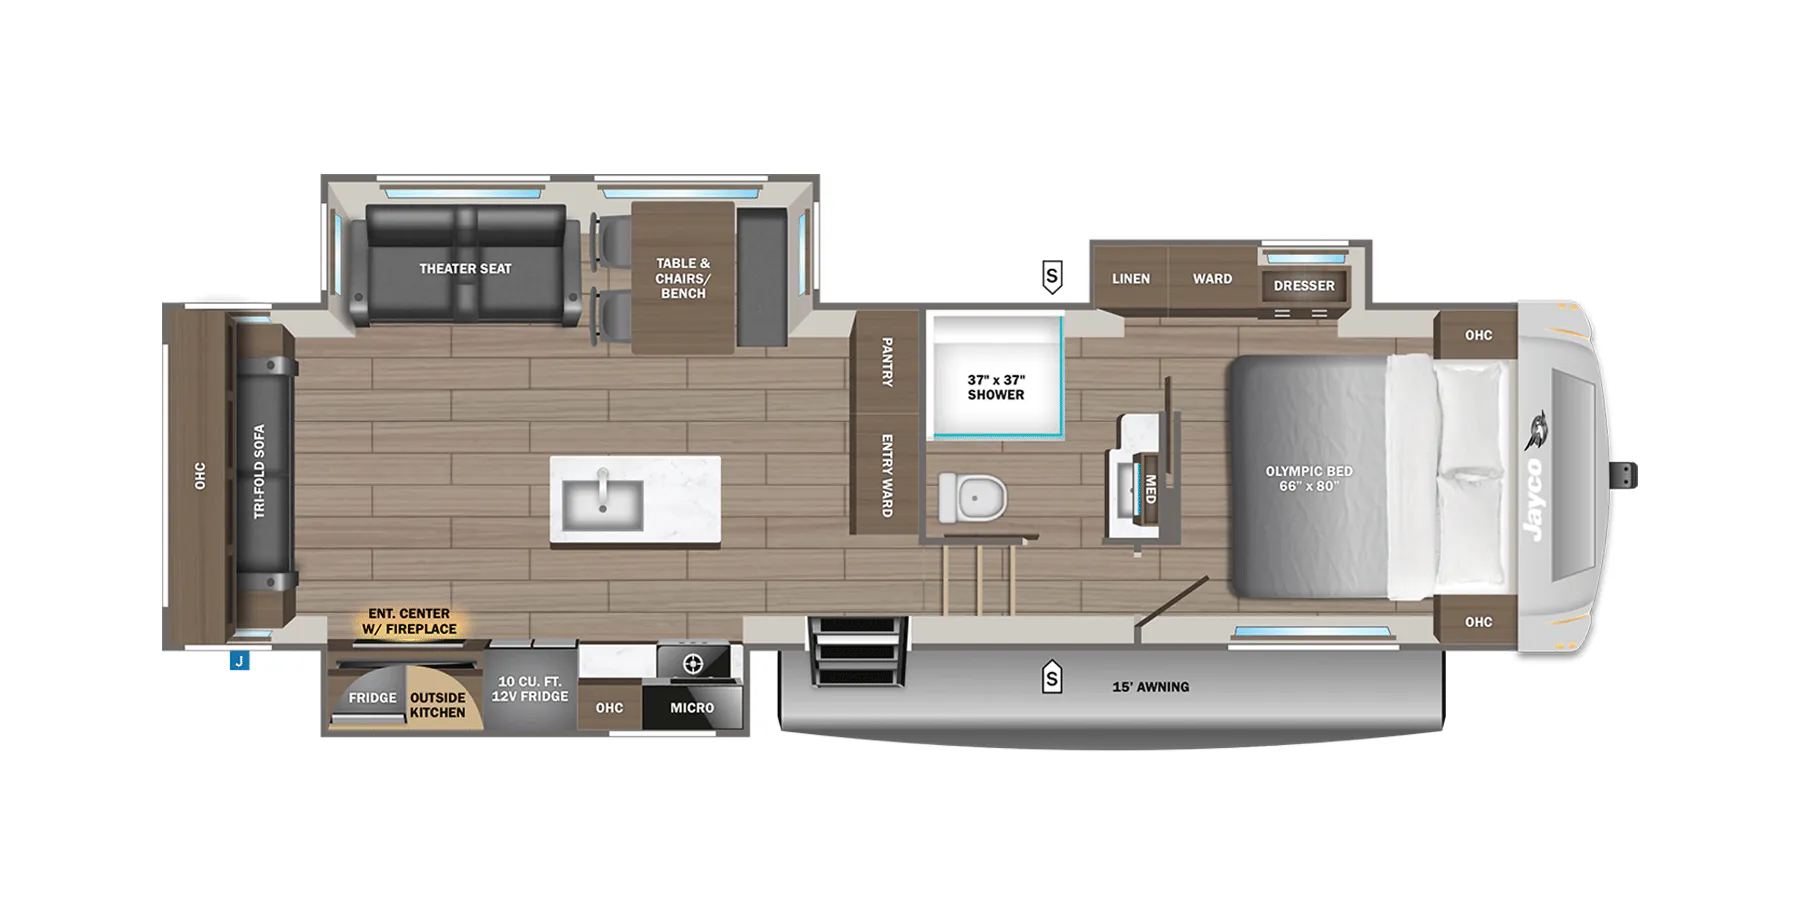
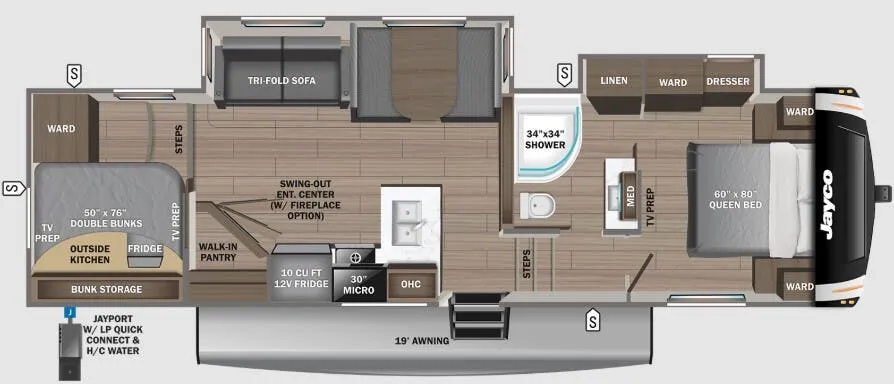
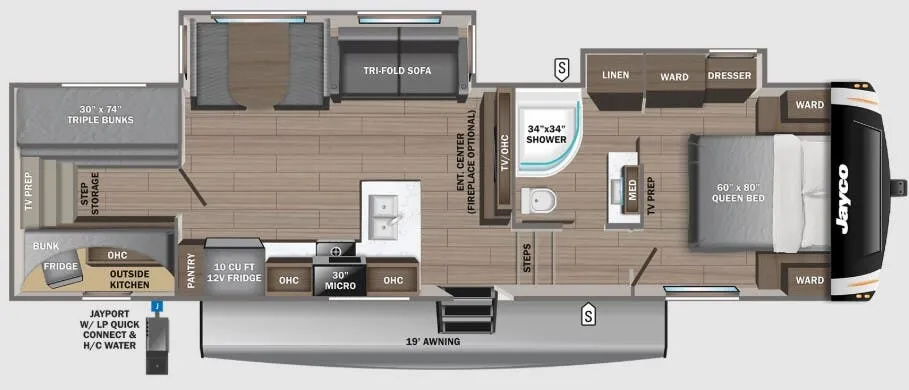
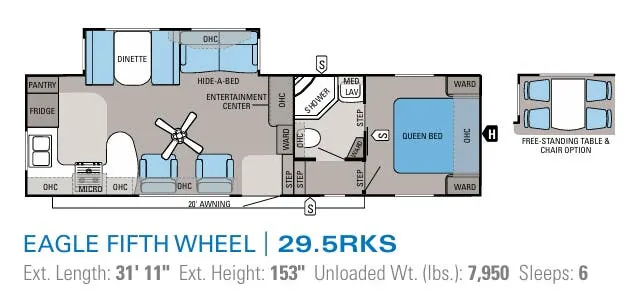
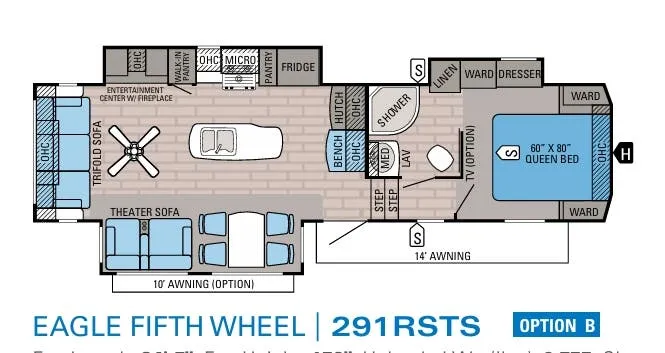
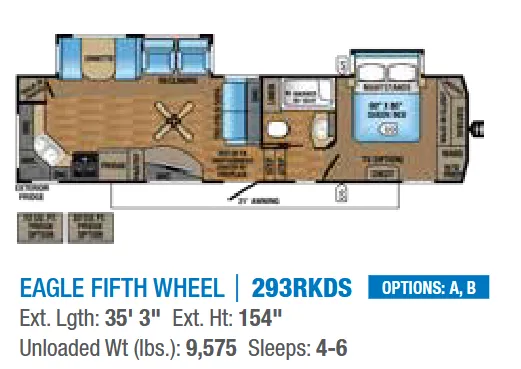
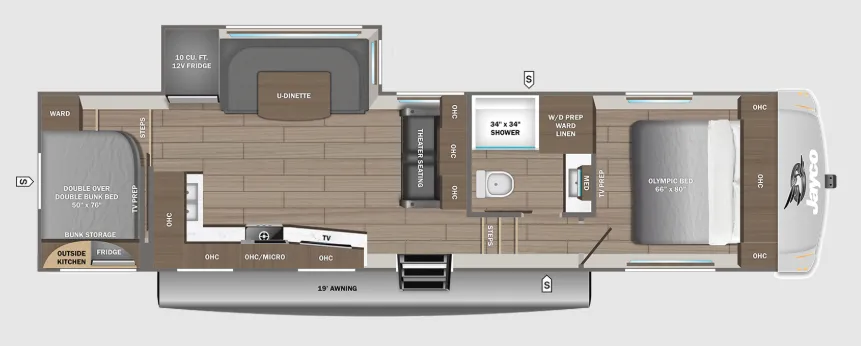
Other fifth wheel trailers floor plans (around 39 ft 1 in), similar in size and price to the Eagle 351RLSA.