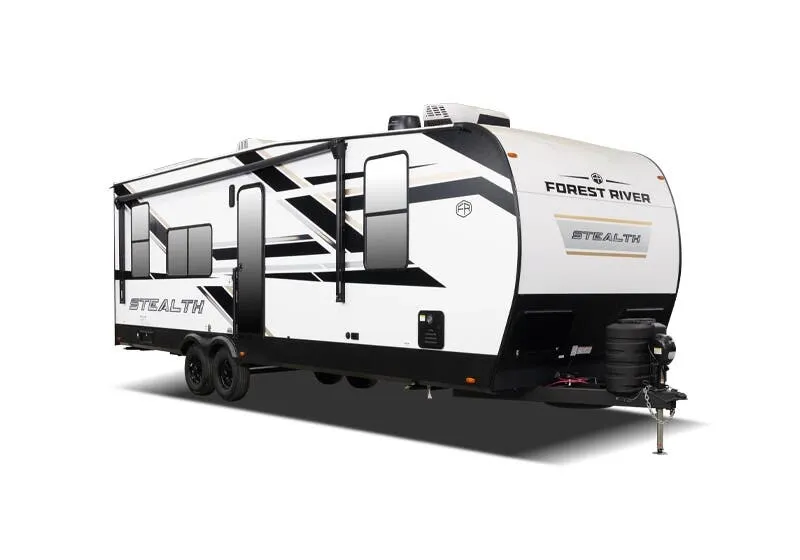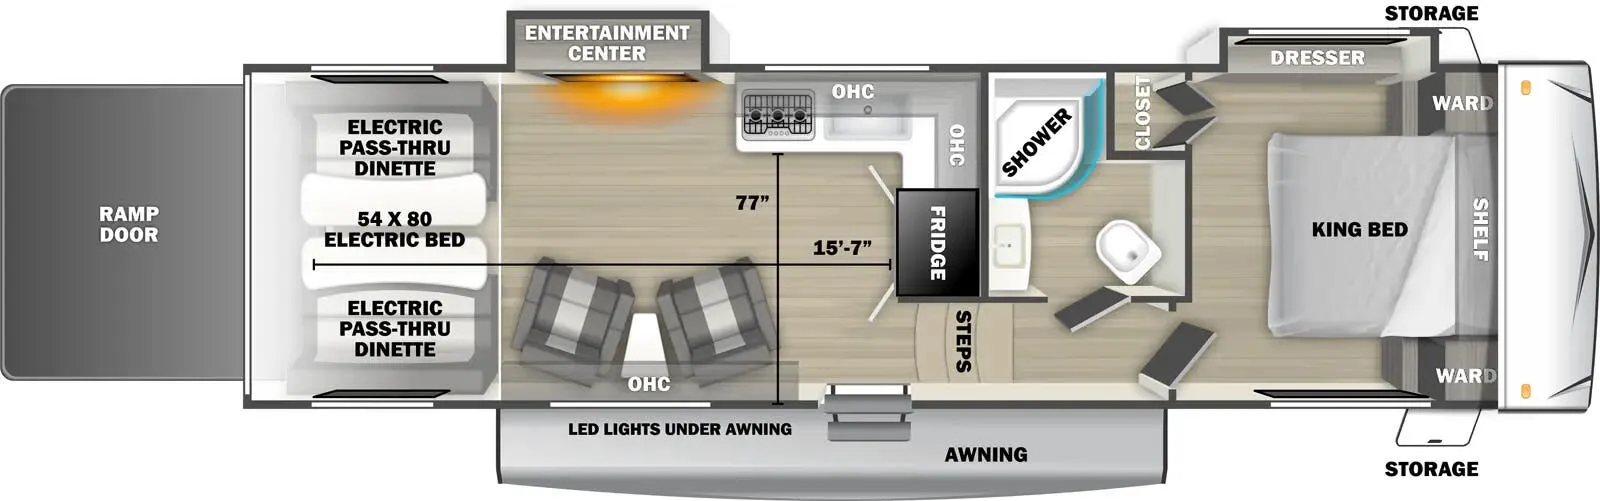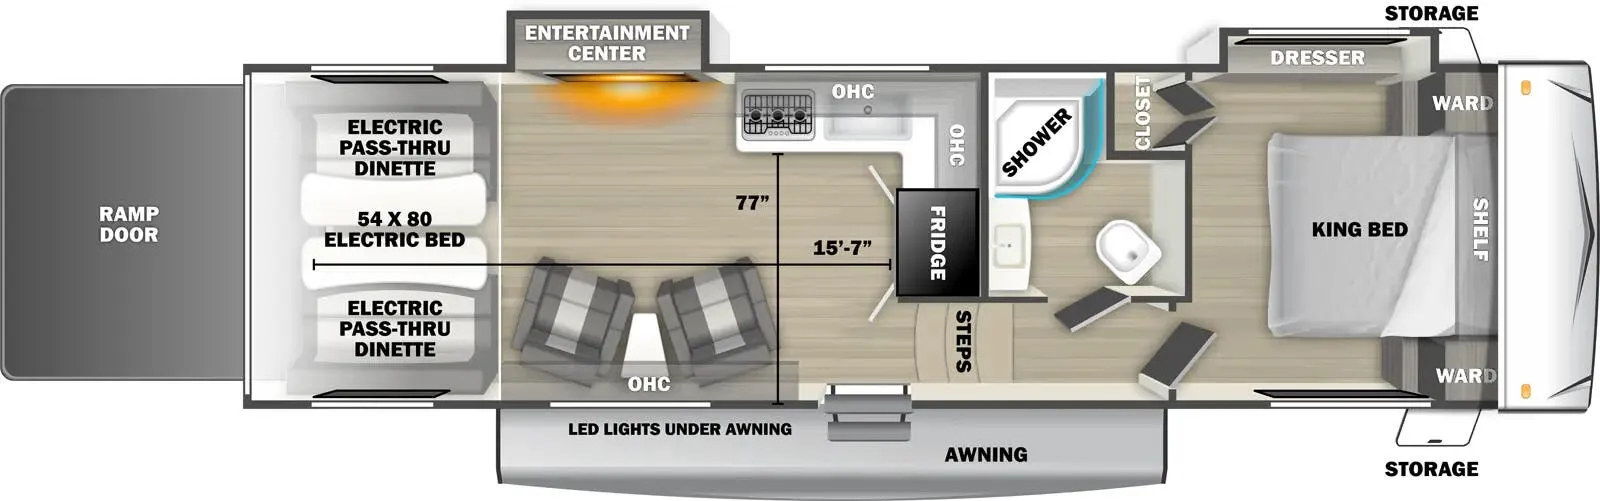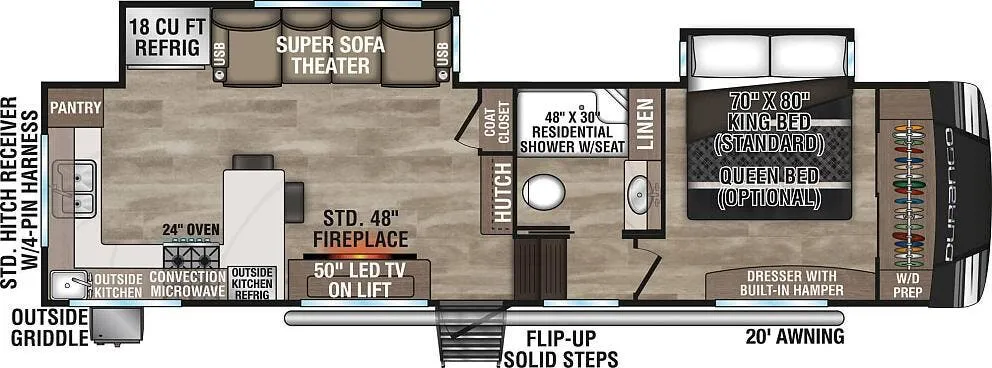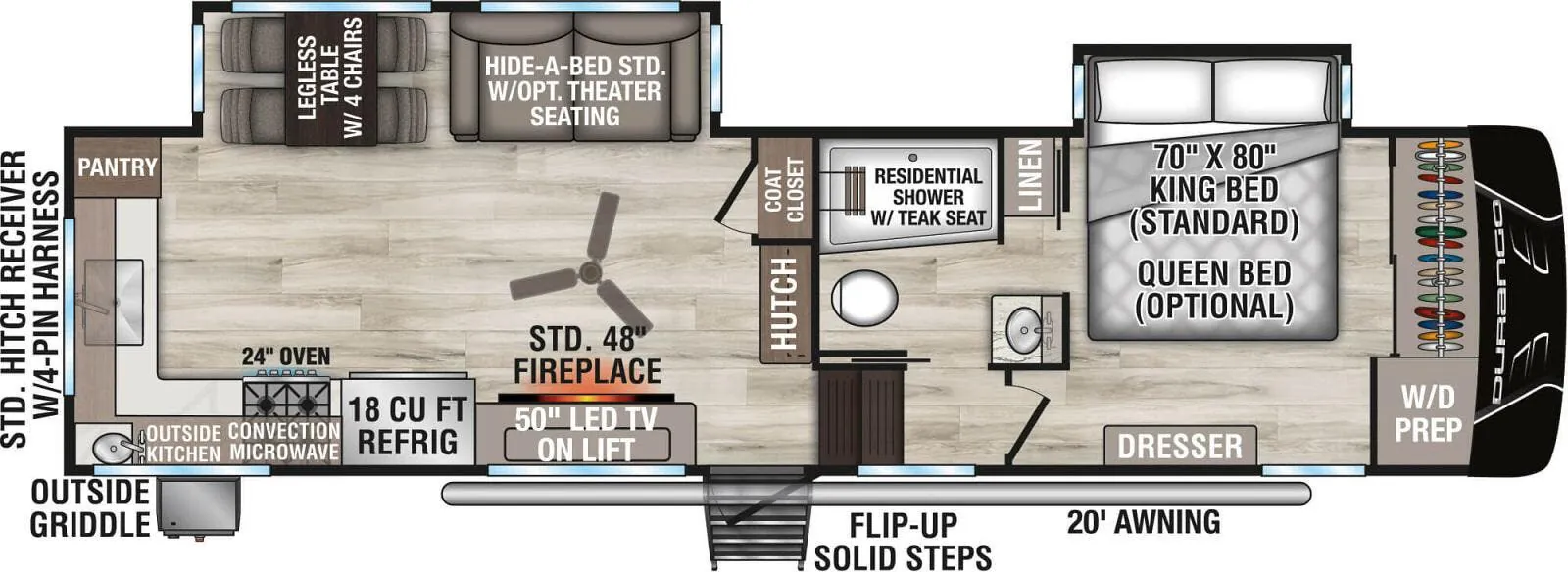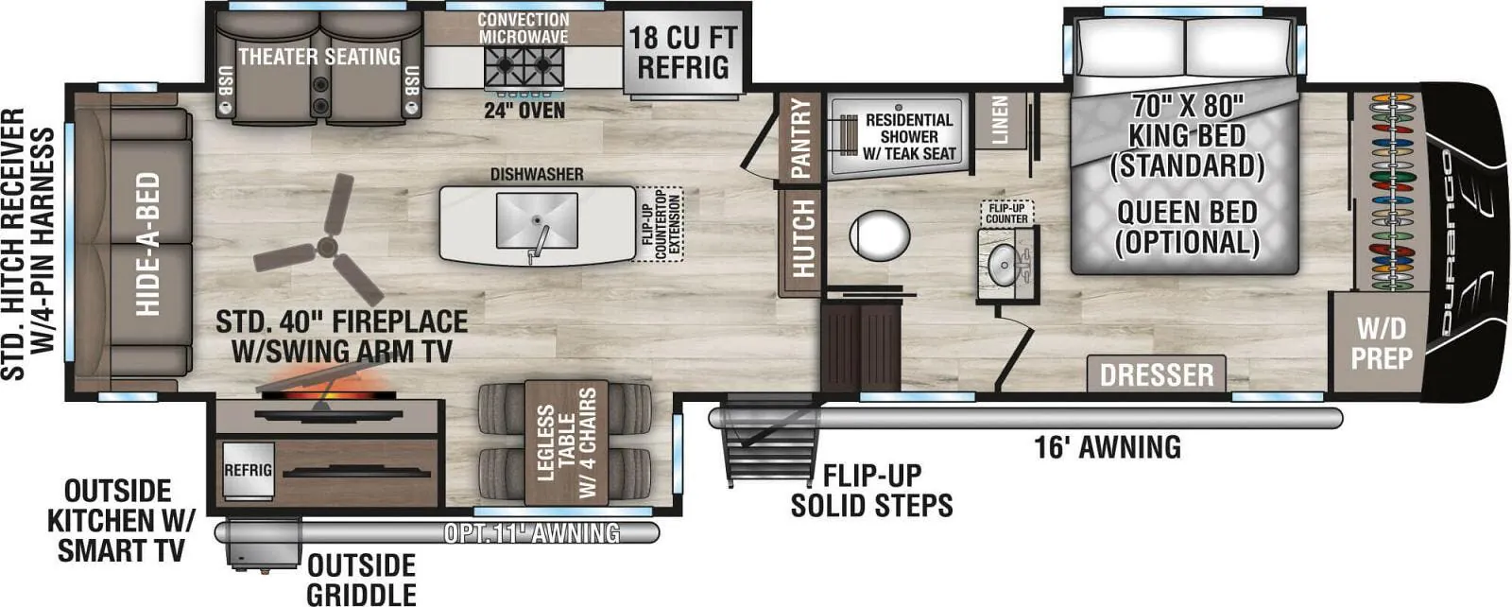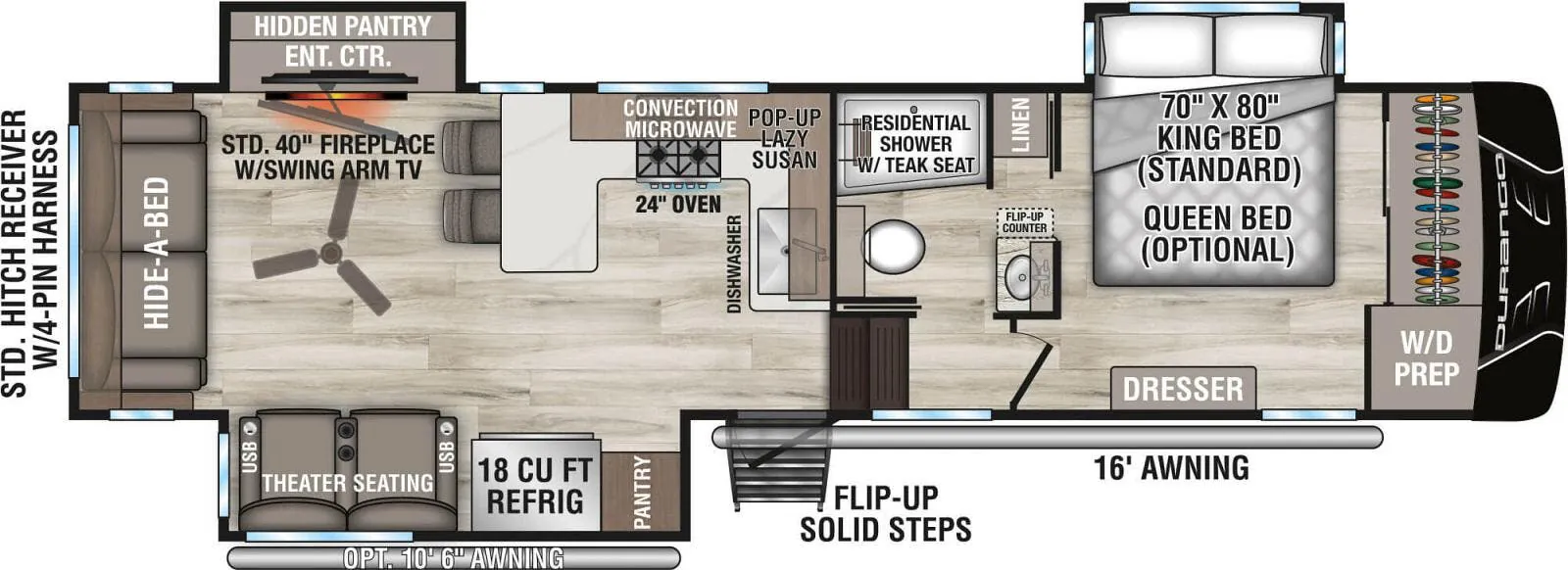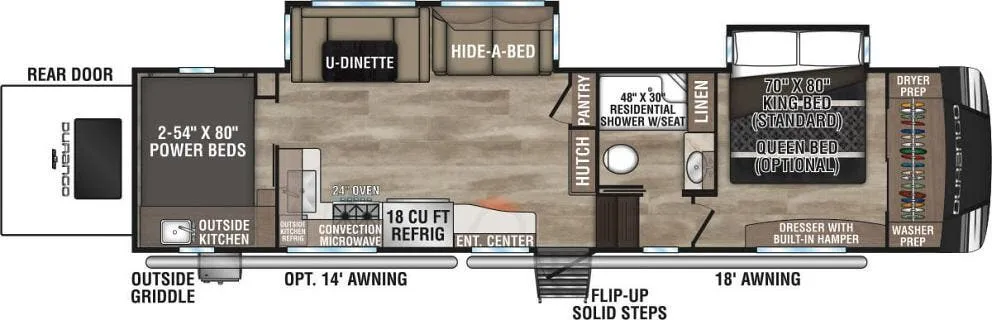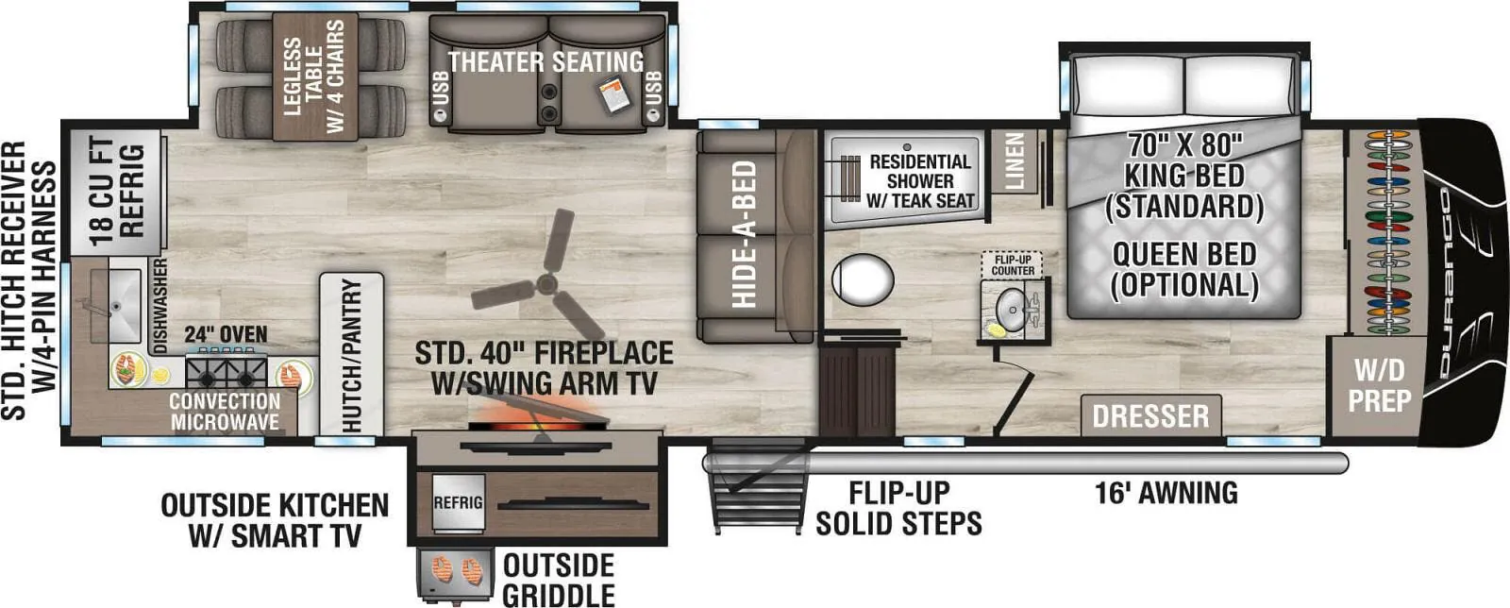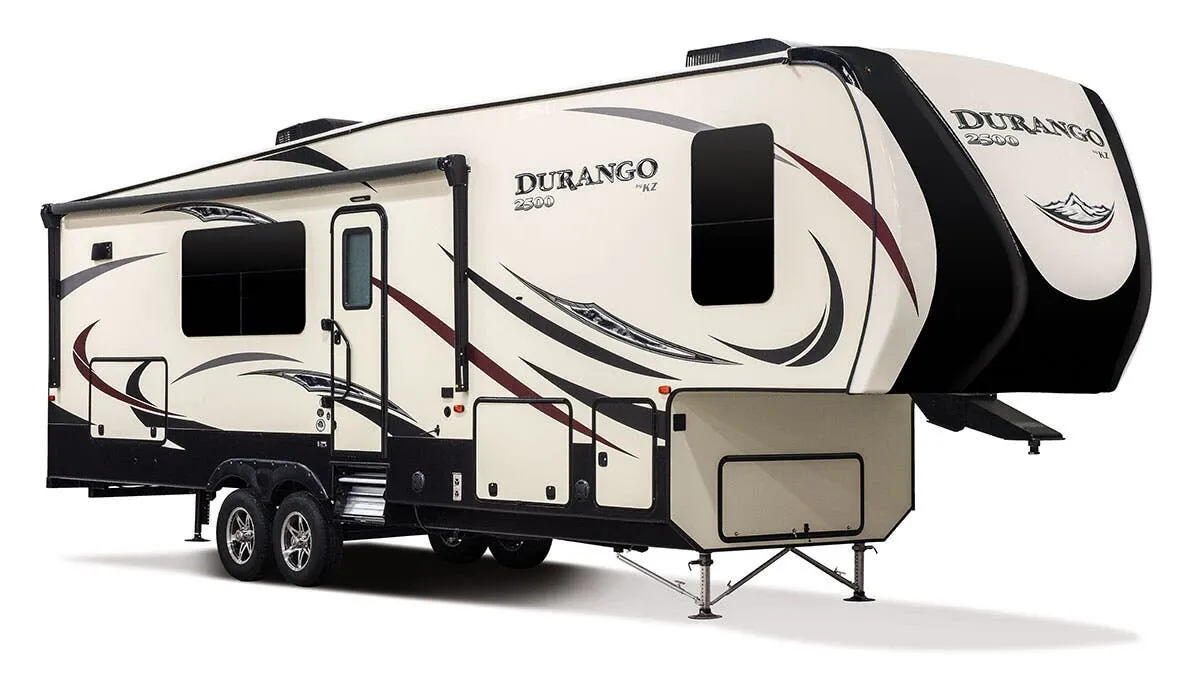
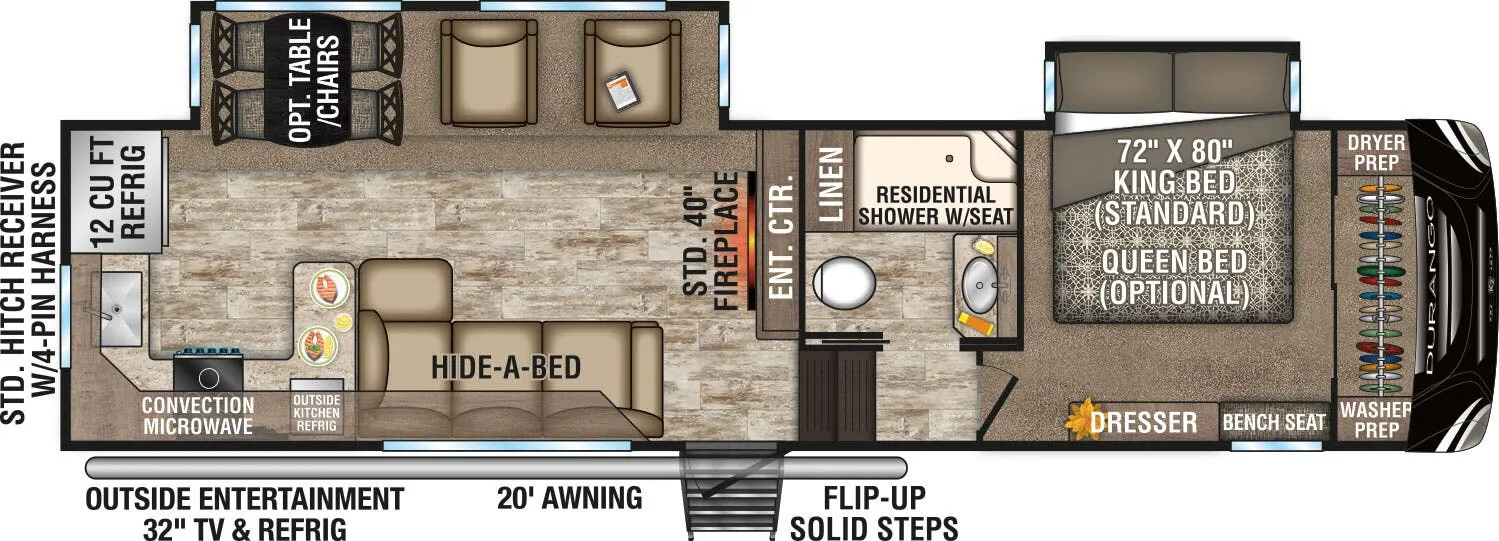
The Durango D315RKD is built around a rear kitchen layout that keeps the living space open and social, with solid surface countertops, a residential stainless steel sink, and a high-arching pullout faucet anchoring the cook's end of the coach. What sets this floor plan apart from a lot of competitors in its class is the all-weather insulation package, which brings roof, floor, ceiling, endcaps, and tanks up to R-38, paired with PEX in-floor heated waterlines and a fully heated, enclosed underbelly. The 5-sided aluminum frame and Lamilux gelcoat fiberglass exterior give the K-Z Durango D315RKD a construction story worth reading, and the radius front cap is a practical touch for anyone running a short-bed truck. Optional upgrades like theater seating with heat and massage, a residential refrigerator with inverter, and a solar package let you push the D315RKD well beyond a basic camping setup.
No owner reviews yet. If you've owned one, yours would be the first.
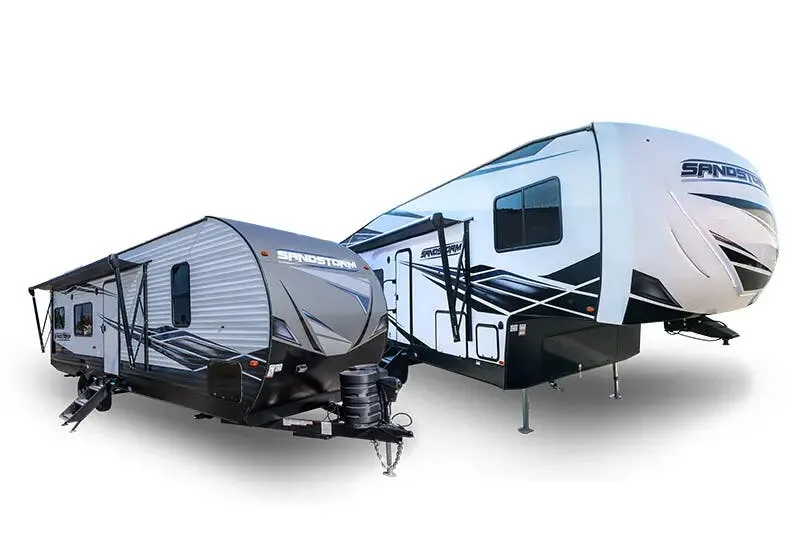
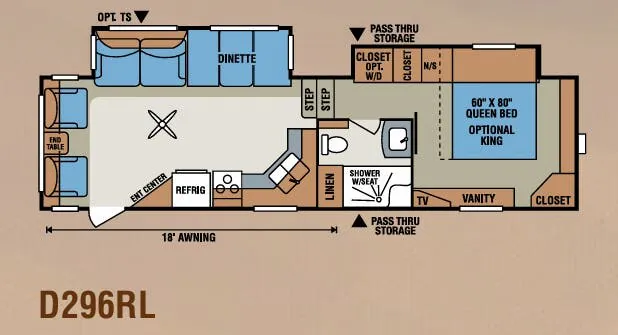
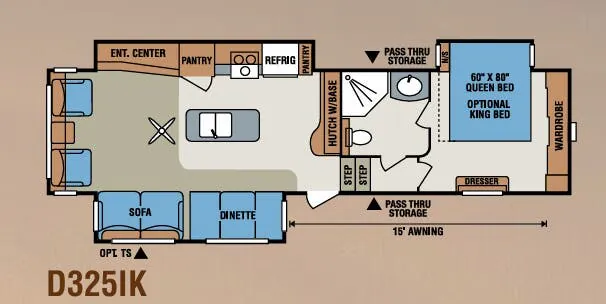
Other fifth wheel trailers floor plans (around 34 ft), similar in size and price to the Durango D315RKD.