Skip to main contentSkip to navigation
RV Envy
RV floor plans
Inventory
Sell your RV
Dealers
Dashboard
  • Class A motorhomes
  • Class C motorhomes
  • Class B vans
  • Fifth wheel trailers
  • Travel trailers
  • Pop-up campers
  • Advanced search
  • Floor plan wizard
  • Inventory

Browse popular layouts & features

Class A motorhomes

  • … with bunk beds
  • … with two bedrooms
  • … with bath and a half
  • … with two full bathrooms
  • … with bunk over cab
  • … with rear bathroom
Browse all features →

Class B vans

  • … with King size bed
  • … with rear twin beds
  • … with Murphy bed
  • … with rear bathroom
  • … with dual twin beds
Browse all features →

Class C motorhomes

  • … with bunk over cab
  • … with bunk beds
  • … with rear bathroom
  • … with rear twin beds
  • … with Murphy bed
  • … with outdoor kitchen
  • … with outdoor TV
Browse all features →

Fifth wheel trailers

  • … with bath and a half
  • … with two bathrooms
  • … with bunk beds
  • … with two bedrooms
  • … with side patio
  • … with rear patio
  • … with outdoor kitchen
  • … with washer/dryer
  • … with front living
Browse all features →

Travel trailers

  • … with bunk beds
  • … with two bedrooms
  • … with Murphy bed
  • … with outdoor kitchen
  • … with rear bath
  • … with front bedroom
Browse all features →

Popup campers

  • under $10k
  • under $15k
  • under 2,000 lbs
  • under 3,000 lbs
Browse all features →

RV dealers by metro area

Los AngelesDallas–Fort WorthHoustonAtlantaPhoenixTampa BayOrlandoDenverChicagoSeattleNashvilleTorontoBrowse all metro areas →

Explore

  • RV floor plans
  • Browse inventory
  • Sell your RV
  • Dealers
  • Shopping tips

Company

  • About
  • Our story
  • Contact

Services

  • Dealer leads
  • Dealer websites & CRM
  • OEM advertising
  • Shopper insights

Join our mailing list

We don't send much, but you won't want to miss it!

RV Envy

The RV search engine. Find your dream RV.

We do our best to keep listing details accurate, but pricing, specifications, and availability come from third-party sources and can change without notice. We can't guarantee accuracy, so please confirm the details with the dealer before making any decisions. See something inaccurate? Contact us.

© 2026 RV Envy. All rights reserved.

For AI agentsPrivacyTerms
Dashboard
    1. Home
    2. Fifth wheel trailers
    3. Keystone
    4. Hideout
    5. 303RLI
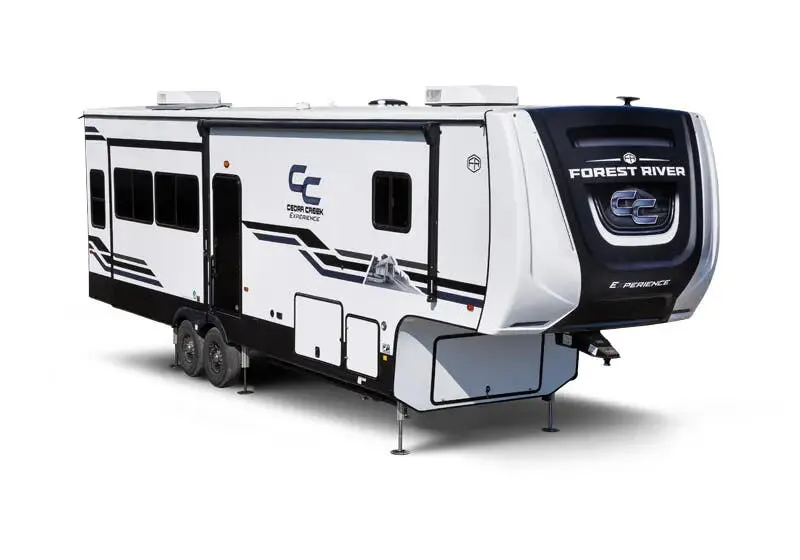
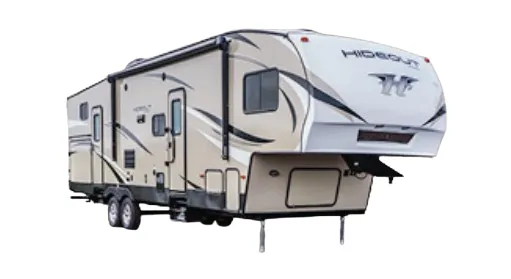
    Keystone Hideout 303RLI exterior

    Keystone Hideout 303RLI

    Browse inventory
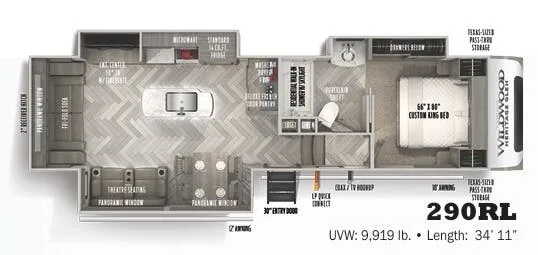
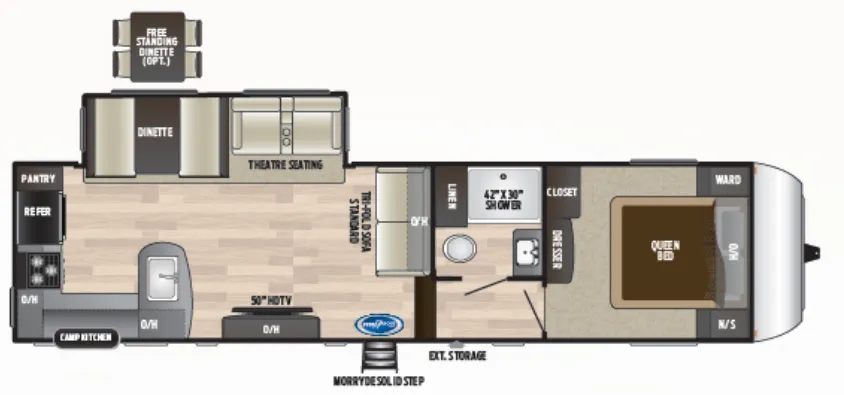
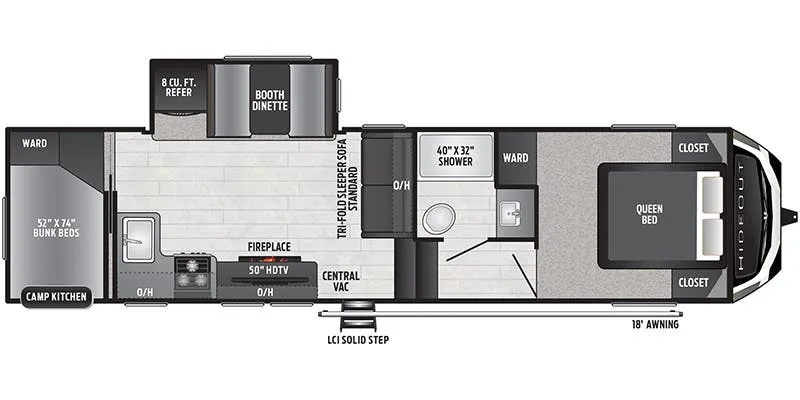
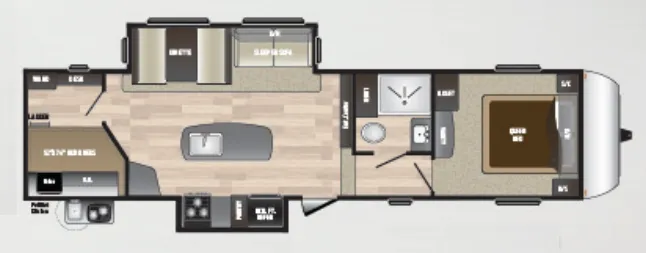
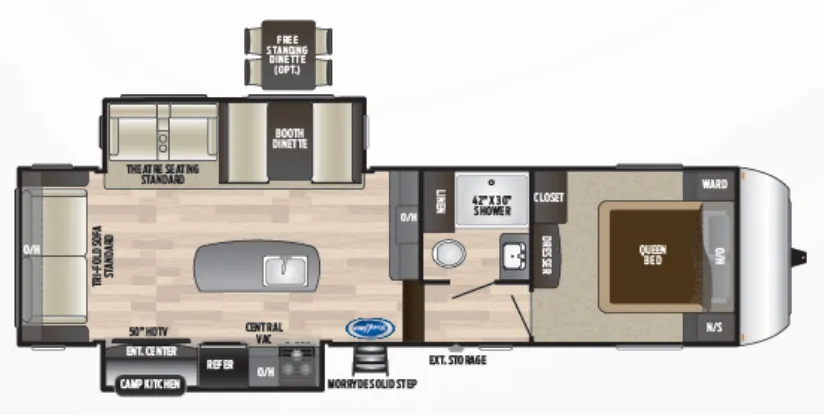
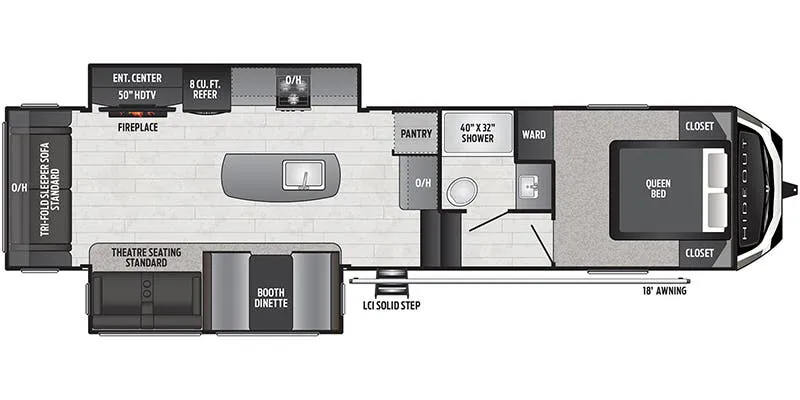
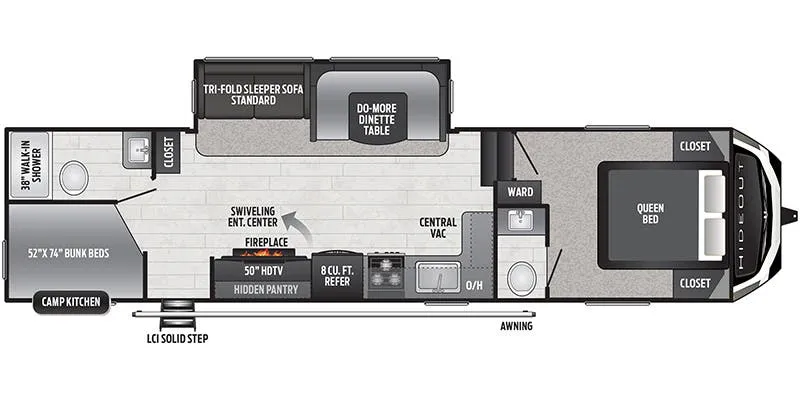
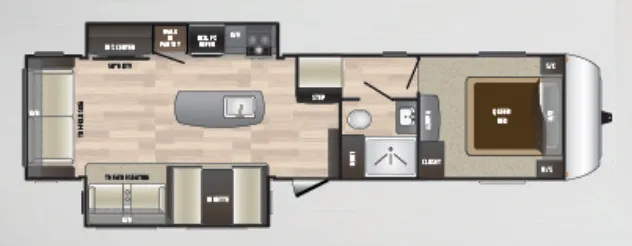
    Keystone Hideout 303RLI floor plan
    Keystone Hideout 303RLI floor plan

    Key facts

    Length
    34 ft 11 in
    Max weight
    11,400 lbs
    Sleeps
    5

    AI summary

    The 303RLI puts the living area at the rear, which opens up sightlines and keeps the bedroom tucked away in the front upper deck, a layout that travels well with multiple people. Inside, a tri-fold sleeper sofa, HD LED TV with surround sound, and a Bluetooth stereo system make the main space genuinely livable, while the hidden laundry chute is one of those small touches that makes long trips less of a chore. The kitchen comes equipped with a high-rise faucet, microwave, and a range with a high-output burner, and full strutted storage under the master bed keeps gear organized on the road. Outside, you get a lighted adjustable power awning, exterior speakers, an exterior shower, and oversized pass-through storage, plus Keystone's patented hitch vision front cap that makes hookups easier to manage solo.

    Owner reviews

    No owner reviews yet. If you've owned one, yours would be the first.

    Find a Keystone Hideout 303RLI

    See it in person or find a great deal nationwide.
    Browse inventory

    Similar floor plans

    Other fifth wheel trailers floor plans (around 34 ft 11 in), similar in size and price to the Hideout 303RLI.

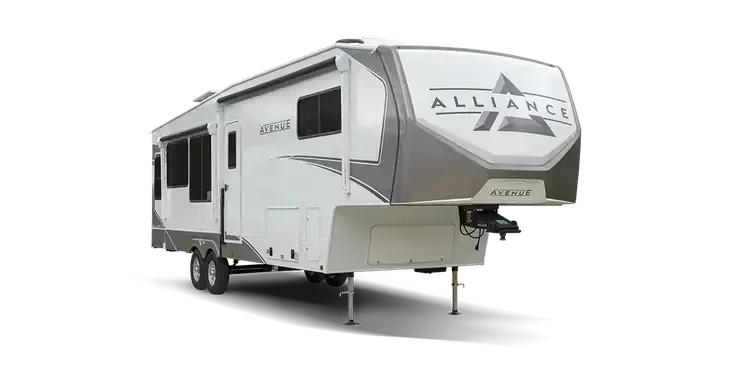
    Keystone Arcadia Super Lite 253SLRD exterior

    Keystone Arcadia Super Lite 253SLRD

    Front bedroom, U-shaped dinette

    MSRP$60,443

    4 units available

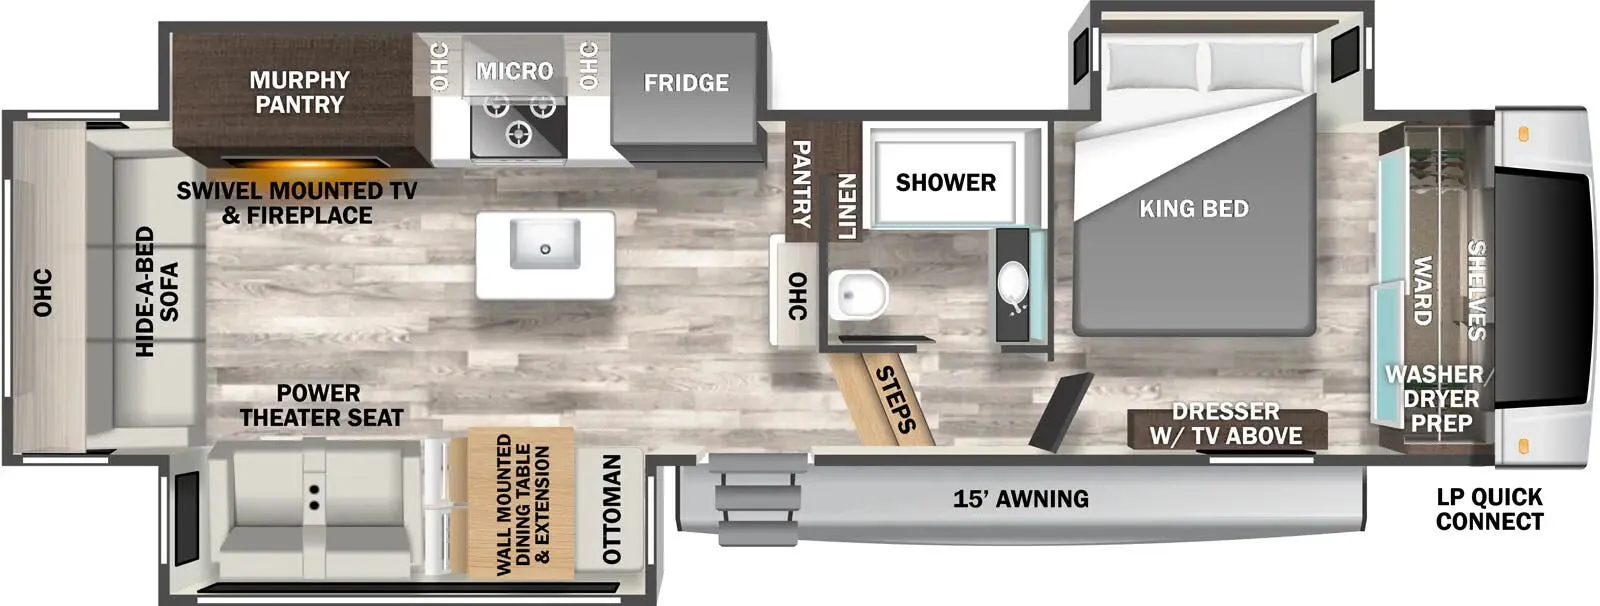
    Keystone Arcadia Super Lite 253SLRD floor plan
    Max weight

    10,100 lbs

    Length

    29 ft 3 in

    Sleeps

    4

    Jayco Eagle SLE 24MLE exterior

    Jayco Eagle SLE 24MLE

    Front bedroom, rear kitchen, booth dinette

    MSRP$50,243

    142 units available

    Jayco Eagle SLE 24MLE floor plan
    Max weight

    9,500 lbs

    Length

    29 ft 3 in

    Sleeps

    4

    Heartland Sundance XLT 24ML exterior

    Heartland Sundance XLT 24ML

    Front bedroom, rear kitchen, booth dinette

    MSRPTBD

    62 units available

    Heartland Sundance XLT 24ML floor plan
    Max weight

    9,500 lbs

    Length

    29 ft 3 in

    Sleeps

    4

    Highland Ridge Open Range Roamer Light Duty 24MLDS exterior

    Highland Ridge Open Range Roamer Light Duty 24MLDS

    MSRP$48,675
    Highland Ridge Open Range Roamer Light Duty 24MLDS floor plan
    Max weight

    9,500 lbs

    Length

    29 ft 3 in

    Sleeps

    6

    Forest River Cherokee Black Label 255SBBL exterior

    Forest River Cherokee Black Label 255SBBL

    MSRPTBD
    Forest River Cherokee Black Label 255SBBL floor plan
    Max weight

    9,999 lbs

    Length

    29 ft 3 in

    Sleeps

    4

    Keystone Arcadia Super Lite 293SLRD exterior

    Keystone Arcadia Super Lite 293SLRD

    MSRP$61,882

    8 units available

    Keystone Arcadia Super Lite 293SLRD floor plan
    Length

    29 ft 3 in

    Sleeps

    4

    Coachmen Chaparral Lite 25MKS exterior

    Coachmen Chaparral Lite 25MKS

    MSRPTBD

    1 unit available

    Coachmen Chaparral Lite 25MKS floor plan
    Max weight

    9,800 lbs

    Length

    29 ft 3 in

    Sleeps

    5

    Jayco Eagle HT 25.5REOK exterior

    Jayco Eagle HT 25.5REOK

    MSRP$55,488

    8 units available

    Jayco Eagle HT 25.5REOK floor plan
    Max weight

    9,995 lbs

    Length

    29 ft 2 in

    Sleeps

    6

    Other Hideout floor plans

    Keystone Hideout 262RES

    MSRPTBD

    2 units available

    Keystone Hideout 262RES floor plan
    Max weight

    10,500 lbs

    Length

    30 ft 11 in

    Sleeps

    6

    Keystone Hideout 276RLS

    MSRPTBD
    No floor plan photo
    Max weight

    10,300 lbs

    Length

    30 ft 4 in

    Sleeps

    5

    Keystone Hideout 281DBS

    MSRPTBD

    5 units available

    Keystone Hideout 281DBS floor plan
    Max weight

    10,600 lbs

    Length

    32 ft 4 in

    Sleeps

    9

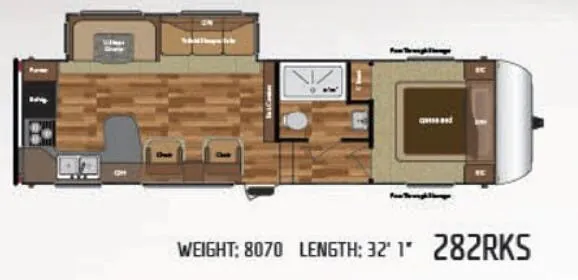
    Keystone Hideout 282RKS

    MSRPTBD
    Keystone Hideout 282RKS floor plan
    Max weight

    10,300 lbs

    Length

    32 ft 1 in

    Sleeps

    6

    Keystone Hideout 292MLS

    MSRPTBD
    Keystone Hideout 292MLS floor plan
    Max weight

    11,000 lbs

    Length

    33 ft 7 in

    Sleeps

    5

    Keystone Hideout 295BHS

    MSRP$43,555

    2 units available

    Keystone Hideout 295BHS floor plan
    Max weight

    8,450 lbs

    Length

    33 ft 4 in

    Sleeps

    10

    Keystone Hideout 298BHDS

    MSRPTBD

    3 units available

    Keystone Hideout 298BHDS floor plan
    Max weight

    11,500 lbs

    Length

    35 ft 5 in

    Sleeps

    9

    Keystone Hideout 299RLDS

    MSRPTBD

    6 units available

    Keystone Hideout 299RLDS floor plan
    Max weight

    11,200 lbs

    Length

    33 ft

    Sleeps

    5

    Keystone Hideout 300RLDS

    MSRP$47,198
    Keystone Hideout 300RLDS floor plan
    Max weight

    9,252 lbs

    Length

    34 ft 4 in

    Sleeps

    6

    Keystone Hideout 301DBS

    MSRP$43,098

    1 unit available

    Keystone Hideout 301DBS floor plan
    Max weight

    8,669 lbs

    Length

    34 ft 2 in

    Sleeps

    10

    View all Hideout floor plans →
    Keystone Hideout 303RLI overview
    Keystone Hideout 303RLI exterior

    Key facts

    Length
    34 ft 11 in
    Max weight
    11,400 lbs
    Sleeps
    5

    Specs

    Dimensions

    Length
    34 ft 11 in
    Height
    12 ft 5 in
    Width
    8 ft
    Slideouts
    2
    Axles
    2

    Tanks & capacities

    Fresh water
    43 gal
    Gray water
    78 gal
    Black water
    39 gal

    Weight & towing

    Dry weight
    9,105 lbs
    GVWR
    11,400 lbs
    Hitch weight
    1,705 lbs
    1/2 ton truck required
    New Ford F-150, RAM 1500, Sierra 1500, or bigger

    Based on overall weight and weight directly on tow vehicle's hitch and a new model tow vehicle. Please consult with a professional.

    Accommodations

    Sleeps
    5
    Download brochure
    On this page...