Skip to main contentSkip to navigation
RV Envy
RV floor plans
Inventory
Sell your RV
Dealers
RV EnvyPro
  • Class A motorhomes
  • Class C motorhomes
  • Class B vans
  • Fifth wheel trailers
  • Travel trailers
  • Pop-up campers
  • Advanced search
  • Floor plan wizard
  • Inventory

Browse popular layouts & features

Class A motorhomes

  • … with bunk beds
  • … with two bedrooms
  • … with bath and a half
  • … with two full bathrooms
  • … with bunk over cab
  • … with rear bathroom
Browse all features →

Class B vans

  • … with King size bed
  • … with rear twin beds
  • … with Murphy bed
  • … with rear bathroom
  • … with dual twin beds
Browse all features →

Class C motorhomes

  • … with bunk over cab
  • … with bunk beds
  • … with rear bathroom
  • … with rear twin beds
  • … with Murphy bed
  • … with outdoor kitchen
  • … with outdoor TV
Browse all features →

Fifth wheel trailers

  • … with bath and a half
  • … with two bathrooms
  • … with bunk beds
  • … with two bedrooms
  • … with side patio
  • … with rear patio
  • … with outdoor kitchen
  • … with washer/dryer
  • … with front living
Browse all features →

Travel trailers

  • … with bunk beds
  • … with two bedrooms
  • … with Murphy bed
  • … with outdoor kitchen
  • … with rear bath
  • … with front bedroom
Browse all features →

Popup campers

  • under $10k
  • under $15k
  • under 2,000 lbs
  • under 3,000 lbs
Browse all features →

RV dealers by metro area

Los AngelesDallas–Fort WorthHoustonAtlantaPhoenixTampa BayOrlandoDenverChicagoSeattleNashvilleTorontoBrowse all metro areas →

Explore

  • RV floor plans
  • Browse inventory
  • Sell your RV
  • Dealers
  • Shopping tips

Company

  • About
  • Our story
  • Contact

Services

  • Dealer leads
  • Dealer websites & CRM
  • OEM advertising
  • Shopper insights

Join our mailing list

We don't send much, but you won't want to miss it!

By subscribing, you agree to receive RV Envy newsletters and personalized recommendations by email. You can unsubscribe or change your preferences at any time.

RV Envy

The RV search engine. Find your dream RV.

We do our best to keep listing details accurate, but pricing, specifications, and availability come from third-party sources and can change without notice. We can't guarantee accuracy, so please confirm the details with the dealer before making any decisions. See something inaccurate? Contact us.

© 2026 RV Envy. All rights reserved.

For AI agentsPrivacyTerms
Dashboard
    1. Home
    2. Fifth wheel trailers
    3. Keystone
    4. Montana
    5. 3812MS
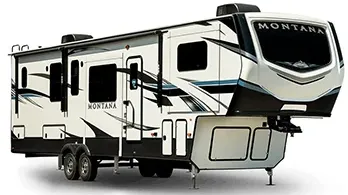
    Keystone Montana 3812MS exterior

    Keystone Montana 3812MS

    MSRP

    $97,508

    Browse inventory
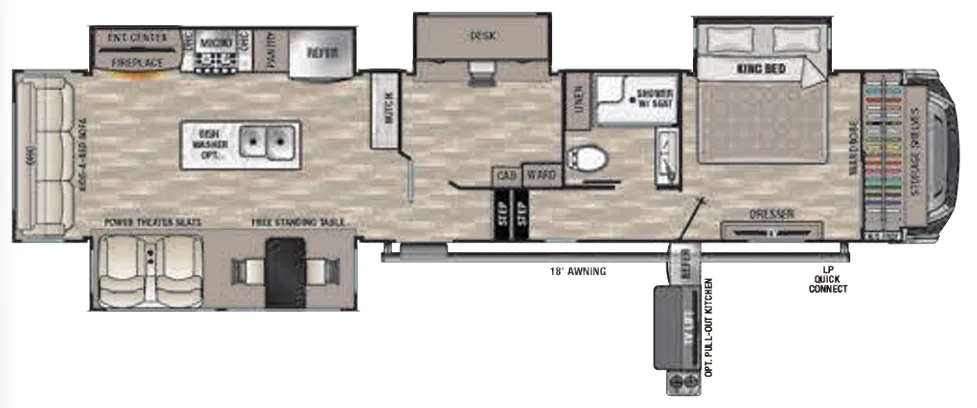
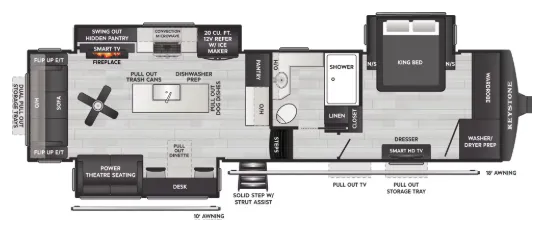
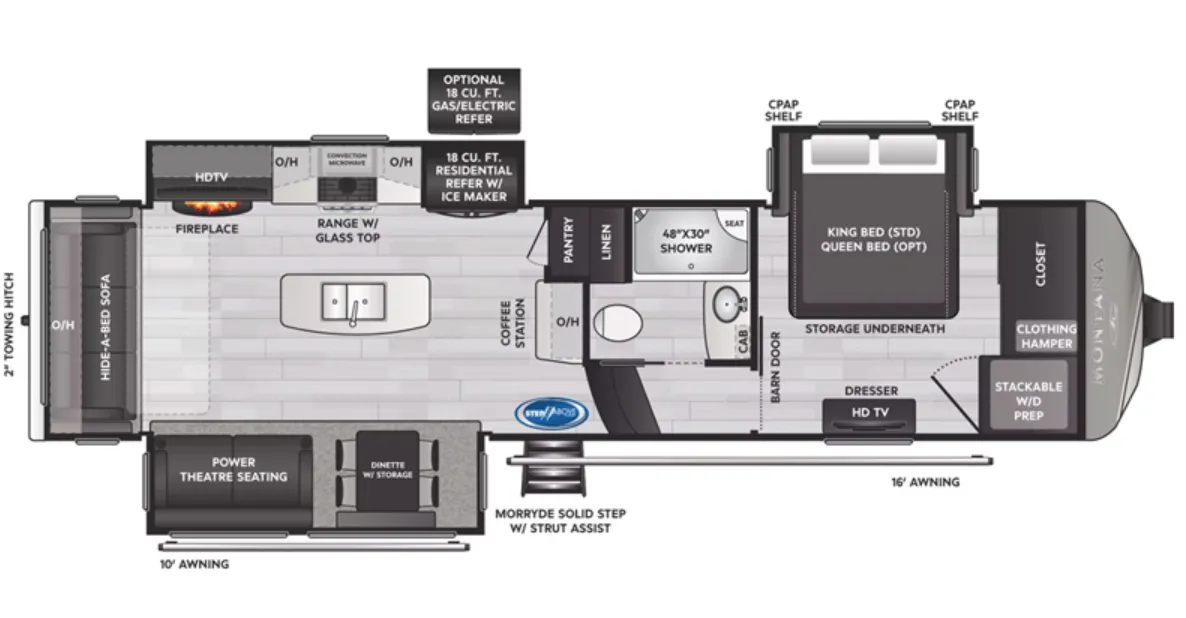
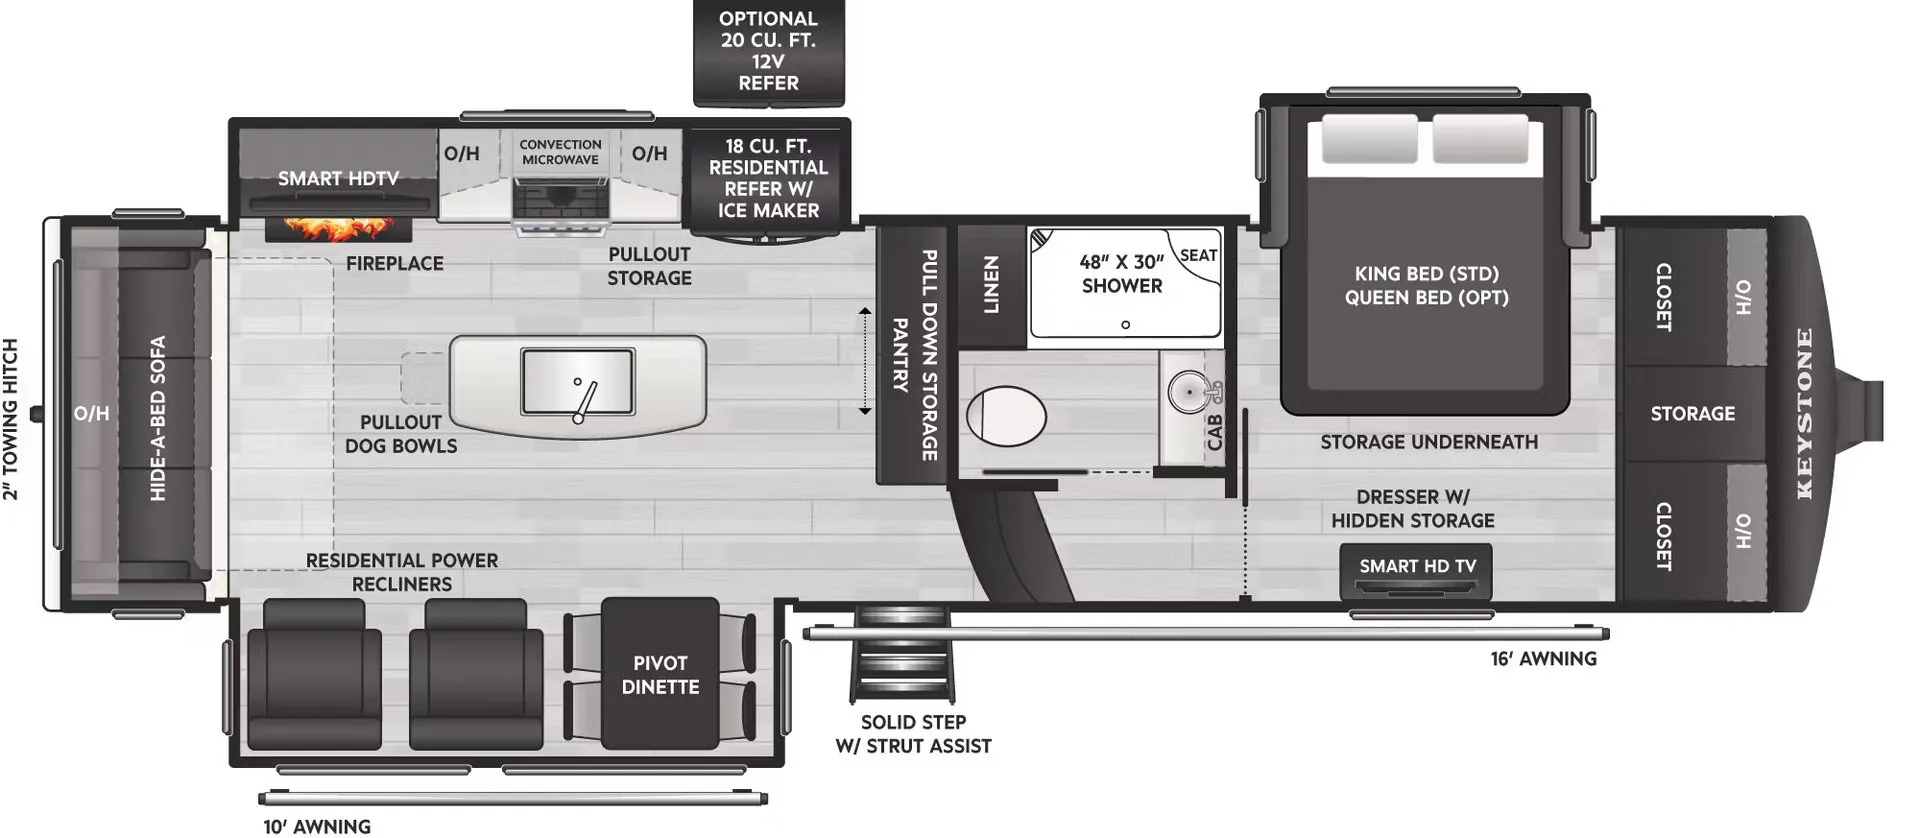
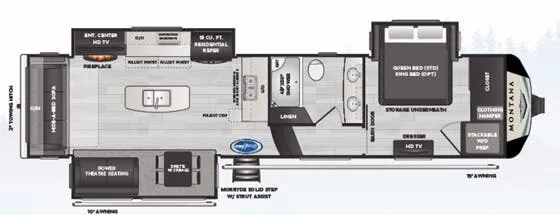
    Keystone Montana 3812MS floor plan
    Keystone Montana 3812MS floor plan

    Key facts

    MSRP
    $97,508
    Length
    40 ft 9 in
    Max weight
    16,600 lbs
    Sleeps
    4

    AI summary

    The kitchen is the centerpiece of the Keystone Montana 3812MS, built around a Modern Maple hardwood island with backlit double diamond glass inserts, solid surface countertops, an 18 cu ft four-door refrigerator, and a Suburban Elite Series cook top and oven alongside a 30" convection microwave. Opposing slides open up the living area considerably, where Thomas Payne theater seating with electric recliners, massage, and seat warmers sets the tone for the residential feel owners consistently praise. The master suite ships with a Queen bed standard and a memory foam mattress with Feran Ice cover, barn door entry, and a 32" TV, though a King bed upgrade is available. A central vacuum with interior, exterior, and toe-kick ports, backlit crown molding, and LED accent lighting under the kitchen counters are the kinds of details that distinguish the 3812MS as a serious extended-stay rig rather than a weekend hauler.

    Owner reviews

    No owner reviews yet. If you've owned one, yours would be the first.

    Find a Keystone Montana 3812MS

    See it in person or find a great deal nationwide.
    Browse inventory

    Similar floor plans

    Other fifth wheel trailers floor plans (around 40 ft 9 in, near $98,000), similar in size and price to the Montana 3812MS.

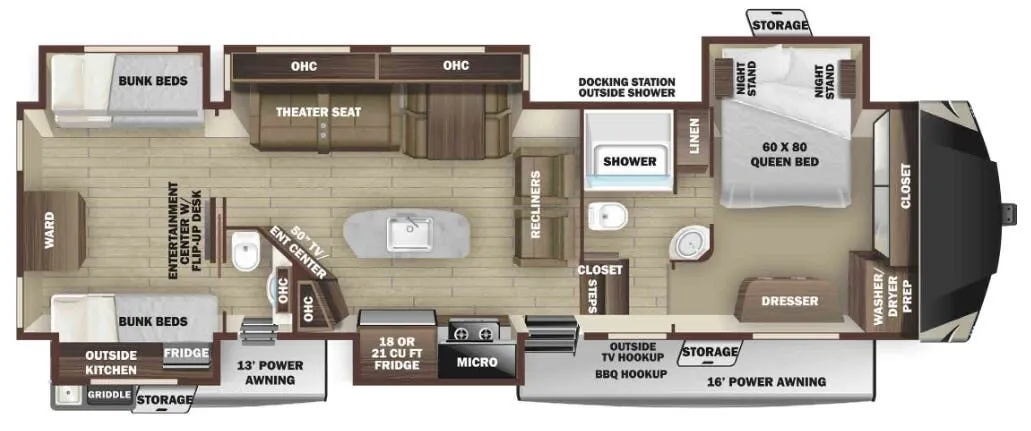
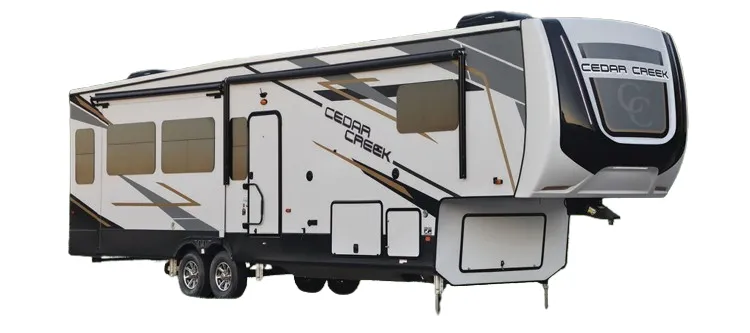
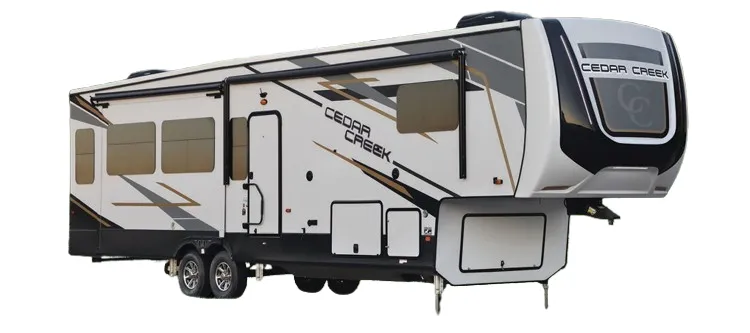
    Forest River Cedar Creek 377OF exterior

    Forest River Cedar Creek 377OF

    MSRP$98,004
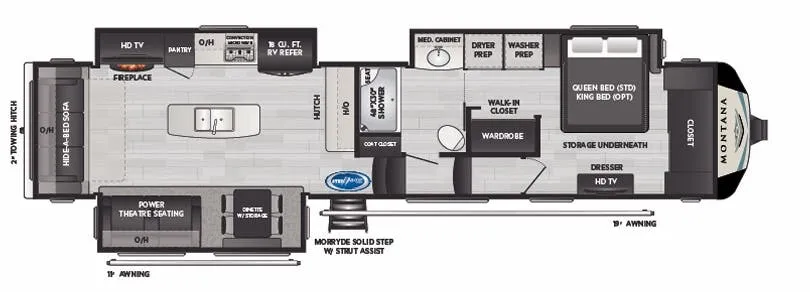
    Forest River Cedar Creek 377OF floor plan
    Max weight

    16,170 lbs

    Length

    40 ft 8 in

    Sleeps

    4

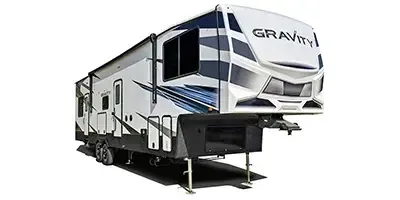
    Heartland Gravity GR 3640 exterior

    Heartland Gravity GR 3640

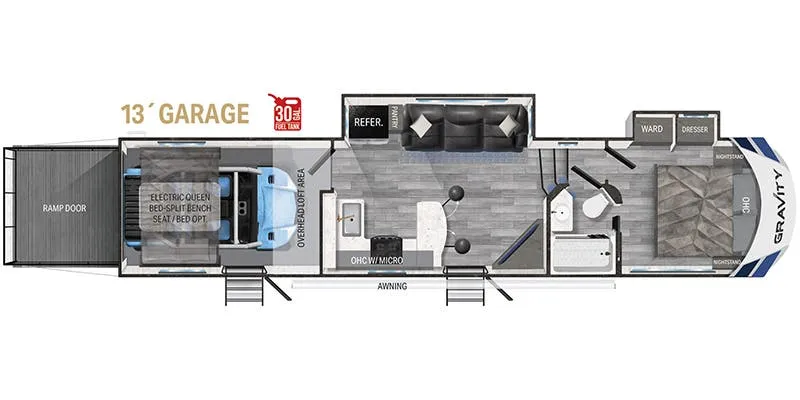
    Front bedroom, loft

    MSRP$99,512
    Heartland Gravity GR 3640 floor plan
    Max weight

    16,473 lbs

    Length

    40 ft 10 in

    Sleeps

    7

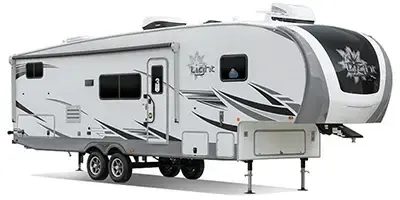
    Highland Ridge Open Range OF427BHS exterior

    Highland Ridge Open Range OF427BHS

    MSRP$96,675

    3 units available

    Highland Ridge Open Range OF427BHS floor plan
    Max weight

    15,500 lbs

    Length

    41 ft

    Sleeps

    6

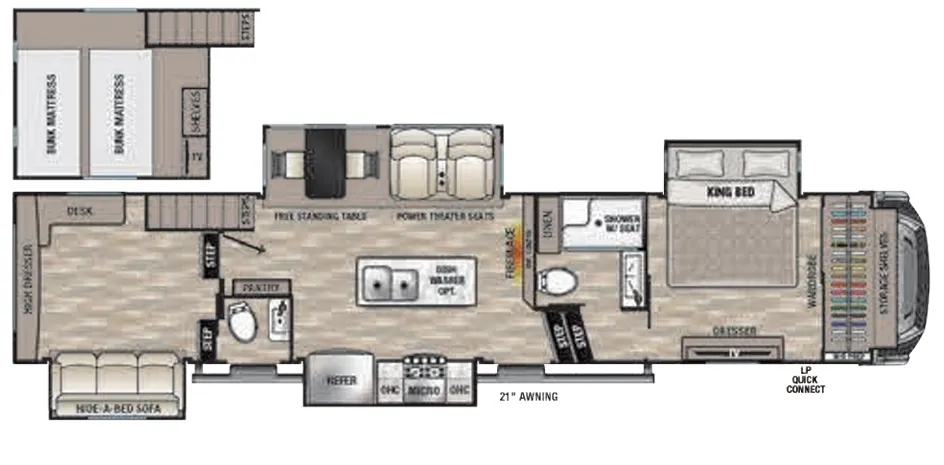
    Forest River Cedar Creek 355LF exterior

    Forest River Cedar Creek 355LF

    MSRP$100,237

    1 unit available

    Forest River Cedar Creek 355LF floor plan
    Max weight

    16,050 lbs

    Length

    40 ft 11 in

    Sleeps

    6

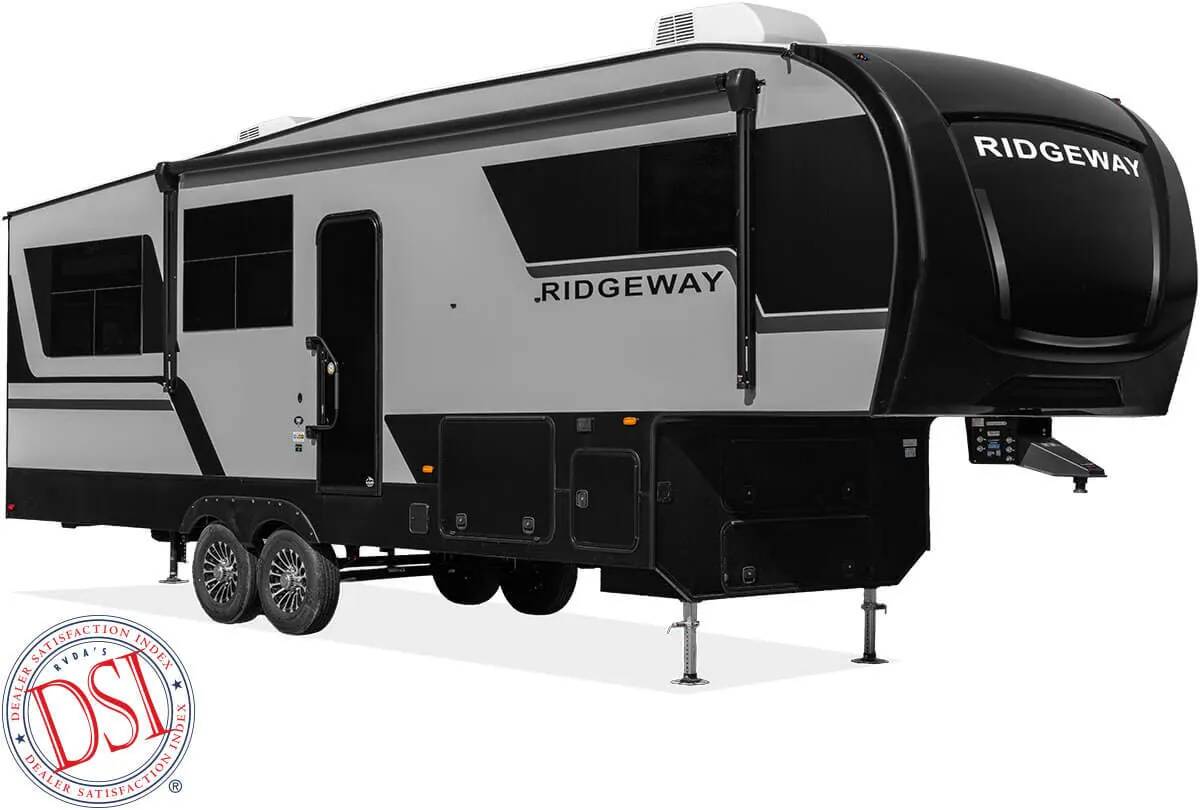
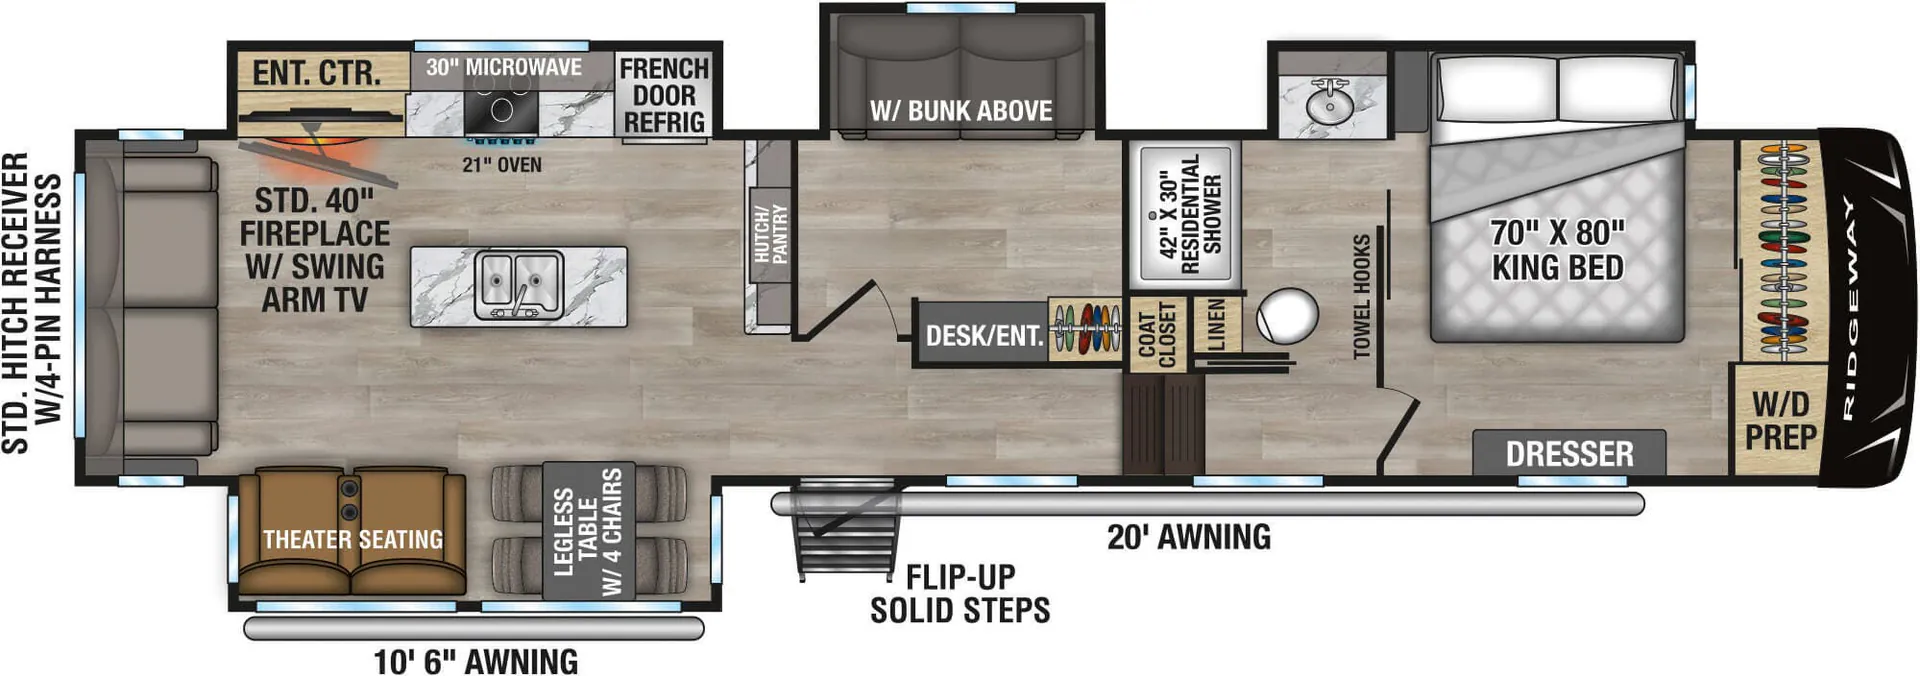
    K-Z Ridgeway 36MB exterior

    K-Z Ridgeway 36MB

    MSRP$100,050

    7 units available

    K-Z Ridgeway 36MB floor plan
    Max weight

    13,995 lbs

    Length

    41 ft

    Sleeps

    7

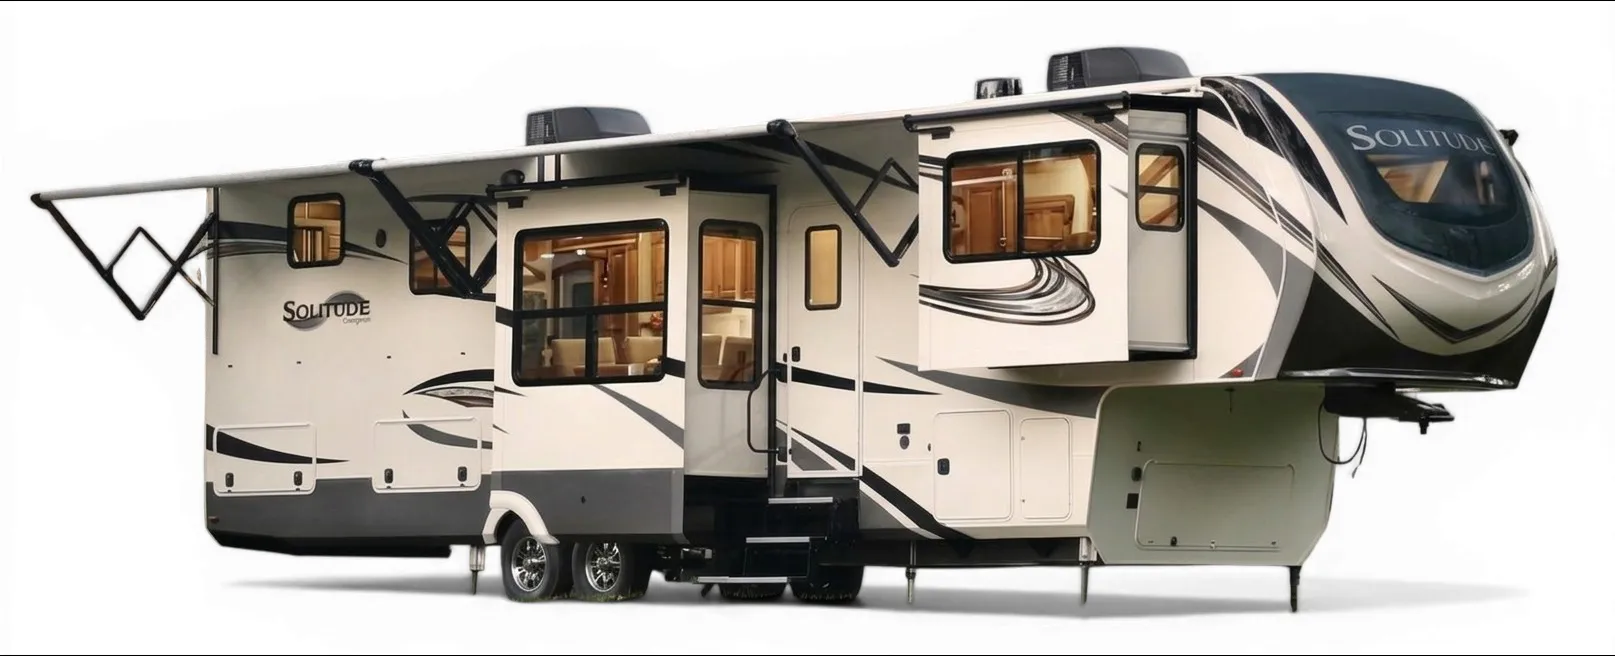
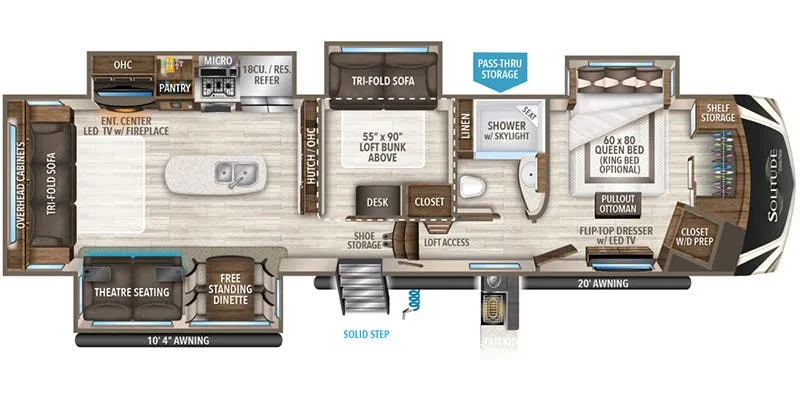
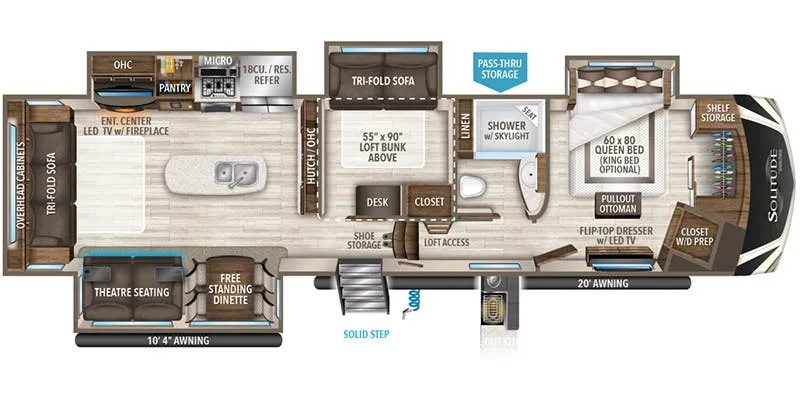
    Grand Design Solitude 377MBS exterior

    Grand Design Solitude 377MBS

    MSRP$93,025

    9 units available

    Grand Design Solitude 377MBS floor plan
    Max weight

    13,200 lbs

    Length

    40 ft 10 in

    Sleeps

    9

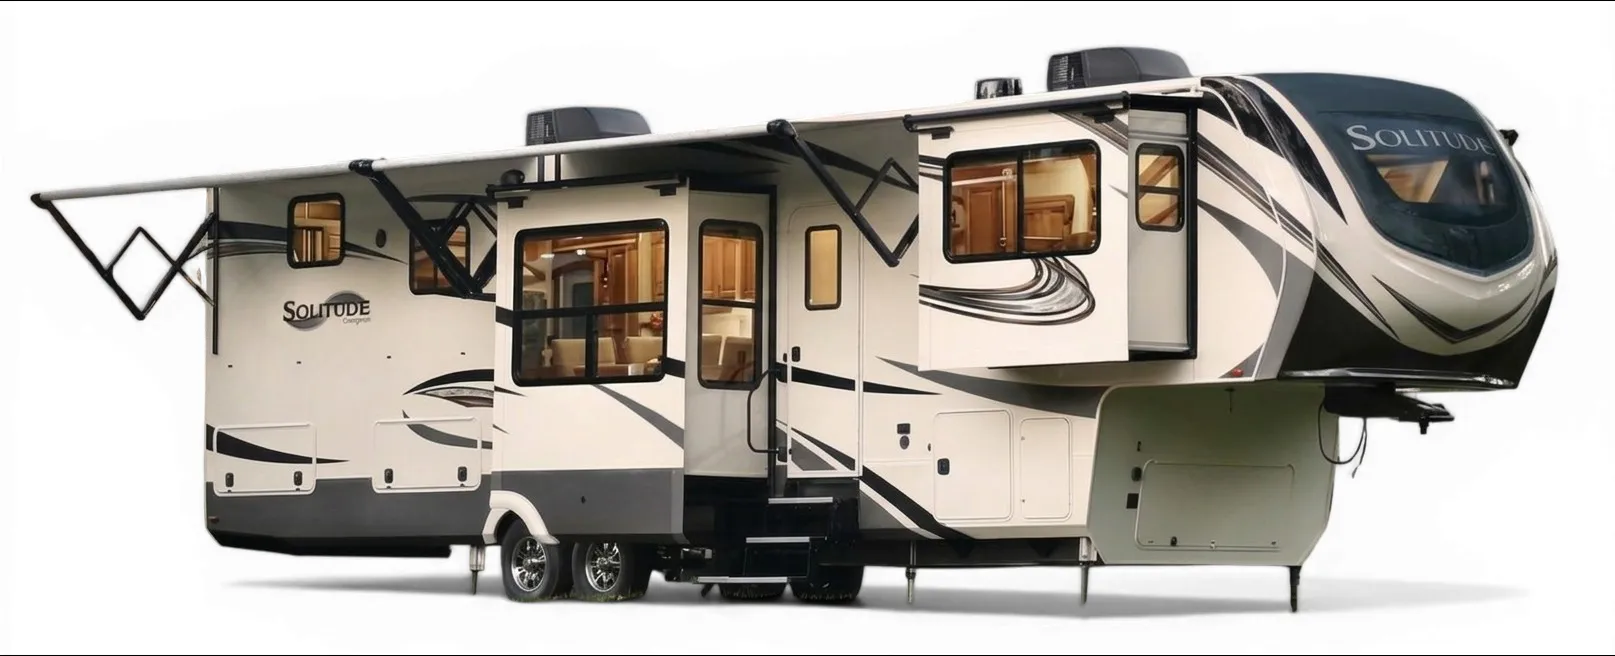
    Grand Design Solitude 377MBS-R exterior

    Grand Design Solitude 377MBS-R

    MSRP$93,025
    Grand Design Solitude 377MBS-R floor plan
    Max weight

    13,200 lbs

    Length

    40 ft 10 in

    Sleeps

    9

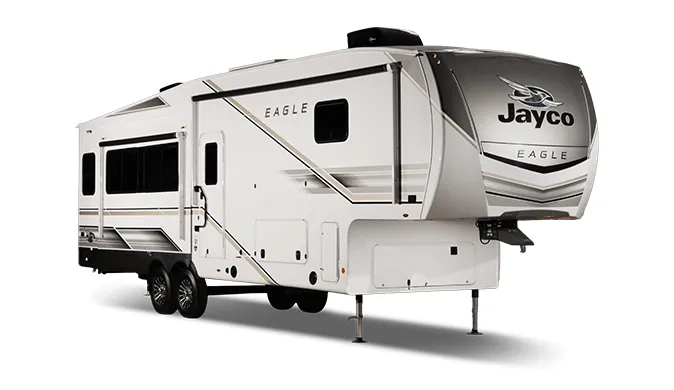
    Jayco Eagle 355MBQS exterior

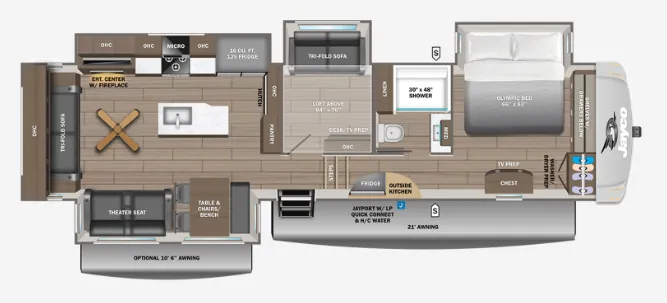
    Jayco Eagle 355MBQS

    Front bedroom, rear living area, loft, desk, bunk beds

    MSRP$93,549

    146 units available

    Jayco Eagle 355MBQS floor plan

    RV Envy's expert take

    We like: Separate bunkroom, Bathroom accessible with slides in, Division of space, Built-in-desk

    Consider: Tight bathroom, Only one bunk bed, Minimal storage throughout, Very tight bunkroom

    Max weight

    15,400 lbs

    Length

    40 ft 11 in

    Sleeps

    8

    Other Montana floor plans

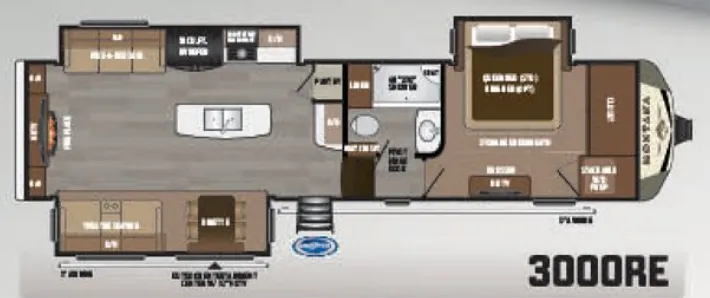
    Keystone Montana 3000RE

    MSRPTBD

    1 unit available

    Keystone Montana 3000RE floor plan
    Max weight

    16,000 lbs

    Length

    35 ft 5 in

    Sleeps

    5

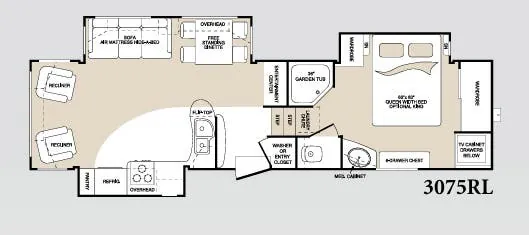
    Keystone Montana 3075RL

    MSRPTBD

    1 unit available

    Keystone Montana 3075RL floor plan
    Max weight

    14,455 lbs

    Length

    34 ft 8 in

    Sleeps

    6

    Keystone Montana 3100RL

    Front bedroom, rear living area, outdoor TV

    MSRP$118,598

    184 units available

    Keystone Montana 3100RL floor plan
    Length

    35 ft 11 in

    Sleeps

    4

    Keystone Montana 3120

    MSRPTBD

    1 unit available

    Keystone Montana 3120 floor plan
    Max weight

    16,350 lbs

    Length

    35 ft

    Sleeps

    4

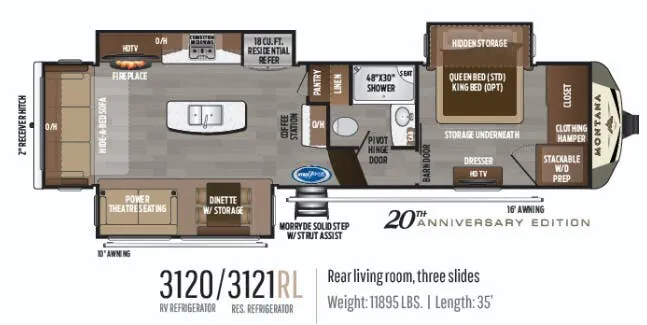
    Keystone Montana 3120RL

    Rear living, kitchen island

    MSRPTBD

    18 units available

    Keystone Montana 3120RL floor plan

    RV Envy's expert take

    We like: Great TV viewing angle, Two awnings

    Consider: Limited bedroom storage

    Max weight

    16,000 lbs

    Length

    35 ft

    Sleeps

    4

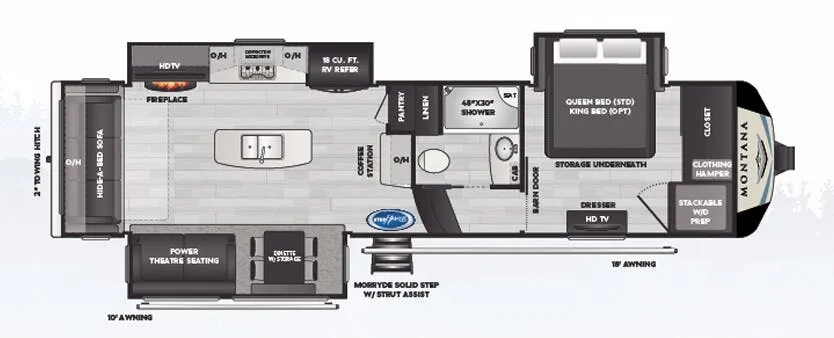
    Keystone Montana 3121RL

    Rear living room, kitchen island, master closet

    MSRP$122,318

    31 units available

    Keystone Montana 3121RL floor plan

    RV Envy's expert take

    We like: Ceiling fan, Walk-in closet

    Consider: Limited counter space, Fragile pendant lights, Limited bedroom airflow, Limited kitchen cabinets

    Max weight

    16,350 lbs

    Length

    35 ft

    Sleeps

    4

    Keystone Montana 3123RL

    Front bedroom, rear living area

    MSRP$116,693

    39 units available

    Keystone Montana 3123RL floor plan

    RV Envy's expert take

    Consider: Limited bathroom counter space

    Max weight

    16,350 lbs

    Length

    35 ft 1 in

    Sleeps

    4

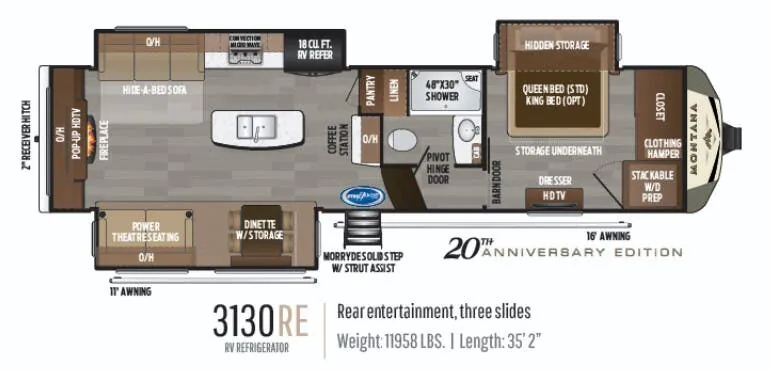
    Keystone Montana 3130RE

    MSRPTBD

    7 units available

    Keystone Montana 3130RE floor plan
    Max weight

    16,353 lbs

    Length

    35 ft 2 in

    Sleeps

    4

    Keystone Montana 3160RL

    MSRPTBD

    15 units available

    Keystone Montana 3160RL floor plan
    Max weight

    16,000 lbs

    Length

    35 ft 6 in

    Sleeps

    5

    Keystone Montana 3230CK

    MSRP$96,008

    1 unit available

    Keystone Montana 3230CK floor plan
    Max weight

    16,680 lbs

    Length

    37 ft 5 in

    Sleeps

    6

    View all Montana floor plans →
    Keystone Montana 3812MS overview
    Keystone Montana 3812MS exterior

    Key facts

    MSRP
    $97,508
    Length
    40 ft 9 in
    Max weight
    16,600 lbs
    Sleeps
    4

    Specs

    Dimensions

    Length
    40 ft 9 in
    Height
    13 ft 4 in
    Width
    8 ft
    Slideouts
    3
    Axles
    2

    Tanks & capacities

    Fresh water
    66 gal
    Gray water
    88 gal
    Black water
    49 gal

    Weight & towing

    Dry weight
    14,119 lbs
    GVWR
    16,600 lbs
    Hitch weight
    2,620 lbs
    3/4 ton truck required
    New Ford F-250, RAM 2500, Sierra 2500, or bigger

    Based on overall weight and weight directly on tow vehicle's hitch and a new model tow vehicle. Please consult with a professional.

    Accommodations

    Sleeps
    4
    Download brochure
    On this page...