Skip to main contentSkip to navigation
RV Envy
RV floor plans
Inventory
Dealers
Dashboard
  • Class A motorhomes
  • Class C motorhomes
  • Class B vans
  • Fifth wheel trailers
  • Travel trailers
  • Pop-up campers
  • Advanced search
  • Floor plan wizard
  • Inventory

Browse popular layouts & features

Class A motorhomes

  • … with bunk beds
  • … with two bedrooms
  • … with bath and a half
  • … with two full bathrooms
  • … with bunk over cab
  • … with rear bathroom
Browse all features →

Class B vans

  • … with King size bed
  • … with rear twin beds
  • … with Murphy bed
  • … with rear bathroom
  • … with dual twin beds
Browse all features →

Class C motorhomes

  • … with bunk over cab
  • … with bunk beds
  • … with rear bathroom
  • … with rear twin beds
  • … with Murphy bed
  • … with outdoor kitchen
  • … with outdoor TV
Browse all features →

Fifth wheel trailers

  • … with bath and a half
  • … with two bathrooms
  • … with bunk beds
  • … with two bedrooms
  • … with side patio
  • … with rear patio
  • … with outdoor kitchen
  • … with washer/dryer
  • … with front living
Browse all features →

Travel trailers

  • … with bunk beds
  • … with two bedrooms
  • … with Murphy bed
  • … with outdoor kitchen
  • … with rear bath
  • … with front bedroom
Browse all features →

Popup campers

  • under $10k
  • under $15k
  • under 2,000 lbs
  • under 3,000 lbs
Browse all features →

RV dealers by metro area

Los AngelesDallas–Fort WorthHoustonAtlantaPhoenixTampa BayOrlandoDenverChicagoSeattleNashvilleTorontoBrowse all metro areas →

Explore

  • RV floor plans
  • Browse inventory
  • Dealers
  • Shopping tips

Company

  • About
  • Our story
  • Contact

For dealers

  • Dealer websites & CRM
  • Dealer insights

Join our mailing list

We don't send much, but you won't want to miss it!

RV Envy

The RV search engine. Find your dream RV.

We do our best to keep listing details accurate, but pricing, specifications, and availability come from third-party sources and can change without notice. We can't guarantee accuracy, so please confirm the details with the dealer before making any decisions. See something inaccurate? Contact us.

© 2026 RV Envy. All rights reserved.

For AI agentsPrivacyTerms
Dashboard
    1. Home
    2. Fifth wheel trailers
    3. Keystone
    4. Sprinter Limited
    5. 3810QBS
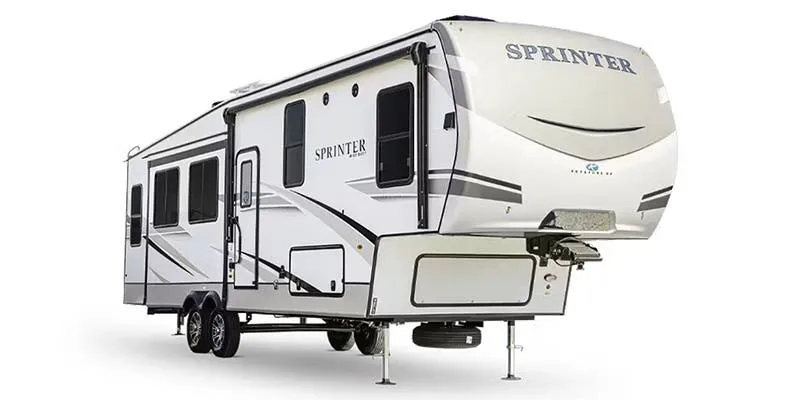
    Keystone Sprinter Limited 3810QBS exterior

    Keystone Sprinter Limited 3810QBS

    Bath and a half, rear bedroom, front bedroom, bathroom with entry door, booth dinette

    • Rear bedroom
    • Front bedroom
    • Bath and a half
    • Bathroom with entry door
    • Booth dinette
    Browse inventory
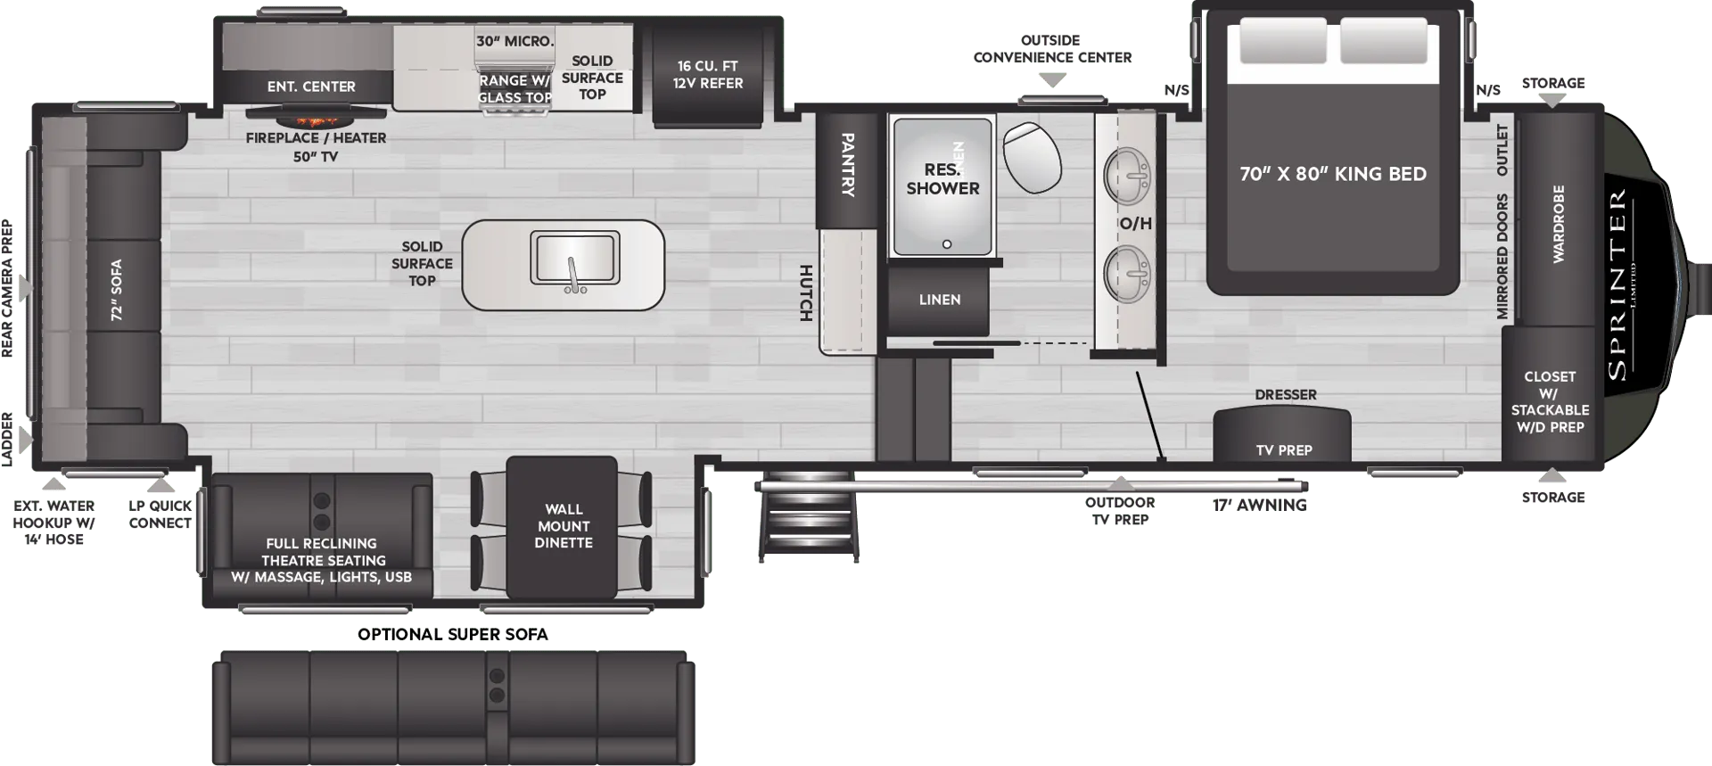
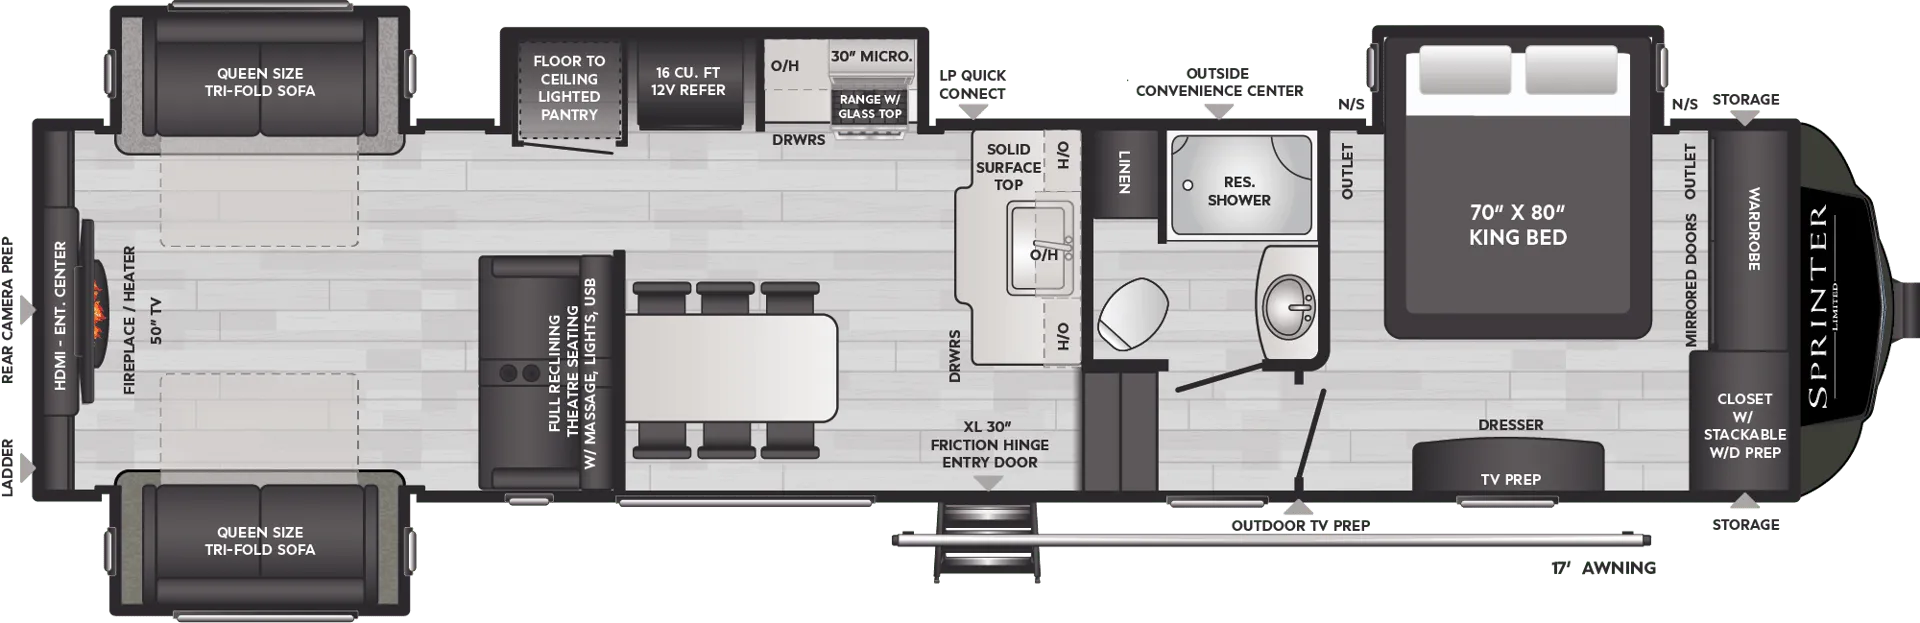
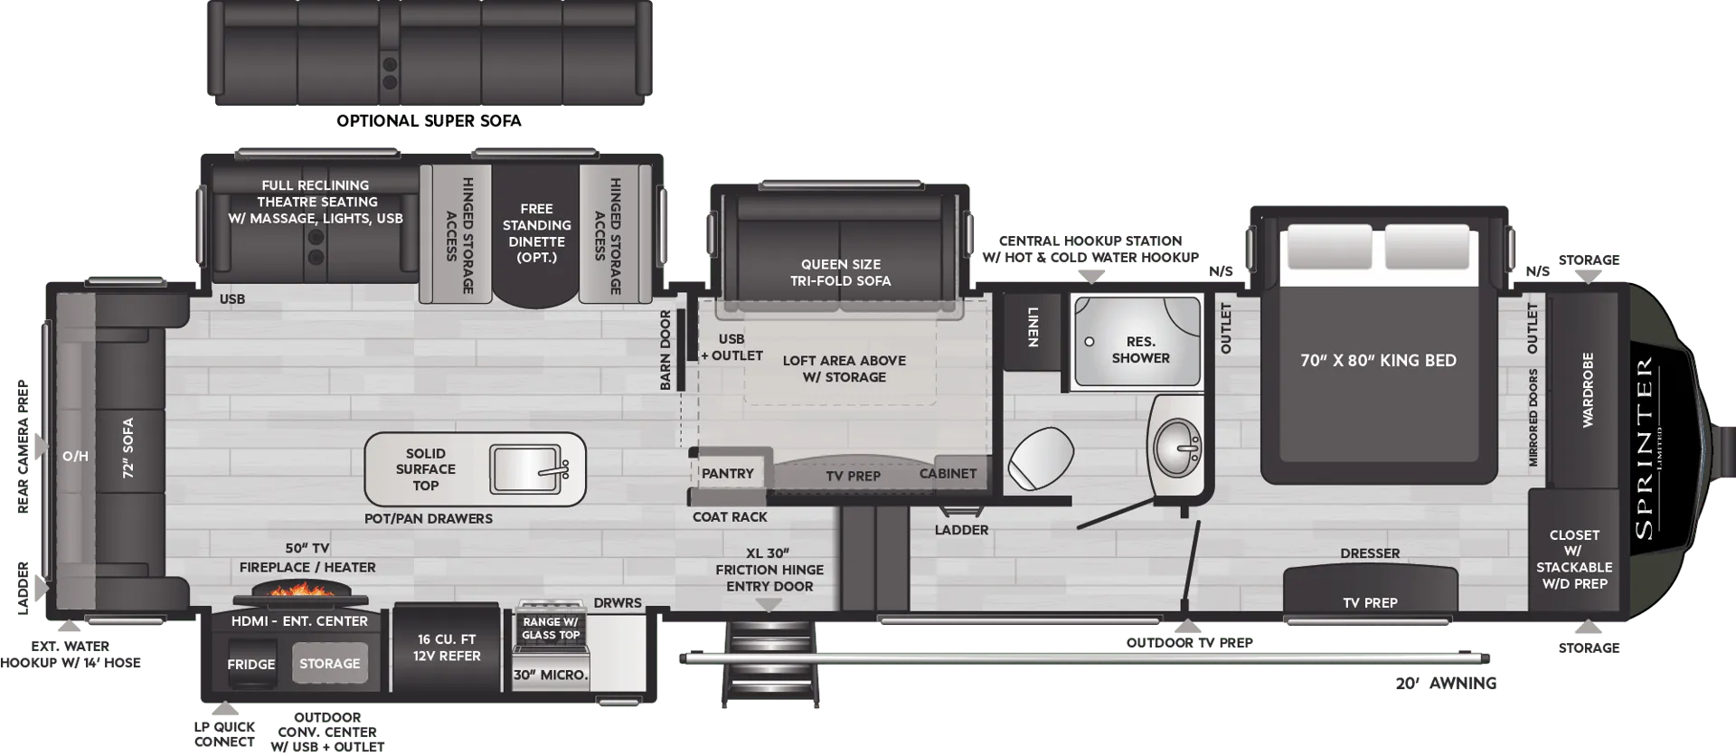
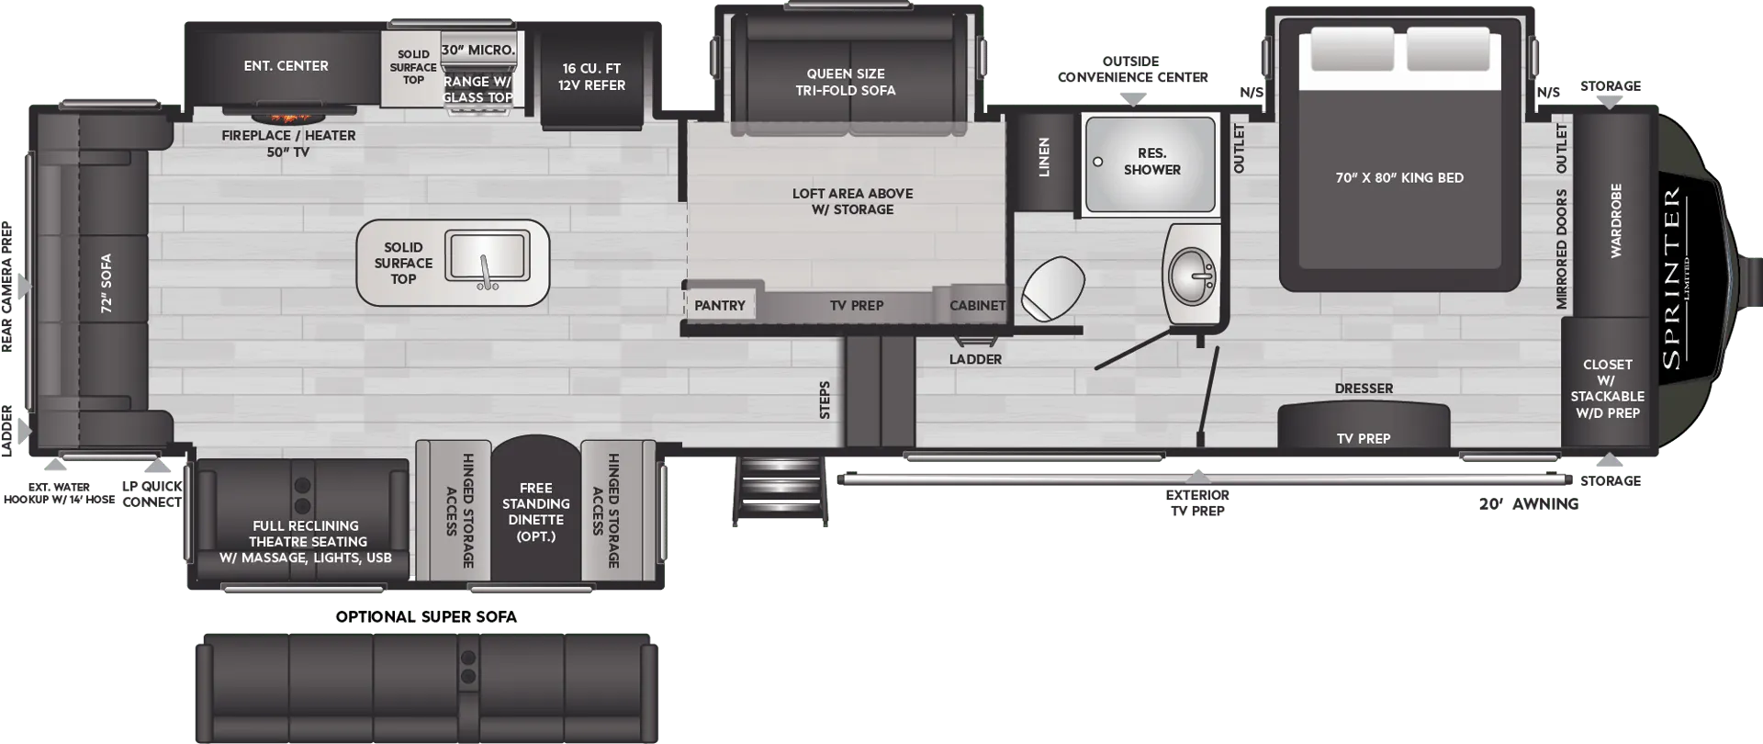
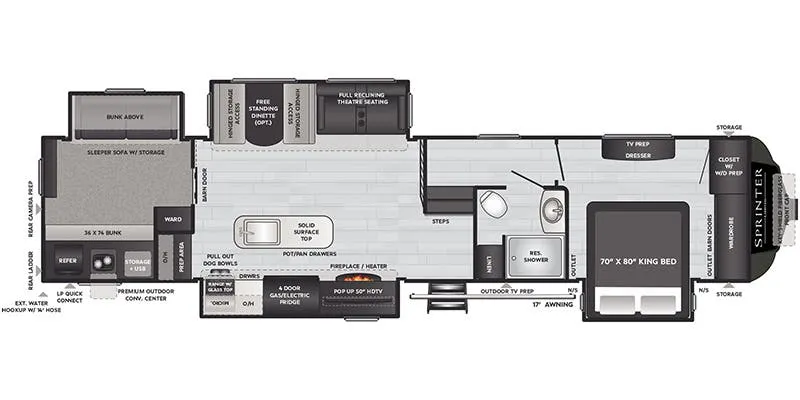
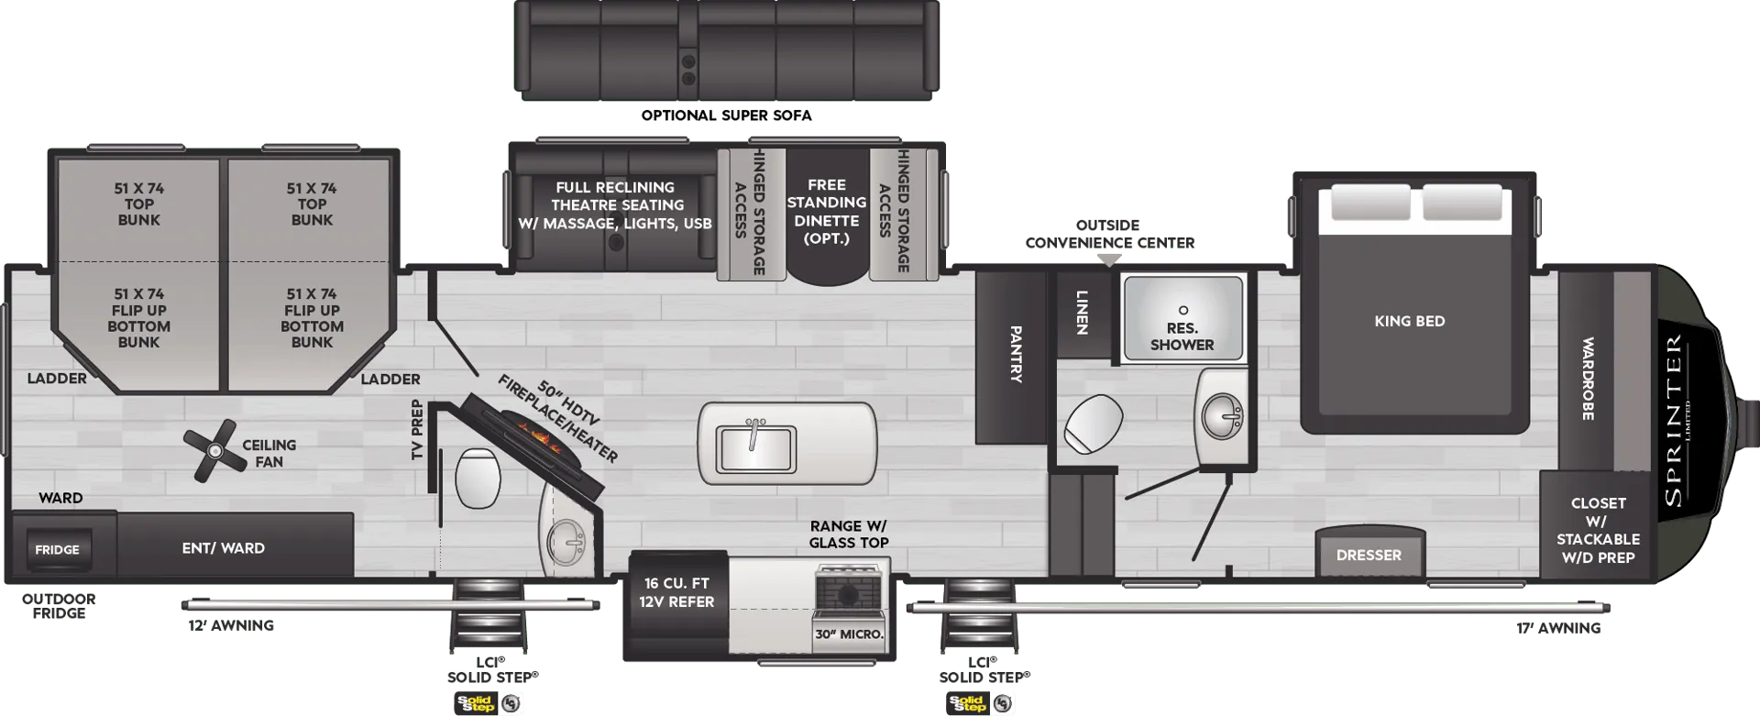
    Keystone Sprinter Limited 3810QBS floor plan

    Key facts

    Sleeps
    12

    AI summary

    Two separate bedroom suites — a King bed up front and an east/west bed in the rear — plus a dedicated bunkroom with two double bunks in the back gives this fifth wheel a surprisingly versatile sleeping layout. The half bath with direct bunkroom access is a smart touch that keeps traffic out of the main bath. A kitchen island helps offset the compact counter space, and the booth dinette anchors the living area nicely. Washer/dryer prep and a fireplace push this one well into full-time-friendly territory.

    RV Envy's expert take

    We like...
    • Rear bunkroom with two double bunks
    • Large pantry
    • Direct access to half bath
    Things to consider...
    • Limited living area seating for large groups
    • Limited kitchen counter space
    • Limited bedroom end tables

    360° Tour

    Find a Keystone Sprinter Limited 3810QBS

    See it in person or find a great deal nationwide.
    Browse inventory

    Other Sprinter Limited floor plans

    Keystone Sprinter Limited 3190RLS

    Front bedroom, rear living area

    MSRP$73,493

    6 units available

    Keystone Sprinter Limited 3190RLS floor plan
    Max weight

    12,900 lbs

    Length

    35 ft 9 in

    Sleeps

    6

    Keystone Sprinter Limited 3530DEN

    Front bedroom, rear living area

    MSRP$82,493

    1 unit available

    Keystone Sprinter Limited 3530DEN floor plan
    Max weight

    14,000 lbs

    Length

    38 ft 10 in

    Sleeps

    6

    Keystone Sprinter Limited 3550MLS

    MSRP$64,676

    2 units available

    Keystone Sprinter Limited 3550MLS floor plan
    Max weight

    11,038 lbs

    Length

    39 ft

    Sleeps

    4

    Keystone Sprinter Limited 3560RLB

    MSRPTBD

    1 unit available

    Keystone Sprinter Limited 3560RLB floor plan
    Max weight

    11,275 lbs

    Length

    39 ft 6 in

    Sleeps

    6

    Keystone Sprinter Limited 3570LFT

    Front bedroom, rear living area, loft

    MSRP$85,493

    3 units available

    Keystone Sprinter Limited 3570LFT floor plan
    Max weight

    14,000 lbs

    Length

    39 ft 4 in

    Sleeps

    10

    Keystone Sprinter Limited 3590LFT

    Front bedroom, rear living area, loft

    MSRP$85,493

    3 units available

    Keystone Sprinter Limited 3590LFT floor plan
    Max weight

    14,000 lbs

    Length

    39 ft 4 in

    Sleeps

    10

    Keystone Sprinter Limited 3610FKS

    MSRP$62,689

    1 unit available

    Keystone Sprinter Limited 3610FKS floor plan
    Max weight

    11,315 lbs

    Length

    40 ft 6 in

    Sleeps

    4

    Keystone Sprinter Limited 3620LBH

    MSRP$84,145
    Keystone Sprinter Limited 3620LBH floor plan
    Max weight

    14,000 lbs

    Length

    40 ft 6 in

    Sleeps

    8

    Keystone Sprinter Limited 3630BHS

    Front bedroom

    MSRP$85,493
    Keystone Sprinter Limited 3630BHS floor plan
    Max weight

    14,000 lbs

    Length

    40 ft 8 in

    Sleeps

    8

    Keystone Sprinter Limited 3670FLS

    Rear bedroom, front living

    MSRP$85,493

    4 units available

    Keystone Sprinter Limited 3670FLS floor plan
    Max weight

    14,000 lbs

    Length

    40 ft 4 in

    Sleeps

    6

    View all Sprinter Limited floor plans →
    Keystone Sprinter Limited 3810QBS overview

    This unique layout offers a rear bunk room with two double bunks that sleeps a total of four.

    • Rear bedroom
    • Front bedroom
    • Bath and a half
    • Bathroom with entry door
    • Booth dinette
    Keystone Sprinter Limited 3810QBS exterior

    Key facts

    Sleeps
    12

    Specs

    Dimensions

    Height
    6 ft 8 in
    Width
    8 ft 4 in

    Accommodations

    Sleeps
    12
    On this page...
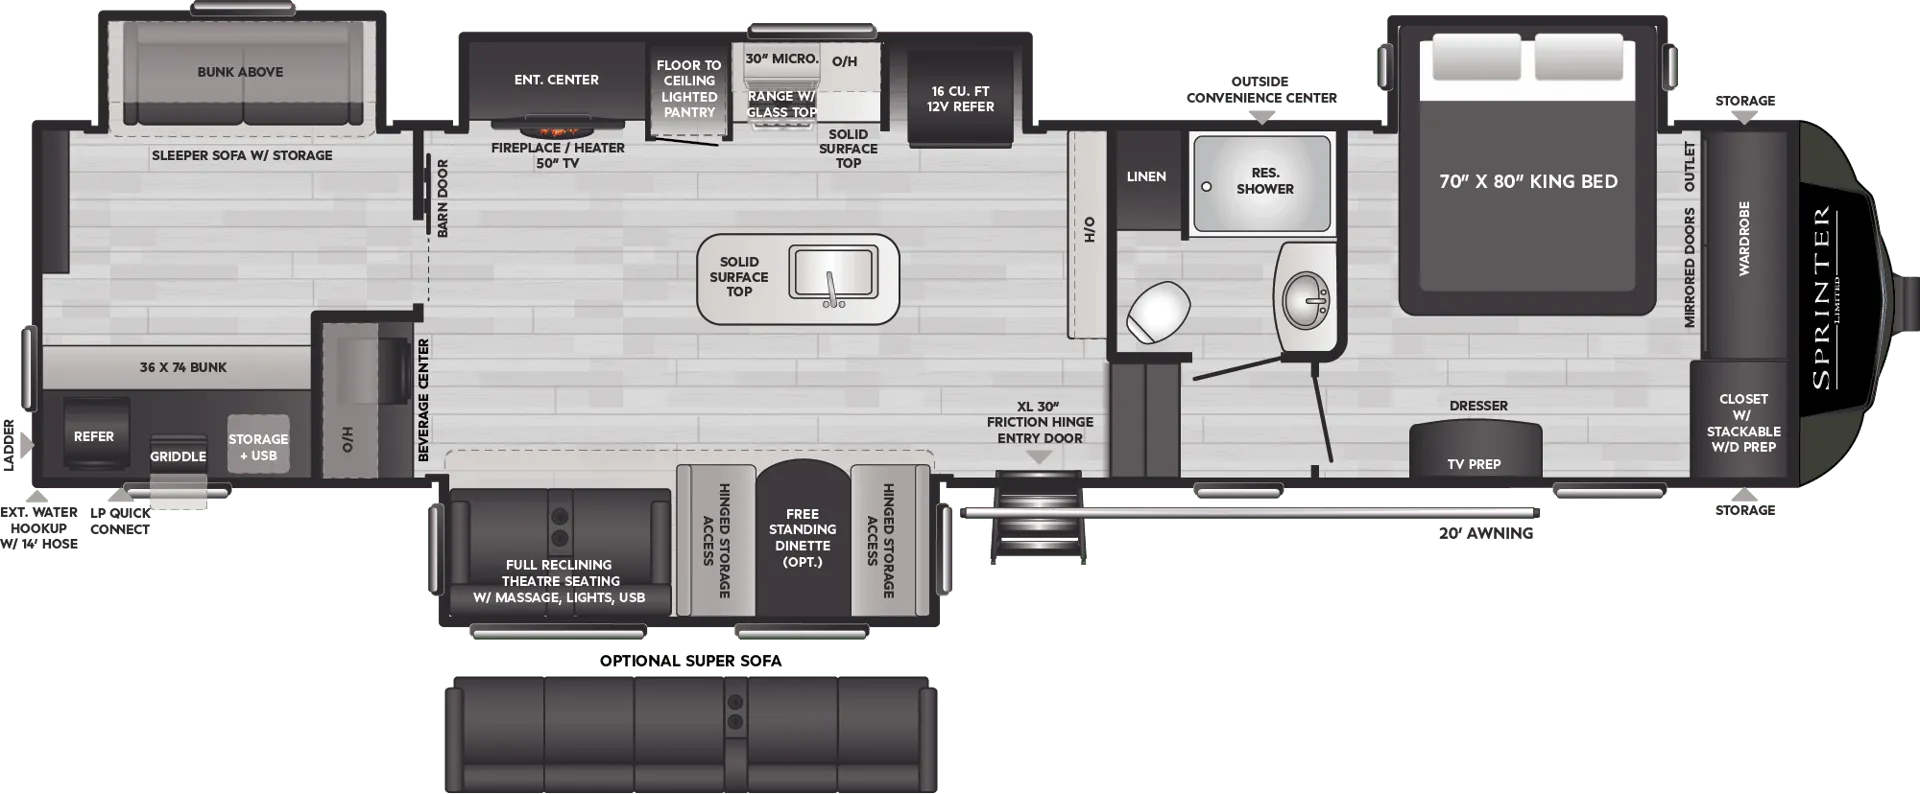
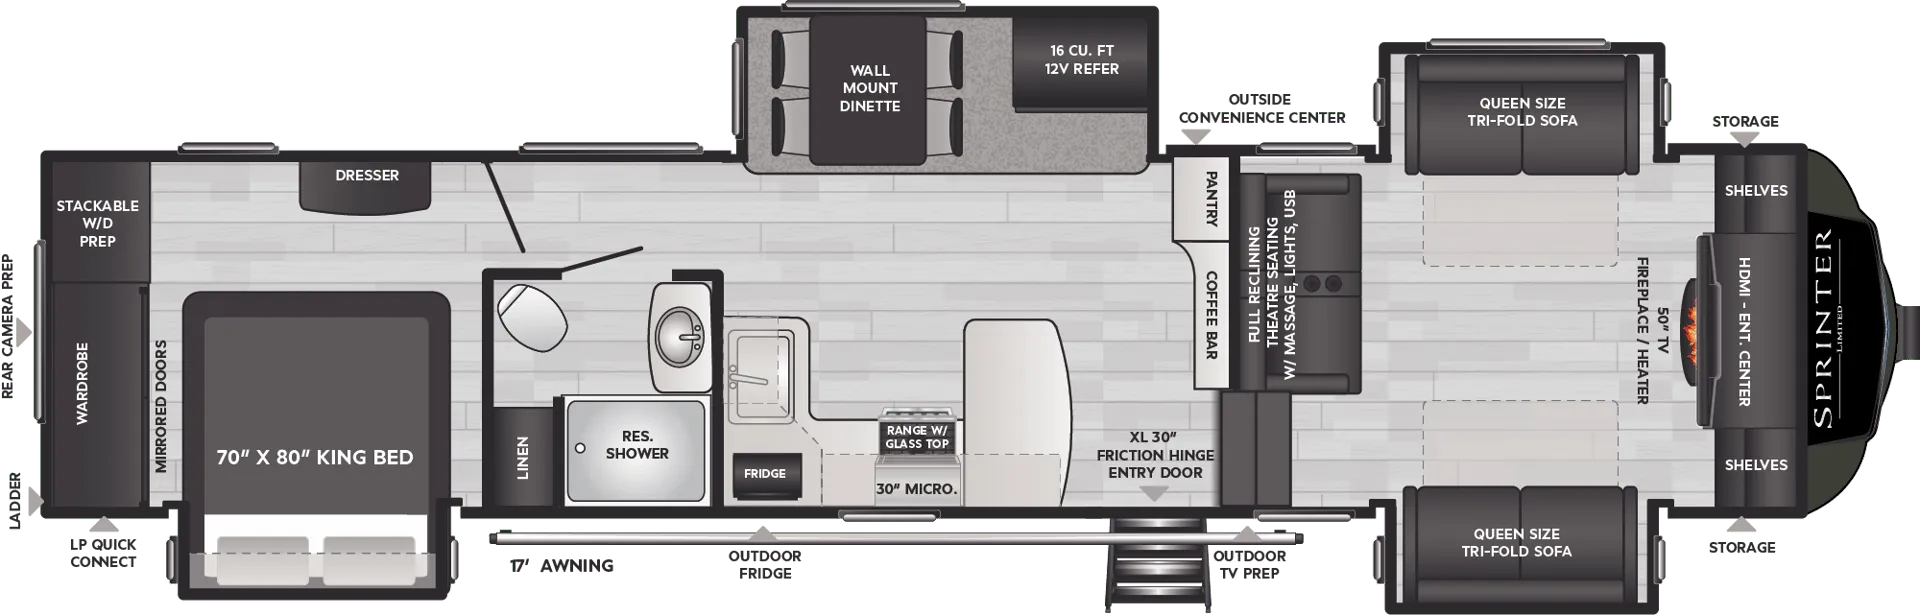
    Keystone Sprinter Limited 3810QBS floor plan