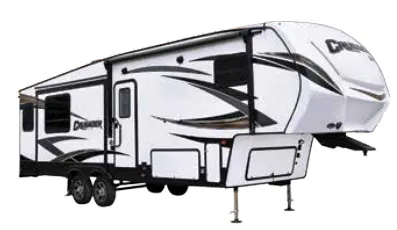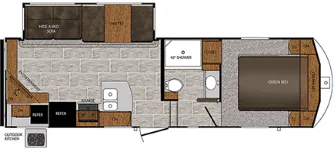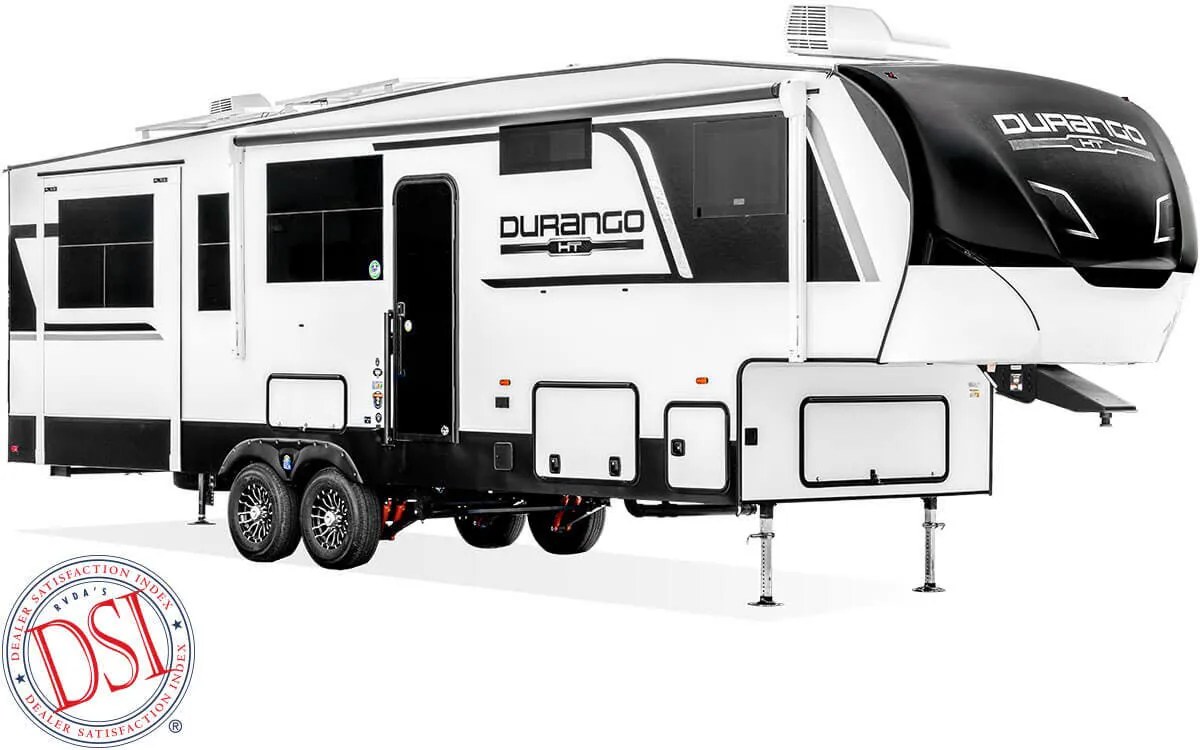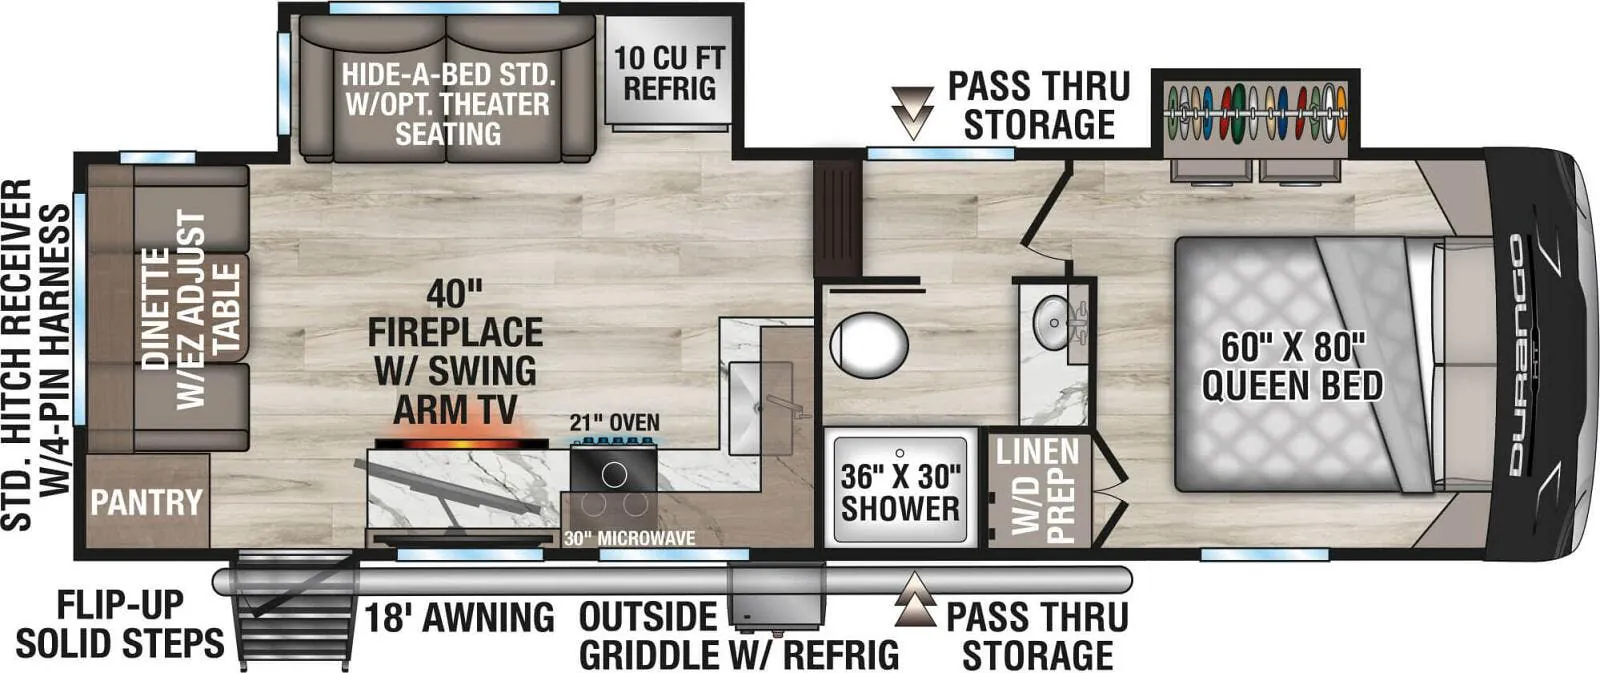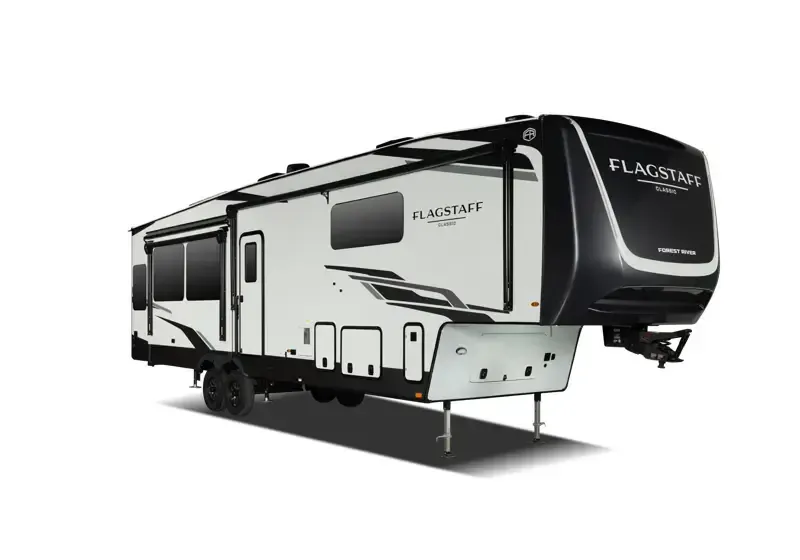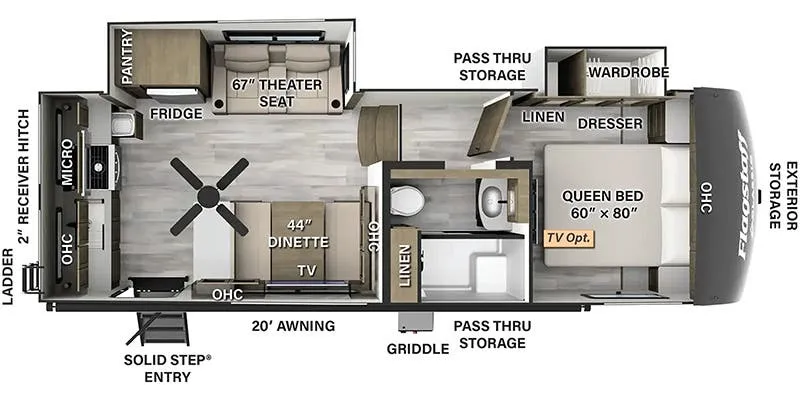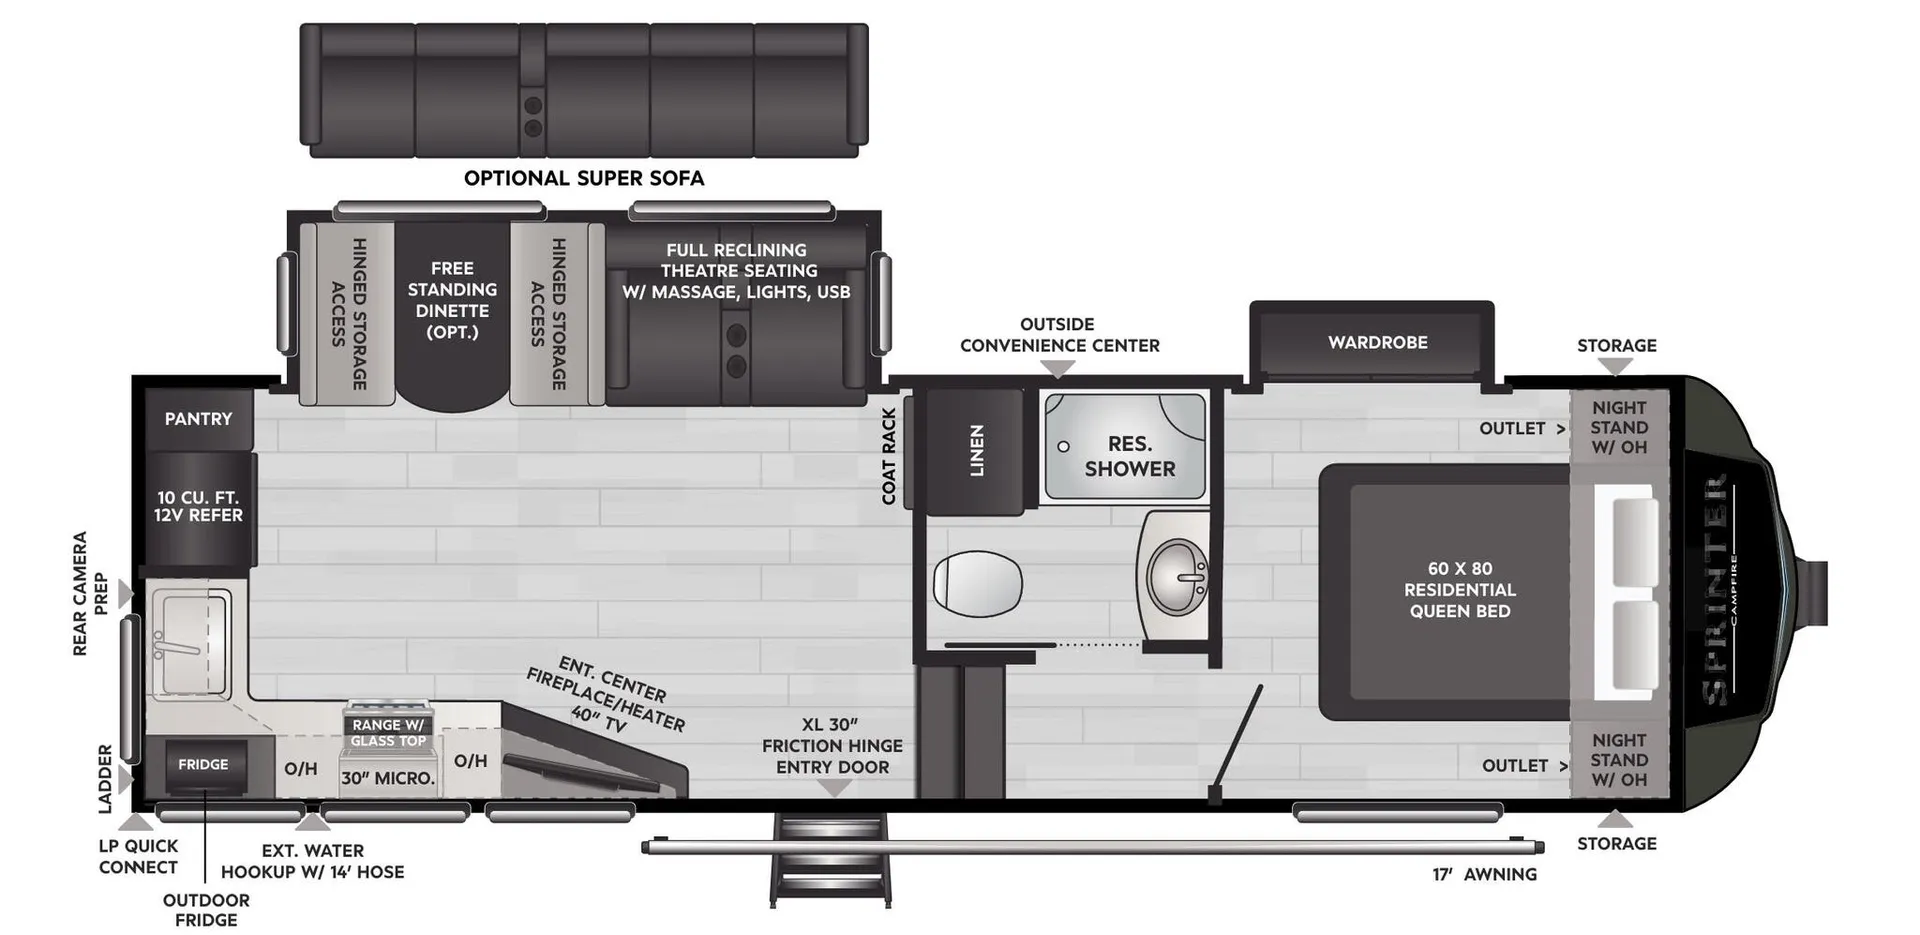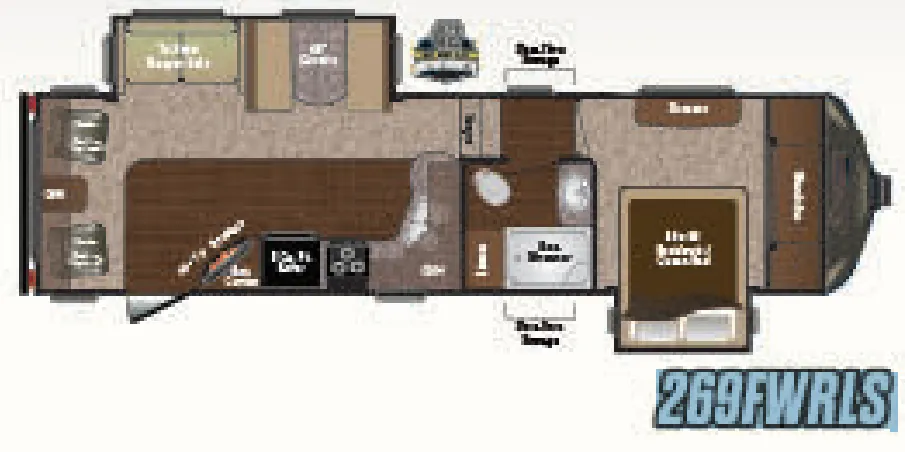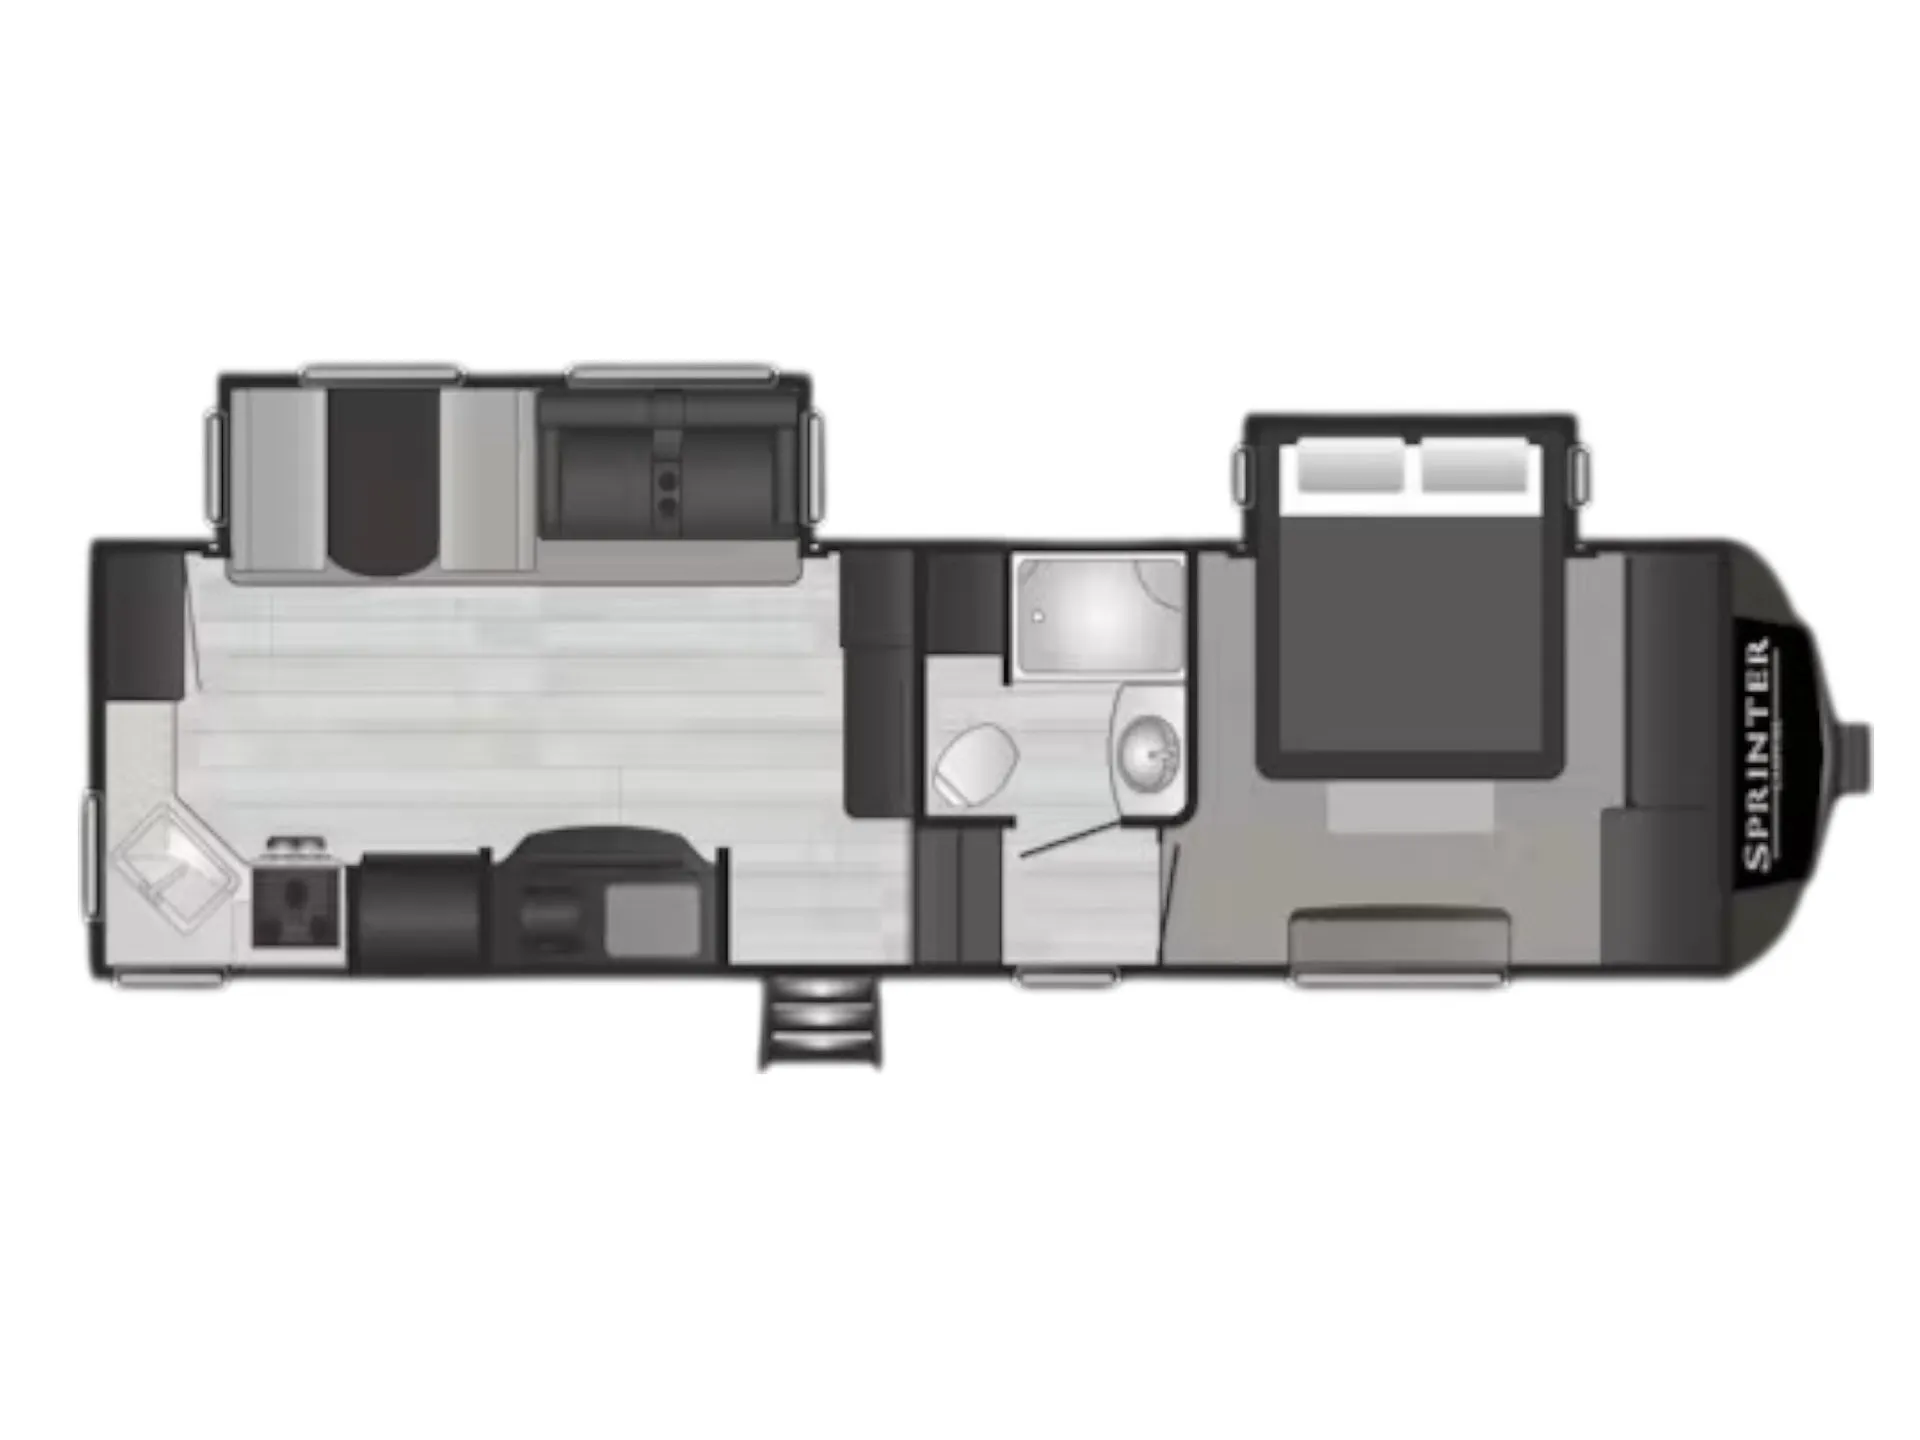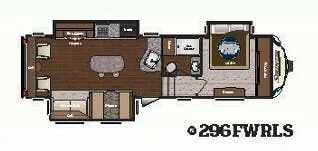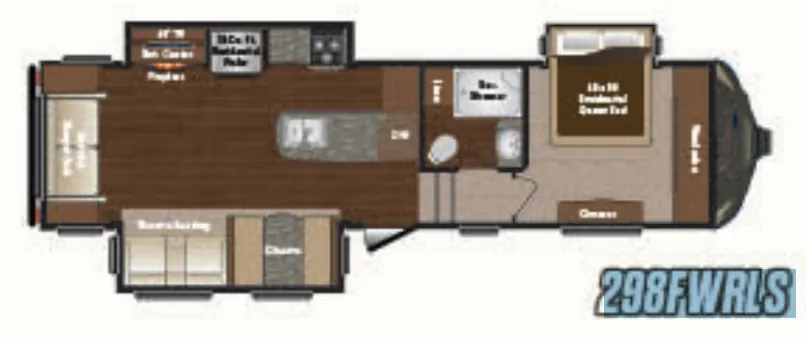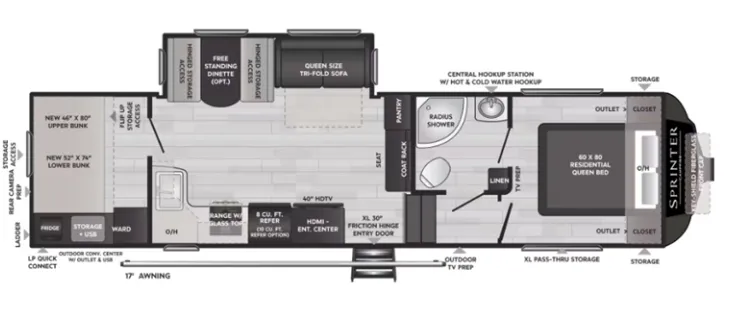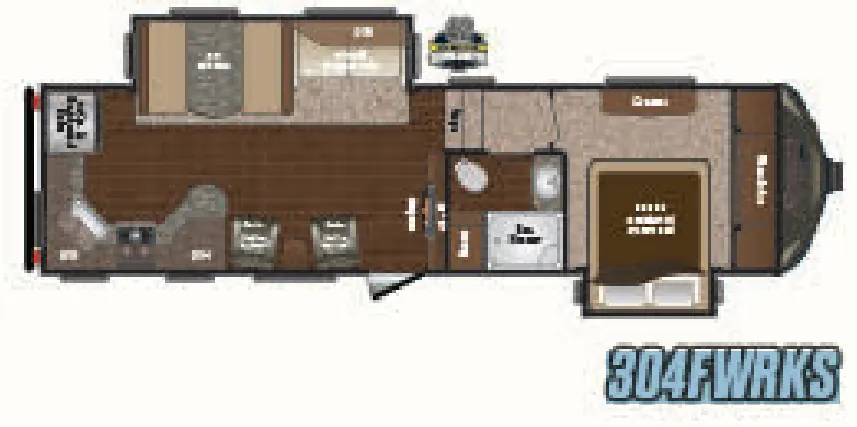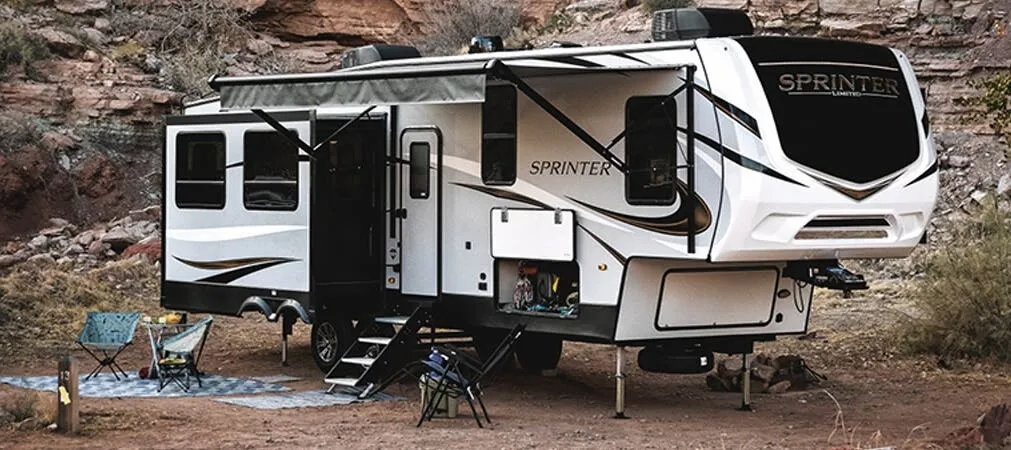
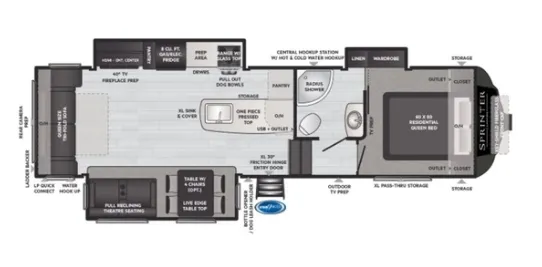
The rear living room is where this floor plan earns its keep. Thomas Payne theater seating with built-in lighting and massage faces the fireplace, and with 80" of interior height and crown molding throughout, it never feels like you're in a trailer. The 100" wide-body frame with triple slides opens things up considerably, and the kitchen delivers with 22" deep-drawer storage, a deep single-basin stainless steel sink, and a legless dinette that keeps the space from feeling cramped. Outside, the heated pass-through storage, outside kitchen, electric awning with LED strip and built-in speakers, and a fully walkable roof round out a versatile package. The 40x30 fiberglass shower with skylight is a genuine highlight in the bathroom, and the Queen bed with gas strut storage keeps the bedroom practical without sacrificing comfort.
No owner reviews yet. If you've owned one, yours would be the first.
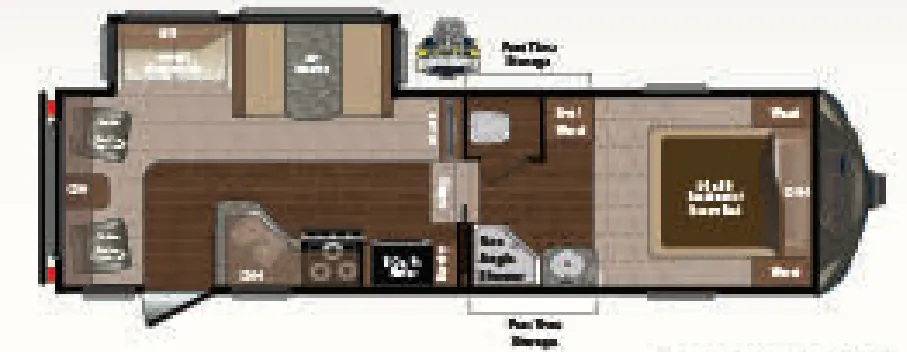
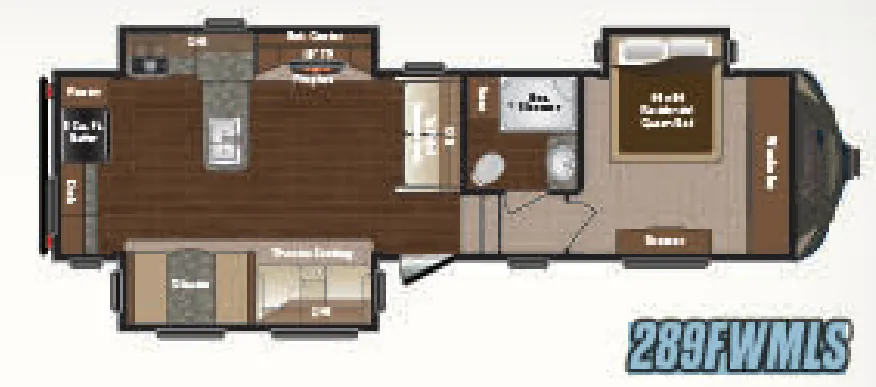
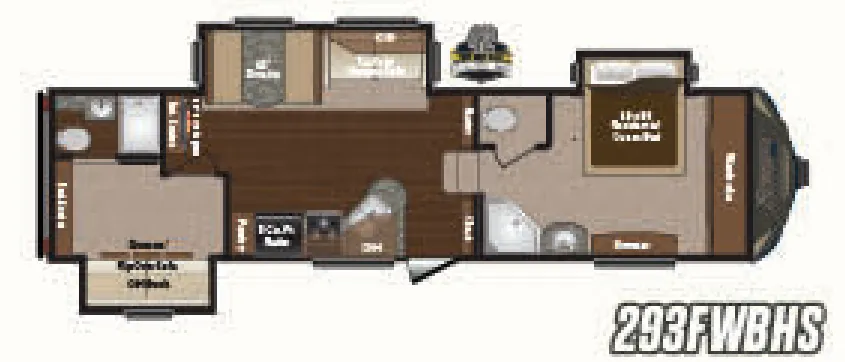
Other fifth wheel trailers floor plans (around 33 ft), similar in size and price to the Sprinter 29RL.
Based on overall weight and weight directly on tow vehicle's hitch and a new model tow vehicle. Please consult with a professional.