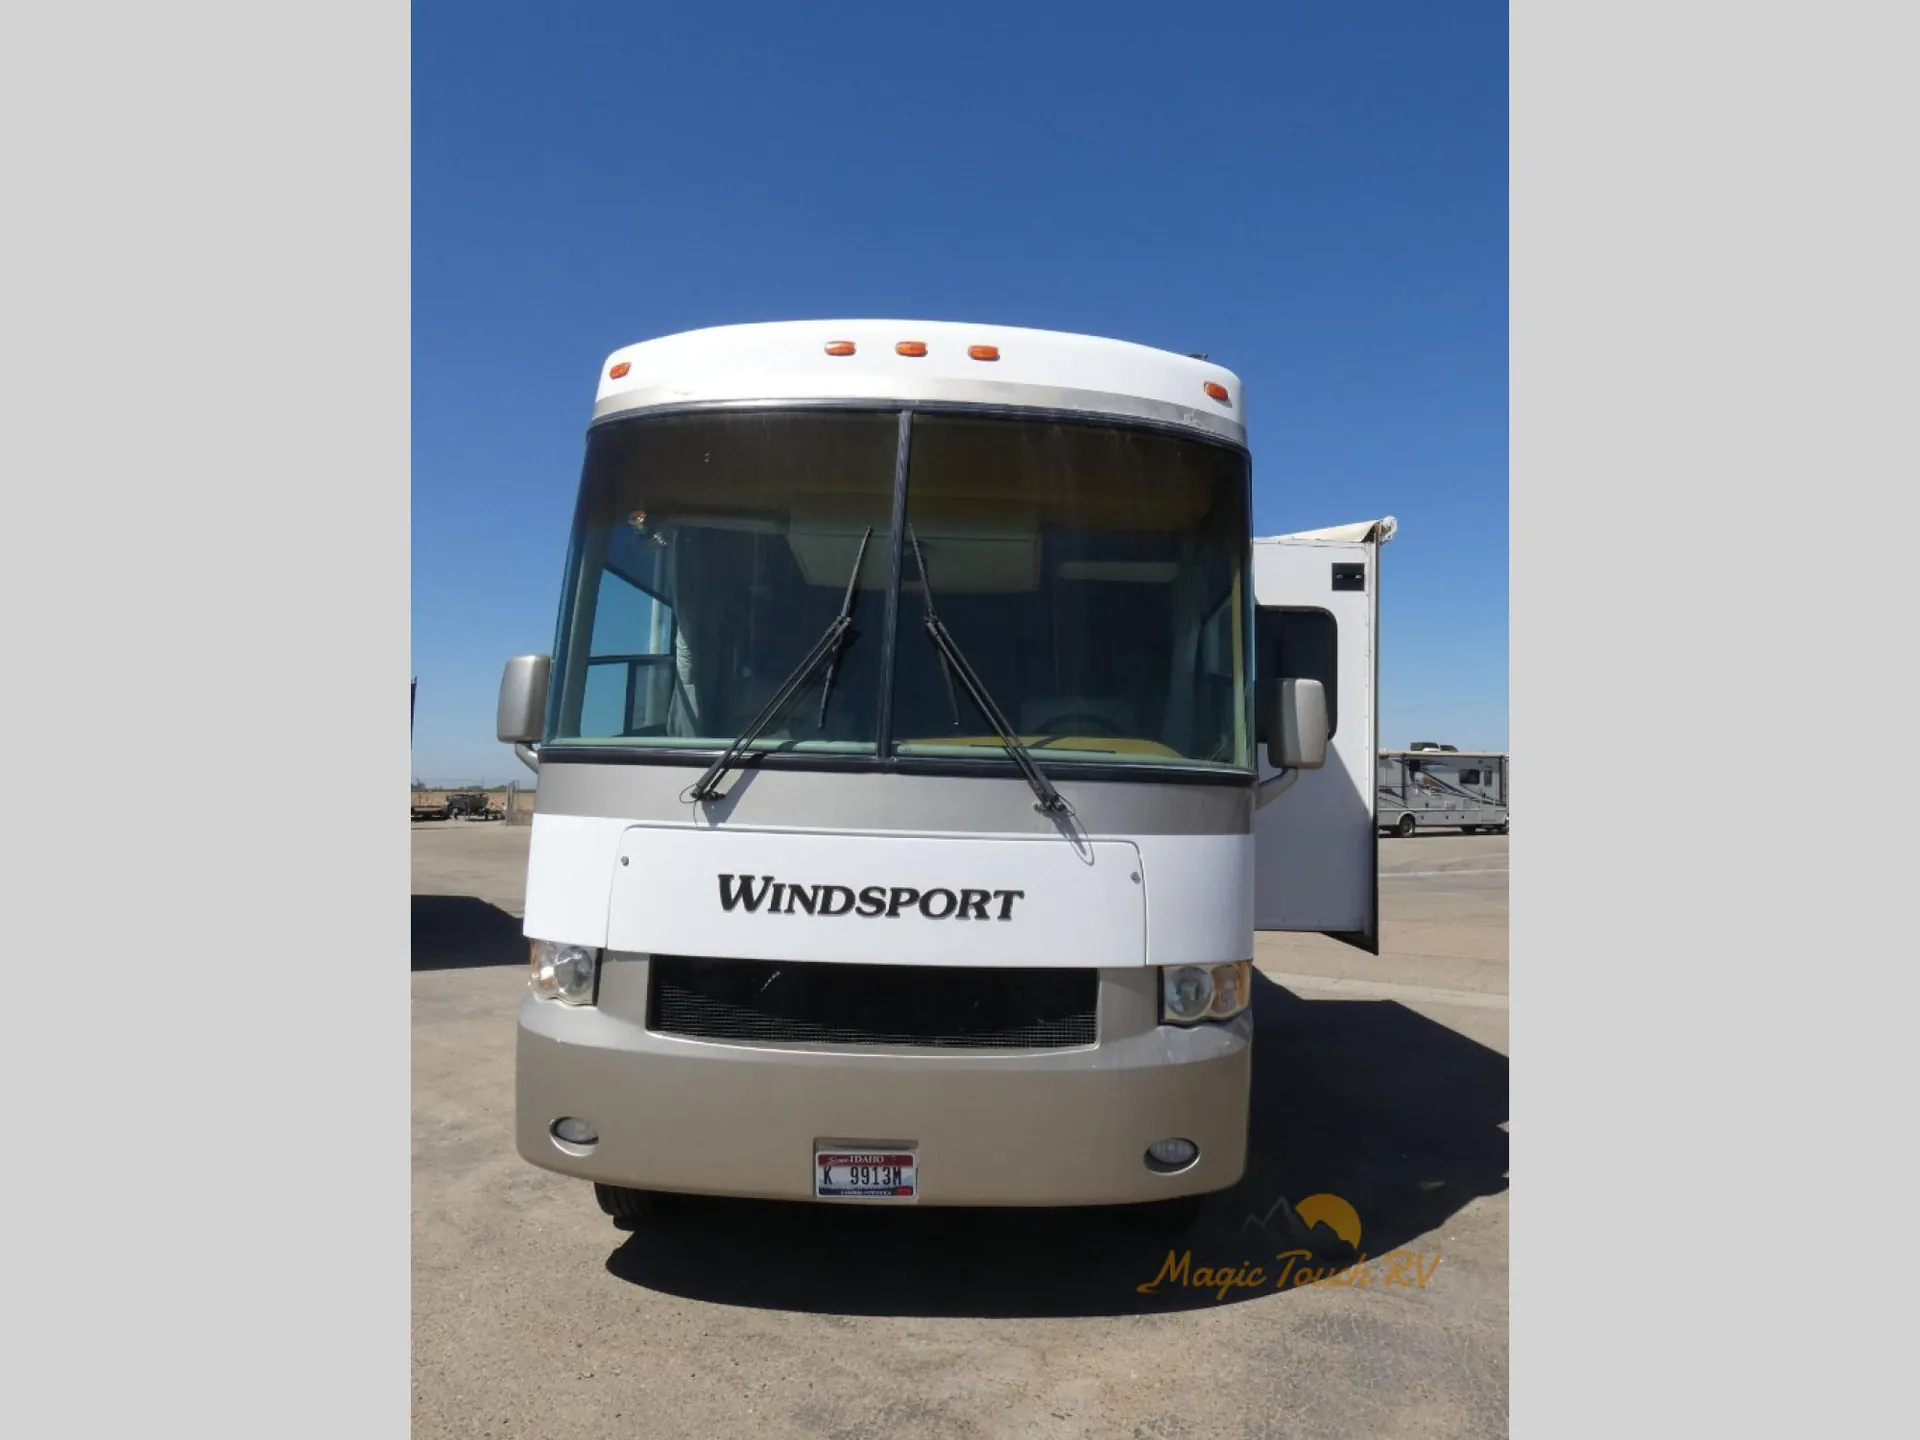
2005 Windsport 34A
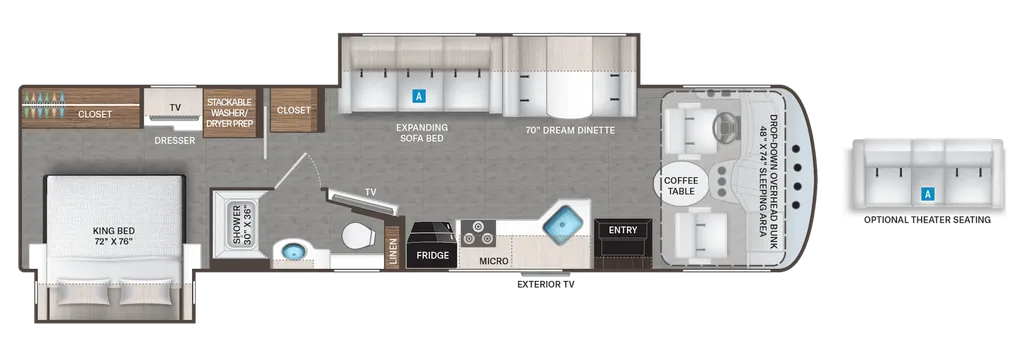
2005 Thor Windsport 34A was designed as a comfortable coach for couples or small families, combining a spacious living area with a private rear bedroom with a walk around queen bed. The floor plan features a large front living room and a center kitchen. The living slide significantly increases interior space when parked.
*Living Room
Large sofa that converts into a bed
Booth dinette that also converts into a sleeping area
Swivel captain's chairs become part of the living space when parked
Entertainment center with TV above the cab
*Kitchen
Three-burner range with oven
Microwave oven
Double -bowl sink
Plenty of overhead cabinets and drawers
*Bathroom
Glass shower enclosure
Medicine cabinet and storage
*Bedroom
Walk around queen bed
Hanging wardrobes on each side
Overhead storage cabinets
Privacy door separates the bedroom from the rest of the coach.
2005 Thor Windsport 34A was designed as a comfortable coach for couples or small families, combining a spacious living area with a private rear bedroom with a walk around queen bed. The floor plan features a large front living room and a center kitchen. The living slide significantly increases interior space when parked.
*Living Room
Large sofa that converts into a bed
Booth dinette that also converts into a sleeping area
Swivel captain's chairs become part of the living space when parked
Entertainment center with TV above the cab
*Kitchen
Three-burner range with oven
Microwave oven
Double -bowl sink
Plenty of overhead cabinets and drawers
*Bathroom
Glass shower enclosure
Medicine cabinet and storage
*Bedroom
Walk around queen bed
Hanging wardrobes on each side
Overhead storage cabinets
Privacy door separates the bedroom from the rest of the coach.
Length
36 ft
Sleeps
8 people
Length
36 ft
Sleeps
8 people
Days listed
20
Days listed
20
2005 Windsport 34A