Skip to main contentSkip to navigation
RV Envy
RV floor plans
Inventory
Sell your RV
Dealers
Dashboard
  • Class A motorhomes
  • Class C motorhomes
  • Class B vans
  • Fifth wheel trailers
  • Travel trailers
  • Pop-up campers
  • Advanced search
  • Floor plan wizard
  • Inventory

Browse popular layouts & features

Class A motorhomes

  • … with bunk beds
  • … with two bedrooms
  • … with bath and a half
  • … with two full bathrooms
  • … with bunk over cab
  • … with rear bathroom
Browse all features →

Class B vans

  • … with King size bed
  • … with rear twin beds
  • … with Murphy bed
  • … with rear bathroom
  • … with dual twin beds
Browse all features →

Class C motorhomes

  • … with bunk over cab
  • … with bunk beds
  • … with rear bathroom
  • … with rear twin beds
  • … with Murphy bed
  • … with outdoor kitchen
  • … with outdoor TV
Browse all features →

Fifth wheel trailers

  • … with bath and a half
  • … with two bathrooms
  • … with bunk beds
  • … with two bedrooms
  • … with side patio
  • … with rear patio
  • … with outdoor kitchen
  • … with washer/dryer
  • … with front living
Browse all features →

Travel trailers

  • … with bunk beds
  • … with two bedrooms
  • … with Murphy bed
  • … with outdoor kitchen
  • … with rear bath
  • … with front bedroom
Browse all features →

Popup campers

  • under $10k
  • under $15k
  • under 2,000 lbs
  • under 3,000 lbs
Browse all features →

RV dealers by metro area

Los AngelesDallas–Fort WorthHoustonAtlantaPhoenixTampa BayOrlandoDenverChicagoSeattleNashvilleTorontoBrowse all metro areas →

Explore

  • RV floor plans
  • Browse inventory
  • Sell your RV
  • Dealers
  • Shopping tips

Company

  • About
  • Our story
  • Contact

Services

  • Dealer leads
  • Dealer websites & CRM
  • OEM advertising
  • Shopper insights

Join our mailing list

We don't send much, but you won't want to miss it!

RV Envy

The RV search engine. Find your dream RV.

We do our best to keep listing details accurate, but pricing, specifications, and availability come from third-party sources and can change without notice. We can't guarantee accuracy, so please confirm the details with the dealer before making any decisions. See something inaccurate? Contact us.

© 2026 RV Envy. All rights reserved.

For AI agentsPrivacyTerms
Dashboard
    1. Home
    2. Inventory
    3. Blue Compass RV
    4. Nashville, TN
    5. 2008 Coachmen Captiva Ultra Lite 245DS

    2008 Coachmen Captiva Ultra Lite 245DS

    UsedTravel trailer|Stock #UT540320|Located at Blue Compass RV in Nashville, TN
    $10,250

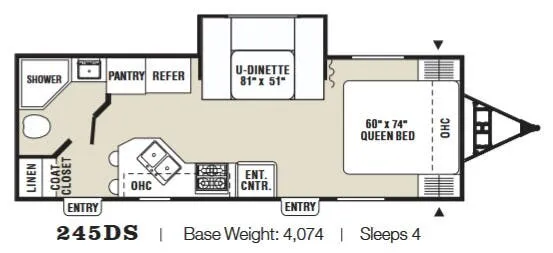
    Single Slide Rear Bath Travel Trailer w/Corner Shower, Lav., Linen/Coat Closet, Pantry, Refrigerator, U-Shaped Dinette Slideout, Front Queen Bed, Overhead Storage Cabinets, Ent. Center, 3 Burner Range, Double Kitchen Sink, 2 Bar Stools, Double Entrance and More.

    Get more info

    2008 Captiva Ultra Lite 245DS

    I'm interested in
    Preferred contact method
    EmailPhone callText message

    The dealer sees only your first name and general area, not your full name, email, or phone. You'll chat through RV Envy and can share your info anytime.

    We'll add you to our weekly newsletter too, but you can unsubscribe at anytime.

    Dealer information

    Blue Compass RV – Nashville

    1010 Safari Camp Rd
    Lebanon, TN 37087
    (844) 255-8527
    sales@cedarcityrv.com

    Single Slide Rear Bath Travel Trailer w/Corner Shower, Lav., Linen/Coat Closet, Pantry, Refrigerator, U-Shaped Dinette Slideout, Front Queen Bed, Overhead Storage Cabinets, Ent. Center, 3 Burner Range, Double Kitchen Sink, 2 Bar Stools, Double Entrance and More.

    RV Envy

    2008 Coachmen Captiva Ultra Lite 245DS

    Used · Travel trailer

    $10,250

    Blue Compass RV – Nashville

    1010 Safari Camp Rd

    Lebanon, TN 37087

    (844) 255-8527

    Stock #UT540320

    2008 Coachmen Captiva Ultra Lite 245DS floor plan

    Specifications

    Length27 ft 9 in
    Dry weight4,074 lbs
    Sleeps4 people
    Slideouts1

    Full specifications

    Black Water Capacity32 gals
    Cargo Capacity1926 lbs
    Dry Weight4074 lbs
    Ext Height10 ft 2 in
    Ext Width8 ft
    Fresh Water Capacity36 gals
    Furnace BTU25000 btu
    Grey Water Capacity32 gals
    Hitch Weight675 lbs
    Int Height6 ft 6 in
    Length27 ft 9 in
    Sleeps4
    Slides1
    Tire Size14"

    Options and equipment may differ from those listed. We do our best to ensure accuracy, but please confirm all details with the dealer before purchase.

    Specifications

    Length

    27 ft 9 in

    Dry weight

    4,074 lbs

    Sleeps

    4 people

    Slideouts

    1

    Specifications

    Length

    27 ft 9 in

    Dry weight

    4,074 lbs

    Sleeps

    4 people

    Slideouts

    1

    Unit features & options

    • Tuscany Maple Cabinetry Thermofoil Cabinet Doors Seamless Countertops Stainless Steel Sink Silverware Drawer (most Floorplans) Linoleum Flooring Throughout Mini Blind Window Coverings Designer Window Treatments Jack Knife Sofa (N/A 245)
    • Queen Bed w/Lift System Innerspring Mattress (main bed only) (P) Bed Spread (main bed only) (P) Pillows and Designer Down Comforter
    • Black Appliances 3-Burner Range w/Oven (P) Power & Lighted Range Hood Double Door Refrigerator (P) Microwave Oven (P) Television Antenna (P) Cable TV Jack
    • Even Cool Insulated A/C Ducting 25,000 BTU Electronic Ignition Furnace 13,500 BTU Ducted Roof Air Conditioner (P)
    • 55 Amp Power Center LP Hitch Light Outside Receptacle GFI Patio Light Entrance Step Light Deluxe Interior Light Fixture (n/a 235) Power Bath Vent
    • Marine Toilet Double 20 lb. LP Bottles w/Auto Change-over (P) 6-Gallon Electronic Ignition Gas Water Heater Water Heater By-Pass Valve Demand Water Pump Below Floor Low Point Drains Molded LP Bottle Cover (P) One-Piece ABS Tub Surround (P) Monitor Panel Medicine Cabinet Skylight Over Shower Decorative Bath Hardware
    • Rubber Roof Covering Aluminum Framed Fiberglass Sidewalls Rigid Insulation (Walls/Ceiling/Floor) I-Beam Chassis Straight Axles 14 Inch Rally Wheels Rear Bumper w/Hose Storage Double Entry Step Fenderskirts Radius Entrance & Baggage Doors Pass-Through Exterior Storage (Most Floorplans) Electric Rack and Pinion Slideout Rooms Enclosed Underbelly w/Heated Tanks Patio Awning (P) Retractable Stabilizer Jacks (P) Exterior LPG Hook-Up
    • LP Leak Alarm Fire Extinguisher Smoke Detector Carbon Monoxide Detector Break Away Safety Switch Safety Glass Windows Deadbolt Lock at Entrance Door
    • Camp White Cabinetry Theater Package (AM/FM - DVD Player w/5.1 Surround Sound, 15 Inch Flat Panel TV And Additional Speakers) 2 Bar Stools (245 DS, 270 RS, 271 DS, 288 FKS) Stainless Steel Portable Gas Grill Outside Shower Stow-N-Go Storage Door (290, 291) Spare Tire Roof Ladder CSA Upfit (Required for all Canadian Provinces) Tinted Safety Glass Windows Owners Information Guide

    Unit features & options

    • Tuscany Maple Cabinetry Thermofoil Cabinet Doors Seamless Countertops Stainless Steel Sink Silverware Drawer (most Floorplans) Linoleum Flooring Throughout Mini Blind Window Coverings Designer Window Treatments Jack Knife Sofa (N/A 245)
    • Queen Bed w/Lift System Innerspring Mattress (main bed only) (P) Bed Spread (main bed only) (P) Pillows and Designer Down Comforter
    • Black Appliances 3-Burner Range w/Oven (P) Power & Lighted Range Hood Double Door Refrigerator (P) Microwave Oven (P) Television Antenna (P) Cable TV Jack
    • Even Cool Insulated A/C Ducting 25,000 BTU Electronic Ignition Furnace 13,500 BTU Ducted Roof Air Conditioner (P)
    • 55 Amp Power Center LP Hitch Light Outside Receptacle GFI Patio Light Entrance Step Light Deluxe Interior Light Fixture (n/a 235) Power Bath Vent
    • Marine Toilet Double 20 lb. LP Bottles w/Auto Change-over (P) 6-Gallon Electronic Ignition Gas Water Heater Water Heater By-Pass Valve Demand Water Pump Below Floor Low Point Drains Molded LP Bottle Cover (P) One-Piece ABS Tub Surround (P) Monitor Panel Medicine Cabinet Skylight Over Shower Decorative Bath Hardware
    • Rubber Roof Covering Aluminum Framed Fiberglass Sidewalls Rigid Insulation (Walls/Ceiling/Floor) I-Beam Chassis Straight Axles 14 Inch Rally Wheels Rear Bumper w/Hose Storage Double Entry Step Fenderskirts Radius Entrance & Baggage Doors Pass-Through Exterior Storage (Most Floorplans) Electric Rack and Pinion Slideout Rooms Enclosed Underbelly w/Heated Tanks Patio Awning (P) Retractable Stabilizer Jacks (P) Exterior LPG Hook-Up
    • LP Leak Alarm Fire Extinguisher Smoke Detector Carbon Monoxide Detector Break Away Safety Switch Safety Glass Windows Deadbolt Lock at Entrance Door
    • Camp White Cabinetry Theater Package (AM/FM - DVD Player w/5.1 Surround Sound, 15 Inch Flat Panel TV And Additional Speakers) 2 Bar Stools (245 DS, 270 RS, 271 DS, 288 FKS) Stainless Steel Portable Gas Grill Outside Shower Stow-N-Go Storage Door (290, 291) Spare Tire Roof Ladder CSA Upfit (Required for all Canadian Provinces) Tinted Safety Glass Windows Owners Information Guide

    Full specifications

    As provided in the original listing

    Black Water Capacity32 gals
    Cargo Capacity1926 lbs
    Dry Weight4074 lbs
    Ext Height10 ft 2 in
    Ext Width8 ft
    Fresh Water Capacity36 gals
    Furnace BTU25000 btu
    Grey Water Capacity32 gals
    Hitch Weight675 lbs
    Int Height6 ft 6 in
    Length27 ft 9 in
    Sleeps4
    Slides1
    Tire Size14"

    Full specifications

    As provided in the original listing

    Black Water Capacity32 gals
    Cargo Capacity1926 lbs
    Dry Weight4074 lbs
    Ext Height10 ft 2 in
    Ext Width8 ft
    Fresh Water Capacity36 gals
    Furnace BTU25000 btu
    Grey Water Capacity32 gals
    Hitch Weight675 lbs
    Int Height6 ft 6 in
    Length27 ft 9 in
    Sleeps4
    Slides1
    Tire Size14"

    Price history

    Days listed

    5

    Price history

    Days listed

    5