
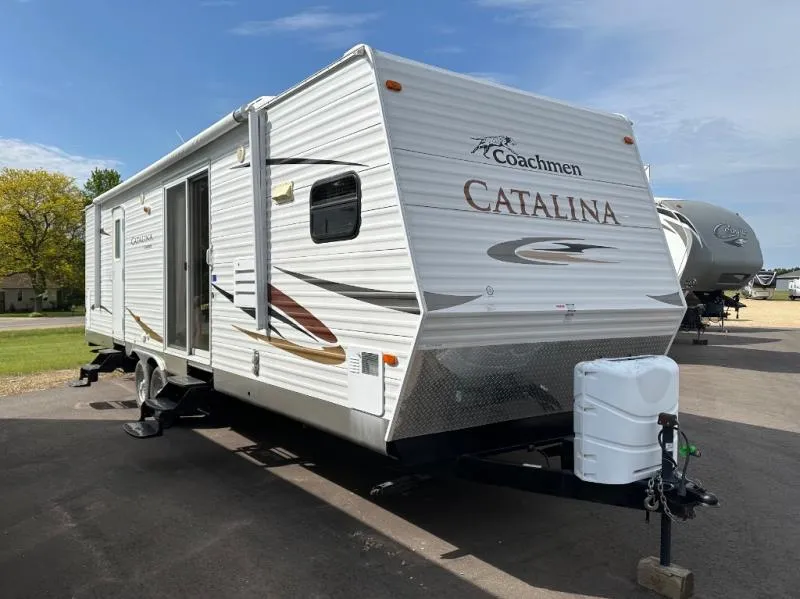
2012 Coachmen Catalina 30FKDS
Coachmen Catalina Travel Trailer w/Rear Queen Bed Slide w/Nightstand & Overhead Cabinets, Wardrobe w/Interior Storage Shelves, Dresser w/Drawers & TV Cabinet Above, Private Bedroom Entry, Bath w/Angle Shower, Toilet, Sink, & Linen Cabinet, Ent. Center, Counter Top, Lounge Chair, Sofa & Booth Dinette Slide, Front Kitchen Including Pantry, Kitchen Sink, 3 Burner Range & Refrigerator, Breakfast Bar, Overhead Cabinet & More! Avail. Options May Include: Patio Door, Free Standing Dinette.
Unit features & options
- Cambered Structural Steel I-Beam Frame (With full width out riggers)
- 3/8" Fully Decked Roof
- 2" X 3" Longitudinal Floor Joists On Approximately 12" Centers
- Residential In-Floor Ducted Heat (N/A Lite Models)
- 81" Living Room Ceiling Height
- One-Piece, Seamless, Rubber Roof Material with 12 Year Warranty
- Easy-Trac Electric Slide Out (All Slide Out Models)
- Wall Studs On 16" Centers
- 1/2" Plywood Dinette, Bed And Bunk Platforms
- Roof Rafters, Constructed Of Residential-Style Tapered 5" Trusses
- 5/8" Tongue & Groove Plywood Floor Decking
- R-7 Fiberglass Insulation In Sidewall, Roof & Floor
- .024" Aluminum Exterior Skin with .030 skirt metal
- Dark Tinted (G55) Black Framed Windows W/Safety Glass
- Radius Entry Steps
- SUPERLUBE Easy Maintenance Axles
- Radial Tires
- Silver E-Coat Wheels
- Painted Bumper W/Drain Hose Carrier And End Caps
- Radius-Cornered Fiberglass Entrance Door
- Painted Bottom Radius Skirting
- Amber Patio Light W/Inside Switch
- Baggage Doors Are Lockable And Radius-Cornered Grab Handle
- Rain Guttering, Molded W/Drip Spouts
Full specifications
Get more info
2012 Catalina 30FKDS
Dealer information
Coachmen Catalina Travel Trailer w/Rear Queen Bed Slide w/Nightstand & Overhead Cabinets, Wardrobe w/Interior Storage Shelves, Dresser w/Drawers & TV Cabinet Above, Private Bedroom Entry, Bath w/Angle Shower, Toilet, Sink, & Linen Cabinet, Ent. Center, Counter Top, Lounge Chair, Sofa & Booth Dinette Slide, Front Kitchen Including Pantry, Kitchen Sink, 3 Burner Range & Refrigerator, Breakfast Bar, Overhead Cabinet & More! Avail. Options May Include: Patio Door, Free Standing Dinette.
Unit features & options
- Cambered Structural Steel I-Beam Frame (With full width out riggers)
- 3/8" Fully Decked Roof
- 2" X 3" Longitudinal Floor Joists On Approximately 12" Centers
- Residential In-Floor Ducted Heat (N/A Lite Models)
- 81" Living Room Ceiling Height
- One-Piece, Seamless, Rubber Roof Material with 12 Year Warranty
- Easy-Trac Electric Slide Out (All Slide Out Models)
- Wall Studs On 16" Centers
- 1/2" Plywood Dinette, Bed And Bunk Platforms
- Roof Rafters, Constructed Of Residential-Style Tapered 5" Trusses
- 5/8" Tongue & Groove Plywood Floor Decking
- R-7 Fiberglass Insulation In Sidewall, Roof & Floor
- .024" Aluminum Exterior Skin with .030 skirt metal
- Dark Tinted (G55) Black Framed Windows W/Safety Glass
- Radius Entry Steps
- SUPERLUBE Easy Maintenance Axles
- Radial Tires
- Silver E-Coat Wheels
- Painted Bumper W/Drain Hose Carrier And End Caps
- Radius-Cornered Fiberglass Entrance Door
- Painted Bottom Radius Skirting
- Amber Patio Light W/Inside Switch
- Baggage Doors Are Lockable And Radius-Cornered Grab Handle
- Rain Guttering, Molded W/Drip Spouts
Full specifications
Get more info
2012 Catalina 30FKDS