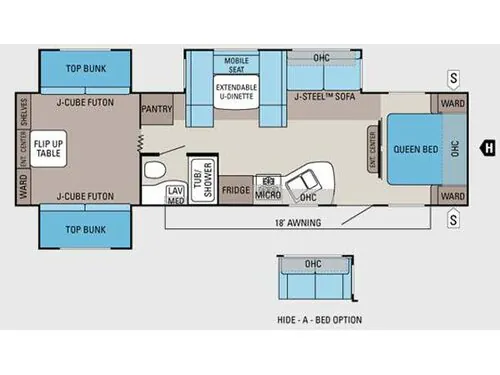
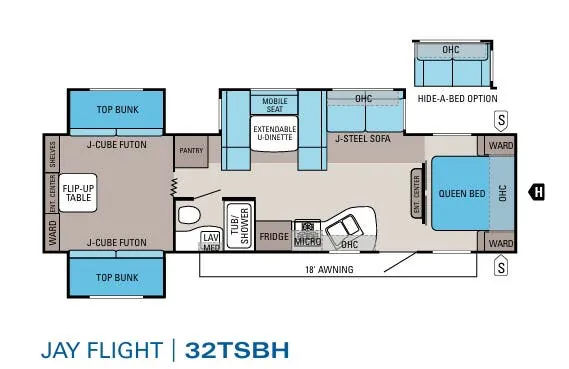
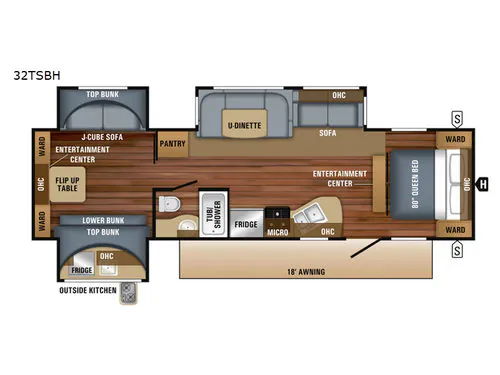
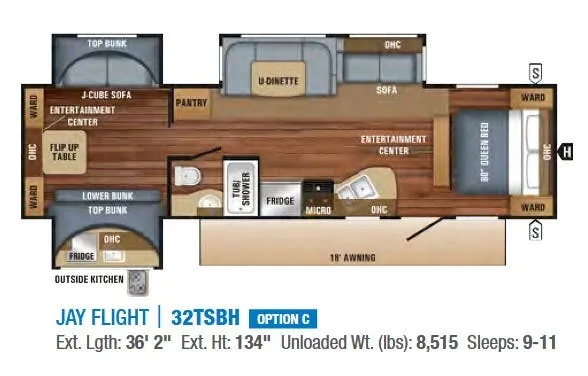
Get in touch and we'll be happy to answer any questions or set up an appointment to see it in person.
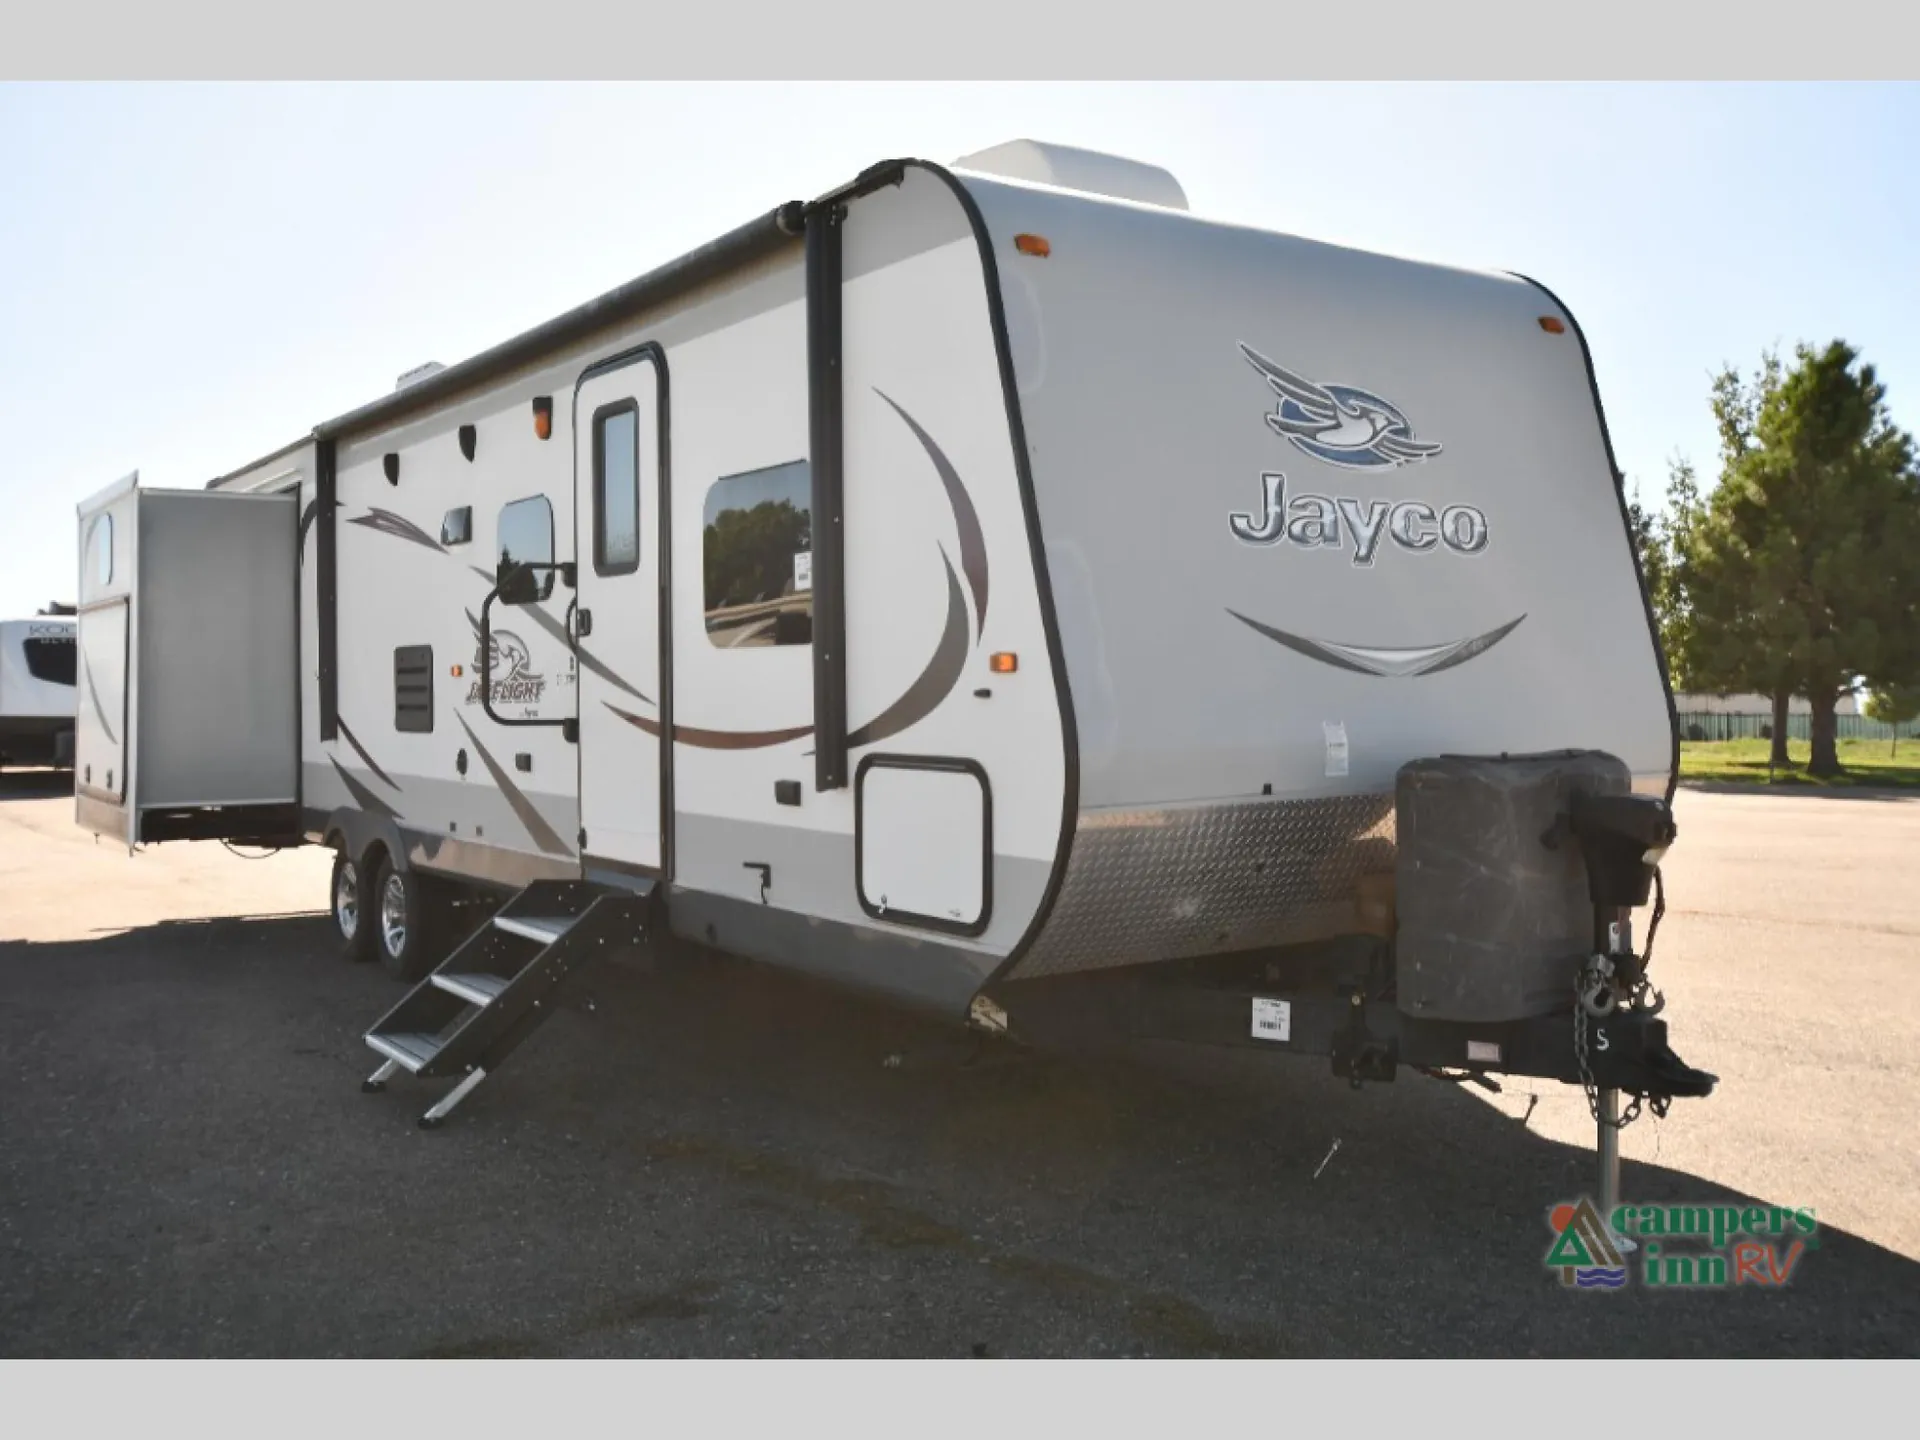
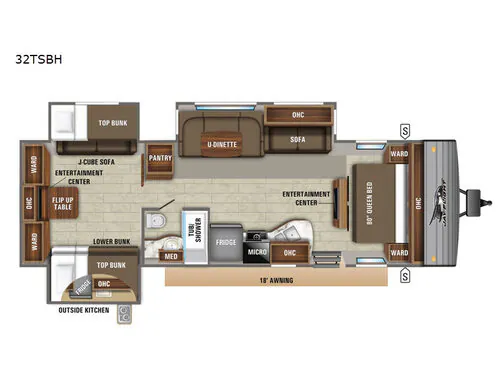
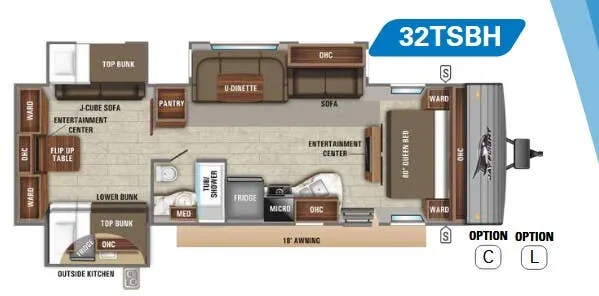
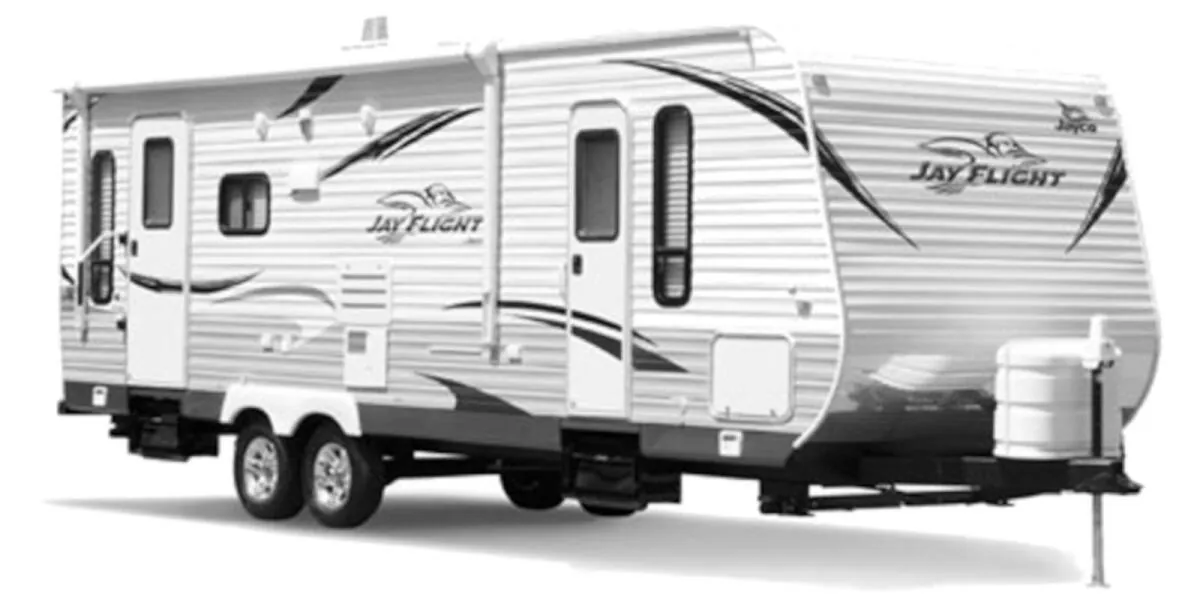
2012 Jayco Jay Flight 32TSBH
UsedStock #27V1088XA
Listing price
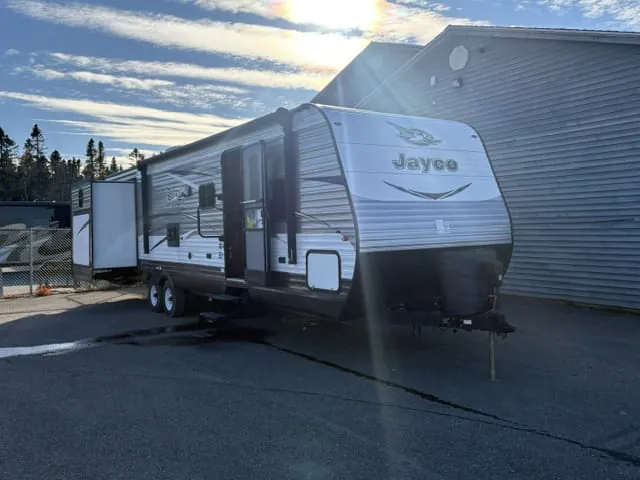
2012 Jay Flight 32TSBH
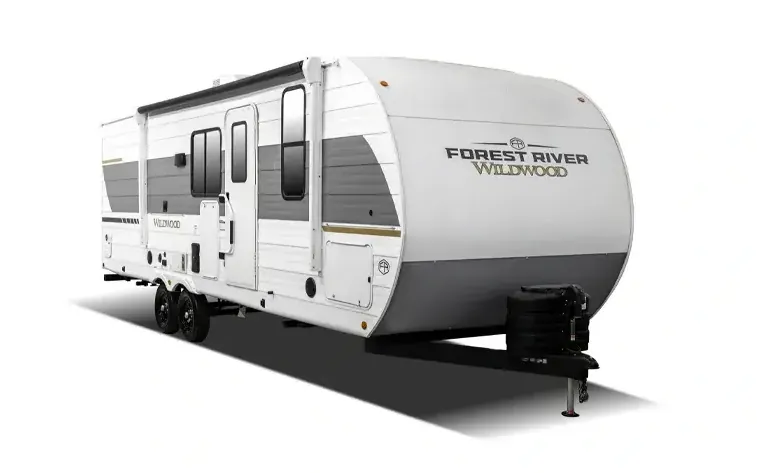
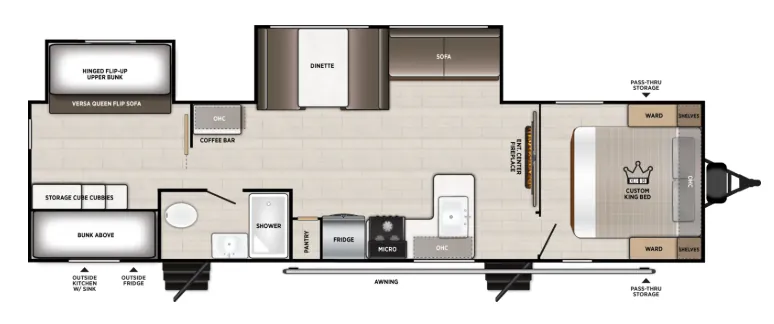
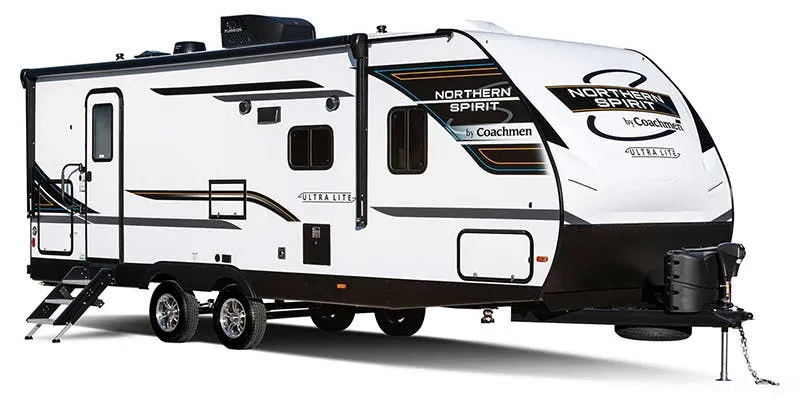
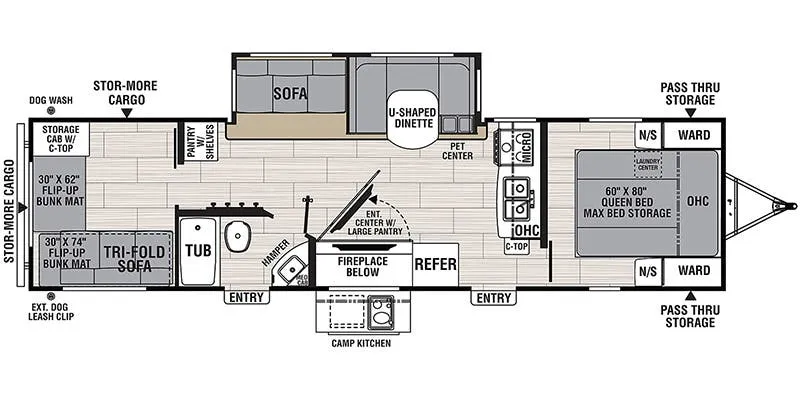
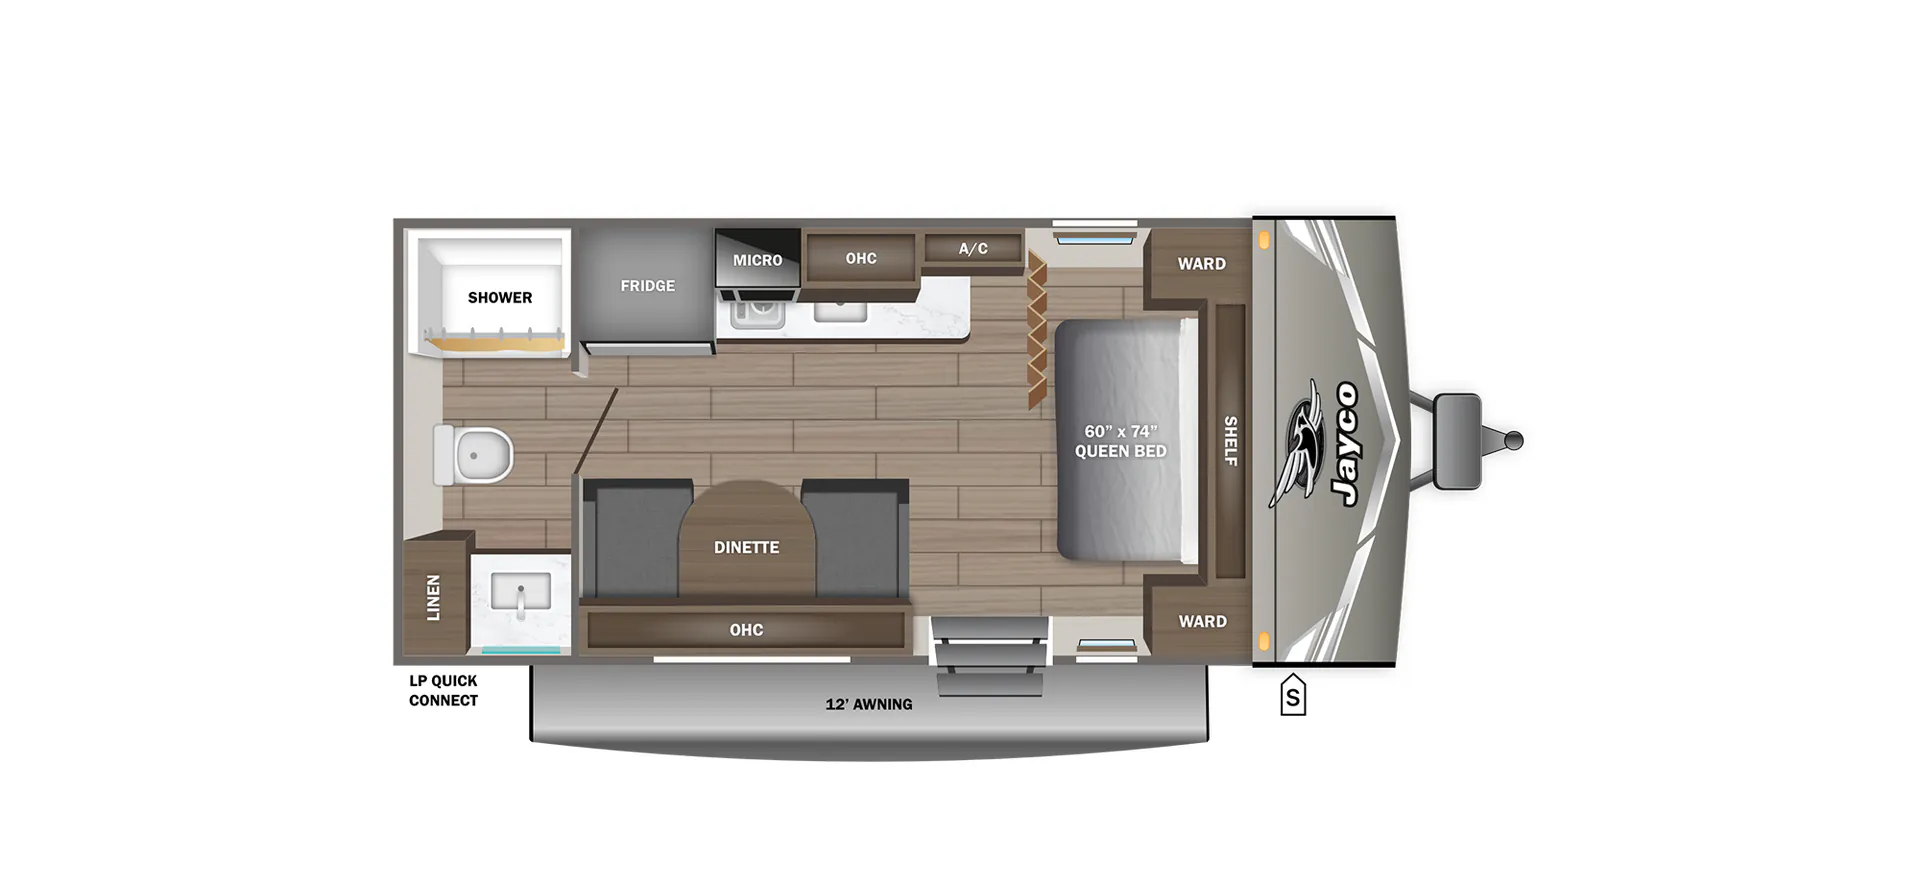
Other floor plans with a similar body style, feature mix, and price range, prioritizing other manufacturers and brands.
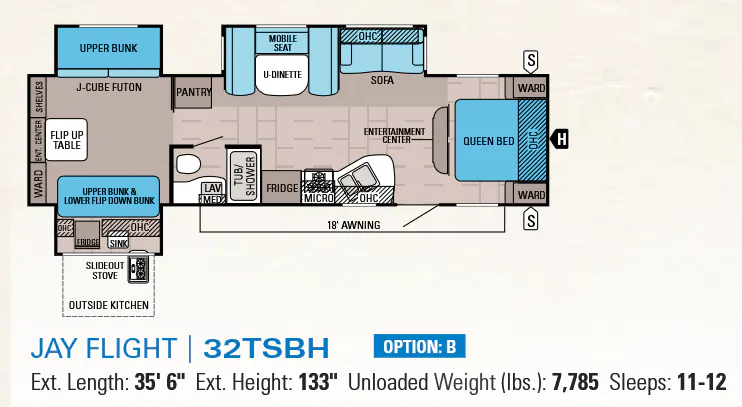
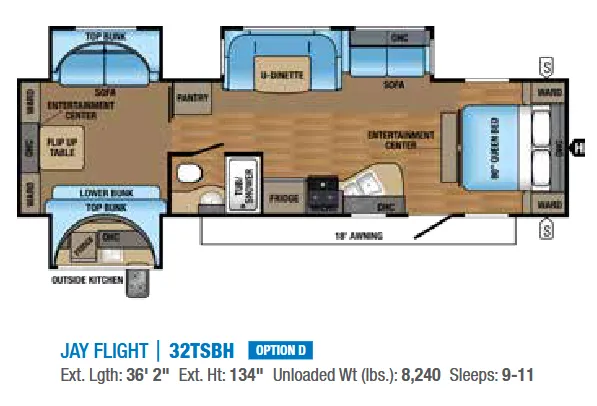
Four slide-outs do a lot of work here, opening up a layout that keeps the bunkhouse genuinely separated from the main bedroom. Something you'll appreciate after a long travel day. The 6'9" interior height makes it feel far less cramped than the floorplan might suggest on paper, and owners consistently call out the shower as surprisingly roomy for a travel trailer. Jayco backs the Jay Flight line with warranty support that rates well among owners, and the towing experience gets high marks too. If you're regularly hauling a big group, the dedicated bunk room means the chaos stays contained.
Length
35 ft
Dry weight
8,075 lbs
GVWR
10,500 lbs
Sleeps
12
Many factors play into a unit's listing price and what you should pay. This guide provides a ballpark estimate, but it does not factor in your exact scenario or how different listings are equipped.
$10,594 – $26,895
This unit is ranked 1 of 5 by asking price in this group.
Kunes RV
Deforest, WI
Sells faster than 85% of Wisconsin RV dealers
Compared with 37 dealers in Wisconsin
JAYCO JAY FLIGHT
(2012) These Typical Features Vary by Model
Customer Value Package
Living Spaces
Lighted Entry Step
30x72 Main Entry Door
DiamondFlor Vinyl Flooring
Residential Grade Padded Carpet
G20 Dark Tint Safety Glass
Pleated Shades
Designer Window Treatments
J-Steel Jackknife Sofa
Overhead Cabinets
Full Extension Drawer Guides
Dining
Dinette Booth
Plywood Dinette Base
Large 60-40 Acrylic Sink
High-Rise Faucet
6.3cf Refrigerator
3-Burner Range and Oven
Over the Range Microwave Oven
Entertainment & Technology
Systems Center
Wall Thermostat
Cable TV and Satellite Hookups
Marine Grade Outdoor Speakers
Sleeping
Overbed Storage
Queen Bed
Nightstands and Shirt Wardrobes
Plywood Bed and Bunk Bases
Underbed Storage
300# Rated Bunks (vbm)
Bathroom
Medicine Cabinet and Mirror
Vanity Sink
Linen Storage
ABS Shower Surround
Porcelain Foot Flush Toilet
Power Exhaust Fan
Mechanicals
Two 30# LP Bottles with ABS Easy Access Cover
30-Amp Service Cord
45-Amp Converter
Atwood Auto Ignition Furnace
13.5k AC Unit with Directional Vents
6-Gal DSI Hot Water
Water Heater Bypass
Waterworks System
Tuff Pex Water Lines
Black Tank Flush Sprayer
12v Demand Water Pump
Outside Shower
Coach Build
Four Stabilizer Jacks with Sand Pads
Structural Steel I-Beam
Integrated A-Frame
Cambered Chassis
EZ Lube Axles
Galvanized Steel Wheel Wells
Fender Skirts
15-inch Wheels
Radial Tires
5/8-inch T&G Plywood Floor Decking
Aluminum Skin
Front Diamond Plate
Magnum Truss Roof System
Seamless Alpha Ply Roofing
Other listings for this floor plan, ranked by condition, model year, distance, price, and listing quality.