Get in touch and we'll be happy to answer any questions or set up an appointment to see it in person.
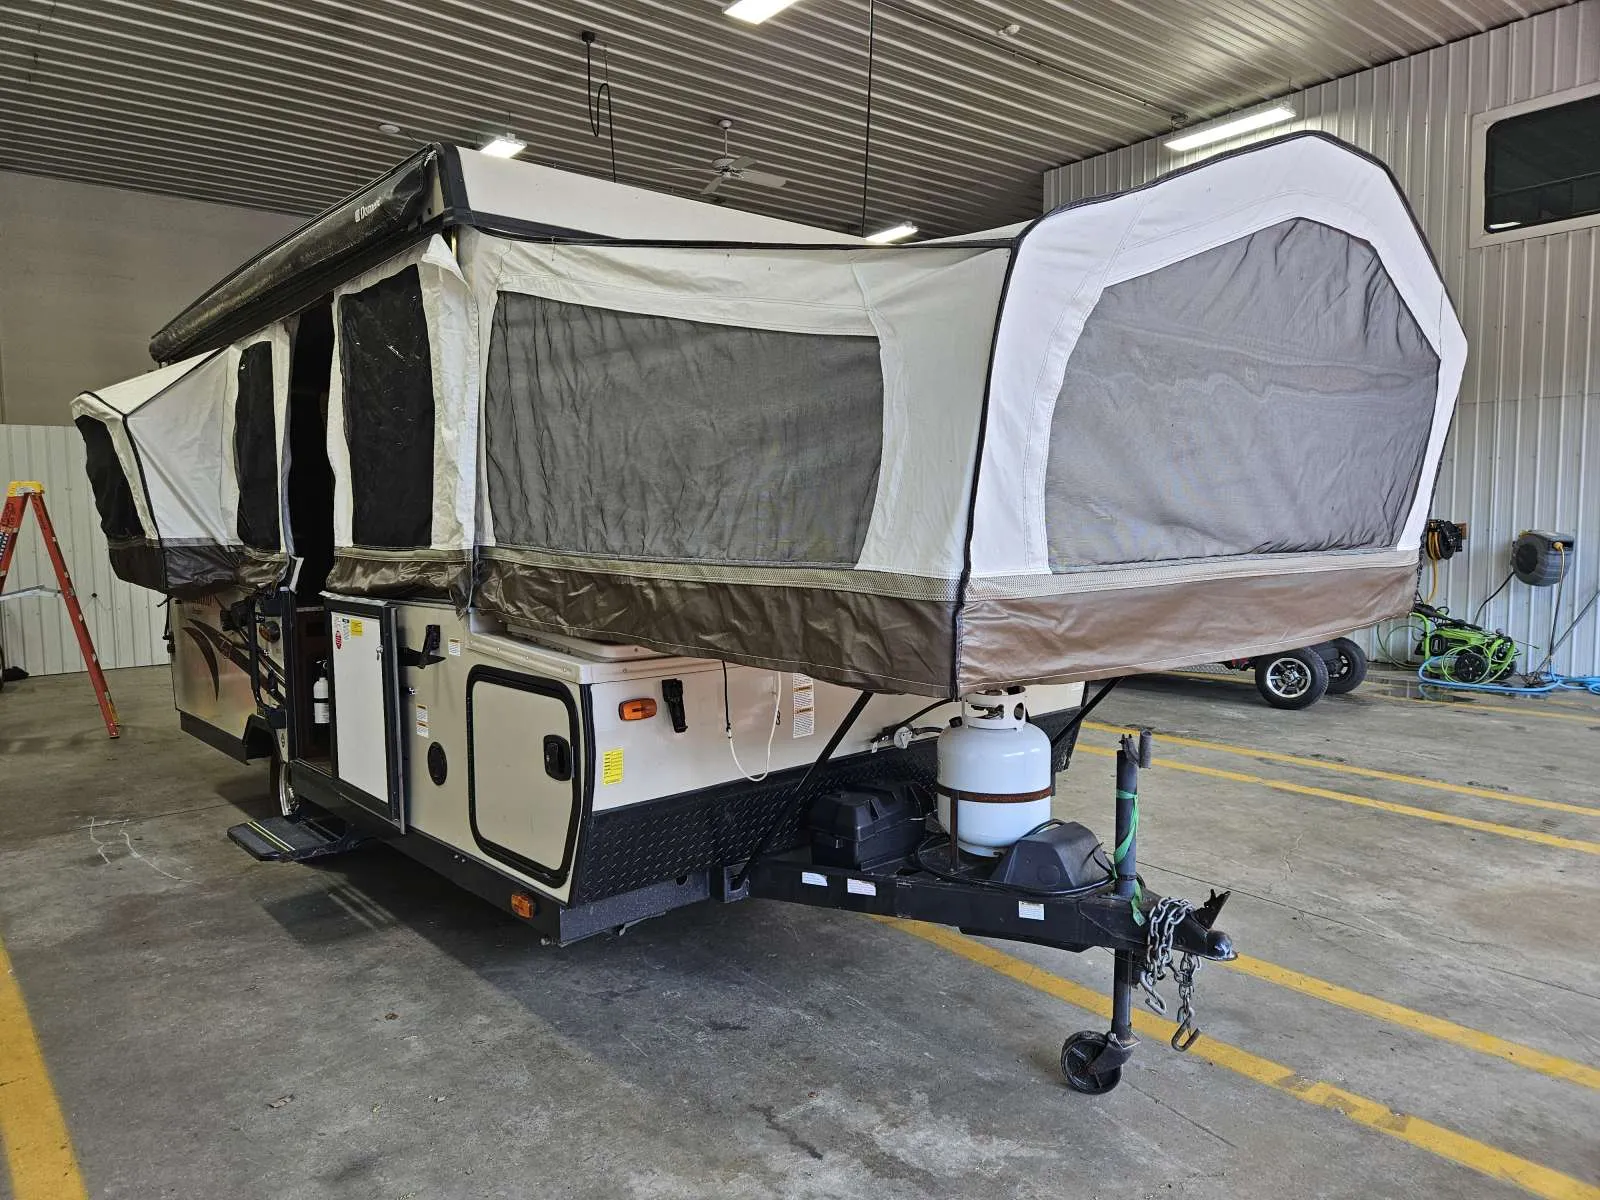
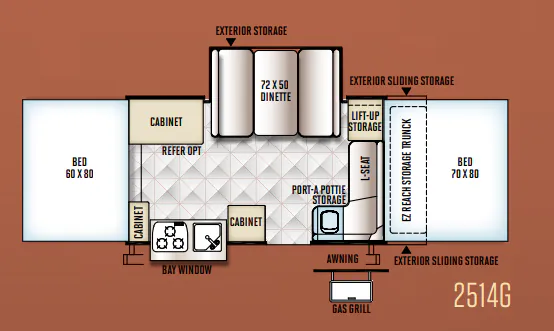
2013 Forest River Rockwood Premier 2514G
UsedStock #41V1000XA
Listing price
2013 Rockwood Premier 2514G

Other floor plans with a similar body style, feature mix, and price range, prioritizing other manufacturers and brands.
Length
19 ft
Dry weight
2,473 lbs
Sleeps
6
Slideouts
2
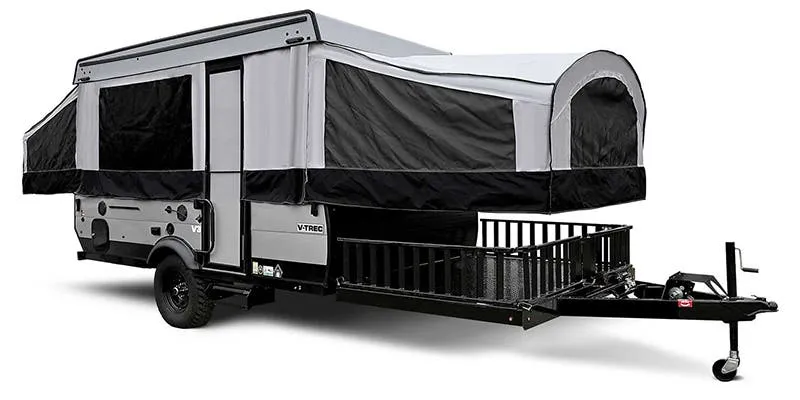
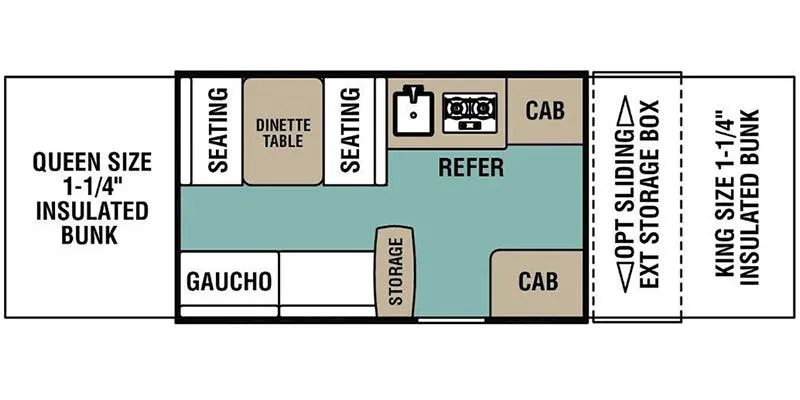
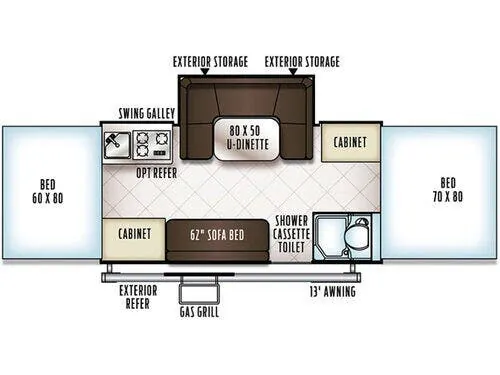
The Forest River Rockwood Premier 2514G makes pop-up camping feel surprisingly complete, with a slide-out layout, full bath, swing galley, and roomy bunk ends topped with heated memory foam mattresses. Inside, a permanently mounted three-burner range, stainless steel look sink, wood-look flooring, and leather appearance seating add a comfortable, finished feel. Outside, the awning, outdoor gas grill with worktable, LED lighting, and solid door with step create an easy campsite setup, while the power lift system keeps arrival and departure simple.
Many factors play into a unit's listing price and what you should pay. This guide provides a ballpark estimate, but it does not factor in your exact scenario or how different listings are equipped.
There may be room for price negotiation.
Unlock pricing insights with RV Envy Pro →From the dealer's listing
ROCKWOOD PREMIER
(2013) These Typical Features Vary by Model
Living Spaces
Patio Light
Folding Entry Assist Handle
Operational Lower Door in Closed Position
One-Piece Screen Door
3 Double Ceiling Lights with Accessory Jacks
Tile-Look Linoleum Flooring
Tinted Vinyl Windows
Privacy Curtains
Valances
Cherry Interior with Two-Tone Fabrics
Residential-Style Raised Panel Cabinet Doors
Wood Drawers with Full-Extension Metal Guides
Large Clothes Bar
Dining Dinette Booth with Free-Standing Lite-Ply Table
4-inch Dinette Cushions
Stainless Steel Look Sink and Appliances
Residential-Style Kitchen Faucet
Large Built-in Ice Box
3-Burner Cooktop with Cover
Fold-Over Galley with Storage (2514G)
Outdoor Gas Grill with Worktable
Entertainment & Technology
LP CO and Smoke Detectors
Cable TV and Satellite Hookups
AM/FM Stereo with CD Player
TV Outlet
Outside Speaker
Sleeping
Lined Privacy Curtain
Full Perimeter Aluminum Bed Frames
Plywood Bunk Ends
Quilted-Top Innerspring Mattresses
Bunk Light with Fan
Bathroom
Port-a-Potty (1904 2514G)
Shower Cassette Toilet Package (2516G)
Mechanicals
20# LP Bottle
Battery Box with Wiring Kit
12v Safety Switch
30-Amp Detachable Service Cord with Storage Bag
35-Amp Converter Charger
110V Exterior Outlet
Steel AC Vent Roof Reinforcing
AC Wiring Kit (vbm)
20k Forced Air Furnace (vbm)
20-Gal Underfloor Fresh Water Tank
12v Water Pump
Water-Pur Filtration
6-Gal DSI Hot Water
Outside Shower
Camper Build Storage Deck with Removable Railing (1970BH)
Front Courtesy Light (1970BH
2000# Tongue Jack with Swivel Wheel
EZ Crank-Down Stabilizer Jacks with Sand Pads
7-Way Pigtail Plug
Powder Coated Tubular Steel Frame
Easy Lube Independent Torsion Axles
Electric Brakes
Seamless Polyethylene Wheel Wells
Aluminum Wheels
13-inch Radial Tires
Hitch Bar Installation
Kunes RV
Lake Mills, WI
Sells faster than 15% of Wisconsin RV dealers
Compared with 37 dealers in Wisconsin
Other listings for this floor plan, ranked by condition, model year, distance, price, and listing quality.
Undercoated Seamless Structurewood Floor
Smooth Vacuum Bonded Fiberglass Exterior
Seamless Fiberglass Vacuum Bonded Radius Roof
Power Lift System
Five-Piece Sectionalized Vinolon Supreme Tenting
Permanently Attached Bunk Ends and Slideout Tenting
Powder Coated Rafter Poles and Bed Bows
Easy Glide Scissor Pole Bed Supports