This unit has a sale pending.
It's still listed because pending deals sometimes fall through. Ask the dealer to be next in line.
Get in touch and we'll be happy to answer any questions or set up an appointment to see it in person.
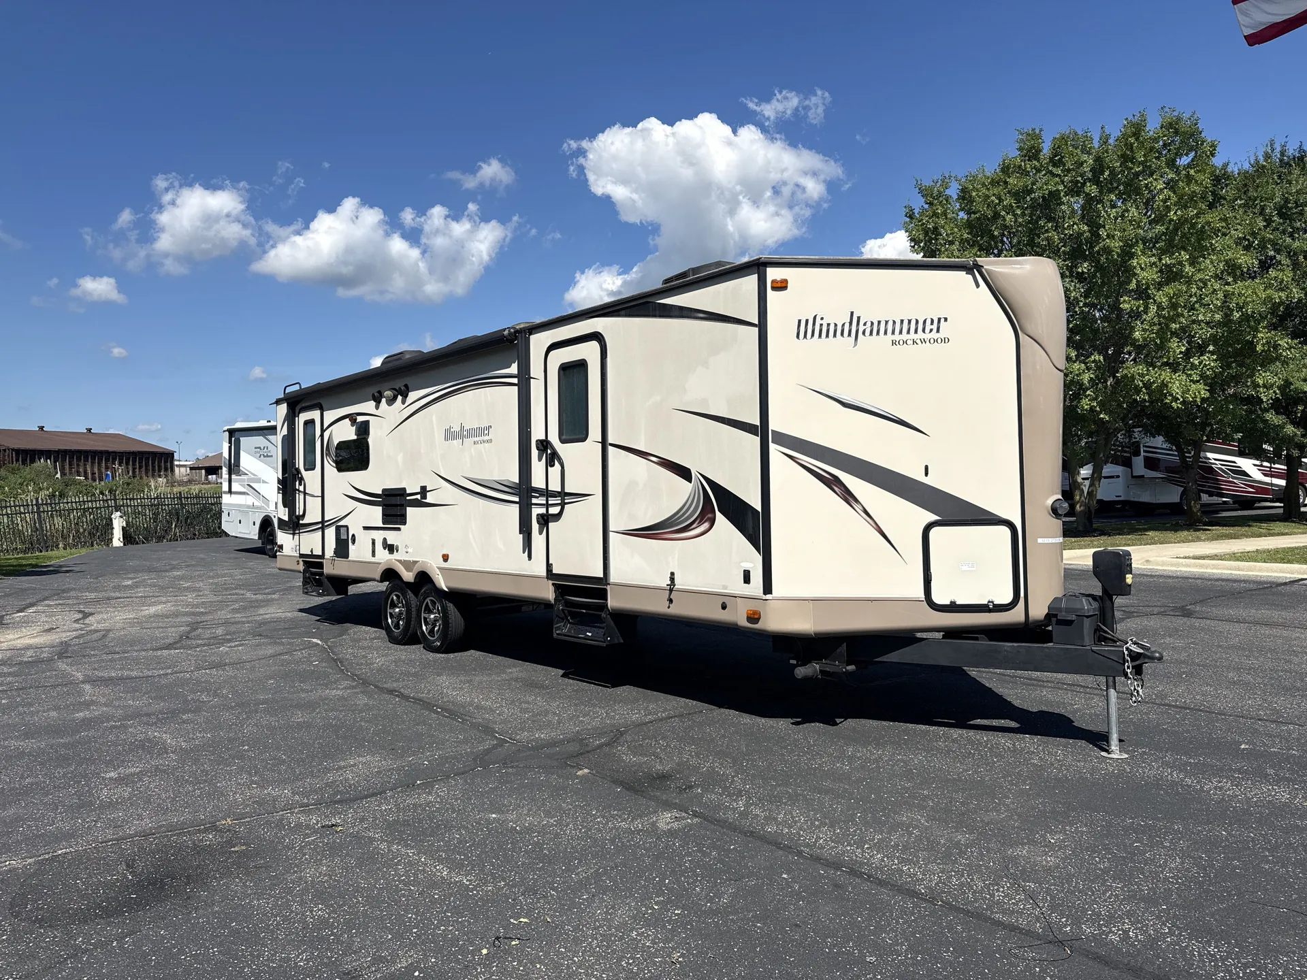
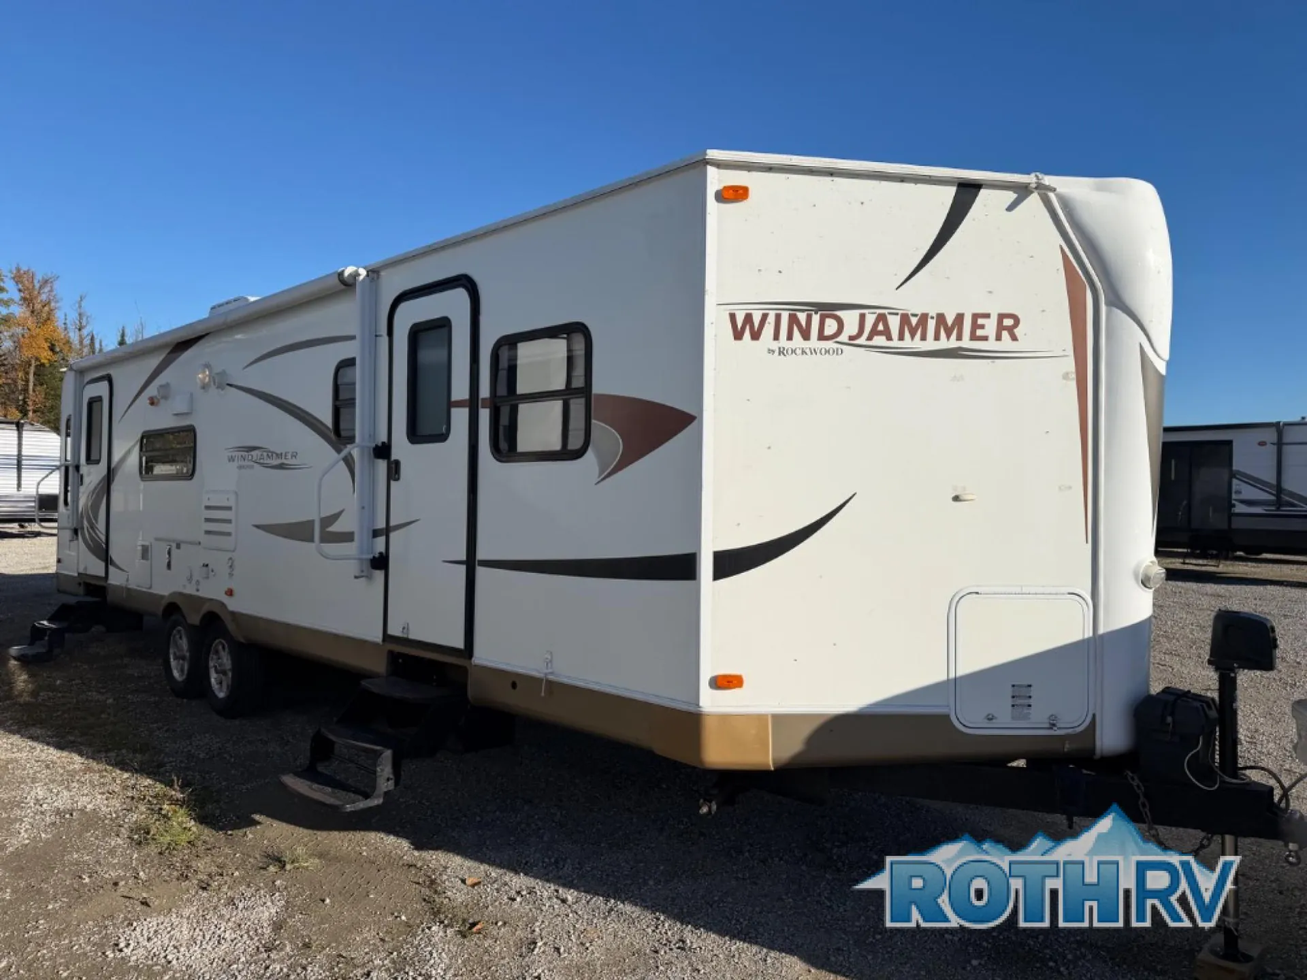
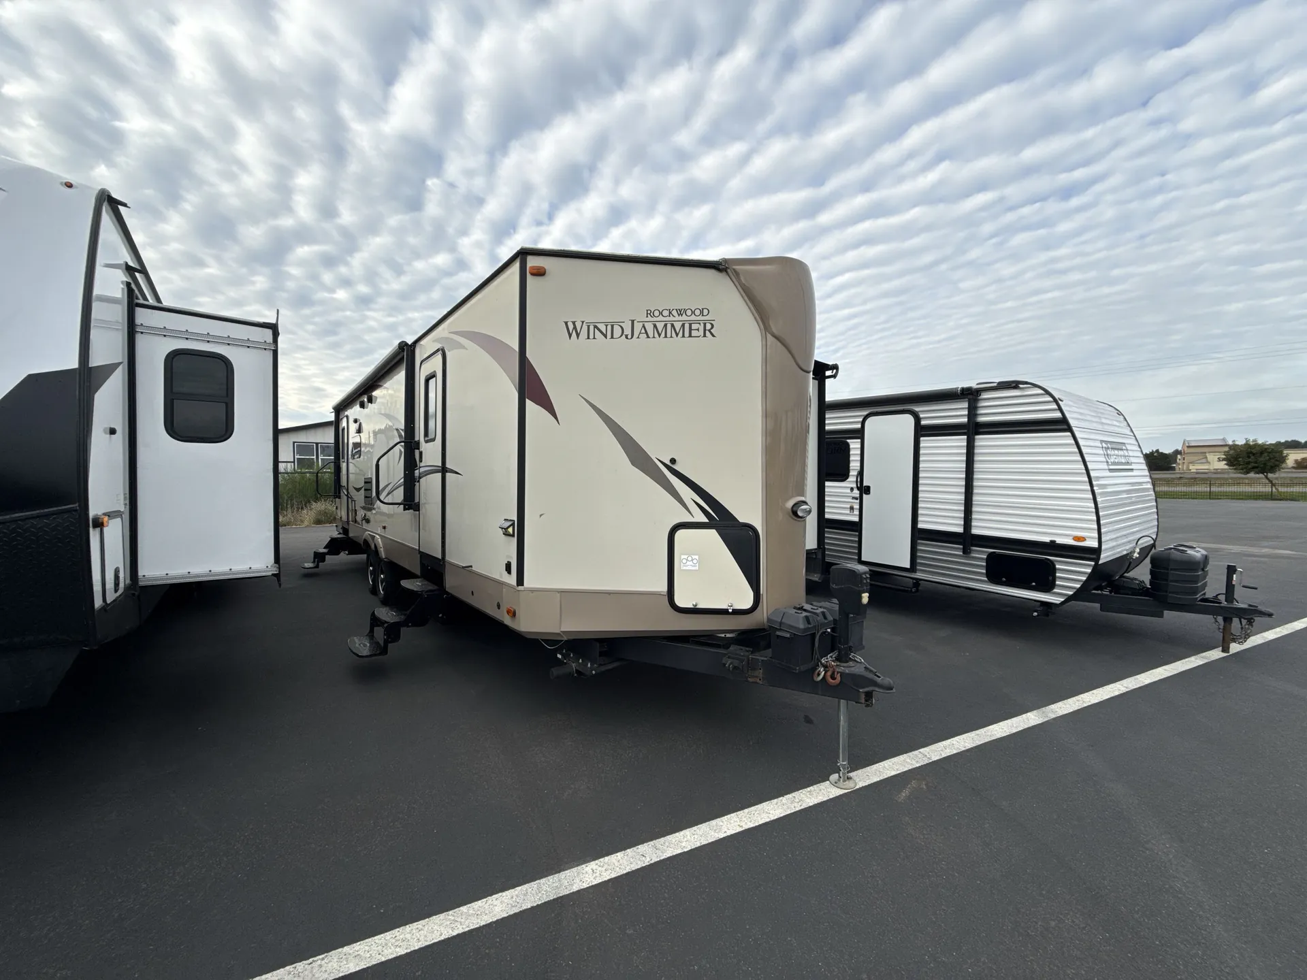
2014 Forest River Rockwood Windjammer 3001W
UsedStock #101482
Listing price
2014 Rockwood Windjammer 3001W
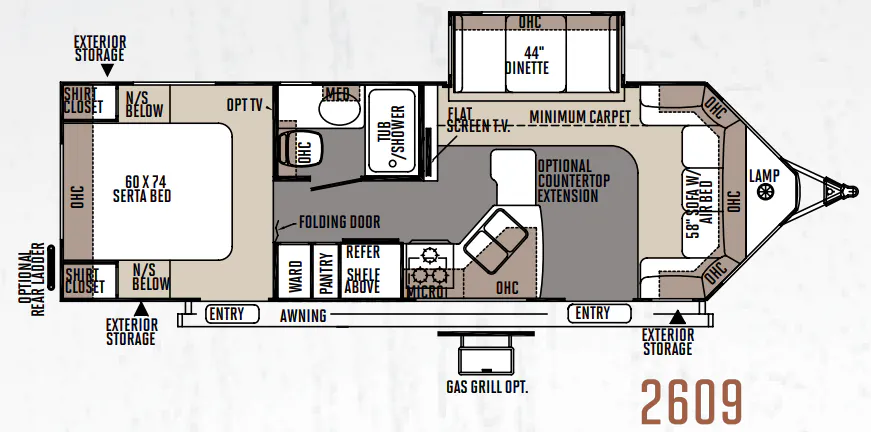
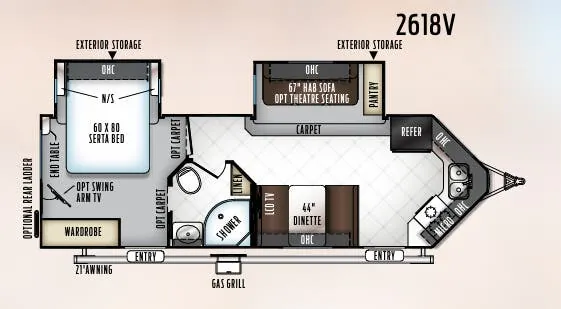
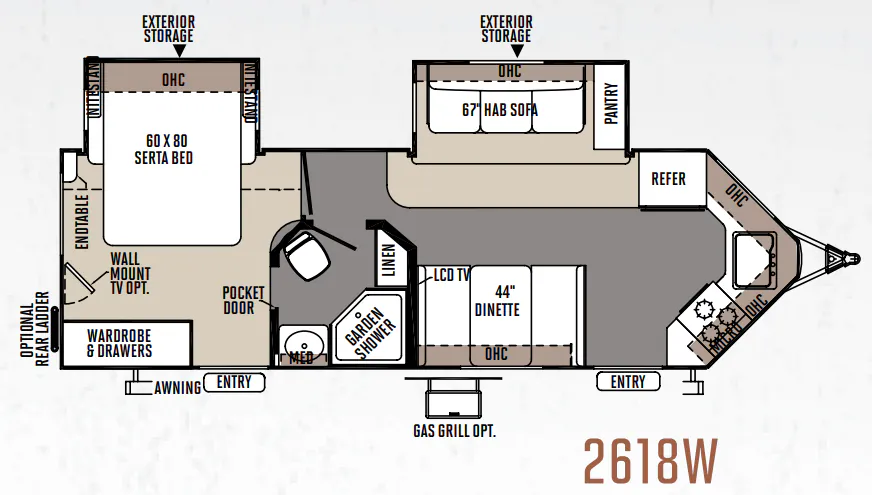
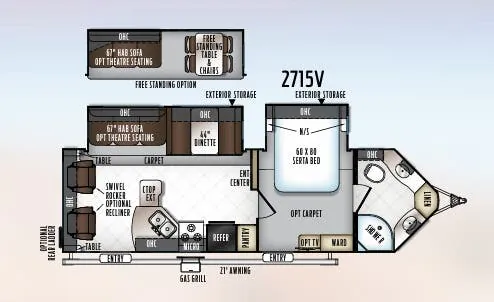
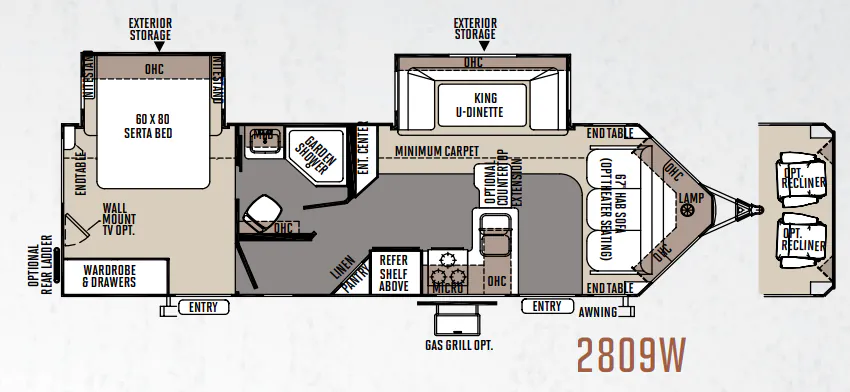
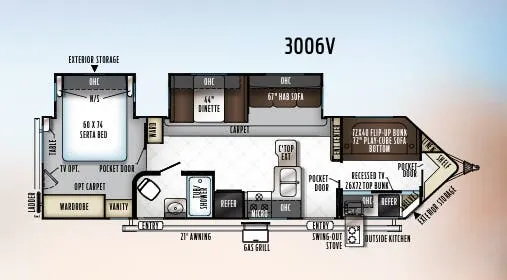
Other floor plans with a similar body style, feature mix, and price range, prioritizing other manufacturers and brands.
Used Travel trailer • #101482
2014 Forest River Rockwood Windjammer 3001W
Listing price
The Forest River Rockwood Windjammer 3001W stands out with an open living area, a King bed slide, and plenty of usable storage and counter space. The kitchen brings a three-burner range, 22-inch oven, large refrigerator, stone cast sinks, a pantry-style trash can, and a counter extension into the layout. A sleeper sofa, push-back recliner, 44-inch family-style dinette, and full bathroom round out the interior, while the radius roof creates an 80-inch vaulted ceiling.
Length
34 ft 5 in
Sleeps
5
Slideouts
2
Fresh water
43 gal
Many factors play into a unit's listing price and what you should pay. This guide provides a ballpark estimate, but it does not factor in your exact scenario or how different listings are equipped.
$10,345 – $20,299
This unit has been on the lot for 30 days or less.
This unit is ranked 2 of 4 by asking price in this group.
Ron Hoover RV & Marine
Slaton, TX
Sells faster than 91% of Texas RV dealers
Compared with 230 dealers in Texas
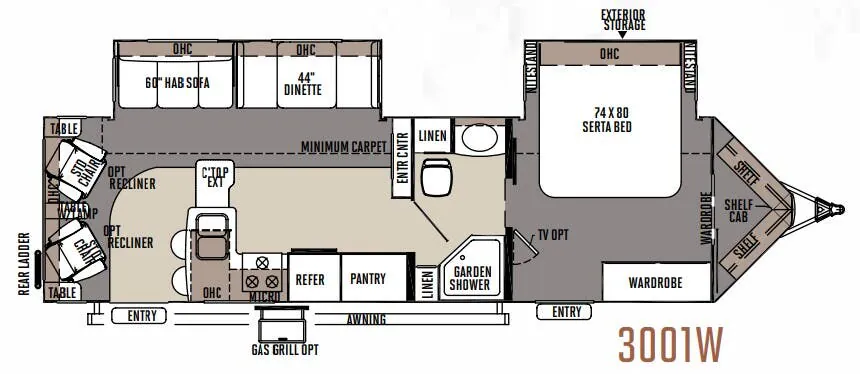
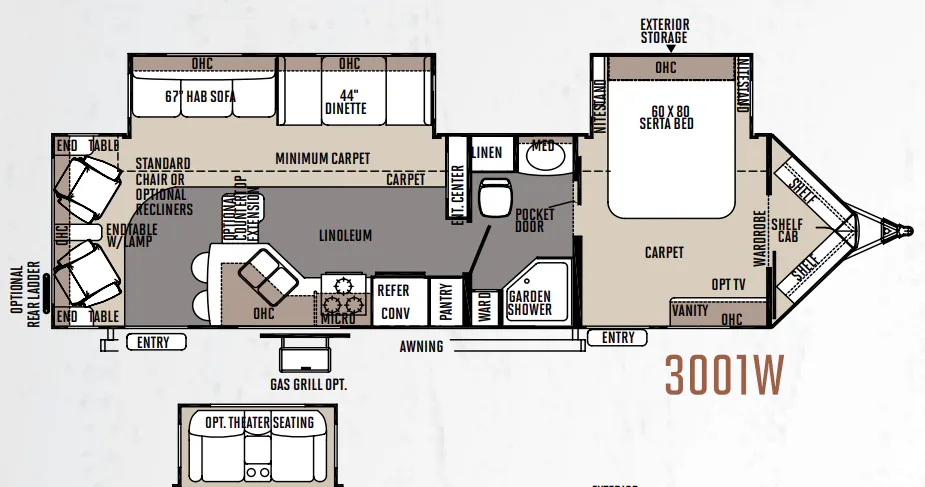
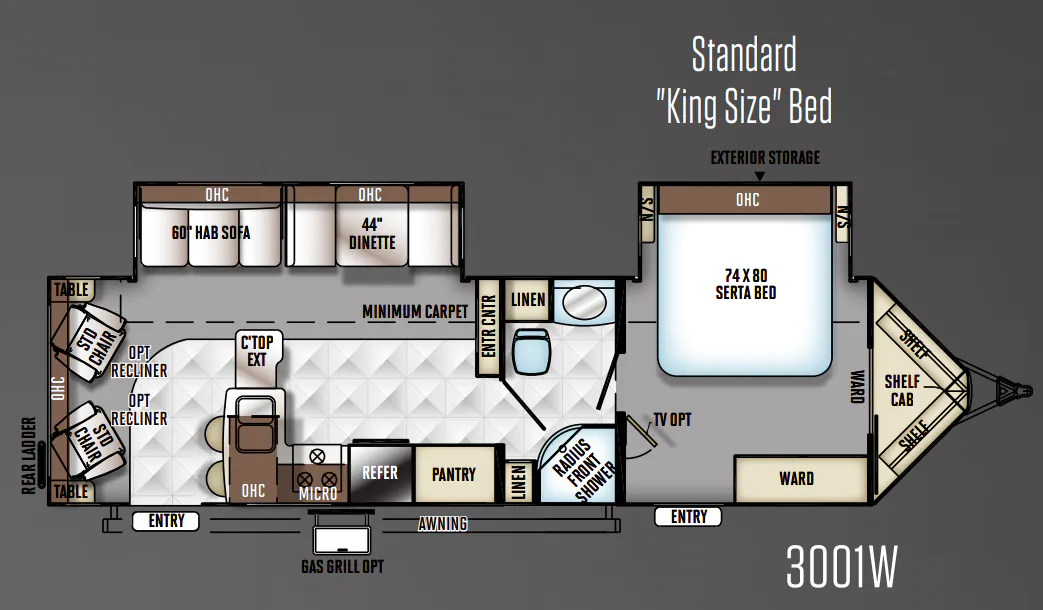
The Rockwood Wind Jammer 3001W features a front bedroom and rear living.
As you enter at the rear of this v-nose travel trailer, you will find two standard chairs with three end tables and a lamp on the center end table and overhead cabinets. You may choose optional recliners. Continuing around, a generous slide out houses a hide-a-bed sofa and booth dinette with overhead cabinets. An entertainment center is located at the front of the living area for easy viewing from any seat.
The kitchen is opposite the slide out. It includes a large angled countertop corner with a double kitchen sink and two bar stools and an optional countertop extension. There are corner overhead cabinets mounted above. A three burner stove top, overhead microwave, refrigerator, convenience center and pantry complete the kitchen.
A walk through bathroom includes a toilet, linen storage, vanity sink, medicine cabinet, garden shower and a wardrobe. A pocket door provides entry to the bedroom.
The front bedroom includes a slide out housing a queen Serta bed with nightstands on each side and overhead cabinets. The front v-nose area houses a large wardrobe with shelves. On the wall opposite the bed, you will find a vanity, overhead cabinets, space for an optional TV, and a private entry/exit door.
When you are outside the Wind Jammer 3001W you will find lots of storage for all of your gear, plus an awning, optional gas grill and optional rear ladder.
Other listings for this floor plan, ranked by condition, model year, distance, price, and listing quality.