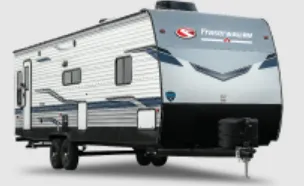
Get in touch and we'll be happy to answer any questions or set up an appointment to see it in person.
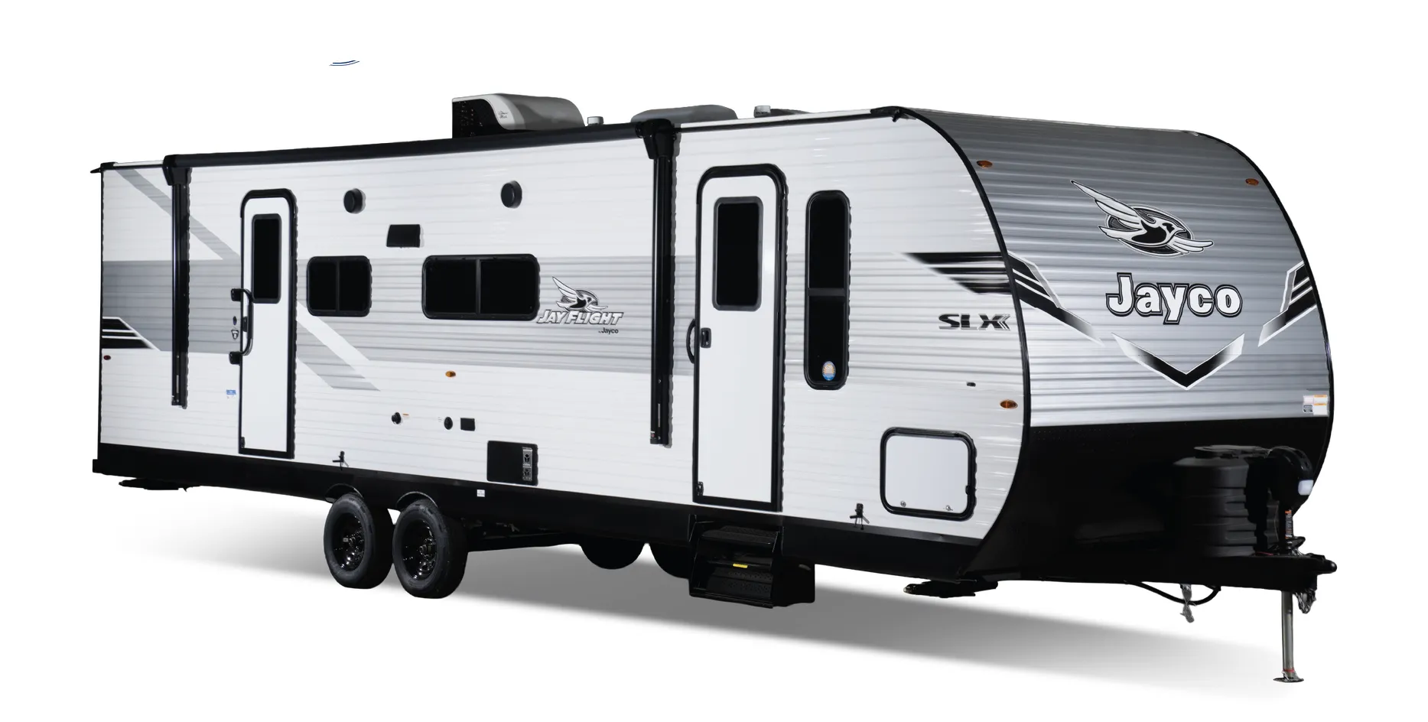
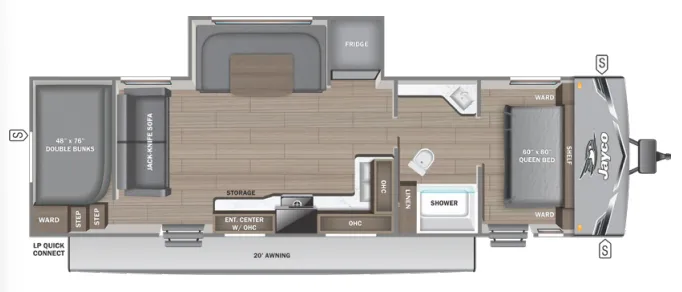
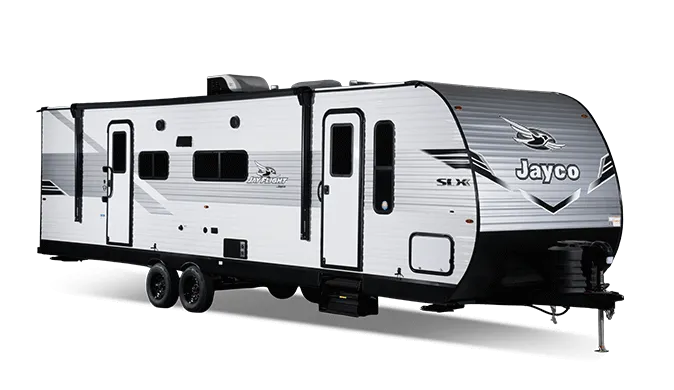
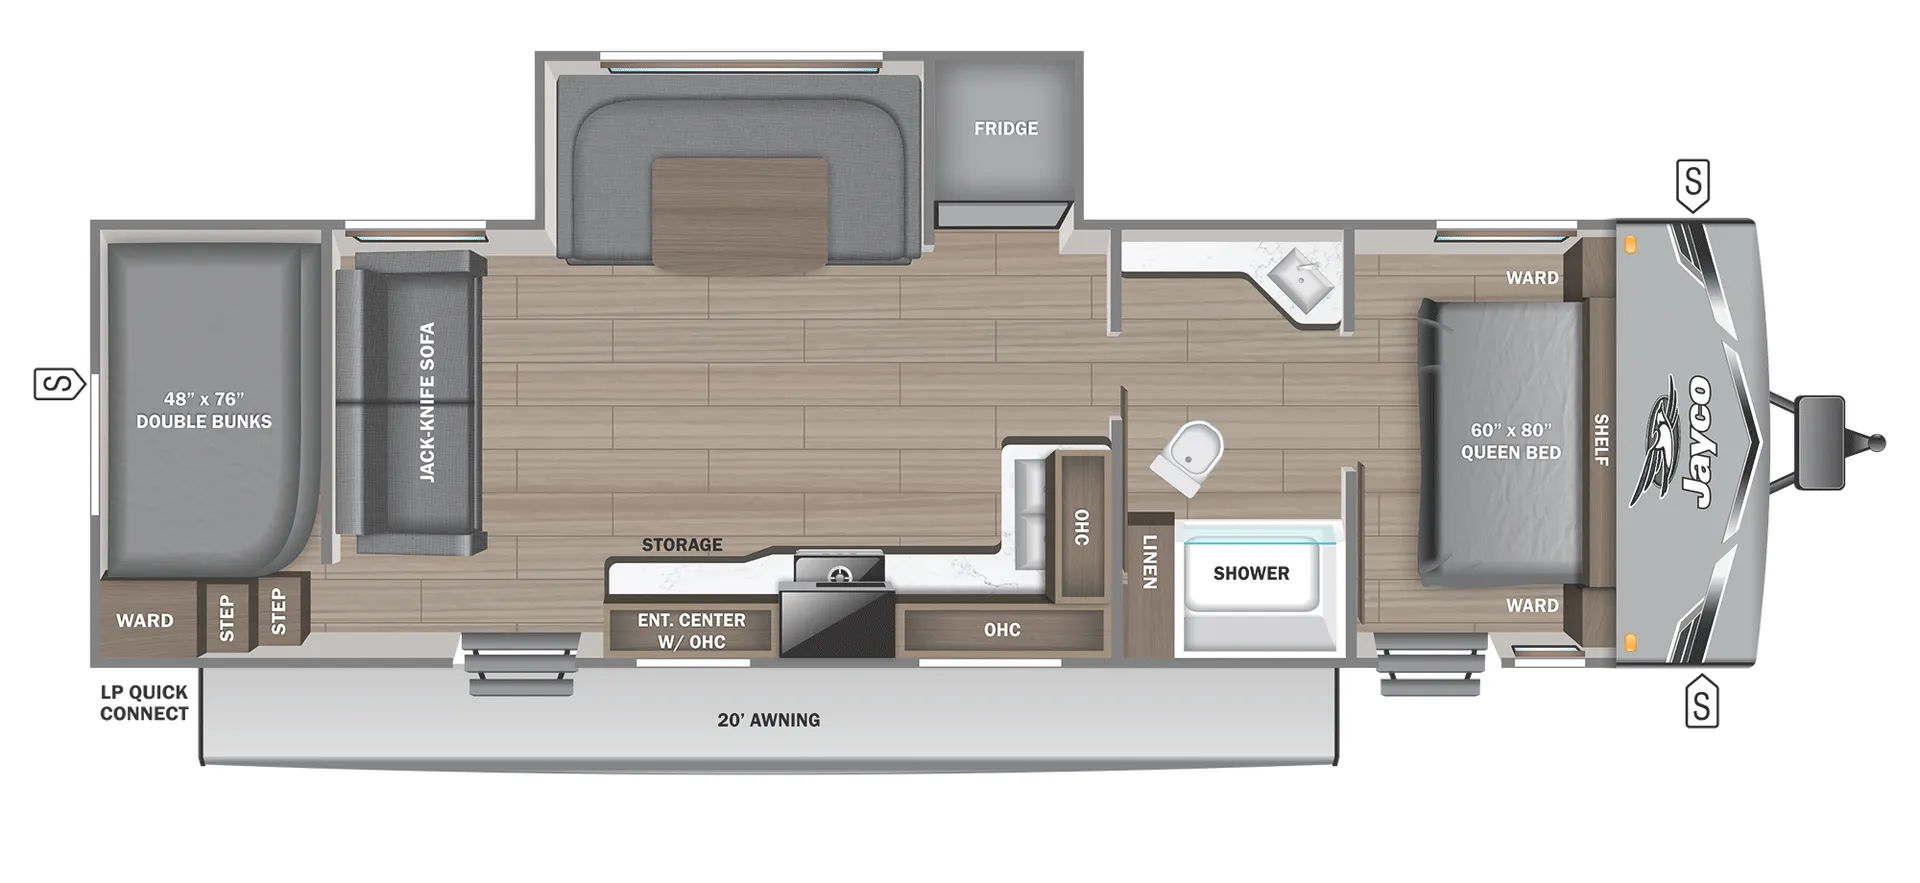
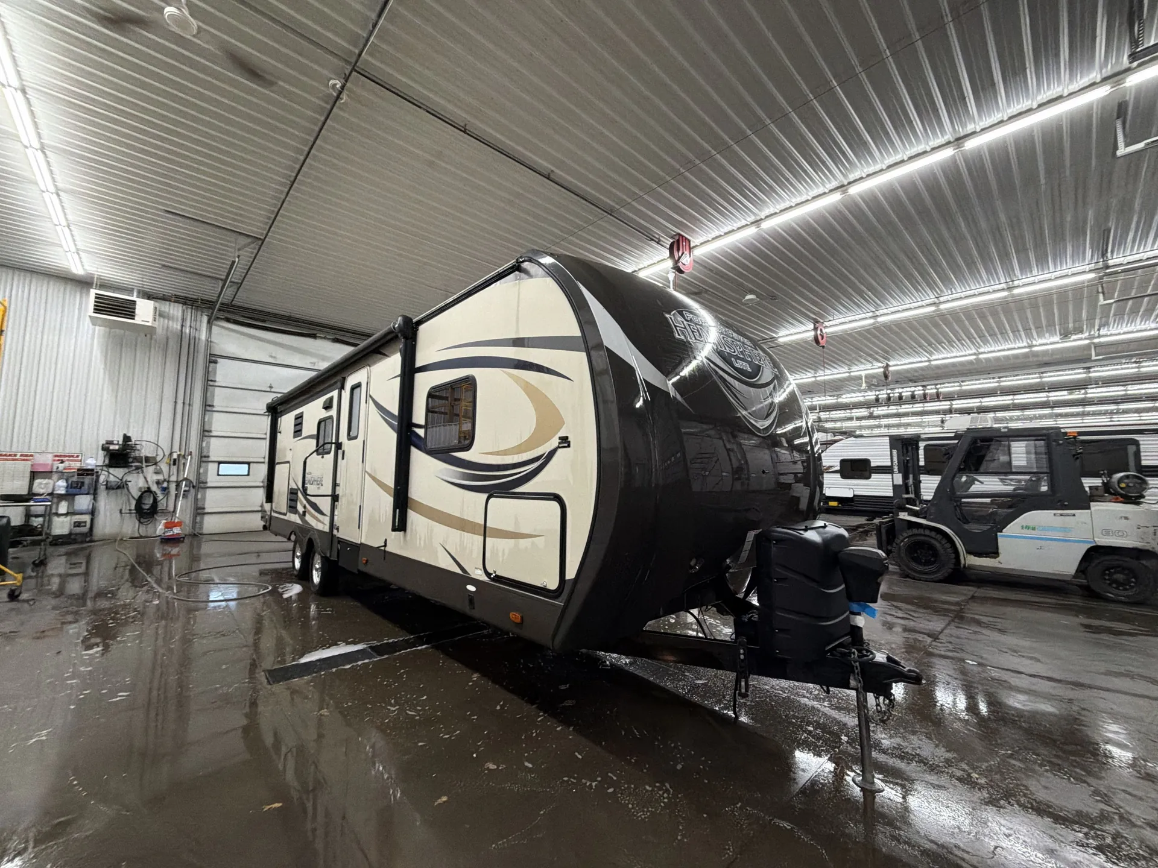
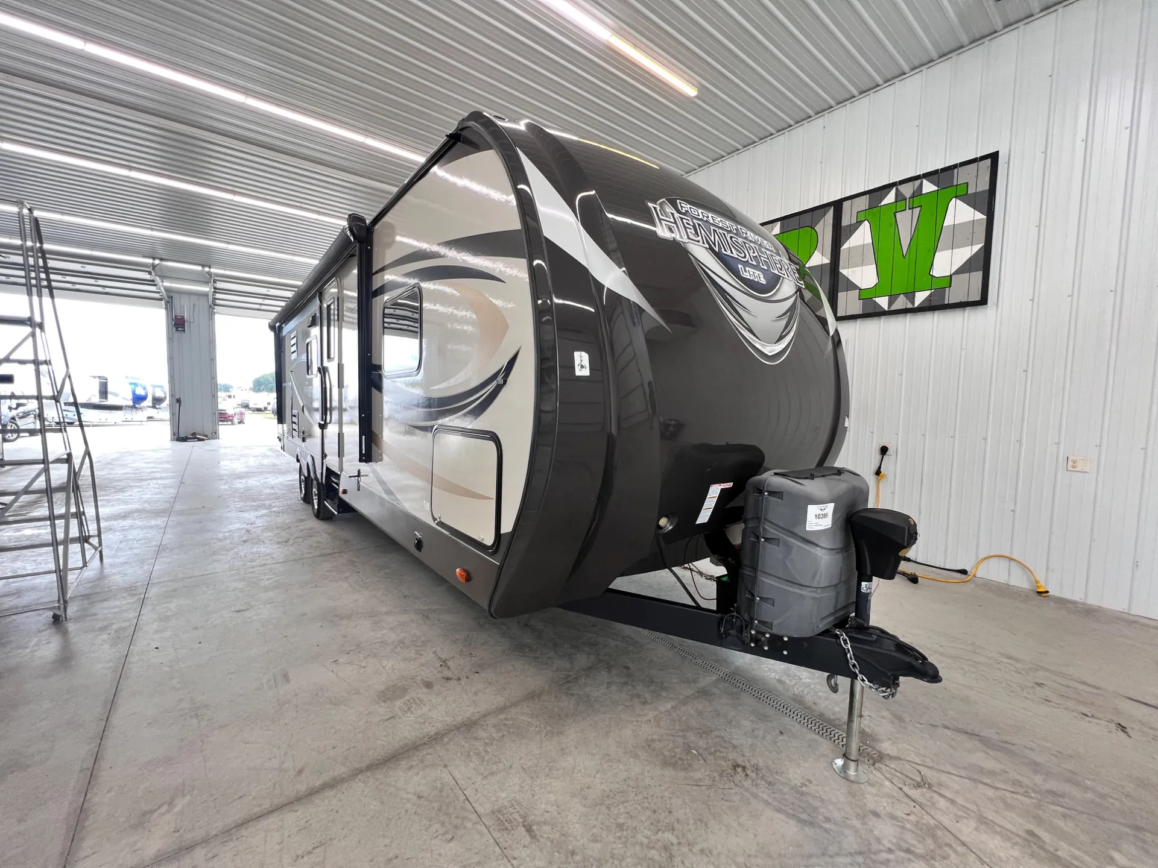
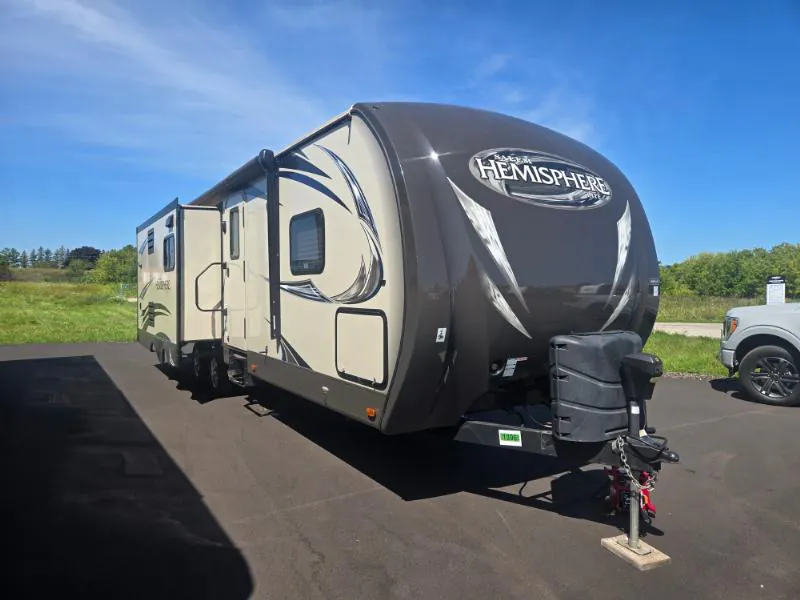
2014 Forest River Salem Hemisphere Lite 272RLIS
UsedStock #32V1327A
Listing price
2014 Salem Hemisphere Lite 272RLIS
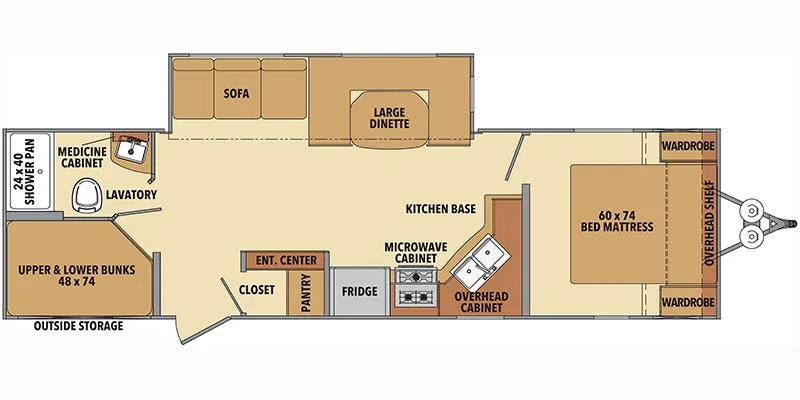
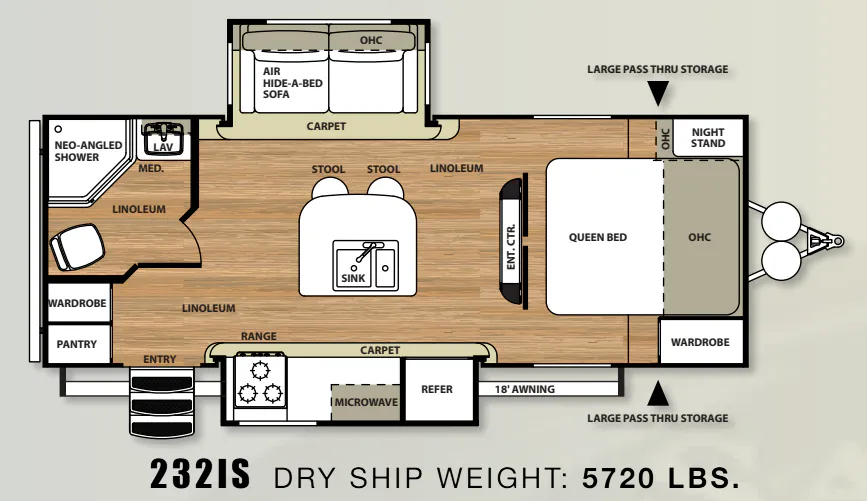
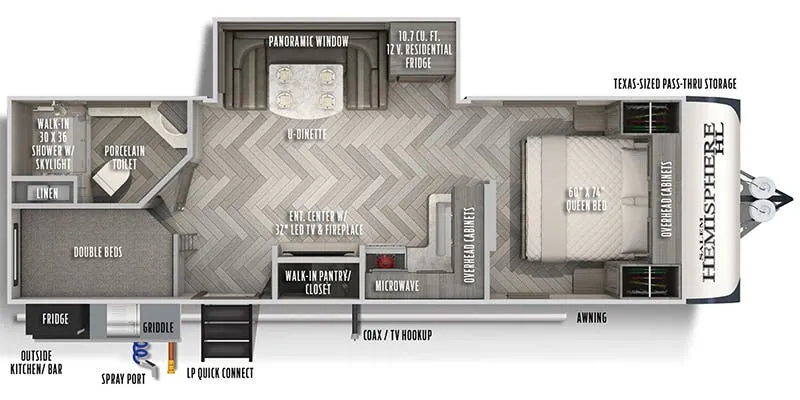
Other floor plans with a similar body style, feature mix, and price range, prioritizing other manufacturers and brands.
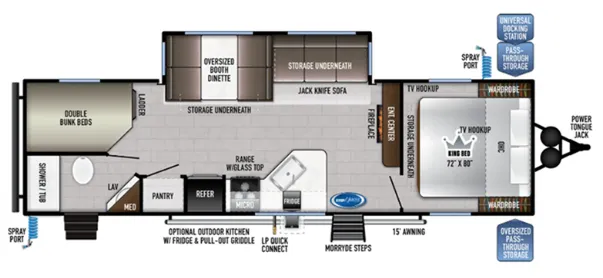
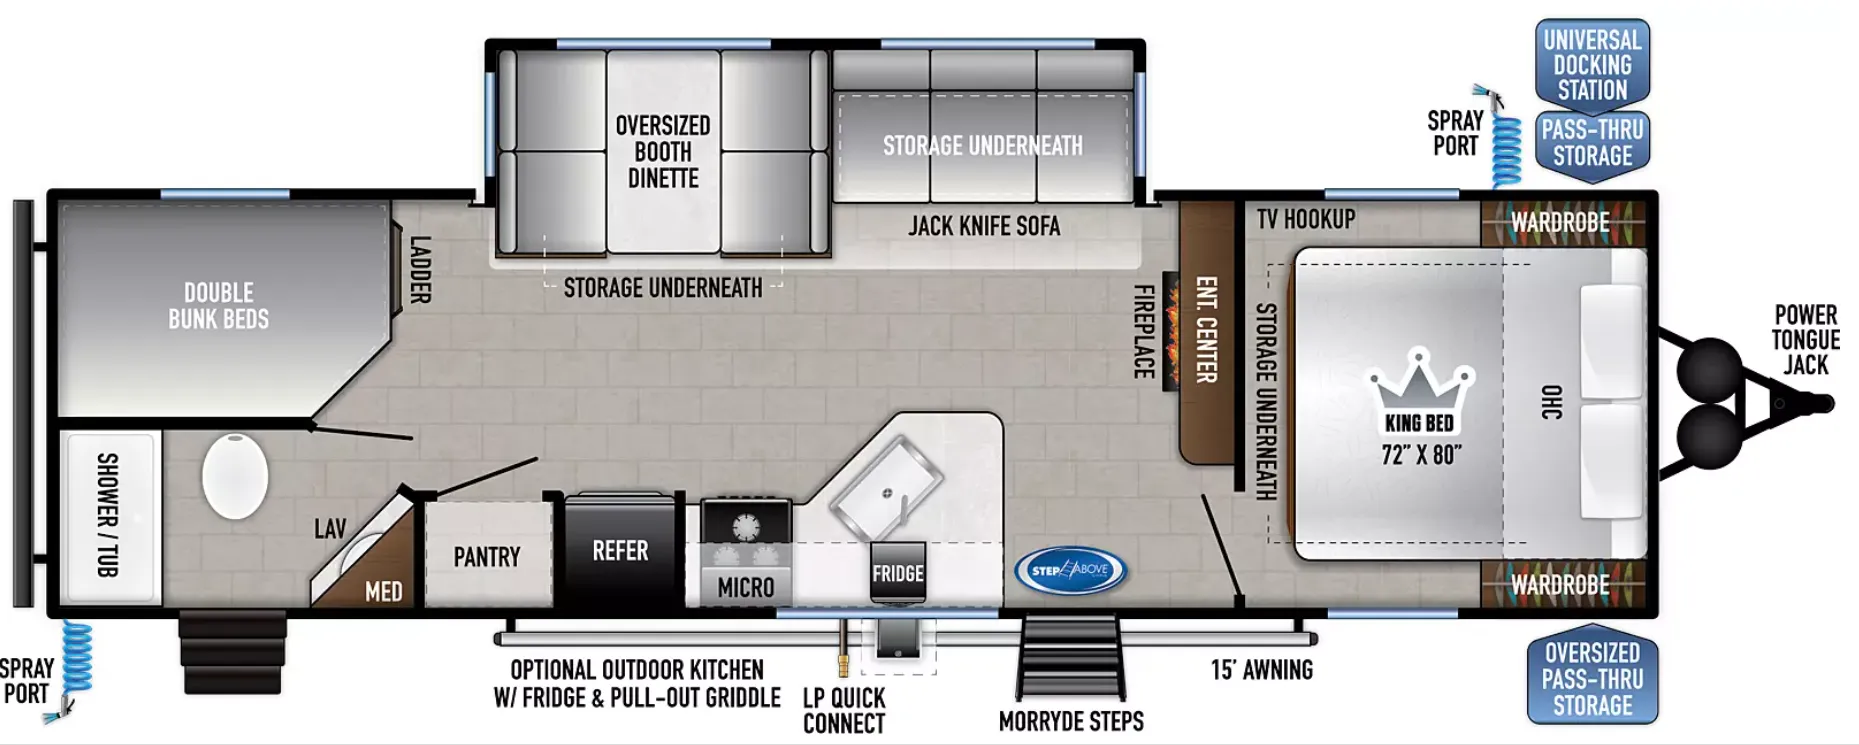
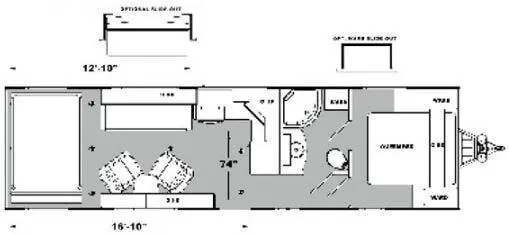
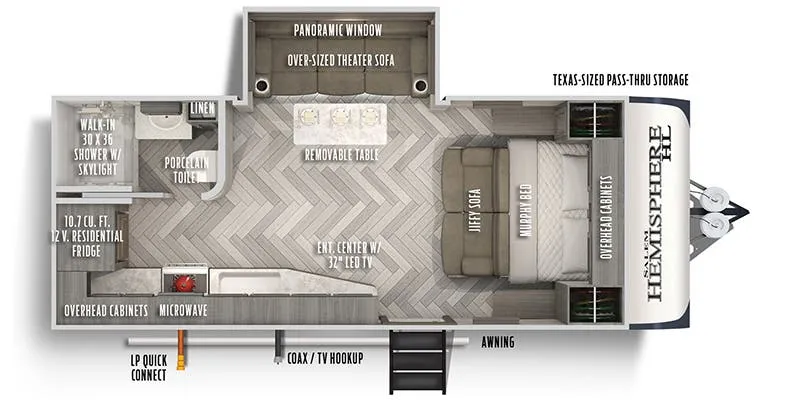
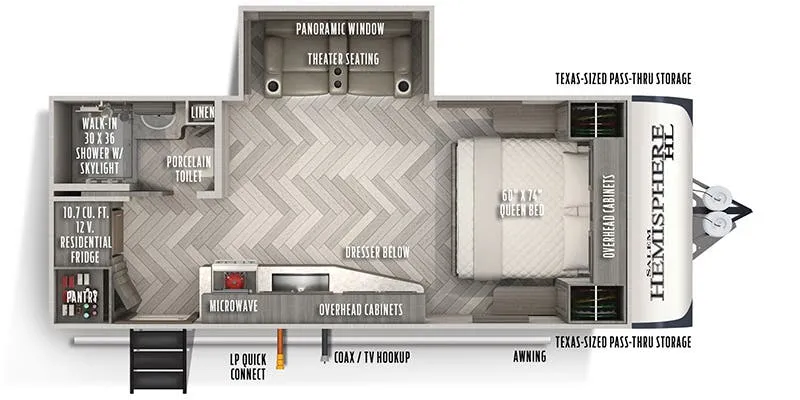
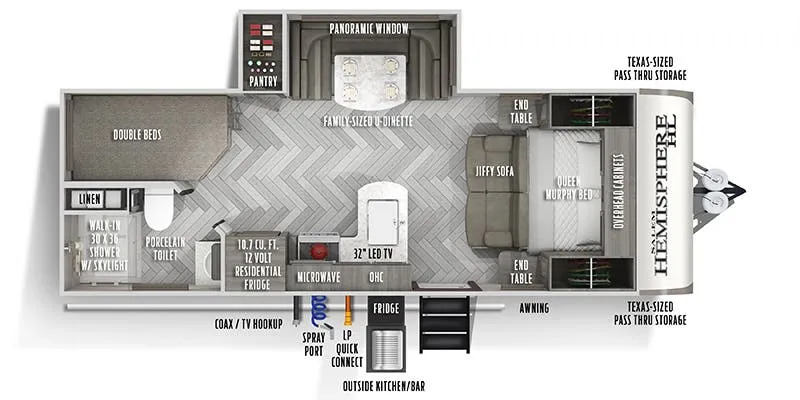
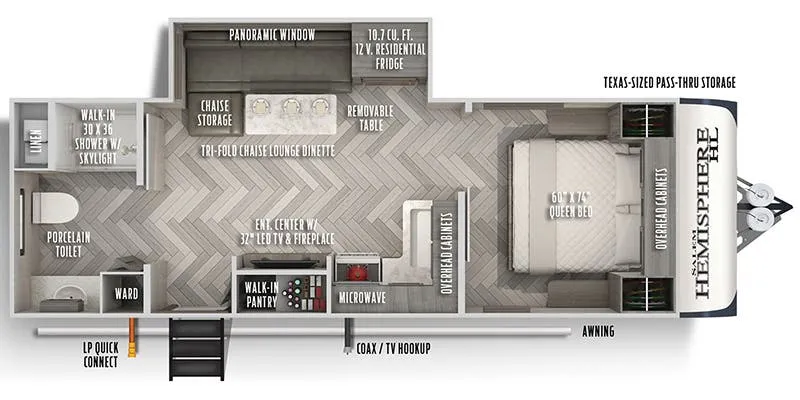
The rear living layout is what draws people to the Salem Hemisphere Lite 272RLIS, giving you a spacious lounge with theater seating and swivel rockers instead of cramming a bedroom into the back. Owners consistently mention how easy it is to hook up and tow, which tracks with the wide track suspension and cambered chassis. Inside, the kitchen leans residential with LG solid surface countertops, an under mount sink, and a stainless double door refrigerator, while laminated floors with in-floor heat keep things comfortable in cooler weather. At 34 feet and just over 9,300 pounds loaded, it stays manageable behind a capable half-ton or larger.
Length
34 ft
Dry weight
6,975 lbs
GVWR
9,326 lbs
Sleeps
6
Many factors play into a unit's listing price and what you should pay. This guide provides a ballpark estimate, but it does not factor in your exact scenario or how different listings are equipped.
$14,995 – $18,200
This unit is ranked 1 of 3 by asking price in this group.
The listing price on this unit has changed 1 time.
See the complete price timeline and the rest of this unit's pricing insights.
Kunes RV
Neenah, WI
Sells faster than 85% of Wisconsin RV dealers
Compared with 37 dealers in Wisconsin
SALEM HEMISPHERE
(2014) These Typical Features Vary by Model
Living Spaces
One Touch Electric Patio Awning
Awning Adjustable Legs
Aluminum Triple Entry Step
Swing Arm Entry Assist Handle
30-inch Main Entry Door
Power Flush Floor Slideouts
Tinted Safety Glass Windows
Night Shades
Designer Window Treatments
Entertainment Center
Sofa Sleeper (vbm)
Swivel Rockers (vbm)
Overhead Cabinets
Solid Wood Drawer Fronts
Full Extension Drawer Guides
Dining
Residential Pantry
Large Dinette Picture Window
Dinette Booth Storage (vbm)
Pantry
Solid Surface Countertops
Sink Covers
Pull-Out Sprayer Faucet
Decorative Backsplash
Stainless Steel Appliances
Raised Panel Refrigerator
3-Burner Cooktop
Vented Range Hood with Light
Microwave Carousel
Technology & Entertainment
Systems Monitor Panel
Digital Thermostat
LP CO Smoke Detectors
Digital TV Antenna Signal Booster
Cable TV Satellite Prep
TV and DVD
Sleeping
Solid Bedroom Privacy Doors (vbm)
Queen Bed
Overbed Storage
Reading Lights
Nightstands with Outlets
Strut Lift Underbed Storage
Storage Drawers
Mirrored Wardrobes
Bunk Beds (vbm)
Teddy Bear Bunk Mats
Bathroom
Medicine Cabinet Mirror
Vanity Sink
Skylight
Vinyl Tub Surround
Foot Flush Toilet
12v Power Exhaust Vent
Mechanicals
GFCI Receptacles
13.5k Ducted AC Quick Cool
30k or 35k Forced Air DSI Furnace
Quick Recovery DSI Hot Water
Water Heater By-Pass
Black Tank Flush
Coach Builds
Powder Coated I-Beam Frame
Cambered Chassis
Wide Track Suspension
Ultra Lube Axles
Electric Brakes
Upgrade ABS Fenders
Aluminum Wheels
15-inch Radial Tires
Other listings for this floor plan, ranked by condition, model year, distance, price, and listing quality.
3-Side Aluminum Framed
Vacuum Bonded Laminate Construction
Laminated Floor with Ducted Heat
Gelcoat Fiberglass Exterior
Painted Fiberglass Front Cap
Backer For Roof Ladder
3/8-inch Walk-on Roof Deck
Seamless Roofing
Diamond Plate
Pass Through Storage
Stabilizer Jacks