Skip to main contentSkip to navigation
RV Envy
RV floor plans
Inventory
Sell your RV
Dealers
RV EnvyPro
  • Class A motorhomes
  • Class C motorhomes
  • Class B vans
  • Fifth wheel trailers
  • Travel trailers
  • Pop-up campers
  • Advanced search
  • Floor plan wizard
  • Inventory

Browse popular layouts & features

Class A motorhomes

  • … with bunk beds
  • … with two bedrooms
  • … with bath and a half
  • … with two full bathrooms
  • … with bunk over cab
  • … with rear bathroom
Browse all features →

Class B vans

  • … with King size bed
  • … with rear twin beds
  • … with Murphy bed
  • … with rear bathroom
  • … with dual twin beds
Browse all features →

Class C motorhomes

  • … with bunk over cab
  • … with bunk beds
  • … with rear bathroom
  • … with rear twin beds
  • … with Murphy bed
  • … with outdoor kitchen
  • … with outdoor TV
Browse all features →

Fifth wheel trailers

  • … with bath and a half
  • … with two bathrooms
  • … with bunk beds
  • … with two bedrooms
  • … with side patio
  • … with rear patio
  • … with outdoor kitchen
  • … with washer/dryer
  • … with front living
Browse all features →

Travel trailers

  • … with bunk beds
  • … with two bedrooms
  • … with Murphy bed
  • … with outdoor kitchen
  • … with rear bath
  • … with front bedroom
Browse all features →

Popup campers

  • under $10k
  • under $15k
  • under 2,000 lbs
  • under 3,000 lbs
Browse all features →

RV dealers by metro area

Los AngelesDallas–Fort WorthHoustonAtlantaPhoenixTampa BayOrlandoDenverChicagoSeattleNashvilleTorontoBrowse all metro areas →

Explore

  • RV floor plans
  • Browse inventory
  • Sell your RV
  • Dealers
  • Shopping tips

Company

  • About
  • Our story
  • Contact

Services

  • Dealer leads
  • Dealer websites & CRM
  • OEM advertising
  • Shopper insights

Join our mailing list

We don't send much, but you won't want to miss it!

By subscribing, you agree to receive RV Envy newsletters and personalized recommendations by email. You can unsubscribe or change your preferences at any time.

RV Envy

The RV search engine. Find your dream RV.

We do our best to keep listing details accurate, but pricing, specifications, and availability come from third-party sources and can change without notice. We can't guarantee accuracy, so please confirm the details with the dealer before making any decisions. See something inaccurate? Contact us.

© 2026 RV Envy. All rights reserved.

For AI agentsPrivacyTerms
Dashboard
    1. Home
    2. Inventory
    3. Kunes RV
    4. Wisconsin Rapids, WI
    5. 2014 Forest River Salem Villa Estate 393RLT

    2014 Forest River Salem Villa Estate 393RLT

    UsedTravel trailer|Stock #42W759XA|Located at Kunes RV in Wisconsin Rapids, WI

    Ready to make it yours?

    Get in touch and we'll be happy to answer any questions or set up an appointment to see it in person.

    2014 Forest River Salem Villa Estate 393RLT

    UsedStock #42W759XA

    Cambered

    Listing price

    $18,589$20,990 MSRP
    Save $2,401

    Get more info

    2014 Salem Villa Estate 393RLT

    2014 Salem Villa Estate 393RLT
    I'm interested in
    Preferred contact method
    EmailPhone callText message

    The dealer sees only your first name and general area, not your full name, email, or phone. You'll chat through RV Envy and can share your info anytime.

    By sending this inquiry, you agree to receive buyer follow-up and RV shopping emails from RV Envy. You can unsubscribe or change your preferences at any time.

    Similar floor plans

    Other floor plans with a similar body style, feature mix, and price range, prioritizing other manufacturers and brands.

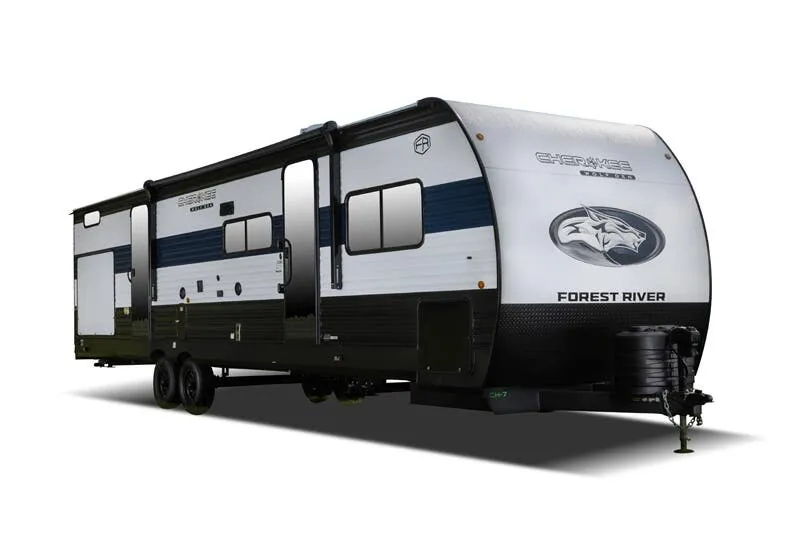
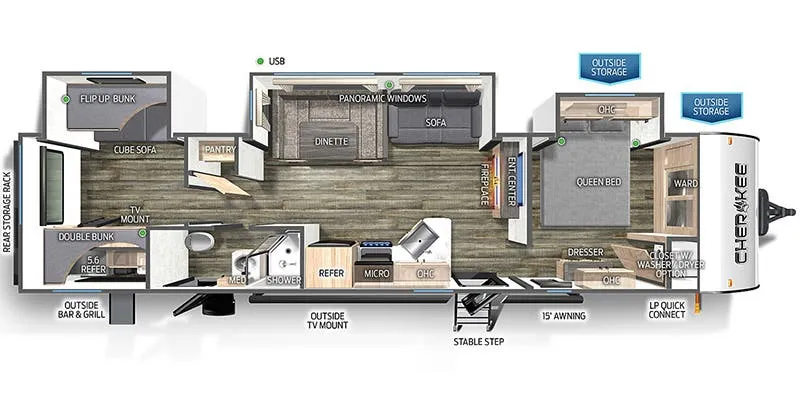
    Forest River Cherokee 324TS exterior

    Forest River Cherokee 324TS

    MSRP$51,122

    5 units available

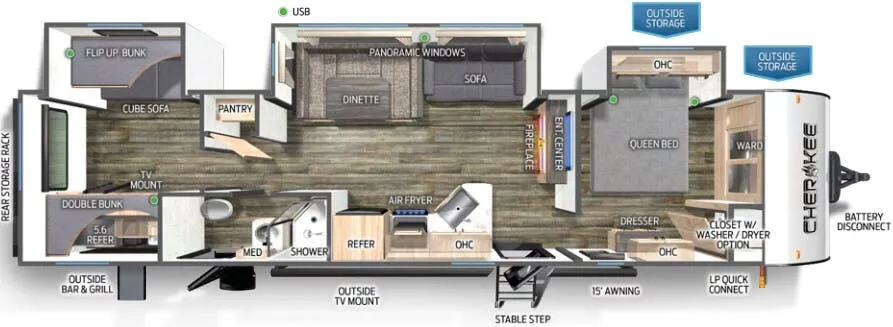
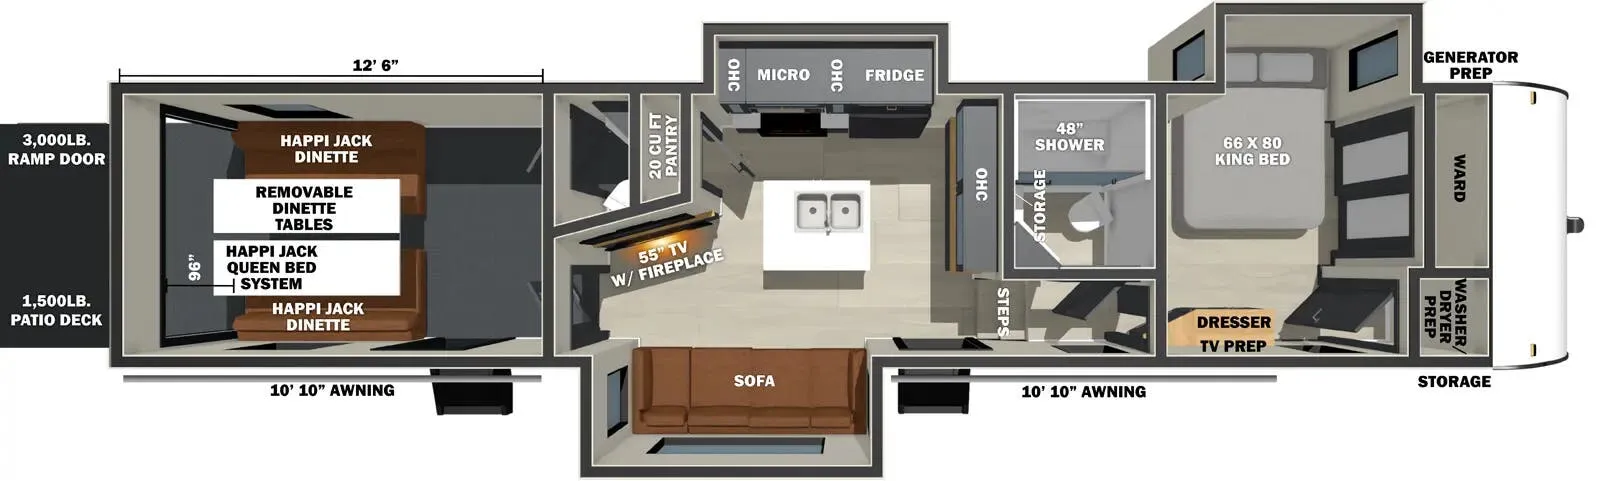
    Forest River Cherokee 324TS floor plan
    Max weight

    11,365 lbs

    Length

    40 ft 5 in

    Sleeps

    7

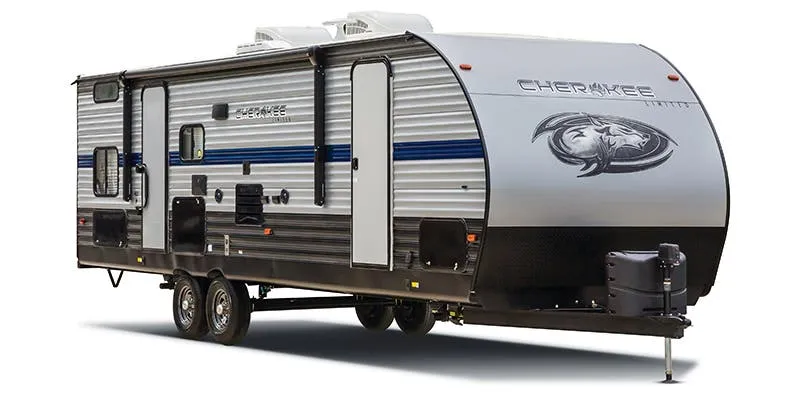
    Forest River Cherokee Black Label 324TSBL exterior

    Forest River Cherokee Black Label 324TSBL

    MSRP$65,413

    1 unit available

    Forest River Cherokee Black Label 324TSBL floor plan
    Max weight

    11,346 lbs

    Length

    40 ft 5 in

    Sleeps

    11

    Forest River Nightfall 343NHD exterior

    Forest River Nightfall 343NHD

    MSRP$155,866.30

    42 units available

    Forest River Nightfall 343NHD floor plan
    Max weight

    17,250 lbs

    Length

    40 ft 5 in

    Sleeps

    7

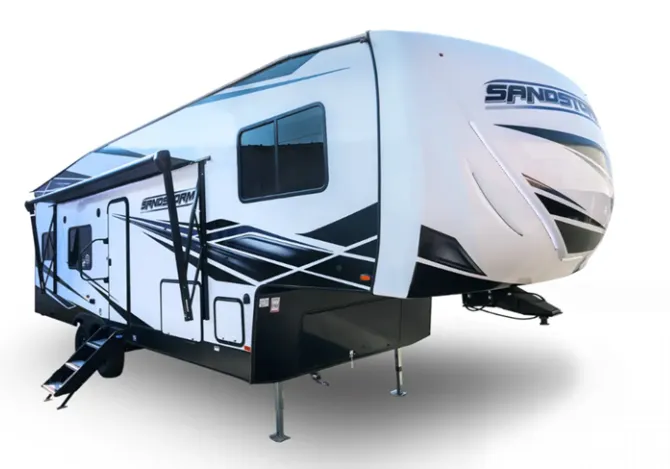
    Forest River Sandstorm 3513GX exterior

    Forest River Sandstorm 3513GX

    MSRPTBD
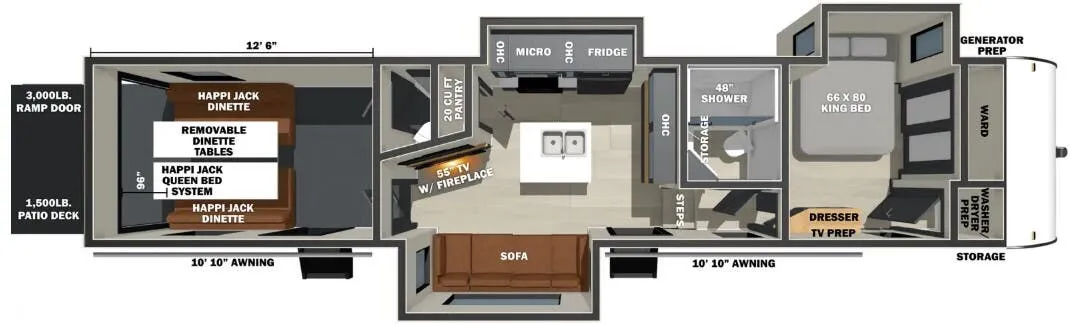
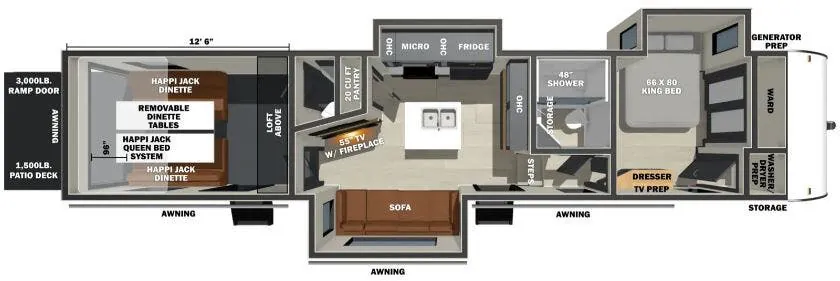
    Forest River Sandstorm 3513GX floor plan
    Max weight

    17,250 lbs

    Length

    40 ft 5 in

    Sleeps

    5

    Forest River Shockwave 3513GX exterior

    Forest River Shockwave 3513GX

    MSRP$155,793
    Forest River Shockwave 3513GX floor plan
    Max weight

    17,250 lbs

    Length

    40 ft 5 in

    Sleeps

    5

    Forest River Stealth 3513GX exterior

    Forest River Stealth 3513GX

    MSRP$156,097
    Forest River Stealth 3513GX floor plan
    Max weight

    17,250 lbs

    Length

    40 ft 5 in

    Sleeps

    6

    Top features

    1 units Explore inventory

    Listing price

    $18,589$20,990 MSRP
    See what you should pay
    Get in touch

    RV Envy Pro

    What's a fair price?

    RV Envy Pro gives you a full pricing analysis on every listing, helping you determine what you should pay.

    Explore RV Envy Pro →

    Watch this listing

    Get an email if the price drops or this RV sells.

    • Overview
    • Pricing report
    • Room tour
    • Description
    • Dealer insights
    • Get in touch

    Overview

    Length

    40 ft

    Dry weight

    10,660 lbs

    Sleeps

    4

    Slideouts

    3

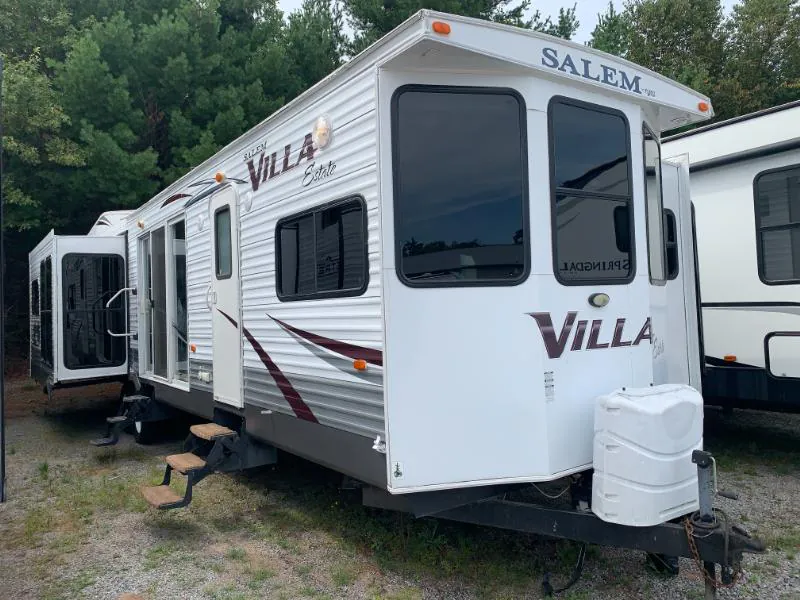
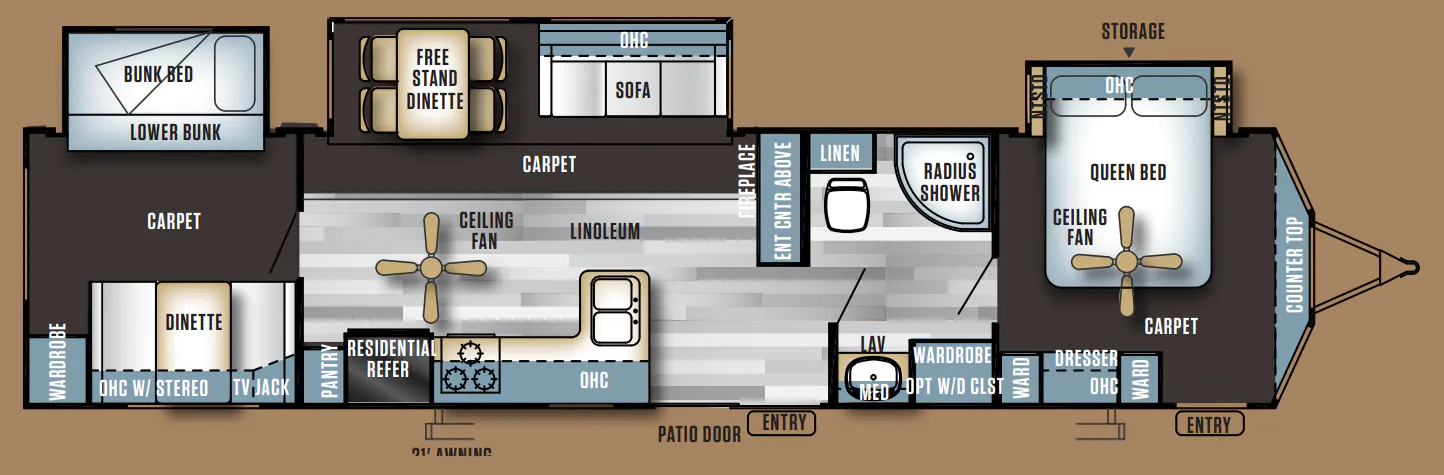
    The Forest River Salem Villa Estate 393RLT is designed for extended stays, pairing 8-foot ceilings and 7-foot slide heights with a residential-style living space. A 16-cubic-foot electric refrigerator, 20-inch four-burner range, oversized microwave, pantry, and freestanding dinette make the kitchen notably home-like. In the living room, Lazy Boy recliners and a hide-a-bed sofa sit beneath a ceiling fan, while the full bath adds a 50-inch walk-in shower with a seat.

    Pricing report

    Many factors play into a unit's listing price and what you should pay. This guide provides a ballpark estimate, but it does not factor in your exact scenario or how different listings are equipped.

    Current price

    $18,589$20,990 MSRP

    There may be room for price negotiation.

    Unlock pricing insights with RV Envy Pro →

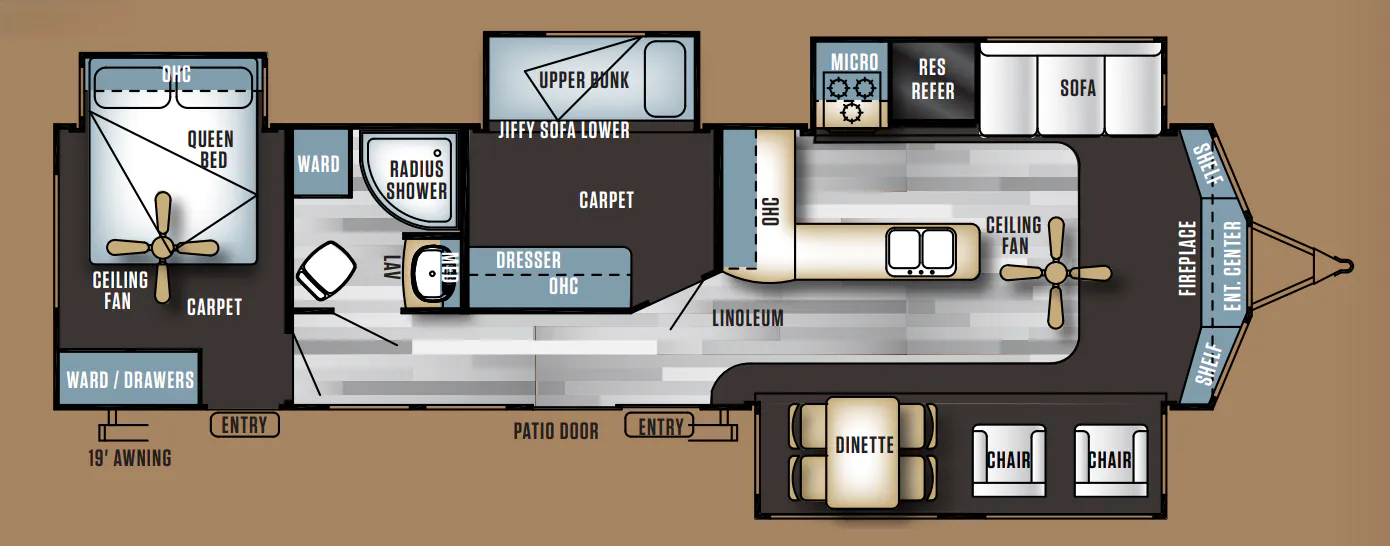
    Salem Villa Estate 393RLT floor plan

    Photos

    1 / 52

    Listing description

    From the dealer's listing

    SALEM VILLA ESTATE DESTINATION TRAILER

    (2014) These Typical Features Vary by Model

    Living Spaces
    Patio Awning
    Amber Porch Light
    Swing Out Entry Assist Handle
    Radius Triple Entry Steps
    30-inch Fiberglass Entry Door
    Door Latch Integrated Deadbolt
    Glass Sliding Door with Screen
    Sliding Door Vertical Blinds
    8-foot Ceiling Height
    7-foot Slideout Height
    Plank Wood Linoleum Flooring
    Shaw Residential Carpeting
    Tinted Glass Windows
    Pleated Night Shades
    Deluxe Window Treatments
    Ceiling Fan with Light
    Lazy Boy Sofa Hide-a-Bed
    Swivel Rocking Chair (vbm)
    Frosted Glass Cabinet Doors
    Solid Hardwood Drawer Fronts
    Full Extension Drawer Guides

    Dining
    Free Standing Dinette Table
    Four Dining Chairs
    Kitchen Skylight
    Pantry with Shelves
    Two Outlets
    Self-Edging Countertops
    Designer Backsplash
    Stainless Steel Sink
    16cf Residential Refrigerator
    4-Burner Range with 20-inch Oven
    Range Hood
    Residential Size Microwave
    Microwave Carousel

    Entertainment & Technology
    Systems Monitor Panel
    LP CO and Smoke Detectors
    Cable TV and Satellite Hookups
    Digital TV Antenna with Booster
    Surround Sound Entertainment System
    AM FM CD DVD MP3
    Four Cube Speakers
    Two Outdoor Speakers

    Sleeping
    Bedroom Solid Privacy Door
    Comfort Flex Bed Frame
    Serta Mattress
    Headboard and Bedspread
    Shoe Nook
    Large Dresser Drawers
    Underbed Storage
    Cable TV Hookup
    Ceiling Fan Wall Switch (vbm)

    Bathroom
    Built-in Medicine Cabinet
    Medicine Cabinet Mirror
    Walk-in Shower with Seat
    Foot Flush Toilet
    12-inch Fantastic Fan

    Mechanicals
    Two 30# LP Bottles EZ Access Cover LP Auto Changeover 50-Amp Service 65-Amp12v Converter 15k High Output Quick Cool AC 2nd AC Prep 35k Furnace In-Floor Ducted Heat Color Coded Water Lines City Water Fill Brass Valve 20-Gal Hot Water Water Heater Bypass

    About this dealer

    Kunes RV

    Wisconsin Rapids, WI

    Kunes RV logo

    ↗Sells faster than 15% of Wisconsin RV dealers

    Market signals

    Compared with 37 dealers in Wisconsin

    Lot turnover
    Slower
    Time to sell

    Explore the Salem Villa Estate lineup

    Forest River Salem Villa Estate 385FLBH

    MSRPTBD
    Forest River Salem Villa Estate 385FLBH floor plan
    Max weight

    13,940 lbs

    Length

    38 ft 6 in

    Sleeps

    5

    Forest River Salem Villa Estate 393FLT

    MSRPTBD
    Forest River Salem Villa Estate 393FLT floor plan
    Max weight

    13,535 lbs

    Length

    40 ft 5 in

    Sleeps

    3

    Forest River Salem Villa Estate 394FKDS

    MSRPTBD
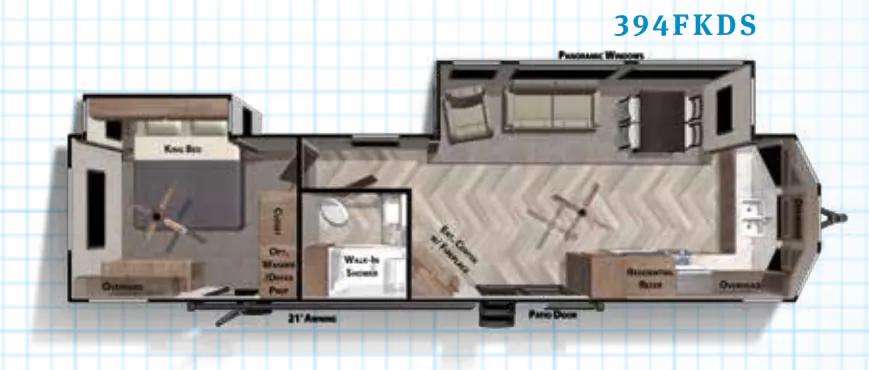
    Forest River Salem Villa Estate 394FKDS floor plan
    Max weight

    11,755 lbs

    Length

    40 ft 8 in

    Sleeps

    3

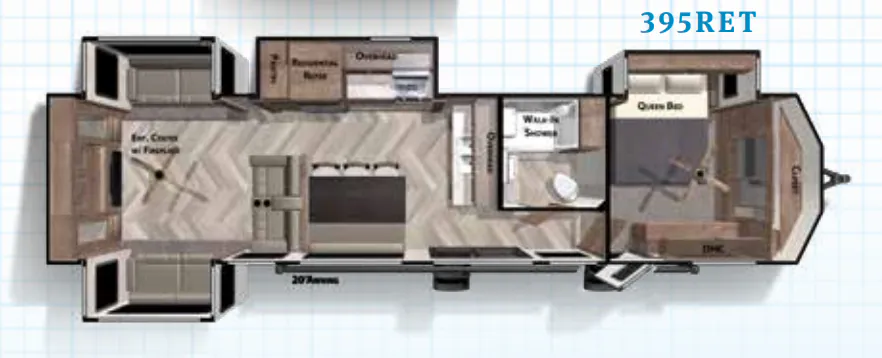
    Forest River Salem Villa Estate 395RET

    MSRPTBD

    1 unit available

    Forest River Salem Villa Estate 395RET floor plan
    Max weight

    13,468 lbs

    Length

    40 ft 10 in

    Sleeps

    2

    Forest River Salem Villa Estate 404FB

    MSRPTBD
    Forest River Salem Villa Estate 404FB floor plan
    Max weight

    13,326 lbs

    Length

    40 ft 2 in

    Sleeps

    6

    Forest River Salem Villa Estate 404X4

    MSRPTBD
    Forest River Salem Villa Estate 404X4 floor plan
    Max weight

    13,060 lbs

    Length

    41 ft

    Sleeps

    7

    View all Salem Villa Estate floor plans →


    Coach Build
    I-Beam Powder Coated Frame
    Cambered Chassis
    Radial Tires

    5/8-inch T&G Plywood Floor Deck
    Black Exterior Moldings
    3/8-inch Walk-On Roof Deck
    Seamless Roofing
    Seamless Holding Tanks
    Triple Seal Slideouts
    Flush Floor Hydraulic Slideouts

    Unit features & options

    • Patio Awning
    • Amber Porch Light
    • Tinted Glass Windows
    • Pleated Night Shades
    • Four Dining Chairs
    • Kitchen Skylight
    • Pantry with Shelves
    • Two Outlets
    • Designer Backsplash
    • Stainless Steel Sink
    • Range Hood
    • AM FM CD DVD MP3
    • Four Cube Speakers
    • Serta Mattress
    • Shoe Nook
    • Underbed Storage
    • Cable TV Hookup
    • Foot Flush Toilet
    • LP Auto Changeover
    • 50-Amp Service
    • 65-Amp12v Converter
    • 2nd AC Prep
    • 20-Gal Hot Water
    • Cambered Chassis
    Much shorter
    Asking prices
    Below market
    Price flexibility
    Flexible
    Browse dealer inventory