2014 Sunseeker 3050S
SALE PENDING
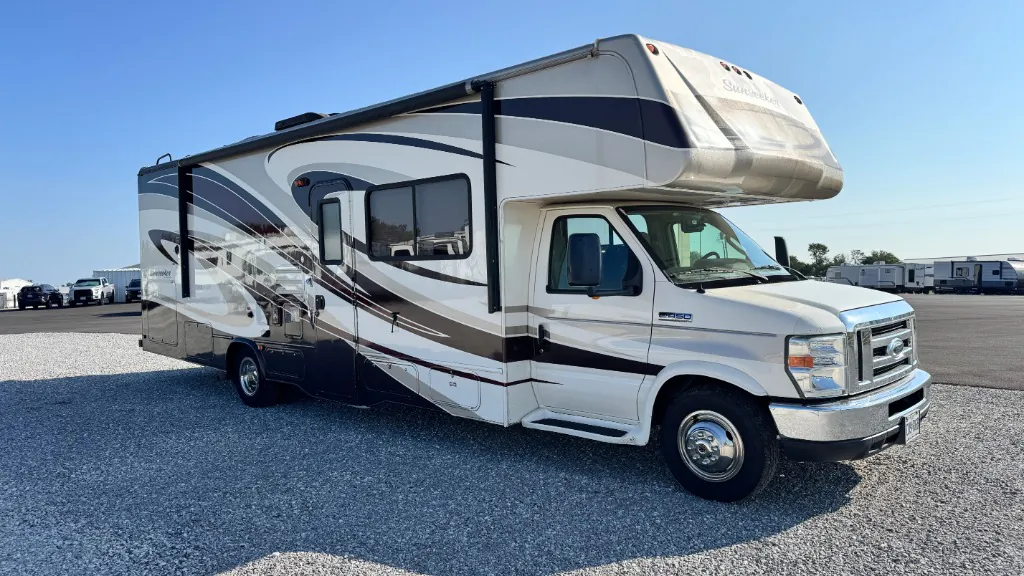
The Ford chassis Sunseeker 3050S features a full wall slide on the driver's side of this class C motorhome.
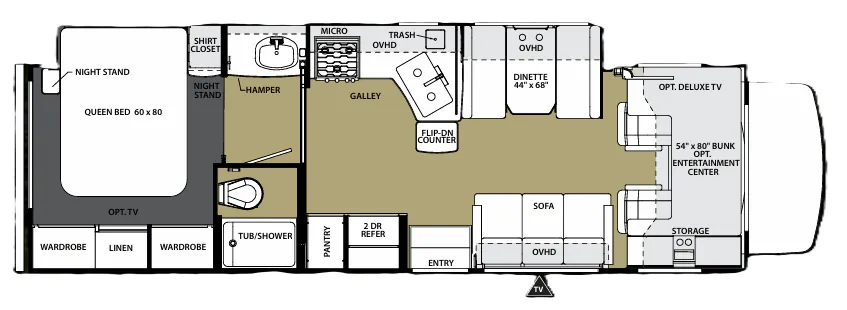
The living and kitchen areas feature 2 recliners with overhead cabinets, a two door refrigerator, and a pantry along one wall. The opposite side boasts an L-shaped kitchen countertop with three burner range, overhead microwave and cabinets, countertop trash access behind the corner angled double kitchen sink and a flip down countertop extension. There is also a dinette with overhead cabinets.
The rear features a queen bed with nightstands on both sides as well as a shirt closet on one side. Across from the bed, you will find two wardrobes with linen storage between them and space for an optional TV. The split bathroom is part of this private bedroom. It features a private area with a toilet and tub/shower combination on one side, with a hamper and large vanity sink on the other.
Options include an overcab entertainment center, deluxe TV, and bedroom TV and AUTO LEVEL.
Colaw RV is not responsible for any misprints, typos, or errors found in our website pages. Any price listed excludes sales tax, registration tags, and delivery fees. Manufacturer pictures, specifications, and features may be used in place of actual units on our lot. Please contact us @833-307-6203 for availability as our inventory changes rapidly. All calculated payments are an estimate only and do not constitute a commitment that financing or a specific interest rate or term is available.
Manufacturer and/or stock photographs, specs, & features may be used and may not be representative of the particular unit being viewed. Where an image has a stock image indicator, please confirm specific unit details with your dealer representative
SALE PENDING
The Ford chassis Sunseeker 3050S features a full wall slide on the driver's side of this class C motorhome.
The living and kitchen areas feature 2 recliners with overhead cabinets, a two door refrigerator, and a pantry along one wall. The opposite side boasts an L-shaped kitchen countertop with three burner range, overhead microwave and cabinets, countertop trash access behind the corner angled double kitchen sink and a flip down countertop extension. There is also a dinette with overhead cabinets.
The rear features a queen bed with nightstands on both sides as well as a shirt closet on one side. Across from the bed, you will find two wardrobes with linen storage between them and space for an optional TV. The split bathroom is part of this private bedroom. It features a private area with a toilet and tub/shower combination on one side, with a hamper and large vanity sink on the other.
Options include an overcab entertainment center, deluxe TV, and bedroom TV and AUTO LEVEL.
Colaw RV is not responsible for any misprints, typos, or errors found in our website pages. Any price listed excludes sales tax, registration tags, and delivery fees. Manufacturer pictures, specifications, and features may be used in place of actual units on our lot. Please contact us @833-307-6203 for availability as our inventory changes rapidly. All calculated payments are an estimate only and do not constitute a commitment that financing or a specific interest rate or term is available.
Manufacturer and/or stock photographs, specs, & features may be used and may not be representative of the particular unit being viewed. Where an image has a stock image indicator, please confirm specific unit details with your dealer representative
Length
31 ft 11 in
Dry weight
12,848 lbs
Sleeps
4 people
Slideouts
1
Odometer
61,894 miles
Length
31 ft 11 in
Dry weight
12,848 lbs
Sleeps
4 people
Slideouts
1
Odometer
61,894 miles
As provided in the original listing
As provided in the original listing
Days listed
16
Days listed
16
2014 Sunseeker 3050S