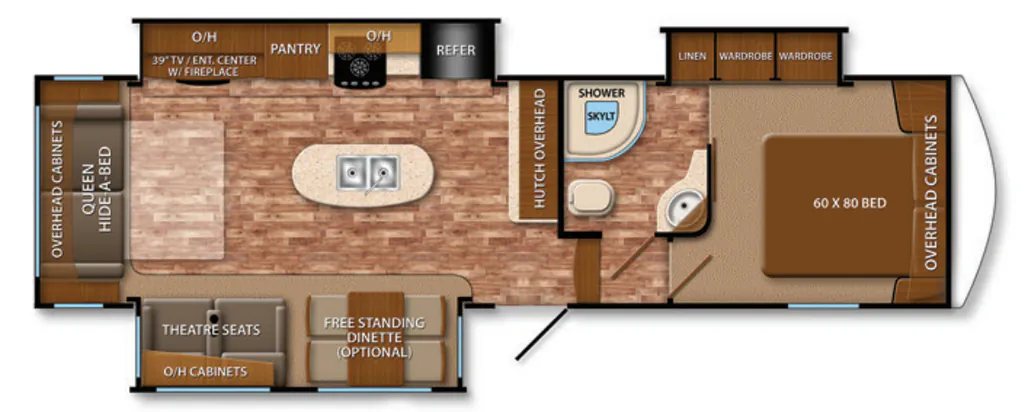
Front bedroom, rear living area
2014 Reflection 303RLS
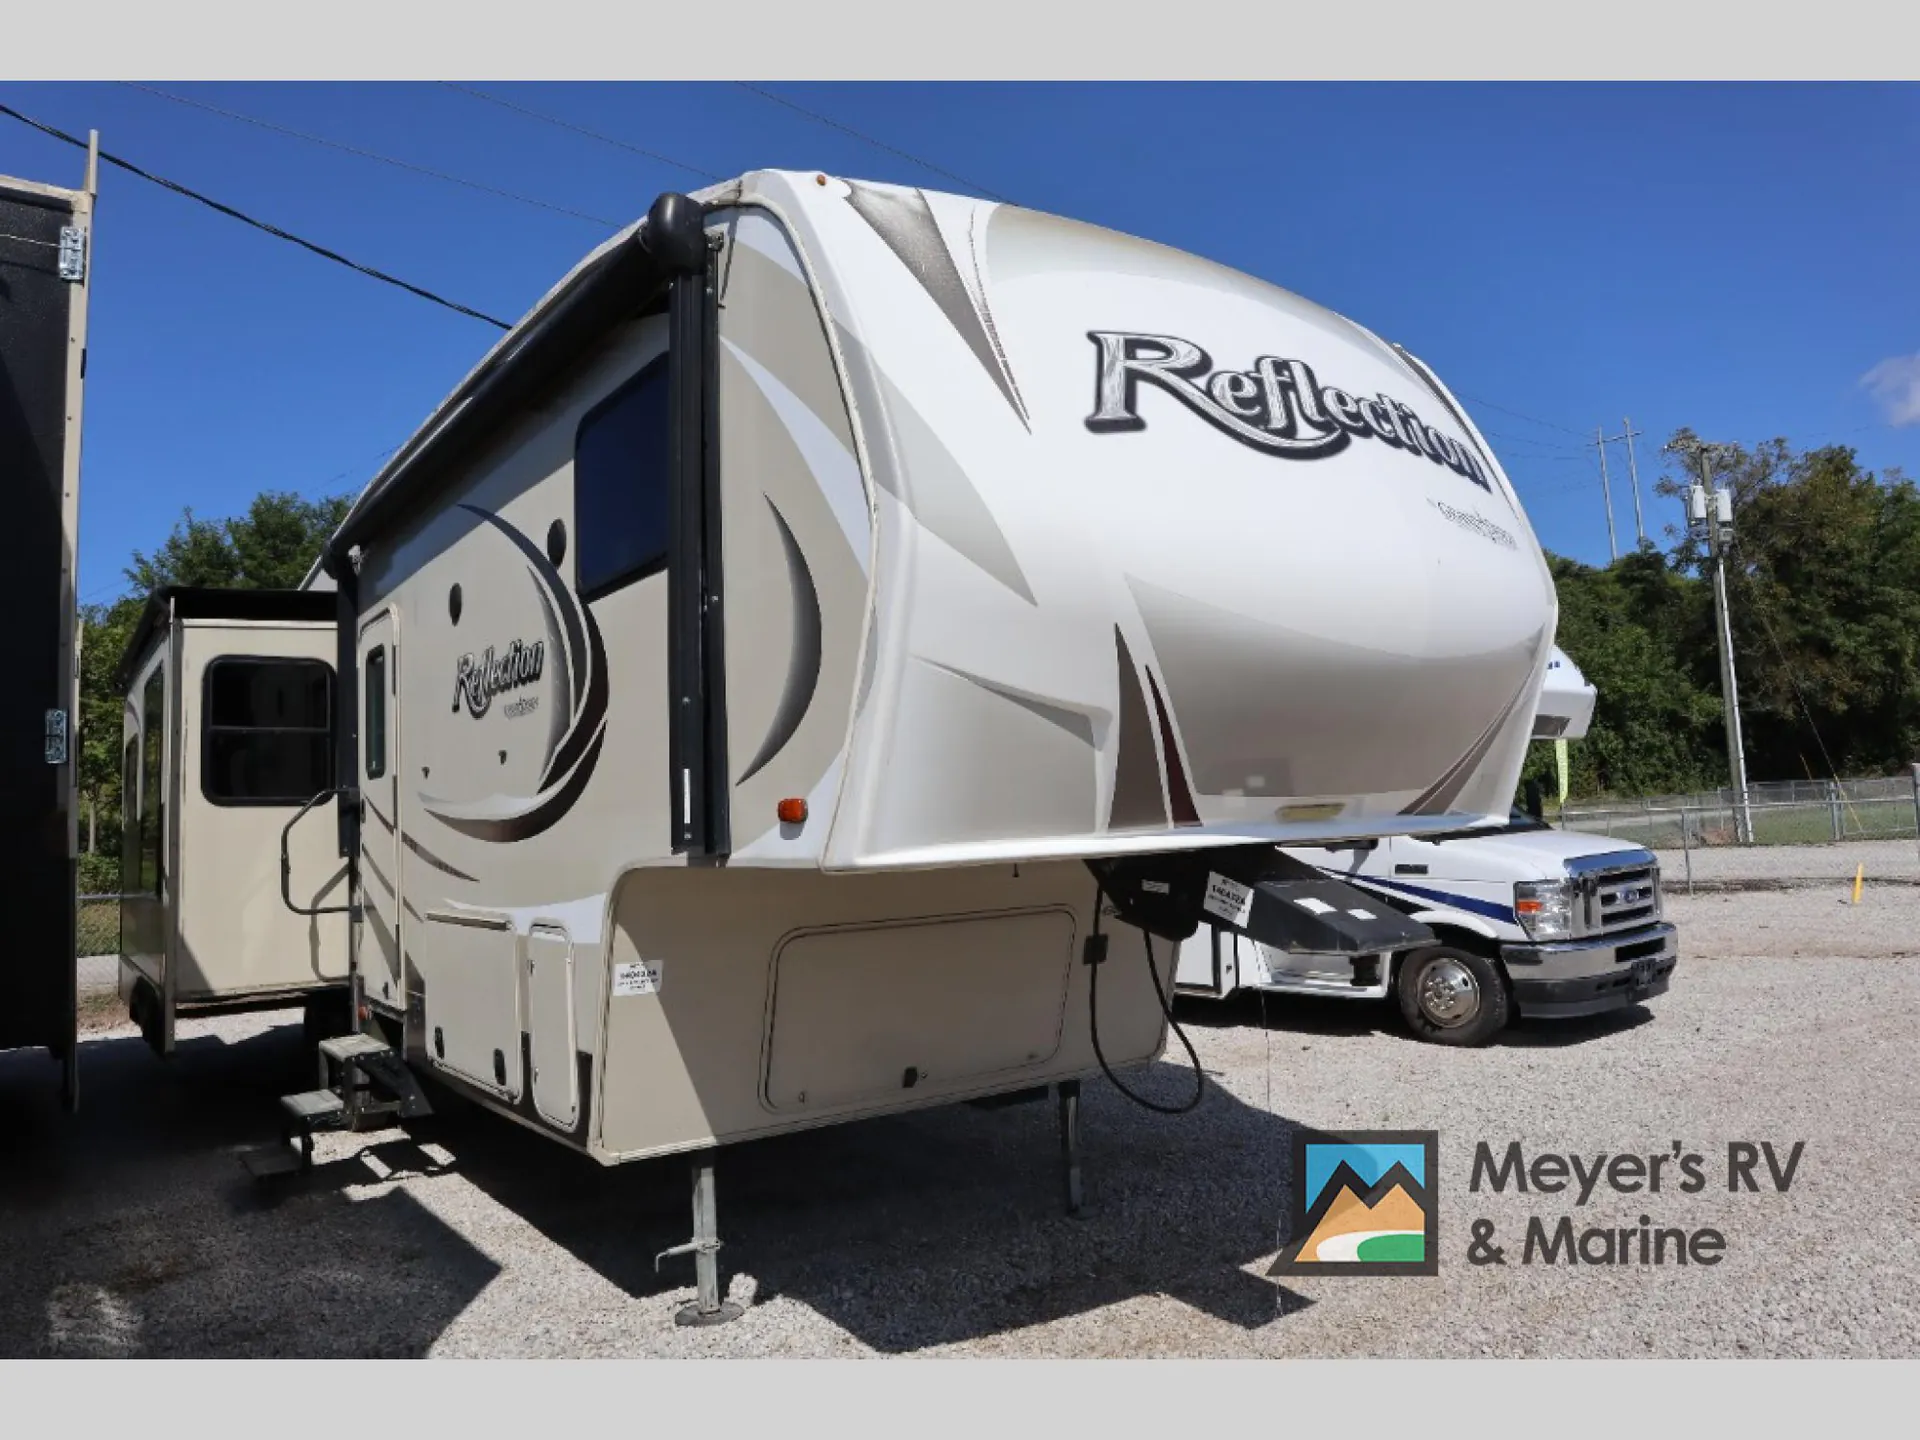
This Grand Design Reflection mid-sized fifth wheel 303RLS is the perfect weekend camper featuring triple slide outs and a rear living area.
Once you step inside you will immediately be impressed with the spaciousness of the living room and kitchen area. With two slide-outs the open concept feel of home really shows.
To your immediate left of the entrance you will see a dinette and theater seating slide. There is a center kitchen island which includes a double sink for easy food prep and cleanup. Directly opposite is a second larger slide featuring a refrigerator, three burner range, pantry for dry goods, and entertainment center with overhead storage cabinets. There is also a hutch with overhead storage straight in from the entrance to the right of the kitchen island.
Tucked in the rear of the fifth wheel you will find a hide-a-bed sofa that is perfect for relaxing and also provides additional sleeping when needed.
Back at the entry door you can step up to the right and find a front master suite with bathroom accessible from the hall door, or from within the bedroom. Enjoy a restful nights sleep in a comfy queen bed with overhead storage cabinets and nightstands beside the bed. There is a slide out wardrobe, chest of drawers, and linen cabinet that falls within the bath when the pocket door is closed.
In the bath you will find a corner shower with skylight, vanity with sink, toilet, and so much more!
Add an optional fireplace or free-standing dinette if you choose.
This Grand Design Reflection mid-sized fifth wheel 303RLS is the perfect weekend camper featuring triple slide outs and a rear living area.
Once you step inside you will immediately be impressed with the spaciousness of the living room and kitchen area. With two slide-outs the open concept feel of home really shows.
To your immediate left of the entrance you will see a dinette and theater seating slide. There is a center kitchen island which includes a double sink for easy food prep and cleanup. Directly opposite is a second larger slide featuring a refrigerator, three burner range, pantry for dry goods, and entertainment center with overhead storage cabinets. There is also a hutch with overhead storage straight in from the entrance to the right of the kitchen island.
Tucked in the rear of the fifth wheel you will find a hide-a-bed sofa that is perfect for relaxing and also provides additional sleeping when needed.
Back at the entry door you can step up to the right and find a front master suite with bathroom accessible from the hall door, or from within the bedroom. Enjoy a restful nights sleep in a comfy queen bed with overhead storage cabinets and nightstands beside the bed. There is a slide out wardrobe, chest of drawers, and linen cabinet that falls within the bath when the pocket door is closed.
In the bath you will find a corner shower with skylight, vanity with sink, toilet, and so much more!
Add an optional fireplace or free-standing dinette if you choose.
Length
34 ft
Dry weight
9,200 lbs
Sleeps
4 people
Slideouts
3
Length
34 ft
Dry weight
9,200 lbs
Sleeps
4 people
Slideouts
3
As provided in the original listing
As provided in the original listing