
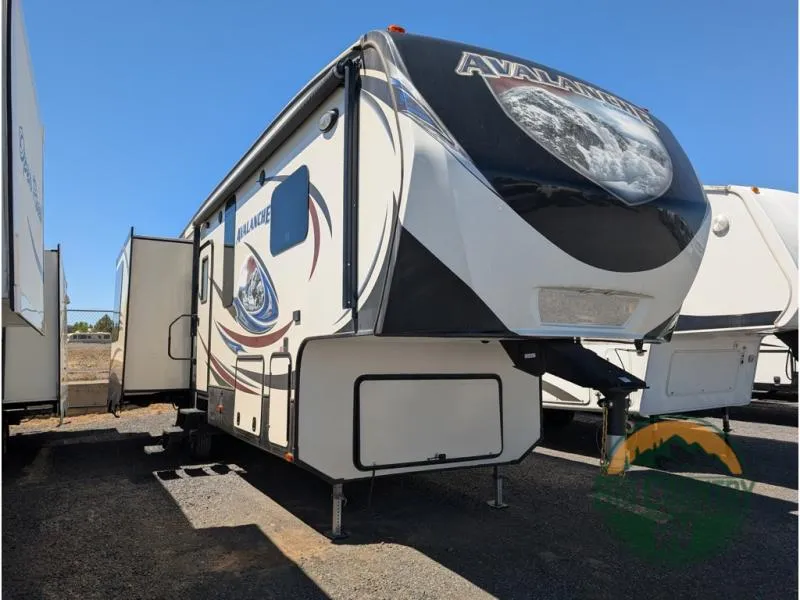
2014 Keystone RV Avalanche 295RL
The Keystone Avalanche 295RL features a rear living layout, triple slides, and a convenient kitchen island!
Enter the kitchen area through the main side door. There is a curio cabinet with overhead storage straight ahead on the interior wall. The island features a double kitchen sink and some counter space on either end. There is a slide-out three burner range and refrigerator along with a sofa sleeper hide-a-bed.
The rear wall of the living room features two lounge chairs and overhead storage the entire width of the unit. There is a second slide that features a free standing dinette and corner entertainment center for your enjoyment.
Step up to a front side aisle bath and master suite. The bath features a toilet, sink, shower, and linen cabinet. There are two bath entry doors for access from within the bedroom, as well as from the hall.
The front master suite features a queen slide-out bed, chest of drawers along the opposite wall, and master closet with sliding doors, plus a space prepped for a washer and dryer, TV, and so much more!
Unit features & options
- 16'' E-load radial tires w/ 8 wheel lugs
- Easy lube axles
- 50AMP service w/ detachable power cord
- Power front landing jacks
- Rear Ladder
- Tinted 80% safety-glass windows
- Class "A" style dual latch "slam" baggage doors
- Super-size 6'4" tall, 30" wide entry door
- One-piece polypropylene underbelly
- MAX TURN high gloss fiberglass front cap & rear
- ''No Sweat'' vented attic system
- Heavy duty 6,000 lb. axles
- 10" Beams with Z-frame technology
- Gutters w/ rain spouts
- One-Touch electric awning package w/ adjustable arms
- Electric rear jacks
- Deluxe Graphics package
- Triple insulated, ducted and heated holding tanks
- Hitch Assist back up mirror with lights
- Easy siphon winterization system
- Water heater bypass
- Enclosed low point drain valves
- Ducted heat to water lane area
- Dump valves
Full specifications
Get more info
2014 Avalanche 295RL
Dealer information
The Keystone Avalanche 295RL features a rear living layout, triple slides, and a convenient kitchen island!
Enter the kitchen area through the main side door. There is a curio cabinet with overhead storage straight ahead on the interior wall. The island features a double kitchen sink and some counter space on either end. There is a slide-out three burner range and refrigerator along with a sofa sleeper hide-a-bed.
The rear wall of the living room features two lounge chairs and overhead storage the entire width of the unit. There is a second slide that features a free standing dinette and corner entertainment center for your enjoyment.
Step up to a front side aisle bath and master suite. The bath features a toilet, sink, shower, and linen cabinet. There are two bath entry doors for access from within the bedroom, as well as from the hall.
The front master suite features a queen slide-out bed, chest of drawers along the opposite wall, and master closet with sliding doors, plus a space prepped for a washer and dryer, TV, and so much more!
Unit features & options
- 16'' E-load radial tires w/ 8 wheel lugs
- Easy lube axles
- 50AMP service w/ detachable power cord
- Power front landing jacks
- Rear Ladder
- Tinted 80% safety-glass windows
- Class "A" style dual latch "slam" baggage doors
- Super-size 6'4" tall, 30" wide entry door
- One-piece polypropylene underbelly
- MAX TURN high gloss fiberglass front cap & rear
- ''No Sweat'' vented attic system
- Heavy duty 6,000 lb. axles
- 10" Beams with Z-frame technology
- Gutters w/ rain spouts
- One-Touch electric awning package w/ adjustable arms
- Electric rear jacks
- Deluxe Graphics package
- Triple insulated, ducted and heated holding tanks
- Hitch Assist back up mirror with lights
- Easy siphon winterization system
- Water heater bypass
- Enclosed low point drain valves
- Ducted heat to water lane area
- Dump valves
Full specifications
Get more info
2014 Avalanche 295RL