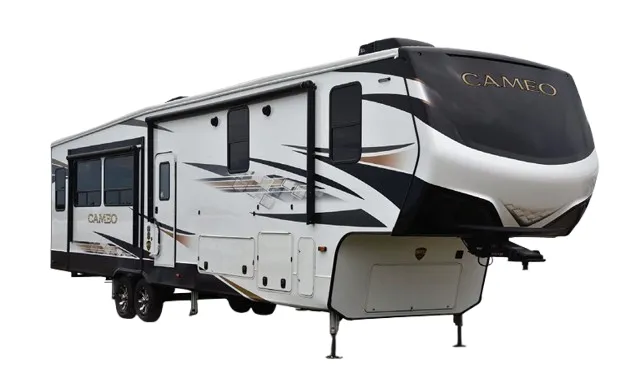
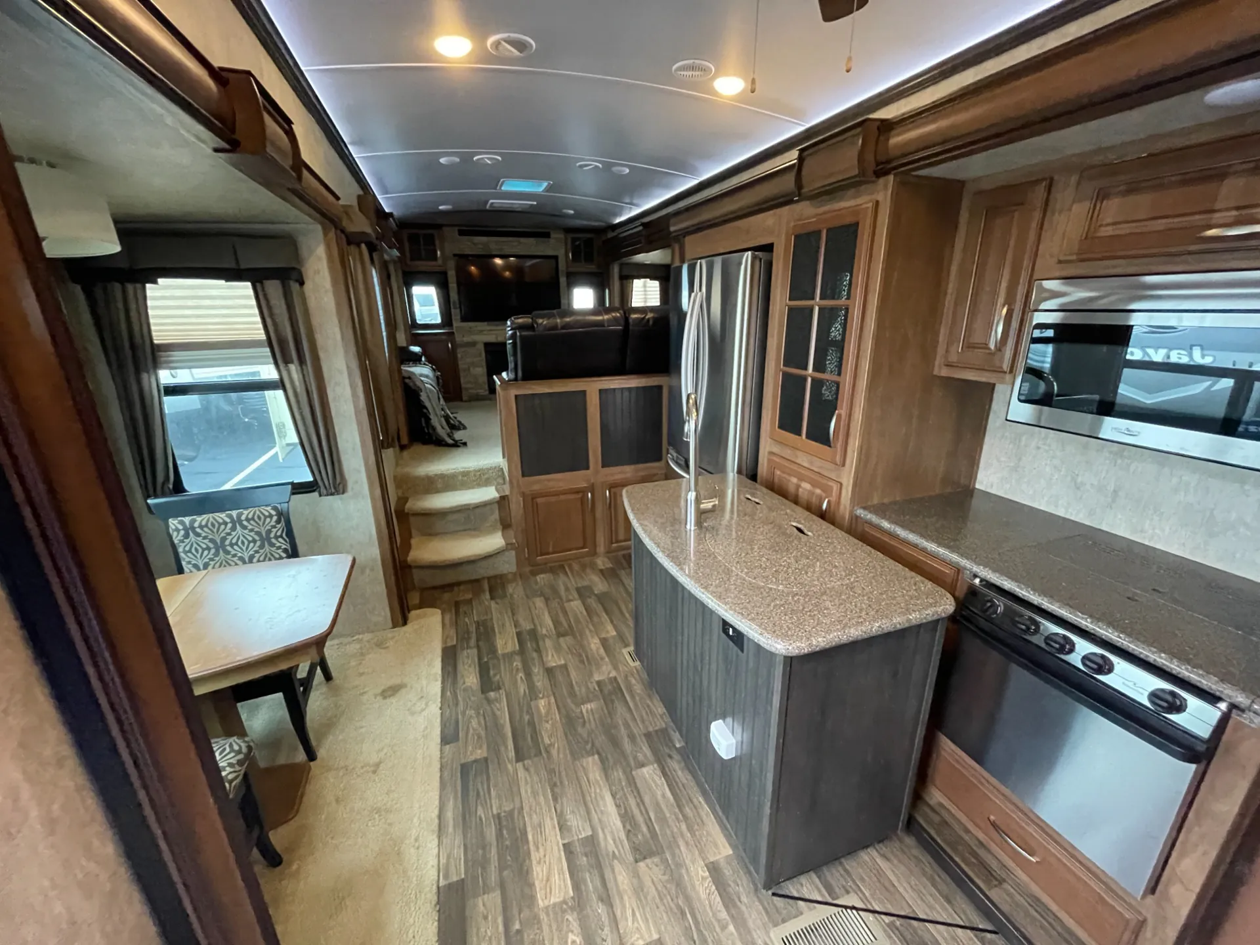
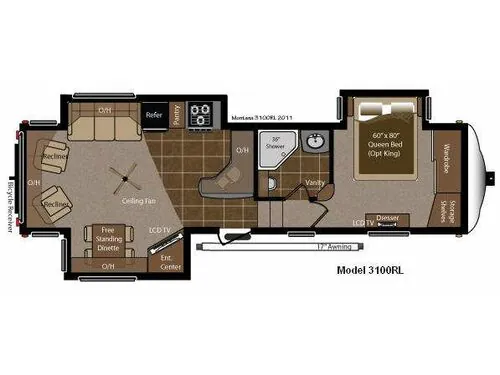
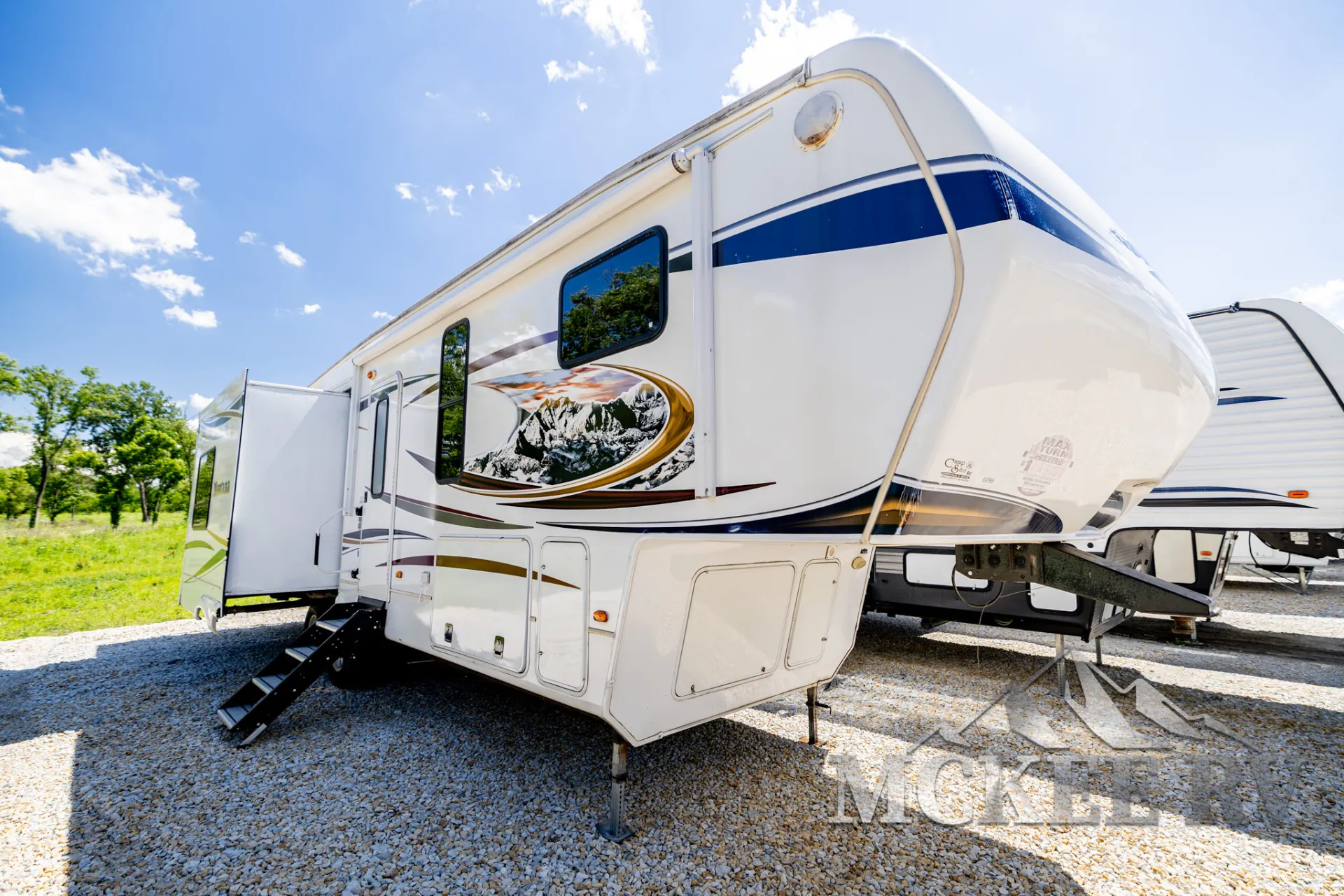
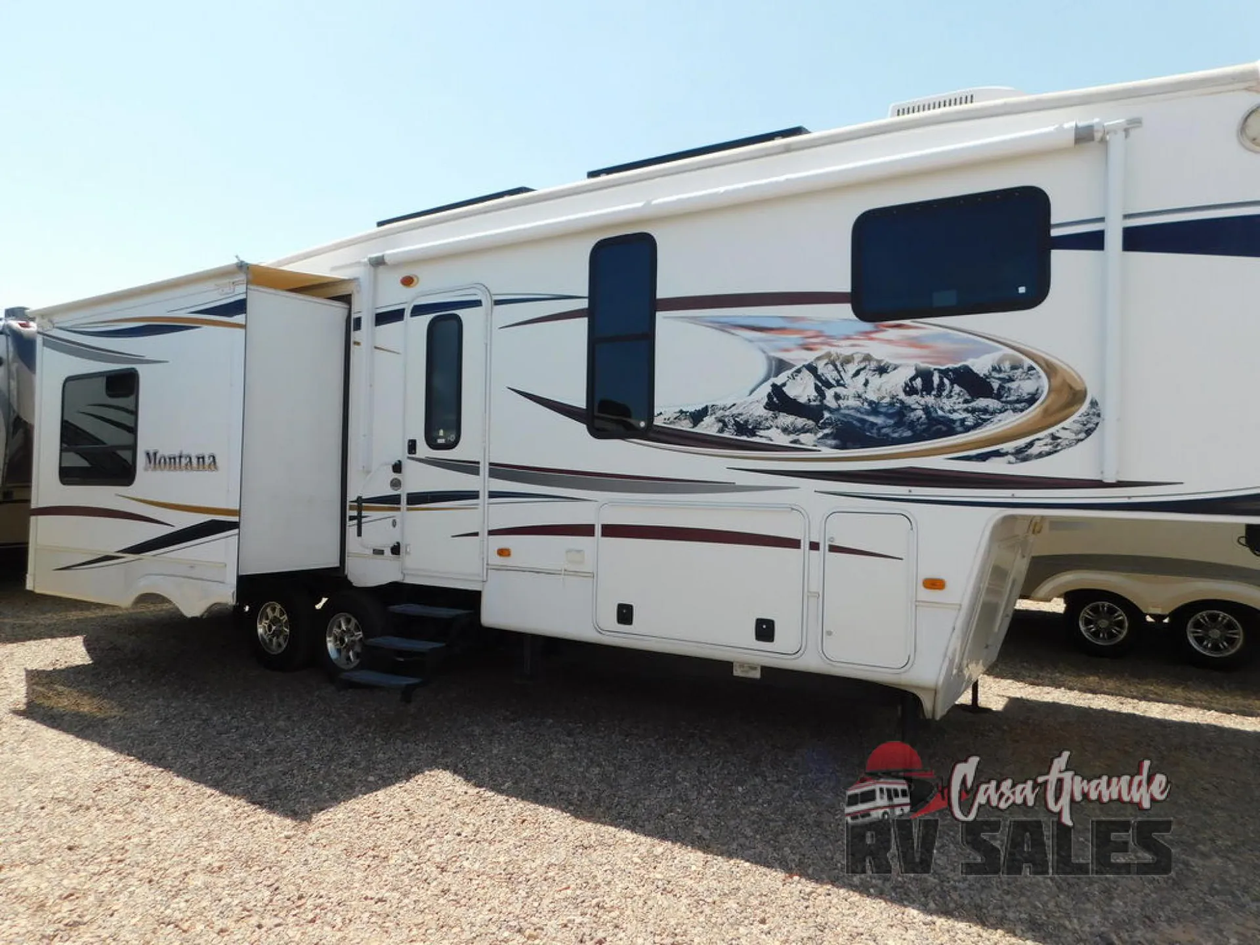
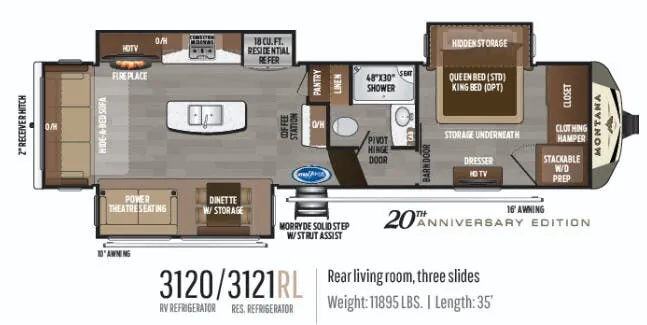
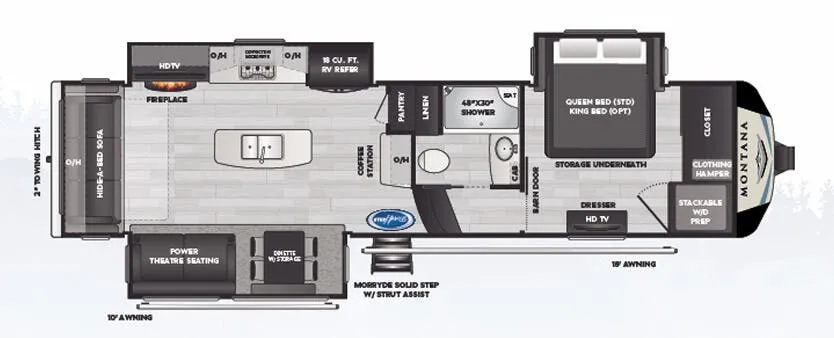
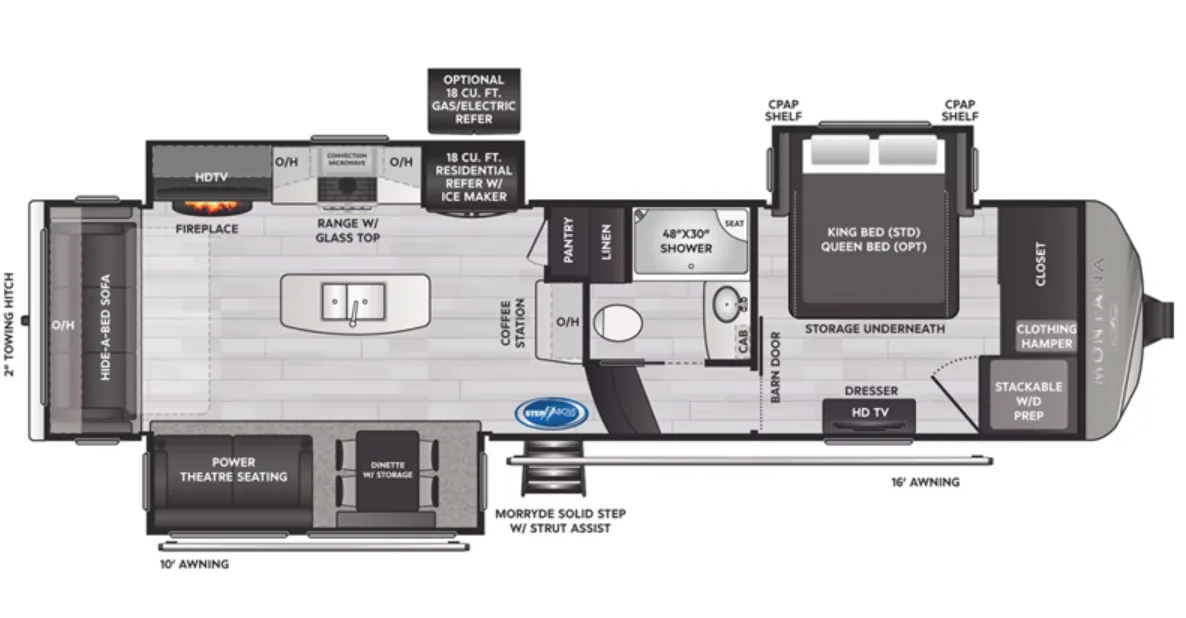
Front bedroom, rear living area, outdoor TV
Get in touch and we'll be happy to answer any questions or set up an appointment to see it in person.
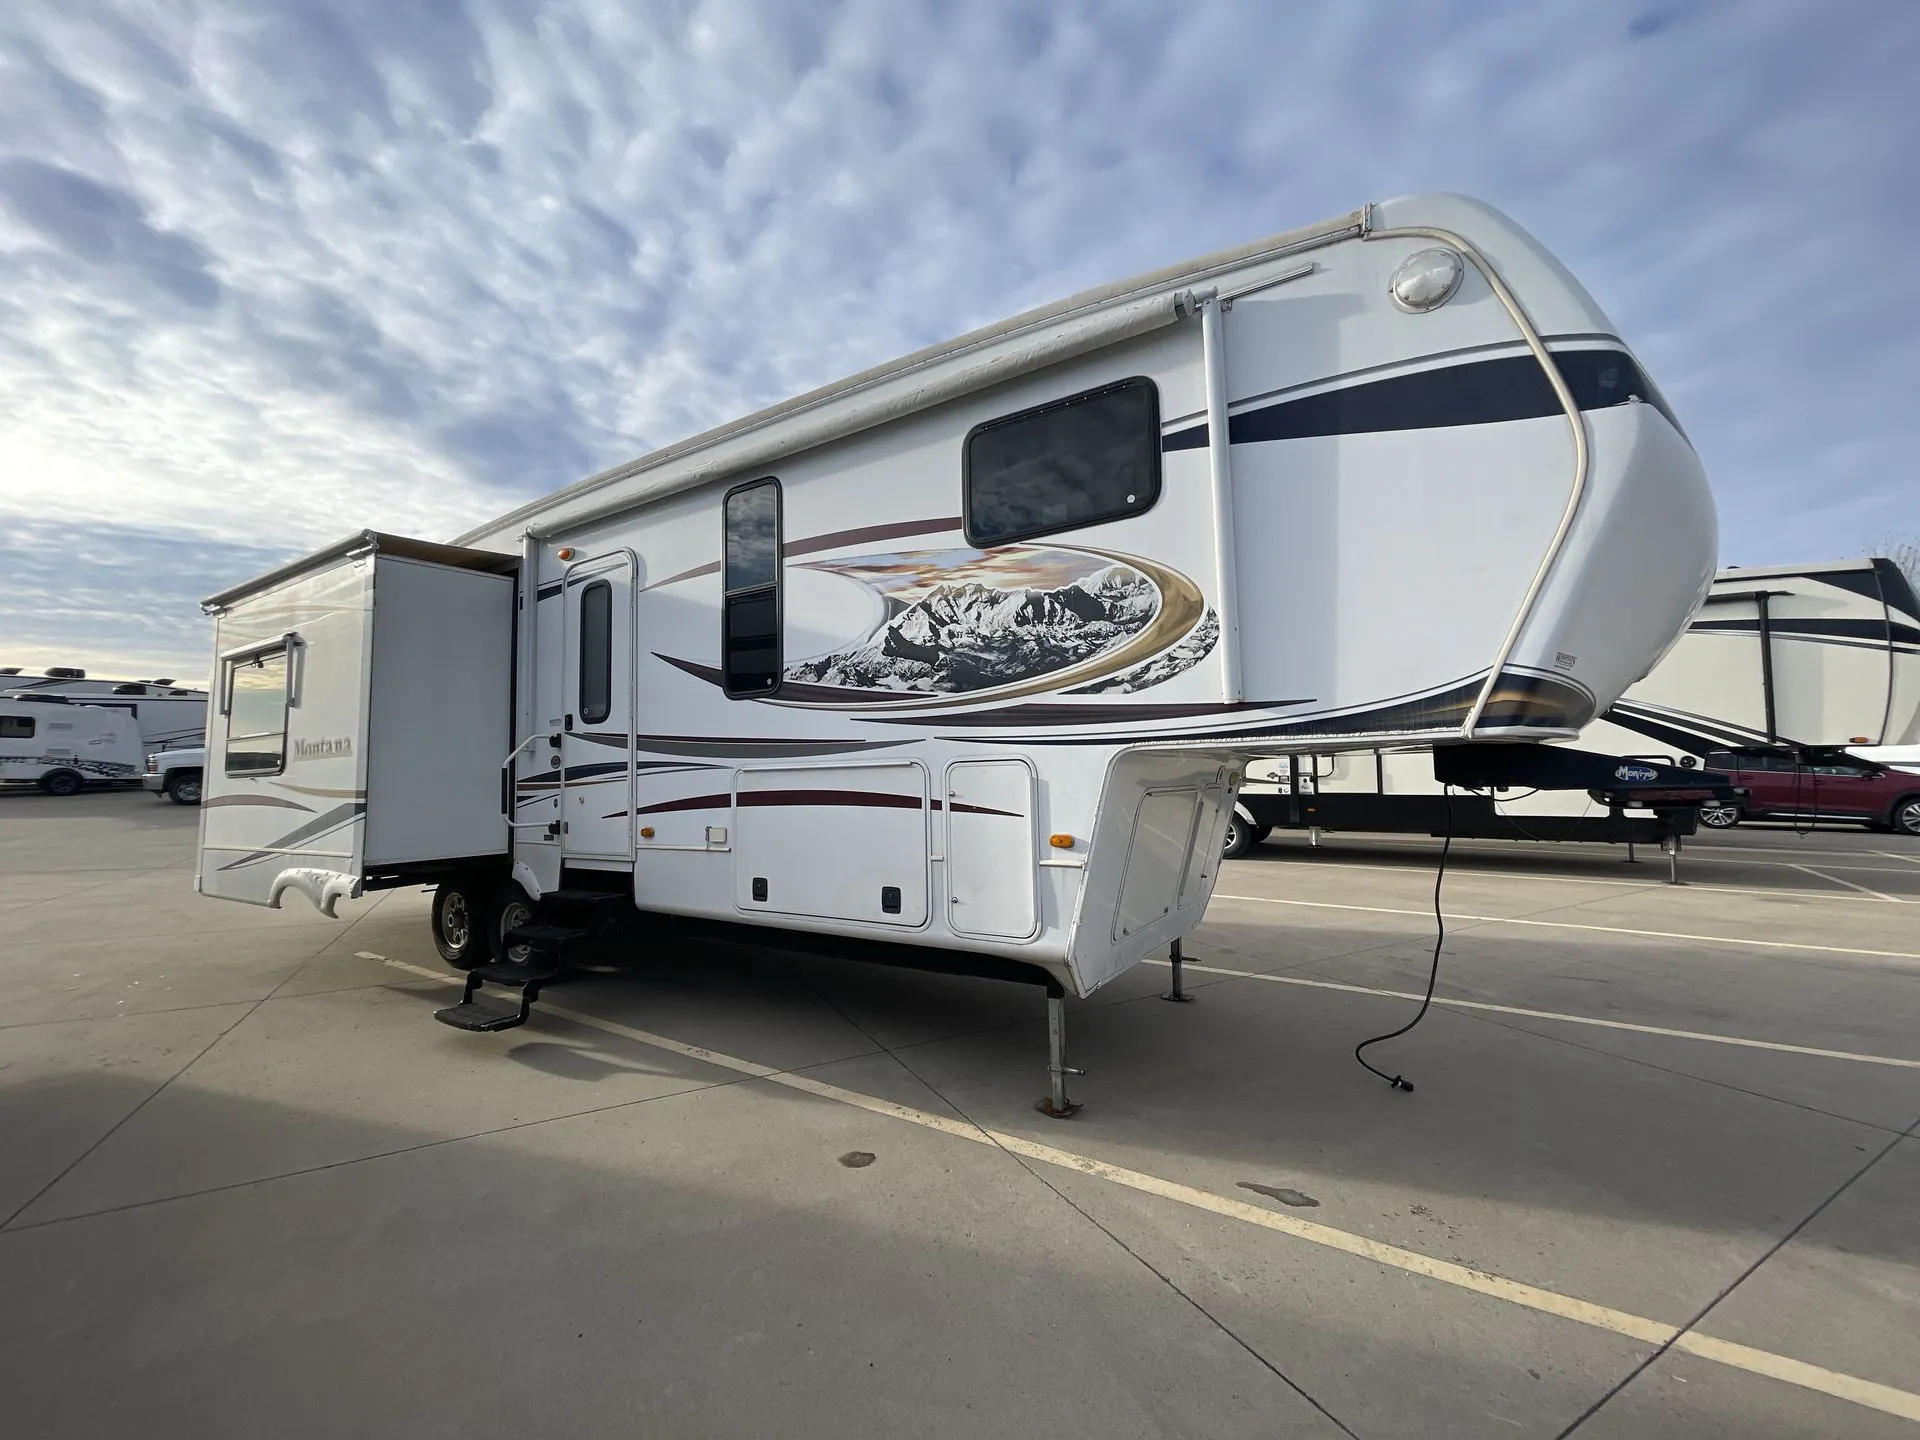
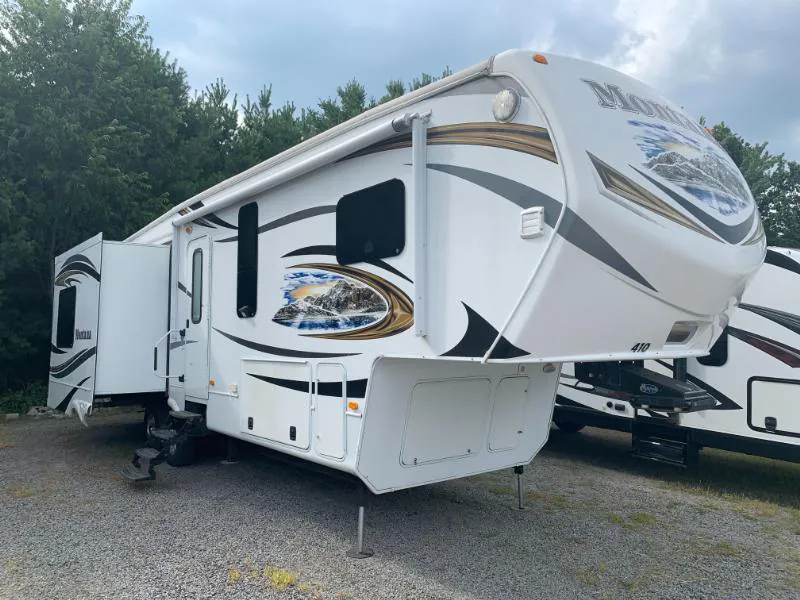
2014 Keystone Montana 3100RL
UsedStock #42X153
Listing price
2014 Montana 3100RL
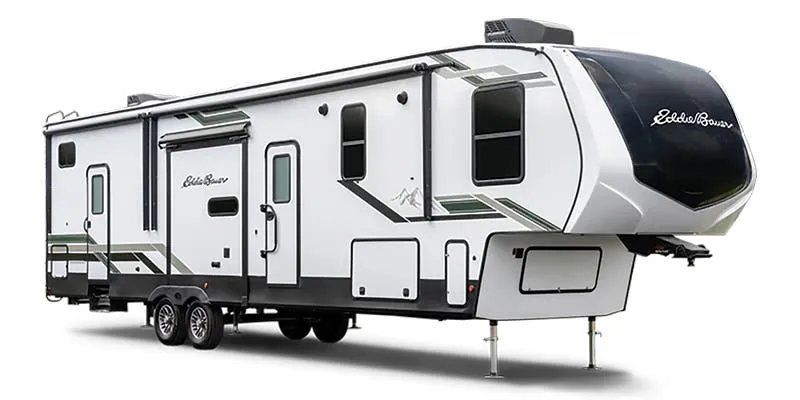
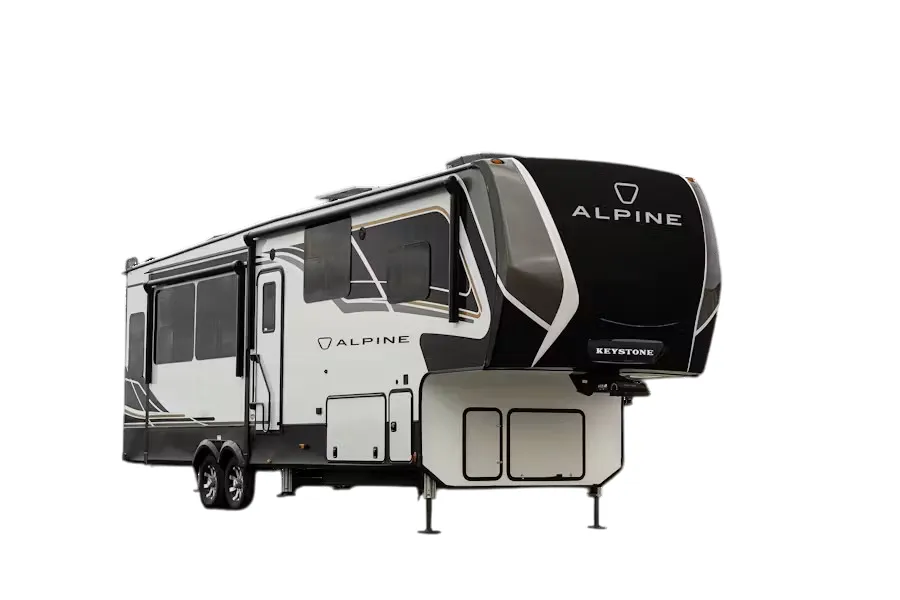
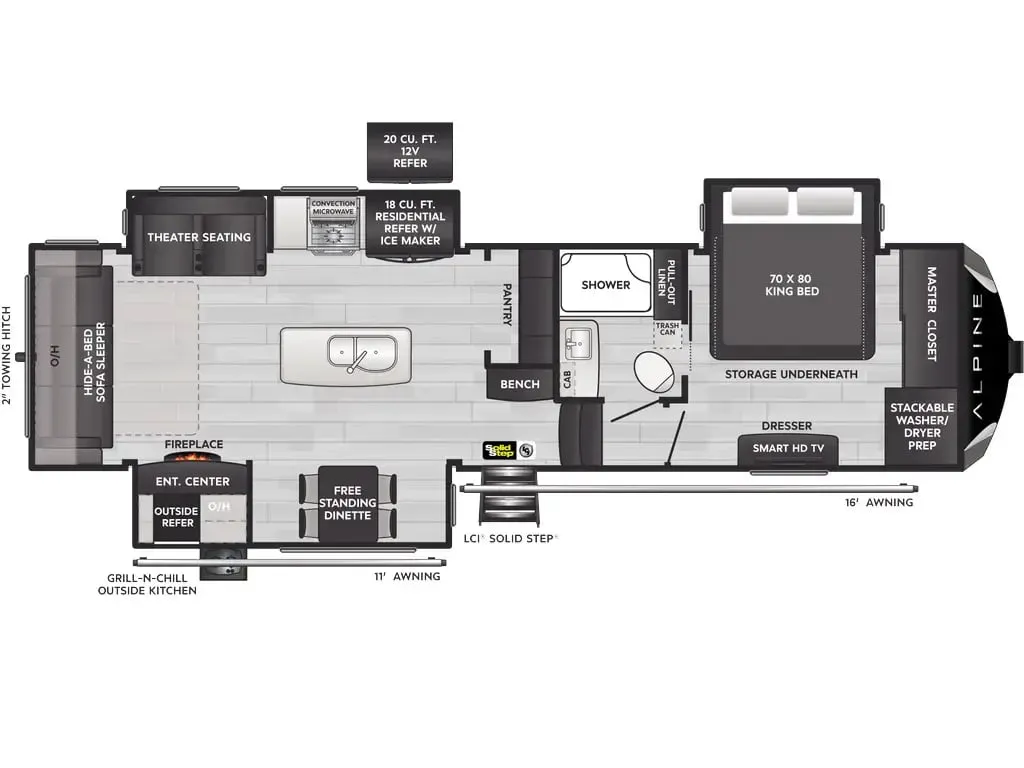
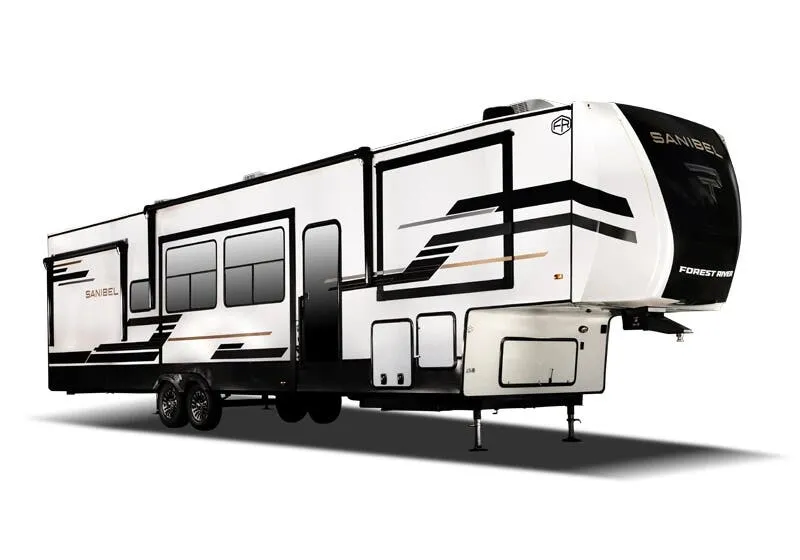
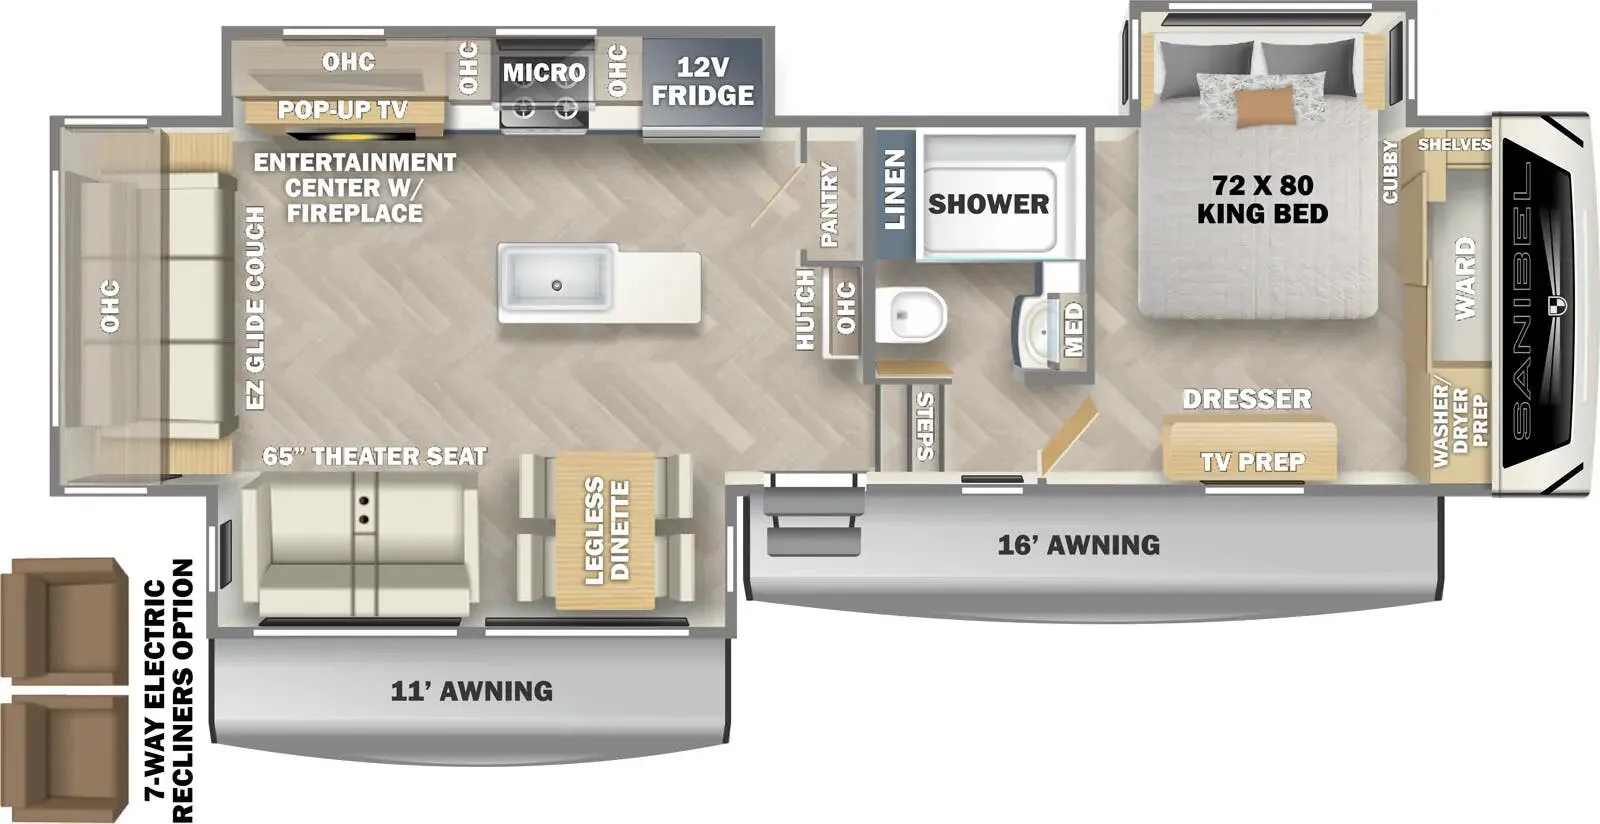
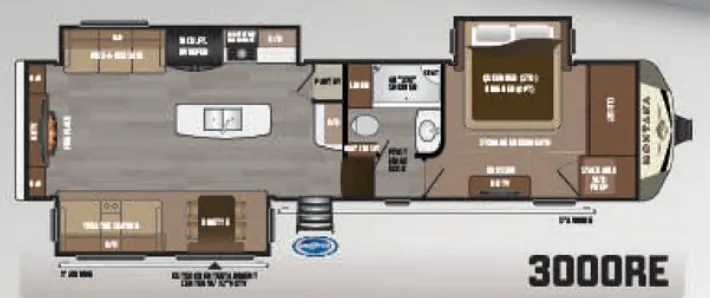
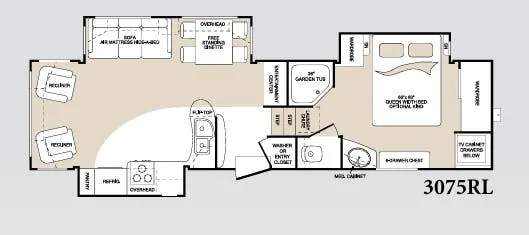
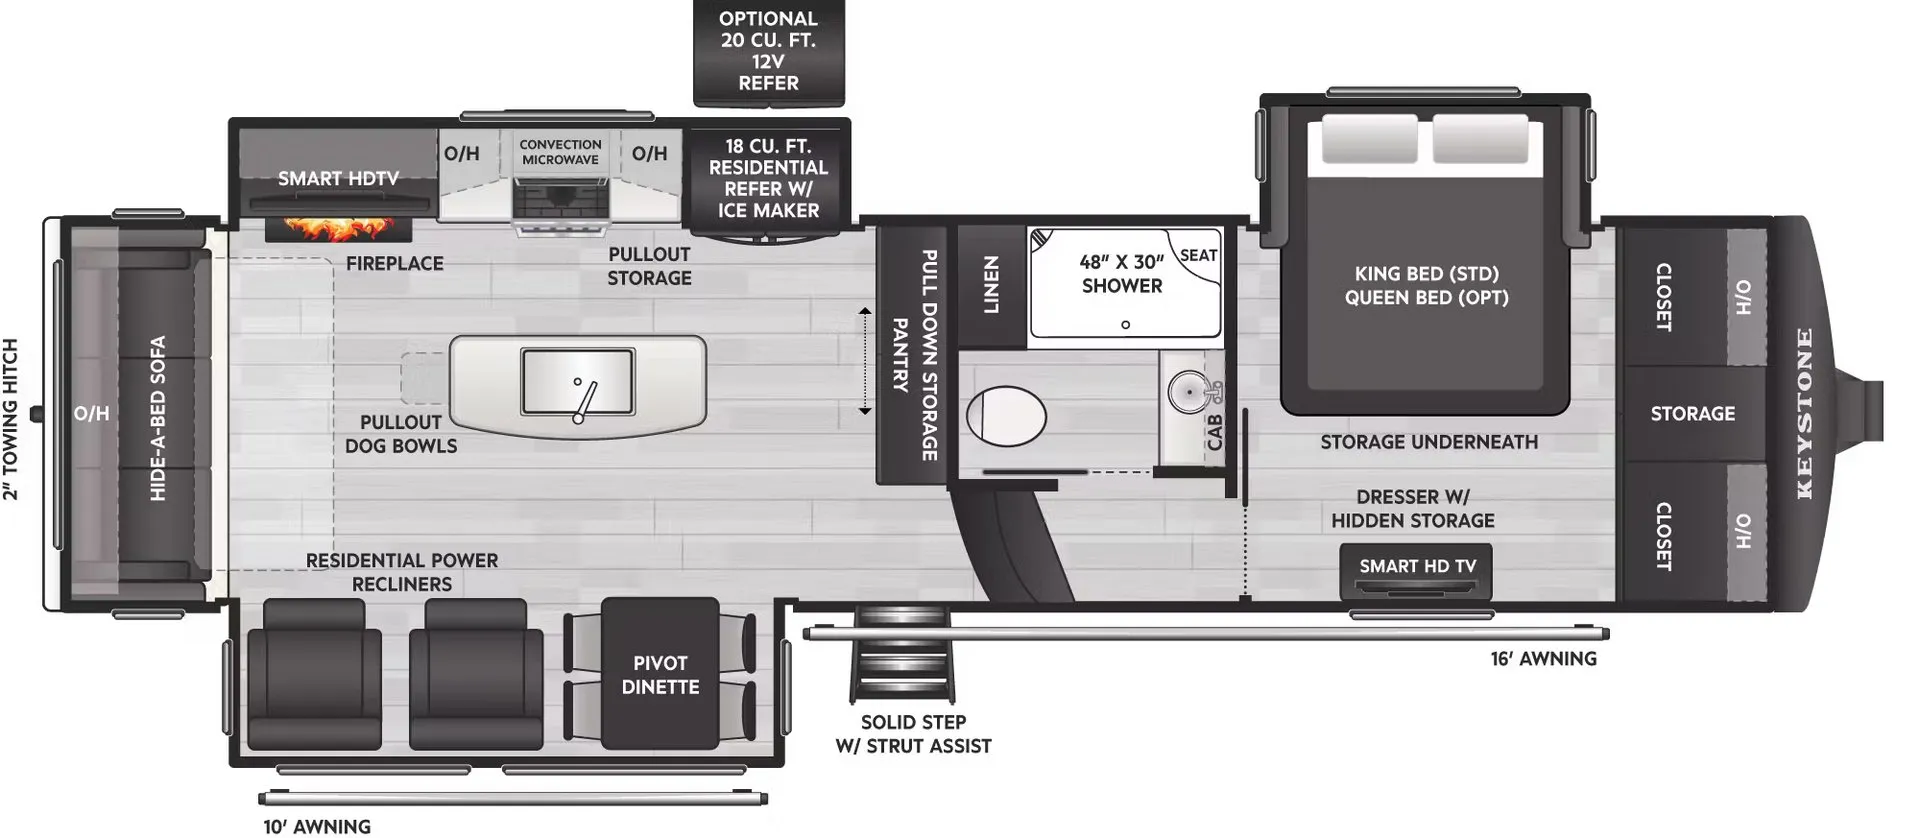
Other floor plans with a similar body style, feature mix, and price range, prioritizing other manufacturers and brands.
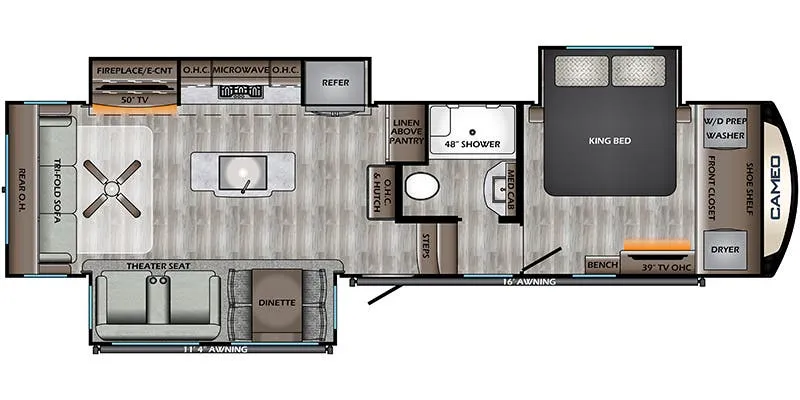
The Keystone Montana 3100RL flips the script by putting the living area at the rear, which owners consistently call one of Montana's best layout decisions. Two 5K BTU fireplaces, one in the living room and one in the bedroom, make it genuinely cozy across the whole coach. The kitchen punches above its class with solid surface countertops, a waterfall island, a high-rise pull-down faucet, and an adjustable sliding "deskette" with four chairs. Outside, the Lippert Titan leveling system with touchscreen, dual electric awnings with LED lights, and a 50-amp power cord reel keep the setup routine quick and painless.
Length
35 ft
Dry weight
11,705 lbs
Sleeps
4
Slideouts
3
Many factors play into a unit's listing price and what you should pay. This guide provides a ballpark estimate, but it does not factor in your exact scenario or how different listings are equipped.
There may be room for price negotiation.
$16,995 – $39,900
This unit has been on the lot for 61 to 90 days.
This unit is ranked 4 of 8 by asking price in this group.
Kunes RV
Wisconsin Rapids, WI
Sells faster than 62% of Wisconsin RV dealers
Compared with 37 dealers in Wisconsin
KEYSTONE MONTANA
(2014) These Typical Features Vary by Model
Moving to Montana, Paramount, Full Time Packages
Living Spaces
Power Patio Awning
Four Step Entry
Fold Away Entry Handle
Welcome Home Light
Two Patio Security Lights
Designer Linoleum Flooring
Residential Cut Pile Carpeting
Arched Ceiling
Recessed LED Lighting
Deep Tint Safety Glass
Designer Window Treatments
Ceiling Fan with Light Kit
Fantastic Fan
Two High Back Recliners
Sofa Bed Air Mattress
Dining
Free Standing Dinette
Full Extension Drawer Guides
Corian Countertops
Corian Backsplash
Flush Mount Sink Covers
Stainless Steel 70 30 Sink
High Arch Faucet
Refrigerator Raised Panel Front
Flush Mount Corian Range Covers
OTR Convection Microwave
Entertainment & Technology
Systems Center
Auto Leveling
HD Digital TV Antenna Booster
RG-6 Satellite Prep
32-inch or 40-inch HD LCD TV
CD DVD Player 5.1 Surround Sound
Sleeping
Queen Bed
Two Overhead Reading Lights
Underbed Cedar Lined Storage
Slide Wide Open Closet Door
Dresser and Armoire
32-inch HD LCD TV
Cellphone Charging Station
Washer Dryer Prep
Bathroom
Medicine Cabinet
Vanity Sink
Linen Storage
Tub Shower Sky Dome
Deluxe Porcelain Toilet
Mechanicals
50-Amp Detachable Cord
90-Amp Converter
15k Quiet Zone AC 2nd AC Prep
35k Furnace
Black Tank Flush
Coach Build
12-inch I-Beam Chassis
Max Turn Front Cap Hitch Vision
MORryde Rubber Suspension System
Dexter EZ Lube Axles
Self Adjusting Brakes
Aluminum Wheels
Spare Tire and Undermount Carrier
Aluminum Framed Structure
R-9 Laminate Construction
Radiant Technology R-38 Roof
High Gloss Fiberglass Exterior
Fiberglass Front Cap LED Lighting
Rear Cap Backup Lights
5-inch Arched Roof Rafters
EPDM Roofing
Rear Roof Ladder
Arctic Insulation Package
Vented Attic System
Seamless Enclosed Underbelly
Drop Frame Pass Through Storage
Insulated Slam Latch Baggage Doors
Other listings for this floor plan, ranked by condition, model year, distance, price, and listing quality.