Get in touch and we'll be happy to answer any questions or set up an appointment to see it in person.
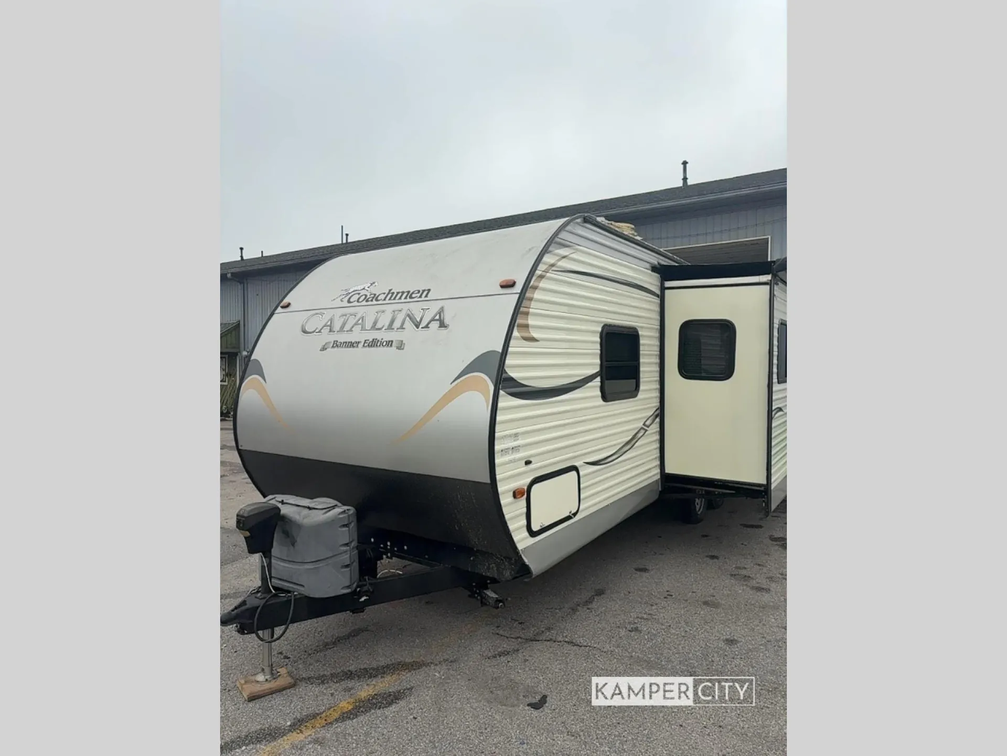
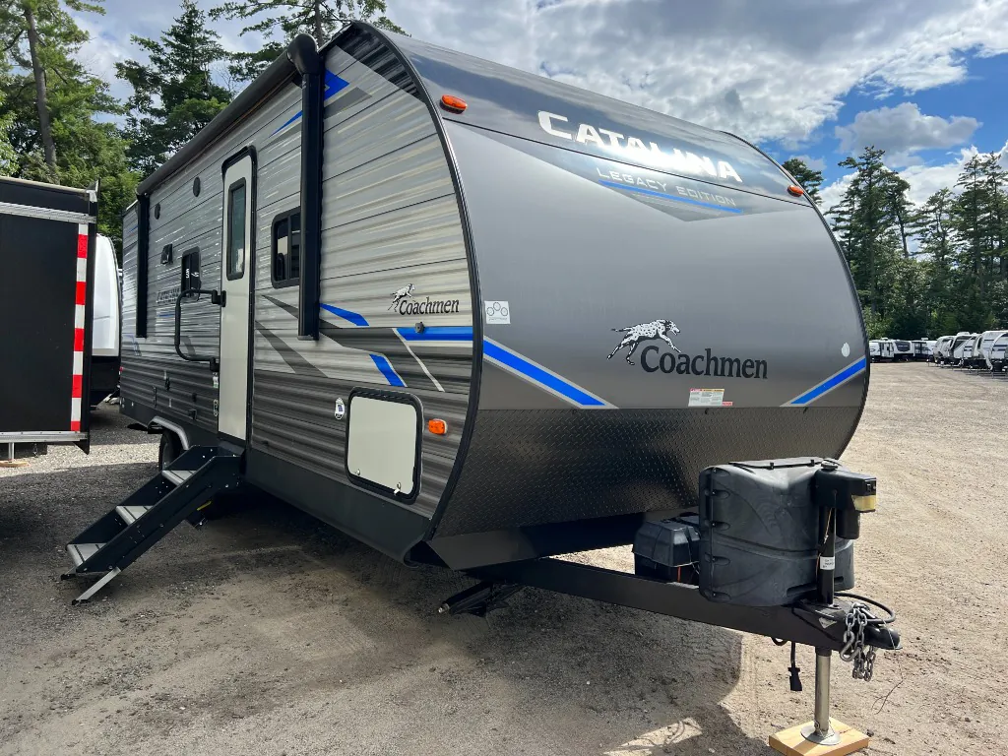
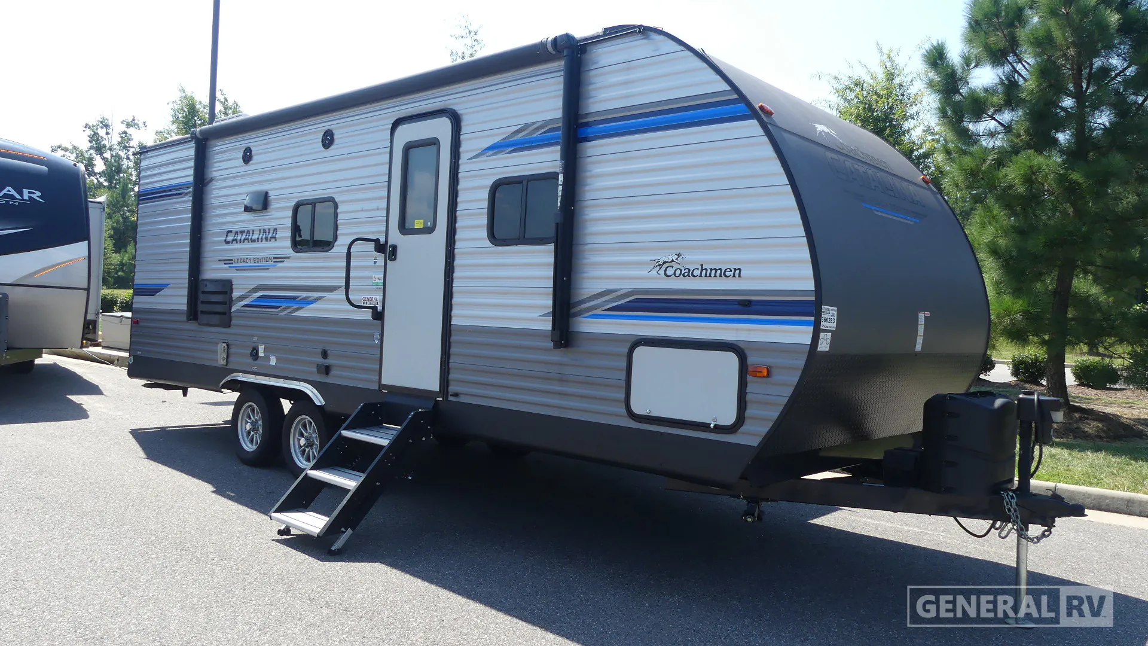
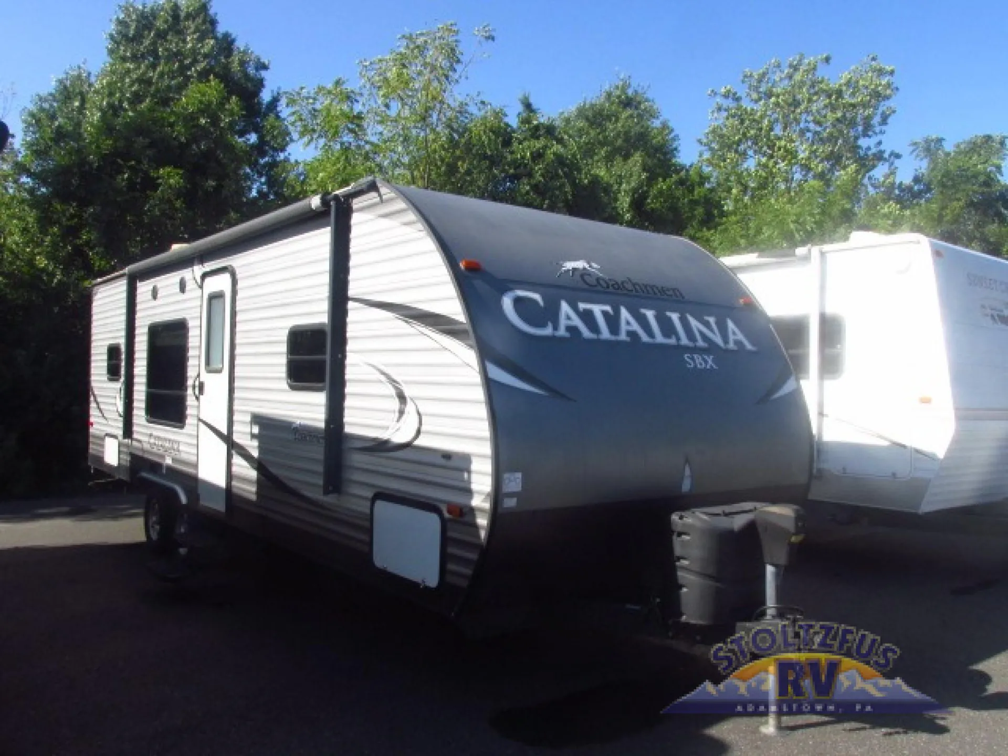
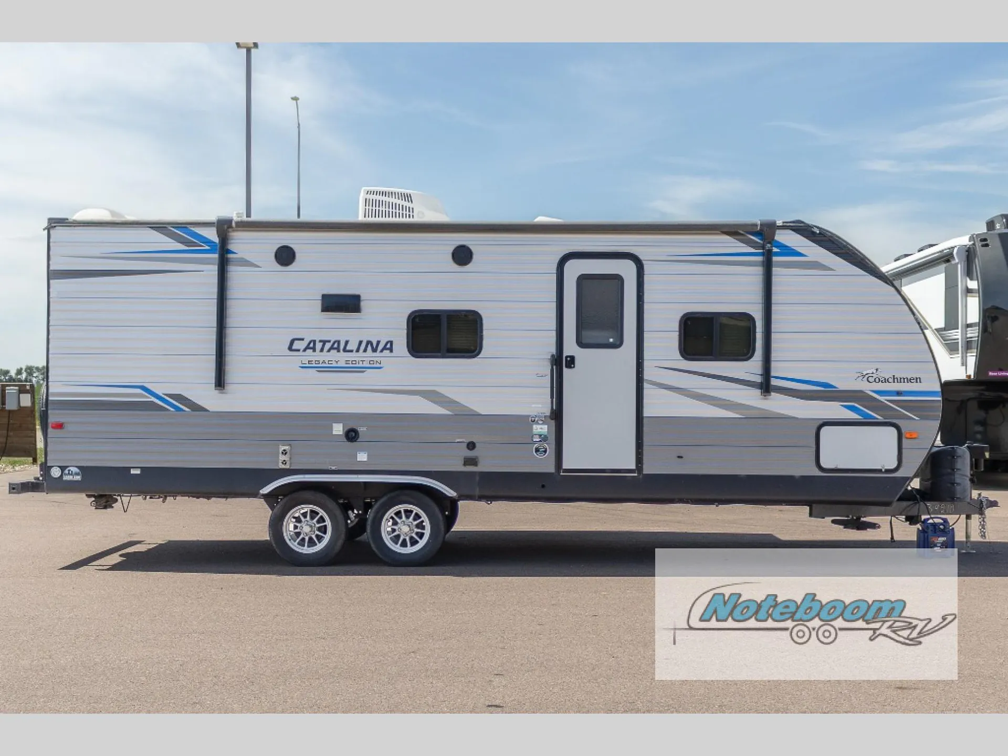
2015 Coachmen Catalina 243RBS
UsedStock #H7019A
Listing price
2015 Catalina 243RBS
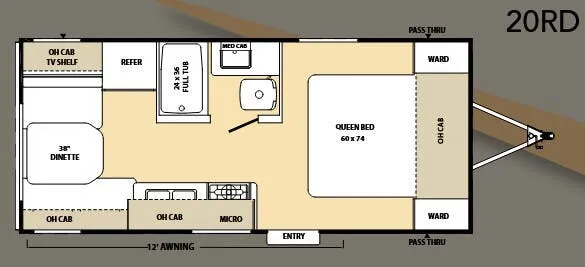
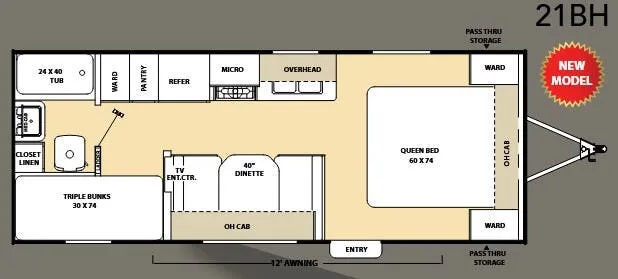
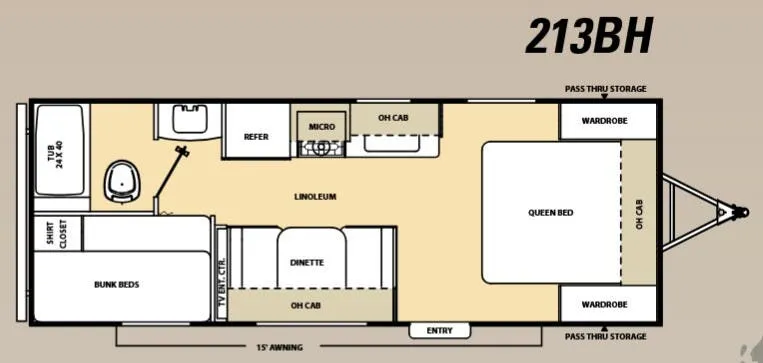
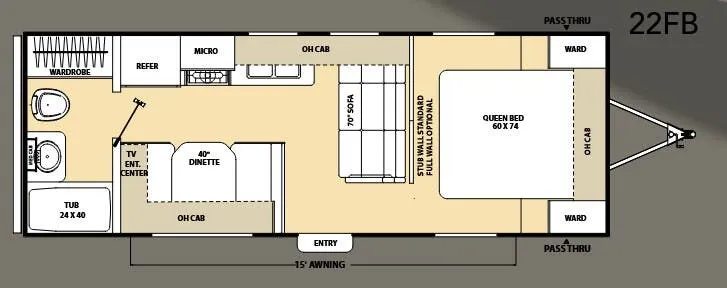
Other floor plans with a similar body style, feature mix, and price range, prioritizing other manufacturers and brands.
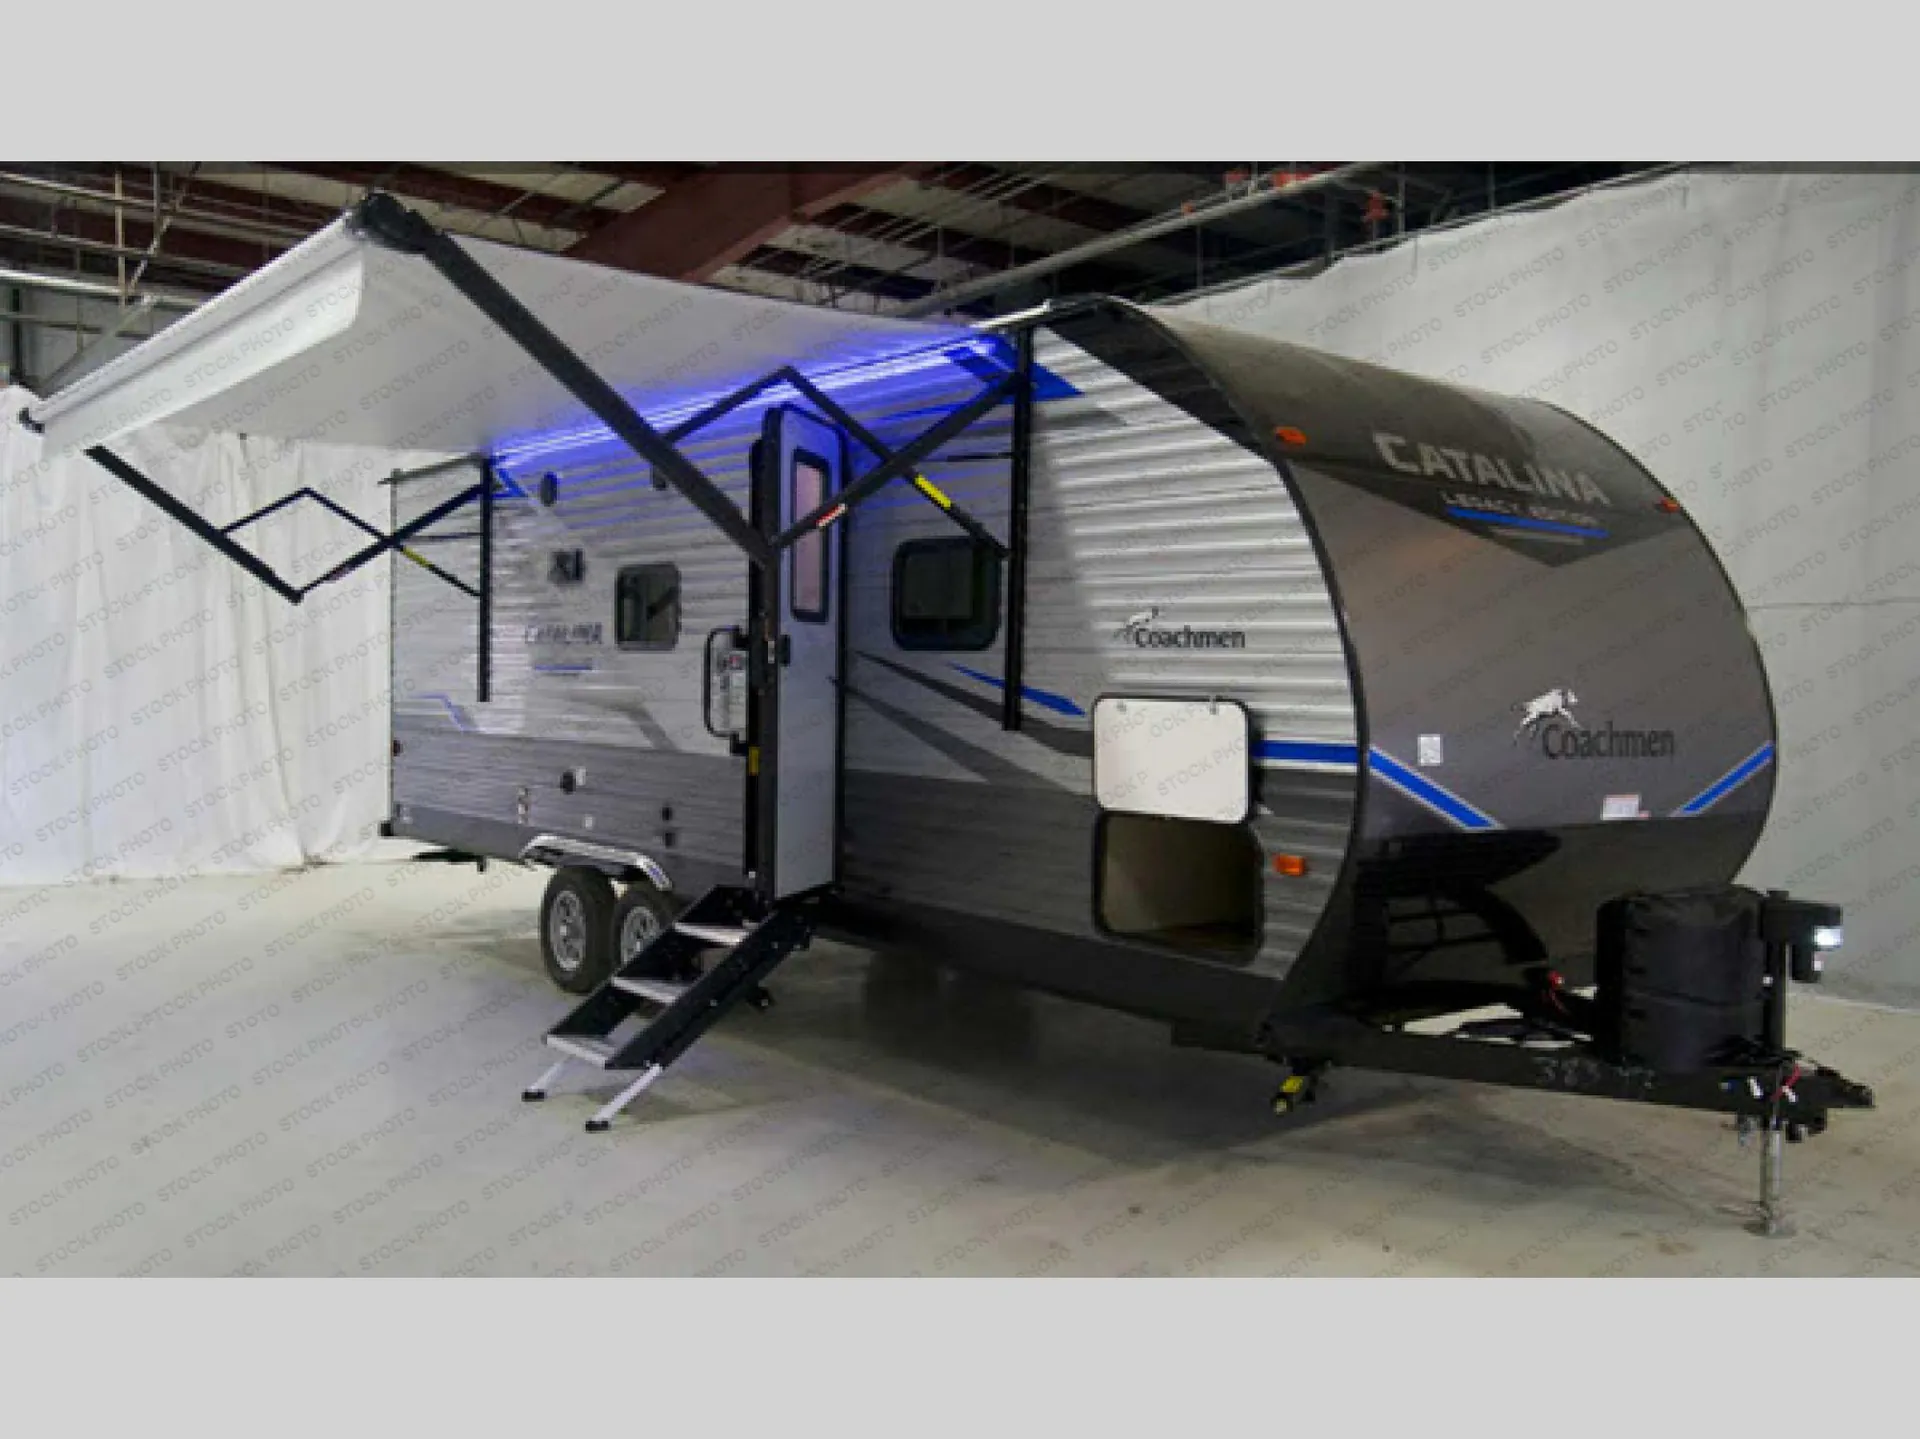
The Coachmen Catalina 243RBS earns its following among couples and snowbirds mainly for how the rear bath layout opens up the living area. A large slide expands that space further, and the fireplace tucked at the base of the entertainment center adds a genuinely cozy touch on cool evenings. The easy-view picture window at the dinette brings in natural light, and details like neo-angle glass shower doors, decorative glass cabinet fronts, and a high-rise faucet over a 60/40 double bowl sink give the interior a more finished feel than you'd expect at this price point. The Catalina 243RBS also comes solar-prep and rear-camera-prep from the factory, and the power package option adds a LED-lit awning and power tongue jack for those who want more convenience at the campsite.
Length
27 ft 11 in
Dry weight
5,702 lbs
GVWR
7,600 lbs
Sleeps
5
Many factors play into a unit's listing price and what you should pay. This guide provides a ballpark estimate, but it does not factor in your exact scenario or how different listings are equipped.
There may be room for price negotiation.
$9,995 – $29,999
This unit is ranked 2 of 12 by asking price in this group.
The listing price on this unit has changed 1 time.
See the complete price timeline and the rest of this unit's pricing insights.
Markquart RV
Chippewa Falls, WI
Sells faster than 62% of Wisconsin RV dealers
Compared with 37 dealers in Wisconsin
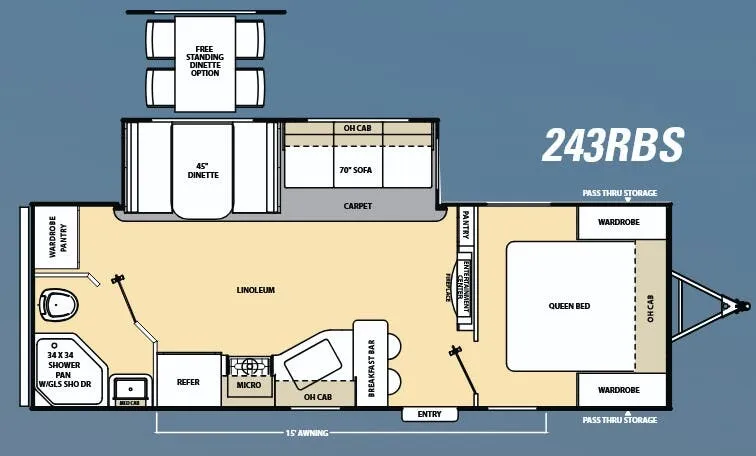
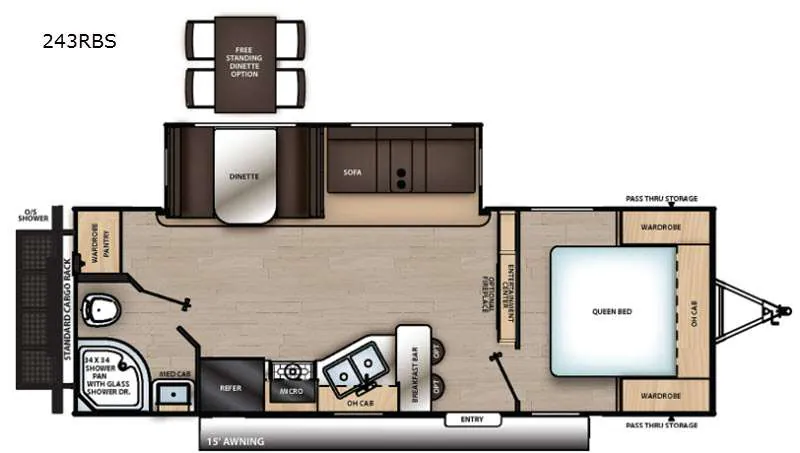
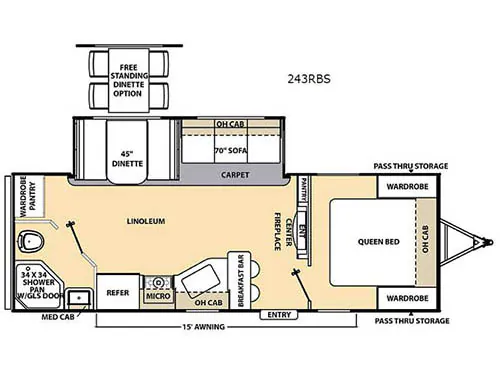
Step into this 243RBS Catalina travel trailer by Coachmen featuring a single slide for more interior space, plus a rear bath, breakfast bar, and fireplace!
As you move into the main living area of this unit you will see a spacious retreat filled with everything you need while traveling away from home. The single slide out featuring a 45" booth dinette and 70" sofa provides plenty of space for dining and just hanging out. There is a pantry and an entertainment center located nearby on the interior living room wall that can easily be seen from any of the seating. It also includes a cozy fireplace below.
The kitchen is directly across from the sofa and dinette and features a refrigerator, three burner range with overhead cabinetry, a kitchen sink for easy cleanup, and a breakfast bar with two stools.
The rear of the travel trailer features a second pantry and wardrobe, plus a corner bath complete with an angled shower with glass door, toilet, and sink with medicine cabinet above for your convenience.
In the front of this Catalina model there is a bedroom with a queen bed and wardrobes on both sides of the bed, plus a front pass-thru storage compartment for exterior camping gear, and so much more!
You can also choose a free standing dinette to replace the booth dinette if you like.
Other listings for this floor plan, ranked by condition, model year, distance, price, and listing quality.