Get in touch and we'll be happy to answer any questions or set up an appointment to see it in person.
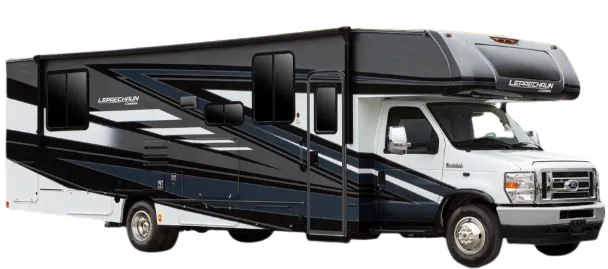
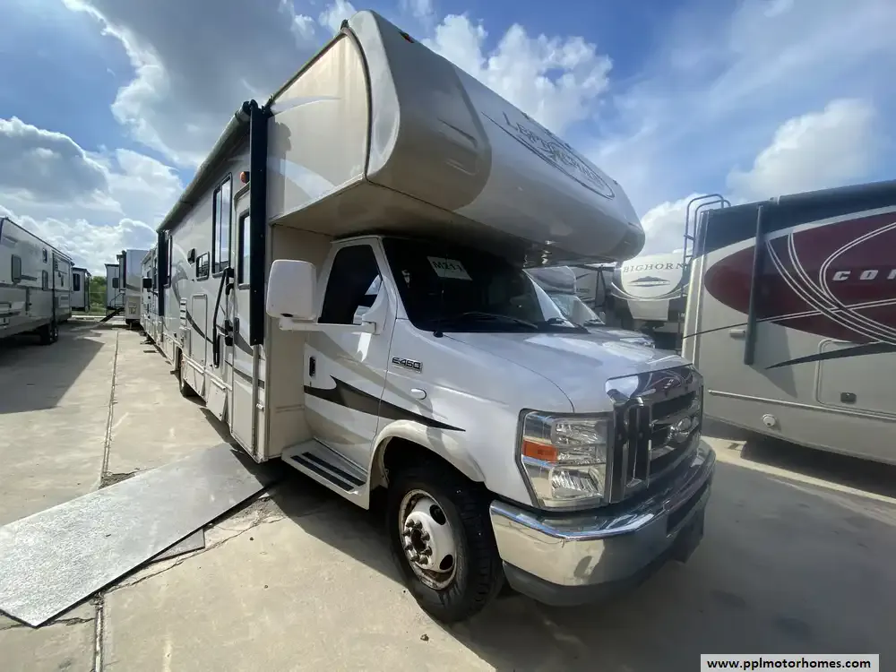
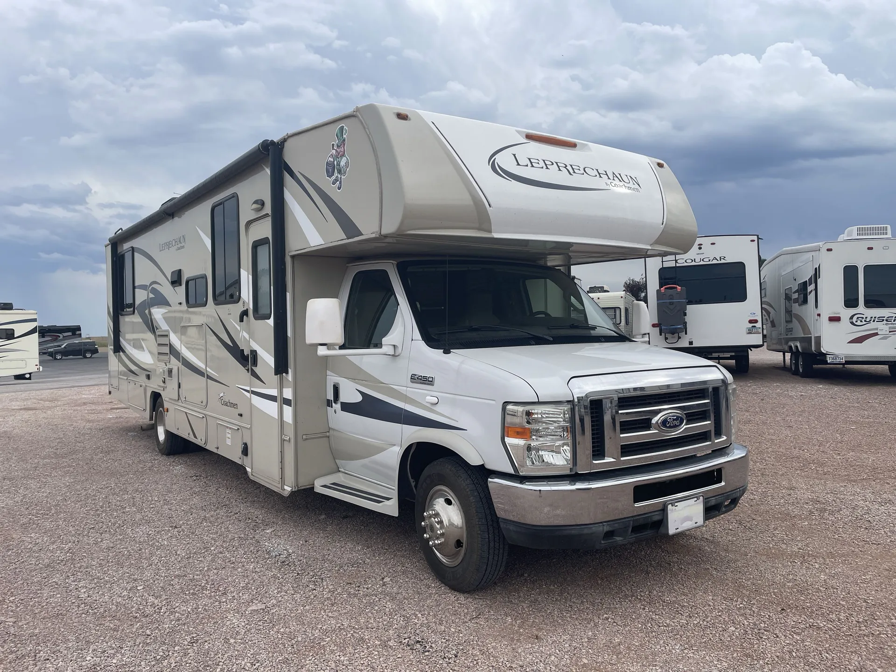
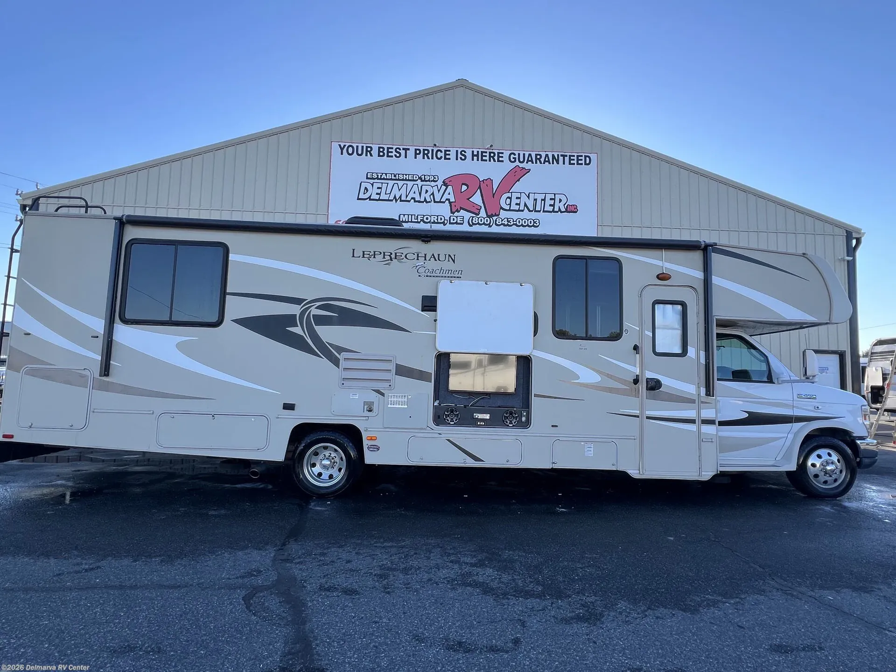
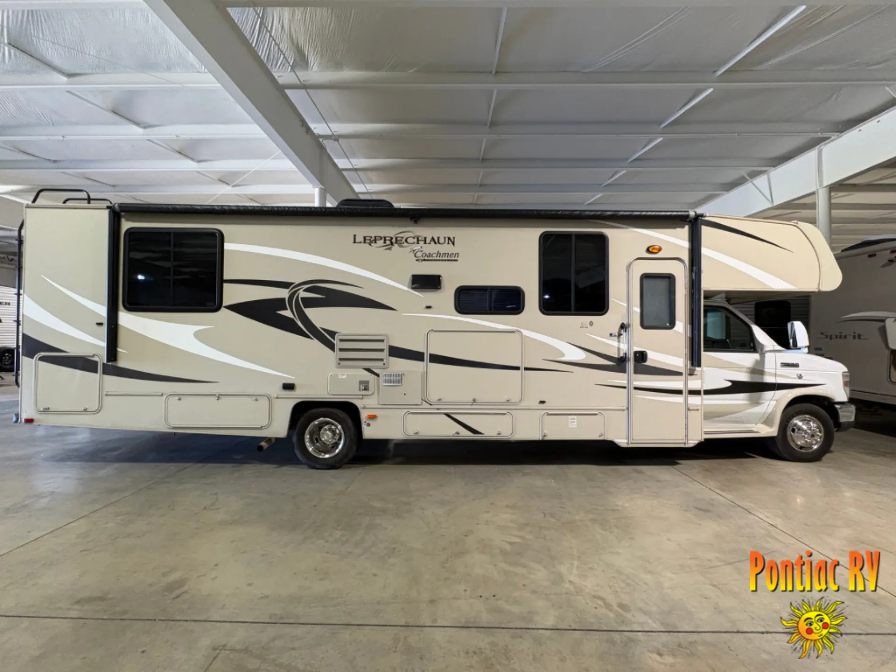
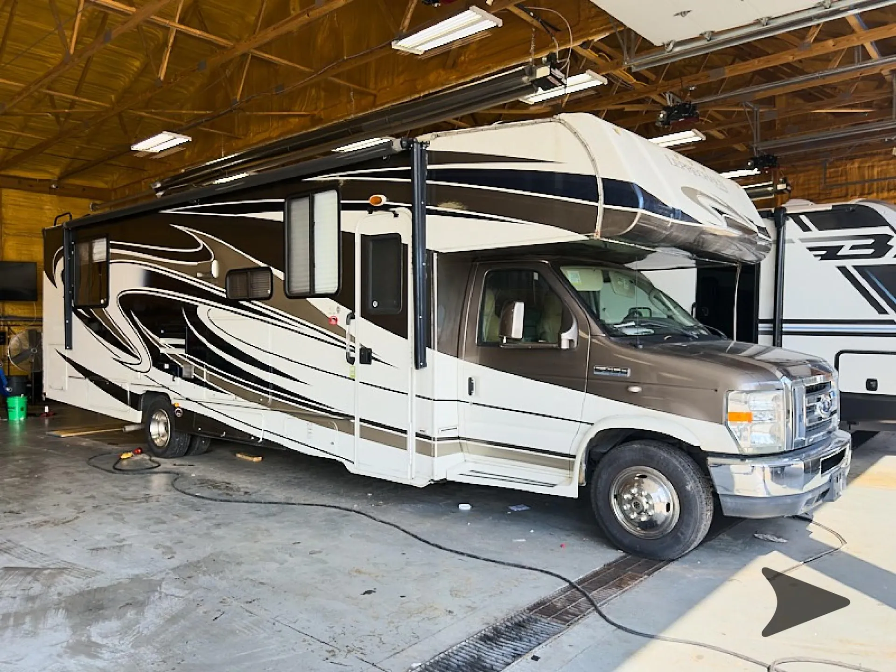
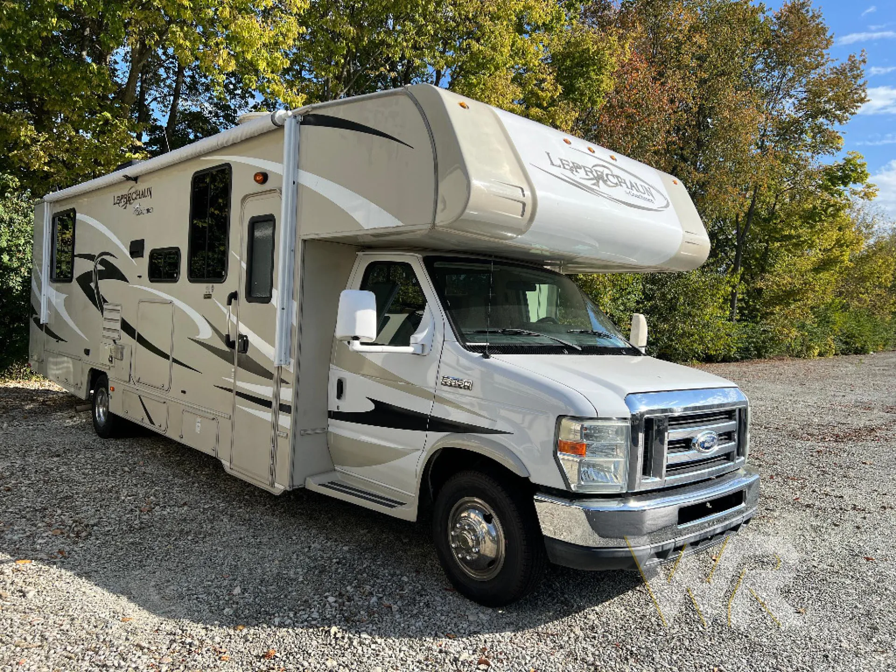
2015 Coachmen Leprechaun 319DS
UsedStock #A94116
Ford E450 Chassis · Ford 6.8L Triton V10 Gas – 305 HP / 420 lb-ft Torque
Listing price
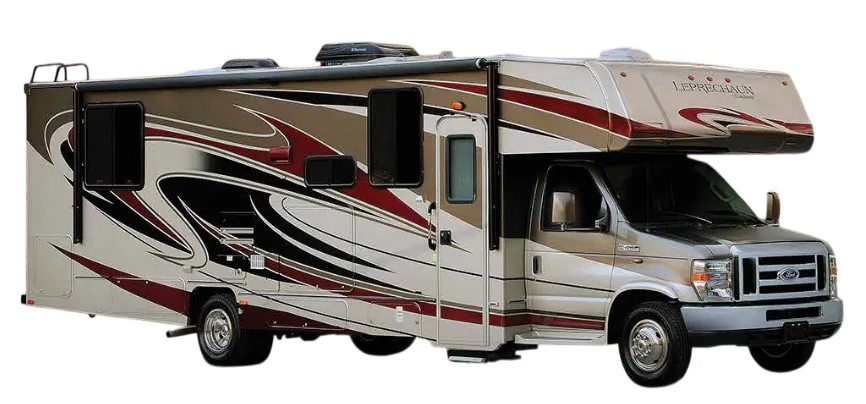
2015 Leprechaun 319DS
Other floor plans with a similar body style, feature mix, and price range, prioritizing other manufacturers and brands.
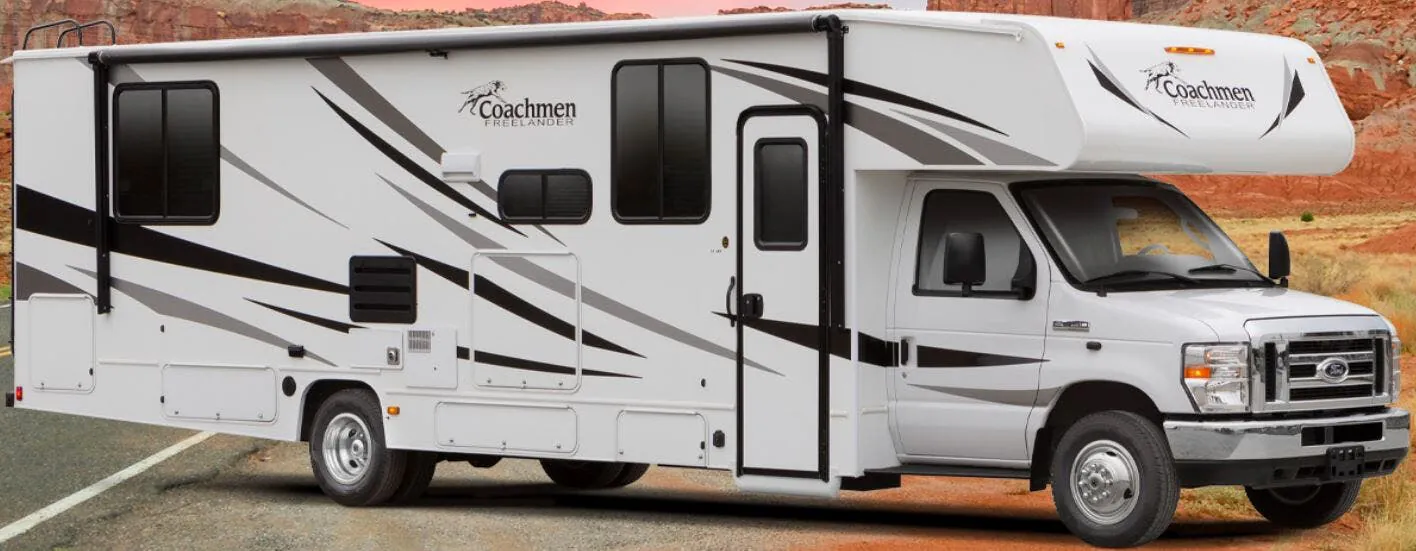
The Coachmen Leprechaun 319DS earns standout marks from owners for livability and floorplan design, scoring a near-perfect 4.8 out of 5 for layout on RV Insider. The DS designation brings a bunkhouse-style arrangement that keeps sleeping areas organized without sacrificing living space, and the generous storage, both interior and in the rear trunk and side boxes, is a recurring highlight in owner reviews. Construction leans on laminated aluminum sidewalls, a laminated steel floor, and a crowned TPO roof, while the Ford chassis comes backed by a 60-month powertrain warranty that's hard to argue with. Optional upgrades like hydraulic leveling jacks, a fiberglass front cap with LED lighting, and multiple entertainment center configurations let buyers dial the Coachmen Leprechaun 319DS up considerably from its already well-equipped base.
Length
32 ft 11 in
Dry weight
12,270 lbs
GVWR
14,500 lbs
Sleeps
7
Many factors play into a unit's listing price and what you should pay. This guide provides a ballpark estimate, but it does not factor in your exact scenario or how different listings are equipped.
There may be room for price negotiation.
$29,977 – $60,900
This unit is ranked 2 of 11 by asking price in this group.
Walnut Ridge Family RV Sales
New Castle, IN
Sells faster than 63% of Indiana RV dealers
Compared with 20 dealers in Indiana
Travel comfortably in this Coachmen Leprechaun class C motor home 319DS. This unit features dual slides for added space, plus it features sleeping space for seven!
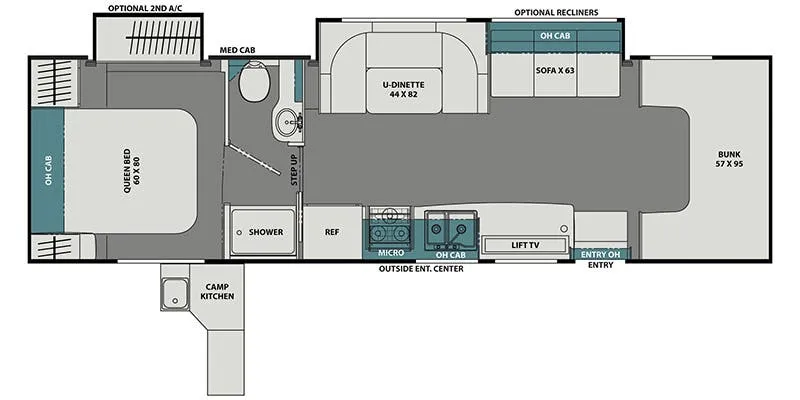
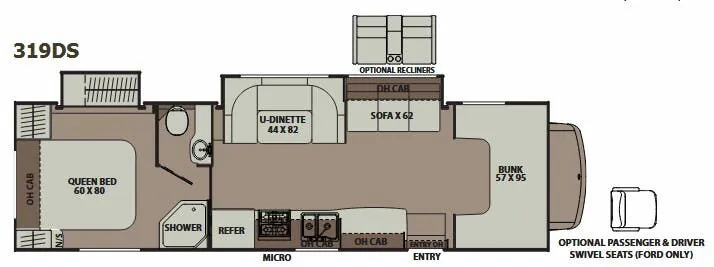
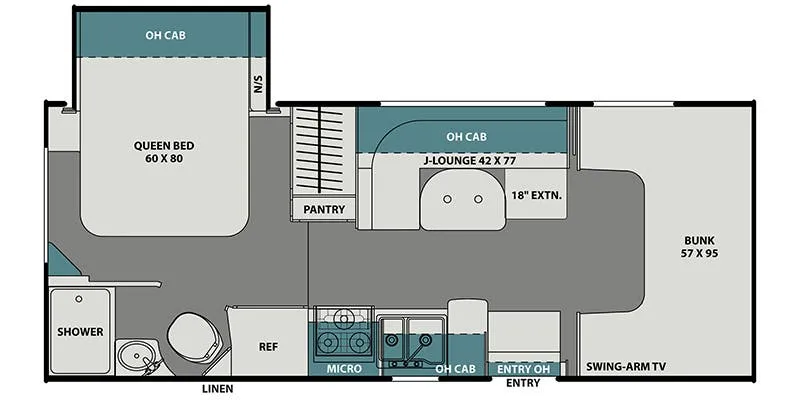
Step inside and enjoy the spacious combined kitchen area and living room. There is a 62" sofa with overhead storage, plus a u-shaped dinette slide opposite the door. Both feature ample seating for meals and just hanging out, plus you can easily create additional sleeping space if needed at night.
To the left of the entry door find all the kitchen amenities you need to prepare and cook food for your family on the move. There is a large counter area, double kitchen sink, three burner range with overhead microwave, and refrigerator. You will also find overhead storage, plus lower cupboards and drawers for all of your things.
Head into the rear private bedroom and bath area combined. The shower is to the left as you enter, and a private toilet area with vanity and sink is on your right. The queen bed features a shirt closet and nightstand on one side and wardrobe for additional storage on the opposite side. There is also a slide out wardrobe, plus so much more!
Choose optional recliners in place of the sofa in the slide out and you will also enjoy the added sleeping space with the 57" x 95" bunk above the cab area, plus so much more!
Options:
SOLD AS-IS**
41,000 Miles
Other listings for this floor plan, ranked by condition, model year, distance, price, and listing quality.