This unit has a sale pending.
It's still listed because pending deals sometimes fall through. Ask the dealer to be next in line.
2015 Leprechaun 319DS
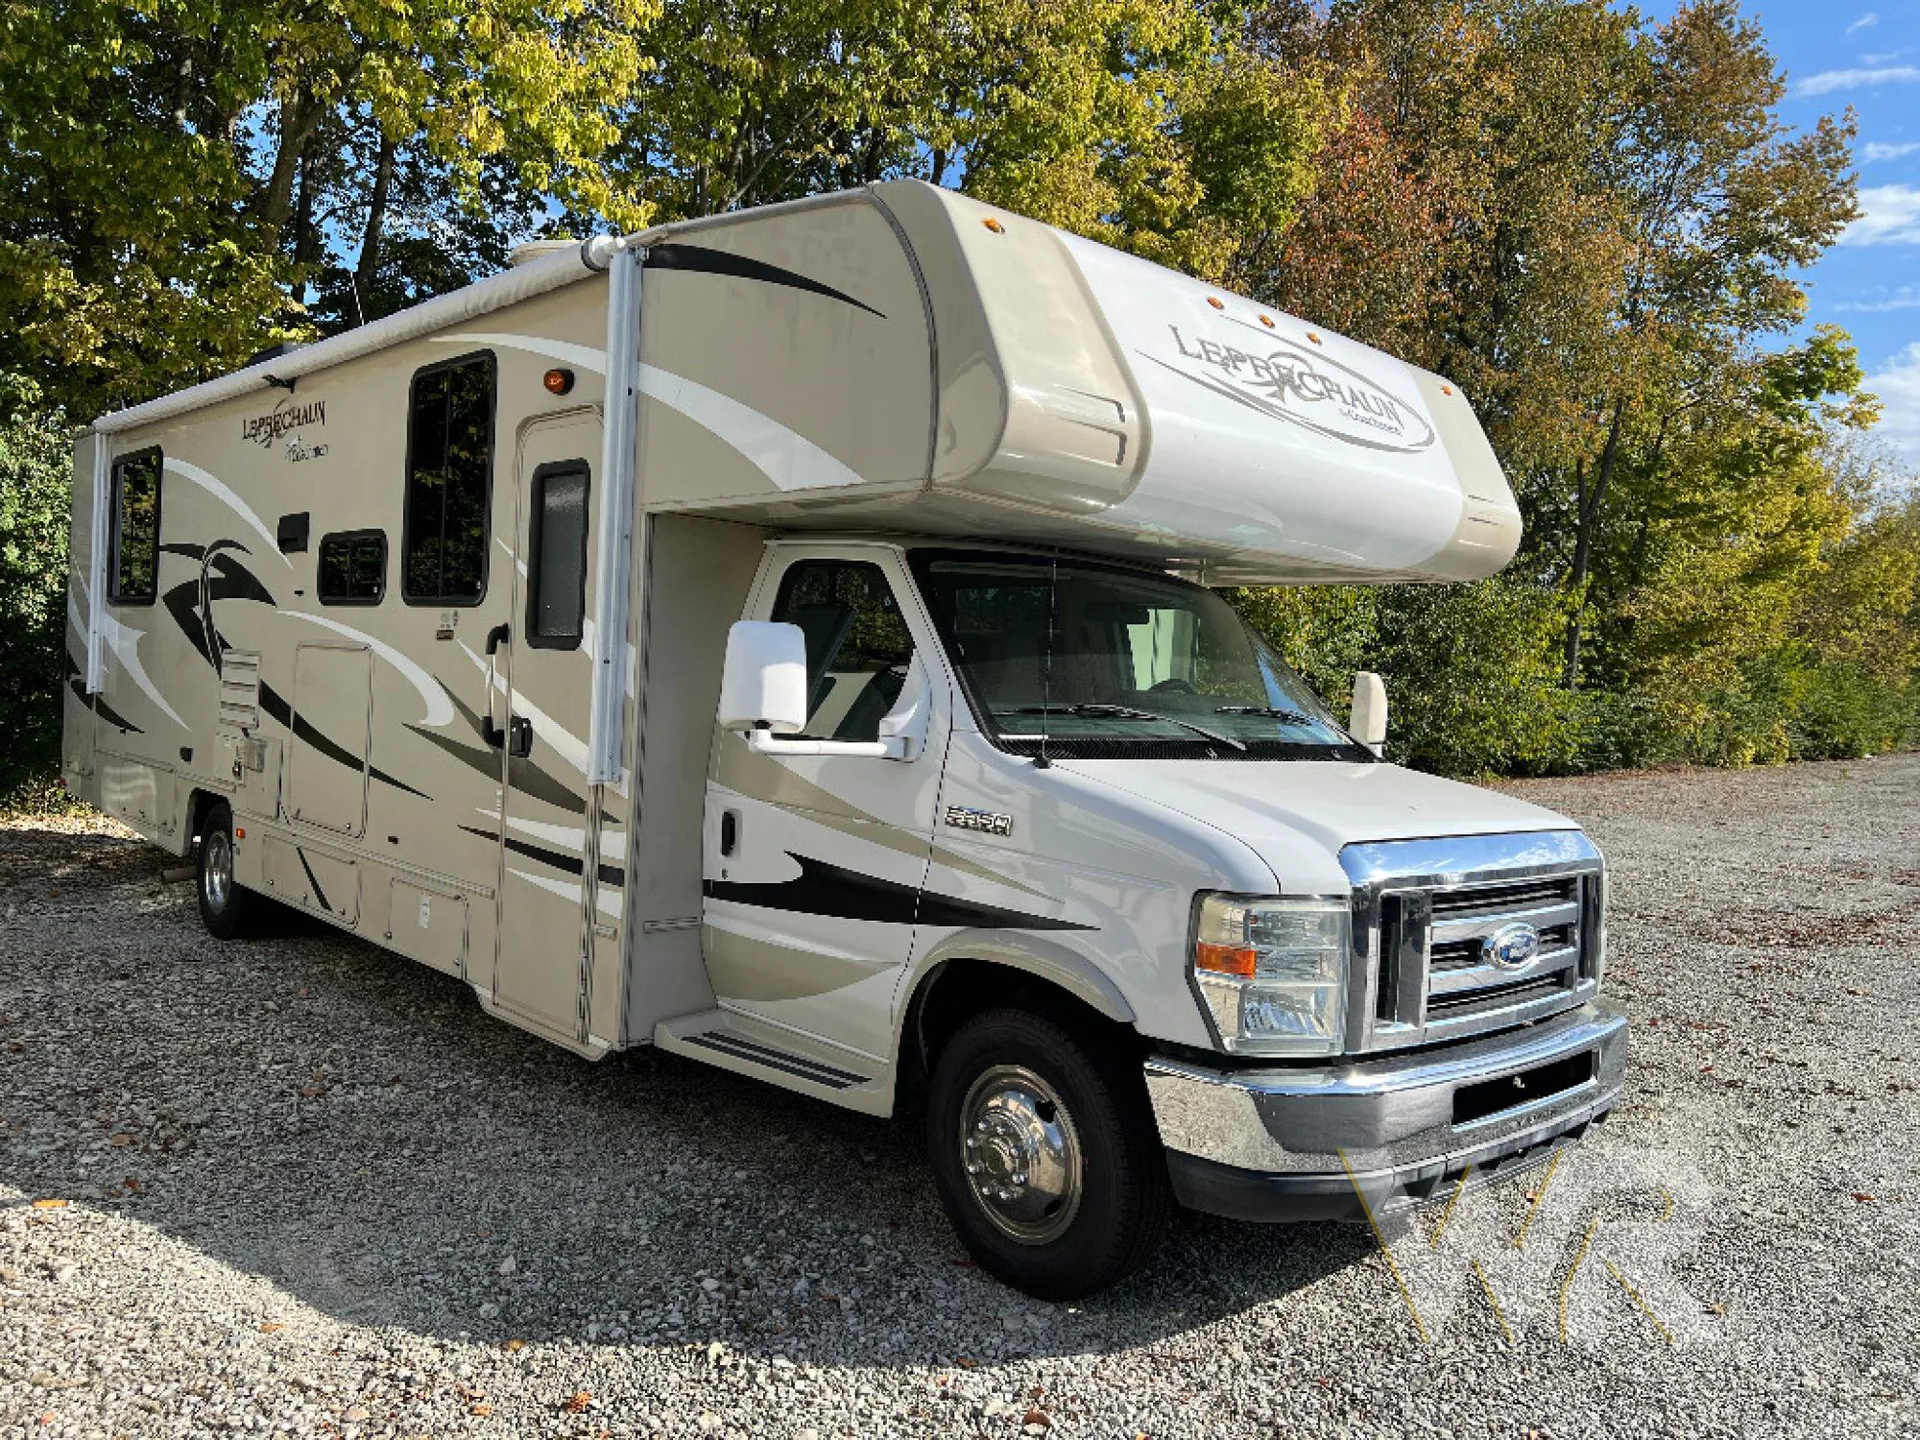
Travel comfortably in this Coachmen Leprechaun class C motor home 319DS. This unit features dual slides for added space, plus it features sleeping space for seven!
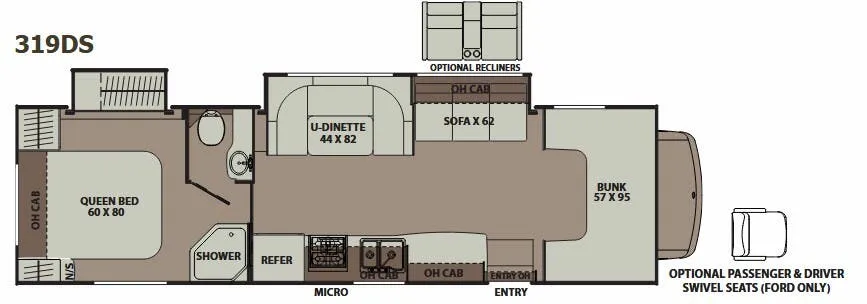
Step inside and enjoy the spacious combined kitchen area and living room. There is a 62" sofa with overhead storage, plus a u-shaped dinette slide opposite the door. Both feature ample seating for meals and just hanging out, plus you can easily create additional sleeping space if needed at night.
To the left of the entry door find all the kitchen amenities you need to prepare and cook food for your family on the move. There is a large counter area, double kitchen sink, three burner range with overhead microwave, and refrigerator. You will also find overhead storage, plus lower cupboards and drawers for all of your things.
Head into the rear private bedroom and bath area combined. The shower is to the left as you enter, and a private toilet area with vanity and sink is on your right. The queen bed features a shirt closet and nightstand on one side and wardrobe for additional storage on the opposite side. There is also a slide out wardrobe, plus so much more!
Choose optional recliners in place of the sofa in the slide out and you will also enjoy the added sleeping space with the 57" x 95" bunk above the cab area, plus so much more!
Options:
SOLD AS-IS**
41,000 Miles
Travel comfortably in this Coachmen Leprechaun class C motor home 319DS. This unit features dual slides for added space, plus it features sleeping space for seven!
Step inside and enjoy the spacious combined kitchen area and living room. There is a 62" sofa with overhead storage, plus a u-shaped dinette slide opposite the door. Both feature ample seating for meals and just hanging out, plus you can easily create additional sleeping space if needed at night.
To the left of the entry door find all the kitchen amenities you need to prepare and cook food for your family on the move. There is a large counter area, double kitchen sink, three burner range with overhead microwave, and refrigerator. You will also find overhead storage, plus lower cupboards and drawers for all of your things.
Head into the rear private bedroom and bath area combined. The shower is to the left as you enter, and a private toilet area with vanity and sink is on your right. The queen bed features a shirt closet and nightstand on one side and wardrobe for additional storage on the opposite side. There is also a slide out wardrobe, plus so much more!
Choose optional recliners in place of the sofa in the slide out and you will also enjoy the added sleeping space with the 57" x 95" bunk above the cab area, plus so much more!
Options:
SOLD AS-IS**
41,000 Miles
Length
32 ft 11 in
Dry weight
12,270 lbs
Sleeps
7 people
Slideouts
2
Length
32 ft 11 in
Dry weight
12,270 lbs
Sleeps
7 people
Slideouts
2
As provided in the original listing
As provided in the original listing