Skip to main contentSkip to navigation
RV Envy
RV floor plans
Inventory
Dealers
Dashboard
  • Class A motorhomes
  • Class C motorhomes
  • Class B vans
  • Fifth wheel trailers
  • Travel trailers
  • Pop-up campers
  • Advanced search
  • Floor plan wizard
  • Inventory

Browse popular layouts & features

Class A motorhomes

  • … with bunk beds
  • … with two bedrooms
  • … with bath and a half
  • … with two full bathrooms
  • … with bunk over cab
  • … with rear bathroom
Browse all features →

Class B vans

  • … with King size bed
  • … with rear twin beds
  • … with Murphy bed
  • … with rear bathroom
  • … with dual twin beds
Browse all features →

Class C motorhomes

  • … with bunk over cab
  • … with bunk beds
  • … with rear bathroom
  • … with rear twin beds
  • … with Murphy bed
  • … with outdoor kitchen
  • … with outdoor TV
Browse all features →

Fifth wheel trailers

  • … with bath and a half
  • … with two bathrooms
  • … with bunk beds
  • … with two bedrooms
  • … with side patio
  • … with rear patio
  • … with outdoor kitchen
  • … with washer/dryer
  • … with front living
Browse all features →

Travel trailers

  • … with bunk beds
  • … with two bedrooms
  • … with Murphy bed
  • … with outdoor kitchen
  • … with rear bath
  • … with front bedroom
Browse all features →

Popup campers

  • under $10k
  • under $15k
  • under 2,000 lbs
  • under 3,000 lbs
Browse all features →

RV dealers by metro area

Los AngelesDallas–Fort WorthHoustonAtlantaPhoenixTampa BayOrlandoDenverChicagoSeattleNashvilleTorontoBrowse all metro areas →

Explore

  • RV floor plans
  • Browse inventory
  • Dealers
  • Shopping tips

Company

  • About
  • Our story
  • Contact

For dealers

  • Dealer websites & CRM
  • Dealer insights

Join our mailing list

We don't send much, but you won't want to miss it!

RV Envy

The RV search engine. Find your dream RV.

We do our best to keep listing details accurate, but pricing, specifications, and availability come from third-party sources and can change without notice. We can't guarantee accuracy, so please confirm the details with the dealer before making any decisions. See something inaccurate? Contact us.

© 2026 RV Envy. All rights reserved.

For AI agentsPrivacyTerms
Dashboard
    Inventory
    1. Home
    2. Inventory
    3. 2015 Coachmen RV Apex Ultra-Lite 269RBSS

    2015 Coachmen RV Apex Ultra-Lite 269RBSS

    UsedTravel trailer|Stock #T5345|Located at Hamilton RV Center in Hamilton, MT
    $15,895$16,995
    Save $1,100
    RV Envy

    2015 Coachmen RV Apex Ultra-Lite 269RBSS

    Used · Travel trailer

    $15,895$16,995Save $1,100

    Hamilton RV Center – Hamilton, MT

    2000 N 1st St

    Hamilton, MT 59840

    (208) 756-2236

    Stock #T5345

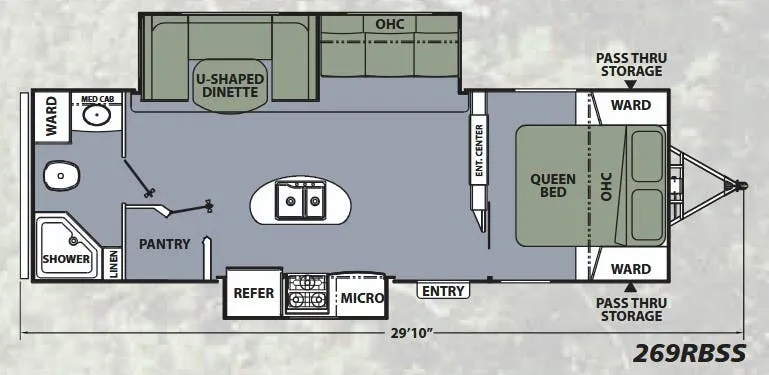
    2015 Coachmen RV Apex Ultra-Lite 269RBSS floor plan

    Specifications

    Length29 ft 10 in
    Dry weight5,550 lbs
    Sleeps5 people
    Slideouts2

    Full specifications

    Black Water Capacity35 gals
    Cargo Capacity2170 lbs
    Dry Weight5550 lbs
    Ext Height10 ft 8 in
    Ext Width8 ft
    Fresh Water Capacity50 gals
    GVWR7720 lbs
    Grey Water Capacity35 gals
    Hitch Weight624 lbs
    Length29 ft 10 in
    Sleeps5
    Slides2

    Options and equipment may differ from those listed. We do our best to ensure accuracy, but please confirm all details with the dealer before purchase.

    Get more info

    2015 Apex Ultra-Lite 269RBSS
    2015 Apex Ultra-Lite 269RBSS
    I'm interested in
    Preferred contact method
    EmailPhone callText message

    The dealer sees only your first name and general area, not your full name, email, or phone. You'll chat through RV Envy and can share your info anytime.

    Dealer information

    Hamilton RV Center – Hamilton, MT

    2000 N 1st St
    Hamilton, MT 59840
    (208) 756-2236

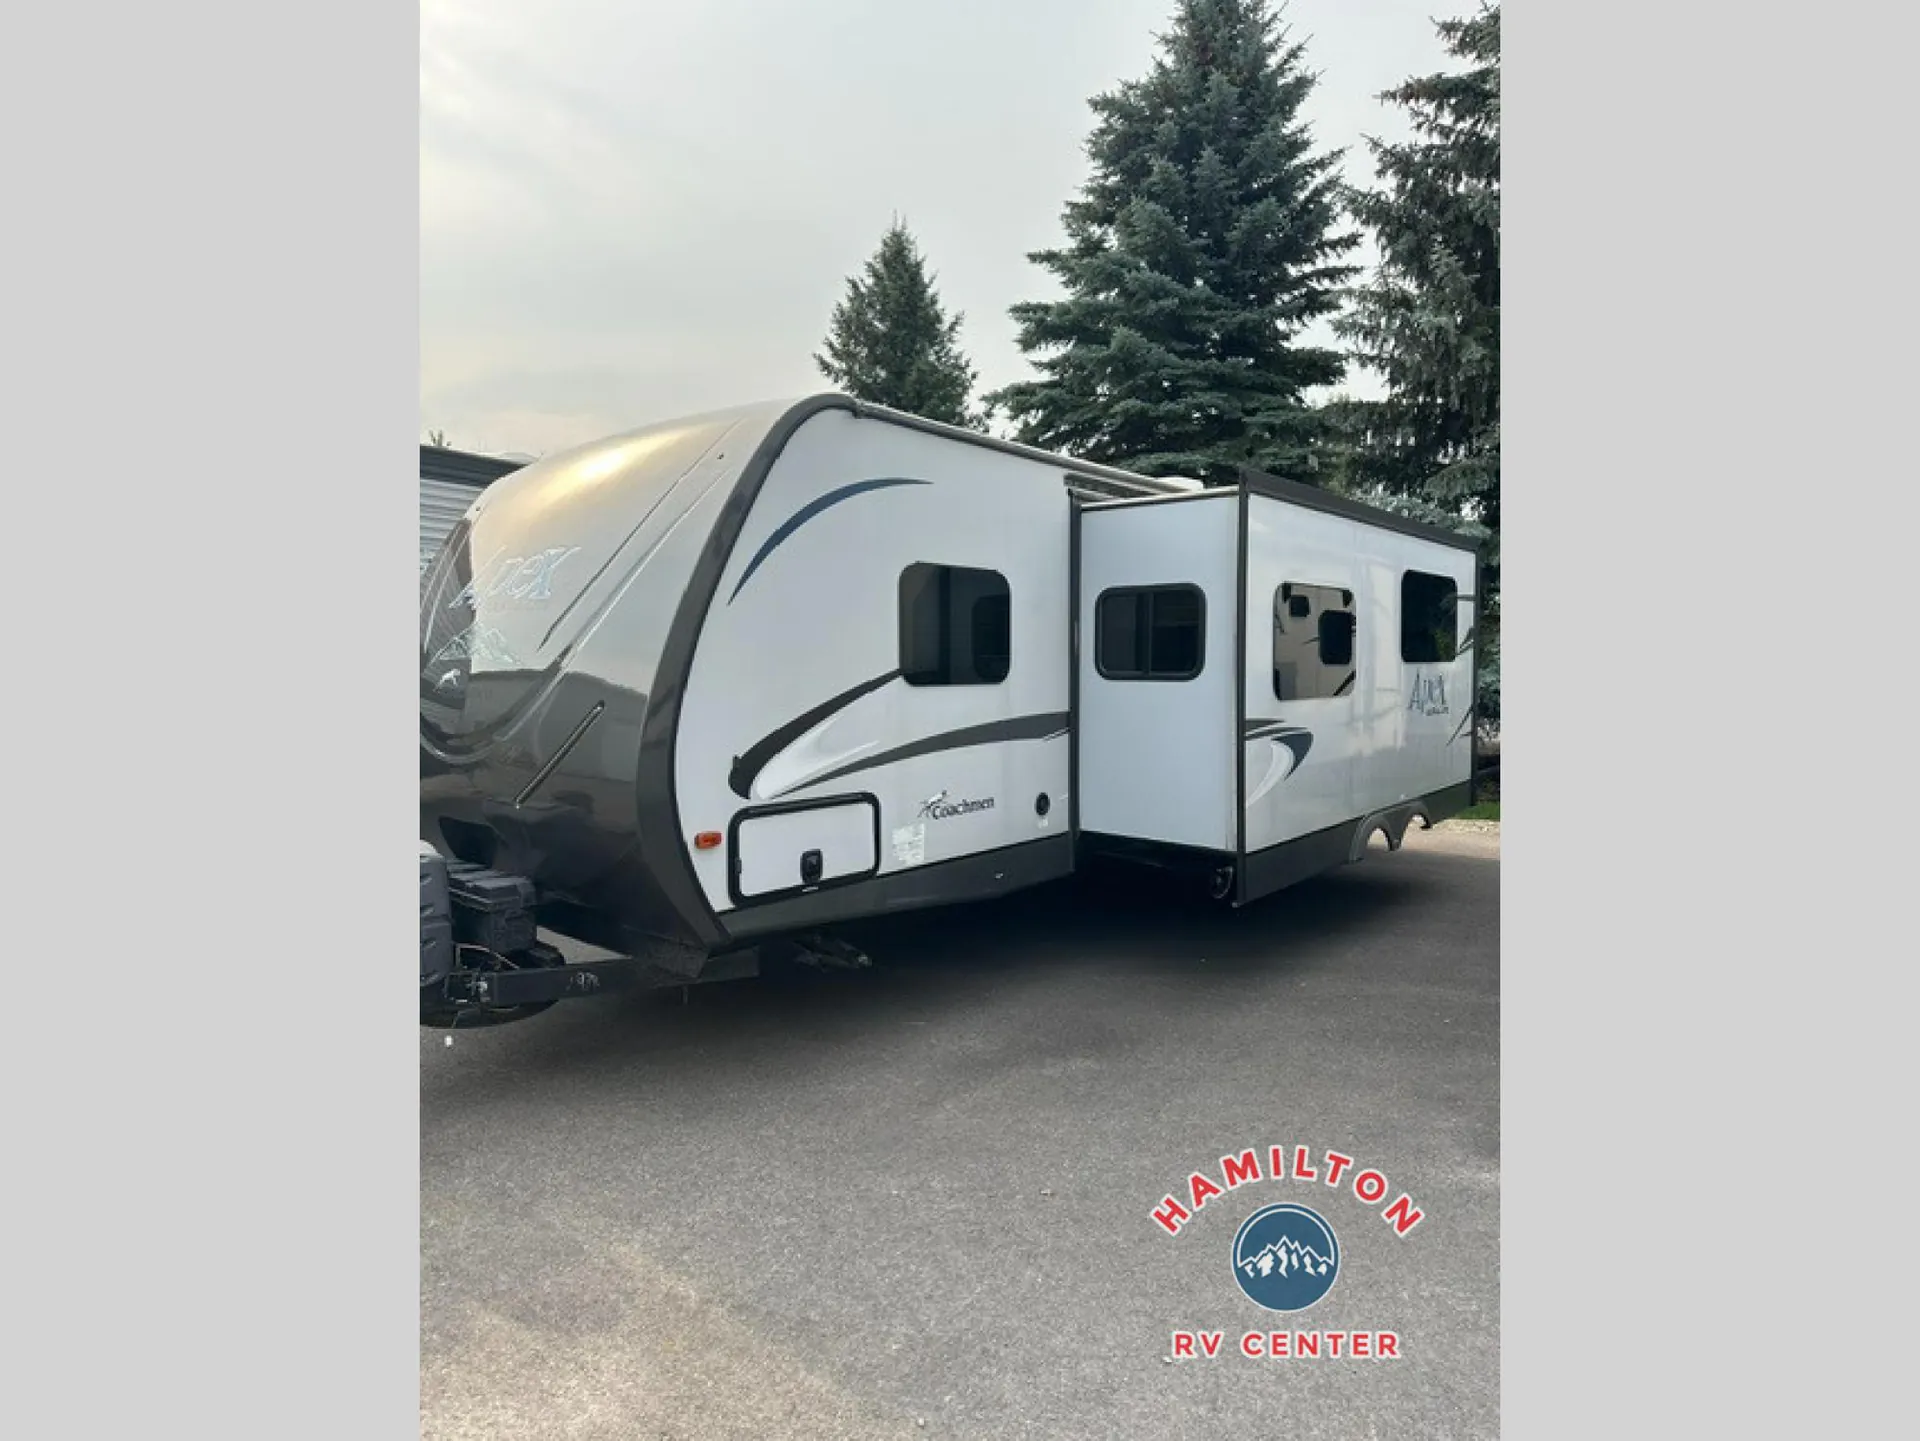
    Enjoy camping in this spacious 8' wide Coachman Apex Ultra Lite travel trailer 269RBSS. It features dual opposing slides in the combined main living and kitchen area, a rear bath layout, and a walk-in pantry!

    Step inside and notice how open it feels with both main room slides fully extended. To the left of the entry door there is a slide with a microwave, three burner range, and refrigerator. The convenient island just off center features a double kitchen sink and a bit more counter space on either side. Next to the slide you will find a handy walk-in pantry for all of your dry good food storage and more.

    Opposite the kitchen slide is a large slide with a sofa and overhead cabinets above the sofa and a u-shaped dinette for ample seating at mealtimes or when you want to gather for board games or just hanging out. There is an entertainment center on the front interior living room wall that can easily be viewed from anywhere in the room.

    The front private bedroom features a queen size bed with large overhead cabinet for storage. There are also wardrobes on either side of the bed, and a front pass-through compartment beneath the bedroom that is easily accessible from both sides of the unit on the outside.

    All the way back to the rear of this Apex 269RBSS you will find a bath featuring an angled shower, linen cabinet, toilet, wardrobe, and sink with medicine cabinet, plus so much more!

    Enjoy camping in this spacious 8' wide Coachman Apex Ultra Lite travel trailer 269RBSS. It features dual opposing slides in the combined main living and kitchen area, a rear bath layout, and a walk-in pantry!

    Step inside and notice how open it feels with both main room slides fully extended. To the left of the entry door there is a slide with a microwave, three burner range, and refrigerator. The convenient island just off center features a double kitchen sink and a bit more counter space on either side. Next to the slide you will find a handy walk-in pantry for all of your dry good food storage and more.

    Opposite the kitchen slide is a large slide with a sofa and overhead cabinets above the sofa and a u-shaped dinette for ample seating at mealtimes or when you want to gather for board games or just hanging out. There is an entertainment center on the front interior living room wall that can easily be viewed from anywhere in the room.

    The front private bedroom features a queen size bed with large overhead cabinet for storage. There are also wardrobes on either side of the bed, and a front pass-through compartment beneath the bedroom that is easily accessible from both sides of the unit on the outside.

    All the way back to the rear of this Apex 269RBSS you will find a bath featuring an angled shower, linen cabinet, toilet, wardrobe, and sink with medicine cabinet, plus so much more!

    Specifications

    Length

    29 ft 10 in

    Dry weight

    5,550 lbs

    Sleeps

    5 people

    Slideouts

    2

    Specifications

    Length

    29 ft 10 in

    Dry weight

    5,550 lbs

    Sleeps

    5 people

    Slideouts

    2

    Unit features & options

    • Glazed Grace Cherry cabinetry
    • Overhead bedroom cabinets
    • Sealed edge countertops
    • Congoleum Grand Canyon flooring
    • Mini-blinds – throughout
    • Pedestal dinette table
    • Large oversized booth – U-shaped dinette
    • 68" Residential sofa (Most models)
    • Energy efficient LED interior lighting
    • Hardwood mortise & tenon cabinet door frames
    • Stile & rail cabinet front construction
    • LP leak alarm
    • Fire extinguisher
    • Smoke alarm
    • Carbon monoxide detector
    • Furnace – forced air/ducts per floorplan
    • 55 Amp power center (35 Amp on 151RBX)
    • Outside receptacle GFI
    • Patio light
    • TV antenna with cable TV hookups
    • AM/FM/CD player
    • 2 Outside speakers
    • Ducted air conditioner 239RBS & above
    • Detachable power cord

    Unit features & options

    • Glazed Grace Cherry cabinetry
    • Overhead bedroom cabinets
    • Sealed edge countertops
    • Congoleum Grand Canyon flooring
    • Mini-blinds – throughout
    • Pedestal dinette table
    • Large oversized booth – U-shaped dinette
    • 68" Residential sofa (Most models)
    • Energy efficient LED interior lighting
    • Hardwood mortise & tenon cabinet door frames
    • Stile & rail cabinet front construction
    • LP leak alarm
    • Fire extinguisher
    • Smoke alarm
    • Carbon monoxide detector
    • Furnace – forced air/ducts per floorplan
    • 55 Amp power center (35 Amp on 151RBX)
    • Outside receptacle GFI
    • Patio light
    • TV antenna with cable TV hookups
    • AM/FM/CD player
    • 2 Outside speakers
    • Ducted air conditioner 239RBS & above
    • Detachable power cord

    Full specifications

    As provided in the original listing

    Black Water Capacity35 gals
    Cargo Capacity2170 lbs
    Dry Weight5550 lbs
    Ext Height10 ft 8 in
    Ext Width8 ft
    Fresh Water Capacity50 gals
    GVWR7720 lbs
    Grey Water Capacity35 gals
    Hitch Weight624 lbs
    Length29 ft 10 in
    Sleeps5
    Slides2

    Full specifications

    As provided in the original listing

    Black Water Capacity35 gals
    Cargo Capacity2170 lbs
    Dry Weight5550 lbs
    Ext Height10 ft 8 in
    Ext Width8 ft
    Fresh Water Capacity50 gals
    GVWR7720 lbs
    Grey Water Capacity35 gals
    Hitch Weight624 lbs
    Length29 ft 10 in
    Sleeps5
    Slides2

    Price history

    Days listed

    Today

    Price history

    Days listed

    Today

    Get more info

    2015 Apex Ultra-Lite 269RBSS

    2015 Apex Ultra-Lite 269RBSS
    I'm interested in
    Preferred contact method
    EmailPhone callText message

    The dealer sees only your first name and general area, not your full name, email, or phone. You'll chat through RV Envy and can share your info anytime.