Get in touch and we'll be happy to answer any questions or set up an appointment to see it in person.
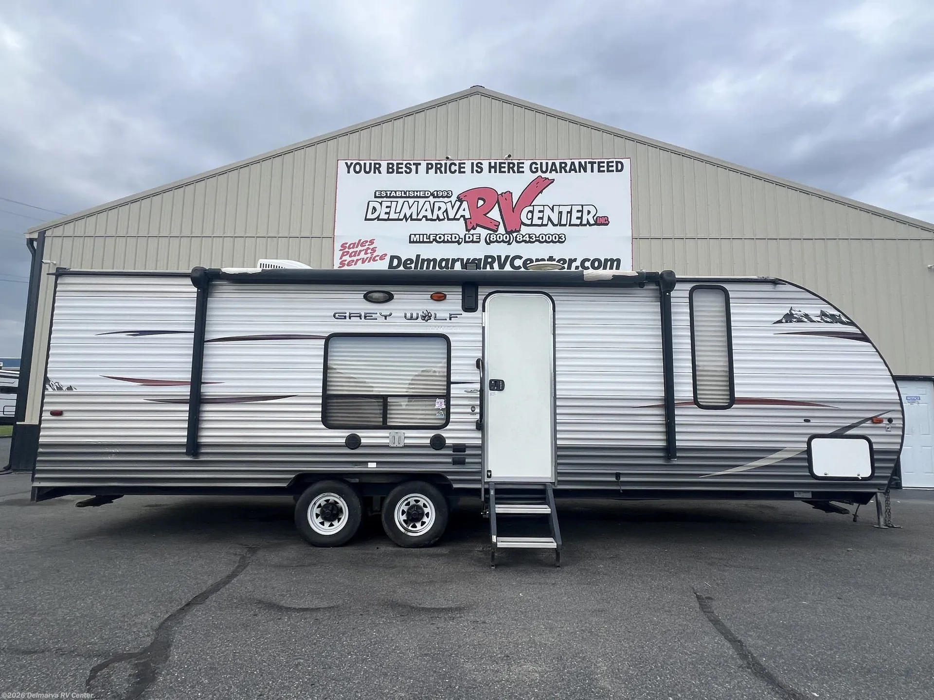
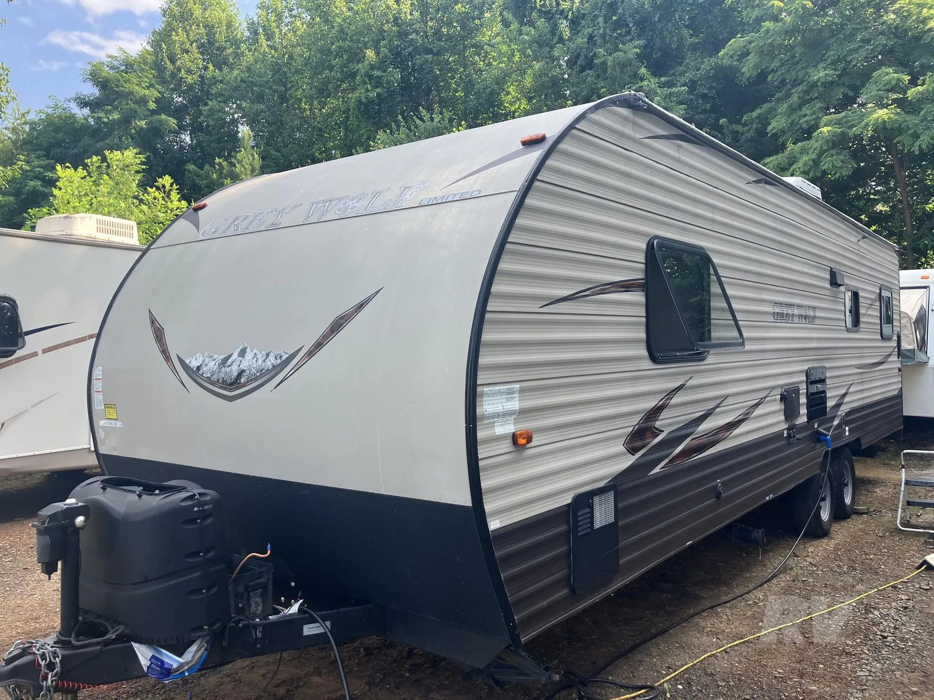
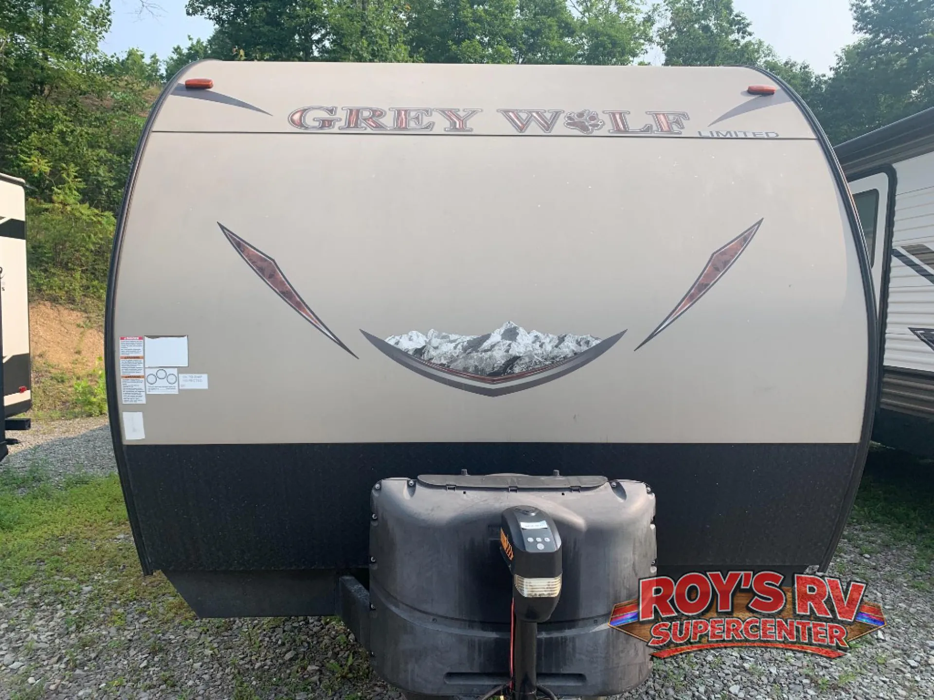
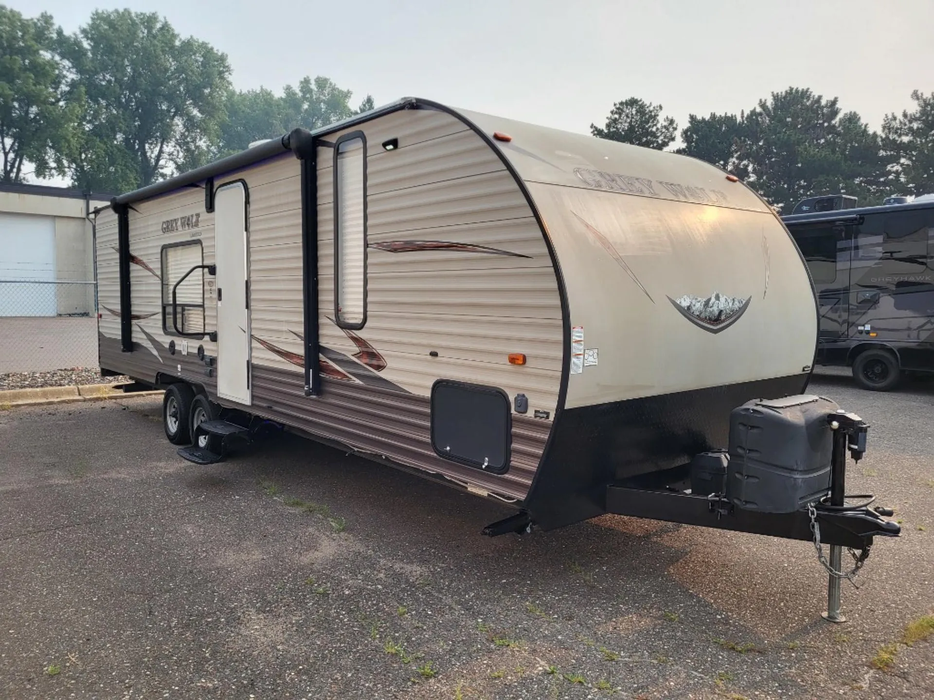
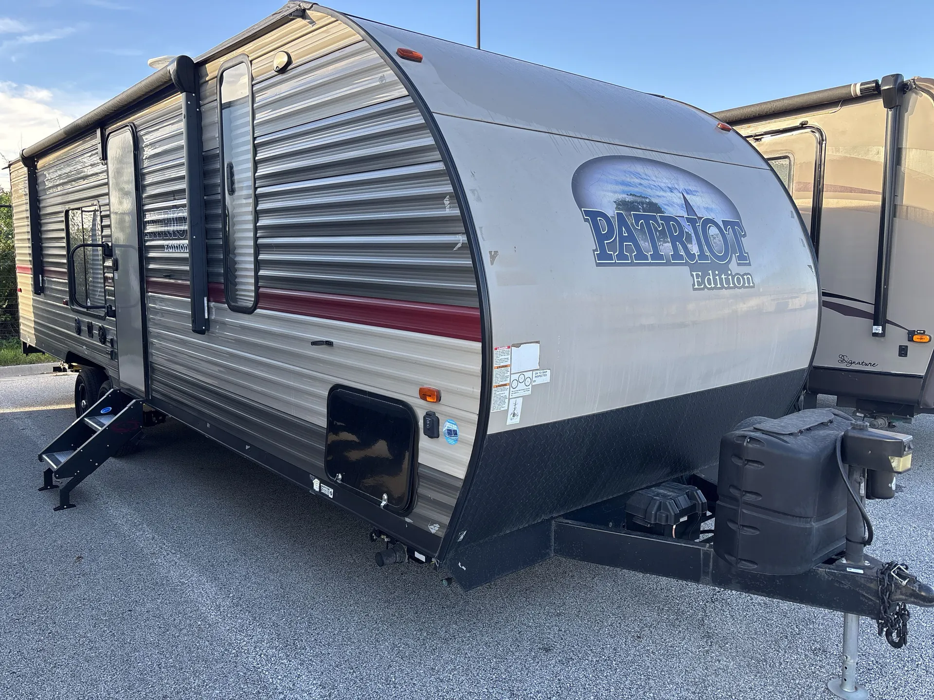
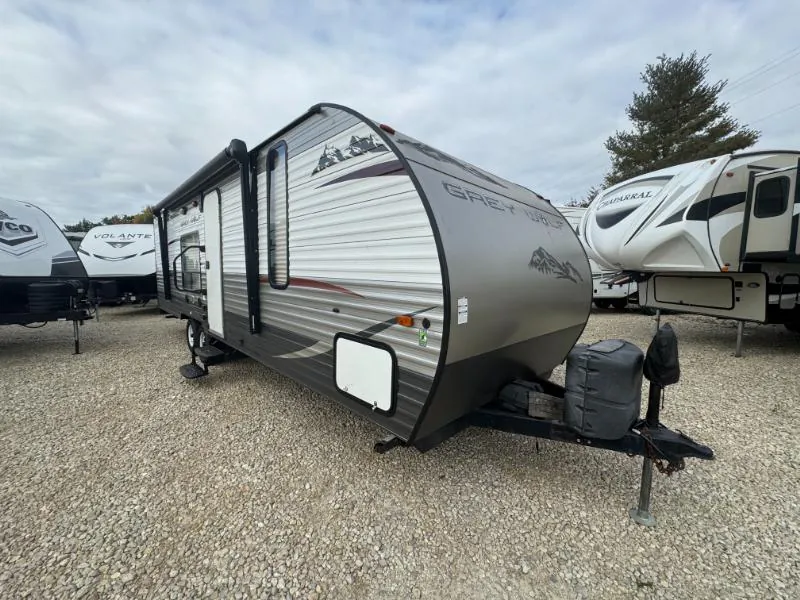
2015 Forest River Cherokee Grey Wolf 26RR
UsedStock #28V1126XB
Listing price
2015 Cherokee Grey Wolf 26RR
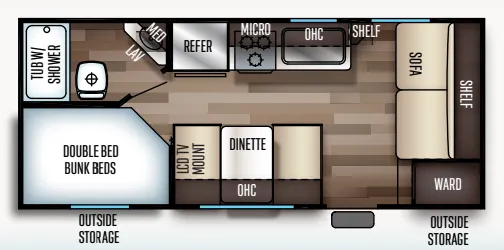
Other floor plans with a similar body style, feature mix, and price range, prioritizing other manufacturers and brands.
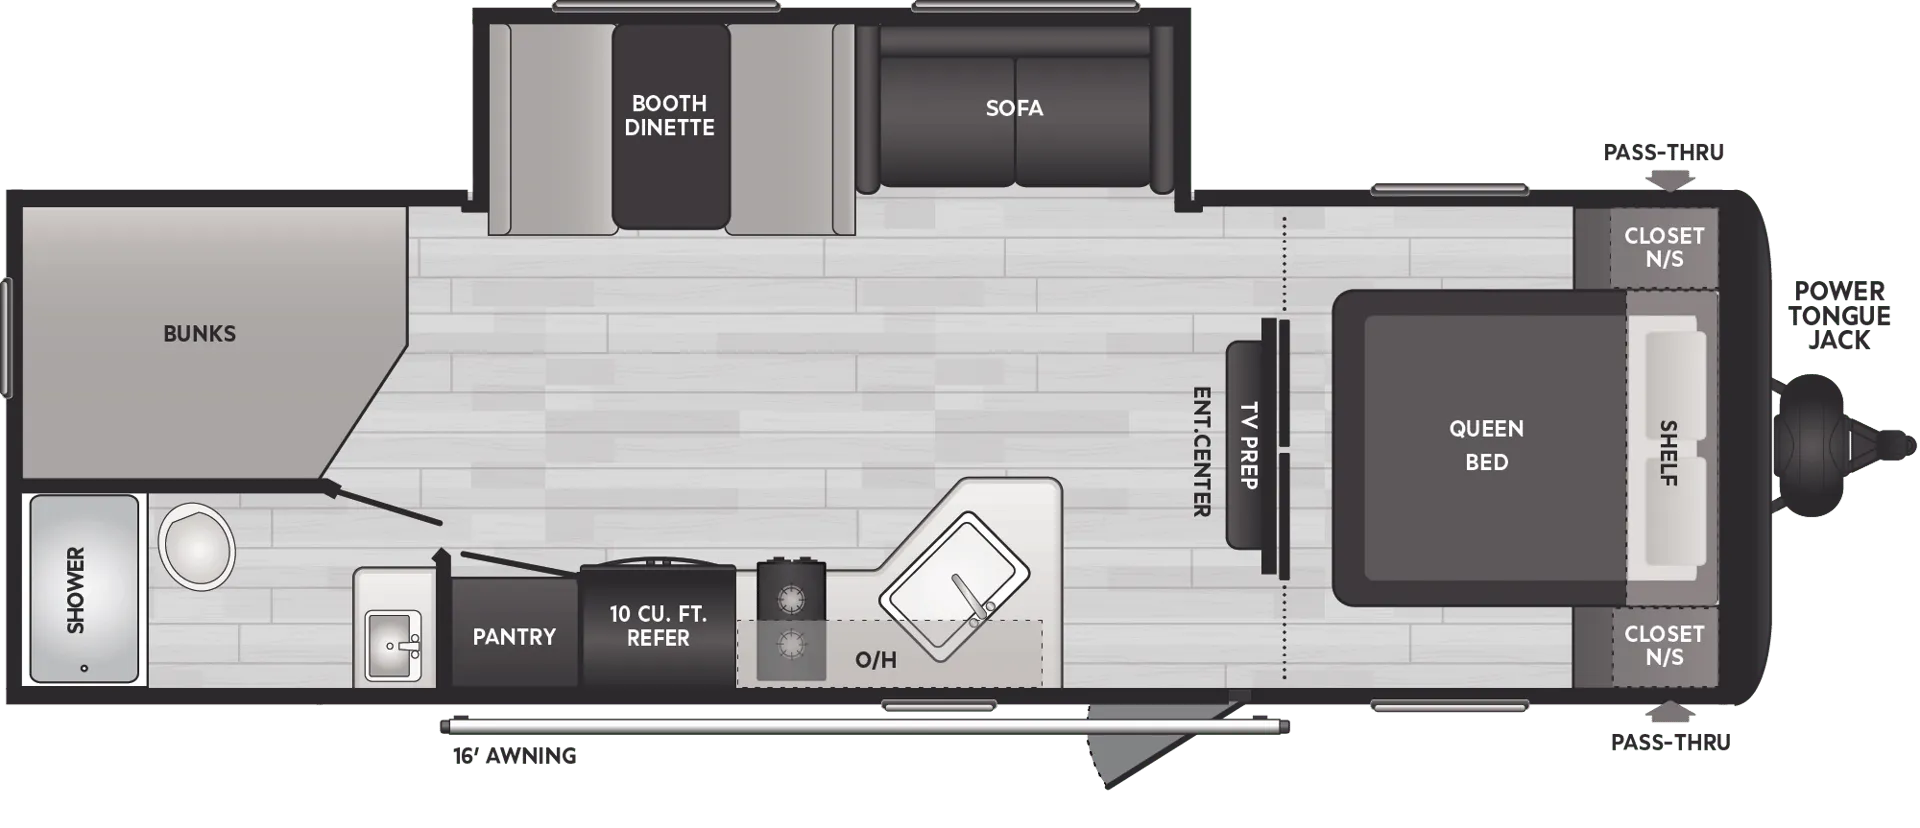
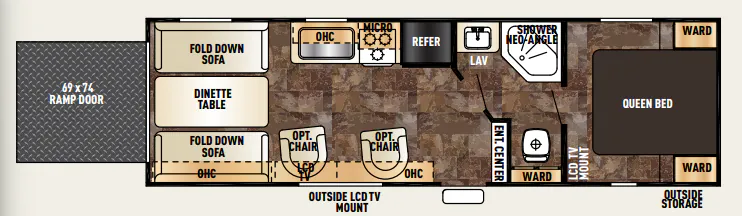
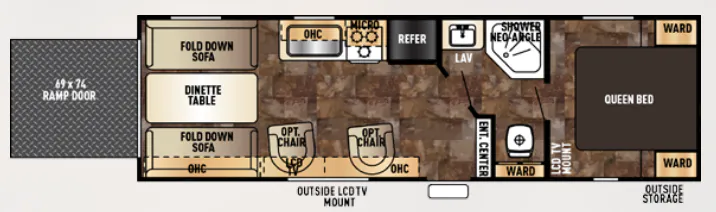
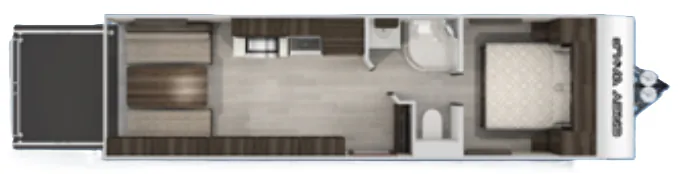
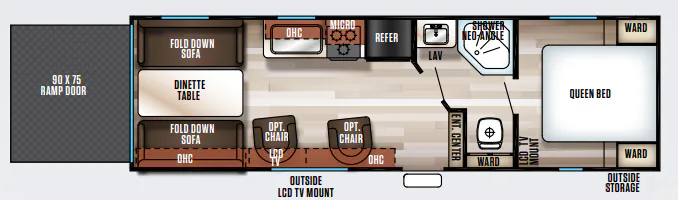
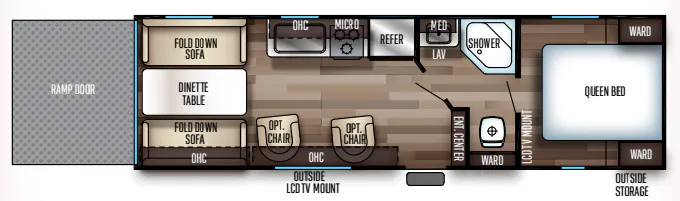
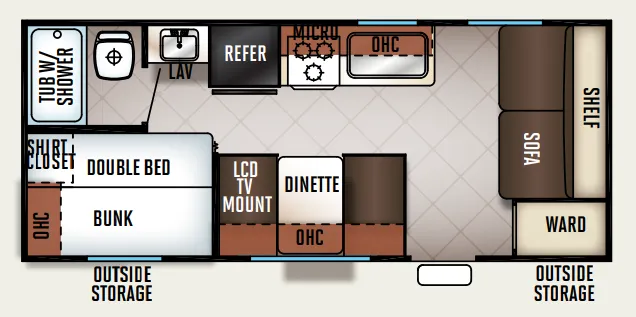
The 26RR stands out in the Grey Wolf lineup by combining a front bedroom with a walk-through bath and a dedicated garage space, a layout that's hard to find at this price point. The walk-through bath is a genuine convenience, giving you access from both the bedroom and the living area without the awkward hallway shuffle. As an entry-level toy hauler from Forest River, it draws owners who want garage utility without the sticker shock of premium brands. Opinions on long-term quality are mixed, so buyers who go in with eyes open and a willingness to stay on top of maintenance tend to come away satisfied.
Length
30 ft
Dry weight
5,110 lbs
GVWR
7,775 lbs
Sleeps
4
Many factors play into a unit's listing price and what you should pay. This guide provides a ballpark estimate, but it does not factor in your exact scenario or how different listings are equipped.
There may be room for price negotiation.
$9,900 – $19,999
This unit is ranked 3 of 15 by asking price in this group.
Kunes RV
Holmen, WI
Sells faster than 85% of Wisconsin RV dealers
Compared with 37 dealers in Wisconsin
CHEROKEE GREY WOLF
(2015) These Typical Features Vary by Model
Living Spaces
Patio Awning Drip Rail
Radius Entry Door
Linoleum
Safety Glass Windows
Mini Blinds
Hard Window Valances
Large Overhead Cabinets
Large Storage Doors
Full Extension Drawer Guides
Dining
Self Edged Dining Table
Pantry
Cabinet Toe Kicks
Self Edge Countertops
Large Single Bowl Sink
High-Rise Faucet
Double Door Refrigerator
High Output Cooktop
Storage Drawer Under Cooktop
Carousel Microwave Oven
Entertainment & Technology
Systems Center
Cable TV Hookups
Digital TV Antenna Booster
Entertainment System
AM FM CD iPod Stereo
Outdoor Speakers
Sleeping
Queen Bed
Bedside Night Stands
Dual Bulb Reading Lights
Wardrobe Closets
Mirrored Wardrobe Door
Bathroom
Linoleum Floor
Medicine Cabinet and Mirror
Large Acrylic Vanity Sink
Linen Storage
Shower Curtain
Toilet
Mechanicals
20# LP Bottles with Cover
Exterior 110v Receptacle
13.5k AC
6-Gal Turbo Hot Water
Coach Build
Powder Coated Steel Frame
5/8-inch T&G Plywood Decking
R-7 Fiberglass Insulation
Two-Tone Metal Exterior
Aerodynamic Radius Front Profile
Color Front and Rear Metal
Upgrade Graphics
Front Diamond Plate Stone Guard
Radius Truss Roof Rafters
3/8-inch Walk-on Roof Deck
Seamless Rubber Roofing
Seamless Rotocast Tanks
Large Radius Cargo Doors
Other listings for this floor plan, ranked by condition, model year, distance, price, and listing quality.