Length
29 ft 6 in
Dry weight
6,164 lbs
Sleeps
8
Slideouts
1
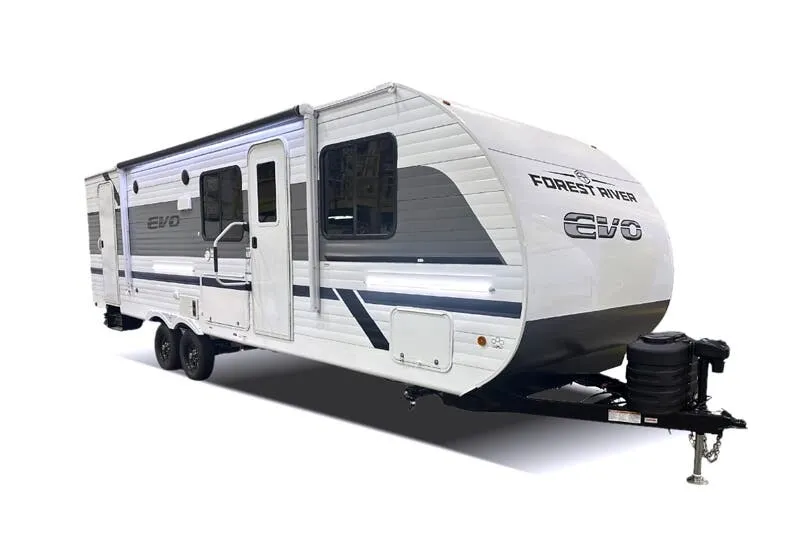
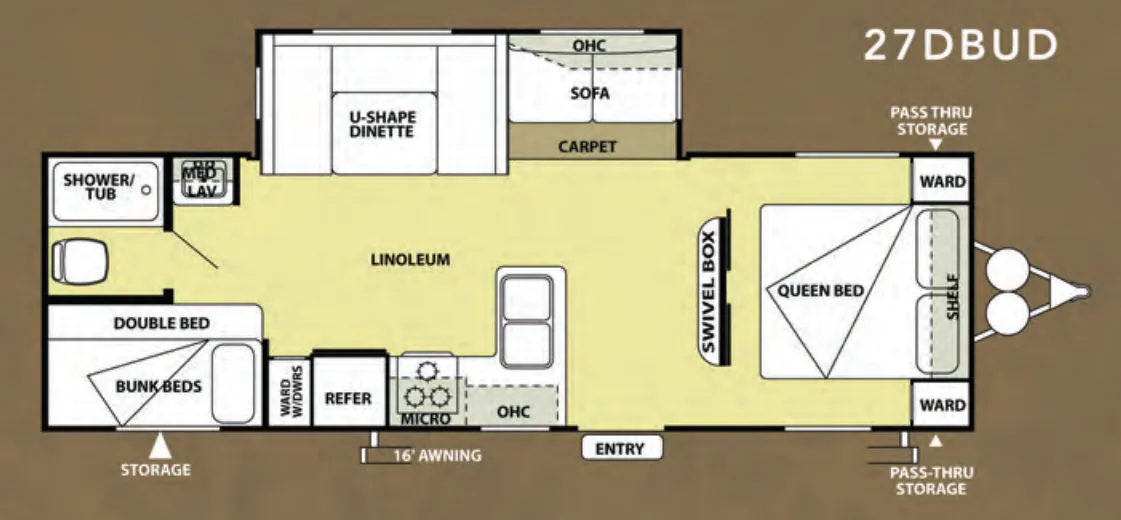
The 27DBUD puts the Queen bed in its own private space at the front while the rear bunk area keeps kids corralled, and the single full bath sits right between them for easy access from either end. In the kitchen, shaker-style cabinet doors with hidden hinges give it a cleaner look than you'd expect at this price point, and there's a residential undermount sink, high-rise spring faucet, and a three-burner range with oven to back it up. Storage is genuinely generous: extra-large pass-through compartments outside, a big drawer under the jiffy sofa, a pots-and-pans drawer under the dinette, and a shoe nook that sounds minor until you're living out of a trailer. The SuperFlex® roof carries a 12-year manufacturer defect warranty, and in-floor ducted heat means warmth actually reaches the slide-out areas where you spend most of your time.
Get in touch and we'll be happy to answer any questions or set up an appointment to see it in person.
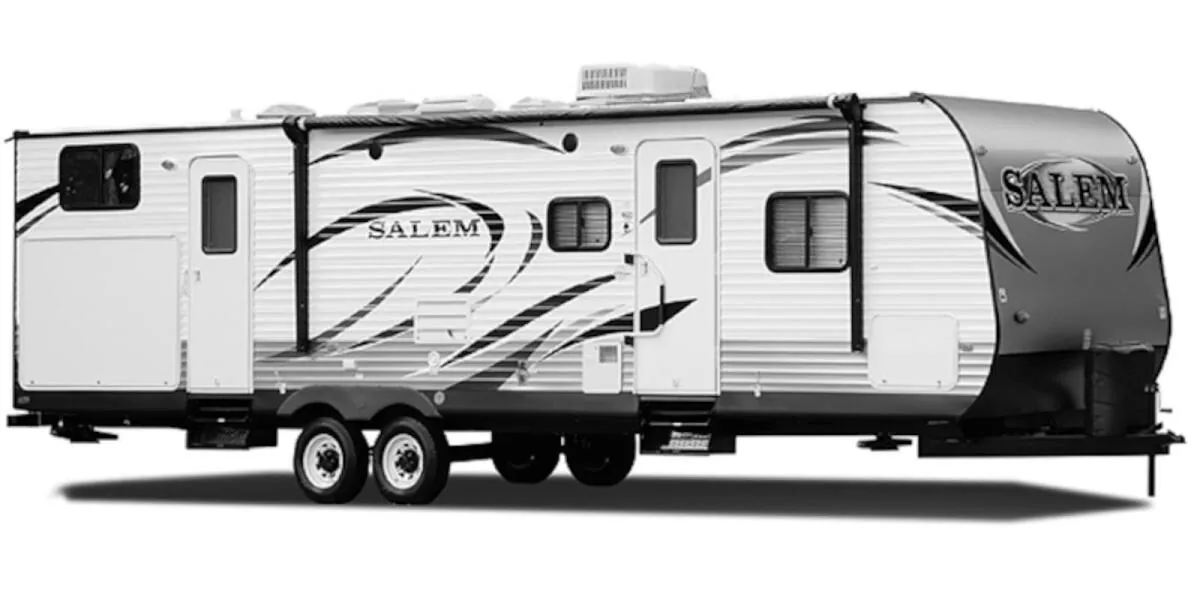
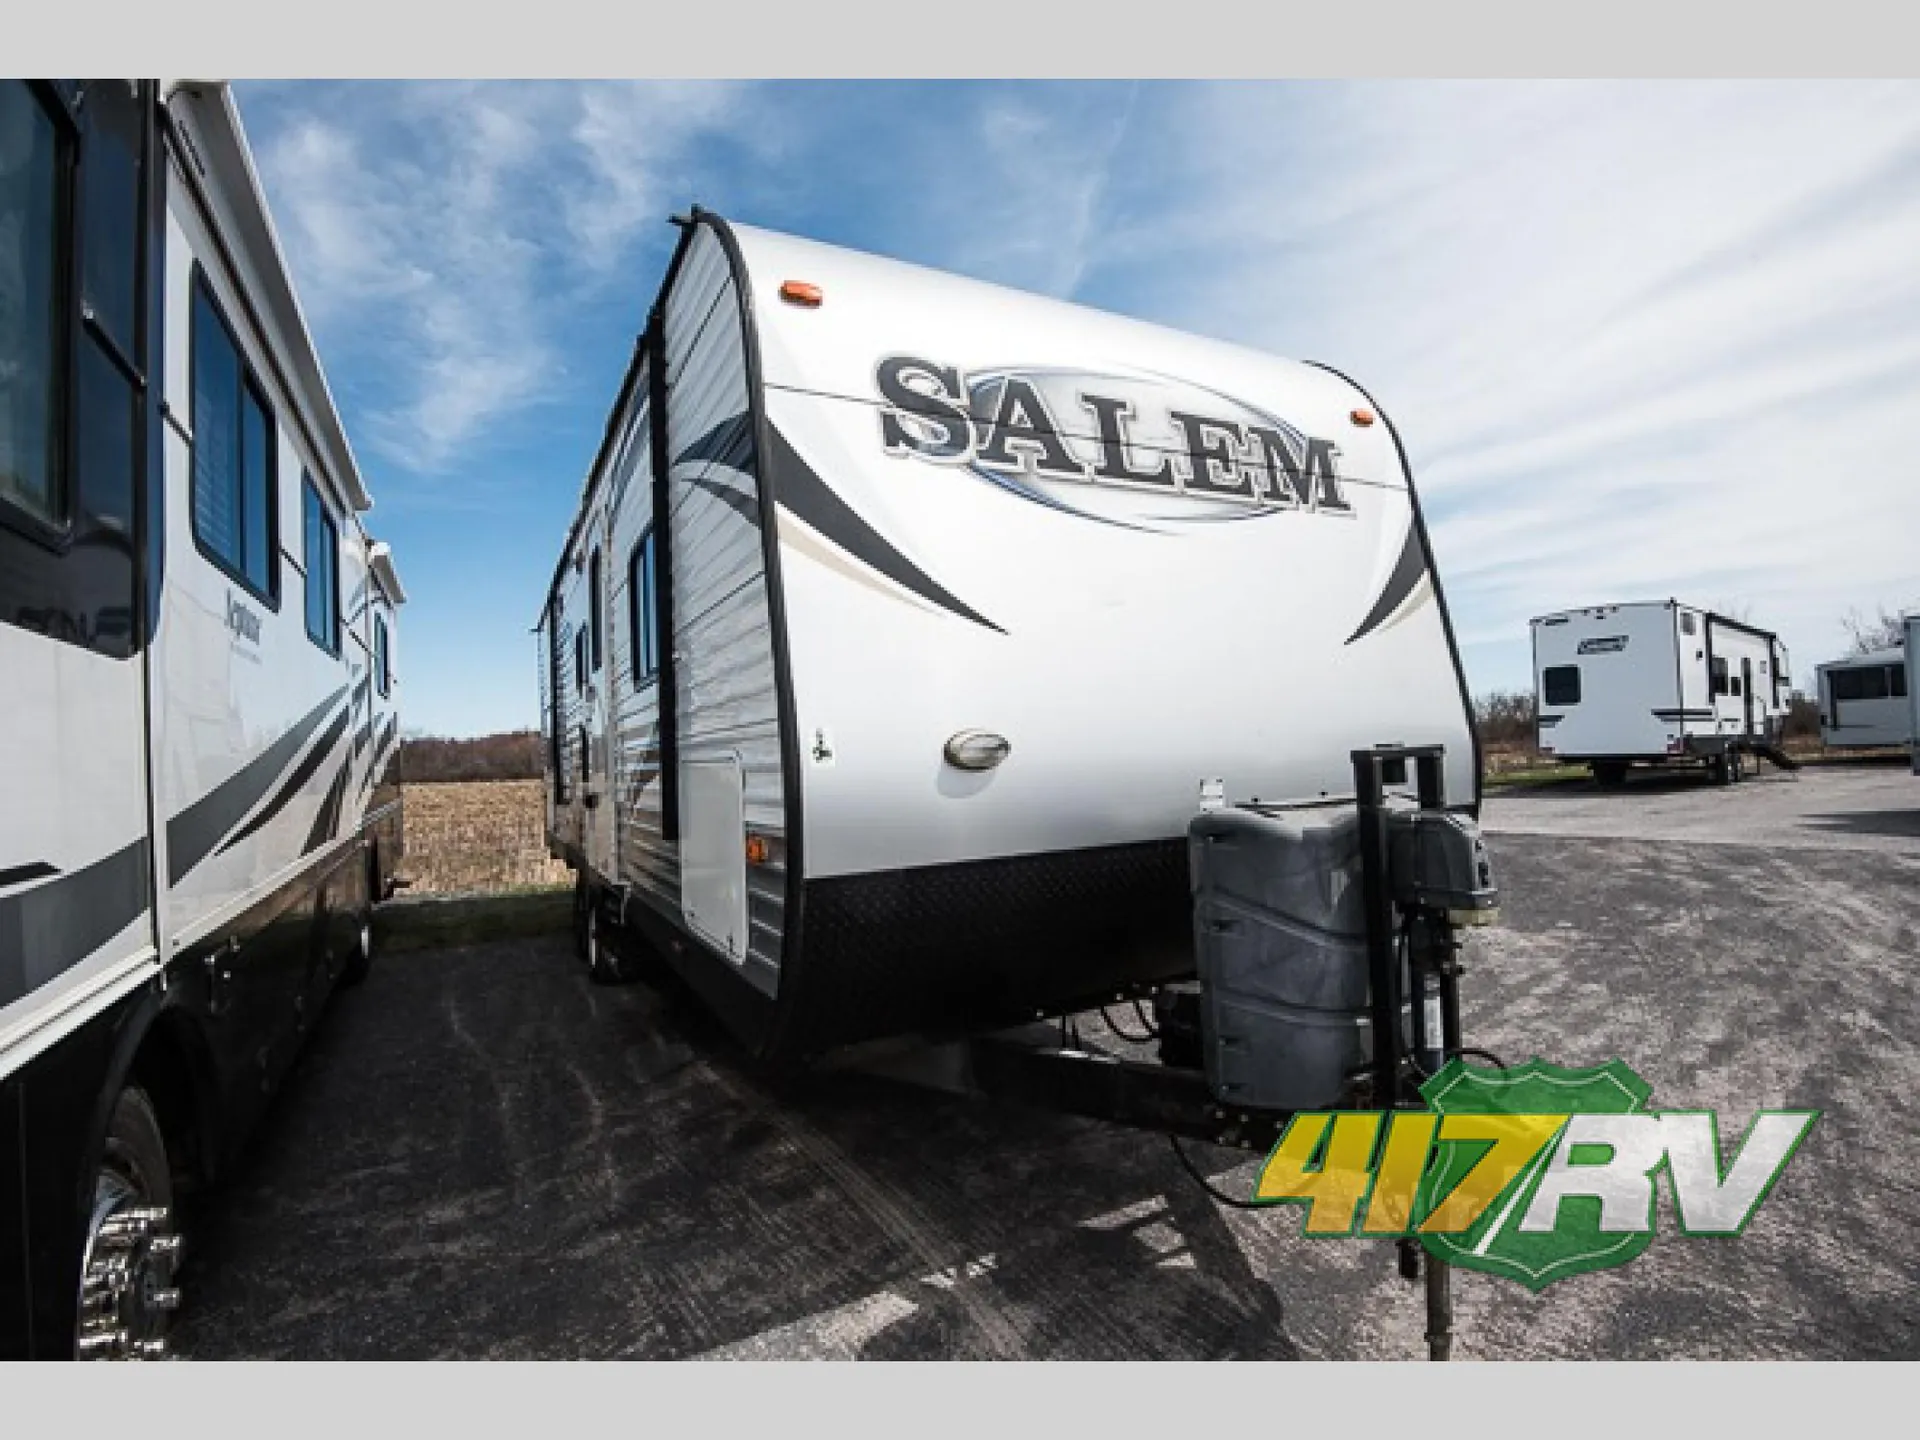
2015 Forest River Salem 27DBUD
UsedStock #C51-26A
Call for price
2015 Salem 27DBUD
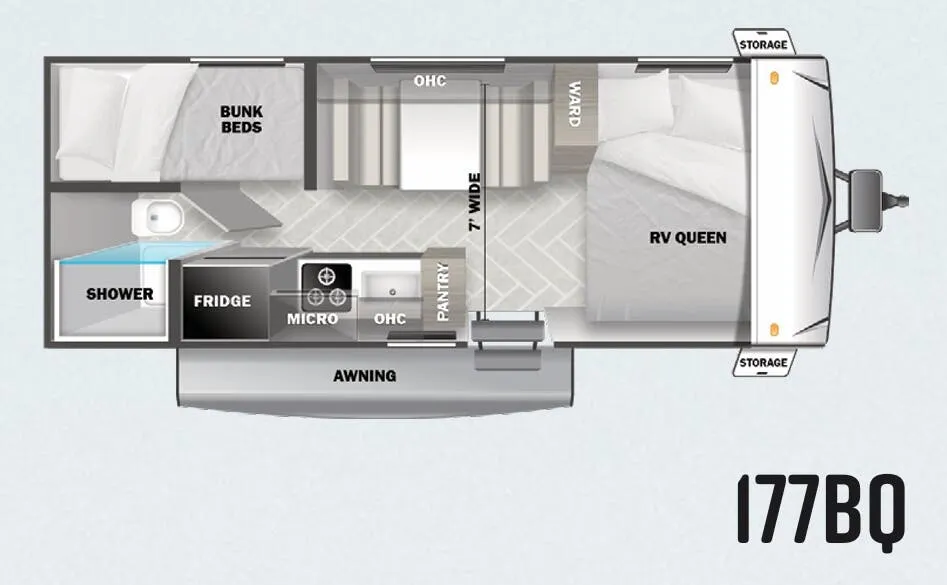
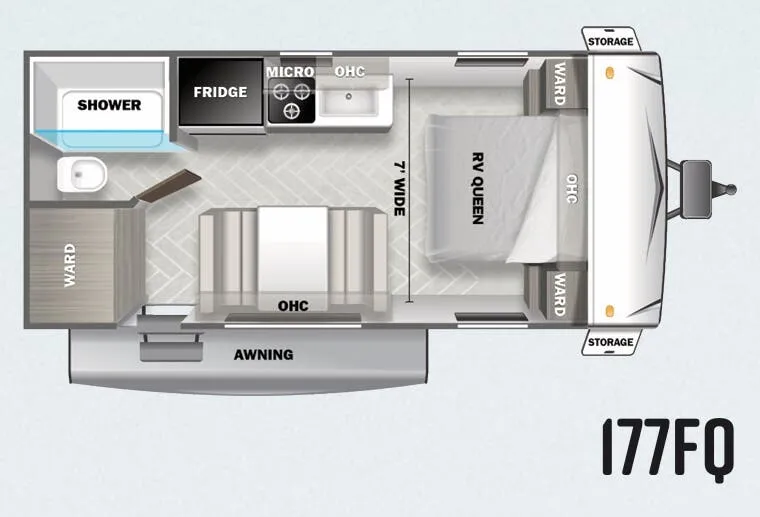
Other floor plans with a similar body style, feature mix, and price range, prioritizing other manufacturers and brands.
RV Envy Pro
RV Envy Pro gives you a full pricing analysis on every listing, helping you determine what you should pay.
Explore RV Envy Pro →Watch this listing
Get an email if the price drops or this RV sells.
Many factors play into a unit's listing price and what you should pay. This guide provides a ballpark estimate, but it does not factor in your exact scenario or how different listings are equipped.
There may be room for price negotiation.
Unlock pricing insights with RV Envy Pro →From the dealer's listing
The Salem 27DBUD travel trailer by Forest River offers a single slide and a rear set of stacked double beds.
As you enter the travel trailer, to the left is a double kitchen sink, three burner range, microwave, refrigerator, and wardrobe. On the opposite side of the travel trailer you will find a slide with a sofa and a u-dinette. Next to the dinette is a sink with a medicine cabinet.
The bathroom is located in the rear of the travel trailer. Inside the bathroom you will find a shower/tub, and a toilet.
The stacked double beds provide additional sleeping space for family or for your kids to bring along friends.
Just before you enter the front bedroom there is a swivel box facing the main living area. Inside the bedroom there is a queen bed with wardrobes and drawers on either side of the bed.
There are plenty of overhead cabinets throughout the inside of the travel trailer as well as exterior storage.
Pleasureland RV Center
Long Prairie, MN
Sells faster than 33% of Minnesota RV dealers
Compared with 30 dealers in Minnesota
Other listings for this floor plan, ranked by condition, model year, distance, price, and listing quality.