Get in touch and we'll be happy to answer any questions or set up an appointment to see it in person.
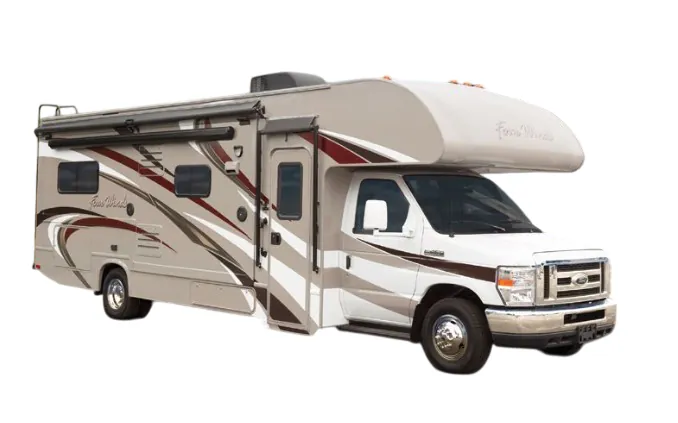
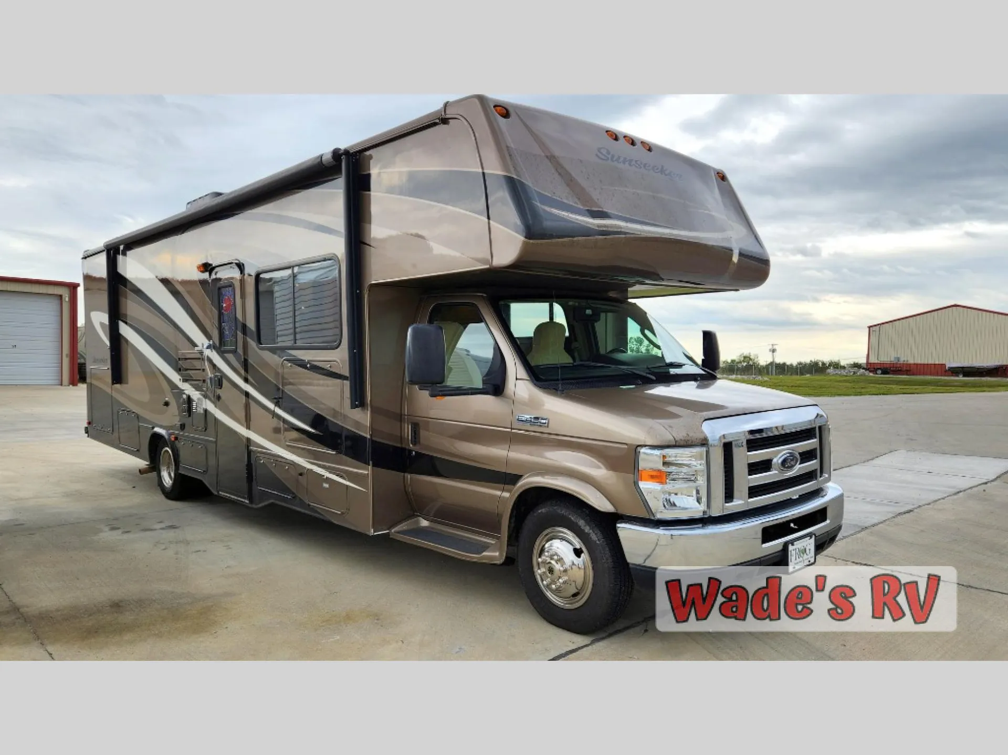
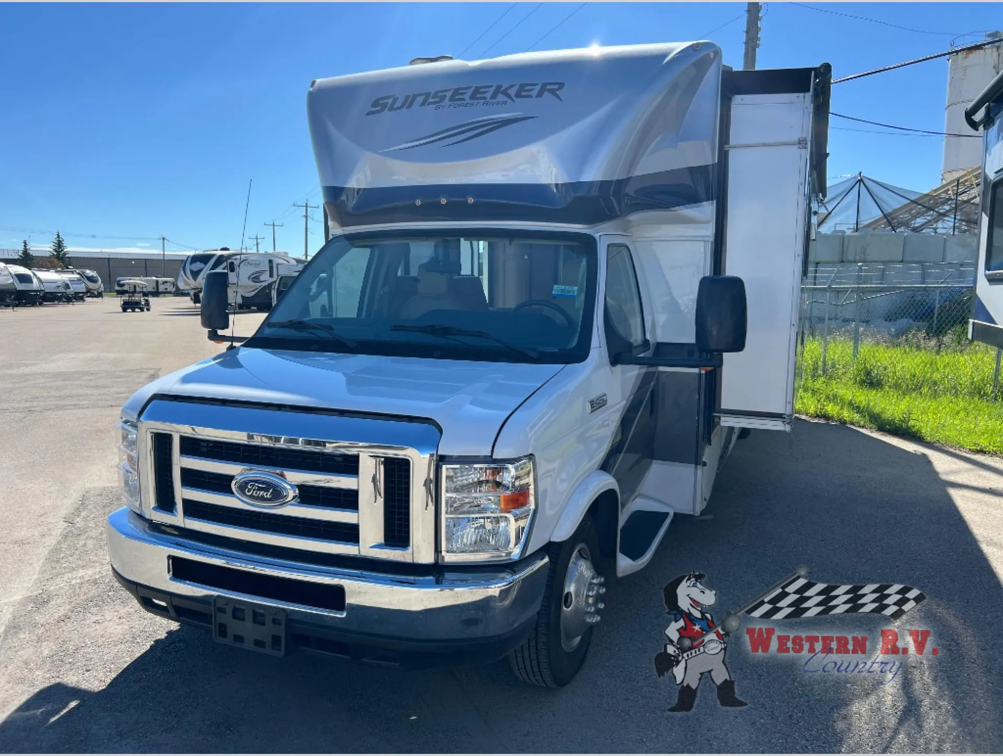
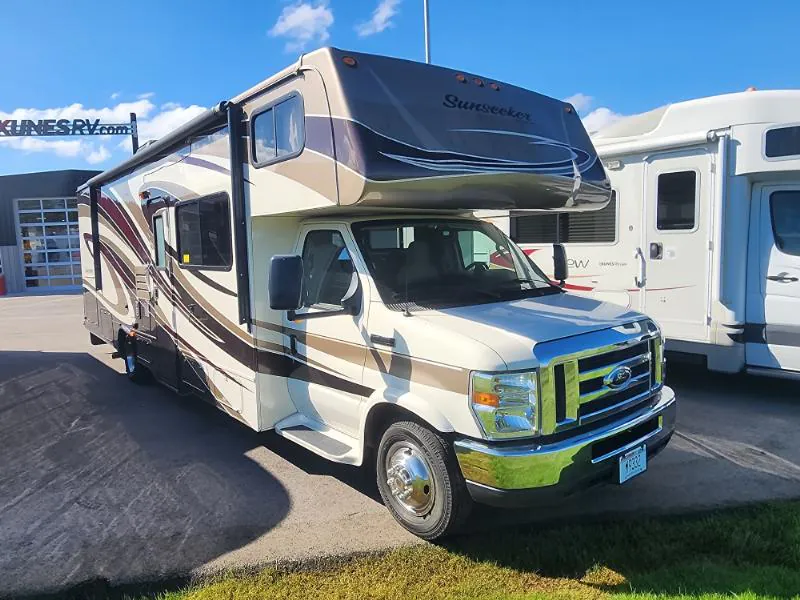
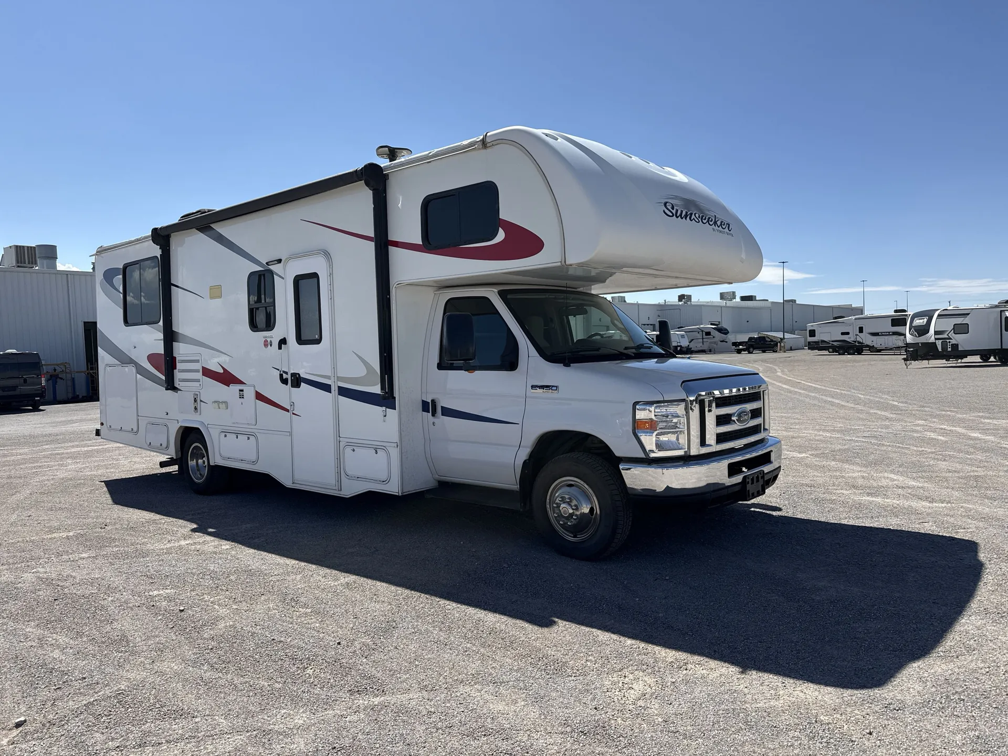
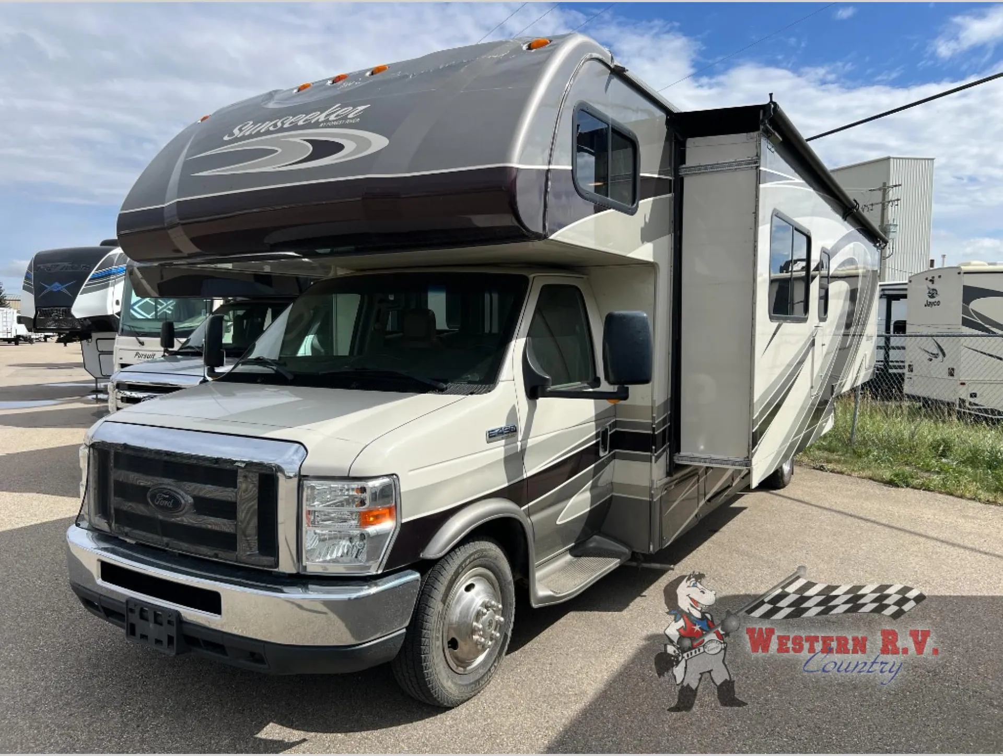
2015 Forest River Sunseeker 3050S
Used43,231 mi · Stock #CA2612
FORD
Call for price
2015 Sunseeker 3050S
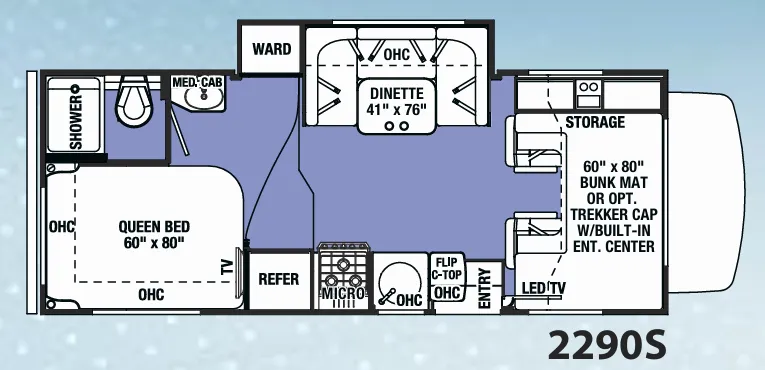
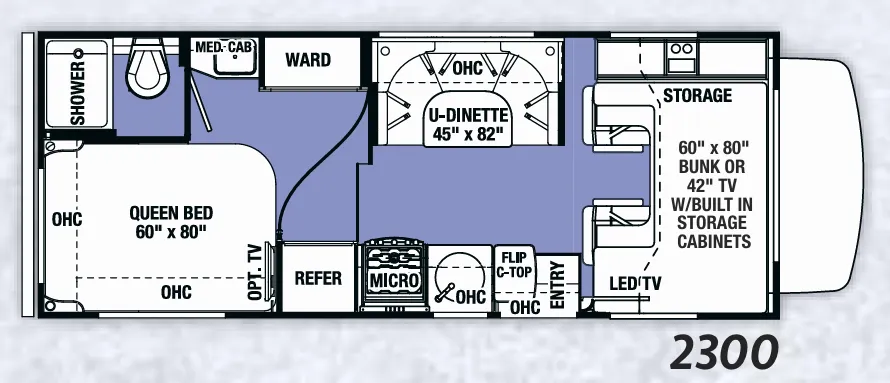
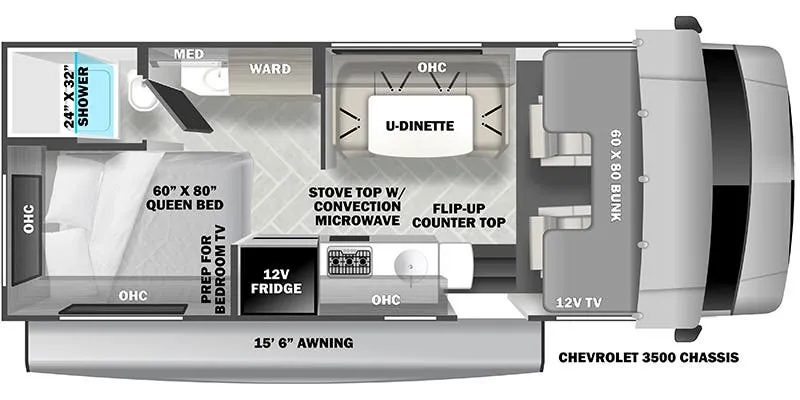
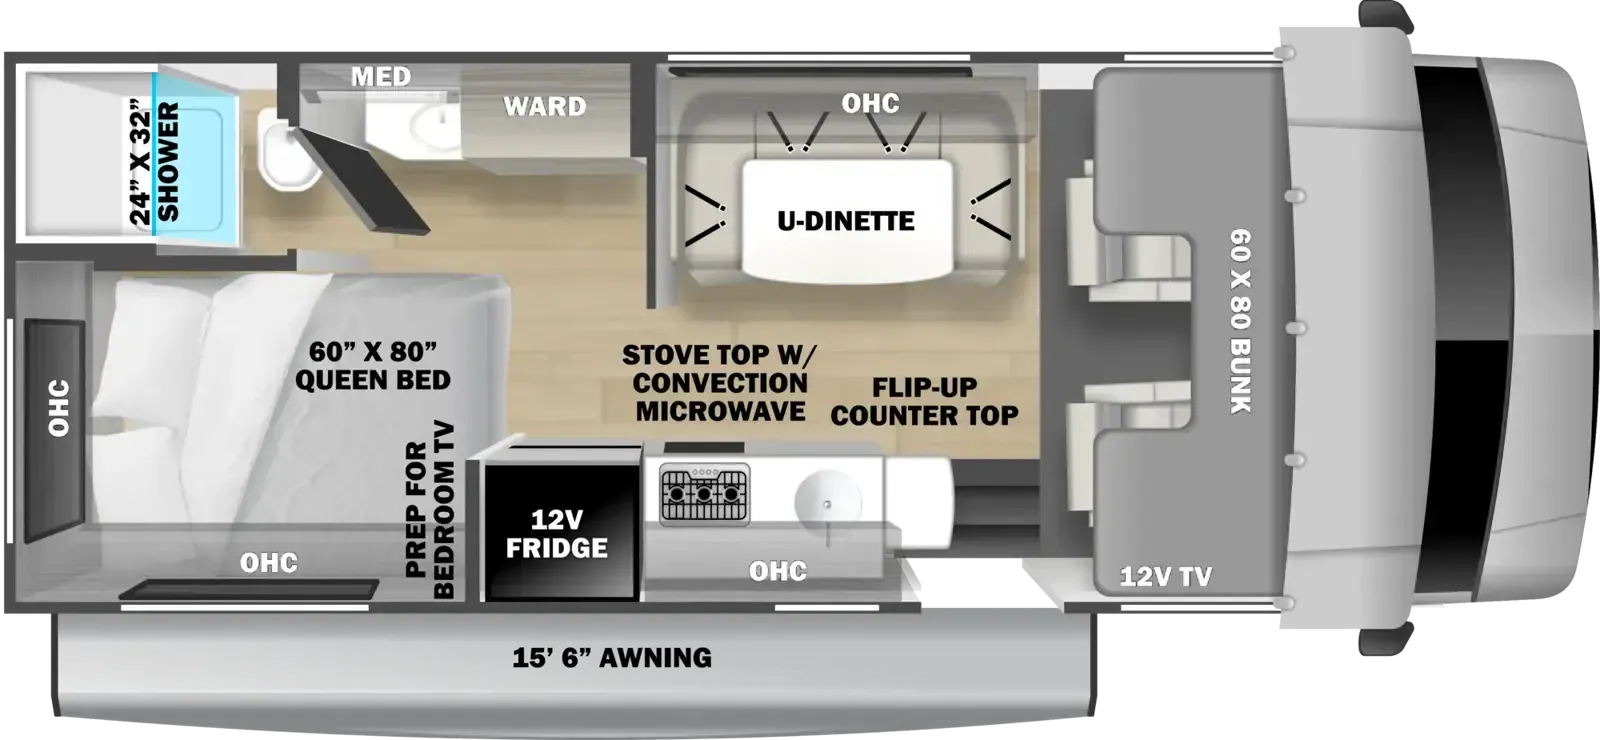
Other floor plans with a similar body style, feature mix, and price range, prioritizing other manufacturers and brands.
The Forest River Sunseeker 3050S stands out in the Class C segment by combining a private rear bedroom with a cab-over bunk, giving different groups of travelers their own defined sleeping spaces. Owners consistently describe the Sunseeker 3050S as feeling more spacious than a typical Class C, with an open floorplan, solid storage, and a ride that's approachable even for newer motorhome drivers. The 200-watt roof-mounted solar system, RV-Link 5G WiFi prep, and expandable solar capability make it a reasonable candidate for extended travel, while the outdoor entertainment setup adds a social dimension to campsite life. The laminated, gel coat fiberglass construction and ducted 15,000 BTU air conditioning round out a feature list that punches above its price point.
Length
31 ft 11 in
Dry weight
12,848 lbs
GVWR
14,500 lbs
Sleeps
7
Western RV Country
Airdrie, AB
Sells faster than 76% of US RV dealers
Compared with 1,119 dealers nationwide
Mileage: 43,201 Miles
CarFax Available
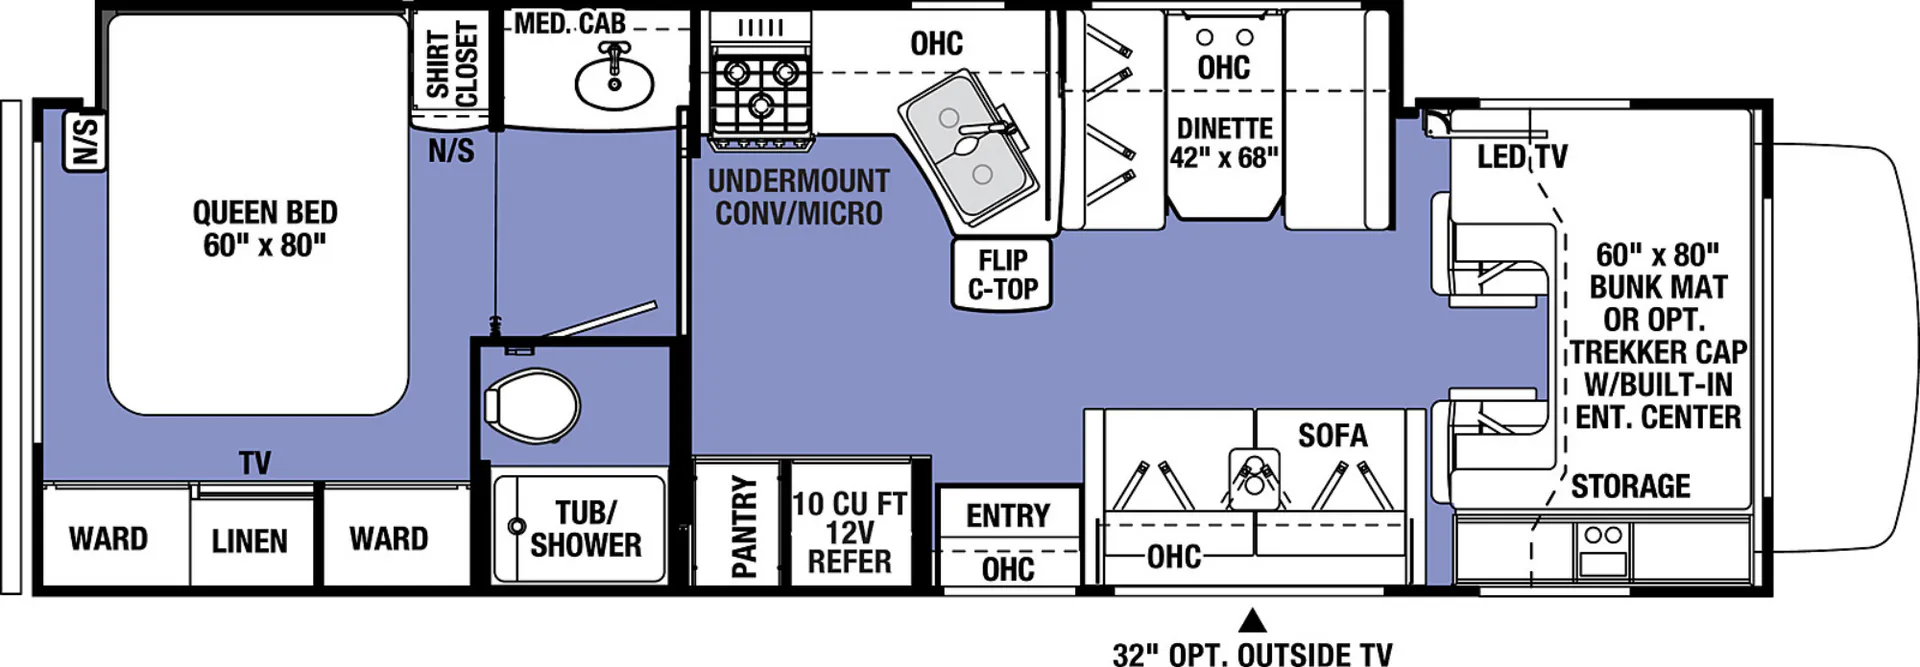
The Ford chassis Sunseeker 3050S features a full wall slide on the driver's side of this class C motorhome.
The living and kitchen areas feature a sofa with overhead cabinets, a two door refrigerator, and a pantry along one wall. The opposite side boasts an L-shaped kitchen countertop with three burner range, overhead microwave and cabinets, countertop trash access behind the corner angled double kitchen sink and a flip down countertop extension. There is also a dinette with overhead cabinets.
The rear bedroom has a queen bed with nightstands on both sides as well as a shirt closet on one side. Across from the bed, you will find two wardrobes with linen storage between them and space for an optional TV. The split bathroom is part of this private bedroom. It has a private toilet area with a toilet and tub/shower combination on one side. Across the hall there is sink with a hamper.
Above the cab you will find a standard 60"x80" bunk with a 32" TV, and extra storage, or you can choose optional cabinets with a 42" TV or optional 32" TV with twin bunks.
Other listings for this floor plan, ranked by condition, model year, distance, price, and listing quality.