Get in touch and we'll be happy to answer any questions or set up an appointment to see it in person.
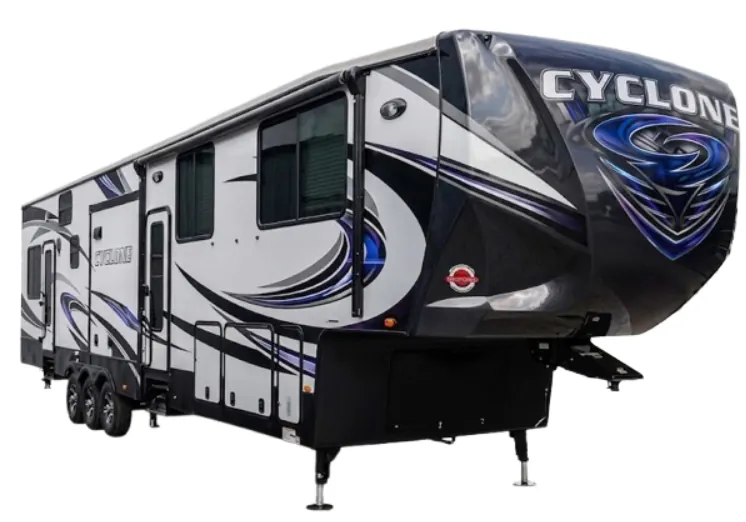
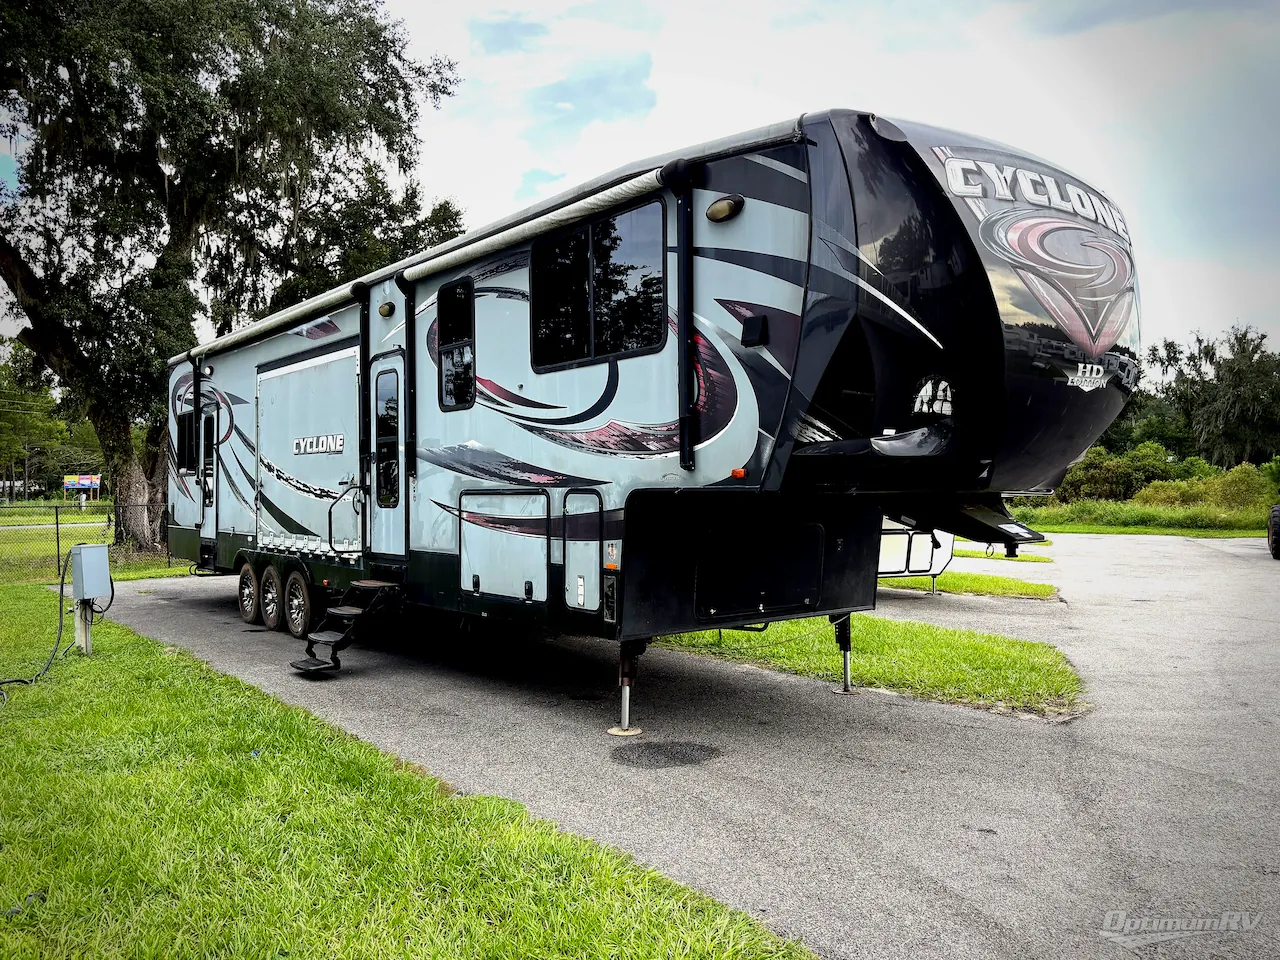
2015 Heartland Cyclone 4200
UsedStock #9CR6791
Listing price
2015 Cyclone 4200
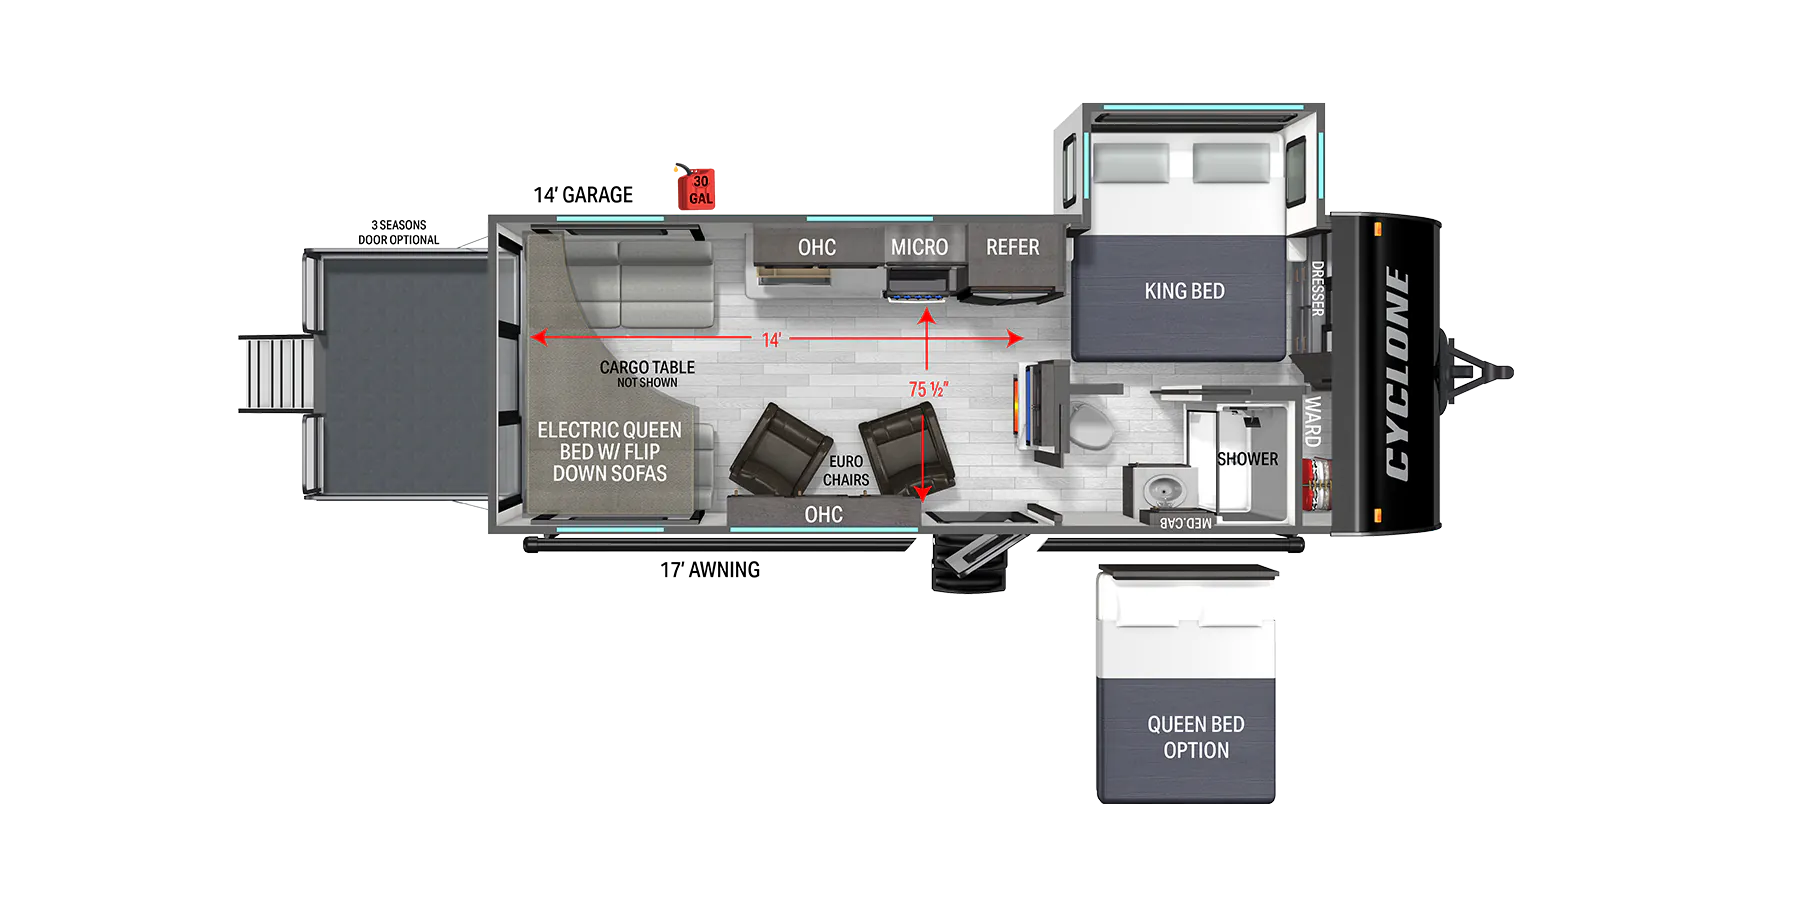
Other floor plans with a similar body style, feature mix, and price range, prioritizing other manufacturers and brands.
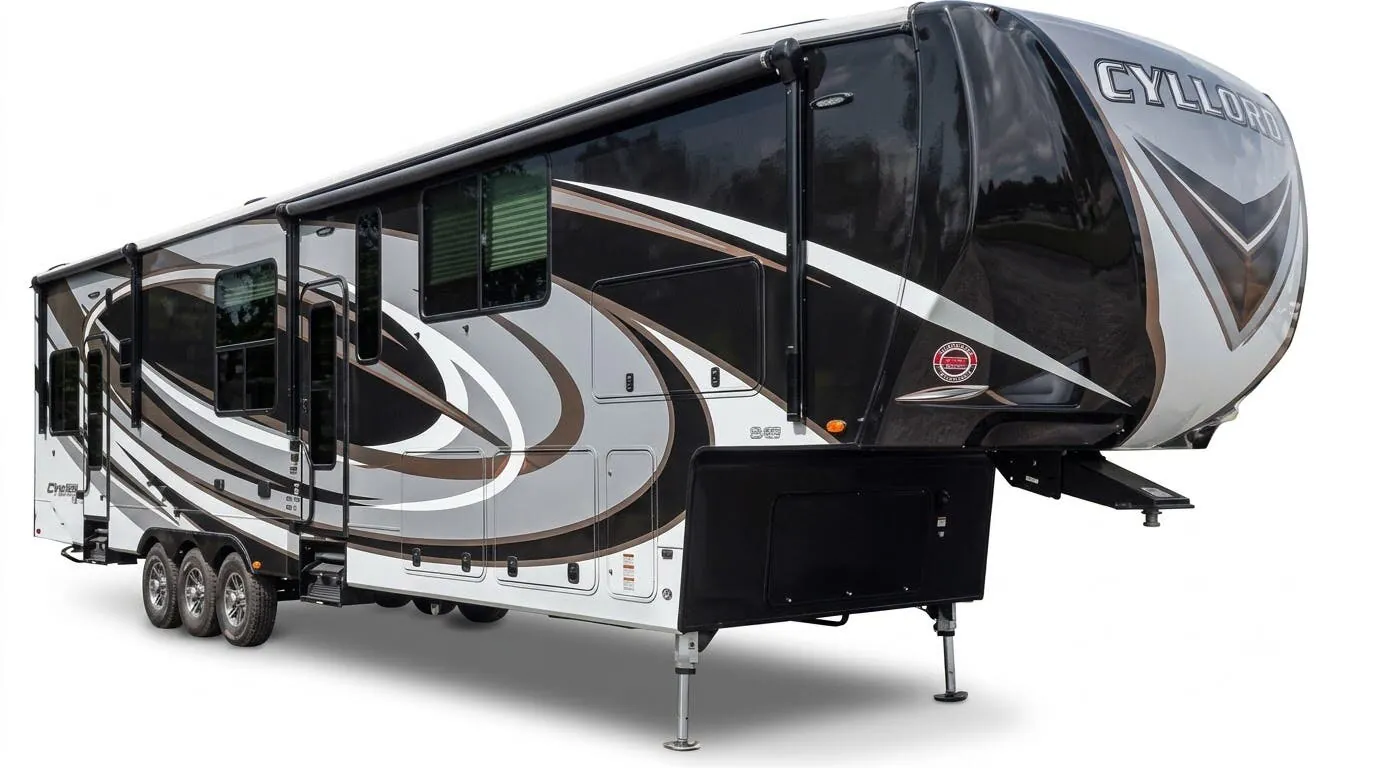
The Heartland Cyclone 4200 stands out with a huge toy-hauler garage and two patios, giving you flexible space for gear, lounging, and outdoor entertaining. Inside, a kitchen island with backlit fascia, solid surface countertops, a deep farmhouse sink, convection oven, fireplace, and 18 cu. ft. refrigerator create a residential feel. A single-level master suite adds a King bed, his-and-hers closets, a Neo-Angle shower with skylight, and washer-dryer prep, while the six-point hydraulic leveling system and MorRyde suspension support confident setup and towing.
Length
44 ft
Dry weight
15,725 lbs
GVWR
20,000 lbs
Sleeps
8
Many factors play into a unit's listing price and what you should pay. This guide provides a ballpark estimate, but it does not factor in your exact scenario or how different listings are equipped.
$49,888 – $72,499
This unit is ranked 1 of 3 by asking price in this group.
The listing price on this unit has changed 3 times.
See the complete price timeline and the rest of this unit's pricing insights.
Optimum RV
Ocala, FL
Compared with 1,119 dealers nationwide
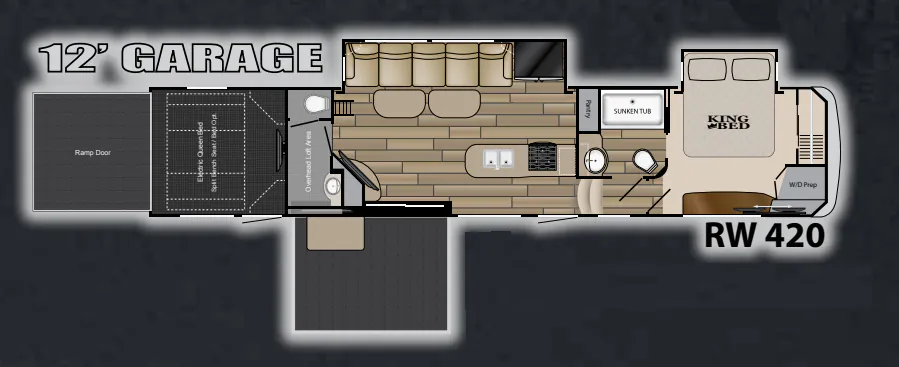
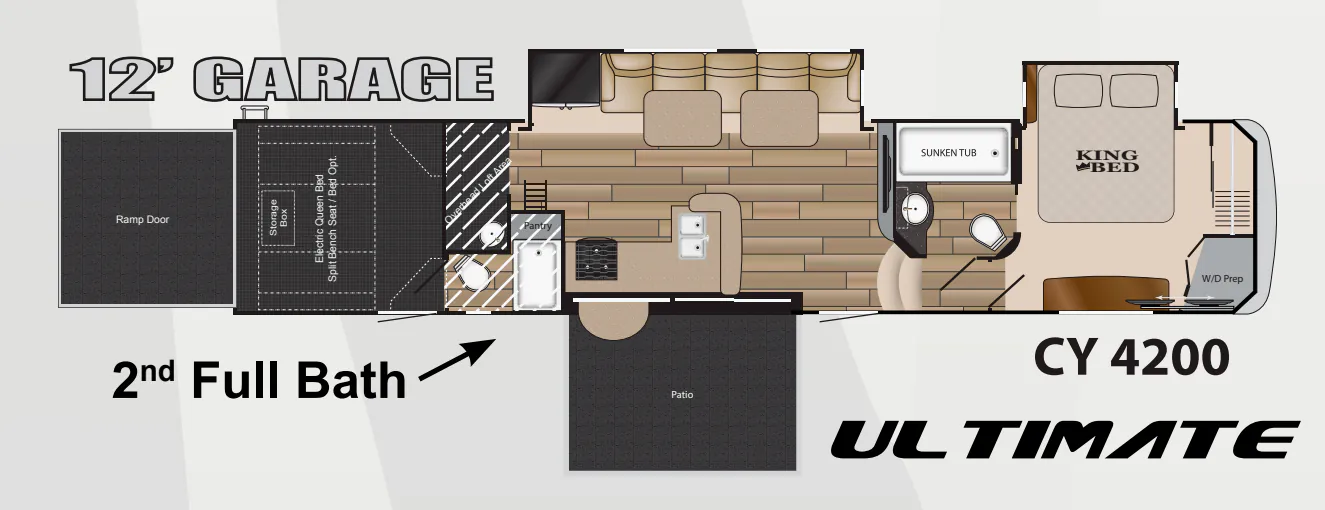
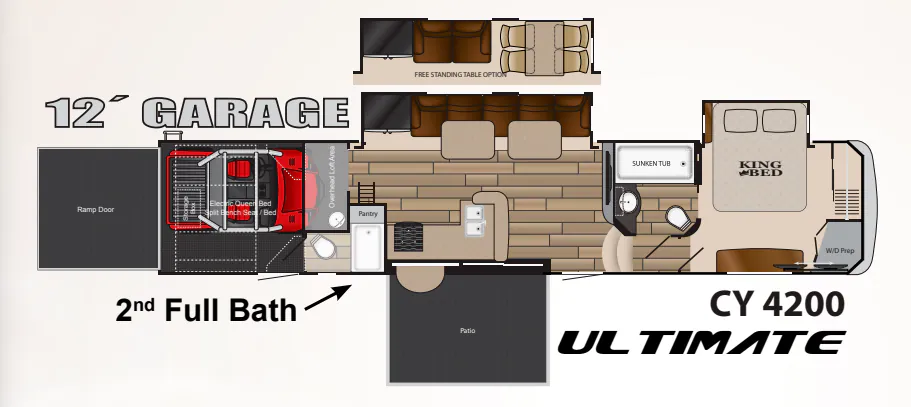
Pack the kids, the toys, and head out for a weekend of fun in this Heartland Cyclone 4200 toy hauler fifth wheel! You will love the 12' of cargo hauling space, a large side patio, double slides, and two full baths!
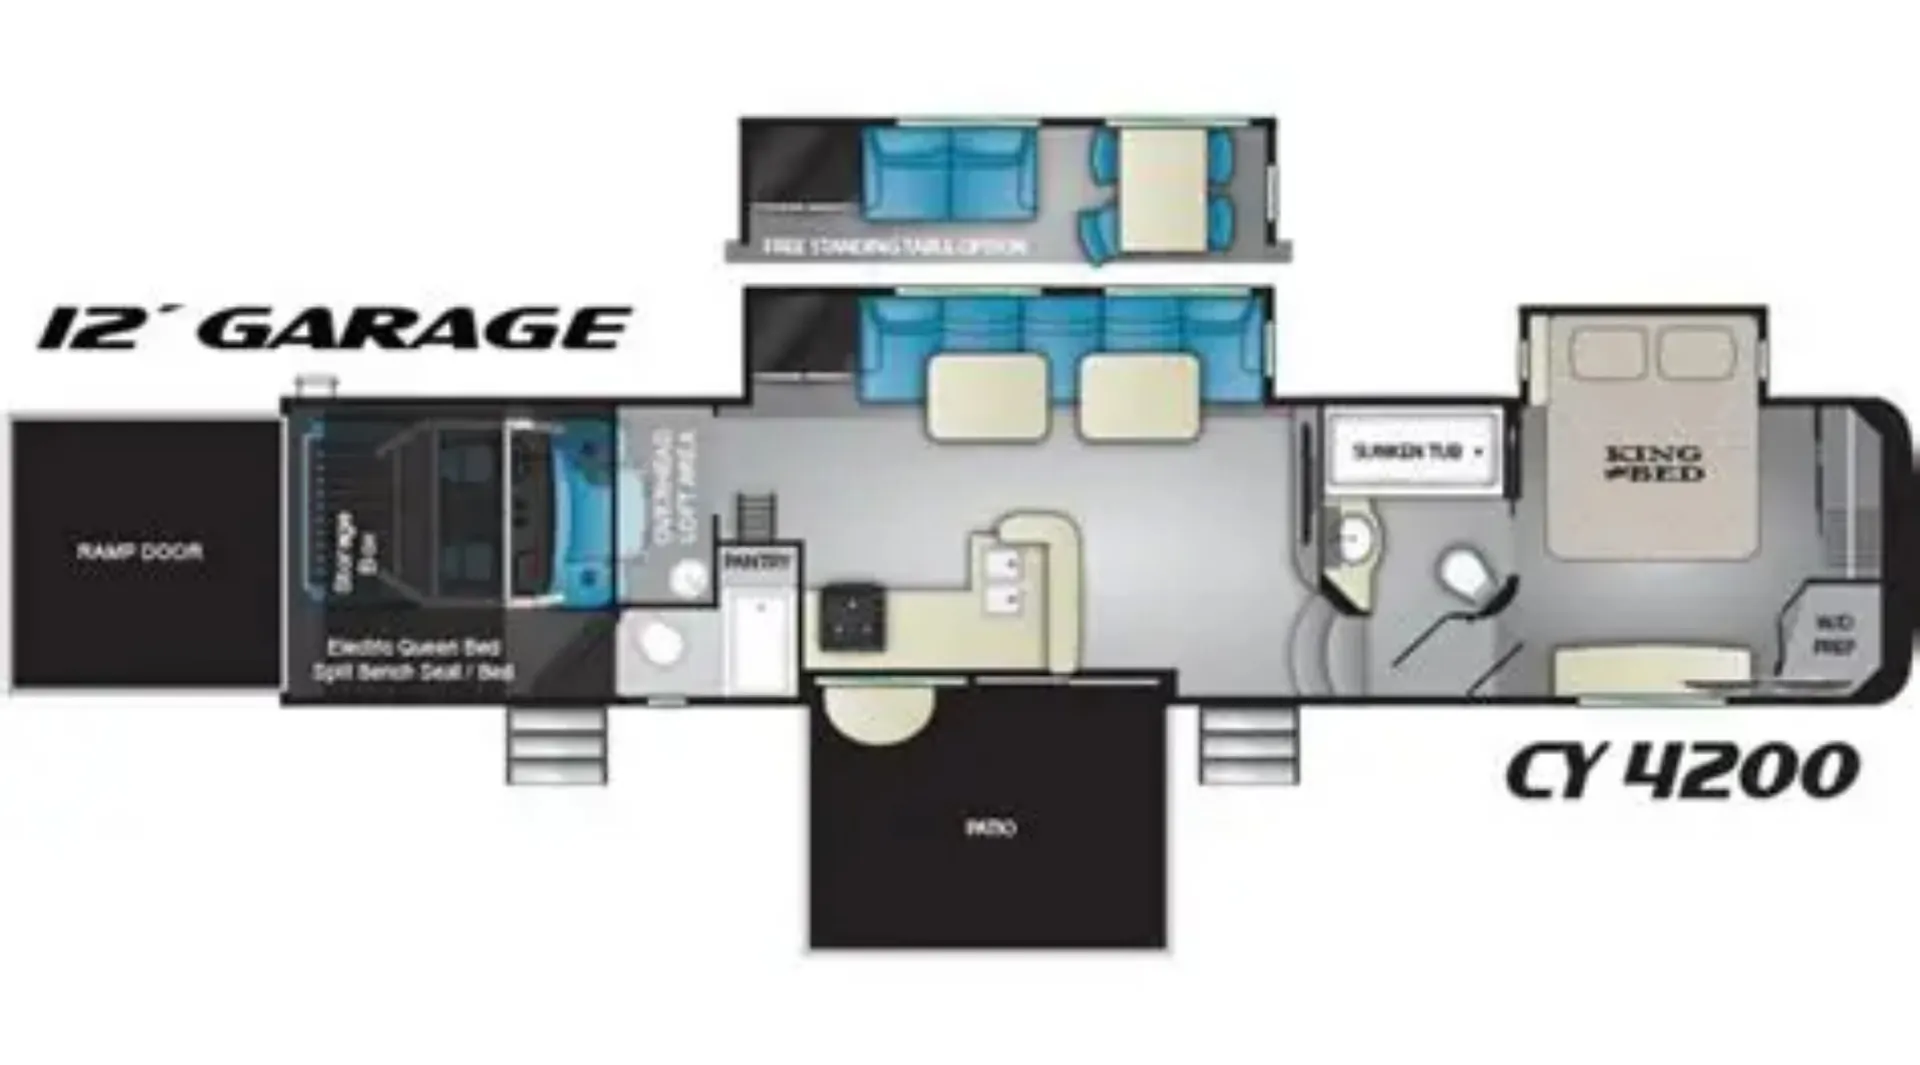
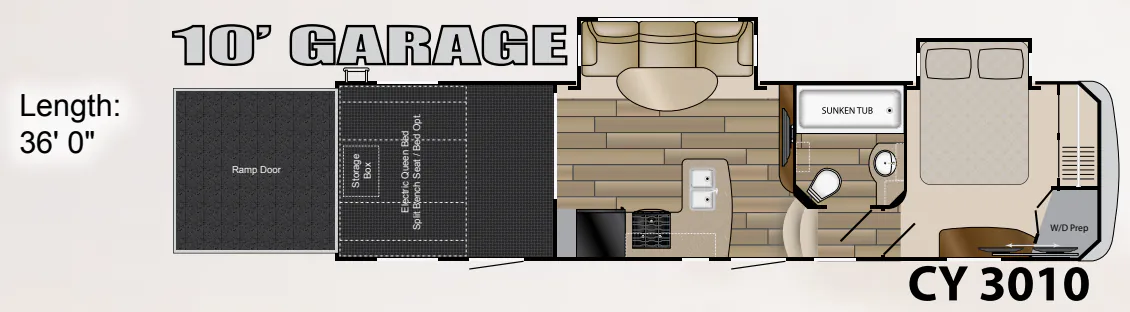
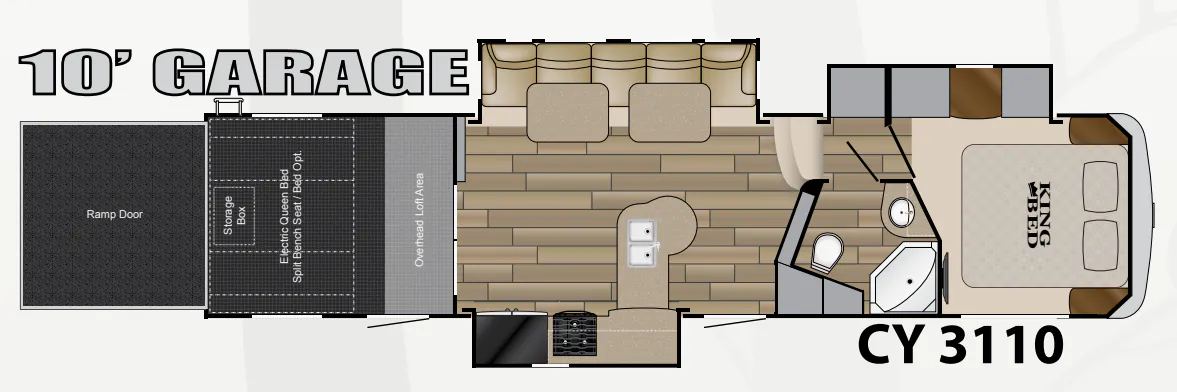
Load and unload easily with the 8' rear ramp door to the 12' cargo garage. Inside find a storage box built into the floor, an optional queen electric bed with split bench seat/bed, and dual overhead corner cabinets for storage. There is a convenient full bath off the cargo area so you can get cleaned up before you even head inside. There is a toilet, sink, and tub/shower, plus linen cabinet. You can also choose an optional loft area above the cargo.
Head inside and find a beautiful stack stone counter peninsula. There is a raised counter outside edge and lower counter that features a double sink, and three burner range, plus plenty of prep space for you to enjoy.
A side patio allows you to enjoy a little outdoor space up off the ground for lawn chairs.
Back inside find a large slide-out refrigerator, pantry, and sofa with two tables for ample seating for everyone. Enjoy a flat screen TV that is centrally located for viewing within the main room.
Step up in front to a side aisle bath and front bedroom featuring a sunken tub, toilet and sink with overhead cabinet. The front private bedroom offers a king size bed slide, dresser opposite, and corner closet with washer/dryer prep, and a wardrobe with sliding doors, plus so much more! You can even watch TV which slides out from the wall in front of the dresser.
Other listings for this floor plan, ranked by condition, model year, distance, price, and listing quality.